Thinking of selling?

Blue Sapphireline

Browse Properties
  • Nearby me

Popular Features

Community Features

Association

Property Features

Waterfront

View

Exterior Features

Interior Features

Style

E-Alert name

Properties

10000 properties match your criteria

New on site today
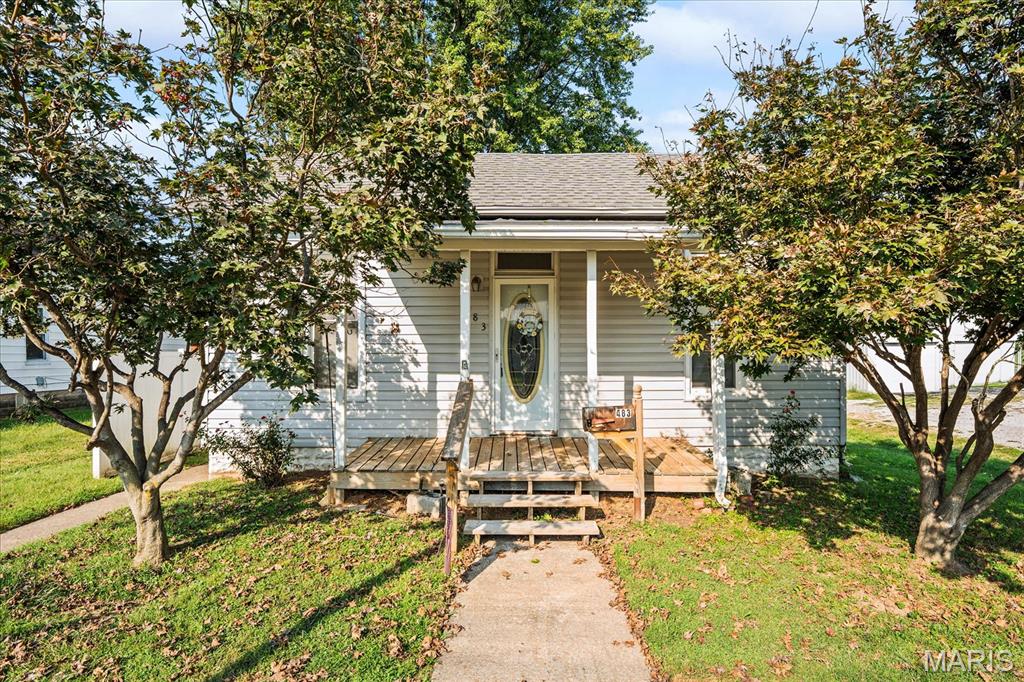
This ranch home in the heart of Nashville has a large living room with a fireplace, a large laundry closet with both washer and dryer to stay, a bonus room great for a dining room or office, eat in kitchen with appliances to stay, and two bedrooms that share a full bath.  The back yard has a shed and carport for your storage needs along with a partial basement/cellar.  A little tlc will go a long way!
#26060071

Nashville

483 N Broadway Street

2 Beds

1 Baths

1,064 Sq.Ft.

$84,900

MLS#: 26060071
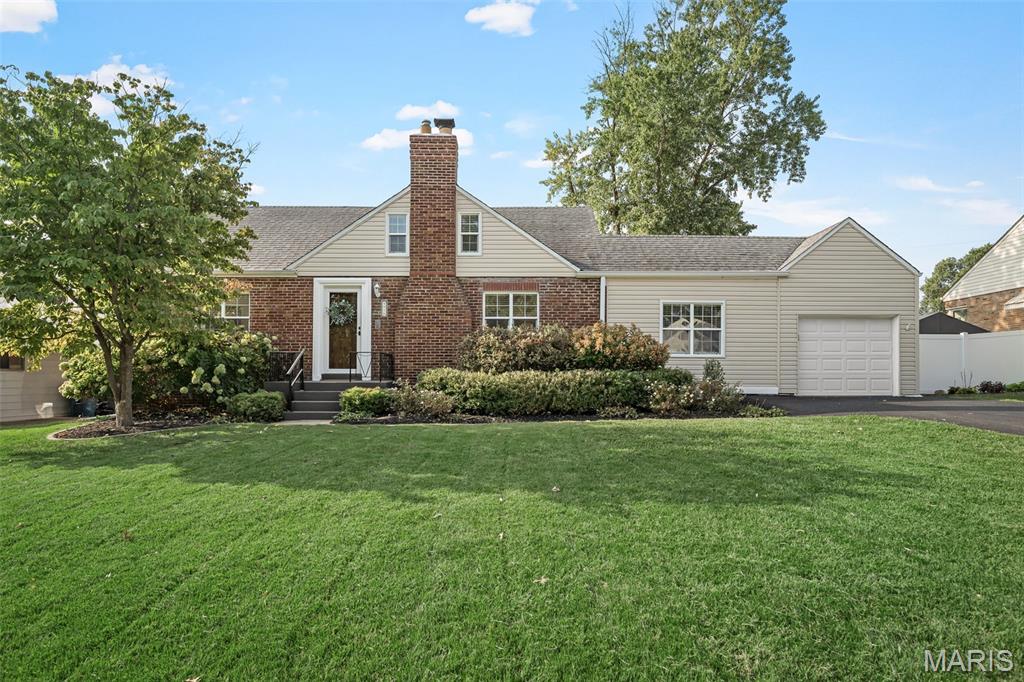
Timeless character & distinctive architecture come together in this darling Affton home. The unique front elevation and predominantly brick exterior sets the stage for the craftsmanship and thoughtful details found throughout. Inside, beautiful hardwood floors extend across the main level, complemented by gorgeous rich, wood doors, graceful arched doorways, new light fixtures in most of the rooms, and new, fresh neutral paint that allows the home's original character to shine.

The kitchen blends style and functionality with 42" cabinetry, granite countertops, stainless steel appliances, & an adjoining dining space. A charming bonus room showcases an exposed brick wall—a beautiful reminder of the home's history, as this space was likely once an open breezeway. Upstairs, additional living space can be found in the finished attic which was transformed into its own private living quarters, complete with a vaulted loft & bedroom, large walk-in closet, and full bath. Whether envisioned as a guest retreat, private sanctuary, home office, or separate space for family, this unique area offers possibilities rarely found in today's homes.

Two additional bedrooms and full bath are conveniently located on the main floor, along with a cozy family room showcasing a recently fully restored & functional wood-burning fireplace, while the full, clean basement offers excellent potential for future finishing & provides plenty of storage. Outside, the large, level, fully fenced backyard with patio provides is great for entertaining, gardening, play, or simply enjoying the outdoors. An attached one-car garage adds everyday convenience and the extra long, newly paved driveway provides additional off-street parking.

This is a property filled with warmth and architectural charm—where beautiful materials, distinctive spaces, and thoughtful updates come together in a way that feels relaxed & right at home. Ideally situated in a great Afton location close to everyday conveniences, this is a rare opportunity to own a home with updates & character!
#26058791

St Louis

9916 Coventry Lane

3 Beds

2 Baths

1,778 Sq.Ft.

$325,000

MLS#: 26058791
New on site today
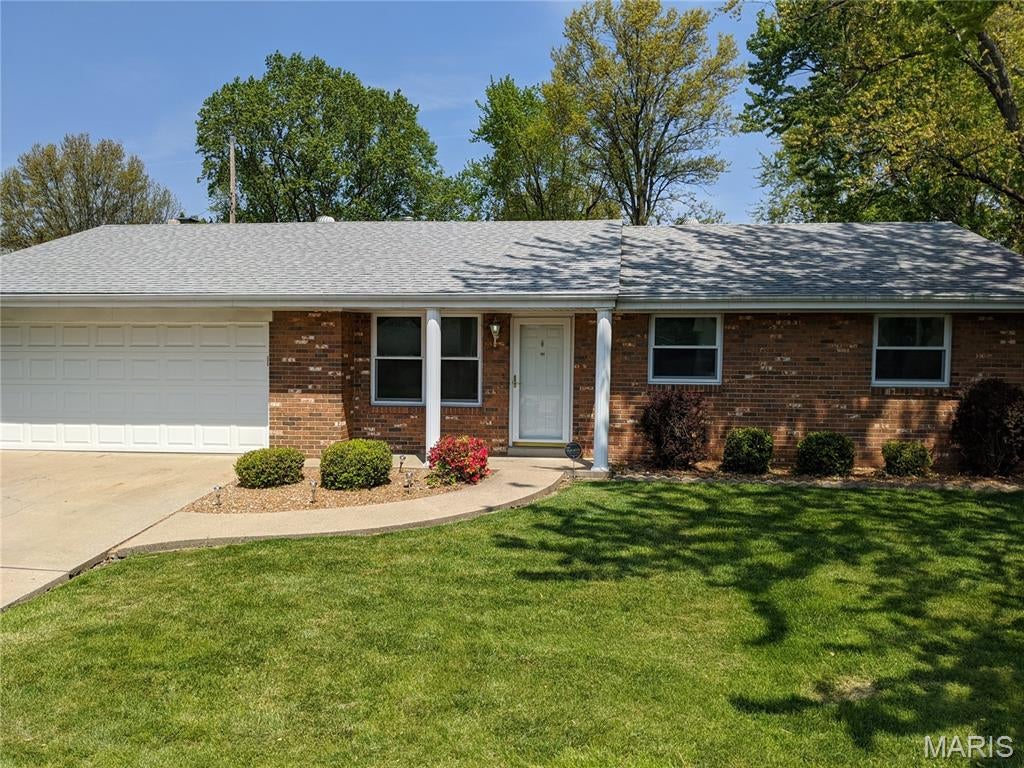
Beautifully maintained ranch style home for sale. 3 bedrooms, main bath, and a half bath in the master bedroom. Luxury Vinyl Plank flooring throughout the house with brand new carpet in the bedrooms. Living room with vaulted ceilings and fireplace leads to a 3 seasons room overlooking a huge fenced-in backyard for all kinds of activities! Wolf Branch School District. The entire house has been freshly repainted and is ready for someone new to call it home. The home is priced aggressively and will not last long!
#26060485

Swansea

213 Lakeland Boulevard

3 Beds

1 Baths

1,284 Sq.Ft.

$199,000

MLS#: 26060485
New on site 2 days ago
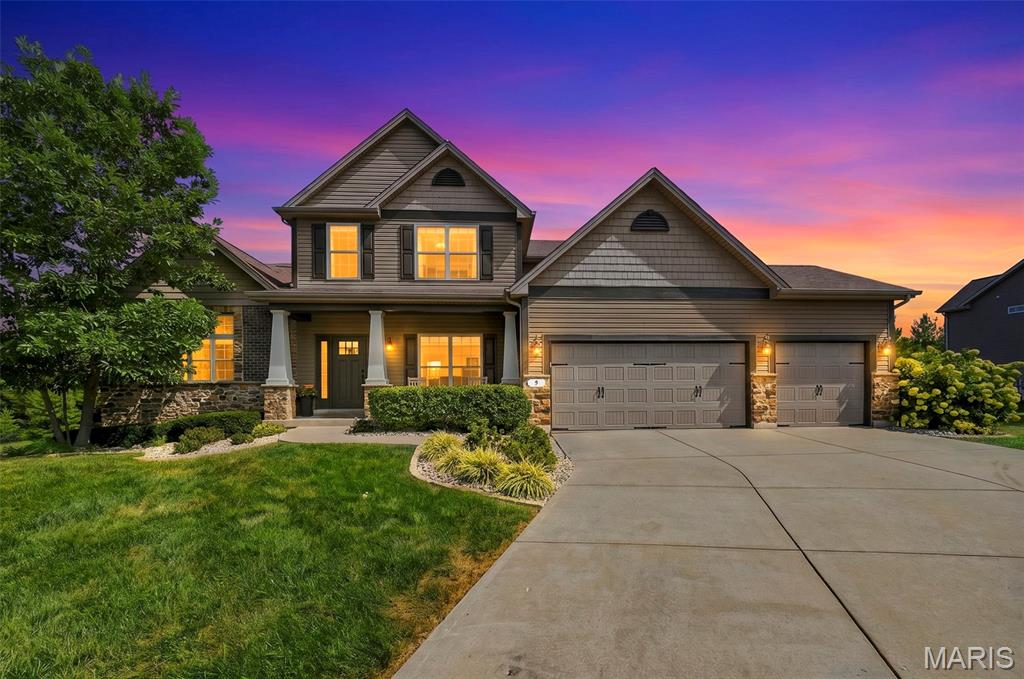
Welcome to this beautifully designed story-and-a-half home offering a spacious floor plan, quality finishes, and an abundance of natural light throughout. At the heart of the home is the impressive kitchen, featuring staggered-height and depth cabinetry, granite countertops, stainless steel appliances, double wall ovens, an oversized center island with sink and generous overhang for additional seating, plus a convenient dry bar area. A pantry with a custom closet system provides exceptional organization and storage. The kitchen flows seamlessly into the breakfast and hearth rooms, creating an inviting space for everyday living and entertaining. A triple sliding door in the breakfast room, four-window wall in the great room, and additional windows in the hearth room fill the main living areas with natural light. The hearth room is highlighted by a stone-surround direct-vent fireplace, adding warmth and character to the open living space. Hardwood flooring extends through the foyer, hall, kitchen, breakfast area, and hearth room. Additional architectural details include open stairs leading to the lower level and wrought-iron spindles. The spacious primary suite features a luxurious private bath and a custom-designed closet offering excellent organization and storage. Upstairs, you'll find generously sized secondary bedrooms, each enhanced with custom closet systems. A spacious bonus room and loft area provide excellent flexibility for a home office, playroom, media room, or additional gathering space. A true Jack-and-Jill bathroom connects two of the bedrooms, while an additional hall bath adds convenience for family and guests. Step outside to an oversized aggregate patio with a firepit, providing plenty of room for outdoor entertaining, dining, or relaxing. The private backyard creates a peaceful setting and extends the home's living and entertaining space outdoors. Dual heating and cooling systems provide enhanced comfort throughout both levels. With its thoughtful layout, custom storage, spacious rooms, quality finishes, private backyard, and multiple indoor and outdoor entertaining areas, this story-and-a-half home offers an exceptional combination of style, function, and everyday comfort.
#26059609

Lake St Louis

5 Wyndemere Court

4 Beds

3 Baths

3,717 Sq.Ft.

$699,900

MLS#: 26059609
New on site today
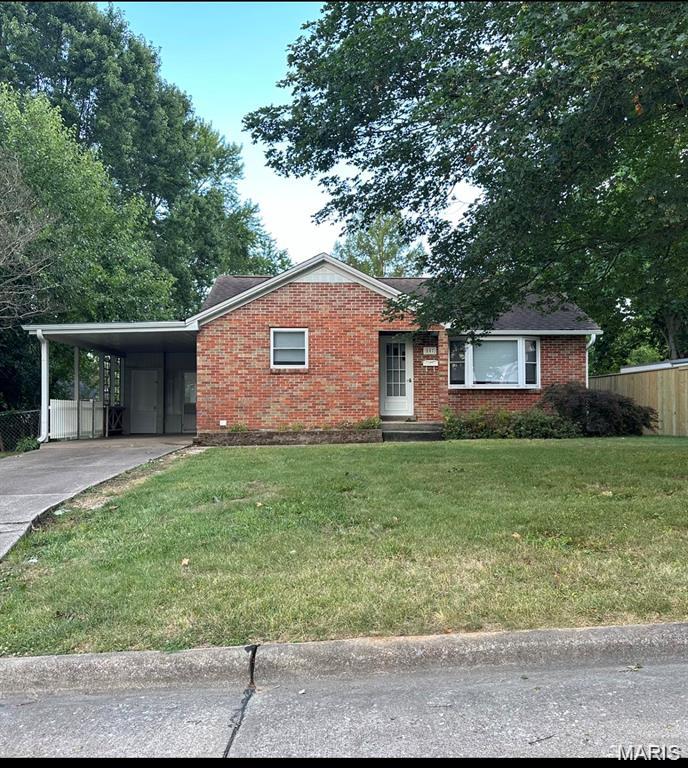
Adorable brick 2 bed/2 bath, full basement, near parks.
#26060535

Jackson

807 Brown Street

2 Beds

2 Baths

850 Sq.Ft.

$147,000

MLS#: 26060535
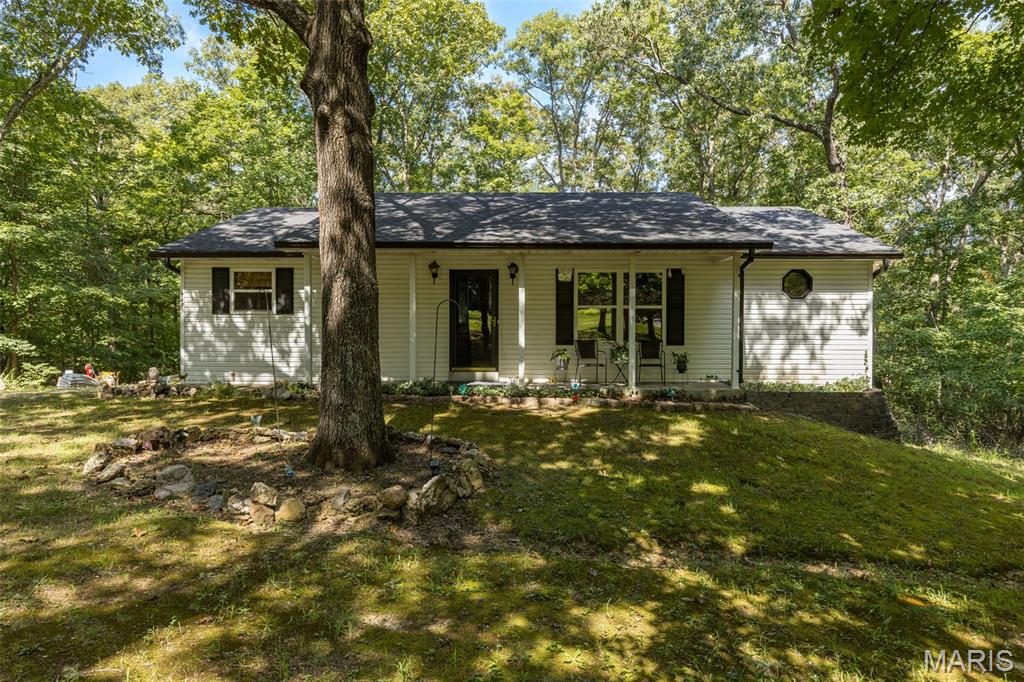
Grandview Schools beautiful ranch home located in Meadow Woods- over 3 acres and ready for you! Welcome to your beautiful home tucked in the woods- lots of mature trees keep the front yard under canopy and private. Come on in, open to large open concept living room with decorative electric fireplace- open to large kitchen with custom cabinetry and large eat in area. Bedroom 2 is a large room with ample closet space. Hallway bathroom is  large bathroom with separate shower and deep jetted tub with large window for all that natural light! Primary bedroom is a large bedroom with a large walk in closet and sliding doors out to your private deck overlooking the wooded back yard- watch as the deer, squirrels and even turkeys will show up!  Lower level is a large open space ready for you to make your own- laundry located in basement- also has rough in for another bathroom- lots of storage here! Come out and make this one your own!
#26058139

Hillsboro

250 Meadow Woods Road

2 Beds

1 Baths

1,196 Sq.Ft.

$330,000

MLS#: 26058139
New on site today
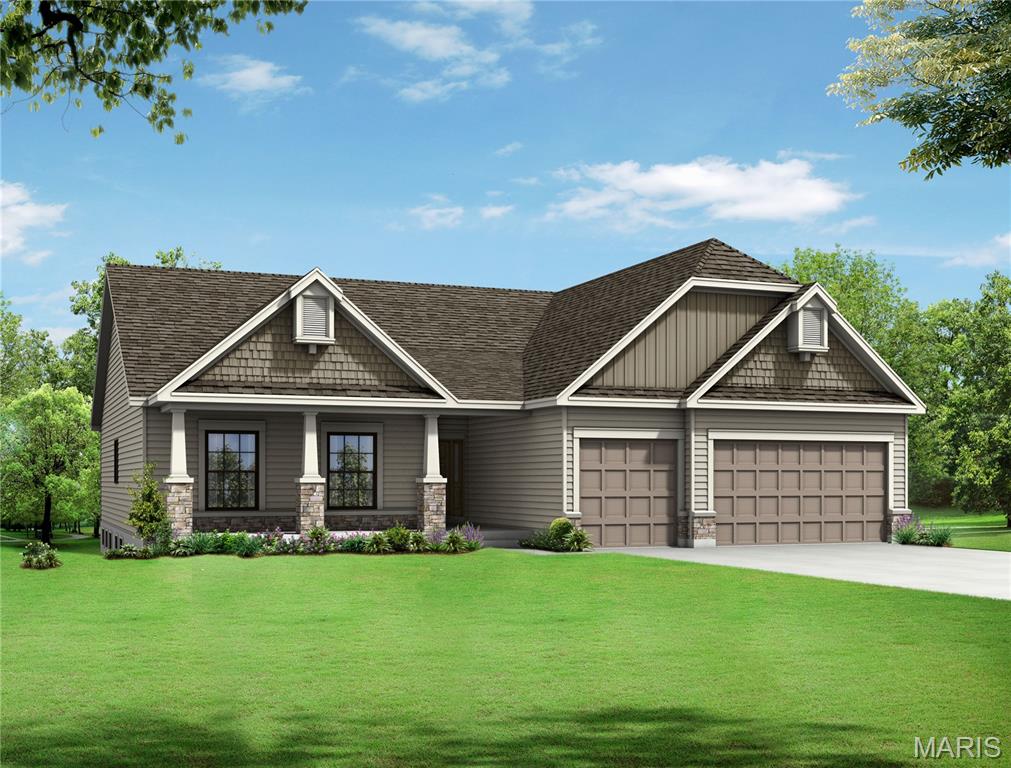
Beautiful Flower and Fendler home in the prime location of Eureka. Easy access to highway 44, with great shopping and restaurants. This Brookfield 3 bedroom 2 bathroom open floor plan offers a great room, dining room/study, kitchen and breakfast room has volume height ceilings. Kitchen with custom cabinets, center island and granite/quartz countertops. Master bathroom suite with tile floors and shower, with double bowl marble sinks. Many options available to make it your own. COOL: 14 SEER+
#26060542

Fenton

830 Mary Lee Court

3 Beds

2 Baths

3,800 Sq.Ft.

$891,779

MLS#: 26060542
Coming soon
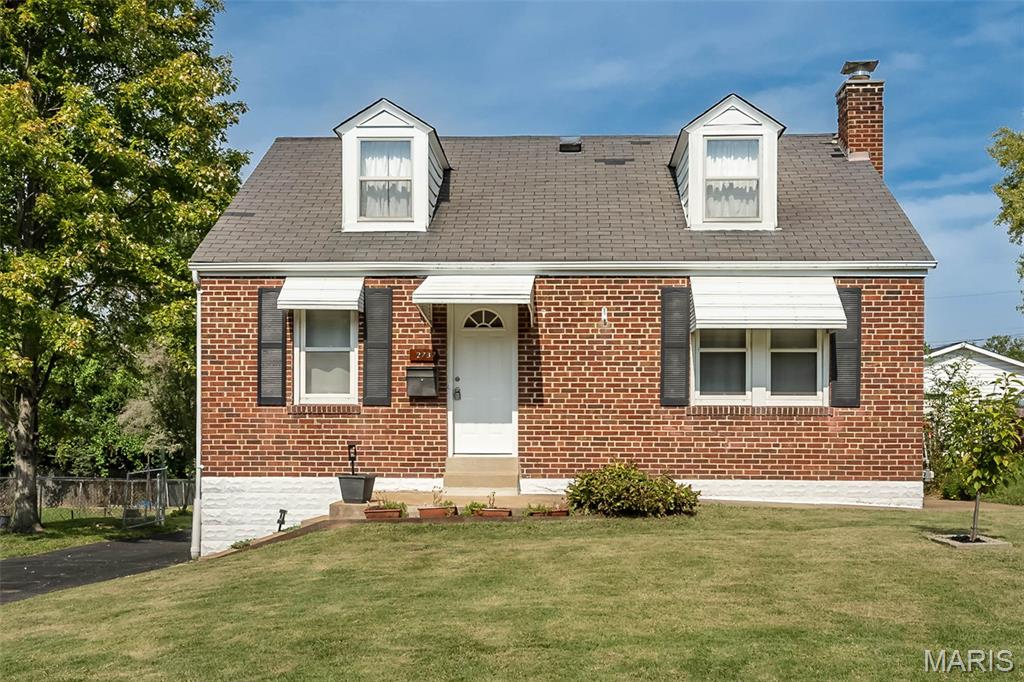
COMING SOON! HELLO, HOMEOWNERSHIP!  If owning your own home has been sitting on your someday list, it may be time to move it to the TOP! This charming 3-bedroom, 1-bath home packs plenty of personality into approximately 1,188 sq ft. Step inside to beautiful hardwood floors, tons of natural light and the kind of classic character you just can’t recreate. The kitchen features stainless steel appliances and opens to a fantastic rear addition wrapped in windows, giving you extra space to gather, dine, entertain or create your favorite hangout spot. Three bedrooms and an updated full bath round out the living space, while the basement brings even more to the table with laundry, storage and a dedicated fitness area, and plenty of room for your future finishing ideas! Outside, there’s a grassy backyard ready for cookouts, cornhole, pups or play, plus plenty of off-street parking and a covered carport for your vehicles or weekend toys. And when you’re ready to get out and explore, Sylvan Springs Park is nearby, along with shopping, dining and convenient highway access. Renting has had its turn. Your homeownership era is calling and you’re going to want to answer!
#26047132

St Louis

2737 Granda Drive

3 Beds

1 Baths

1,188 Sq.Ft.

$200,000

MLS#: 26047132
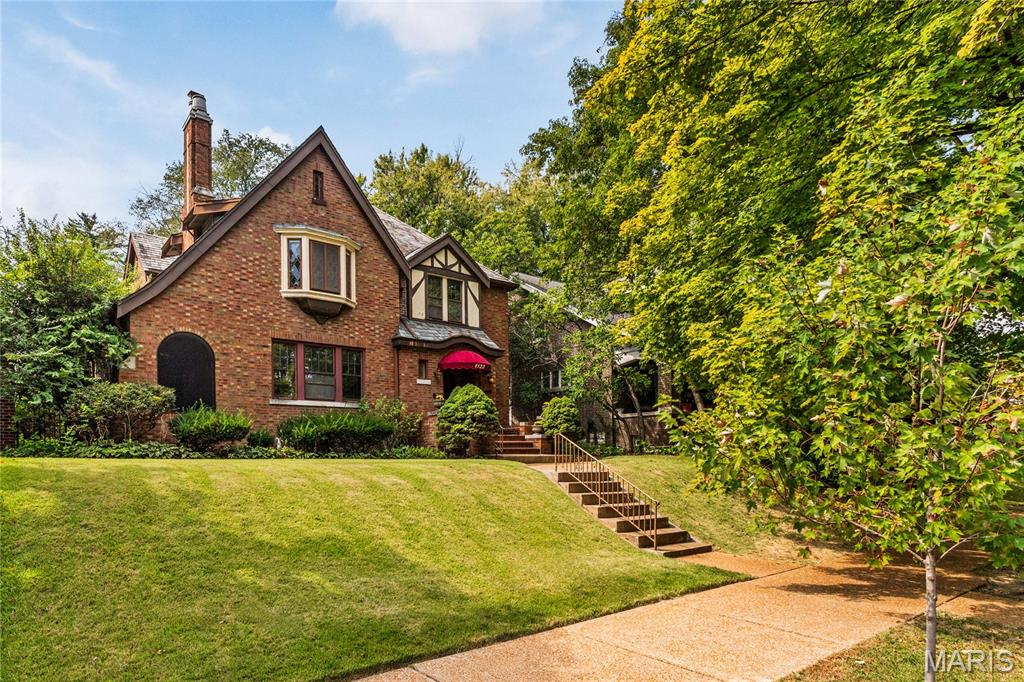
Built in 1926 and held by just three families in nearly a century, this Arts and Crafts home sits on one of the neighborhood's prettiest tree lined boulevards, just blocks from Carondelet Park. Four bedrooms, and everything that makes these houses special has been kept intact: rich original woodwork, stained glass, original chandeliers, and a stunning fireplace anchoring the living room. The updated kitchen brings modern function to the mix, and the full bath offers both a separate shower and a jetted tub, with a convenient half bath as well. An attached screened porch makes a perfect spot to unwind, and the generous flat backyard leaves plenty of room to garden, play, or entertain. A slate roof and two car garage round out a home that has been genuinely well cared for. Come see it before it's gone.
#26051270

St Louis

1122 Bellerive Boulevard

4 Beds

1 Baths

2,454 Sq.Ft.

$389,000

MLS#: 26051270
New on site 2 days ago
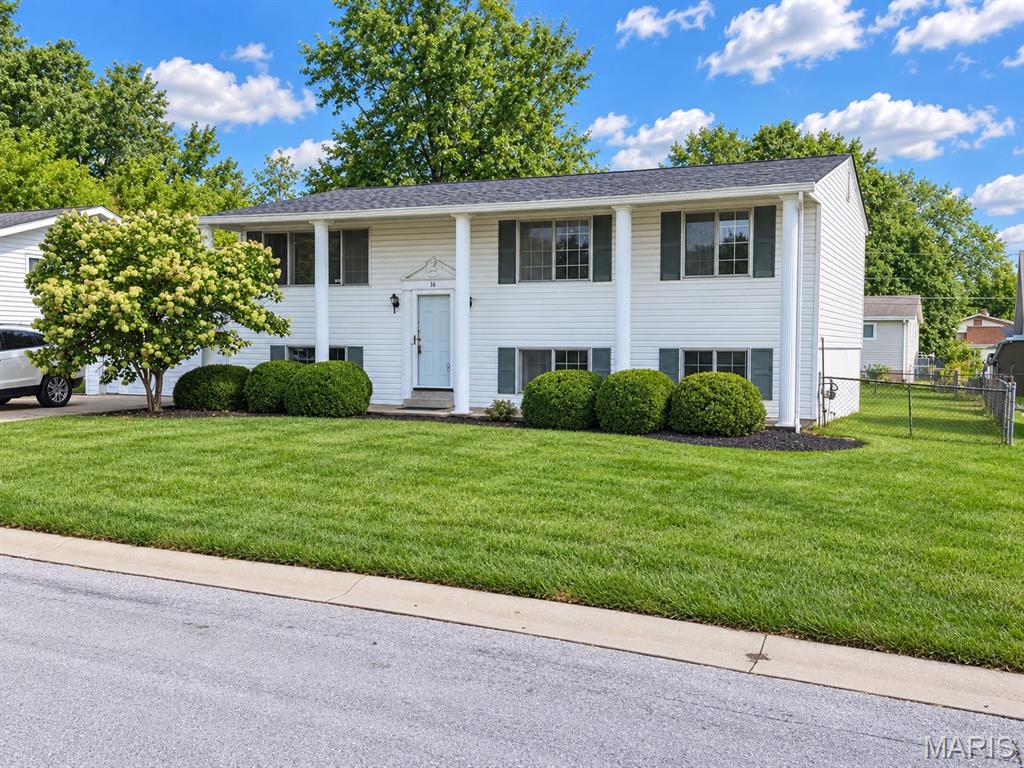
Bring your vision and make this one your own! 16 Saint Michael Drive offers a wonderful opportunity to update a well-built home with great potential. Clean and classic curb appeal, this split-level offers nearly 2,000 sq. ft. of living space with a layout that works well for everyday living. From the entry foyer, head upstairs to the living room, dining room, kitchen (new dishwasher 2024), three bedrooms and a full bath. The lower level adds a spacious family room with gas fireplace, fourth bedroom, second full bath, storage area with window, and laundry room/ work area with walkout access to the flat fenced yard complete with a concrete patio, covered deck from kitchen and a shed. Some virtually staged photos for an idea of what this can become! (they are marked) Original hardwood floors on the main level have been uncovered and are ready to be refinished in the stain of your choice. Fresh paint and thoughtful updates would completely transform the interior, making this a great opportunity for a buyer who wants to personalize a home rather than pay for someone else’s renovation. The roof was replaced in February 2024.  A 1.5-car garage with a concrete driveway adds parking and storage. the heavy lifting has been completed. Termite and Radon pre-insections completed and no signs of wood destroying pests and radon measured at 1.9 so no requirement for a radon mitigation system. lease see seller's disclosures re: sewer lateral repair, already taken care of and one vertical crack in the basement epoxy injected. Property is being offered in its current, as-is condition, with seller making no additional repairs or repair credits. Buyers are welcome to perform their own inspections subject to the terms of the purchase contract. Vinyl Siding & Soffits. FORT ZUMWALT SCHOOLS. St Peters location! Nearby Parks, RecPlex, Restaurants & Shops! Close to Hwys- 70, 94, 364 & 370. A solid home with classic curb appeal, great potential, and plenty of room to create something special.
#26050847

St Peters

16 Saint Michael Drive

4 Beds

2 Baths

1,976 Sq.Ft.

$250,000

MLS#: 26050847
New on site 4 days ago
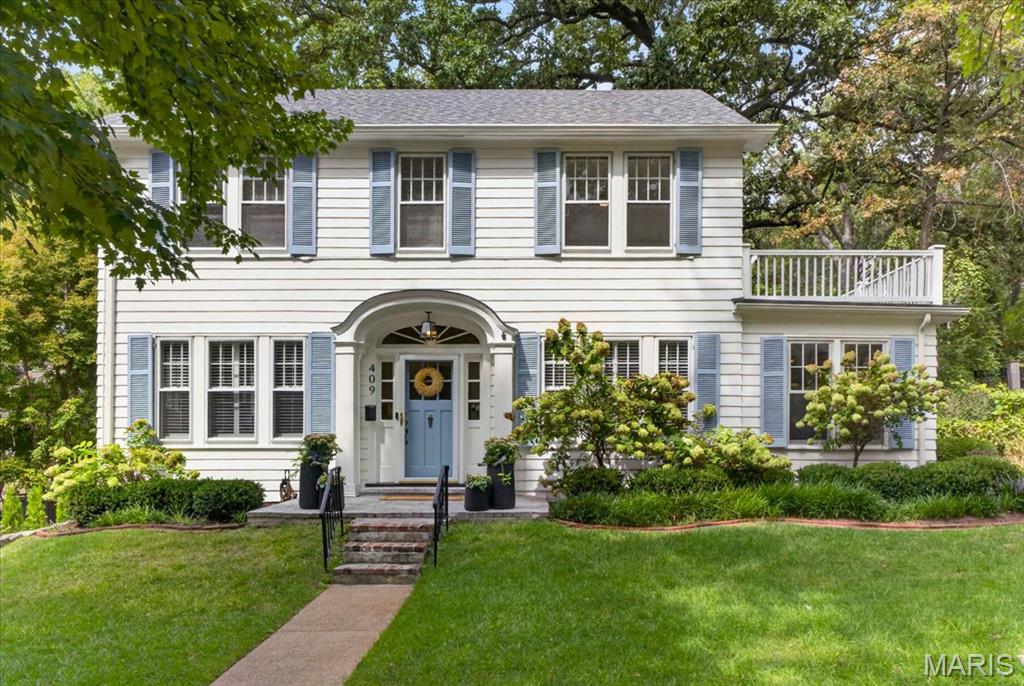
Welcome home to 409 Belleview Avenue, a beloved Webster Groves home filled with warmth and character. This classic two-story, center-entrance Colonial pairs timeless details with thoughtful updates in a setting made for everyday life.

A gracious front hall welcomes you with nine-foot ceilings, substantial seven-inch baseboards, and original architectural details. The traditional center-hall floor plan opens to a spacious living room and generous dining room, creating a wonderful flow for daily life and gatherings with family and friends. A light-filled sunroom with built-in bookcases offers a peaceful and flexible space. The updated kitchen blends modern function with the home’s history, including its original working Magic Chef oven.

Upstairs are three bedrooms, including a spacious bedroom with access to a private outdoor deck.

Outside, mature landscaping and perennial gardens create a beautiful backdrop throughout the seasons. Large raised vegetable beds, a generous deck, and plenty of room to play, garden, and gather make the backyard a true extension of the home. A detached two-car garage completes the property.

Best of all is the Webster Groves lifestyle just beyond your door. Walk to schools, parks, cafés, restaurants, shops, and downtown Webster, all while enjoying the warmth of an established neighborhood and community.

Plant your kitchen garden, fill your dining room table, welcome friends and neighbors, and make traditions of your own at 409 Belleview Avenue.

A timeless Webster Groves home, ready for its next chapter.
#26058852

Webster Groves

409 Belleview Avenue

3 Beds

2 Baths

1,902 Sq.Ft.

$799,900

MLS#: 26058852

New on site today
Welcome home to this inviting split-level, tucked away in a quiet neighborhood and offering plenty of space both inside and out. Hardwood flooring runs throughout much of the home, complemented by ceramic tile in the updated bathrooms and kitchen. The kitchen offers ample cabinet space and opens to the breakfast/dining area, where a sliding glass door leads to a spacious wooden deck—perfect for summer barbecues, relaxing, and outdoor entertaining.

The walkout lower level provides additional living space with a large family room and third bedroom, previously used as a home office. Step outside to the fenced backyard, offering plenty of room to enjoy the outdoors. An oversized two-car detached garage provides additional storage and convenient access to the backyard.

Recent improvements include updated tile and safety rails in the upper-level bathroom, a new steel entry door on the garage (2026), a new sliding door leading to the deck, and a newer roof with a transferable warranty. Siding and gutters were replaced in 2022. 

Move-in ready with several major updates already completed, this home is ready for its next owner. Property is being sold As-Is.
#26060456

Florissant

2580 Morningside Drive

3 Beds

2 Baths

1,356 Sq.Ft.

$169,900

MLS#: 26060456
New on site today
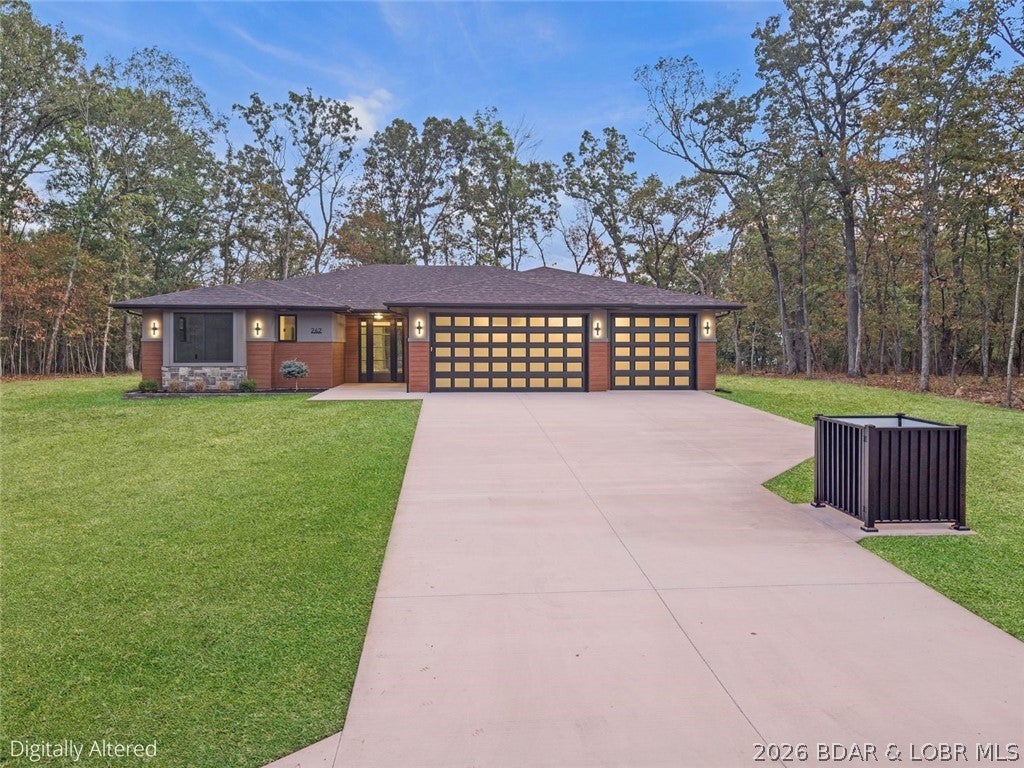
Luxury reimagined in the highly sought-after Porto Cima community. Designed with a refined modern aesthetic, this 4-bedroom, 3-bath home pairs high-end custom finishes with effortless, stair-free living. The open-concept interior is finished with LVP flooring and a clean, sophisticated design that carries throughout, creating a home that feels elevated yet comfortable. At the heart of the home, the spacious kitchen offers exceptional functionality with an oversized walk-in pantry and an easy connection to the main living and entertaining spaces. The primary suite is a retreat of its own, featuring a massive walk-in closet and an impressive spa-inspired bath with an oversized tiled walk-in shower. Step outside to the covered back porch overlooking generous, flat yard space—a rare find and the perfect setting for outdoor living, entertaining, or future enhancements. An oversized 3-car garage and spacious flat driveway provide plenty of room for vehicles, lake toys, and guests. Modern luxury, thoughtful design, and true one-level living come together in one of Lake of the Ozarks' most desirable communities.
#3590196

Porto Cima

242 Turn Bridge Lane

4 Beds

3 Baths

2,374 Sq.Ft.

$735,000

MLS#: 3590196
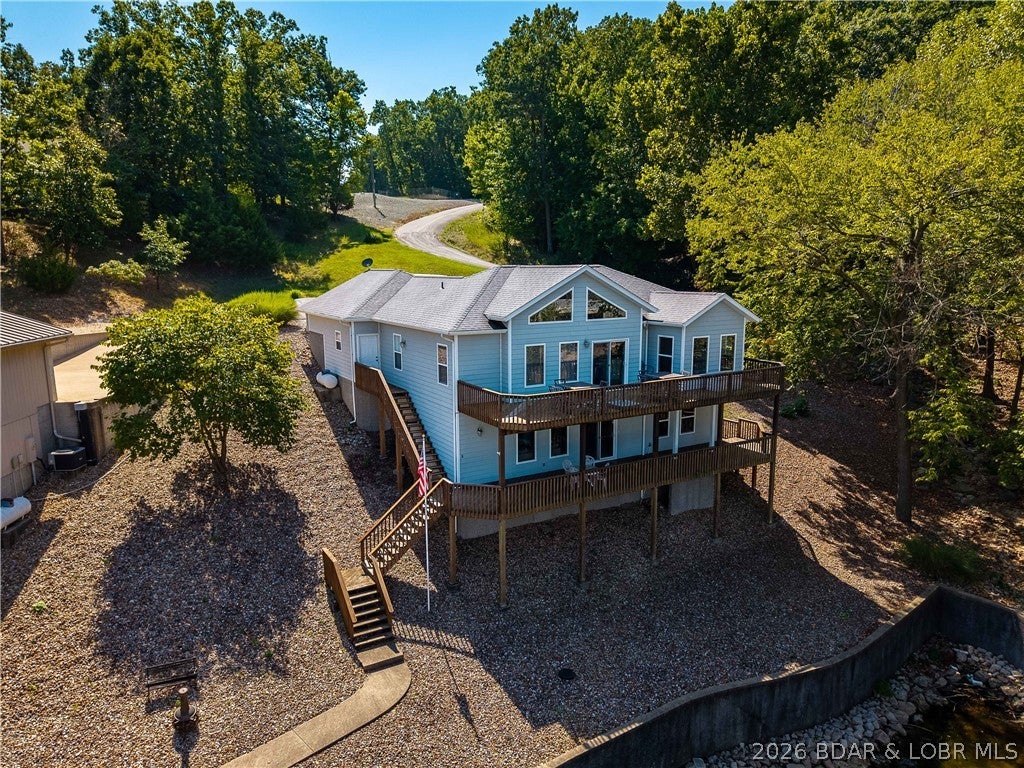
New on site today
Enjoy the ultimate Lake of the Ozarks lifestyle in this updated 4BR, 3BA, 2,400 sq. ft. home in the sought-after Calvert development. Perfectly situated at the 26-mile marker, you are just minutes from premier golf, dining, and shopping, yet tucked away in a deep, protected cove with serene water views. The main level showcases a bright, open floor plan styled with durable luxury vinyl flooring throughout. The modern kitchen features quartz countertops, bar seating, stainless steel appliances, a pantry and seamlessly flowing into the living and dining spaces. Step out onto the expansive upper deck—the ideal spot for morning coffee or evening entertaining. Designed for hosting guests, the walkout lower level serves as a secondary entertainment hub, complete with a living area, wet bar, two bedrooms, and a full bath. Lakeside has a gentle double lot and smooth access to your private 2-well concrete dock—fully outfitted with a boat hoist, double PWC hoist & dock locker. Finished with an attached 2-car garage with built-in storage cabinets and abundant extra parking on a cul-de-sac. This move-in-ready property delivers effortless lakeside luxury. Call today to see this gem!!
#3590193

Sunrise Beach

465 Ledgestone Estates Lane

4 Beds

3 Baths

2,405 Sq.Ft.

$828,900

MLS#: 3590193
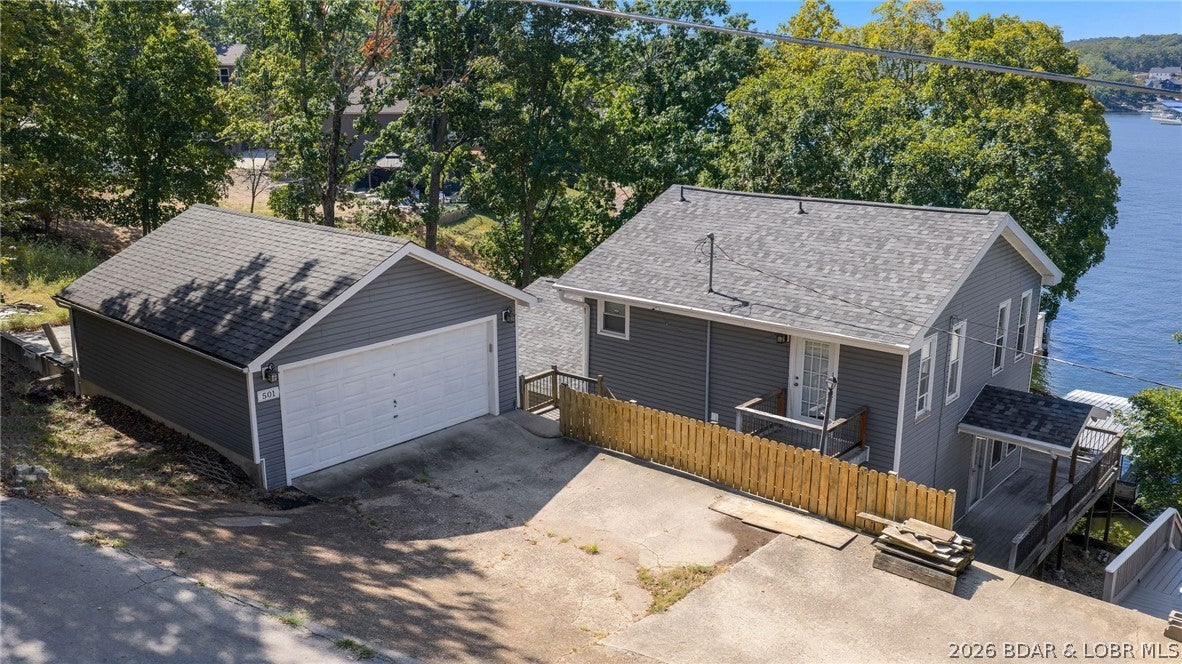
New on site today
Looking for a deal on a lakefront home with 100 feet of shoreline? Wanting to be in a great location by land and water?  If so, we have the property for you! This home is in Linn Creek on the 30MM of the beautiful Lake of the Ozarks. This home offers main channel views with some protection on a large double lot. Features 3 bedrooms and 2 bathrooms and a 2 car detached garage. It’s priced right so you have room to make the house your own and update the dock to fit your needs with the large dock envelope and year-round deep water. All paved roads to the house. Situated on a .40-acre lot, this property offers the freedom and space to make it your own. Whether you're searching for a full-time lake home or weekend retreat, this is your chance to enjoy lakefront living.
#3590132

Linn Creek

501 Winter Wood Loop

3 Beds

2 Baths

1,183 Sq.Ft.

$425,000

MLS#: 3590132

Prev 1 ... 3 4 5 6 7 ... 666 Next
* Listings identified with the FMLS IDX logo come from FMLS and are held by brokerage firms other than the owner of this website. The listing brokerage is identified in any listing details. Information is deemed reliable but is not guaranteed. If you believe any FMLS listing contains material that infringes your copyrighted work please click here to review our DMCA policy and learn how to submit a takedown request. © 2024. First Multiple Listing Service, Inc.

Categories

Homes Tailored to Your Lifestyle

Buyers Guide

Buying a home is one of the most exciting milestones of your life.

View more

Sellers Guide

Putting your home on the market can be a stressful process, especially when you don’t know what to expect.

View more

Market report

With just a few clicks, you'll gain instant access to valuable insights about the real estate market, including trends, property values, and community analytics.

View more

Home value

Unlike automated valuations, our hands-on review will provide a comprehensive opinion of your home’s value while considering important interior elements and other location intangible factors that machine algorithms so often miss.

View more

Buyers resources

Guides on financing, inspections, and choosing the right Realtor for a smooth home purchase.

Sellers resources

Practical tips on staging, pricing, and preparing your home to attract buyers and maximize your sale.

Send a message

Message successfully sent.

Reason for contacting?

I agree to receive email communication and understand I can unsubscribe at any time.

I agree to be contacted by Realhub DEV via call, email, and text for real estate services. To opt out, you can reply 'stop' at any time or reply 'help' for assistance. You can also click the unsubscribe link in the emails. Message and data rates may apply. Message frequency may vary. Privacy Policy

Sign In Sign Out

Virtual Assistant

Would you like to take the next step with this property? We can help you schedule a showing or virtual tour, or send you more details.

Yes, I would like more information.

Thank You for Your Reply, One of Our Agents will contact you as soon as possible

No, maybe later.

Thank you, you can always contact me via email, phone number or through the contact form.

Realhub AI

Lucy - Your AI-Powered Realtor

Update Your Temporary Password

Personalize your search

Enter your email and we'll notify you immediately when new listings match what you're looking for.

or enter email address

Already have an account ? Login here

Continue your home search

I agree to receive communications and understand I can unsubscribe at any time.

I agree to be contacted by Realhub DEV via call, email, and text for real estate services. To opt out, you can reply 'stop' at any time or reply 'help' for assistance. You can also click the unsubscribe link in the emails. Message and data rates may apply. Message frequency may vary. Privacy Policy

Already have an account ? Login here

We use cookies

We use cookies primarily for analytics to enhance your experience. By accepting, you agree to our use of these cookies. You can manage your preferences or learn more about our cookies policy.