
242 Turn Bridge Lane
Porto Cima, MO 65079



About
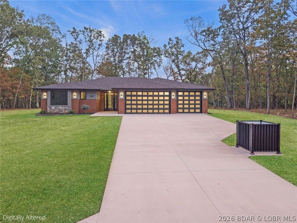
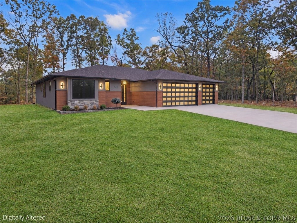
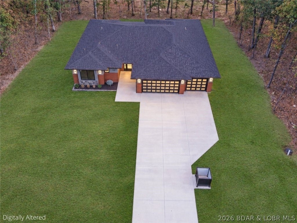
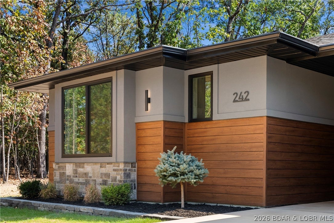
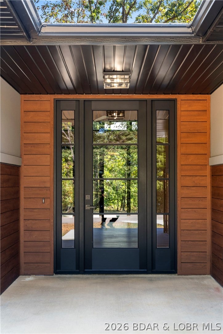
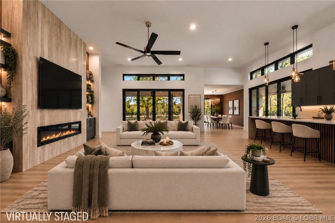
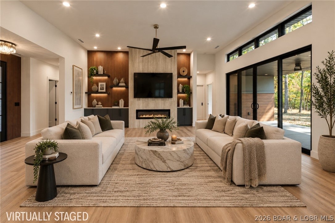
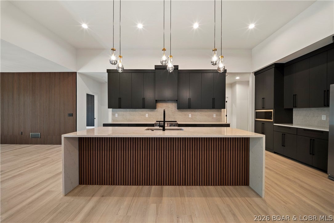
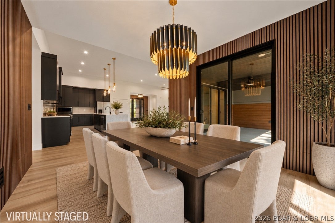
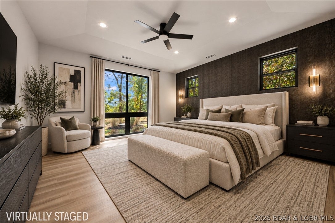
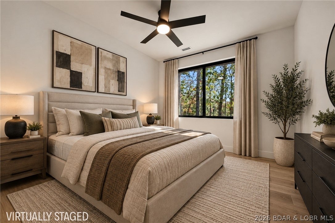
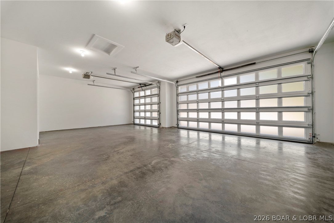
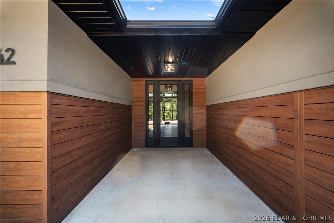
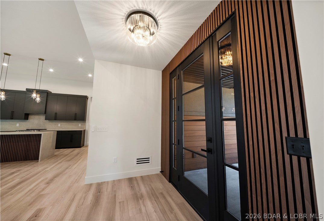
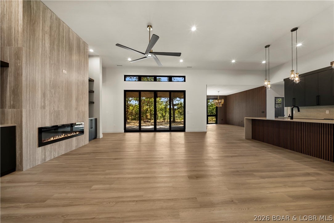
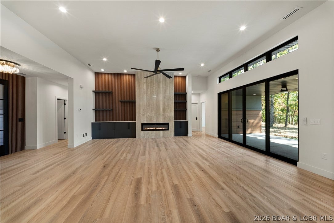
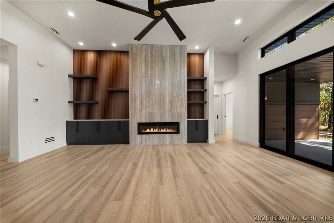
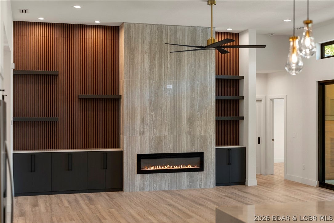
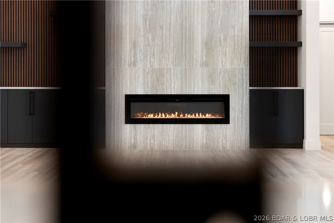
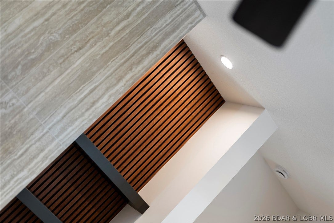
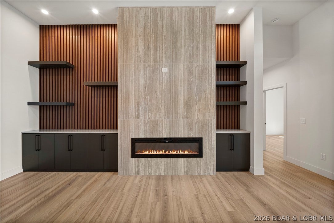
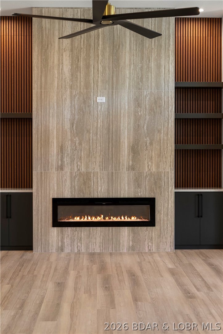
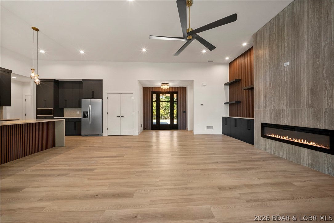
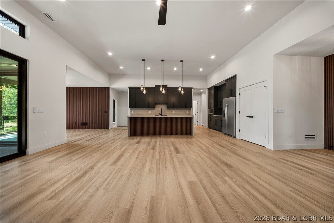
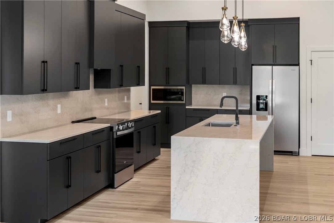
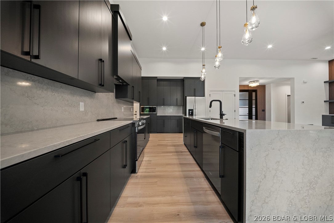
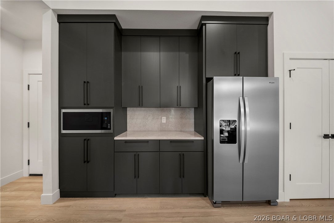
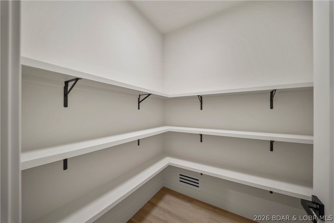
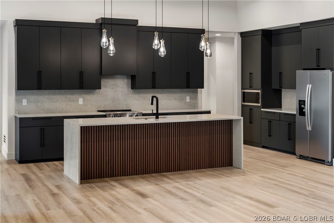
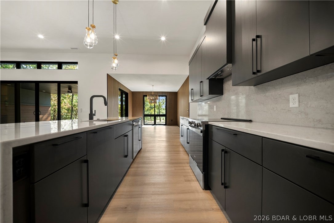
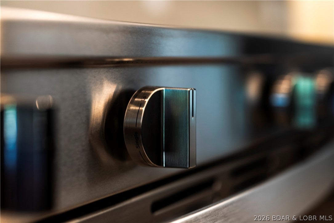
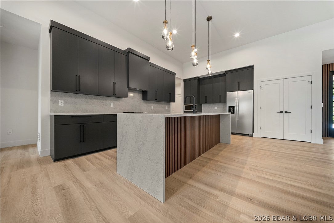
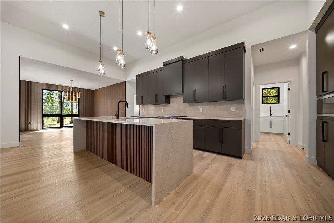
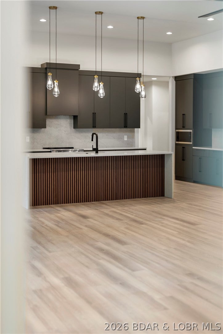
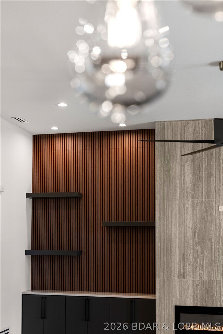
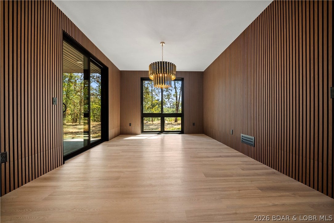
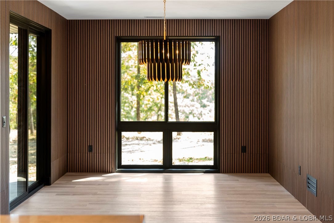
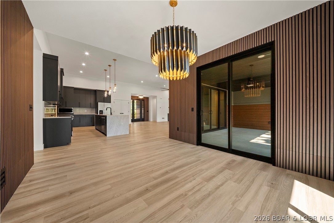
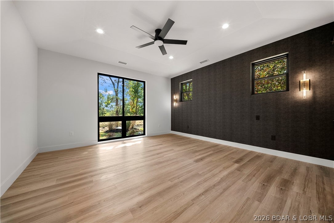
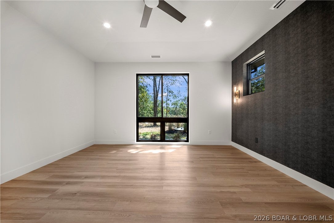
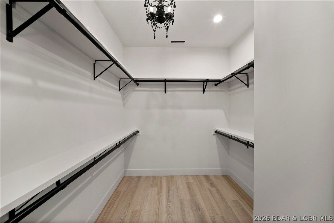
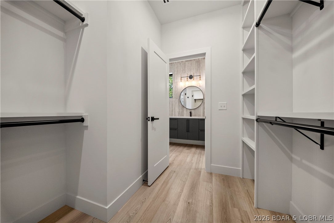
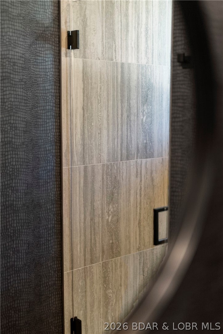
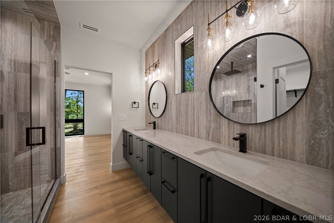
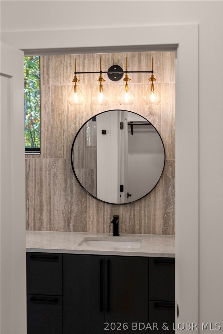
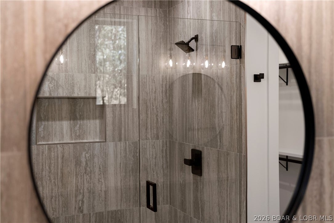
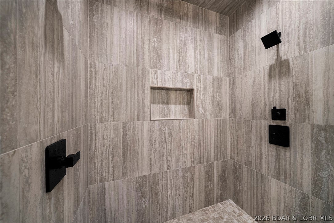
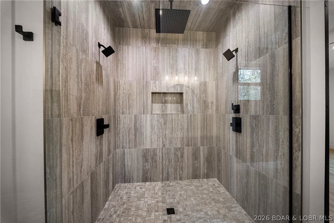
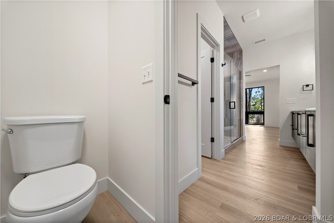
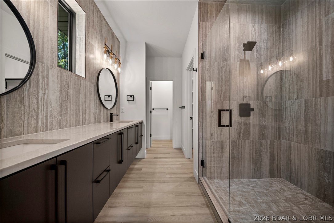
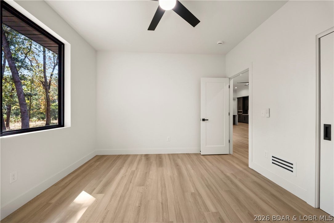
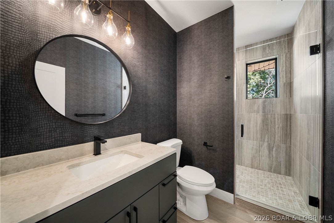
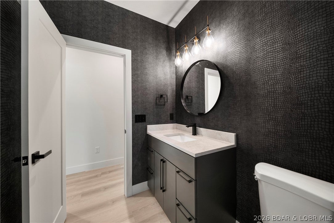
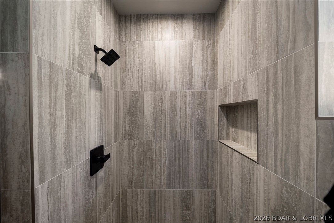
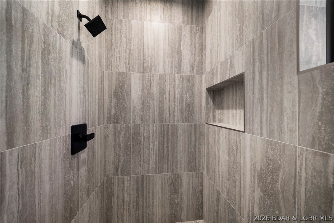
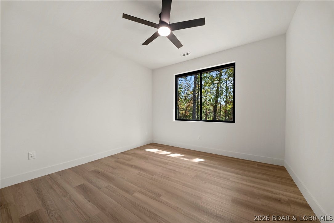
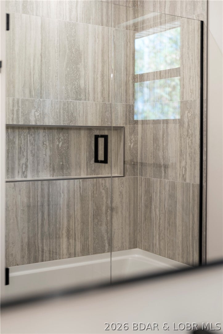
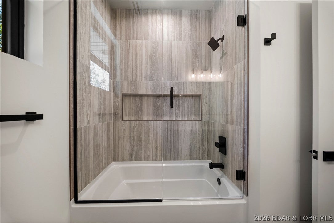
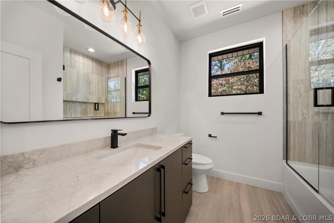
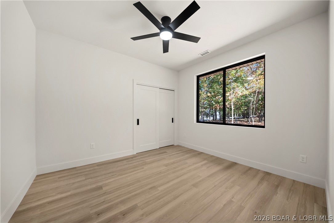
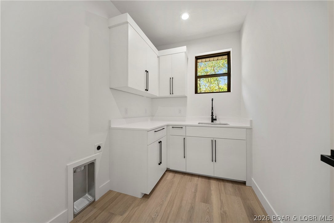
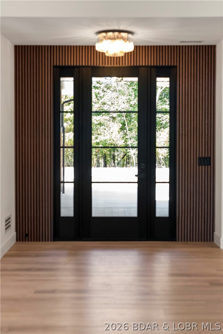
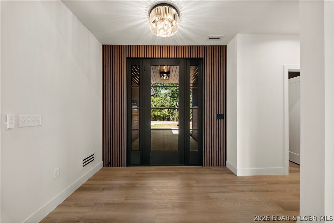
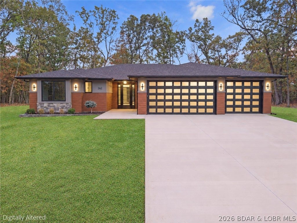
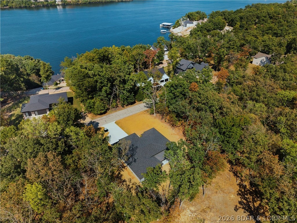
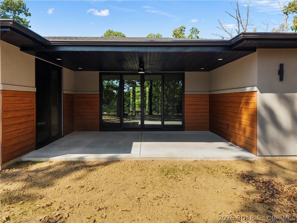
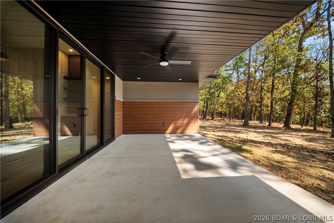
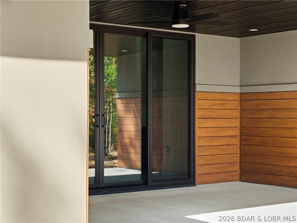
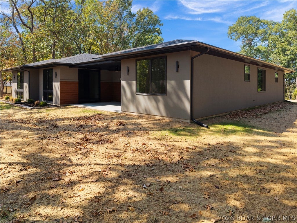
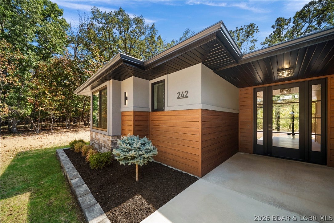
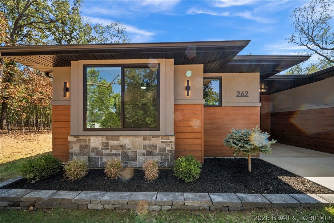
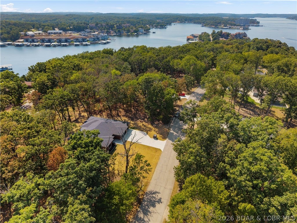
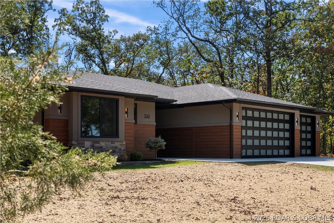
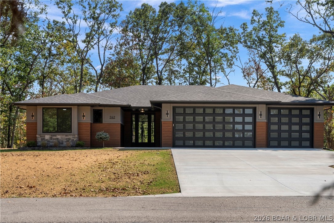
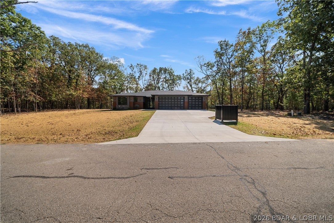
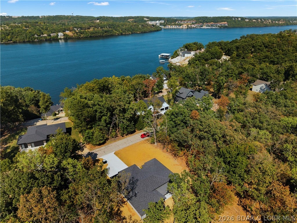
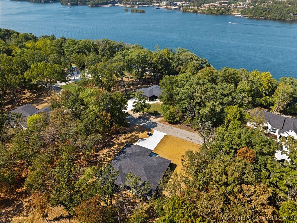
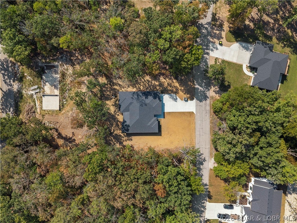
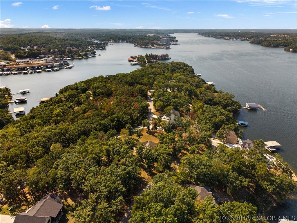
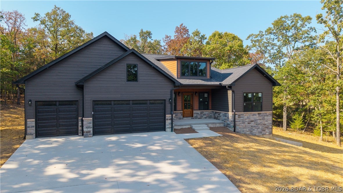
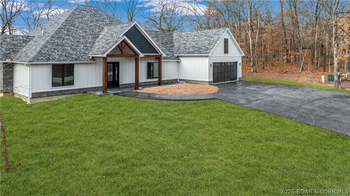
Luxury reimagined in the highly sought-after Porto Cima community. Designed with a refined modern aesthetic, this 4-bedroom, 3-bath home pairs high-end custom finishes with effortless, stair-free living. The open-concept interior is finished with LVP flooring and a clean, sophisticated design that carries throughout, creating a home that feels elevated yet comfortable. At the heart of the home, the spacious kitchen offers exceptional functionality with an oversized walk-in pantry and an easy connection to the main living and entertaining spaces. The primary suite is a retreat of its own, featuring a massive walk-in closet and an impressive spa-inspired bath with an oversized tiled walk-in shower. Step outside to the covered back porch overlooking generous, flat yard space—a rare find and the perfect setting for outdoor living, entertaining, or future enhancements. An oversized 3-car garage and spacious flat driveway provide plenty of room for vehicles, lake toys, and guests. Modern luxury, thoughtful design, and true one-level living come together in one of Lake of the Ozarks' most desirable communities.
Property
Beds
4
Full Baths
3
1/2 Baths
None
Year Built
2026
Sq.Footage
2,374
Features
Features & Amenities
Interior
-
Other Interior Features
Built-in Features, Ceiling Fan(s), Other, Pantry, Walk-In Closet(s)
-
Total Bedrooms
4
-
Bathrooms
3
-
Basement YN
NO
-
Cooling YN
YES
-
Cooling
Ceiling Fan(s), Central Air
-
Fireplace YN
YES
-
Heating YN
YES
-
Heating
Electric, Forced Air
-
Pet friendly
N/A
Exterior
-
Garage
Yes
-
Garage spaces
3
-
Construction Materials
Other, Stone, Stucco
-
Parking
Concrete, Attached, Garage
-
Patio and Porch Features
Covered, Patio, Porch
-
Pool
Yes
-
Pool Features
Community
-
Waterfront YN
NO
Area & Lot
-
Lot Features
Sloped, City Lot, Gentle Sloping, Level
-
Lot Size(acres)
0.36
-
Property Type
Residential
-
Property Sub Type
Single Family Residence
-
Architectural Style
One Story
Price
-
Sales Price
$735,000
-
Tax Amount
$35
-
Zoning
Residential
-
Sq. Footage
2,374
-
Price/SqFt
$309
HOA
-
Association
YES
-
Association Fee
$991
-
Association Fee Frequency
Annually
-
Association Fee Includes
N/A
School District
-
Elementary School
Camdenton
-
Middle School
Camdenton
-
High School
Camdenton
Property Features
-
Accessibility Features
Accessible Full Bath
-
Foundation Details
Slab
-
Ownership
Fee Simple,
Schedule
Schedule a Showing
Showing scheduled successfully.
Mortgage calculator
Estimate your monthly mortgage payment, including the principal and interest, property taxes, and HOA. Adjust the values to generate a more accurate rate.
Your payment
Principal and Interest:
$
Property taxes:
$
HOA fees:
$
Total loan payment:
$
Total interest amount:
$
Location
-
County
Camden
-
Elementary School
Camdenton
-
Middle School
Camdenton
-
High School
Camdenton

Listing Courtesy of MICHAEL JAMES SWIFT, EXP Realty, LLC
RealHub Information is provided exclusively for consumers' personal, non-commercial use, and it may not be used for any purpose other than to identify prospective properties consumers may be interested in purchasing. All information deemed reliable but not guaranteed and should be independently verified. All properties are subject to prior sale, change or withdrawal. RealHub website owner shall not be responsible for any typographical errors, misinformation, misprints and shall be held totally harmless.

Franko Agent
Agent Owner
Call Franko today to schedule a private showing.
Phone (815) 780-9623
Email franko+agent10@init.hr

* Listings on this website come from the FMLS IDX Compilation and may be held by brokerage firms other than the owner of this website. The listing brokerage is identified in any listing details. Information is deemed reliable but is not guaranteed. If you believe any FMLS listing contains material that infringes your copyrighted work please click here to review our DMCA policy and learn how to submit a takedown request.© 2024 FMLS.
Properties
Related properties
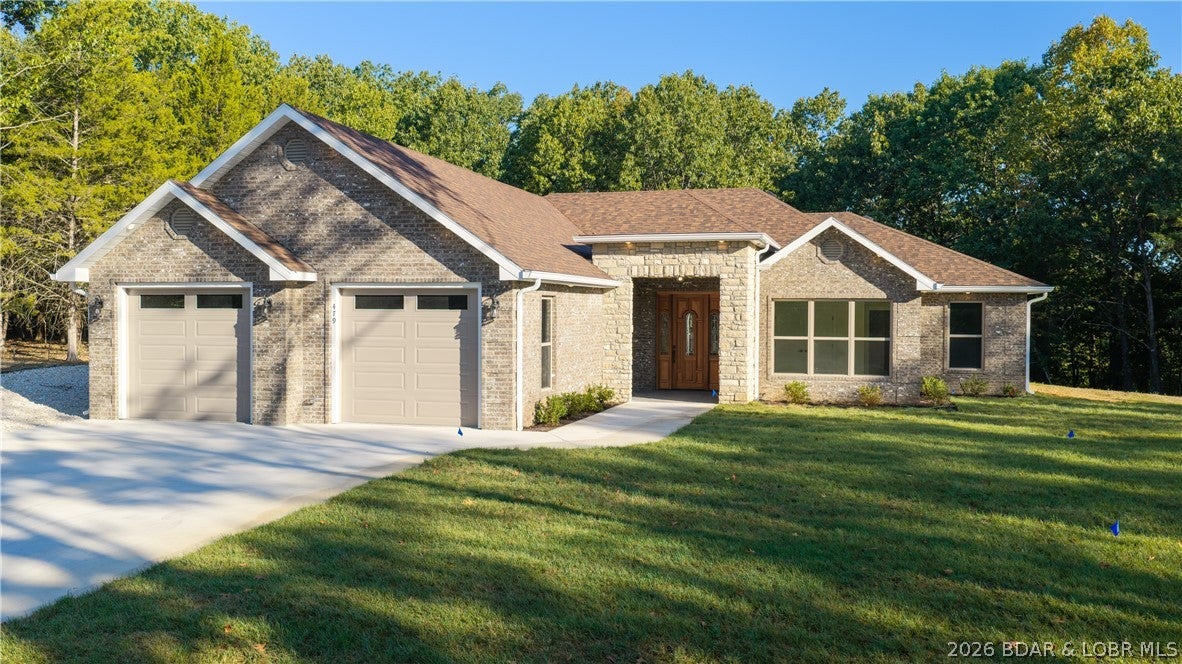
Porto Cima
125 Spring Creek Drive
3 Beds
2 Baths
2,154 Sq.Ft.
$699,900
MLS#: 3590153
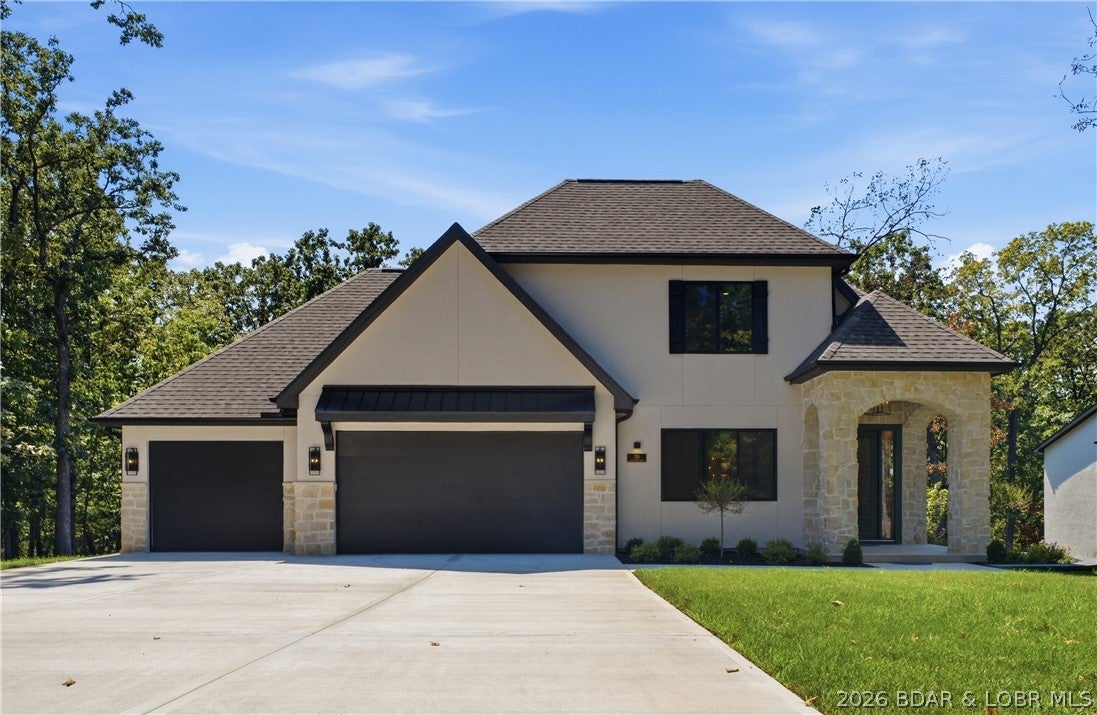
Porto Cima
479 Champion Drive
4 Beds
2 Baths
2,475 Sq.Ft.
$824,900
MLS#: 3589985
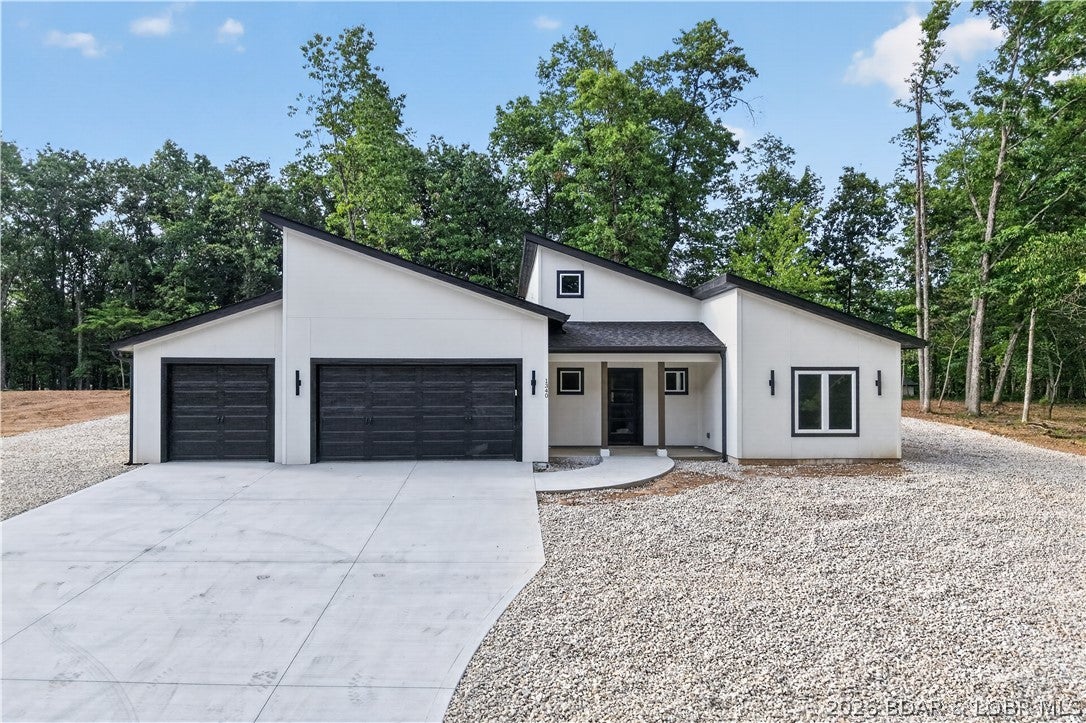
Porto Cima
725 Grand Point Boulevard
3 Beds
3 Baths
2,533 Sq.Ft.
$835,000
MLS#: 3589780
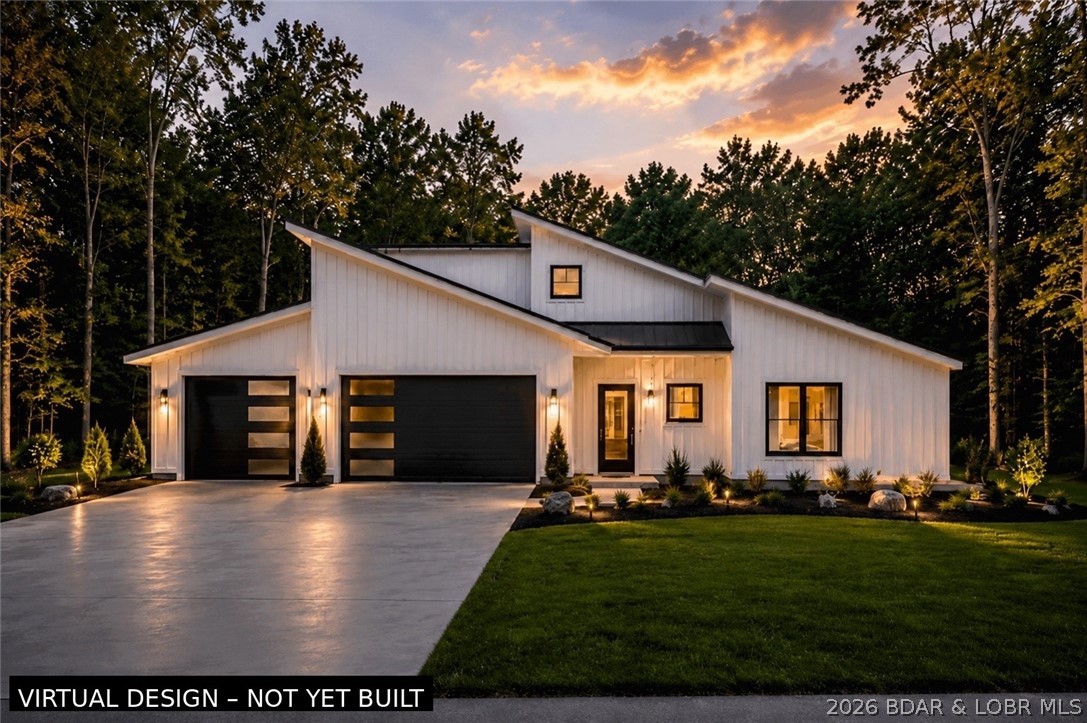
Porto Cima
1340 Champion Drive
4 Beds
3 Baths
2,019 Sq.Ft.
$689,000
MLS#: 3589008
Porto Cima
770A Muirfield Drive
4 Beds
3 Baths
1,980 Sq.Ft.
$650,000
MLS#: 3587982
Porto Cima
971 Grand Point Boulevard
4 Beds
4 Baths
3,292 Sq.Ft.
$694,900
MLS#: 3587722
