
465 Ledgestone Estates Lane
Sunrise Beach, MO 65079
About
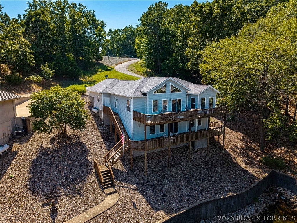
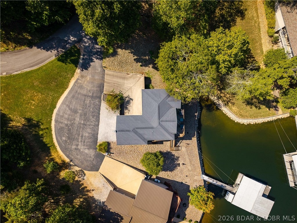
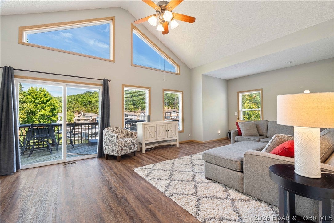
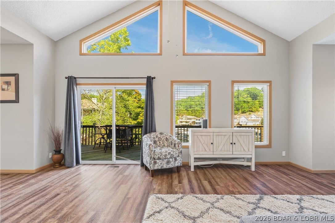
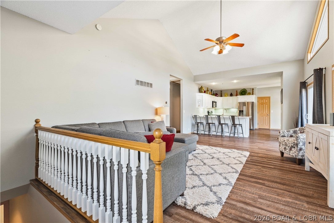
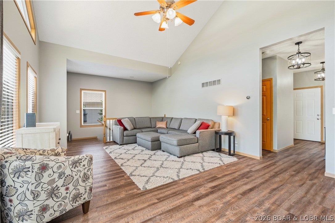
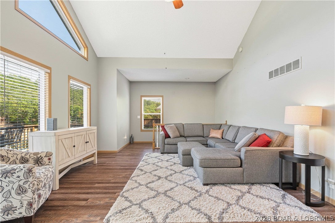
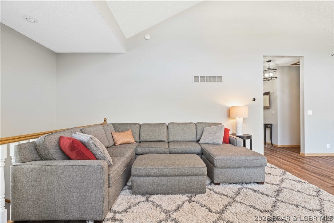
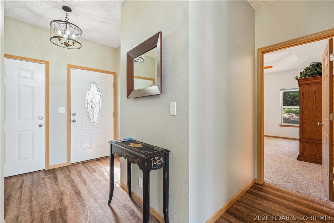
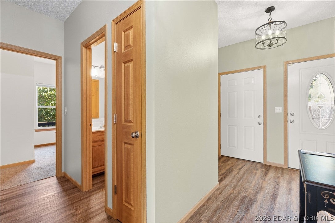
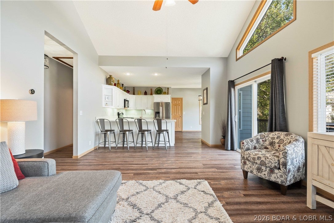
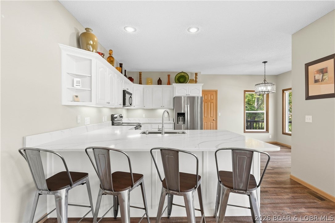
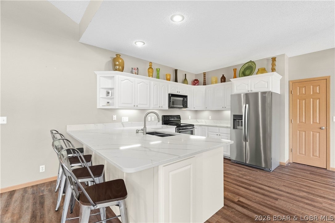
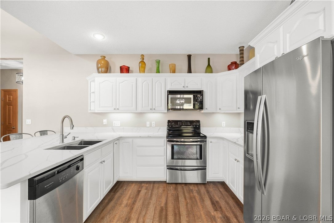
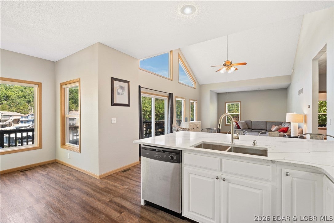
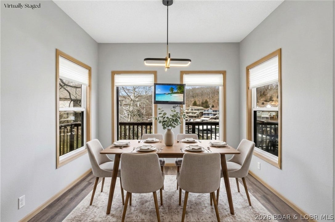
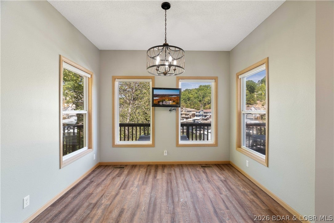
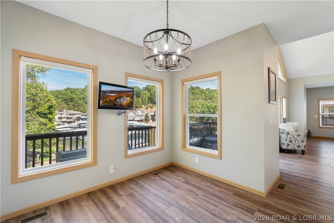
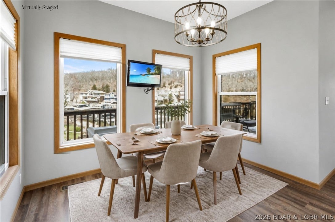
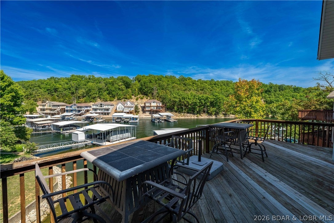
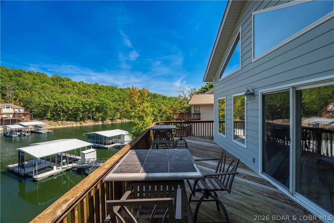
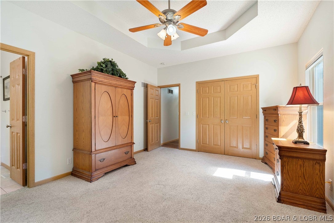
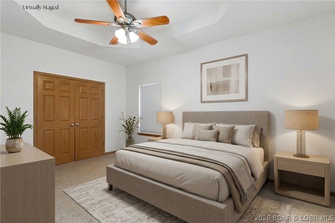
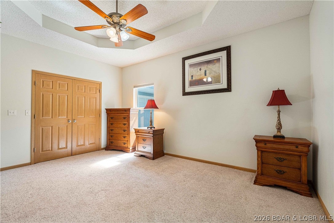
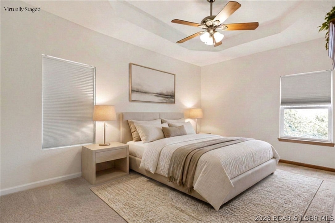
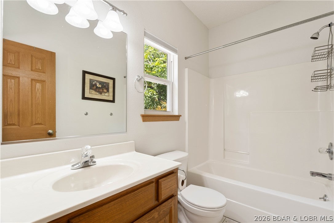
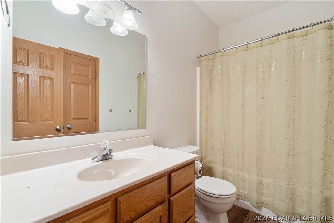
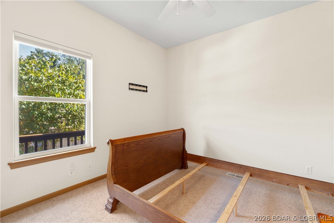
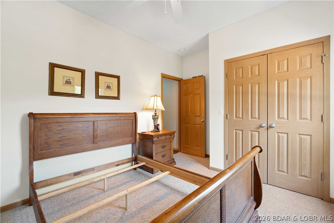
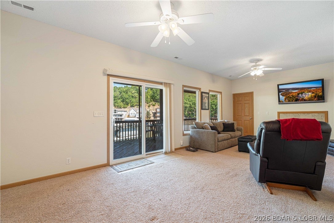
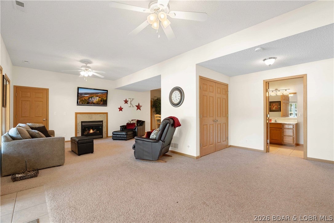
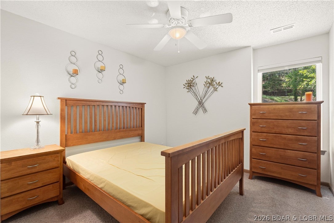
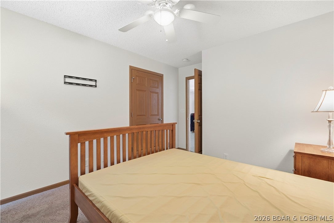
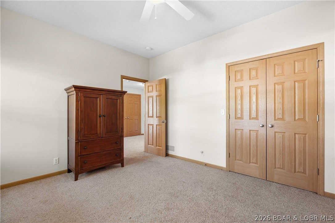
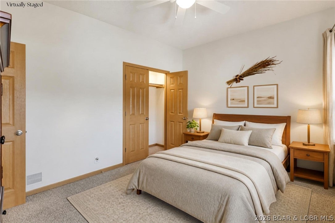
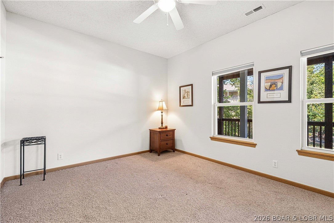
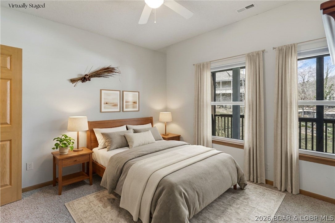
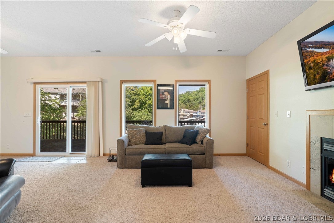
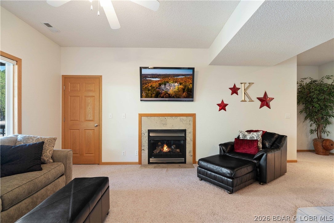
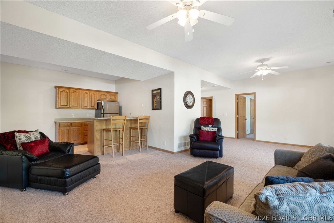
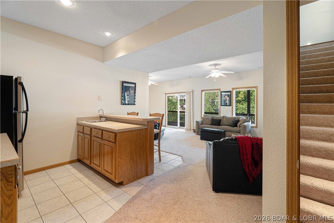
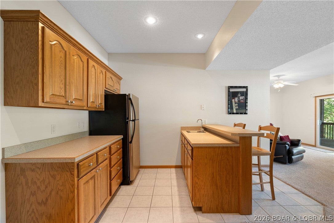
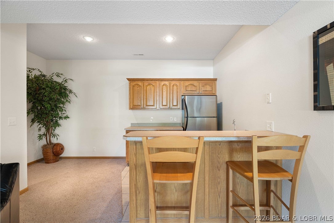
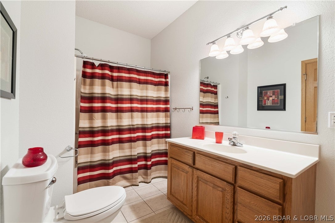
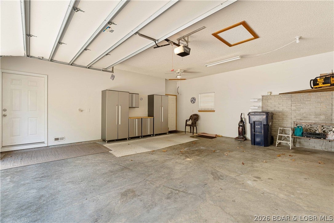
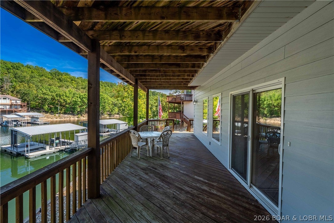
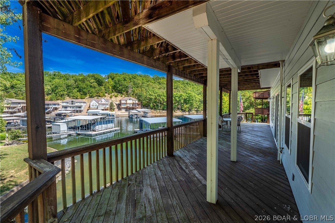
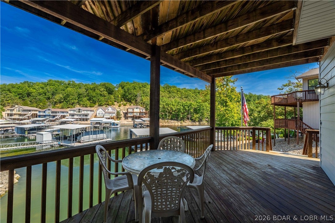
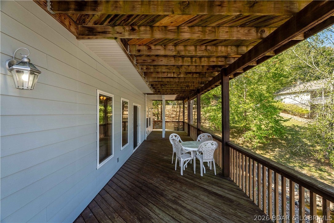
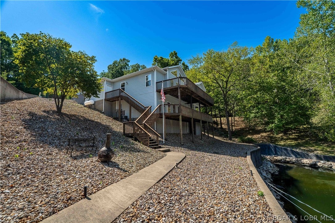
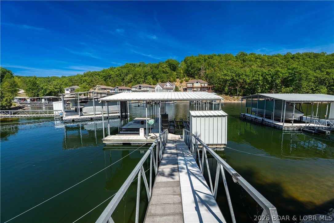
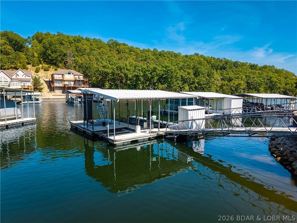
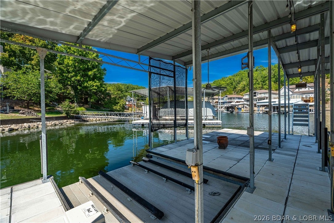
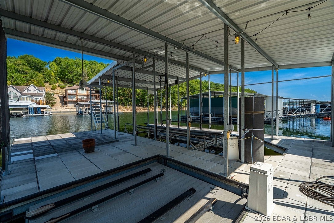
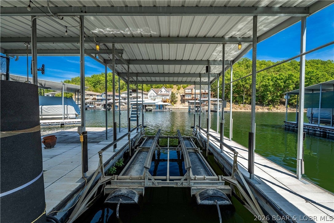
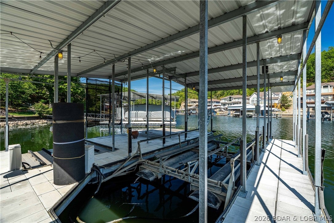
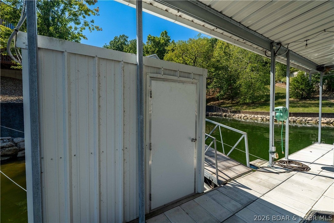
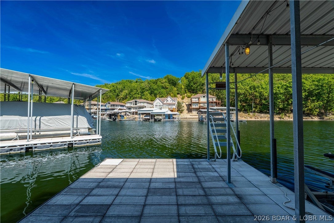
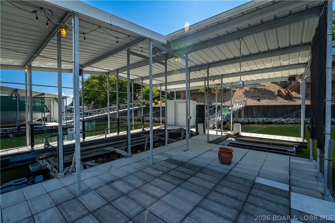
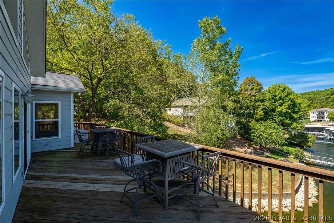
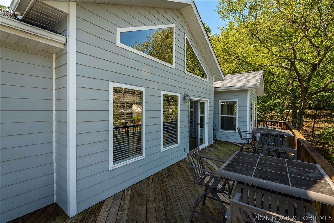
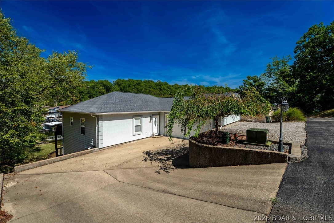
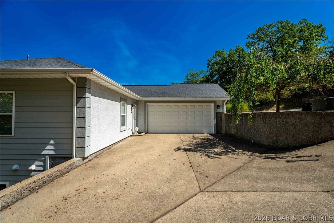
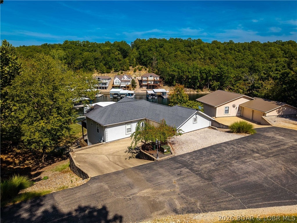
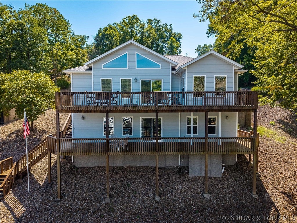
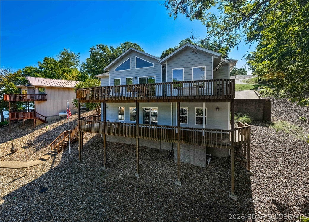
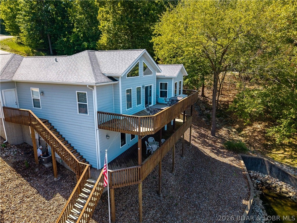
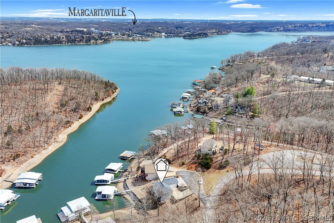
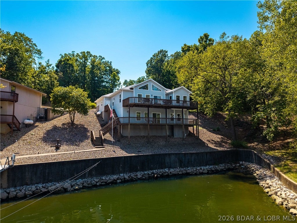
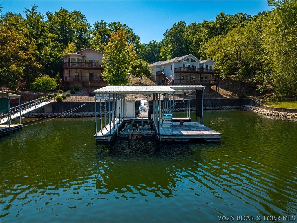
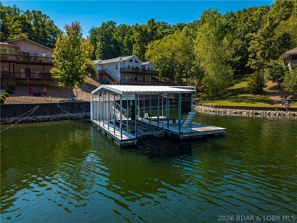
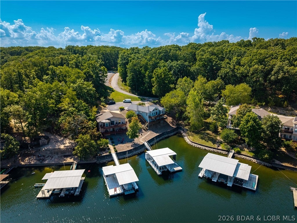
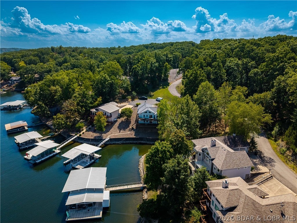
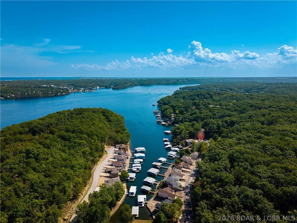
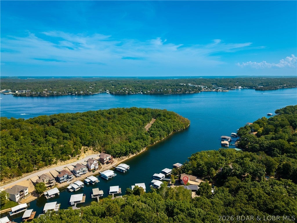
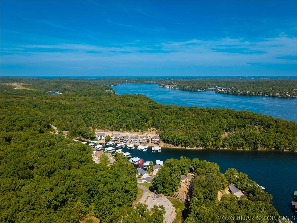
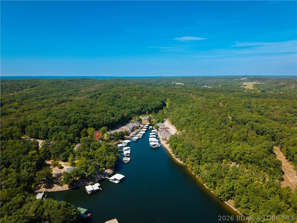
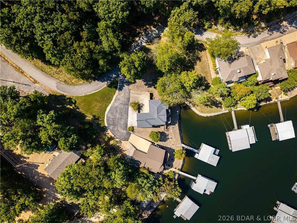
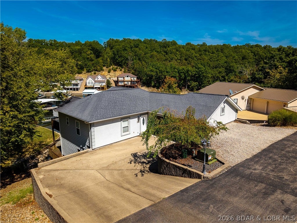
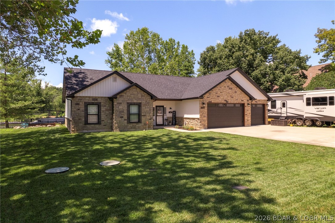
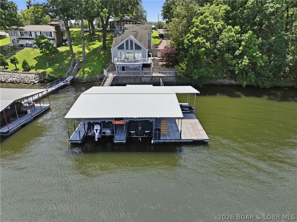
Enjoy the ultimate Lake of the Ozarks lifestyle in this updated 4BR, 3BA, 2,400 sq. ft. home in the sought-after Calvert development. Perfectly situated at the 26-mile marker, you are just minutes from premier golf, dining, and shopping, yet tucked away in a deep, protected cove with serene water views. The main level showcases a bright, open floor plan styled with durable luxury vinyl flooring throughout. The modern kitchen features quartz countertops, bar seating, stainless steel appliances, a pantry and seamlessly flowing into the living and dining spaces. Step out onto the expansive upper deck—the ideal spot for morning coffee or evening entertaining. Designed for hosting guests, the walkout lower level serves as a secondary entertainment hub, complete with a living area, wet bar, two bedrooms, and a full bath. Lakeside has a gentle double lot and smooth access to your private 2-well concrete dock—fully outfitted with a boat hoist, double PWC hoist & dock locker. Finished with an attached 2-car garage with built-in storage cabinets and abundant extra parking on a cul-de-sac. This move-in-ready property delivers effortless lakeside luxury. Call today to see this gem!!
Property
Beds
4
Full Baths
3
1/2 Baths
None
Year Built
2004
Sq.Footage
2,405
Features
Features & Amenities
Interior
-
Other Interior Features
Wet Bar, Ceiling Fan(s), Vaulted Ceiling(s), Walk-In Closet(s), High Speed Internet
-
Total Bedrooms
4
-
Bathrooms
3
-
Basement YN
YES
-
Cooling YN
YES
-
Cooling
Ceiling Fan(s), Central Air
-
Fireplace YN
YES
-
Heating YN
YES
-
Heating
Electric, Forced Air
-
Pet friendly
N/A
Exterior
-
Garage
Yes
-
Garage spaces
2
-
Construction Materials
Fiber Cement, Synthetic Stucco
-
Other Exterior Features
Boat Slip, Dock
-
Parking
Concrete, Attached, Garage, Garage Door Opener, Other, Driveway
-
Patio and Porch Features
Deck, Covered
-
Pool
No
-
Waterfront YN
YES
Area & Lot
-
Lot Features
Sloped, Cul-De-Sac, Gentle Sloping, Level, Views, Waterfront
-
Lot Size(acres)
0.47
-
Property Type
Residential
-
Property Sub Type
Single Family Residence
-
Architectural Style
Two Story
Price
-
Sales Price
$828,900
-
Tax Amount
$2,626
-
Zoning
Residential
-
Sq. Footage
2,405
-
Price/SqFt
$344
HOA
-
Association
YES
-
Association Fee
$600
-
Association Fee Frequency
Annually
-
Association Fee Includes
N/A
School District
-
Elementary School
Camdenton
-
Middle School
Camdenton
-
High School
Camdenton
Property Features
-
Ownership
Fee Simple,
Schedule
Schedule a Showing
Showing scheduled successfully.
Mortgage calculator
Estimate your monthly mortgage payment, including the principal and interest, property taxes, and HOA. Adjust the values to generate a more accurate rate.
Your payment
Principal and Interest:
$
Property taxes:
$
HOA fees:
$
Total loan payment:
$
Total interest amount:
$
Location
-
County
Camden
-
Elementary School
Camdenton
-
Middle School
Camdenton
-
High School
Camdenton

Listing Courtesy of Bruce & Kelly Team Jessica Bruce, RE/MAX Lake of the Ozarks
RealHub Information is provided exclusively for consumers' personal, non-commercial use, and it may not be used for any purpose other than to identify prospective properties consumers may be interested in purchasing. All information deemed reliable but not guaranteed and should be independently verified. All properties are subject to prior sale, change or withdrawal. RealHub website owner shall not be responsible for any typographical errors, misinformation, misprints and shall be held totally harmless.

Franko Agent
Agent Owner
Call Franko today to schedule a private showing.
Phone (815) 780-9623
Email franko+agent10@init.hr

* Listings on this website come from the FMLS IDX Compilation and may be held by brokerage firms other than the owner of this website. The listing brokerage is identified in any listing details. Information is deemed reliable but is not guaranteed. If you believe any FMLS listing contains material that infringes your copyrighted work please click here to review our DMCA policy and learn how to submit a takedown request.© 2024 FMLS.
Properties
Related properties
Sunrise Beach
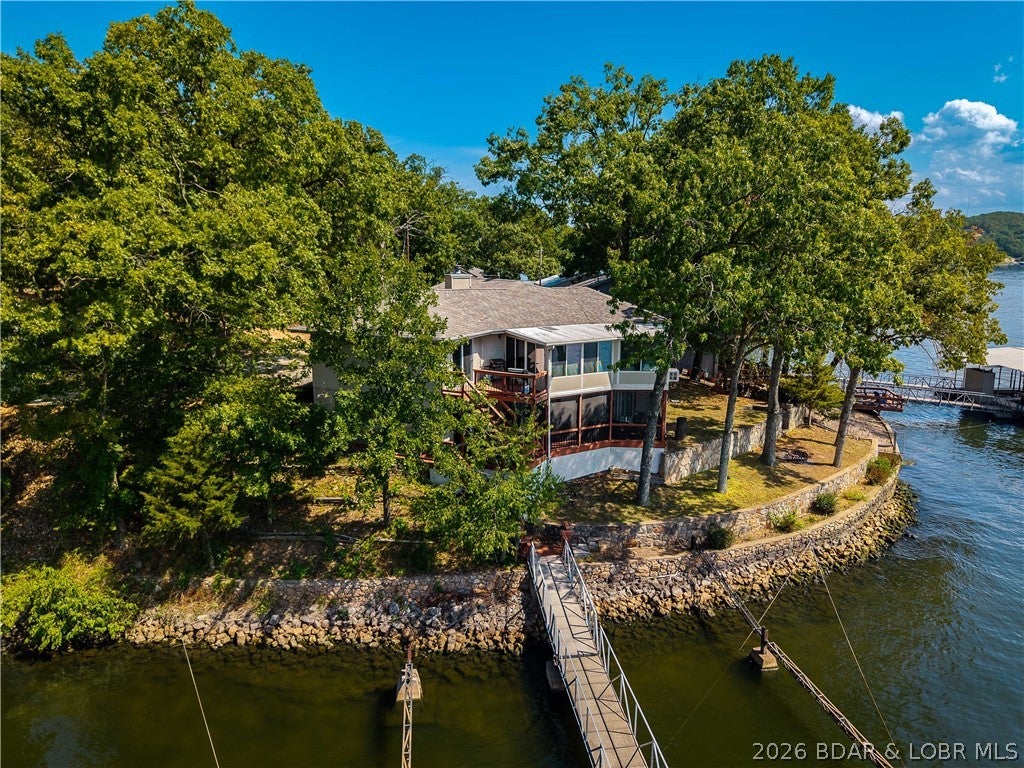
1040 Four Waters Drive
4 Beds
3 Baths
2,734 Sq.Ft.
$879,900
MLS#: 3590160
Sunrise Beach
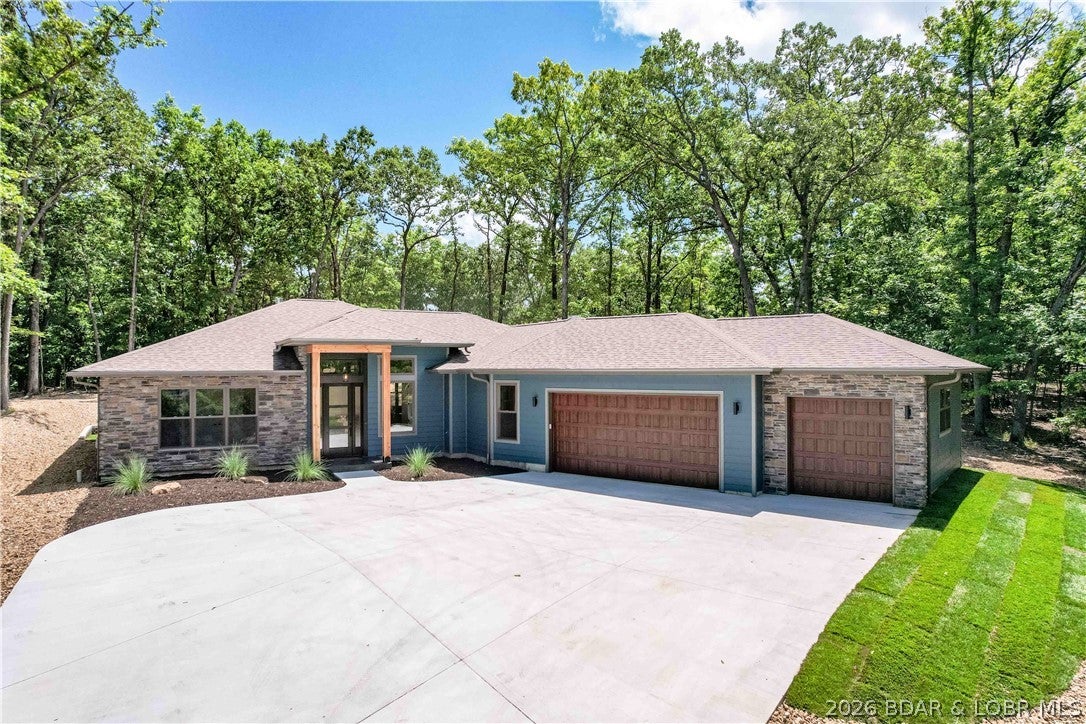
1026 Muirfield Drive
3 Beds
3 Baths
2,290 Sq.Ft.
$699,000
MLS#: 3589832
Sunrise Beach
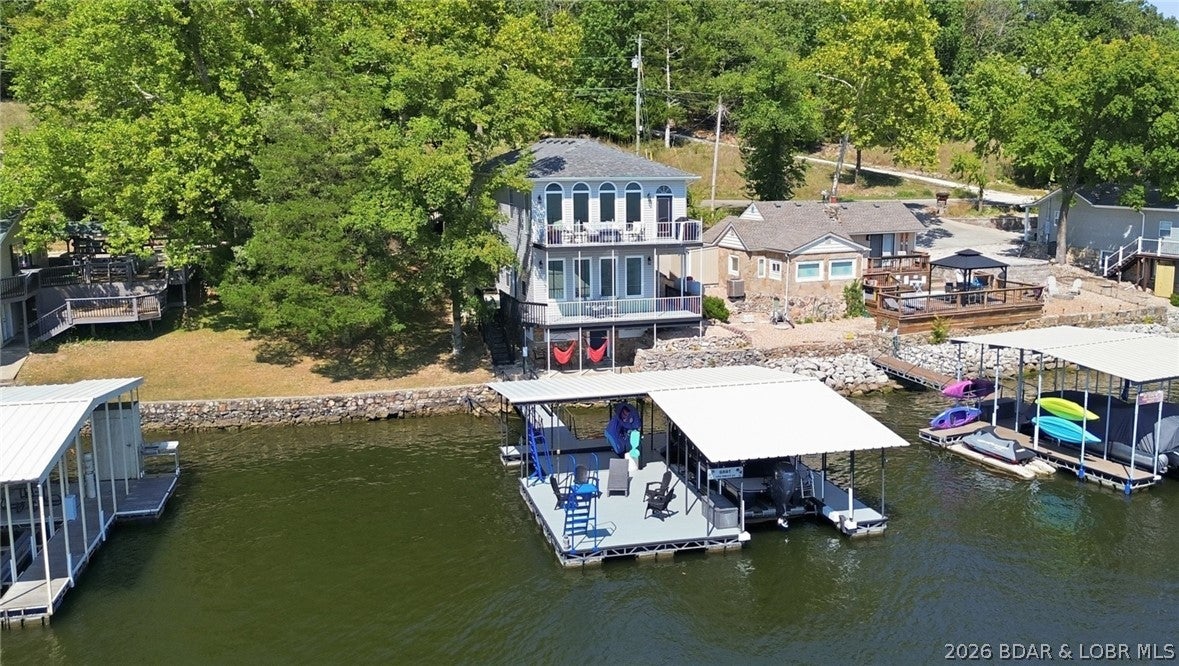
1492 Purvis Road
4 Beds
3 Baths
2,240 Sq.Ft.
$725,000
MLS#: 3589700
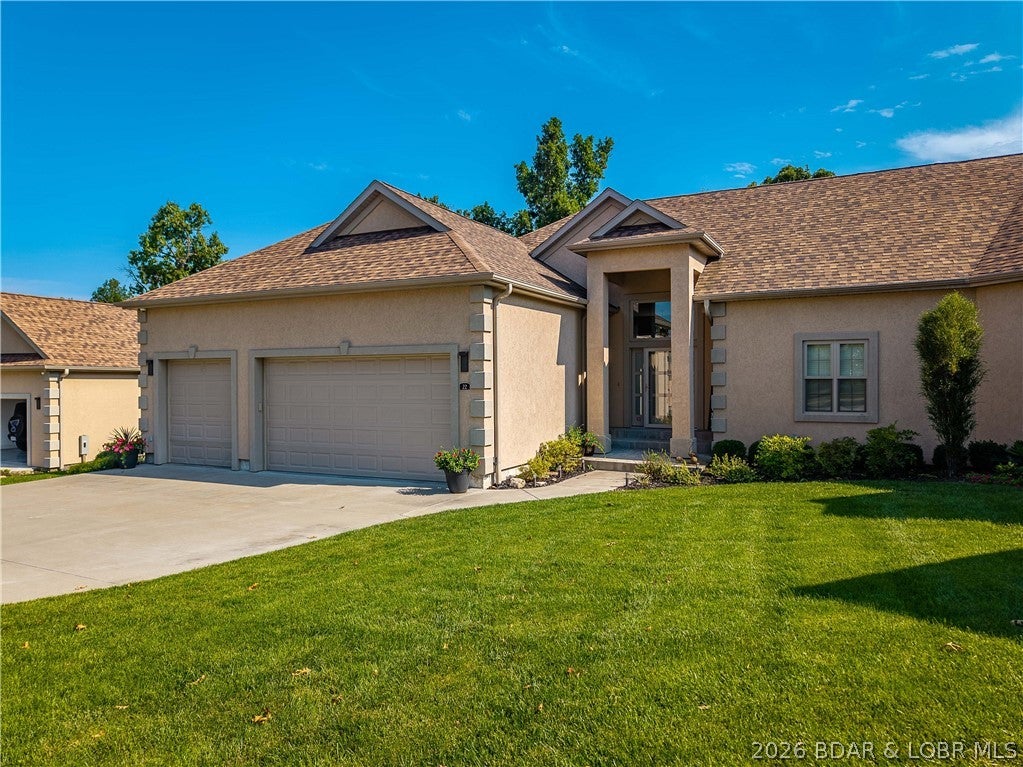
Sunrise Beach
22 Bella Terra Court
5 Beds
4 Baths
3,314 Sq.Ft.
$749,000
MLS#: 3589526
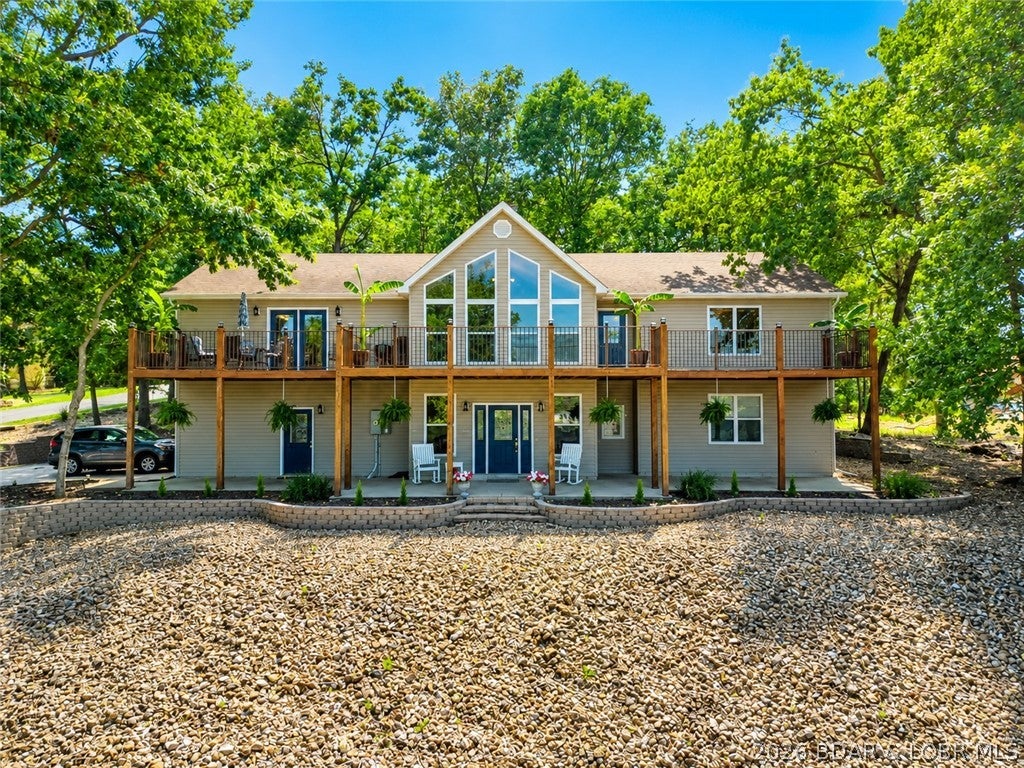
Sunrise Beach
962 Grand View Drive
4 Beds
3 Baths
3,152 Sq.Ft.
$699,900
MLS#: 3588866
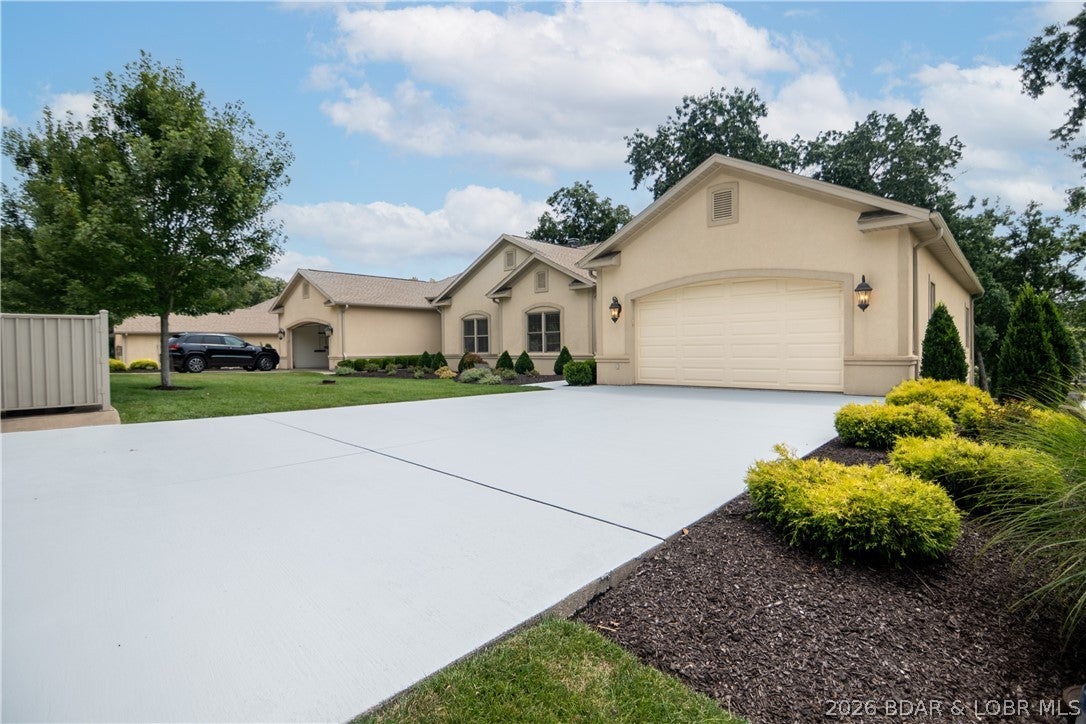
Sunrise Beach
270 Resplander Circle
4 Beds
3 Baths
3,434 Sq.Ft.
$725,000
MLS#: 3589133
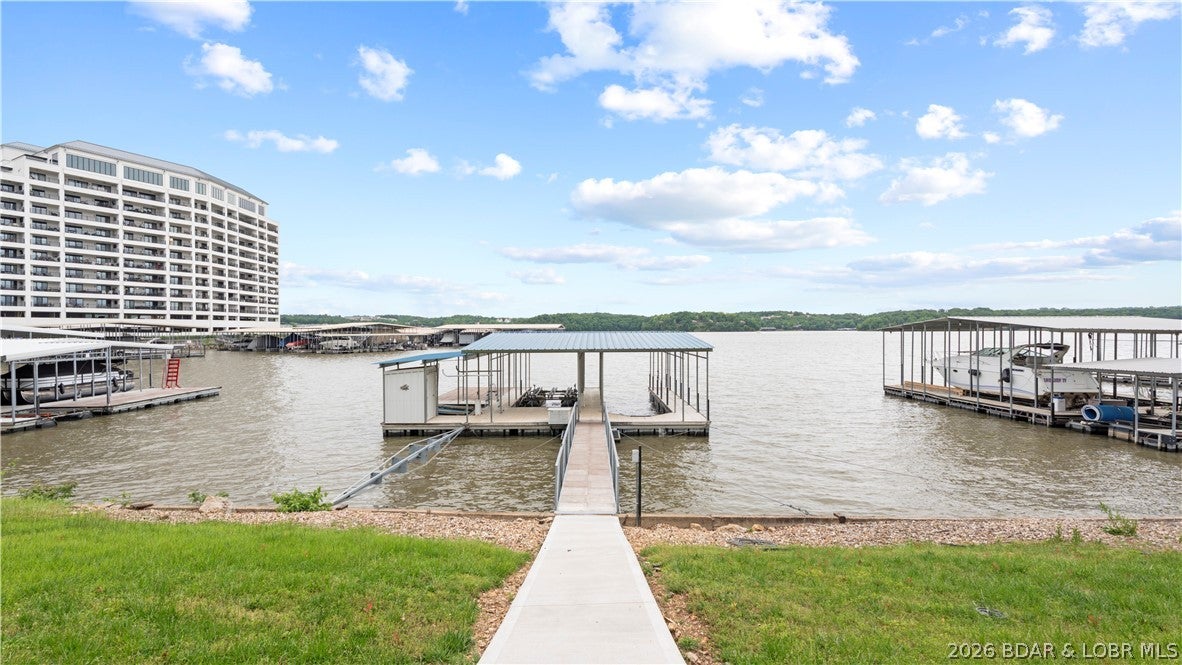
Sunrise Beach
1843 Chimney Point
3 Beds
2 Baths
2,300 Sq.Ft.
$875,000
MLS#: 3589055
Sunrise Beach
299 Sparkling Water Circle
3 Beds
2 Baths
1,839 Sq.Ft.
$759,900
MLS#: 3588954
Sunrise Beach
1069 Indian Hills Road
5 Beds
3 Baths
2,344 Sq.Ft.
$880,000
MLS#: 3587941
