
409 Belleview Avenue
Webster Groves, MO 63119
About
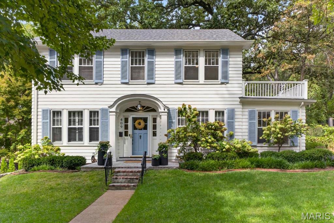
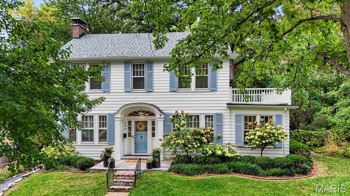
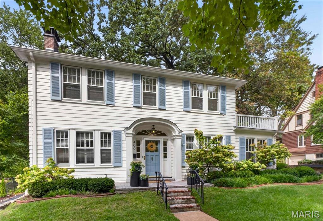
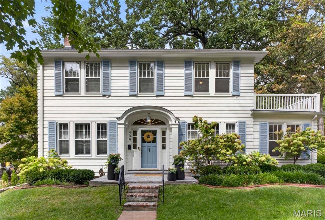
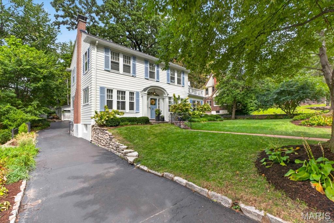
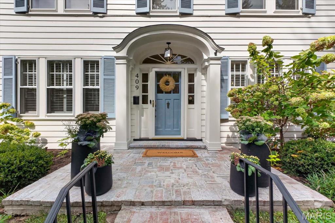
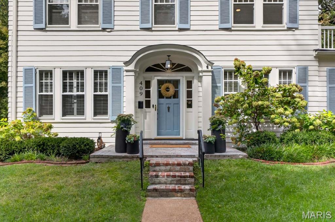
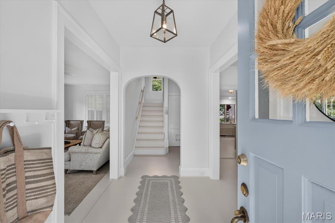
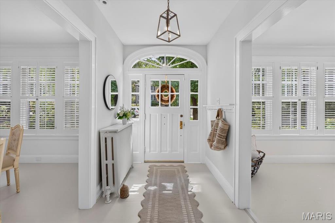
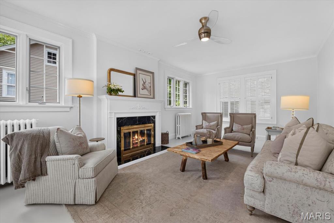
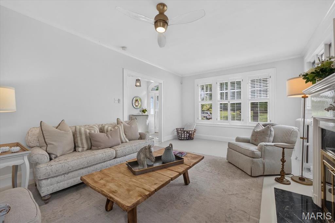
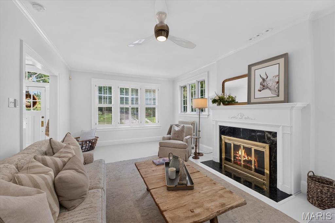
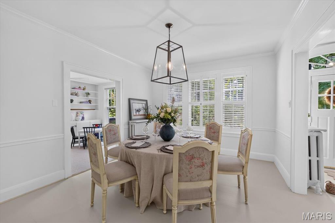
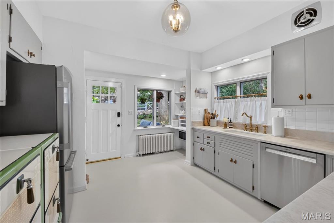
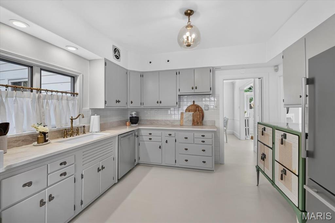
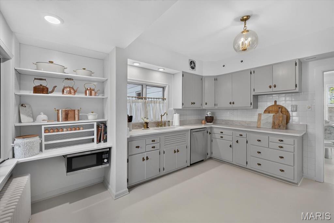
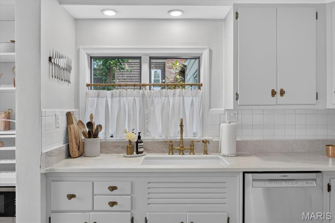
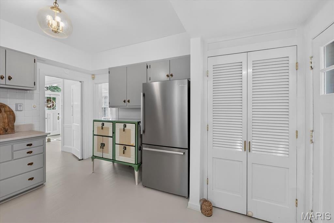
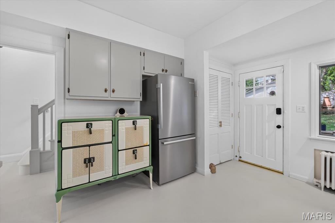
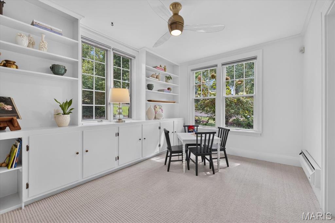
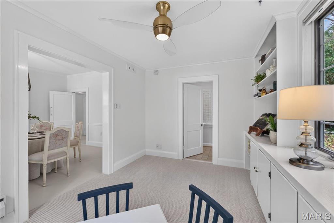
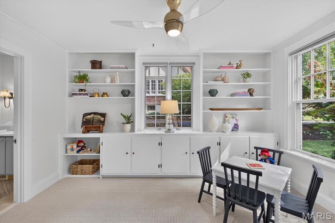
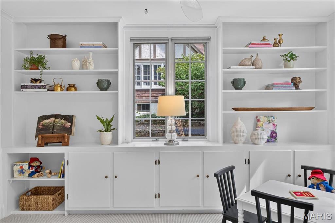
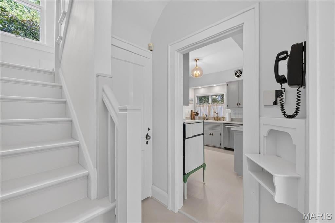
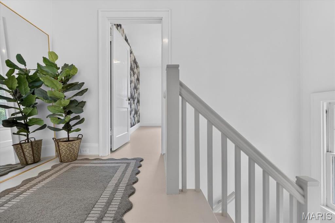
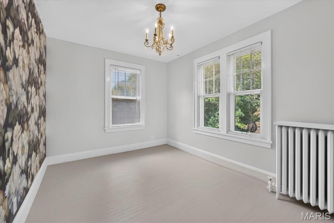
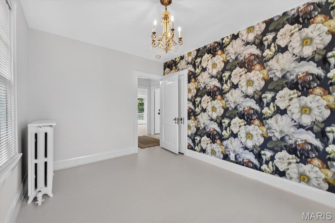
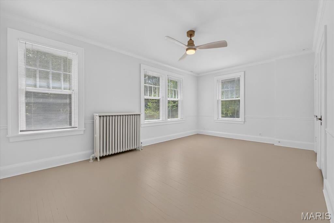
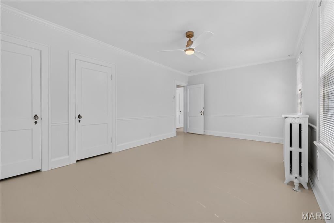
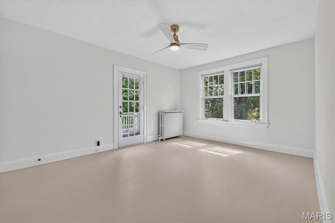
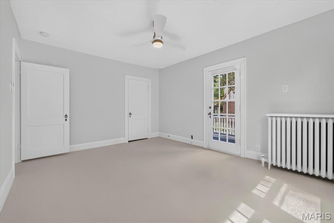
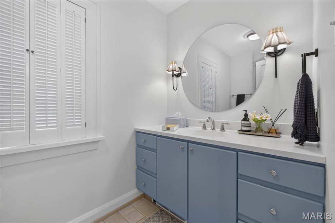
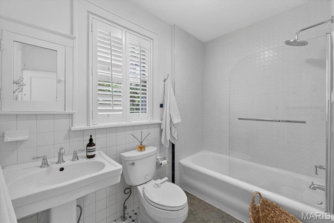
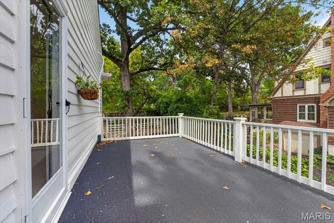
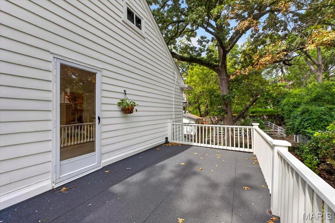
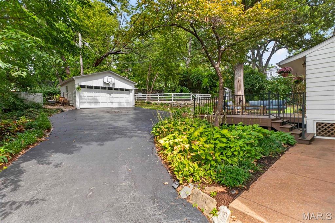
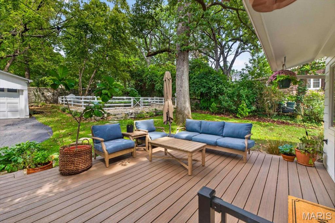
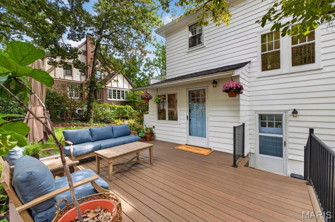
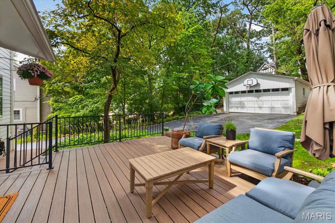
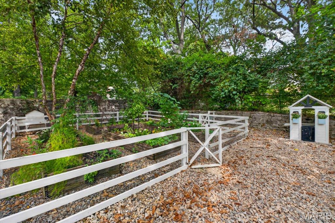
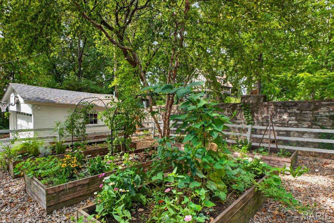
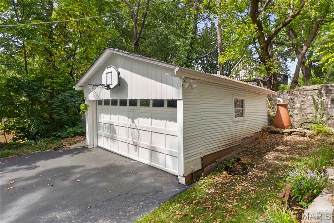
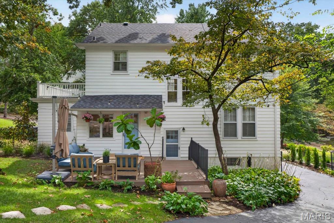
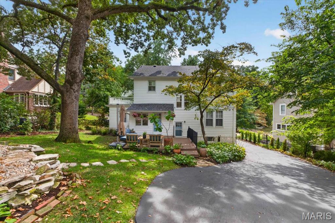
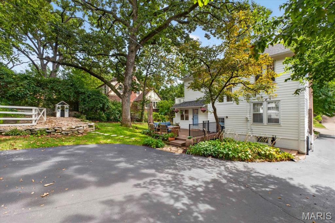
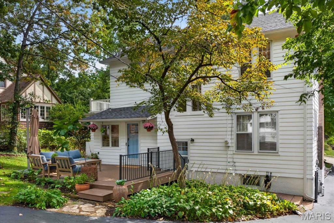
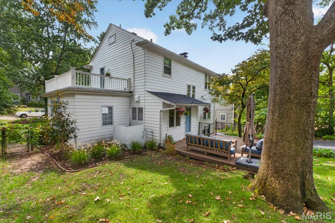
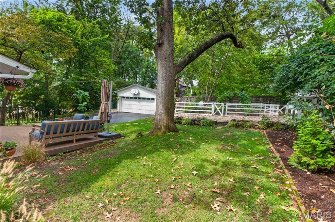
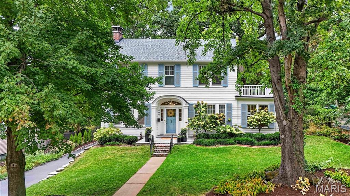
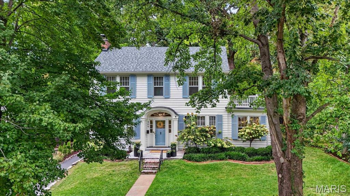
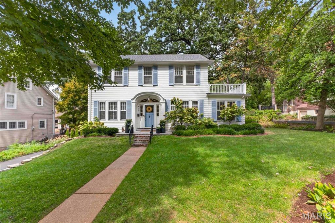
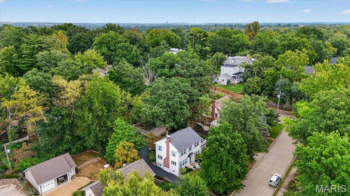
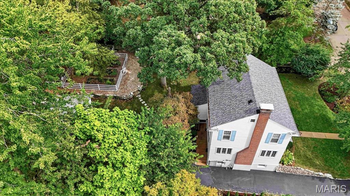
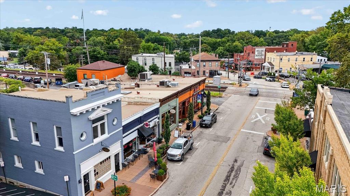
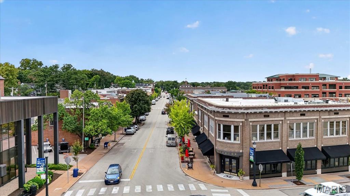
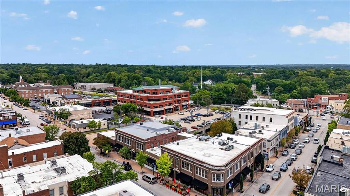
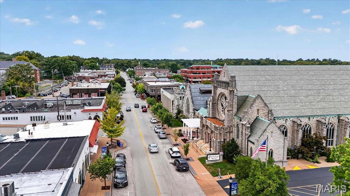
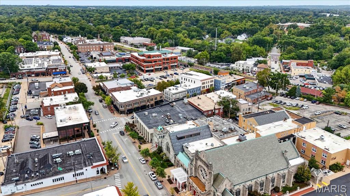
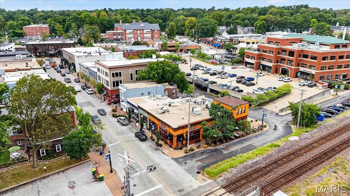
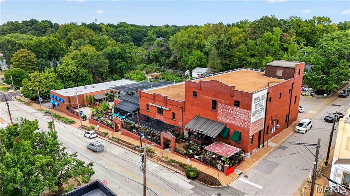
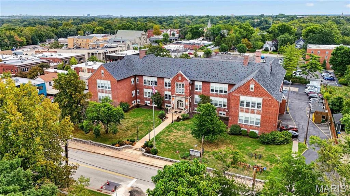
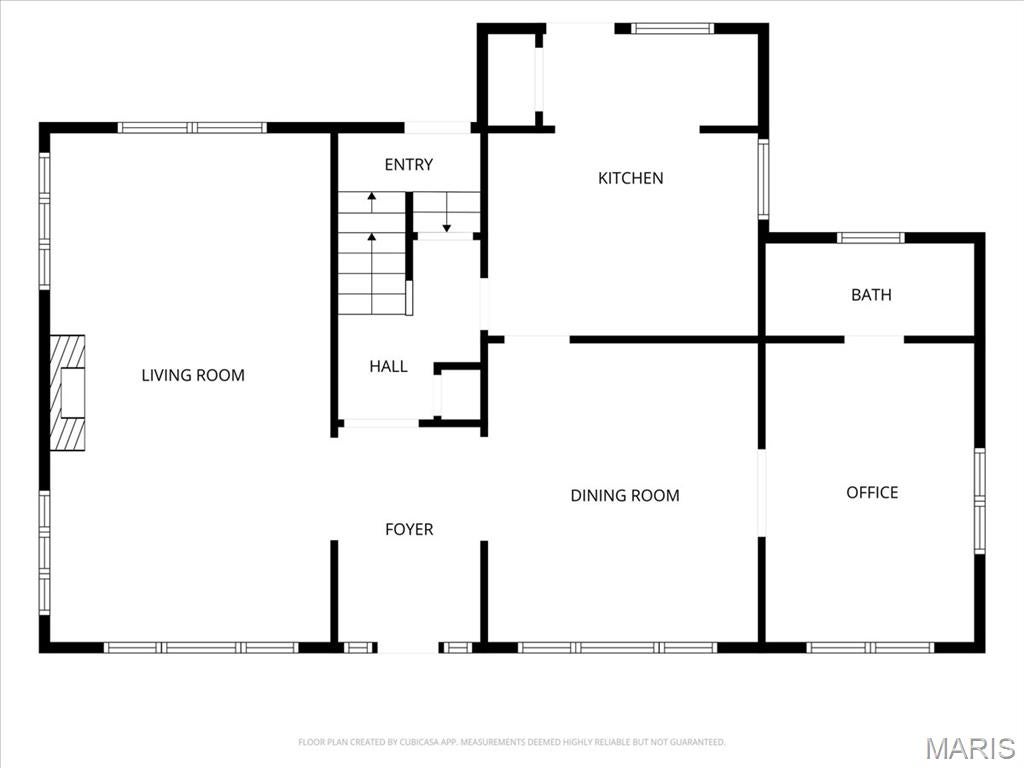
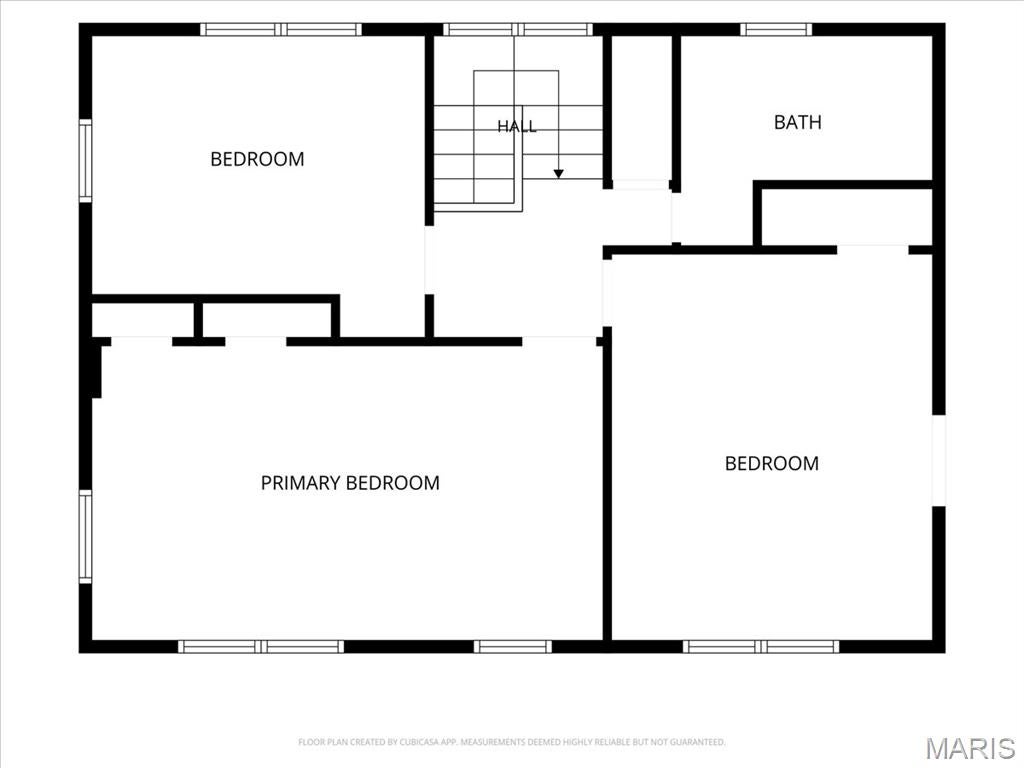
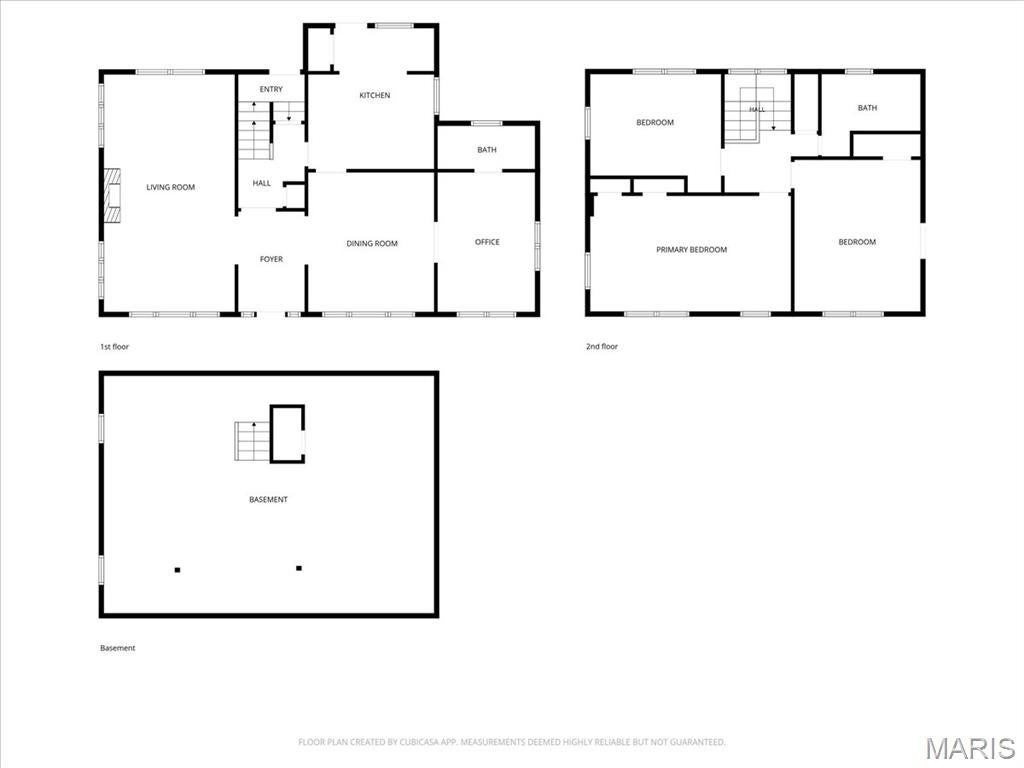
Welcome home to 409 Belleview Avenue, a beloved Webster Groves home filled with warmth and character. This classic two-story, center-entrance Colonial pairs timeless details with thoughtful updates in a setting made for everyday life. A gracious front hall welcomes you with nine-foot ceilings, substantial seven-inch baseboards, and original architectural details. The traditional center-hall floor plan opens to a spacious living room and generous dining room, creating a wonderful flow for daily life and gatherings with family and friends. A light-filled sunroom with built-in bookcases offers a peaceful and flexible space. The updated kitchen blends modern function with the home’s history, including its original working Magic Chef oven. Upstairs are three bedrooms, including a spacious bedroom with access to a private outdoor deck. Outside, mature landscaping and perennial gardens create a beautiful backdrop throughout the seasons. Large raised vegetable beds, a generous deck, and plenty of room to play, garden, and gather make the backyard a true extension of the home. A detached two-car garage completes the property. Best of all is the Webster Groves lifestyle just beyond your door. Walk to schools, parks, cafés, restaurants, shops, and downtown Webster, all while enjoying the warmth of an established neighborhood and community. Plant your kitchen garden, fill your dining room table, welcome friends and neighbors, and make traditions of your own at 409 Belleview Avenue. A timeless Webster Groves home, ready for its next chapter.
Property
Beds
3
Full Baths
2
1/2 Baths
None
Year Built
1920
Sq.Footage
1,902
Features
Features & Amenities
Interior
-
Other Interior Features
Bookcases, Cedar Closet(s), Ceiling Fan(s), Crown Molding, Eat-in Kitchen, Entrance Foyer, Open Floorplan, Pantry, Stone Counters
-
Total Bedrooms
3
-
Bathrooms
2
-
Above Grade Finished Area
1902.0
-
Basement YN
YES
-
Cooling YN
YES
-
Cooling
Central Air, Electric, Ceiling Fan(s)
-
Fireplace YN
YES
-
Heating YN
YES
-
Heating
Electric, Forced Air, Natural Gas, Radiant
-
Pet friendly
N/A
Exterior
-
Garage
Yes
-
Garage spaces
2
-
Construction Materials
Cedar, Wood Siding
-
Other Exterior Features
Balcony, Garden
-
Parking
Garage, Garage Door Opener
-
Patio and Porch Features
Deck, Porch
-
Pool
No
-
Waterfront YN
NO
Area & Lot
-
Lot Features
Back Yard, Front Yard, Garden, Landscaped, Sprinklers In Front, Sprinklers In Rear
-
Lot Size(acres)
0.229
-
Lot Size(square feet)
9,975
-
Property Type
Residential
-
Property Sub Type
Single Family Residence
-
Architectural Style
Colonial
Price
-
Sales Price
$799,900
-
Tax Amount
$6,434
-
Sq. Footage
1,902
-
Price/SqFt
$420
HOA
-
Association
No
School District
-
Elementary School
Bristol Elem.
-
Middle School
Hixson Middle
-
High School
Webster Groves High
Property Features
-
New Construction
NO
-
Sewer
Public Sewer
-
Water Source
Public
Schedule
Schedule a Showing
Showing scheduled successfully.
Mortgage calculator
Estimate your monthly mortgage payment, including the principal and interest, property taxes, and HOA. Adjust the values to generate a more accurate rate.
Your payment
Principal and Interest:
$
Property taxes:
$
HOA fees:
$
Total loan payment:
$
Total interest amount:
$
Location
-
County
St. Louis
-
Elementary School
Bristol Elem.
-
Middle School
Hixson Middle
-
High School
Webster Groves High

Listing Courtesy of Kirsten Brown, Coldwell Banker Realty - Gundaker
RealHub Information is provided exclusively for consumers' personal, non-commercial use, and it may not be used for any purpose other than to identify prospective properties consumers may be interested in purchasing. All information deemed reliable but not guaranteed and should be independently verified. All properties are subject to prior sale, change or withdrawal. RealHub website owner shall not be responsible for any typographical errors, misinformation, misprints and shall be held totally harmless.

Franko Agent
Agent Owner
Call Franko today to schedule a private showing.
Phone (815) 780-9623
Email franko+agent10@init.hr

* Listings on this website come from the FMLS IDX Compilation and may be held by brokerage firms other than the owner of this website. The listing brokerage is identified in any listing details. Information is deemed reliable but is not guaranteed. If you believe any FMLS listing contains material that infringes your copyrighted work please click here to review our DMCA policy and learn how to submit a takedown request.© 2024 FMLS.
Properties
Related properties
Webster Groves
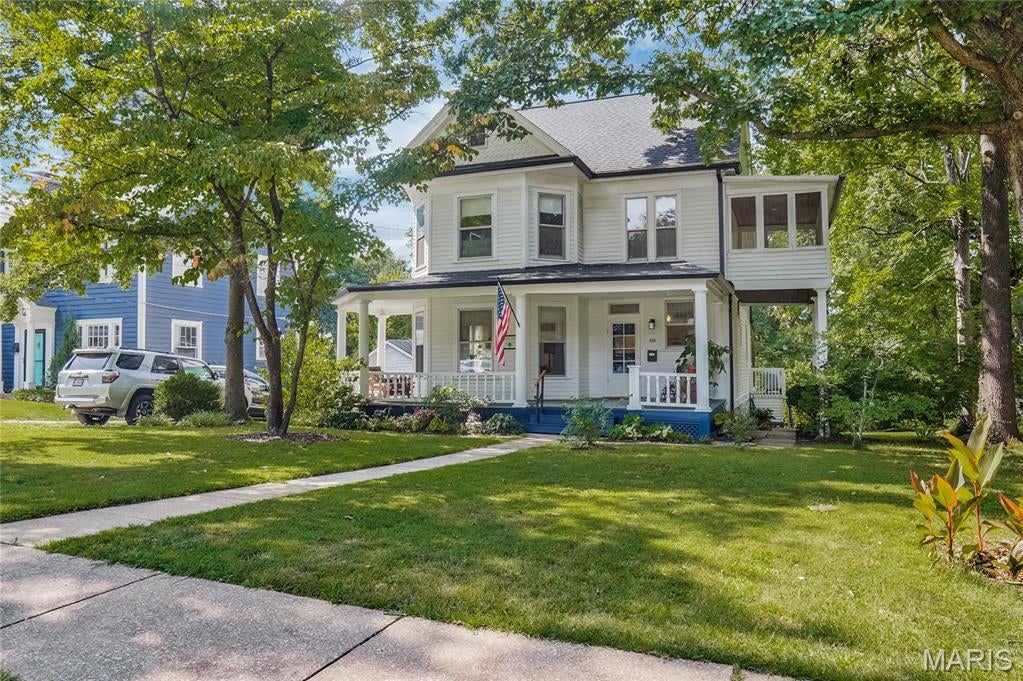
39 Marshall Place
4 Beds
1 Baths
2,231 Sq.Ft.
$675,000
MLS#: 26033388
Webster Groves
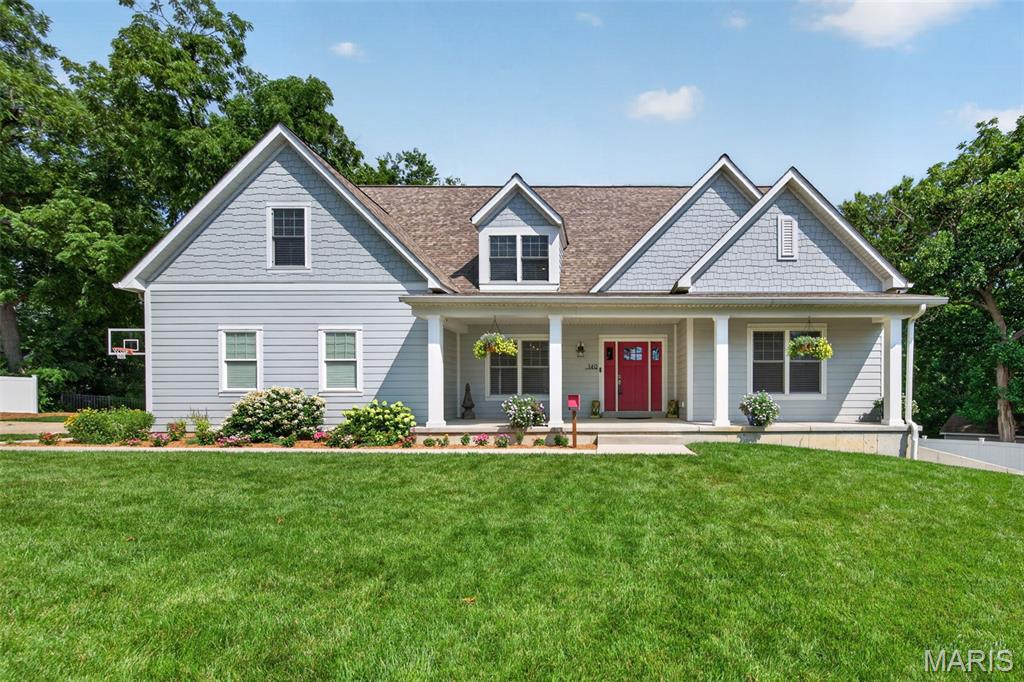
140 S Old Orchard Avenue
5 Beds
4 Baths
4,748 Sq.Ft.
$825,000
MLS#: 26043049
Webster Groves
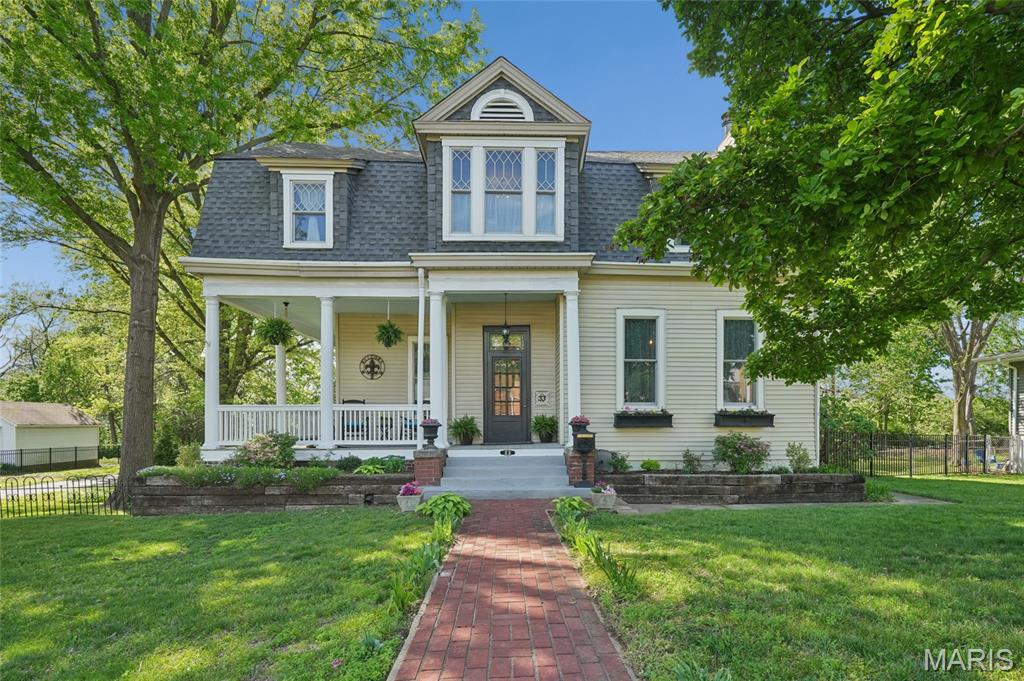
33 S Laclede Station Road
5 Beds
2 Baths
3,688 Sq.Ft.
$697,000
MLS#: 26018894
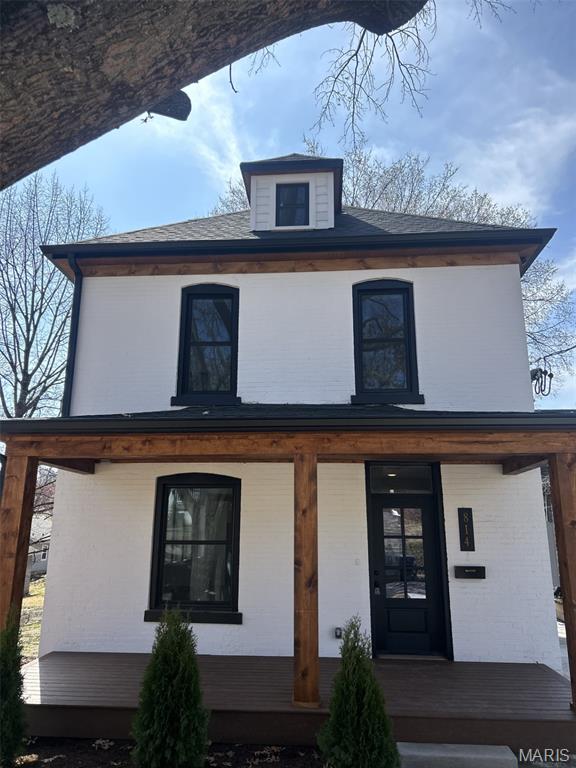
Webster Groves
814 Clark Avenue
3 Beds
3 Baths
2,275 Sq.Ft.
$754,900
MLS#: 26013535
