Thinking of selling?

Blue Sapphireline

Browse Properties
  • Nearby me

Popular Features

Community Features

Association

Property Features

Waterfront

View

Exterior Features

Interior Features

Style

E-Alert name

Properties

10000 properties match your criteria

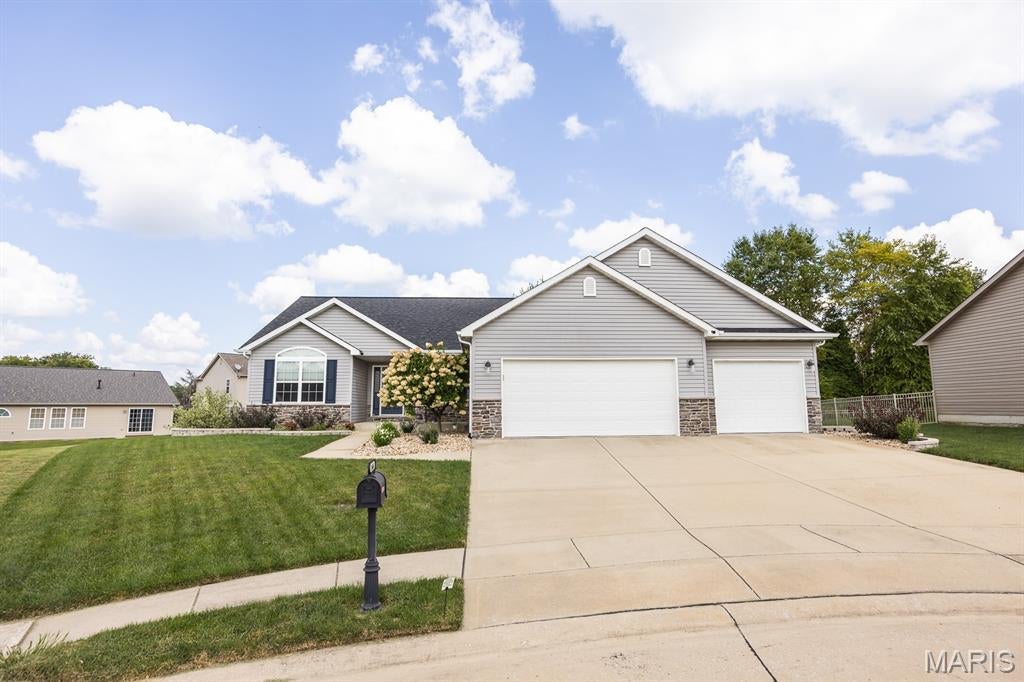
*Possible VA ASSUMPTION* Tucked away on a quiet cul-de-sac in an awesome O’Fallon location, this beautifully designed Kappert Construction ranch offers the space, comfort, and thoughtful details you’ve been looking for. Upon entry, you’ll fall in love with the open floorplan, vaulted ceiling, and warm living room featuring a cozy gas fireplace-the perfect place to gather or unwind. The gorgeous kitchen is truly the heart of the home, offering granite countertops, a butterfly island, and an incredible walk-in pantry with room for everything. Just off the kitchen, the private office provides a convenient space for working from home, homework, hobbies, or everyday organization. A functional drop zone near the garage helps keep busy days running smoothly.
The vaulted primary bedroom creates a relaxing retreat, while the spacious primary bathroom features dual sinks, new lighting, a separate soaking tub and shower, and a HUGE walk-in closet. Two additional bedrooms and a second full bathroom complete the split bedroom concept main level.
Need more room? The full unfinished daylight basement features a 9-foot pour and is ready for your vision whether that includes a recreation room, home gym, additional bedrooms, or all three! Outside, you'll enjoy the fenced backyard and maintenance-free deck (2023). Additional highlights include a three-car garage and a roof replaced in 2024. All of this is located just a short distance from restaurants, shopping, everyday conveniences, and Scott Air Force Base. Spacious, inviting, and filled with possibilities—1444 Victoria Square Court is ready to welcome you home!
#26048574

O'Fallon

1444 Victoria Square Court

3 Beds

2 Baths

2,086 Sq.Ft.

$399,900

MLS#: 26048574
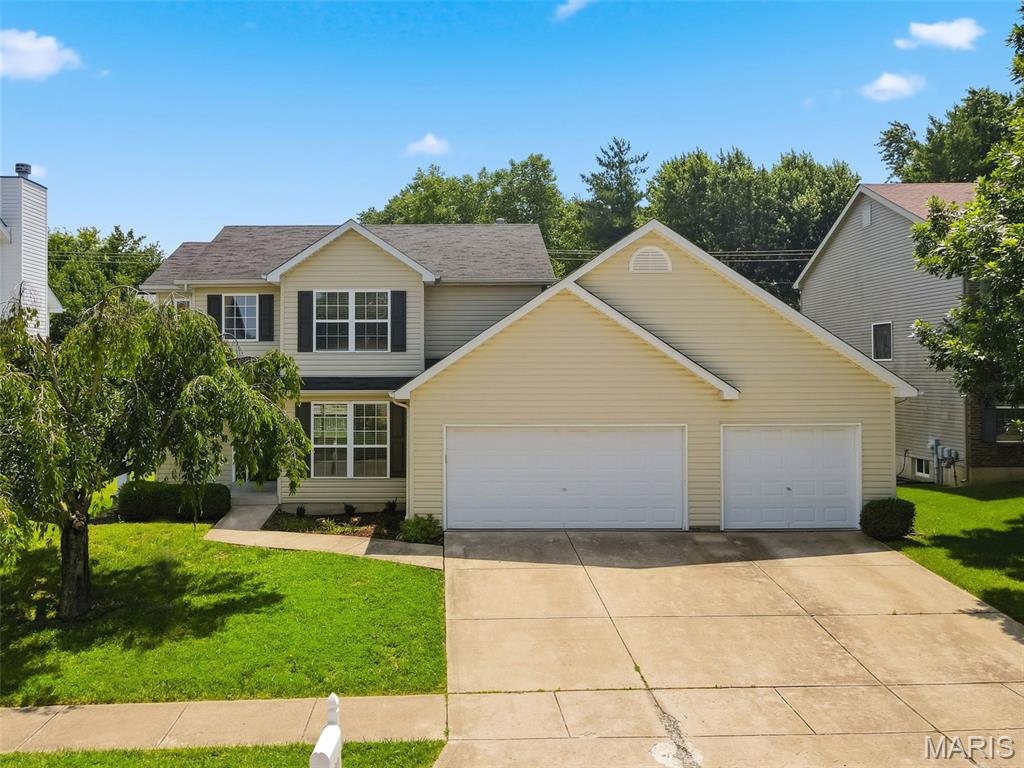
Meticulously maintained 2-story home with a very open floor plan, tons of windows, and an abundance of natural light throughout. The exterior features a welcoming wraparound covered porch, oversized 3-car garage, and fully fenced, level backyard.

Inside, you'll find a dramatic 2-story entry foyer and a spacious, open layout designed for everyday living and entertaining. New luxury plank tile flooring runs throughout the main level, and upgraded lighting adds a fresh, modern touch. The dining room offers a sculpted ceiling and wainscoting, while the spacious family room features a gas fireplace and large bay window. The breakfast room opens to a 14x14 patio, making it a great space for entertaining or relaxing outdoors.

The kitchen includes a center island, upgraded maple cabinets, built-in microwave, smooth-top range, and refrigerator. The main floor also offers a laundry room with washer and dryer included, plus a convenient half bath.

Upstairs are three generously sized bedrooms. The spacious primary suite features a vaulted ceiling, walk-in closet, and private bath with double sinks, separate shower, and garden tub.

Additional features include a freshly painted interior, upgraded lighting throughout, subdivision tennis courts, and a desirable location just one mile from Page Extension. Walking distance to Cottle Village with shopping, restaurants, and everyday conveniences nearby.
#26050921

O'Fallon

1032 Golden Orchard Drive

3 Beds

2 Baths

2,300 Sq.Ft.

$400,000

MLS#: 26050921
None
#26050529

Marble Hill

710 High Street

3 Beds

1 Baths

1,141 Sq.Ft.

$164,900

MLS#: 26050529
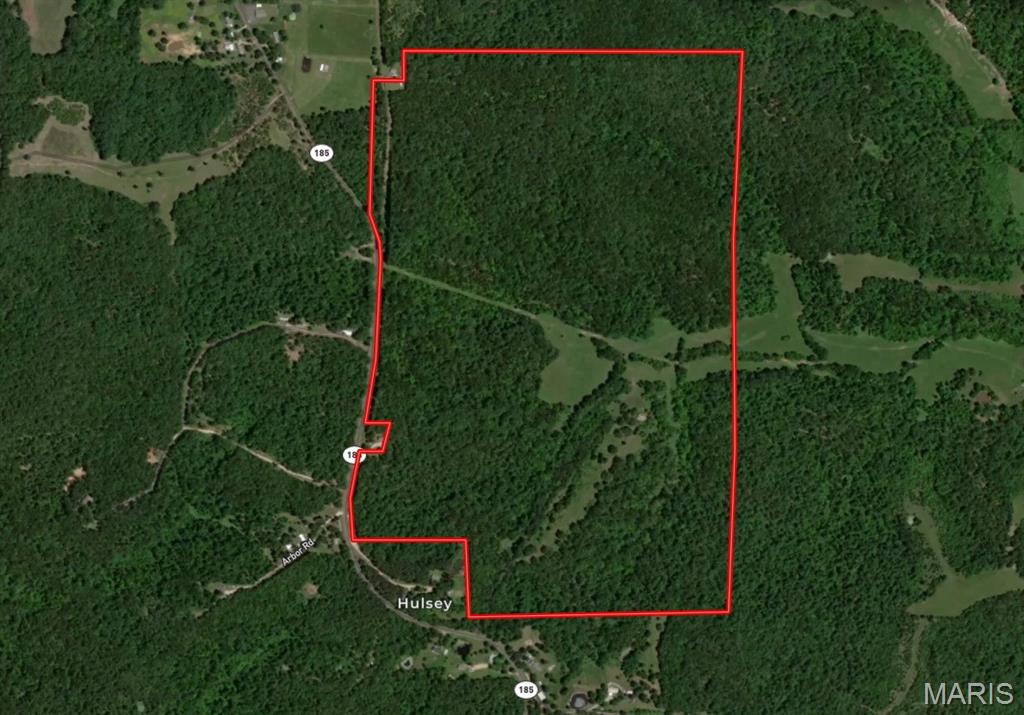
245 ACRES JUST SOUTHWEST OF THE ST. LOUIS METRO AREA! Beautiful country setting with blacktop frontage. Nestled in the middle of the 245 acres you'll find a classic old farmstead with outbuildings perched on a hill offering a gorgeous view of the creek valley below. The farmstead is surrounded by dense forest with meadows and pasture scattered about.   An ideal location for recreation with close access to the Meramec River and Meramec State Park.  Located 8 miles south of Sullivan on Highway 185. Buyers and sellers to split the cost of survey and price adjusted per survey acres.
#26050878

Sullivan

245+/- Acres Hwy 185

None Beds

None Baths

1,339 Sq.Ft.

$1,029,420

MLS#: 26050878
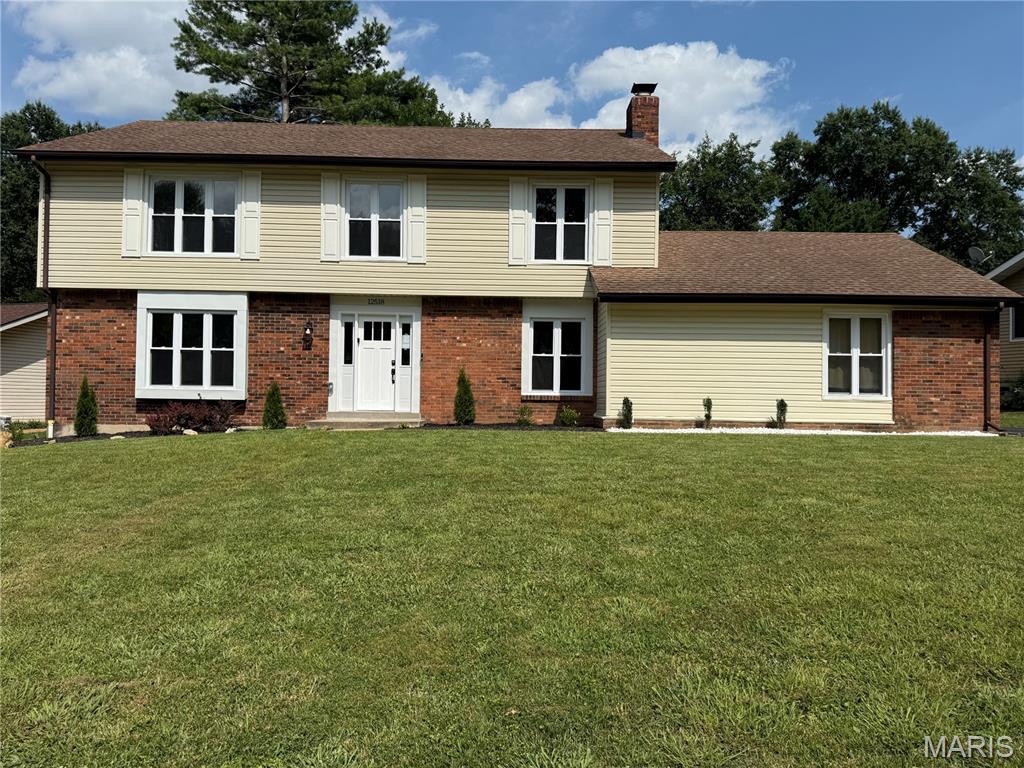
12518 Woodstream's outside has also been refreshed with low maintenance crisp landscaping to give you great curb appeal and a smile as you drive up, welcoming your arrival, while the rear-entry 2-car garage adds privacy and charm to the home’s exterior flow. Step inside and instantly feel the renovation  transformation designed with intention by ACM Investors, this home offers spaces that don’t just look beautiful — they feel beautiful. The main level glows with fresh paint, new luxury vinyl plank flooring and all new lighting, guiding you toward a kitchen designed to inspire. Sunlight streams through the slider and picture window, illuminating the 42" white custom cabinetry, mosaic tile backsplash, and sleek slide-in range and built in dishwasher with lots of counters, a built in pantry and a breakfast bar!  It’s the kind of kitchen where mornings feel brighter and evenings feel calmer.
Just off the kitchen, the main-floor laundry features a custom built-in cubby — a thoughtful touch that keeps everyday life organized and effortless. The main floor family room hosts a warm red brick fireplace and hardwood floor adding a cozy backdrop for relaxed evenings and quiet moments or entertaining.
Upstairs, four spacious bedrooms offer room to breathe, and the redesigned primary suite delivers a spa-like escape with its separate soaking tub, double vanities, a beautifully finished shower and walk in closet.  The partially finished lower level offers flexible space for your home gym or man/mom cave. Outside you have a lovely patio with space for a firepit and a backyard for your BBQ and Family Fun. This home that blends comfort, style, and soul  and is ready to be lived in and loved. A North County beauty filled with warmth, light, and intentional design — move-in ready with updated landscaping and fresh blacktop, and a new roof creating a polished welcome every time you arrive home! A HSA home warranty covered home!!
#26049379

St Louis

12518 Woodstream Drive

4 Beds

2 Baths

2,275 Sq.Ft.

$314,500

MLS#: 26049379
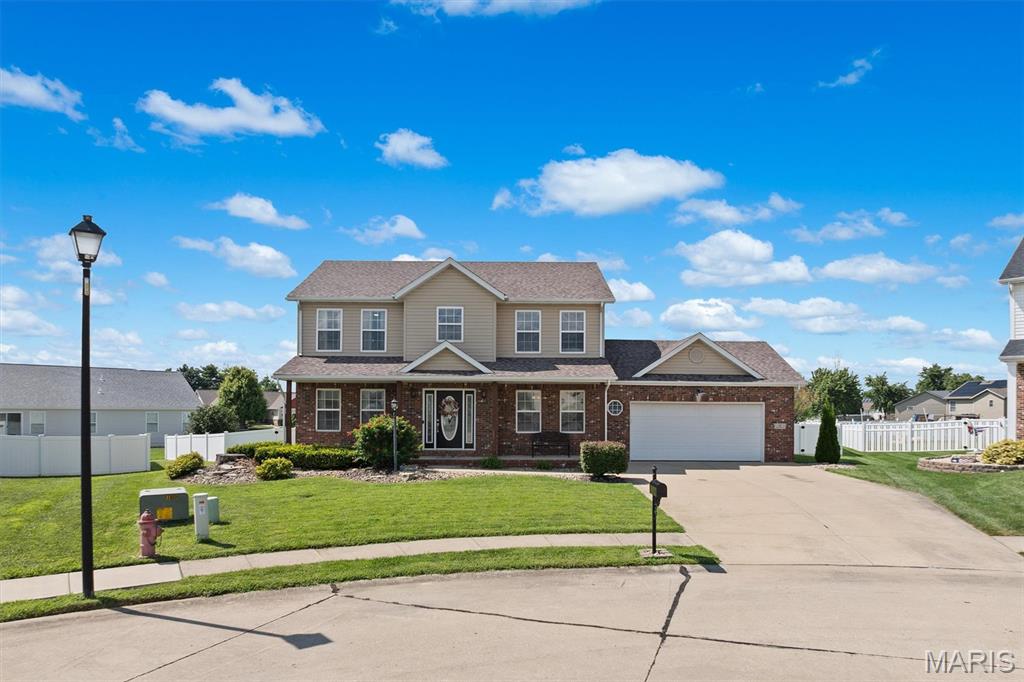
Gorgeous 4BR home in popular Homes of Liberty Place is updated & ready to go, complete w/that saltwater POOL you've been wanting;  situated on a large lot w/extra yard to spare for play space! Step inside foyer entry & enjoy updated staircase, open floor plan, & luxury LVP throughout all floors. Formal DR, LR (or office) & Family Rm w/windows overlooking back yard. Kitchen features granite countertops, tiled backsplash & SS appliances (new in '24). Primary suite: vaulted ceiling, walk-in closet, & bath designed to pamper w/oversized tiled shower, dual sinks & tub. LL has huge finished area, oversized storage, & bath rough-in w/room to grow. New in '24: water heater, HVAC, pool liner, salt cell, pump & cover. Bike trails right at subd entry to enjoy quick ride & close to interstate.
#26050330

Troy

6 Coolidge Court

4 Beds

2 Baths

2,866 Sq.Ft.

$460,000

MLS#: 26050330
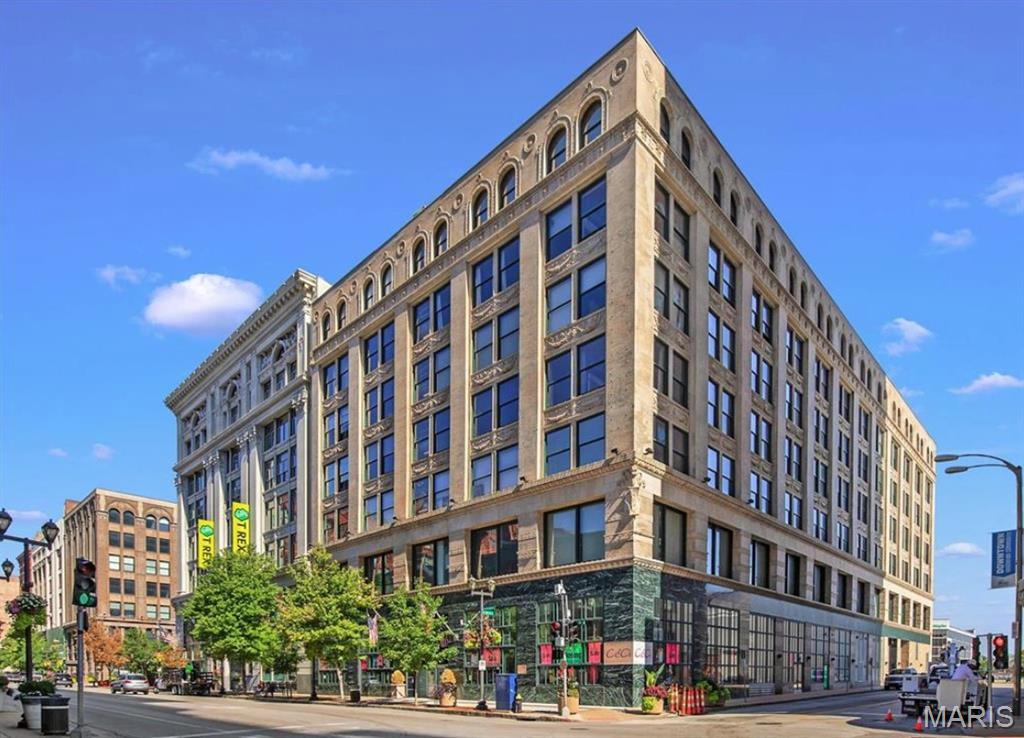
Welcome to Bankers Lofts - one of the most highly-sought after loft buildings in the heart of Downtown. Meticulously maintained by the original owner, this unit hasn't hit the market in over 20 years! With over 1,900sqft of living space, this corner unit wrapped in windows is guaranteed to impress as soon as you walk in the door. Exemplifying loft living with original historic features such as exposed brick walls, polished concrete floors, exposed ductwork, original timber beams & more. Open floor plan with flexibility and functionality throughout. Spacious living area, updated kitchen and dining area all seamlessly flow together while still providing generous space for each area. Two generously sized bedrooms located on opposing sides of the unit allow for maximum privacy. Master suite includes a spacious walk-in closet complete with built-in storage shelving. Beautiful master bathroom including double sink vanity, modern curbless walk-in shower & a separate oversized soaking tub. Newer washer and dryer in-unit to stay. Unit includes (1) assigned garage space in the attached climate control garage + (1) storage locker located on the same floor as the unit. Community amenities include: (2) rooftop decks with gas grills and a variety of seating + fitness center. HOA fee includes elite fiber internet, water, sewer, trash and gas utilities.
#26050676

St Louis

901 Washington Avenue 504

2 Beds

2 Baths

1,960 Sq.Ft.

$279,000

MLS#: 26050676
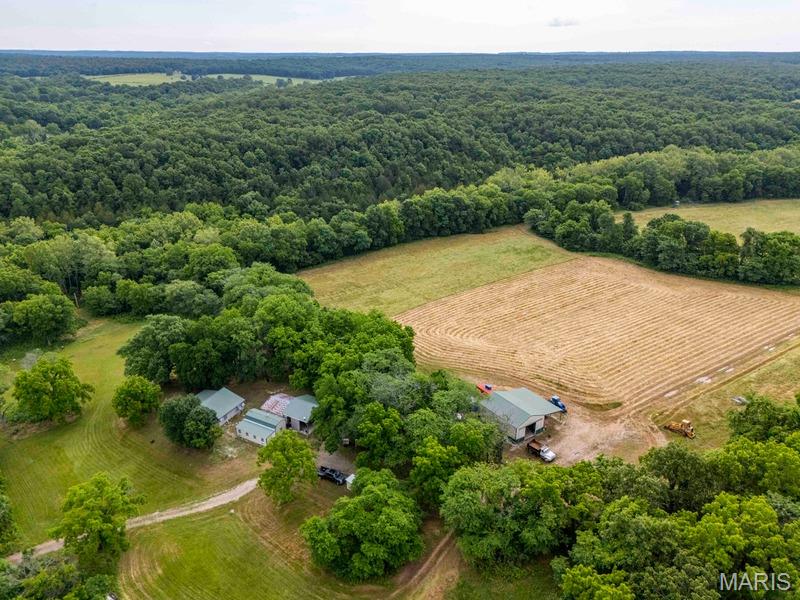
Property Description for Tract 1: 478.4± Acres
The ground rolls through hardwood ridges and brushy bedding cover, with acres of food plots laid out across the ranch in varied plantings. Hyde Creek, a rock-bottom Ozark stream, horseshoes through the heart of the property and cuts through several other sections, giving wildlife year-round live water and a natural travel corridor. Multiple springs feed the creek and keep water on the ground through the dry months. Deer and turkey numbers are as strong as anywhere in this part of Missouri, the product of long-term habitat management, food plots, and natural thickets that hold fawning does and nesting hens. Quail are also on the property and have grown in number each year. The current owner does not hunt them.

Hunting infrastructure is in place and built to last. Box stands sit across the ranch positioned over food plots and high-traffic timber funnels. A well-maintained interior and perimeter trail system ties the whole ranch together, allowing quiet access to and from every stand. Building those roads was no small job, and the result is a property that hunts as easily as it looks on a map.

The cabin is a 30x30 one-bedroom, set back off the road in a quiet spot where deer and turkey work the edges most mornings. A portable building with an addition adds four more beds and a full bath enough room for a full hunting camp. An old 30x30 barn has been converted into a cooking and gathering space with a pellet fireplace and kitchen, opening onto a 30x30 covered slab with a TV. Good place to watch a game, run the grill, and keep an eye on the nearest food plot.

A 30x40 metal shop sits on a concrete slab with a 14-foot lean-to down one side, plenty of room for equipment, side-by-sides, and gear. All of the front buildings are wired and backed by a 20 kW Cummins diesel generator on an automatic transfer switch. Lose power, and the hunt and the stay keep right on going.

The ranch is about 55 minutes from Springfield and roughly an hour and a half from Branson, with the Springfield-Branson National Airport, hospitals, and any supplies you might need within an easy drive. Hartville anchors the area with its historic courthouse square, and the Mark Twain National Forest, Bennett Spring trout waters, and the central Ozark float streams are all within reach for anyone looking to get off the property.

Burke Ranch is turnkey. Large contiguous acres of timber, water, food plots, and ready to hunt. Properties built like this don’t come along often. Come walk it and see for yourself.

“Property & structures are being sold as is/where is.  Seller will make no repairs. Buyer may opt to have inspections conducted for informational purposes only”
#26050839

Hartville

Tract 1 00 Summit Road

1 Beds

1 Baths

900 Sq.Ft.

$1,674,400

MLS#: 26050839
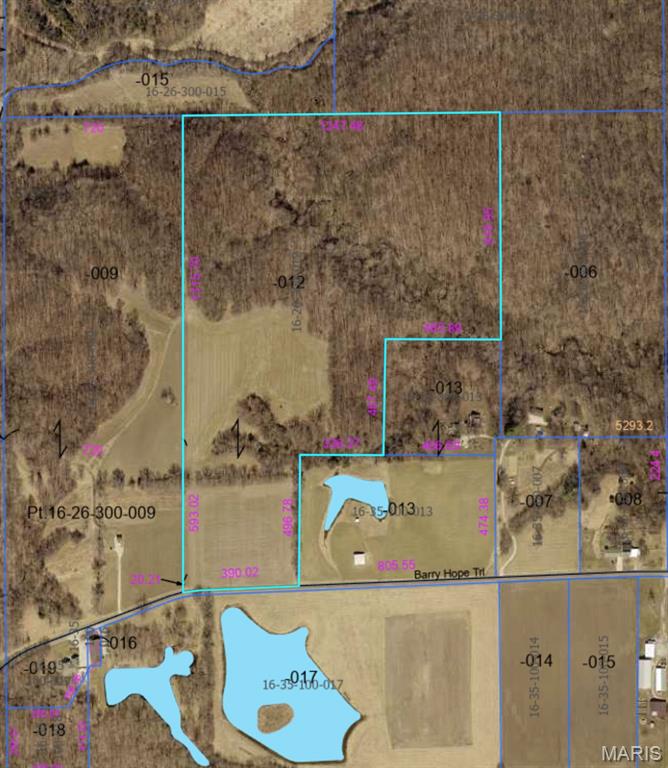
One time listing for comp purposes only.  Sale was for a 1/2 undivided interest in the sale of 40 acres.
#26050507

Hillsboro

TBD Barry Hope Trail

None Beds

None Baths

40.0 acres

$280,000

MLS#: 26050507
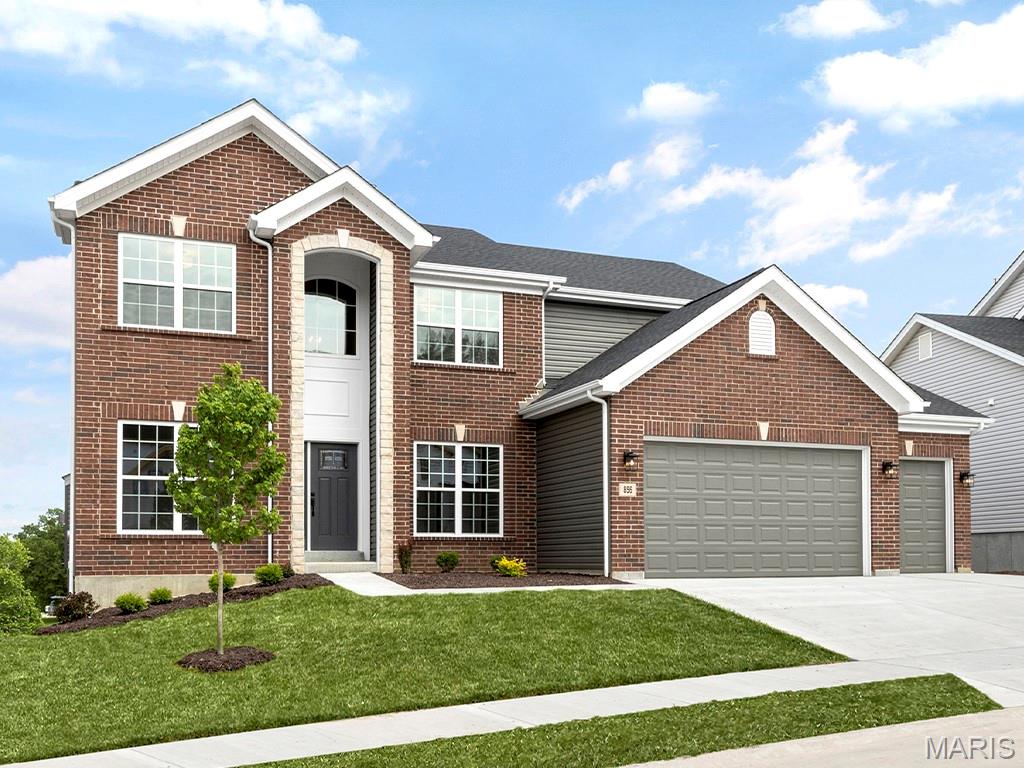
Pre-Construction TO-BE-BUILT floor plan ready to personalize into your dream home! BASE PRICE and PHOTOS are for 4BR, 2.5BA Sequoia Two Story. THREE CAR GARAGE included! Pricing will vary depending on various interior/exterior selections. This beautiful home opens to a formal dining room and living room/office space. The back of the home features an open floorplan with a massive kitchen, breakfast room and large family room. Second floor master suite features large walk-in closet and gorgeous private bathroom. 3 secondary bedrooms and hall bath upstairs. The Sequoia includes 2 car garage, main floor laundry, soffits & fascia and much more! Additional selections for this floorplan include gourmet kitchen, master bedroom sitting room, luxury master bath and bay windows. Post Farms Enclave offers luxury
#26050884

O'Fallon

2 Sequoia at Post Farms Enclave

4 Beds

2 Baths

2,784 Sq.Ft.

$432,900

MLS#: 26050884
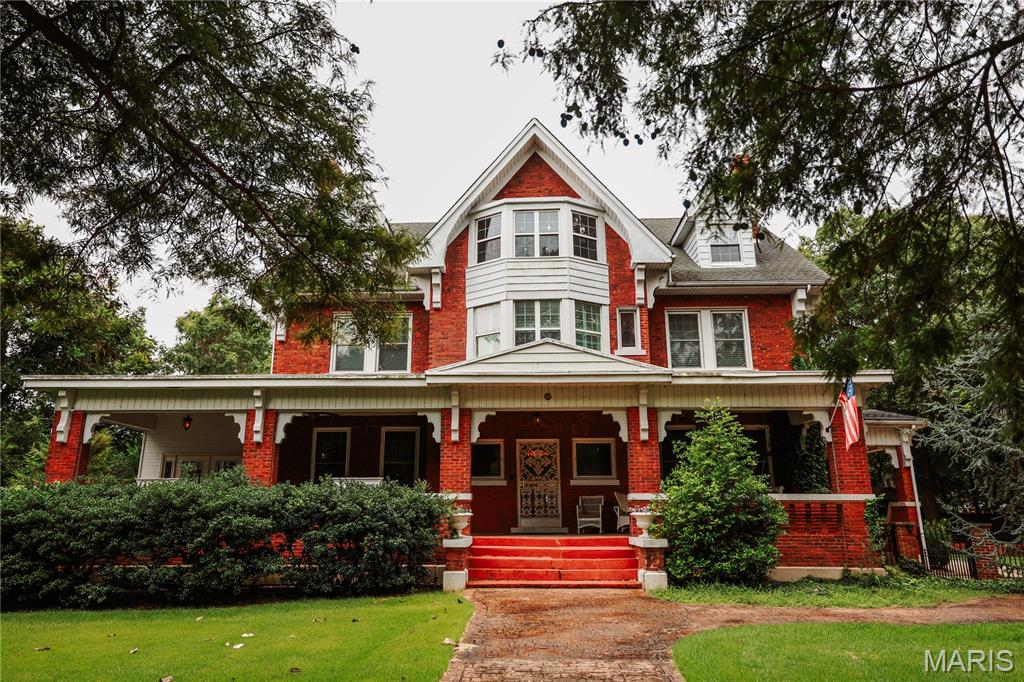
The original owners took from 1896 to 1898 to complete this turn of the century home. Built with the highest quality lumber and well preserved throughout the years. Fast forward to 2026... The current owner (only 2nd family to own the property) has made many updates while preserving the Victorian Style and history of the home. As you enter, you will be met with a grand staircase, rich hard woods, and many elegant features. Living room, parlor, formal dining room, and custom designed kitchen! Beautiful crown molding and custom tiled ceilings and Enclosed sunporch. The second floor offers 4 bedrooms, an office, and 2 bathrooms. A bonus to this home awaits you on the 3rd floor. This is where you will want to hang out! great movie/TV area, game room space, and personal gym. There is so much to this home that can't be described. Other features - Guesthouse, garage/workshop, 2 other buildings (carriage house.) Fenced yard with security gate.  Beautiful landscape.  Lot Size 166X233. Shown by Appointment Only.
#26050044

Kennett

201 N Jackson Street

4 Beds

2 Baths

5,000 Sq.Ft.

$750,000

MLS#: 26050044
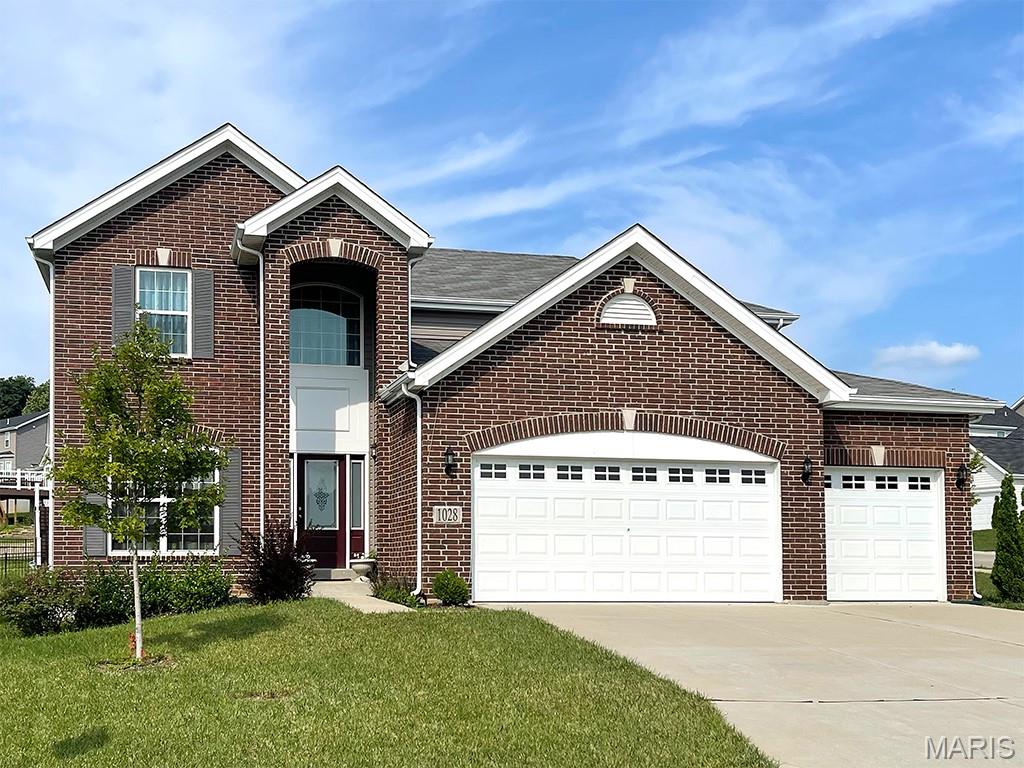
Pre-Construction. TO-BE-BUILT floor plan ready to personalize into your dream home! BASE PRICE and PHOTOS are for 4BR, 2.5BA Nottingham Two Story. THREE CAR GARAGE included! Pricing will vary depending on various interior/exterior selections. This beautiful home opens to a formal dining room and living room/office space. The back of the home features an open floorplan with a massive kitchen, breakfast room and large family room. Upstairs master suite features walk-in closet, optional sitting room, and gorgeous private bathroom. The Nottingham includes 3 car garage, soffits & fascia and much more! Added features can include gourmet kitchen, gas fireplace, bay windows, window wall, 2nd floor laundry or 2nd hall bath upstairs. Post Farms Enclave offers luxury homes on oversized lots with 3-car garages, just minutes from shopping, entertainment, and top-rated schools! Enjoy incredible customer service and McBride Homes' 10 year builders warranty. Display photos shown.
#26050888

O'Fallon

2 Nottingham at Post Farms Enclave

4 Beds

2 Baths

2,940 Sq.Ft.

$448,900

MLS#: 26050888
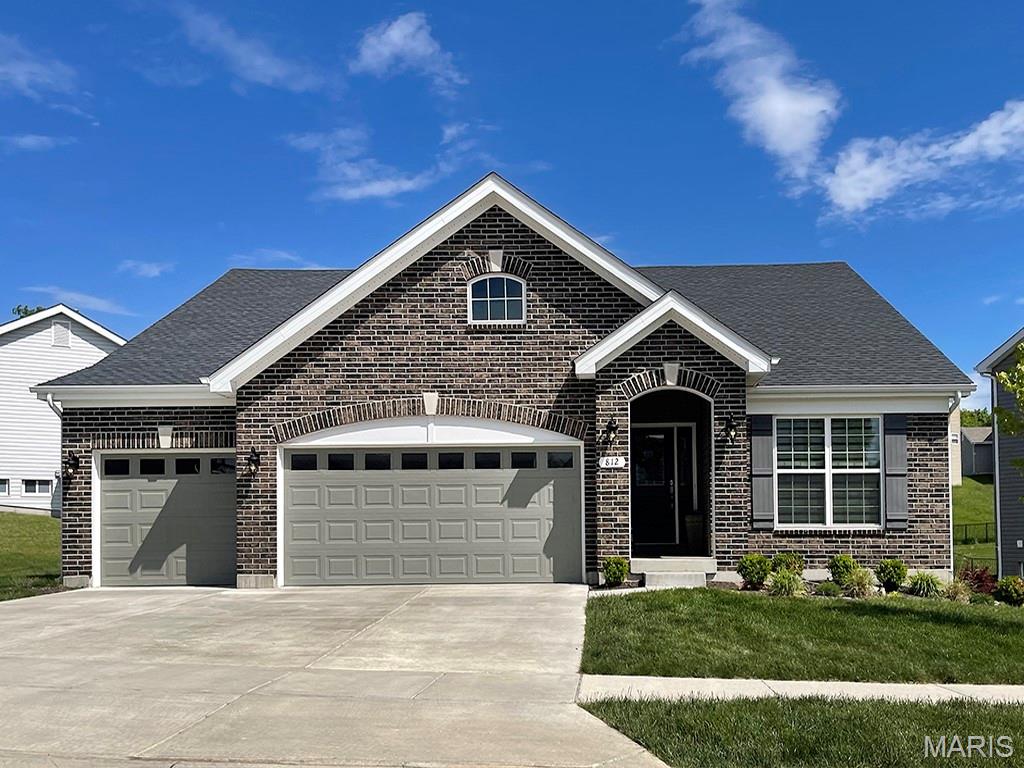
Pre-Construction. TO-BE-BUILT floor plan ready to personalize into your dream home! BASE PRICE and PHOTOS are for 3BR, 2BA Maple Expanded Ranch. THREE CAR GARAGE included! Pricing will vary depending on various interior/exterior selections. The open floorplan is designed around the space where life is most lived – the great room, kitchen, and dining area. The home also offers a split bedroom concept with the master suite towards the back of the home featuring a large walk in closet and private bath. The secondary bedrooms and hall bath are located just off the foyer. Additional choices include luxury master bath or kitchen and bay window. This home always includes 3 car garage, soffits & fascia and much more! Post Farms Enclave offers luxury homes on oversized lots with 3-car garages, just minutes from shopping, entertainment, and top-rated schools! Enjoy incredible customer service and McBride Homes' 10 year builders warranty. Display photos shown.
#26050873

O'Fallon

2 Maple Expanded at Post Farms Enclave

3 Beds

2 Baths

1,989 Sq.Ft.

$436,900

MLS#: 26050873
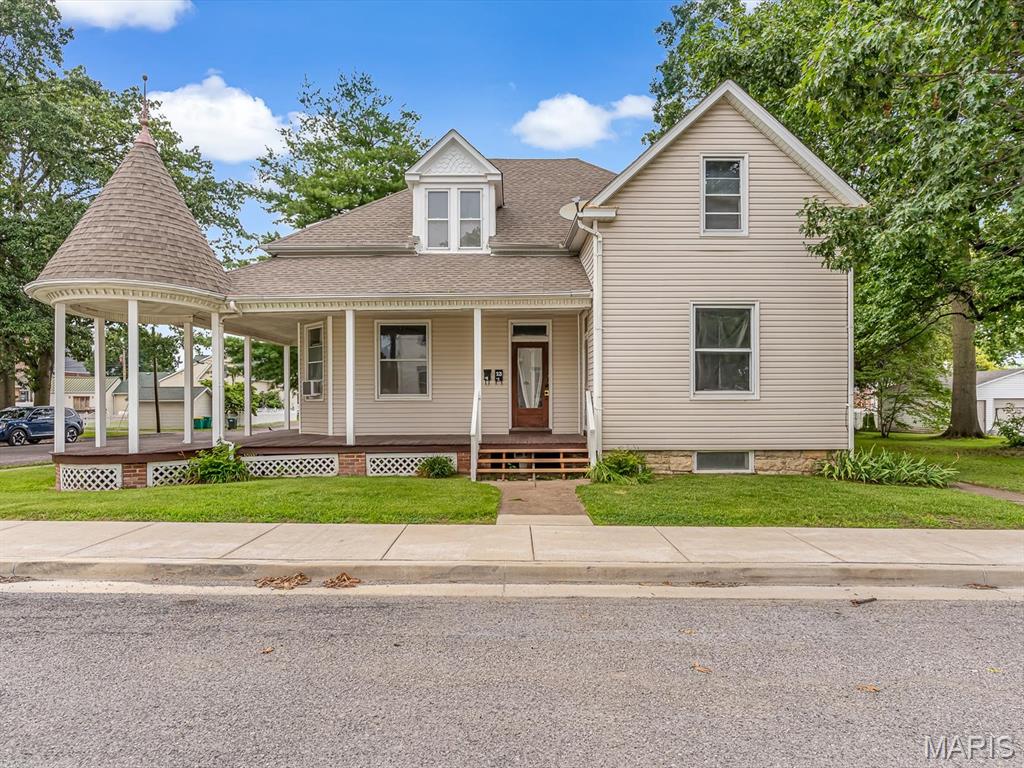
Investment opportunity in the heart of Millstadt! This well-maintained four-unit residential property offers a desirable mix of two 1-bedroom/1-bath units and two 2-bedroom/1-bath units. The building combines historic character with practical updates, featuring beautiful hardwood floors, original woodwork, spacious rooms, updated kitchens and bathrooms, and luxury vinyl plank flooring. Each unit includes a refrigerator and electric range/oven, and all four units have separate electric meters.

Major improvements include a new roof in 2014, new siding in 2016, and a new garage roof in 2026. Additional highlights include inviting covered porches, a large shaded yard, mature trees, a detached two-car garage, and a prominent corner location. Whether expanding an investment portfolio or exploring an owner-occupant opportunity, this distinctive four-unit property offers character, versatility, and additional income potential.
#26050883

Millstadt

23 W Laurel Street

None Beds

None Baths

1,896 Sq.Ft.

$375,000

MLS#: 26050883
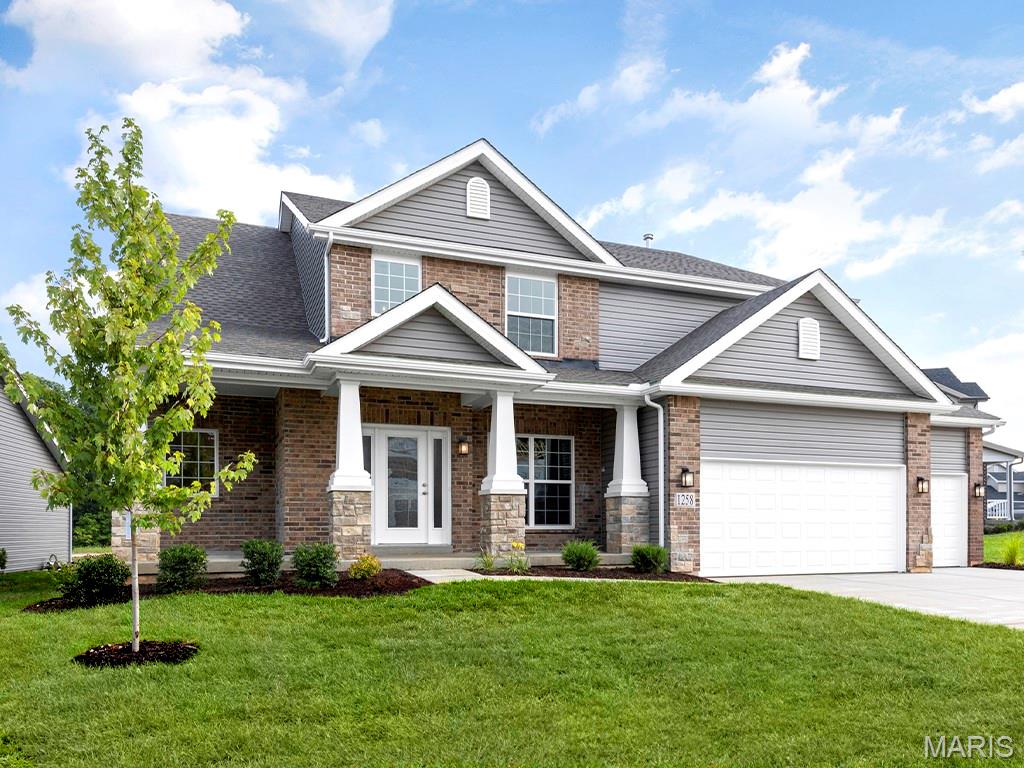
Pre-Construction. TO-BE-BUILT floor plan ready to personalize into your dream home! BASE PRICE and PHOTOS are for 3BR, 2.5BA Pin Oak 1 ½ Story. THREE CAR GARAGE included! Pricing will vary depending on various interior/exterior selections. The highlight of this floor plan is the two story great room, with available window wall and gas fireplace. Luxurious kitchen area with extensive cabinetry, breakfast area, corner pantry, with available kitchen island or expanded plan. Formal dining room. Master suite on main level with walk in closet, and master bath includes a corner tub with window and walk in shower. Second level can host 2-3 beds, loft area and/or bonus room, and a jack/jill bath. The Pin Oak includes main floor laundry and powder room. Post Farms Enclave offers luxury homes on oversized lots with 3-car garages, just minutes from shopping, entertainment, and top-rated schools! Enjoy incredible customer service and McBride Homes' 10 year builders warranty. Display photos shown.
#26050875

O'Fallon

2 Pin Oak at Post Farms Enclave

4 Beds

3 Baths

2,904 Sq.Ft.

$464,900

MLS#: 26050875

* Listings identified with the FMLS IDX logo come from FMLS and are held by brokerage firms other than the owner of this website. The listing brokerage is identified in any listing details. Information is deemed reliable but is not guaranteed. If you believe any FMLS listing contains material that infringes your copyrighted work please click here to review our DMCA policy and learn how to submit a takedown request. © 2024. First Multiple Listing Service, Inc.

Categories

Homes Tailored to Your Lifestyle

Buyers Guide

Buying a home is one of the most exciting milestones of your life.

View more

Sellers Guide

Putting your home on the market can be a stressful process, especially when you don’t know what to expect.

View more

Market report

With just a few clicks, you'll gain instant access to valuable insights about the real estate market, including trends, property values, and community analytics.

View more

Home value

Unlike automated valuations, our hands-on review will provide a comprehensive opinion of your home’s value while considering important interior elements and other location intangible factors that machine algorithms so often miss.

View more

Buyers resources

Guides on financing, inspections, and choosing the right Realtor for a smooth home purchase.

Sellers resources

Practical tips on staging, pricing, and preparing your home to attract buyers and maximize your sale.

Send a message

Message successfully sent.

Reason for contacting?

I agree to receive email communication and understand I can unsubscribe at any time.

I agree to be contacted by Realhub DEV via call, email, and text for real estate services. To opt out, you can reply 'stop' at any time or reply 'help' for assistance. You can also click the unsubscribe link in the emails. Message and data rates may apply. Message frequency may vary. Privacy Policy

Sign In Sign Out

Virtual Assistant

Would you like to take the next step with this property? We can help you schedule a showing or virtual tour, or send you more details.

Yes, I would like more information.

Thank You for Your Reply, One of Our Agents will contact you as soon as possible

No, maybe later.

Thank you, you can always contact me via email, phone number or through the contact form.

Realhub AI

Lucy - Your AI-Powered Realtor

Update Your Temporary Password

Personalize your search

Enter your email and we'll notify you immediately when new listings match what you're looking for.

or enter email address

Already have an account ? Login here

Continue your home search

I agree to receive communications and understand I can unsubscribe at any time.

I agree to be contacted by Realhub DEV via call, email, and text for real estate services. To opt out, you can reply 'stop' at any time or reply 'help' for assistance. You can also click the unsubscribe link in the emails. Message and data rates may apply. Message frequency may vary. Privacy Policy

Already have an account ? Login here

We use cookies

We use cookies primarily for analytics to enhance your experience. By accepting, you agree to our use of these cookies. You can manage your preferences or learn more about our cookies policy.