12518 Woodstream Drive

St Louis, MO 63138
Traditional

St Louis, MO 63138
12518 Woodstream Drive

$314,500

MLS#: 26049379

Status: Active Under Contract

Listing provided by: Keller Williams Chesterfield

Listing agent phone: None

Last update: a month ago

On site: a month ago

Country Village 3 - Residential

About

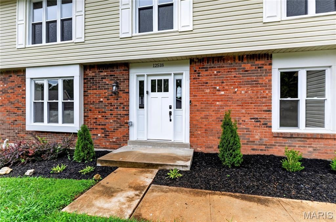
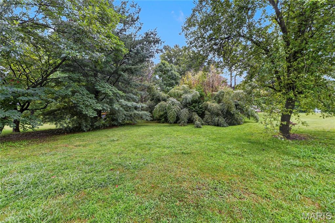
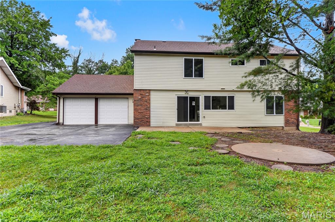
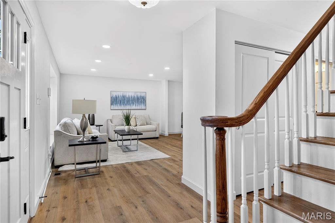
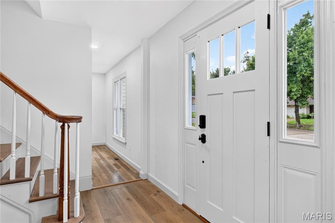
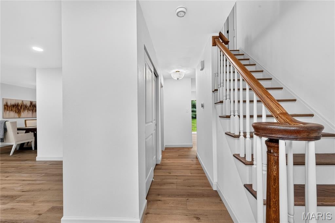
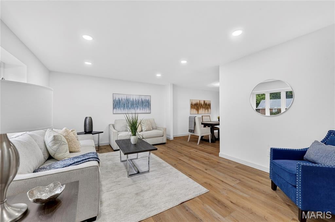
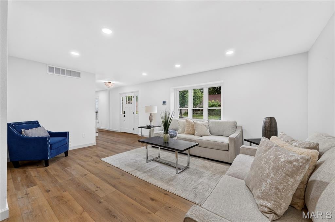
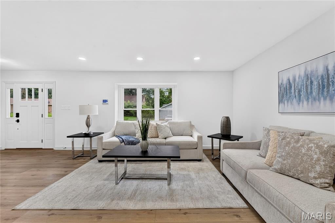
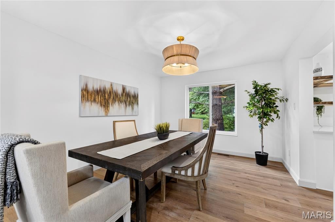
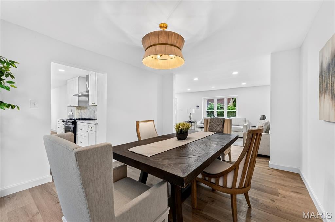
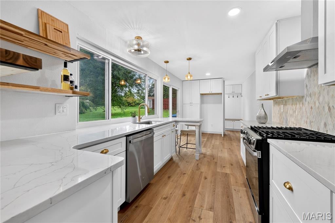
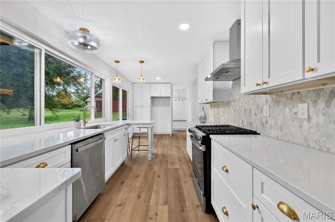
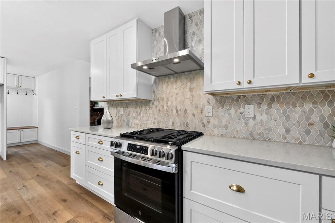
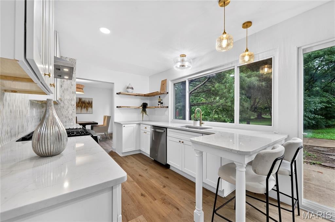
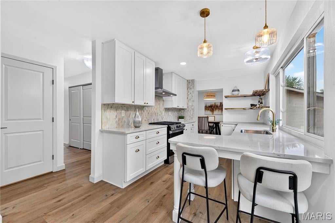
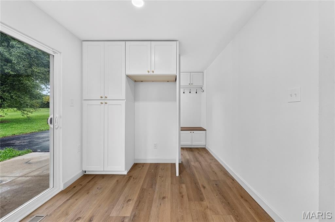
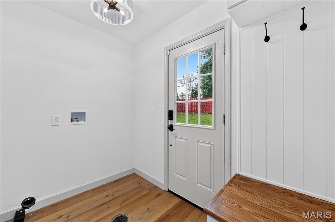
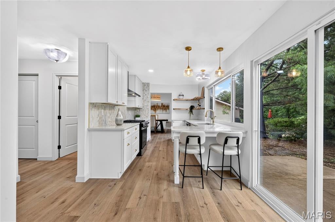
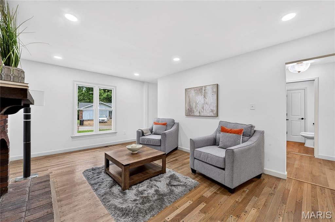
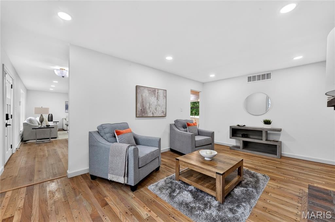
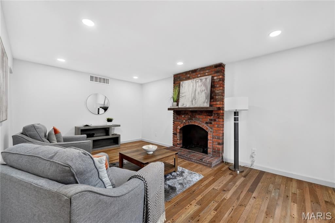
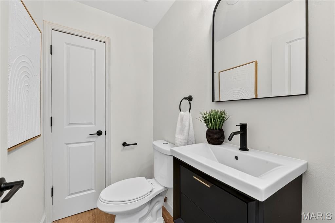
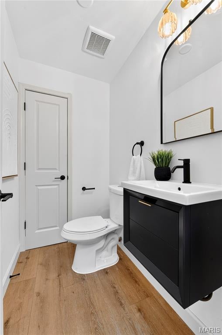
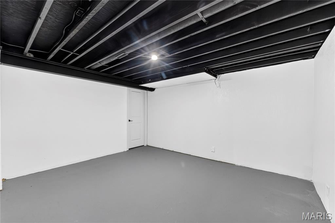
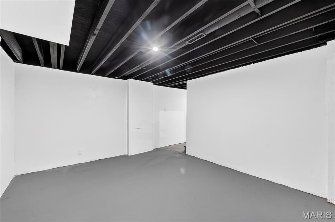
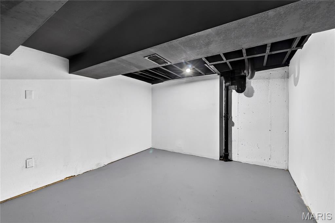
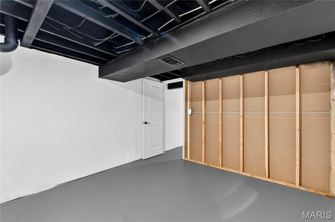
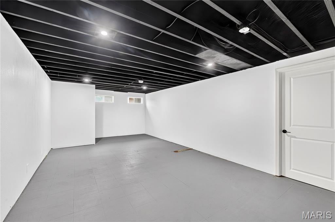
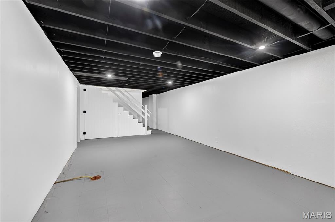
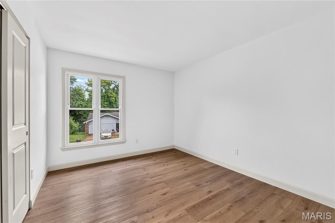
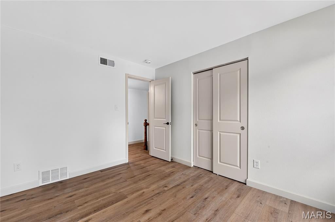
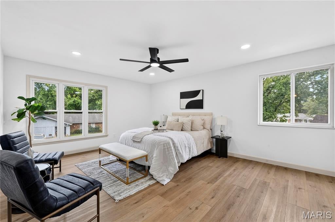
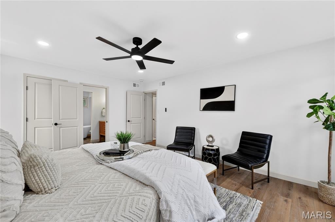
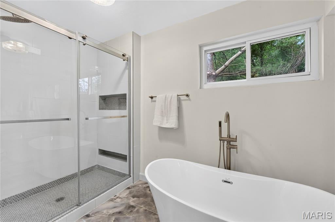
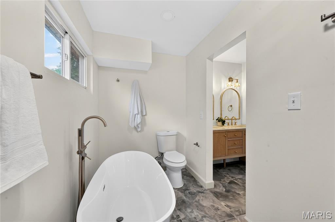
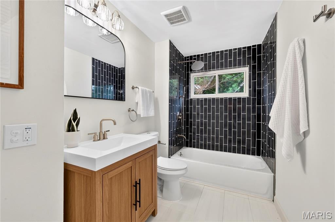
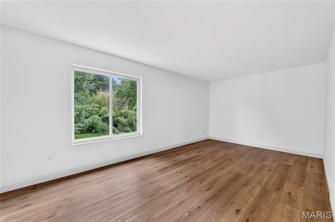
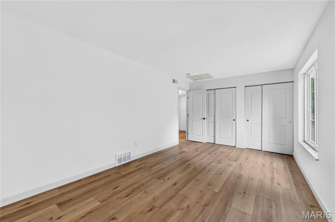
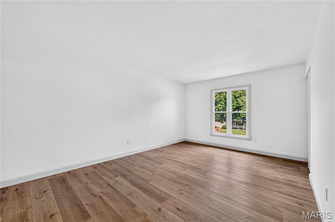
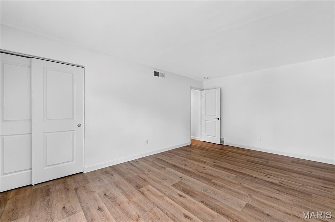
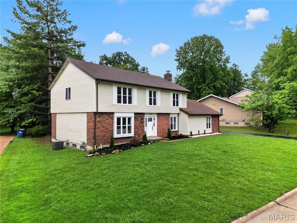
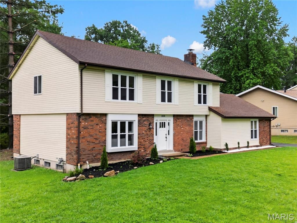
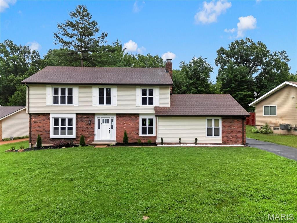
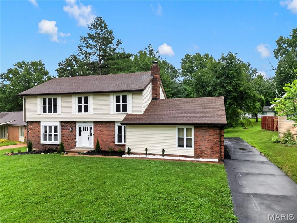
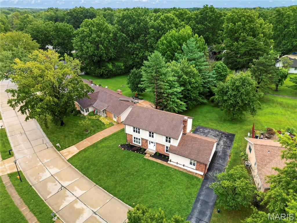
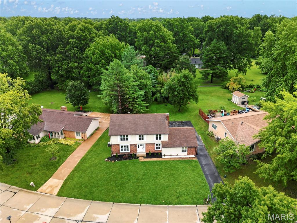
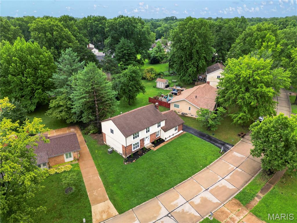
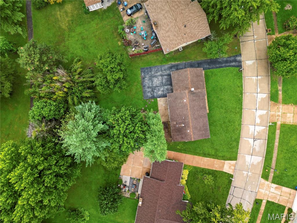
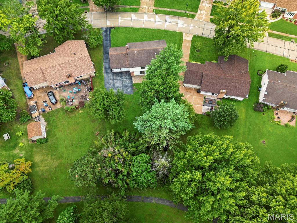
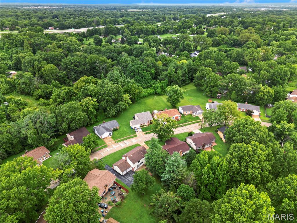
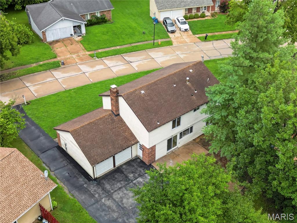
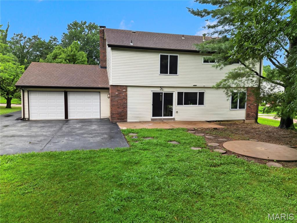
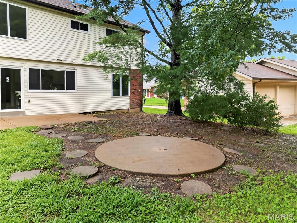
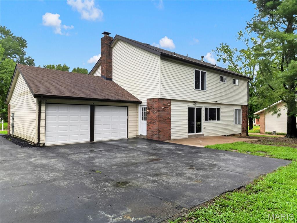
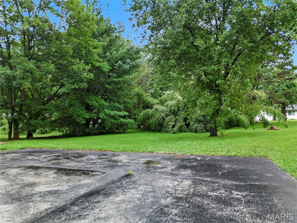
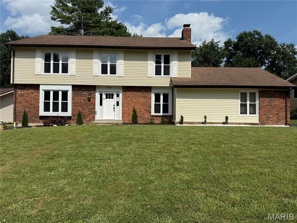
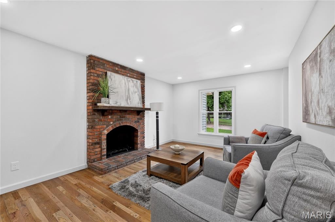
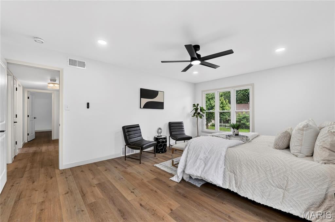
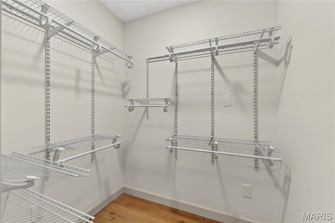
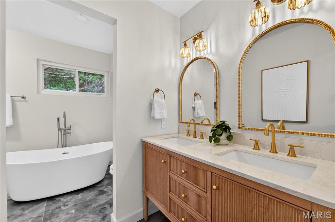
12518 Woodstream's outside has also been refreshed with low maintenance crisp landscaping to give you great curb appeal and a smile as you drive up, welcoming your arrival, while the rear-entry 2-car garage adds privacy and charm to the home’s exterior flow. Step inside and instantly feel the renovation transformation designed with intention by ACM Investors, this home offers spaces that don’t just look beautiful — they feel beautiful. The main level glows with fresh paint, new luxury vinyl plank flooring and all new lighting, guiding you toward a kitchen designed to inspire. Sunlight streams through the slider and picture window, illuminating the 42" white custom cabinetry, mosaic tile backsplash, and sleek slide-in range and built in dishwasher with lots of counters, a built in pantry and a breakfast bar! It’s the kind of kitchen where mornings feel brighter and evenings feel calmer. Just off the kitchen, the main-floor laundry features a custom built-in cubby — a thoughtful touch that keeps everyday life organized and effortless. The main floor family room hosts a warm red brick fireplace and hardwood floor adding a cozy backdrop for relaxed evenings and quiet moments or entertaining. Upstairs, four spacious bedrooms offer room to breathe, and the redesigned primary suite delivers a spa-like escape with its separate soaking tub, double vanities, a beautifully finished shower and walk in closet. The partially finished lower level offers flexible space for your home gym or man/mom cave. Outside you have a lovely patio with space for a firepit and a backyard for your BBQ and Family Fun. This home that blends comfort, style, and soul and is ready to be lived in and loved. A North County beauty filled with warmth, light, and intentional design — move-in ready with updated landscaping and fresh blacktop, and a new roof creating a polished welcome every time you arrive home! A HSA home warranty covered home!!

Property

Beds

4

Full Baths

2

1/2 Baths

1

Year Built

1972

Sq.Footage

2,275

Features

Features & Amenities

Interior

  • Other Interior Features

    Breakfast Bar, Built-in Features, Ceiling Fan(s), Entrance Foyer, High Speed Internet, Open Floorplan, Pantry, Recessed Lighting, See Remarks, Smart Thermostat, Soaking Tub, Walk-In Closet(s)

  • Total Bedrooms

    4

  • Bathrooms

    2

  • 1/2 Bathrooms

    1

  • Above Grade Finished Area

    2275.0

  • Basement YN

    YES

  • Cooling YN

    YES

  • Cooling

    Central Air, Ceiling Fan(s)

  • Fireplace YN

    YES

  • Heating YN

    YES

  • Heating

    Forced Air

  • Pet friendly

    N/A

Exterior

  • Garage

    Yes

  • Garage spaces

    2

  • Construction Materials

    Brick Veneer, Vinyl Siding

  • Parking

    Attached, Garage Door Opener, Garage Faces Rear, Off Street, Oversized

  • Patio and Porch Features

    Patio

  • Pool

    No

  • Waterfront YN

    NO

Area & Lot

  • Lot Features

    Back Yard, Level

  • Lot Size(acres)

    0.324

  • Lot Size(square feet)

    14,113

  • Property Type

    Residential

  • Property Sub Type

    Single Family Residence

  • Architectural Style

    Traditional

Price

  • Sales Price

    $314,500

  • Tax Amount

    $4,287

  • Sq. Footage

    2,275

  • Price/SqFt

    $138
HOA

  • Association

    No

School District

  • Elementary School

    Arrowpoint Elem.

  • Middle School

    Southeast Middle

  • High School

    Hazelwood East High

Property Features

  • New Construction

    NO

  • Foundation Details

    Concrete Perimeter

  • Ownership

    Private

  • Senior Community YN

    NO

  • Sewer

    Public Sewer

  • Water Source

    Public

Schedule

Schedule a Showing

Showing scheduled successfully.

What is 3 + 4 ?


Change time

Mortgage calculator

Estimate your monthly mortgage payment, including the principal and interest, property taxes, and HOA. Adjust the values to generate a more accurate rate.

Your payment

Principal and Interest:

$

Property taxes:

$

HOA fees:

$

Total loan payment:

$

Total interest amount:

$

Location

  • County

    St. Louis

  • Elementary School

    Arrowpoint Elem.

  • Middle School

    Southeast Middle

  • High School

    Hazelwood East High

Listing Courtesy of Rhonda Jones, Keller Williams Chesterfield

RealHub Information is provided exclusively for consumers' personal, non-commercial use, and it may not be used for any purpose other than to identify prospective properties consumers may be interested in purchasing. All information deemed reliable but not guaranteed and should be independently verified. All properties are subject to prior sale, change or withdrawal. RealHub website owner shall not be responsible for any typographical errors, misinformation, misprints and shall be held totally harmless.

Agent Franko Agent

Franko Agent

Agent Owner

Call Franko today to schedule a private showing.


* Listings on this website come from the FMLS IDX Compilation and may be held by brokerage firms other than the owner of this website. The listing brokerage is identified in any listing details. Information is deemed reliable but is not guaranteed. If you believe any FMLS listing contains material that infringes your copyrighted work please click here to review our DMCA policy and learn how to submit a takedown request.© 2024 FMLS.

Properties

Related properties

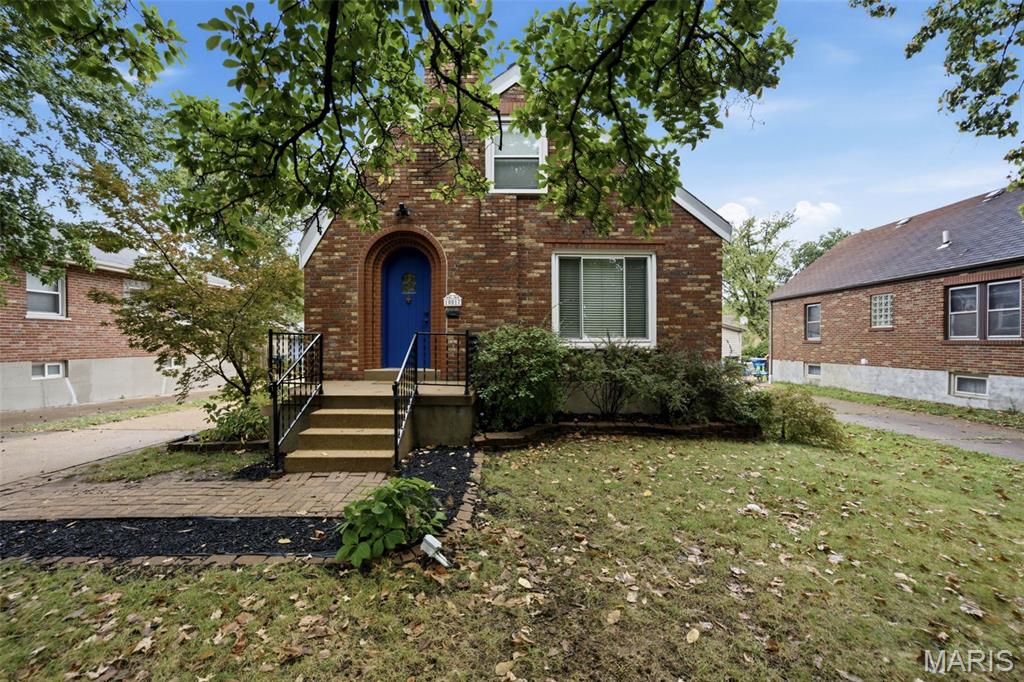
Nestled on a peaceful, tree-lined street, this classic brick bungalow blends timeless character with modern comfort. Arguably the most charming house on the block, its curb appeal shines with a signature Wedgewood blue door, intricate brick detailing, and a welcoming front porch. Step inside this light-filled 1.5-story, 3-bed, 2-bath South County gem to find handsome hardwood floors, sun-drenched rooms, and original architectural details that instantly feel like home. 

The main level features an inviting living room that flows seamlessly into a tasteful dining room, creating an effortless layout for everyday relaxation. Adjacent to the dining space, the updated kitchen comes equipped with bright white cabinetry, granite countertops, sleek subway tile backsplash, and modern black and stainless-steel appliances just what you need to whip up those delicious meals. Nearby, you'll find the main-floor primary bedroom alongside a dedicated home office.

From the office, stairs lead up to spacious second-level bedrooms Downstairs, the finished lower level provides an exceptional entertainment hub, complete with a full wet bar, a second full bath, and flexible bonus space for a second office. Step outside to a fully fenced, lush backyard featuring a handy storage shed.  Combining classic charm, generous living spaces, (plus newer systems, a brand new roof scheduled for installation) and an unbeatable location—schedule your private tour today!
#26058962

St Louis

10017 N Marlene Drive

3 Beds

2 Baths

2,176 Sq.Ft.

$259,900

MLS#: 26058962

New on site today
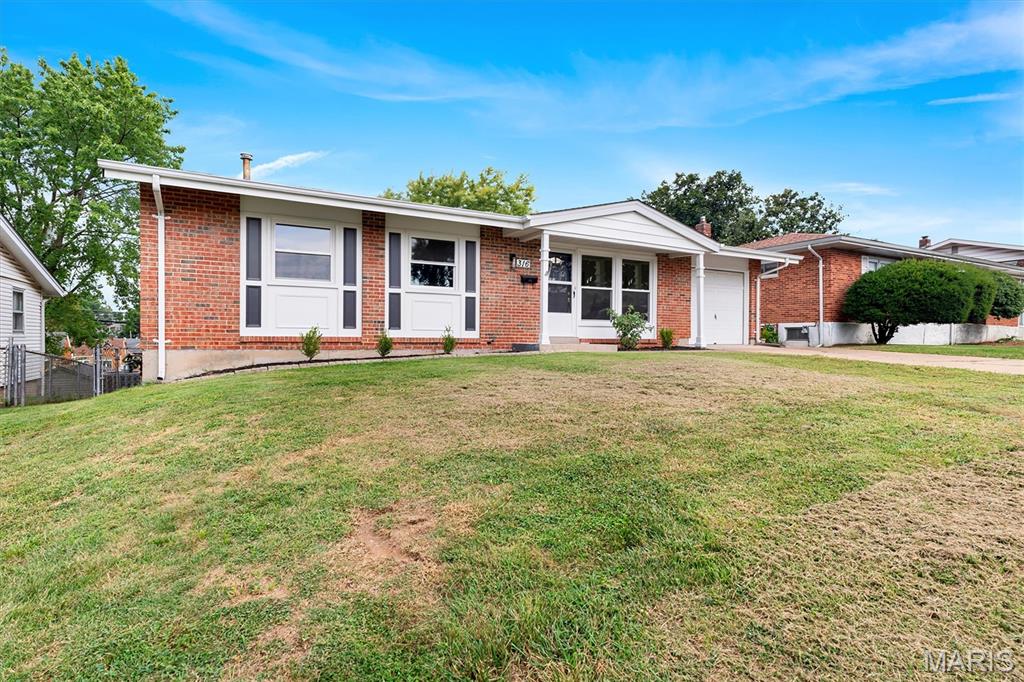
316 Southwark Ln offers something increasingly uncommon, a one owner home that was well maintained over the years and has now been thoughtfully renovated by a family member. The updates build on a home that was already well cared for, including beautifully preserved original hardwood floors that were uncovered and brought back to life. This 4 bedroom, 1.5 bath home features a remodeled kitchen, updated bathrooms, and tasteful improvements throughout that complement its original character. The primary bedroom includes a private half bath. Downstairs, the finished walkout basement provides additional living space with direct outdoor access and plenty of room for entertaining and gatherings. Well cared for from the beginning and thoughtfully updated for its next chapter, this home blends original character with practical, modern improvements.
#26060322

St Louis

316 Southwark Lane

4 Beds

1 Baths

1,929 Sq.Ft.

$315,000

MLS#: 26060322

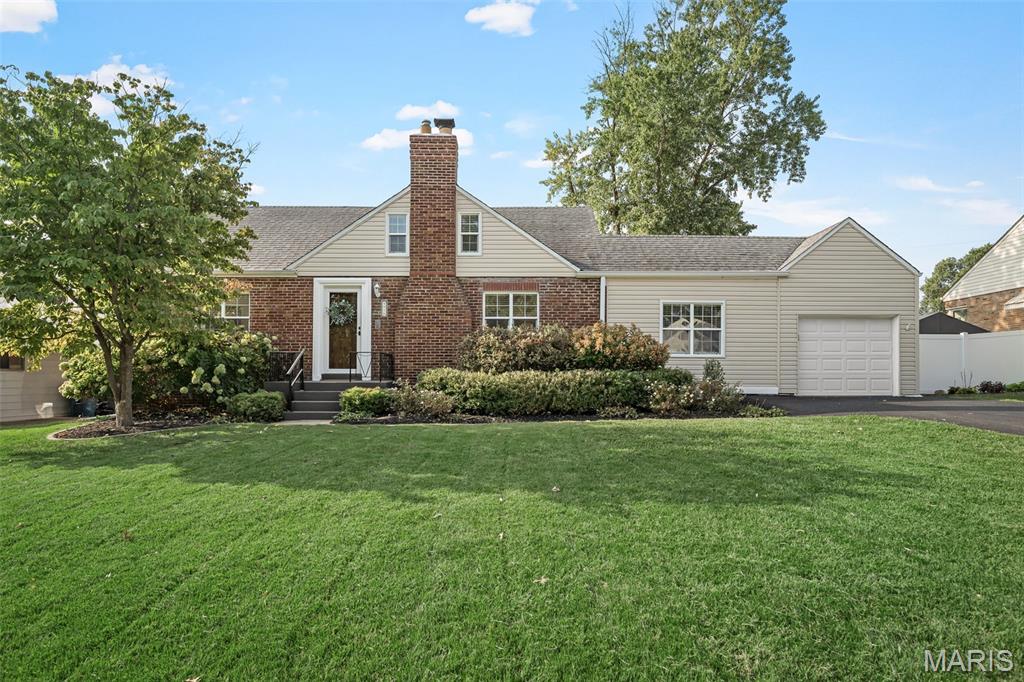
Timeless character & distinctive architecture come together in this darling Affton home. The unique front elevation and predominantly brick exterior sets the stage for the craftsmanship and thoughtful details found throughout. Inside, beautiful hardwood floors extend across the main level, complemented by gorgeous rich, wood doors, graceful arched doorways, new light fixtures in most of the rooms, and new, fresh neutral paint that allows the home's original character to shine.

The kitchen blends style and functionality with 42" cabinetry, granite countertops, stainless steel appliances, & an adjoining dining space. A charming bonus room showcases an exposed brick wall—a beautiful reminder of the home's history, as this space was likely once an open breezeway. Upstairs, additional living space can be found in the finished attic which was transformed into its own private living quarters, complete with a vaulted loft & bedroom, large walk-in closet, and full bath. Whether envisioned as a guest retreat, private sanctuary, home office, or separate space for family, this unique area offers possibilities rarely found in today's homes.

Two additional bedrooms and full bath are conveniently located on the main floor, along with a cozy family room showcasing a recently fully restored & functional wood-burning fireplace, while the full, clean basement offers excellent potential for future finishing & provides plenty of storage. Outside, the large, level, fully fenced backyard with patio provides is great for entertaining, gardening, play, or simply enjoying the outdoors. An attached one-car garage adds everyday convenience and the extra long, newly paved driveway provides additional off-street parking.

This is a property filled with warmth and architectural charm—where beautiful materials, distinctive spaces, and thoughtful updates come together in a way that feels relaxed & right at home. Ideally situated in a great Afton location close to everyday conveniences, this is a rare opportunity to own a home with updates & character!
#26058791

St Louis

9916 Coventry Lane

3 Beds

2 Baths

1,778 Sq.Ft.

$325,000

MLS#: 26058791

Showing Starts on Friday 9/18/2026 Welcome to this freshly painted, beautifully maintained home in the highly sought-after Ladue School District, offering a fantastic location with convenient access to highways, shopping, dining, and everyday amenities.
The main level features hardwood floors and three bedrooms, creating a warm and inviting living space. The finished lower level offers even more flexibility with a bonus room, an additional bedroom/sleeping area, and a full bathroom—perfect for guests, a home office, recreation space, or extended living. Major updates include a new roof installed just two months ago, providing added peace of mind. The refrigerator and 1-year-old washer and dryer will stay, adding even more value and convenience.
Located in a wonderful, established area, this move-in-ready home combines Ladue Schools, flexible living space, hardwood floors, recent updates, and easy access to highways, shopping, and dining. A great opportunity in a desirable location!
#26056170

St Louis

1229 Olivette Drive

3 Beds

2 Baths

1,708 Sq.Ft.

$265,000

MLS#: 26056170

New on site 2 days ago
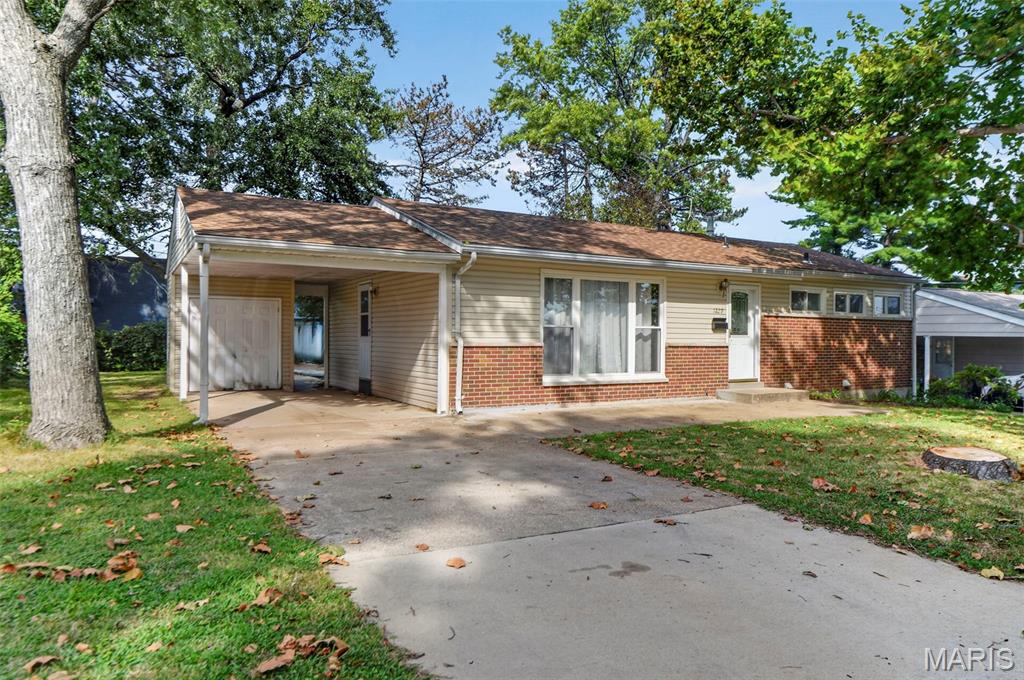
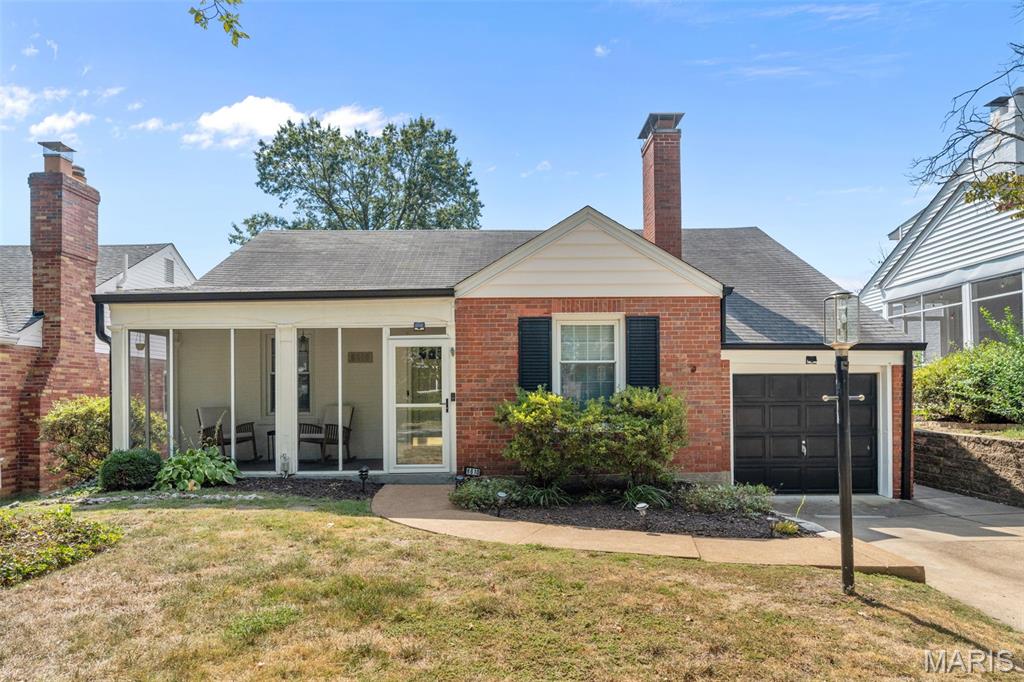
Charming Brentwood ranch full of gorgeous updates! This 3 bedroom turn-key home has is full of character featuring hardwood flooring, built-ins and custom archways. Spacious living room with a beautiful fireplace (wood-burning but has an electric insert for convenience). The living room flows into the dining room perfect for entertaining. Large family room or optional third bedroom off the back of the home (new carpet and paint 2025). Recently remodeled kitchen with butcher block countertops, custom cabinetry and stainless steel appliances (2025). The fenced-in backyard offers a patio and large level yard for perfect outdoor living. Cozy screened-in front porch to enjoy your morning coffee. This home has been meticulously maintained. Wonderful convenient location just minutes from Brentwood shopping and restaurants. Sought after Brentwood Schools!
#26059790

St Louis

8610 Rosalie Avenue

3 Beds

1 Baths

1,357 Sq.Ft.

$369,900

MLS#: 26059790

New on site 3 days ago
Welcome to 9609 Howerton Dr! This move-in-ready home has been freshly painted throughout and features new LVP flooring upstairs, new carpet in the basement, and updated lighting throughout. The fresh finishes give the home a clean, modern feel while offering plenty of comfortable living space. Conveniently located in the 63123 area near shopping, dining, schools, and major highways. Schedule your showing today!
#26059713

St Louis

9609 Howerton Drive

3 Beds

2 Baths

1,775 Sq.Ft.

$259,990

MLS#: 26059713

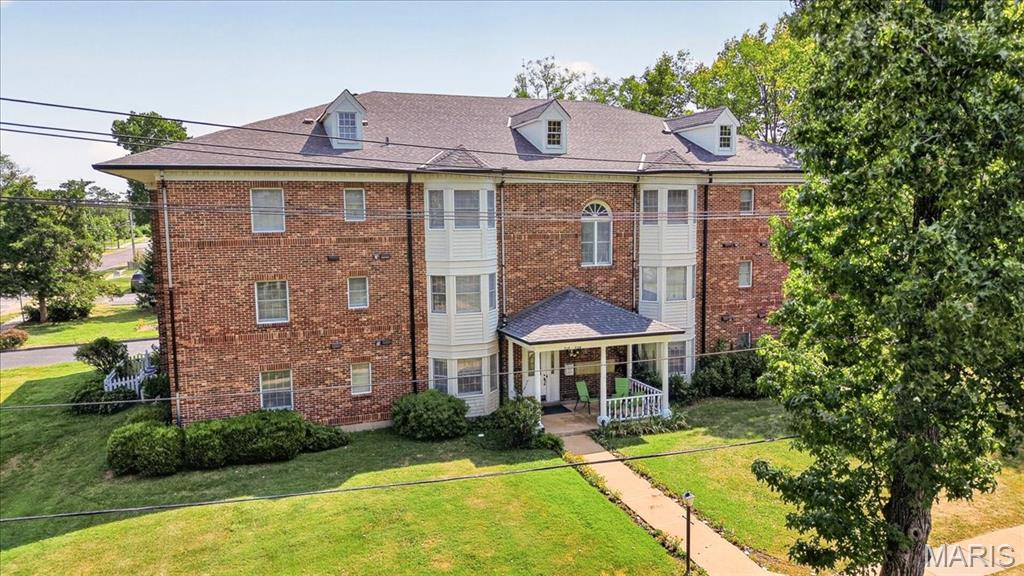
Location, location!  Well built, 4 sides brick handsome 3 story building within easy walk to downtown Kirkwood!  Features of unit 336 include two spacious bedrooms and two full bathrooms in this top (third) floor condo with convenient access to large ELEVATOR.  New carpet, freshly painted walls, new electric panel, window blinds.  Linen closet, coat closet and mechanical closet.  One level living with in-unit laundry. Primary bedroom has windows on two elevations, two good size organized closets, ceiling fan, and ensuite bathroom. Second bedroom also has an organized closet, a nice window, and ceiling fan. Hall bathroom is a full bath with tub/shower combination.  Lovely living room with bay window and built-in bookcase.  Dining area looks into the kitchen through the breakfast bar.  So many cabinets in the kitchen!  Vented microwave over stove.  HVAC 2019.  New roof installed 2023.  New elevator mechanics installed 2025.  This condo is in very good condition and shows well.  One attached carport space provides covered entry into the building. This quiet 10 unit condo community will welcome you.  Refrigerator included at no cost, but not warranted.
#26038019

St Louis

336 N Harrison Avenue

2 Beds

2 Baths

1,085 Sq.Ft.

$310,000

MLS#: 26038019

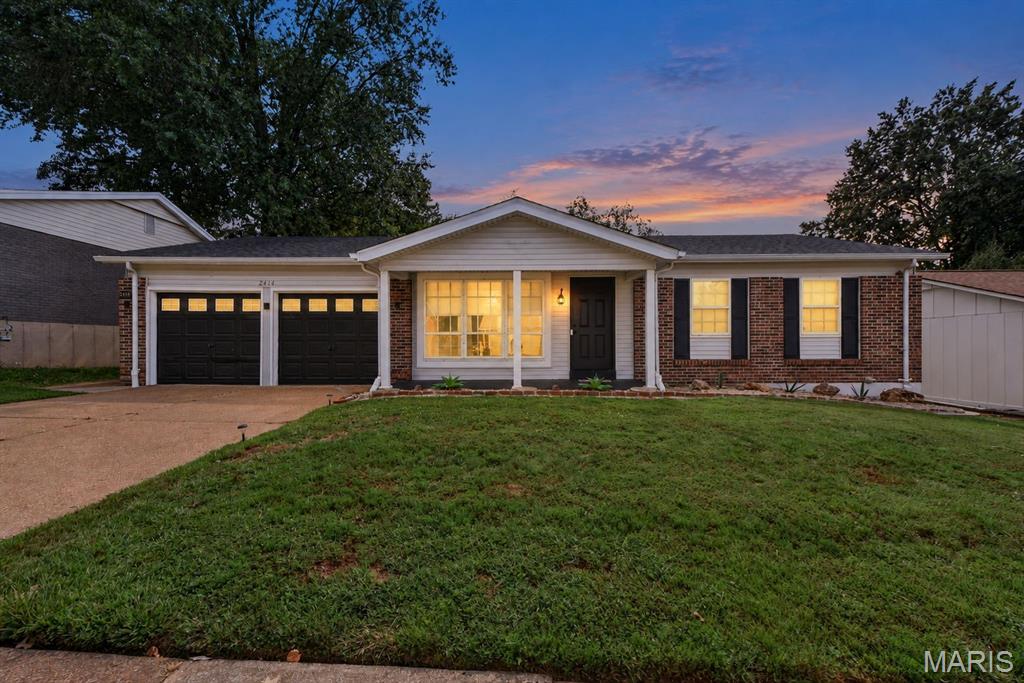
BEAUTIFUL, updated ranch in Woodleigh Estates in Oakville. STUNNING curb appeal. This 3-bed, 2-bath ranch has a wonderful open floor plan with comfortable designated areas for anything you need. Separate dining room/office space right when you walk in. Living room with fireplace. Eat-in breakfast room just past the kitchen. Semi-finished LL can be finished any way you like with a clean blank slate. EXPANSIVE covered patio out back. Color palate of this home is relaxing and modern. ROOF (2024). Home is being sold 'AS-IS'.
#26058534

St Louis

2414 Crestline Drive

3 Beds

2 Baths

1,478 Sq.Ft.

$330,000

MLS#: 26058534

Welcome to one of Webster Groves' sweetest neighborhoods, where tree-lined streets and timeless charm come together. Set on a spacious corner lot with mature trees, this charming 2-bedroom, 1.5-bath home offers the kind of location that makes everyday life feel a little easier—and a lot more enjoyable. Just a short stroll from the pool, RecPlex, neighborhood fireworks, and neighborhood schools, you'll love having so much of what you need right outside your door. Inside, hardwood floors flow throughout. Enjoy easy entertaining with the open floorplan. The inviting family room, complete with a cozy fireplace, provides a comfortable gathering space, while the partially finished lower level offers additional room for a playroom, home office, workout space, or whatever fits your lifestyle. An oversized carport and generous driveway provide plenty of off-street parking. With easy access to Highway 44 and all that Webster Groves has to offer, this is a home that combines everyday convenience with the charm of a truly special neighborhood.
#26056738
St Louis

704 Lanvale Drive

2 Beds

1 Baths

1,583 Sq.Ft.

$319,000

MLS#: 26056738
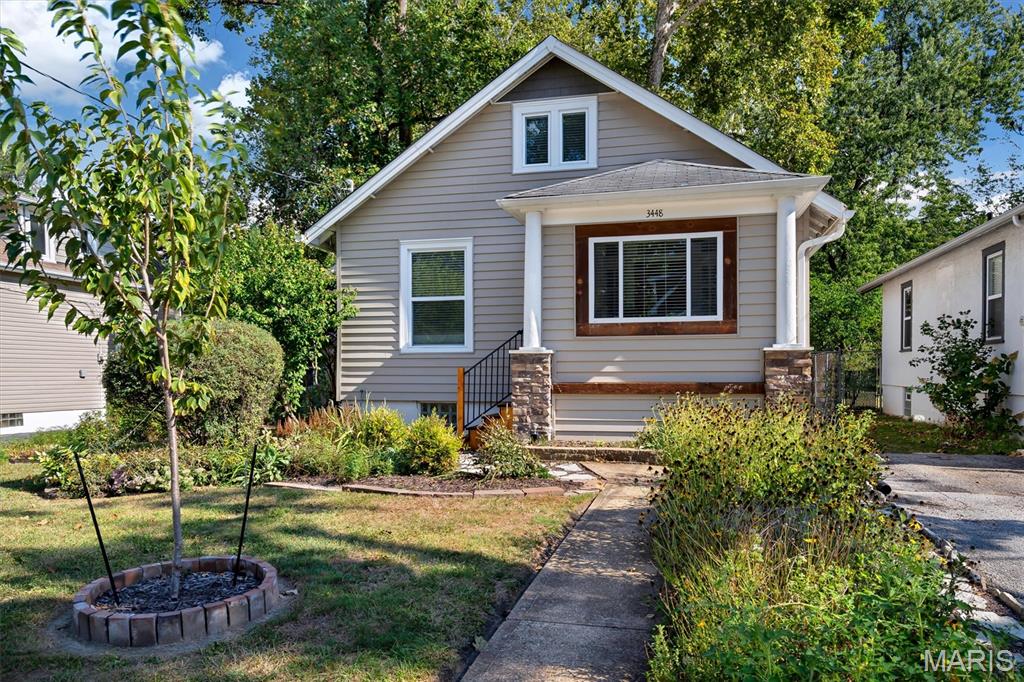
Historic charm meets modern updates at this wonderful Maplewood home. Character throughout: hardwood floors, original millwork, awesome built in pantry cabinet. Modern updates: low-e windows, hvac with humidifier, ductless Mitsubishi H&C unit on 2nd floor, updated electric and plumbing. The sunlit entry foyer is great for extra storage and plants. Leading into the lovely living room. Wonderful kitchen, featuring custom 42" custom cabinets, stainless steel appliances (all to stay), granite counters, stack stone backsplash and built in wine rack. Kitchen opens to spacious dining room, great for entertaining. The main floor bedroom with custom closet, updated full bath & laundry with stackable W&D (to stay) complete main floor. Head upstairs to find another bedroom and full bath. The walkout basement is nice bonus flex space as play/workout area or office space. The large fenced outdoor space is beautiful also with native plants and compost station. Nice storage shed for lawn mower and tools. EV charging outlet installed and ready to charge your car.
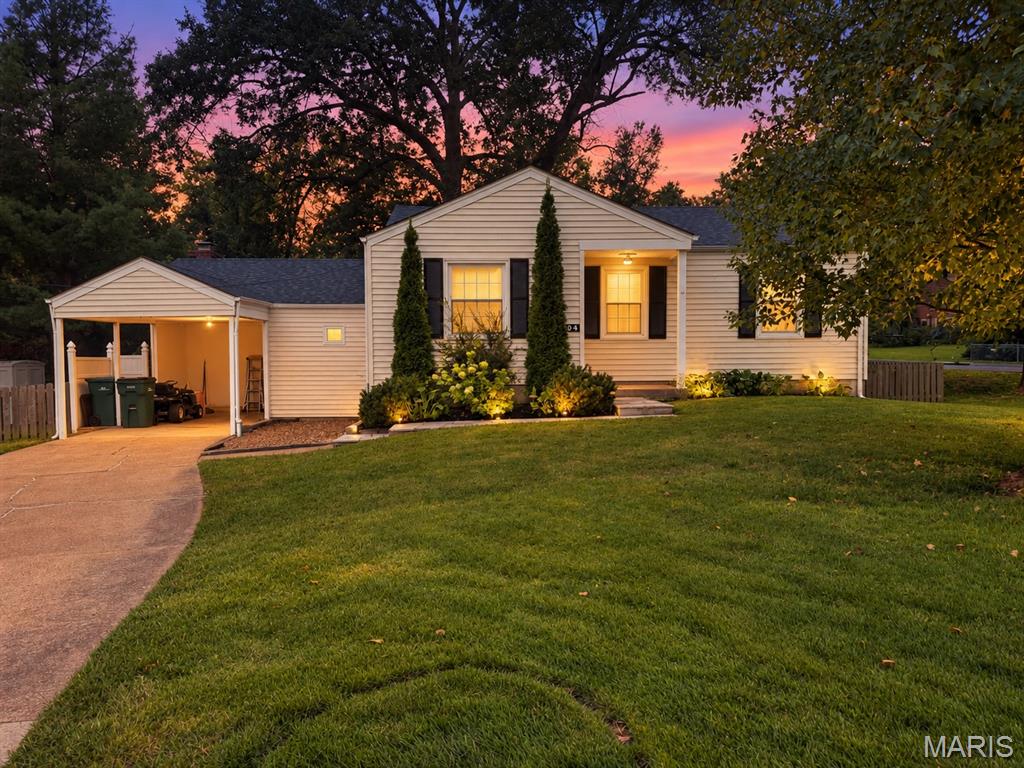
#26058214

St Louis

3448 Commonwealth Avenue

2 Beds

2 Baths

1,122 Sq.Ft.

$279,900

MLS#: 26058214

12518 Woodstream's outside has also been refreshed with low maintenance crisp landscaping to give you great curb appeal and a smile as you drive up, welcoming your arrival, while the rear-entry 2-car garage adds privacy and charm to the home’s exterior flow. Step inside and instantly feel the renovation  transformation designed with intention by ACM Investors, this home offers spaces that don’t just look beautiful — they feel beautiful. The main level glows with fresh paint, new luxury vinyl plank flooring and all new lighting, guiding you toward a kitchen designed to inspire. Sunlight streams through the slider and picture window, illuminating the 42" white custom cabinetry, mosaic tile backsplash, and sleek slide-in range and built in dishwasher with lots of counters, a built in pantry and a breakfast bar!  It’s the kind of kitchen where mornings feel brighter and evenings feel calmer.
Just off the kitchen, the main-floor laundry features a custom built-in cubby — a thoughtful touch that keeps everyday life organized and effortless. The main floor family room hosts a warm red brick fireplace and hardwood floor adding a cozy backdrop for relaxed evenings and quiet moments or entertaining.
Upstairs, four spacious bedrooms offer room to breathe, and the redesigned primary suite delivers a spa-like escape with its separate soaking tub, double vanities, a beautifully finished shower and walk in closet.  The partially finished lower level offers flexible space for your home gym or man/mom cave. Outside you have a lovely patio with space for a firepit and a backyard for your BBQ and Family Fun. This home that blends comfort, style, and soul  and is ready to be lived in and loved. A North County beauty filled with warmth, light, and intentional design — move-in ready with updated landscaping and fresh blacktop, and a new roof creating a polished welcome every time you arrive home! A HSA home warranty covered home!!

12518 Woodstream Drive

Message successfully sent.

I agree to receive email communication and understand I can unsubscribe at any time.

I agree to be contacted by Realhub DEV via call, email, and text for real estate services. To opt out, you can reply 'stop' at any time or reply 'help' for assistance. You can also click the unsubscribe link in the emails. Message and data rates may apply. Message frequency may vary. Privacy Policy

Send a message

Message successfully sent.

Reason for contacting?

I agree to receive email communication and understand I can unsubscribe at any time.

I agree to be contacted by Realhub DEV via call, email, and text for real estate services. To opt out, you can reply 'stop' at any time or reply 'help' for assistance. You can also click the unsubscribe link in the emails. Message and data rates may apply. Message frequency may vary. Privacy Policy

Sign In Sign Out

Virtual Assistant

Would you like to take the next step with this property? We can help you schedule a showing or virtual tour, or send you more details.

Yes, I would like more information.

Thank You for Your Reply, One of Our Agents will contact you as soon as possible

No, maybe later.

Thank you, you can always contact me via email, phone number or through the contact form.

Realhub AI

Lucy - Your AI-Powered Realtor

Update Your Temporary Password

Personalize your search

Enter your email and we'll notify you immediately when new listings match what you're looking for.

or enter email address

Already have an account ? Login here

Continue your home search

I agree to receive communications and understand I can unsubscribe at any time.

I agree to be contacted by Realhub DEV via call, email, and text for real estate services. To opt out, you can reply 'stop' at any time or reply 'help' for assistance. You can also click the unsubscribe link in the emails. Message and data rates may apply. Message frequency may vary. Privacy Policy

Already have an account ? Login here

We use cookies

We use cookies primarily for analytics to enhance your experience. By accepting, you agree to our use of these cookies. You can manage your preferences or learn more about our cookies policy.