2 Pin Oak at Post Farms Enclave

O'Fallon, MO 63385
Traditional

O'Fallon, MO 63385
2 Pin Oak at Post Farms Enclave

$464,900

MLS#: 26050875

Status: Active

Listing provided by: ListWithFreedom.com Inc

Listing agent phone: None

Last update: a month ago

On site: a month ago

Post Farms Enclave - Residential

About

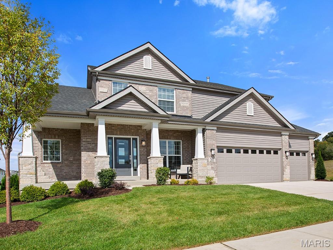
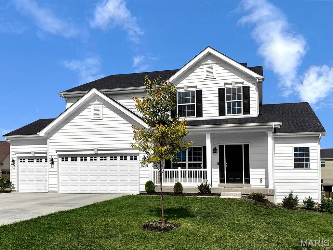
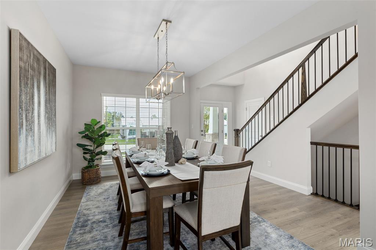
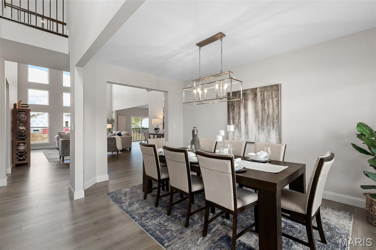
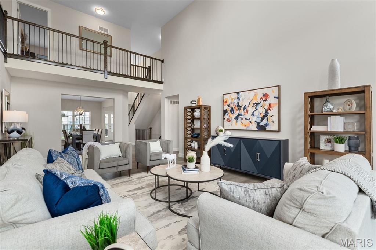
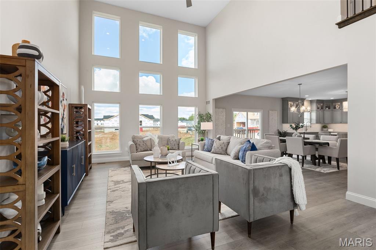
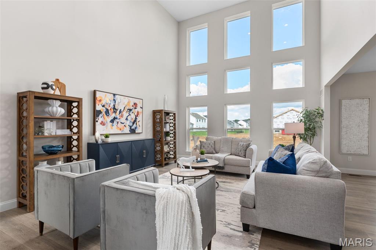
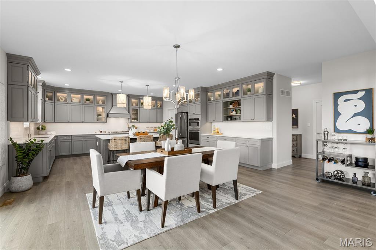
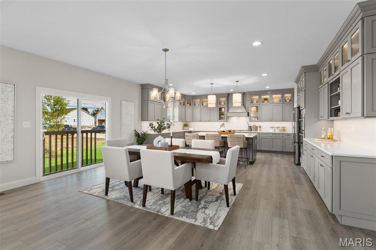
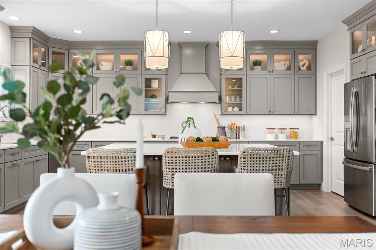
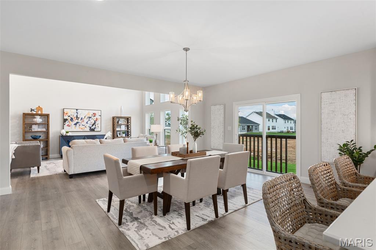
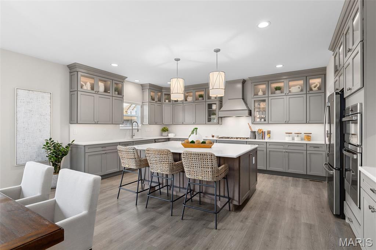
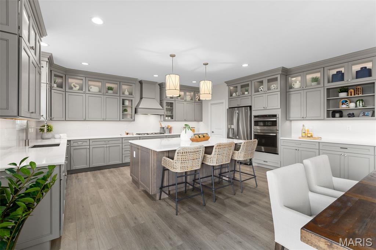
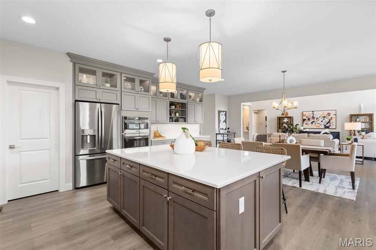
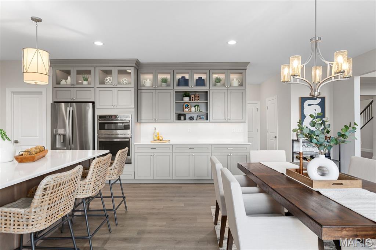
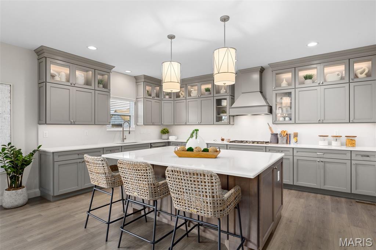
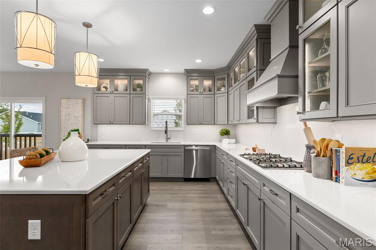
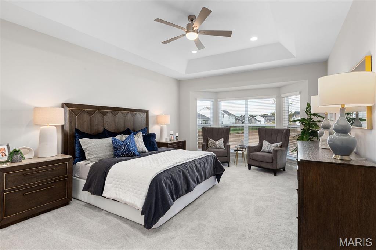
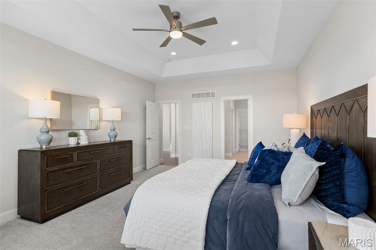
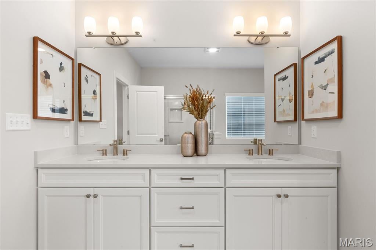
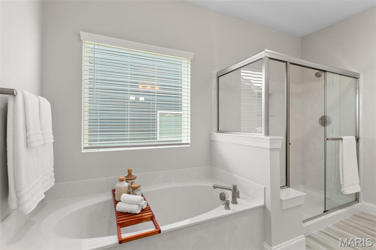
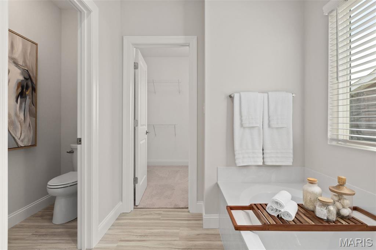
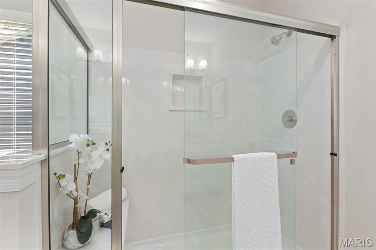
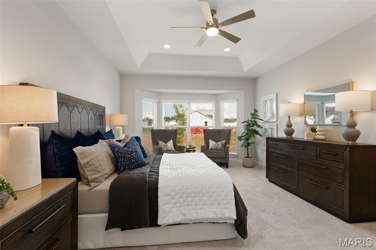
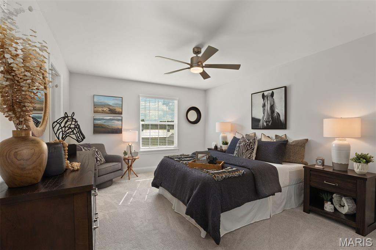
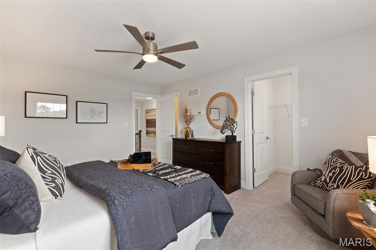
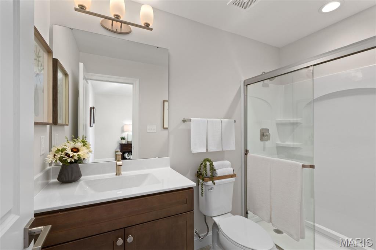
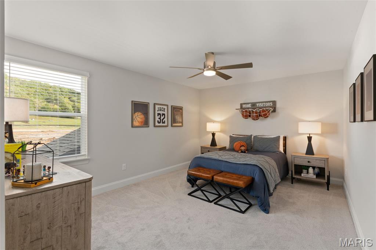
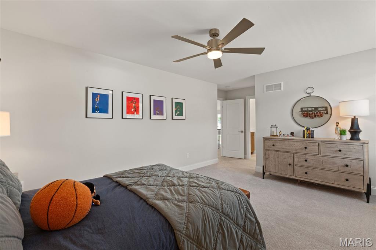
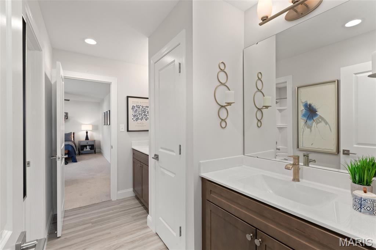
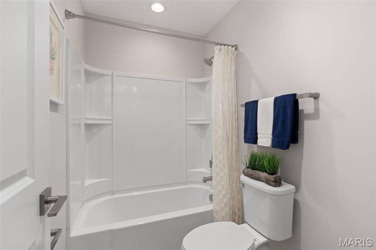
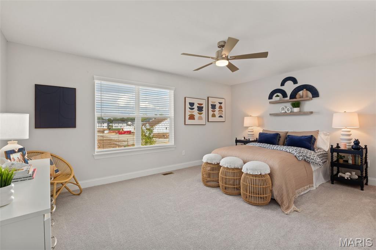
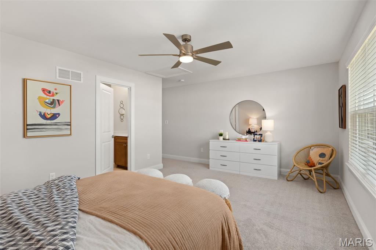
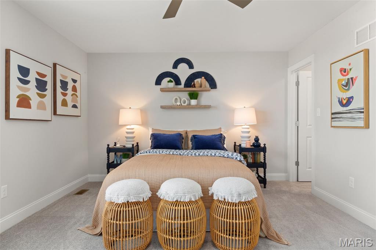
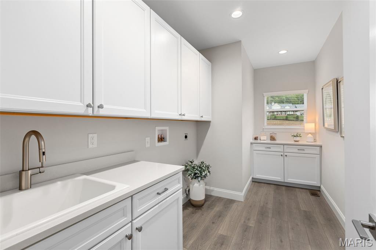
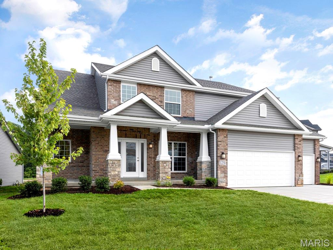
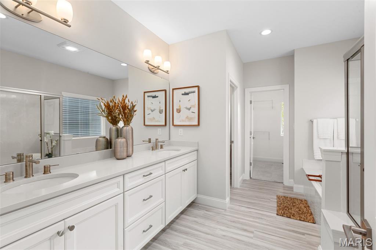
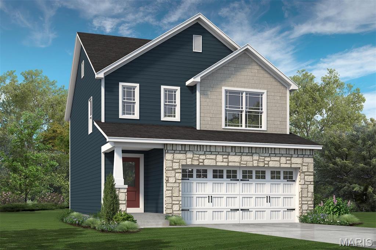
Pre-Construction. TO-BE-BUILT floor plan ready to personalize into your dream home! BASE PRICE and PHOTOS are for 3BR, 2.5BA Pin Oak 1 ½ Story. THREE CAR GARAGE included! Pricing will vary depending on various interior/exterior selections. The highlight of this floor plan is the two story great room, with available window wall and gas fireplace. Luxurious kitchen area with extensive cabinetry, breakfast area, corner pantry, with available kitchen island or expanded plan. Formal dining room. Master suite on main level with walk in closet, and master bath includes a corner tub with window and walk in shower. Second level can host 2-3 beds, loft area and/or bonus room, and a jack/jill bath. The Pin Oak includes main floor laundry and powder room. Post Farms Enclave offers luxury homes on oversized lots with 3-car garages, just minutes from shopping, entertainment, and top-rated schools! Enjoy incredible customer service and McBride Homes' 10 year builders warranty. Display photos shown.

Property

Beds

4

Full Baths

3

1/2 Baths

None

Year Built

None

Sq.Footage

2,904

Features

Features & Amenities

Interior

  • Other Interior Features

    Ceiling Fan(s), Double Vanity, Eat-in Kitchen, Entrance Foyer, Open Floorplan, Pantry

  • Total Bedrooms

    4

  • Bathrooms

    3

  • Above Grade Finished Area

    2904.0

  • Basement YN

    YES

  • Cooling YN

    YES

  • Cooling

    Central Air, Ceiling Fan(s)

  • Fireplace YN

    NO

  • Heating YN

    YES

  • Heating

    Forced Air, Natural Gas

  • Main Level Bedrooms

    1

  • Pet friendly

    N/A

Exterior

  • Garage

    Yes

  • Garage spaces

    3

  • Construction Materials

    Frame, Vinyl Siding

  • Pool

    No

Area & Lot

  • Lot Features

    Other

  • Property Type

    Residential

  • Property Sub Type

    Single Family Residence

  • Architectural Style

    Traditional

Price

  • Sales Price

    $464,900

  • Sq. Footage

    2,904

  • Price/SqFt

    $160

HOA

  • Association

    No

School District

  • Elementary School

    Duello Elem.

  • Middle School

    Frontier Middle

  • High School

    Liberty

Property Features

  • New Construction

    YES

  • Sewer

    Public Sewer

  • Water Source

    Public

Schedule

Schedule a Showing

Showing scheduled successfully.

What is 3 + 4 ?


Change time

Mortgage calculator

Estimate your monthly mortgage payment, including the principal and interest, property taxes, and HOA. Adjust the values to generate a more accurate rate.

Your payment

Principal and Interest:

$

Property taxes:

$

HOA fees:

$

Total loan payment:

$

Total interest amount:

$

Location

  • County

    St. Charles

  • Elementary School

    Duello Elem.

  • Middle School

    Frontier Middle

  • High School

    Liberty

Listing Courtesy of Pamela Chyba, ListWithFreedom.com Inc

RealHub Information is provided exclusively for consumers' personal, non-commercial use, and it may not be used for any purpose other than to identify prospective properties consumers may be interested in purchasing. All information deemed reliable but not guaranteed and should be independently verified. All properties are subject to prior sale, change or withdrawal. RealHub website owner shall not be responsible for any typographical errors, misinformation, misprints and shall be held totally harmless.

Agent Franko Agent

Franko Agent

Agent Owner

Call Franko today to schedule a private showing.


* Listings on this website come from the FMLS IDX Compilation and may be held by brokerage firms other than the owner of this website. The listing brokerage is identified in any listing details. Information is deemed reliable but is not guaranteed. If you believe any FMLS listing contains material that infringes your copyrighted work please click here to review our DMCA policy and learn how to submit a takedown request.© 2024 FMLS.

Properties

Related properties
New on site 4 days ago
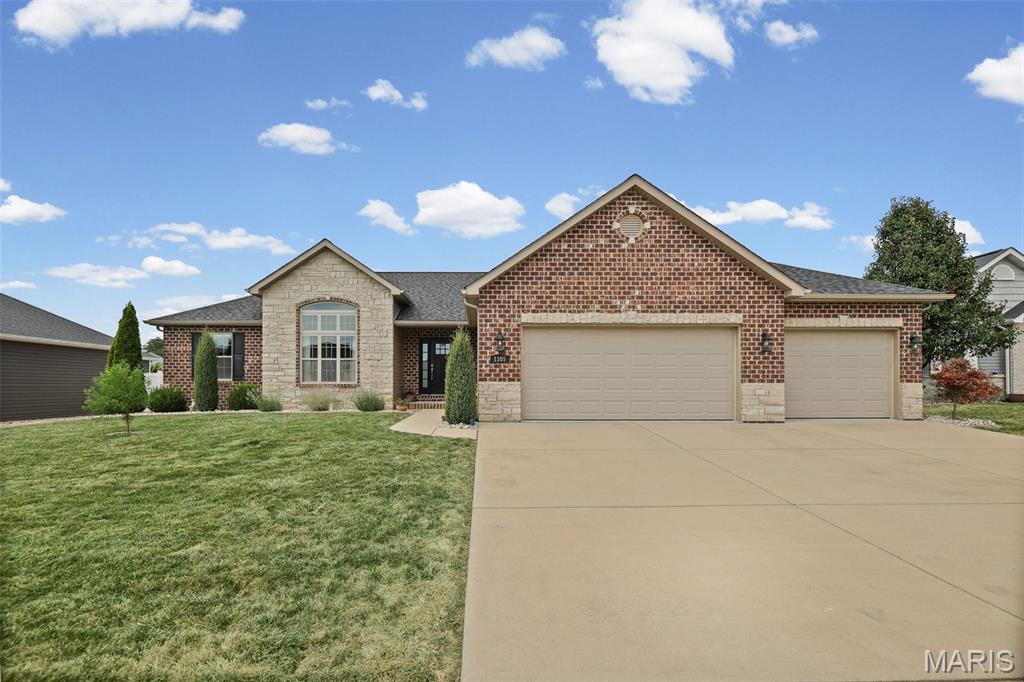
This one-owner home has been exceptionally well cared for and truly looks and feels like new! The split-bedroom floor plan offers a great combination of open living space and privacy. The great room features a gas fireplace with floating shelves on either side and a beautiful wall of windows overlooking the backyard. The kitchen is the heart of the home with a large center island, stainless appliances, gas range and plenty of workspace. Just off the entry, the dining room features 11' ceilings and floor-to-ceiling windows, offering flexible space for a sitting room or office. The spacious primary suite includes a beautiful bath with double vanity and large shower with a transom window, plus a custom closet system by St. Louis Closet Company with lots of built-in drawers and a lifetime warranty. The partially finished lower level gives you even more room to spread out with a 4th bedroom, bathroom and rec room, while still leaving plenty of unfinished space for storage. Outside, enjoy the beautifully landscaped backyard, large concrete patio and pergola added in 2021. Other highlights include a 3-car garage, large main-floor laundry room, newer refrigerator and oven, and an upgraded architectural-shingle roof installed in 2025. Immaculate, move-in ready and obviously loved from day one!
#26053835

O'Fallon

1305 Bradstreet Drive

4 Beds

3 Baths

2,815 Sq.Ft.

$475,000

MLS#: 26053835
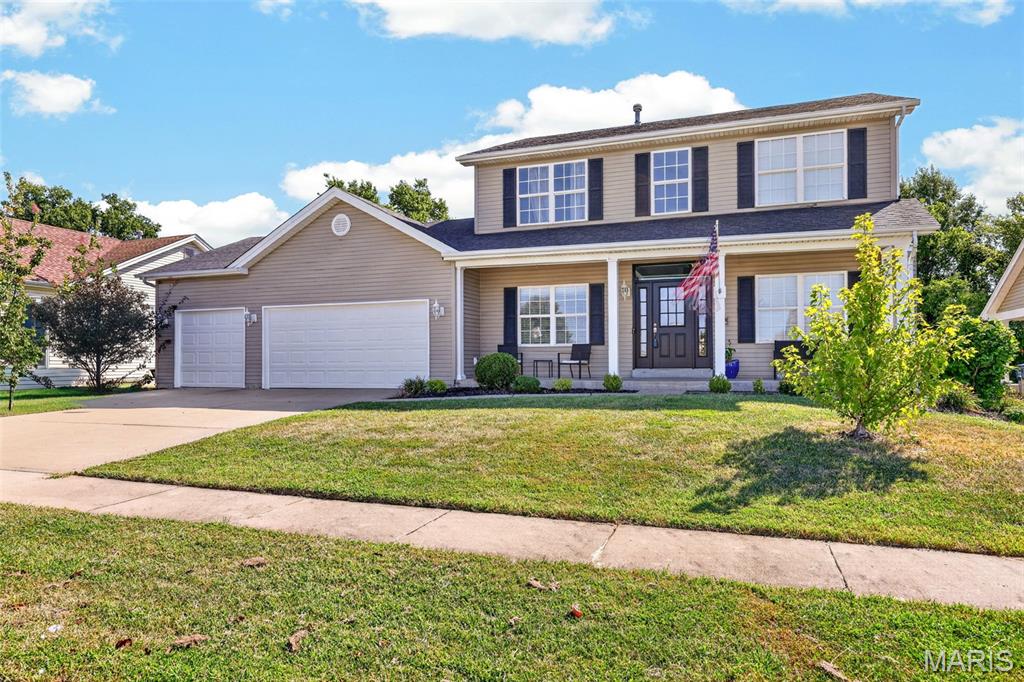
Spacious rooms, abundant natural light, and a functional floor plan make this former display home a standout in the highly sought-after Villages at Bainbridge. Offering over 2,300 square feet, this 2-story home features 4 bedrooms, 4 bathrooms, and plenty of space for everyday living and entertaining.

The main level welcomes you with 9-foot ceilings, crown molding, cased openings, and a wall of windows overlooking the tree-lined backyard. The family room features a gas fireplace and flows into the oversized breakfast/hearth room and kitchen, complete with a center island and beveled granite countertops.

Upstairs, the vaulted primary suite offers a double vanity, separate shower, and whirlpool tub. Three additional bedrooms and a full bath provide plenty of room for family or guests.

The finished lower level adds valuable living space with a sleeping area, half bath, and a large unfinished storage area. Additional features include main-floor laundry, a mud room, oversized 3-car garage, intercom system, newer HVAC, and a covered patio overlooking the backyard.

Enjoy all that Villages at Bainbridge has to offer, including a community pool, walking trails, and three stocked lakes for fishing. Conveniently located near shopping, dining, parks, and major highways, this home offers an excellent opportunity to make it your own in one of O’Fallon’s most desirable neighborhoods.
#26055484

O'Fallon

904 Hampshire Heath Drive

4 Beds

2 Baths

2,346 Sq.Ft.

$460,000

MLS#: 26055484
New on site 1 day ago
Do you know what else belongs on your fall checklist? A new house. And this one has everything you need to settle in and enjoy the season ahead.

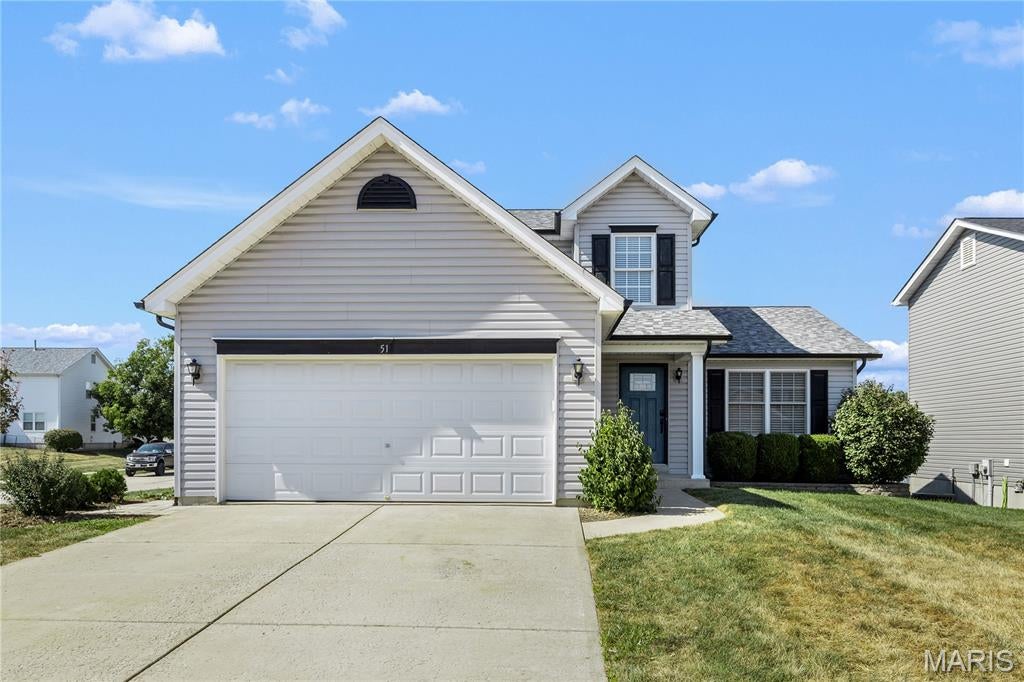
Welcome to 51 Homefield Point , where character, comfort, and everyday living come together in this distinctive 1.5-story home featuring 4 bedrooms, 3.5 baths, and a beautifully finished walkout lower level.

Freshly painted and ready for its next chapter, the home makes a memorable first impression with rich dark flooring, soaring ceilings, abundant natural light, and a striking staircase with warm wood railing and classic white spindles. The bright, open living room creates an inviting gathering space, while the thoughtful layout gives you room to live, relax and entertain.

The main level features an open floor plan with a family room, kitchen & dining area with ample of cabinet space (refrigerator included); spacious primary suite with beautifully updated full bath and custom walk-in closet, along with the convenience of main-floor laundry. 

Upstairs, two additional bedrooms, a full bath, and a loft provide a comfortable retreat for the family. The finished walkout lower level adds even more flexibility, including a fourth bedroom and full bath—perfect for guests, recreation, work, or whatever your needs may be.

Step outside onto the 10x10 deck for morning coffee, outdoor dining, or crisp fall evenings, with the walkout design creating an easy connection to the backyard. A two-car garage adds everyday convenience.

And then there’s Homefield. Step up to the plate and enjoy a neighborhood designed for making the most of home life, with two swimming pools, a central park, pavilion, playground, and sports court just beyond your front door. From summer pool days to crisp fall afternoons, there are plenty of ways to enjoy the neighborhood and make this place your own.

With its generous layout, inviting character, fresh paint, and move-in-ready appeal, this is a home that gives you room to settle in, spread out, and enjoy what comes next.
#26060062

O'Fallon

51 E Homefield Point Court

4 Beds

3 Baths

2,246 Sq.Ft.

$375,000

MLS#: 26060062
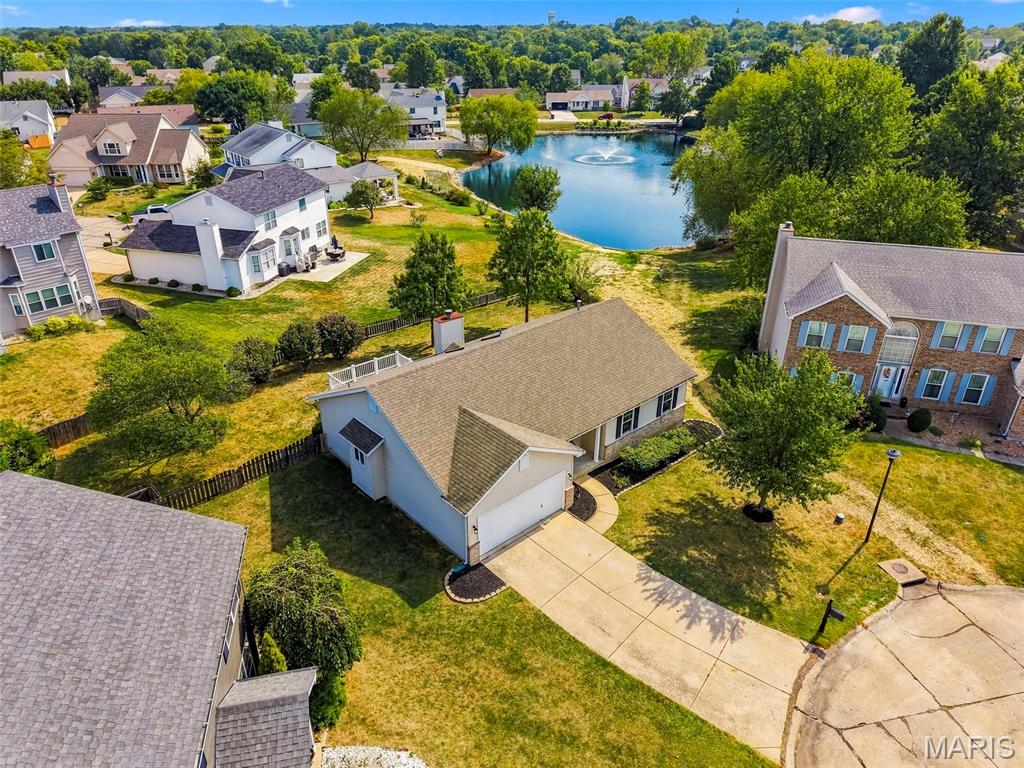
New on site today
This one has been completely renovated and is ready for somebody to just move in and enjoy it. With 3 bedrooms, 2 bathrooms, and a finished basement with an extra sleeping area, there’s plenty of room to spread out.
It sits on a quiet cul-de-sac and has a large fenced-in backyard that’s honestly one of the best parts of the property. You’ve got a great view of the lake, plenty of room to entertain, and a backyard that actually feels private and relaxing.
Between the updates, the extra space downstairs, the cul-de-sac location, and that backyard view, this is the kind of house that’s easy to like the second you walk in.
#26060375

O'Fallon

7 Town Cryer Court

3 Beds

2 Baths

1,470 Sq.Ft.

$390,000

MLS#: 26060375
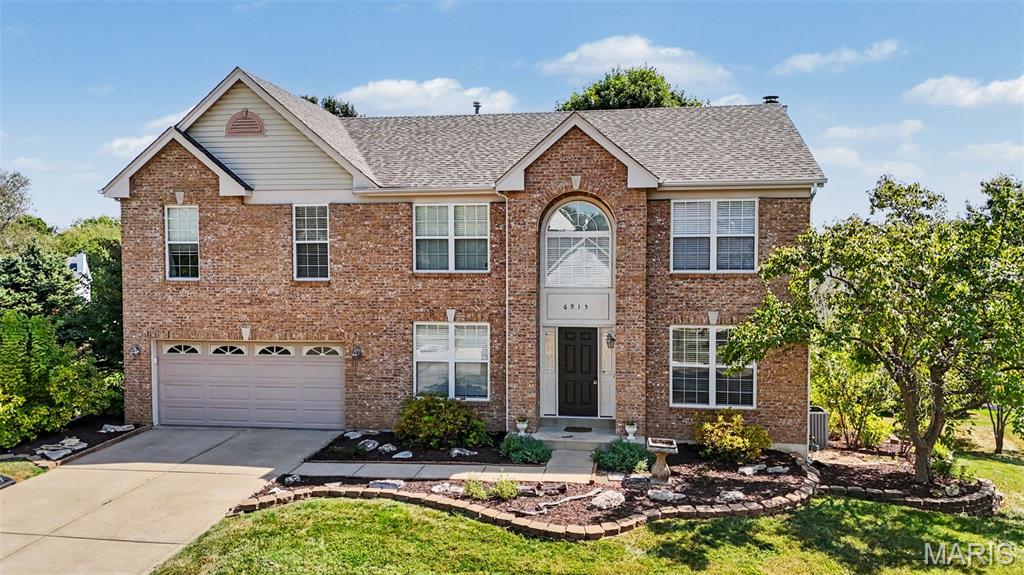
New on site 3 days ago
Welcome to a fresh opportunity in the highly desirable Fieldstone Farms neighborhood of O’Fallon! Thoughtfully designed for comfortable living and effortless entertaining, this spacious two-story home offers the versatility, room to grow, and everyday convenience today’s buyers are looking for. With a NEW ROOF INSTALLED IN 2026, this home delivers an important recent improvement and added peace of mind for its next owners.  Step inside to a welcoming main level featuring a dedicated home office with French doors, an inviting dining room, and a generously sized family room anchored by a cozy fireplace. Whether hosting gatherings or enjoying quiet evenings at home, these spaces offer the perfect balance of functionality and comfort. The eat-in kitchen provides ample room for meal preparation and casual dining, while the adjacent main-floor laundry room adds everyday convenience. A half bath completes the main level.  Upstairs, the split-bedroom layout provides a private primary retreat separate from the additional bedrooms. The spacious primary suite offers a comfortable place to unwind, while three additional bedrooms and two full bathrooms provide plenty of flexibility for family, guests, or personal space.  The finished walk-out lower level expands the possibilities even further. Featuring a recreation room, bar area, full bathroom, and a versatile fifth bedroom, this level is ideal for entertaining, multigenerational living, a guest suite, home gym, media room, or additional office space. With a separate entrance and potential kitchenette area, the lower level offers exceptional adaptability to suit a variety of lifestyles. Abundant storage throughout the home helps keep daily living organized.  Outdoor living is equally appealing, with a deck overlooking the backyard, a concrete patio below, a charming koi pond, and established perennial landscaping that adds character and seasonal beauty. The corner lot provides a welcoming setting within the neighborhood, while the community pool offers an additional amenity to enjoy.  Conveniently located near Highway 40, shopping, dining, entertainment, and everyday essentials, this home combines space and flexibility with an ideal O’Fallon location. Situated in the sought-after Francis Howell School District, this is a wonderful opportunity to make a spacious, versatile home your own. Come experience everything this property has to offer!
#26059611

O'Fallon

6915 Fieldstone Farms Drive

5 Beds

3 Baths

3,771 Sq.Ft.

$474,900

MLS#: 26059611
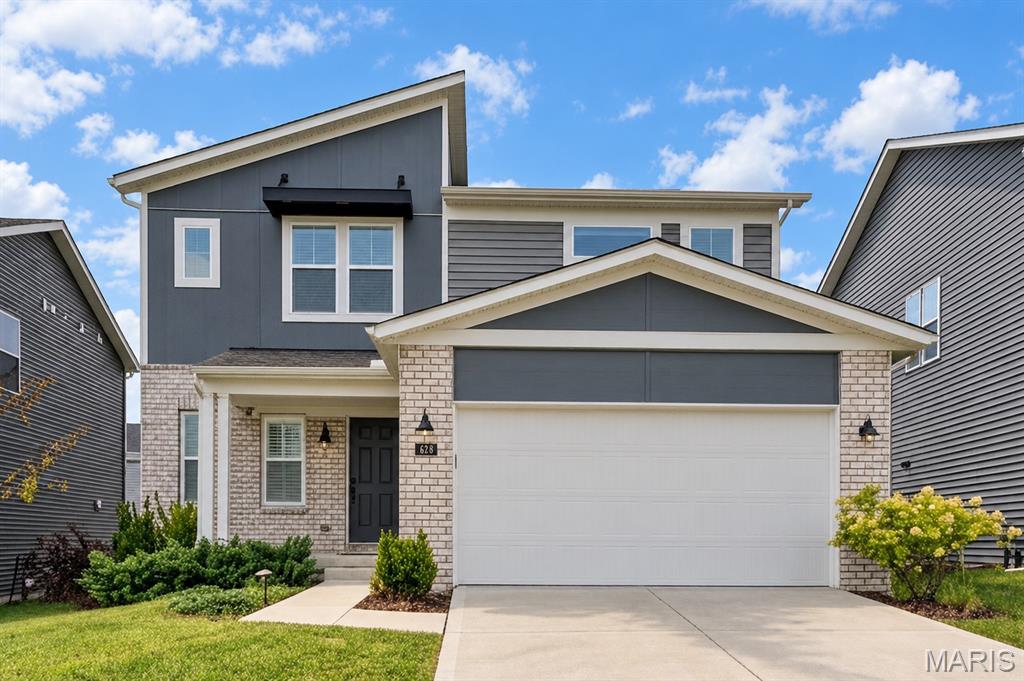
Why wait months to build when this like-new, move-in-ready home—built in 2022—is ready for you now? Enjoy the benefits of newer construction without the delays or added expense of installing window treatments, building a composite deck, fencing the backyard or establishing a lawn and landscaping. This striking contemporary Craftsman-inspired elevation creates an impressive first impression with its asymmetrical roofline, mixed siding textures, white brick accents and modern black architectural details.  And if you think the exterior’s impressive, just wait until you see what’s inside!

This magazine worthy 3 bedrooms, 2.5 baths, features 9-foot main-level ceilings, neutral décor and luxury vinyl plank flooring throughout. The gourmet kitchen impresses with 42-inch Shaker cabinetry, beautiful quartz countertops, premium appliances and a spacious center island with sink and dishwasher. A designer wood-slat feature wall adds warmth and character to the inviting great room, while the breakfast room opens to the deck for effortless grilling, outdoor dining and entertaining. A private home office with glass-pane French doors, main-floor laundry and convenient powder room complete the main level.
Upstairs, a versatile bonus room with its own wood-slat feature wall provides additional space for relaxing, working or playing. The spacious primary suite offers a walk-in closet and private bath with an adult-height double vanity, oversized shower and transom window. Two generously sized secondary bedrooms—each with a walk-in closet—share a nearby full bath. The unfinished lower level, complete with an egress window, offers excellent potential for a fourth bedroom and additional living space.

Located in the highly sought-after Wentzville School District, Streets of Caledonia delivers a true resort-style lifestyle with an Olympic-size swimming pool, children’s splash pad, expansive clubhouse with full kitchen and fitness center, pickleball and bocce ball courts, playgrounds, scenic lakes and connecting walking trails. Convenient access to major highways, shopping, restaurants and everyday essentials makes this exceptional home as practical as it is beautiful. Refrigerator, washer and dryer included—just move in and enjoy!
#26058018

O'Fallon

337 Dalriada Boulevard

3 Beds

2 Baths

1,872 Sq.Ft.

$510,000

MLS#: 26058018
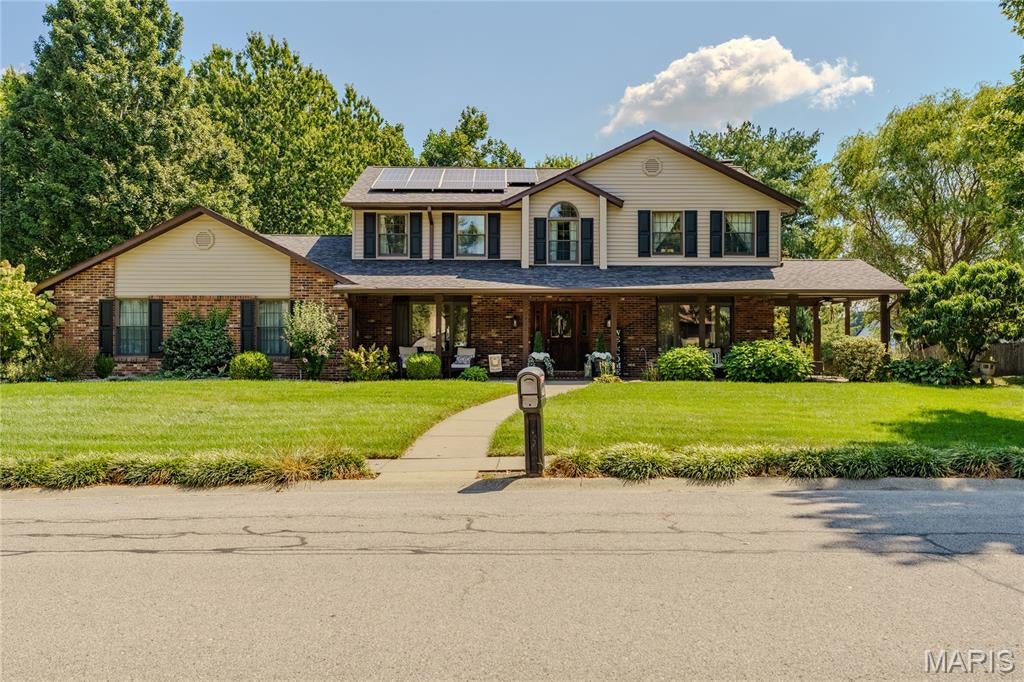
New on site 1 day ago
Welcome to this beautifully maintained home offering an impressive list of improvements and inviting spaces both inside and out! From the moment you arrive, you'll appreciate the updated landscaping, welcoming exterior, and thoughtful enhancements throughout.
Step inside to discover a refreshed interior featuring updated flooring, a remodeled laundry room, additional pantry storage, a beautifully remodeled primary bathroom, and an updated staircase. The sunroom provides a wonderful space to relax and enjoy the backyard views.
Outdoor living is equally impressive, with a deck, spa, and a beautifully enhanced beach area complete with sand, a fire pit, and retaining wall. Additional exterior features include an underground sprinkler system utilizing water from the pond and an updated shed designed to complement the home. Major improvements include a new roof, HVAC system, gutters, and front siding in 2025, along with professionally encapsulated crawl space in 2023, a new water heater in 2020, and numerous additional interior and exterior updates.
The home also features a solar system installed in 2022, which the seller states will be paid in full at closing! With extensive improvements, inviting outdoor spaces, and so much to offer, this is a home you won't want to miss. Call your favorite Realtor® today to schedule your private showing, and be sure to ask for the complete list of improvements and updates!
#26058999

O'Fallon

1026 Shadow Ridge Crossing

4 Beds

2 Baths

3,192 Sq.Ft.

$530,000

MLS#: 26058999
New on site 2 days ago
Low maintenance, new construction by Fischer and Frichtel in the desirable Harvest neighborhood.  This eye-catching home from the cottage collection has stone, shake accent siding, upgraded vinyl siding, architectural shingles, prairie grills in the windows, carriage style garage doors, full yard sod and landscaping.  This walkout home site sits at the end of a cul de sac.  Lawn care, landscape maintenance and snow removal (per Indentures) is included in the low monthly HOA fee.  Features include an open floor plan, 3 bedrooms, 2.5 baths, 1,749 sq ft, 9 foot ceilings on the main, luxury vinyl plank flooring on the main floor, 42 inch cabinets with crown molding, soft close feature, roll out shelves, quartz countertops, ceramic tile backsplash, honey bronze hardware, contrast island with seating bar, pendant lights at the island, gas range, stainless style chimney range hood, Dining Room, spacious Family Room, convenient second floor laundry, walk in closets in every bedroom, large Primary Suite with expanded walk in closet with custom shelving, Primary Spa Bath with transom window, double bowl raised height vanities, luxury vinyl tile flooring and a shower with bench seat, on-trend bronzed gold fixtures, convenient second floor laundry, raised height vanity in the guest bath with luxury vinyl tile flooring, 50 gallon water heater, 2 car garage, garage door opener, Low E windows, elongated commodes with soft close toilet seats, rough in bath, zone damper HVAC system, Trane energy efficient gas furnace, custom wall paint and more. There is a 14x10 composite deck and a concrete patio at the walkout for outdoor enjoyment. This incredible community offers spectacular amenities including 47 acres of common ground, a 13+ acre town square, lakes, dog parks, food truck court, farmers market, orchards, pumpkin patch, community garden, pickle ball courts, bocce ball courts, playgrounds, nature play area with water feature and a civic lawn area. This home is under construction and scheduled for a Nov/Dec 2026 completion.  Make it yours and enjoy your new home this holiday season!
#26058889

O'Fallon

753 Barnwood Hill Drive

3 Beds

2 Baths

1,749 Sq.Ft.

$486,718

MLS#: 26058889
New on site 2 days ago
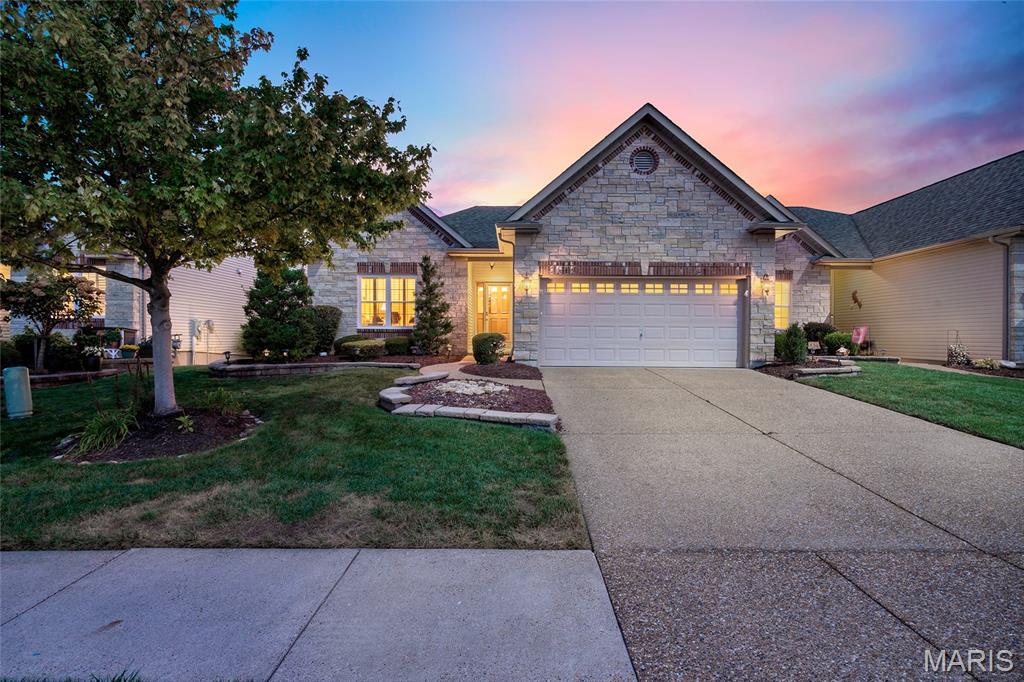
ONE-OF-A-KIND VILLA WITH EXCEPTIONAL ADA ACCESSIBILITY ENHANCEMENTS! Beautifully appointed, thoughtfully modified and designed for effortless living, this exceptional O'Fallon villa offers something truly special: the comfort and style you want today combined with extensive accessibility improvements that can provide years of added convenience and independence. Step inside and prepare to be impressed by the dramatic great room, where soaring vaulted ceilings create an expansive, open atmosphere and a beautiful gas fireplace provides a warm and inviting focal point. The generous living area offers plenty of room to relax and entertain while the open design allows natural flow into the dining area and kitchen. Beautiful flooring throughout the main living spaces adds warmth and sophistication, while the high ceilings give the home an especially spacious feel. The kitchen is equally impressive, offering custom cabinetry, solid-surface countertops, a center island, walk-in pantry and breakfast area. It's a space that combines everyday functionality with the kind of attractive finishes that make you want to spend time there—whether you're preparing a quiet dinner or entertaining friends and family. The main-level primary suite is a true retreat, offering generous space, a walk-in closet and, most notably, a fully updated primary bathroom specifically designed with ADA accessibility in mind. Extensive accessibility modifications have been completed throughout the home, including ADA-accessible doorways, making this an exceptional opportunity for anyone seeking a home where accessibility has been thoughtfully incorporated rather than added as an afterthought. The convenience continues with main-level laundry, an attached two-car garage and a full unfinished basement offering abundant storage and tremendous potential for future expansion. With approximately 1,862 square feet on the main level, this home delivers the space and functionality you want while retaining the ease and low-maintenance lifestyle of villa living. This isn't simply a villa with accessibility features—it's a thoughtfully designed home where accessibility, comfort, style and livability come together. From the dramatic vaulted great room and inviting gas fireplace to the beautifully appointed kitchen, exceptional primary bath, screened outdoor living space and extensive ADA improvements, 925 Daffodil Ridge Dr offers a combination that is difficult to find. And then there's the outdoor living! Step through to the screened-in deck, an inviting extension of the home's living space and the perfect place to enjoy morning coffee, unwind after a long day or entertain in a comfortable outdoor setting. Beyond the deck, the beautiful garden area and landscaping create a peaceful, private-feeling backdrop that adds another layer of charm to this exceptional property. Come experience this exceptional villa and discover how beautifully comfort, style and accessibility can live together!
#26059838

O'Fallon

925 Daffodil Ridge Drive

2 Beds

2 Baths

1,862 Sq.Ft.

$435,000

MLS#: 26059838
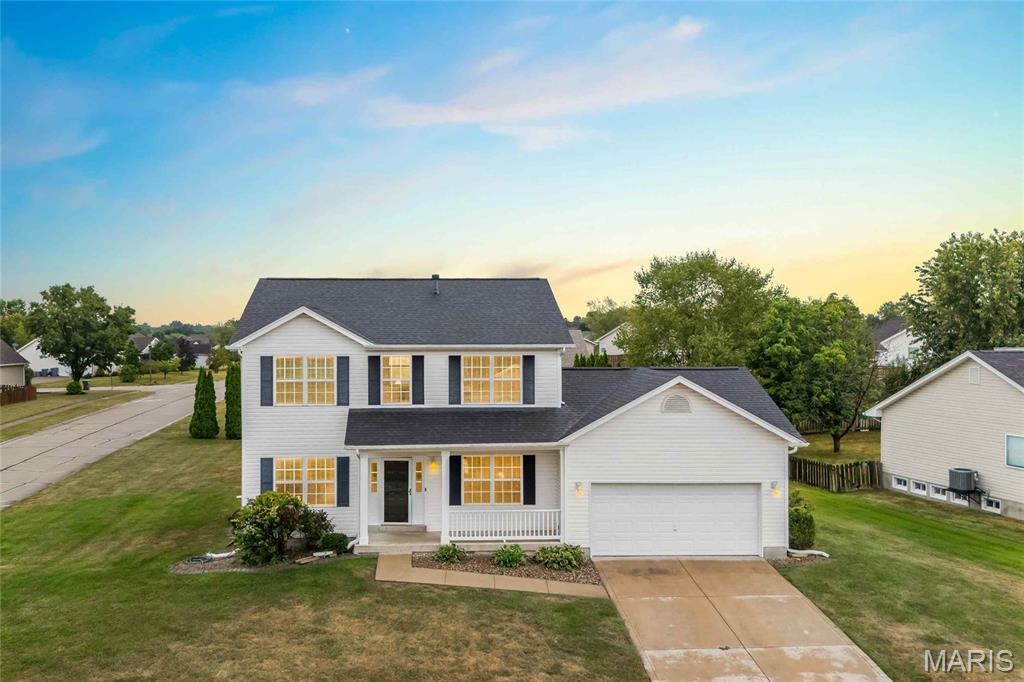
Open Sat 9/19, 12-2pm. Stunning 2-story home with a pool in the popular Indian Springs subdivision in O'Fallon! This home boasts 4 bedrooms, 2.5 bathrooms, and 2,300+ square feet of living space.

The front door opens to the entry foyer which leads to the formal dining room and family room. The spacious living room features a gas fireplace, bay window, and opens to the kitchen.

The kitchen boasts a center island, tile backsplash, planning desk, stainless steel appliances, and a dining area. The laundry room with a utility sink and the powder room complete the main level.

The second floor features the spacious primary bedroom with a walk-in closet and private bathroom. Three additional bedrooms and a full hall bathroom complete the second floor.

The lower level boasts ample storage space. Other highlights include: 2 car attached garage, newer HVAC, newer roof, new garage door opener (2026), custom LVT flooring and wood laminate floors on main level, luxury vinyl plank floors on 2nd floor, and painted neutral colors throughout.

Relax poolside or on the concrete patio and enjoy the spacious, level backyard. The 29 x 13 foot fiberglass pool has a new AquaRite S3 Salt System (2026). Location could not be better – close to multiple golf courses, shops, restaurants, schools and major highways!
#26058019

O'Fallon

1435 Soaring Eagle Drive

4 Beds

2 Baths

2,320 Sq.Ft.

$439,900

MLS#: 26058019

Pre-Construction. TO-BE-BUILT floor plan ready to personalize into your dream home! BASE PRICE and PHOTOS are for 3BR, 2.5BA Pin Oak 1 ½ Story. THREE CAR GARAGE included! Pricing will vary depending on various interior/exterior selections. The highlight of this floor plan is the two story great room, with available window wall and gas fireplace. Luxurious kitchen area with extensive cabinetry, breakfast area, corner pantry, with available kitchen island or expanded plan. Formal dining room. Master suite on main level with walk in closet, and master bath includes a corner tub with window and walk in shower. Second level can host 2-3 beds, loft area and/or bonus room, and a jack/jill bath. The Pin Oak includes main floor laundry and powder room. Post Farms Enclave offers luxury homes on oversized lots with 3-car garages, just minutes from shopping, entertainment, and top-rated schools! Enjoy incredible customer service and McBride Homes' 10 year builders warranty. Display photos shown.

2 Pin Oak at Post Farms Enclave

Message successfully sent.

I agree to receive email communication and understand I can unsubscribe at any time.

I agree to be contacted by Realhub DEV via call, email, and text for real estate services. To opt out, you can reply 'stop' at any time or reply 'help' for assistance. You can also click the unsubscribe link in the emails. Message and data rates may apply. Message frequency may vary. Privacy Policy

Send a message

Message successfully sent.

Reason for contacting?

I agree to receive email communication and understand I can unsubscribe at any time.

I agree to be contacted by Realhub DEV via call, email, and text for real estate services. To opt out, you can reply 'stop' at any time or reply 'help' for assistance. You can also click the unsubscribe link in the emails. Message and data rates may apply. Message frequency may vary. Privacy Policy

Sign In Sign Out

Virtual Assistant

Would you like to take the next step with this property? We can help you schedule a showing or virtual tour, or send you more details.

Yes, I would like more information.

Thank You for Your Reply, One of Our Agents will contact you as soon as possible

No, maybe later.

Thank you, you can always contact me via email, phone number or through the contact form.

Realhub AI

Lucy - Your AI-Powered Realtor

Update Your Temporary Password

Personalize your search

Enter your email and we'll notify you immediately when new listings match what you're looking for.

or enter email address

Already have an account ? Login here

Continue your home search

I agree to receive communications and understand I can unsubscribe at any time.

I agree to be contacted by Realhub DEV via call, email, and text for real estate services. To opt out, you can reply 'stop' at any time or reply 'help' for assistance. You can also click the unsubscribe link in the emails. Message and data rates may apply. Message frequency may vary. Privacy Policy

Already have an account ? Login here

We use cookies

We use cookies primarily for analytics to enhance your experience. By accepting, you agree to our use of these cookies. You can manage your preferences or learn more about our cookies policy.