Thinking of selling?

Blue Sapphireline

Browse Properties
  • Nearby me

Popular Features

Community Features

Association

Property Features

Waterfront

View

Exterior Features

Interior Features

Style

E-Alert name

Properties

10000 properties match your criteria

New on site 1 day ago
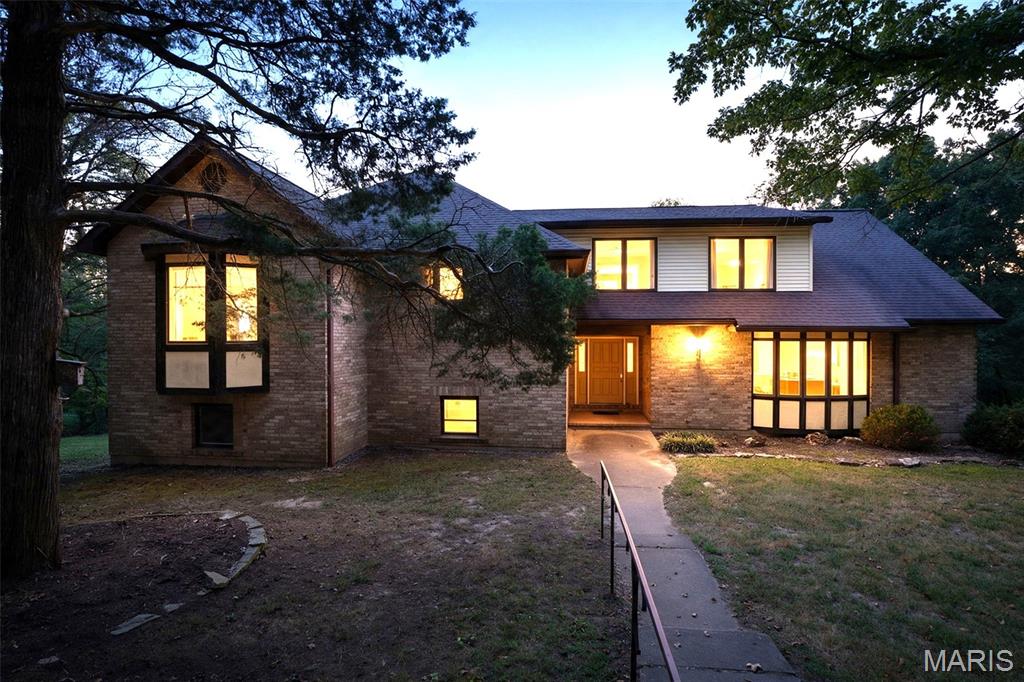
Welcome Home!!   Country Living at its finest!!!   At just over 4000 sq ft, and 3.5 acres (more acreage available), you will enjoy all rural living has to offer...   This mostly-brick multi-level home is absolutely loaded with features you won't want to miss.    From its circle driveway, to the spectacular views overlooking the river valley, the possibilites are endless.   This wonderful home, built to last, includes upgrades such as a 42" front entry door, a dedicated generator bypass electrical panel with exterior generator hookup plug, Zoned HVAC with 3 full units, dual water heaters, oversized garage with workshop area and side service door to the back yard, fresh flooring and paint updates, huge bedrooms, casement windows, and new appliances (stove, microwave & dishwasher).    This unique multi-level floor plan has 4 levels of finished living space, and still a large basement for storage.    As you enter thru the front door, you will be on the main living area with great room, kitchen, breakfast room, dining room, large den (could possibly be a sleeping room) and full bathroom.  This level includes 2 door out to the deck in the back overlooking the river valley.   You can go down a half level to a game room, rec room and laundry room.    Then down another half-level to the basement and garage area.    If you go up a half-level from the main floor, you will find 2 large bedrooms, and a full bath with separate tub and shower.   Up a half-level from there, you will find the gigantic primary bedroom with its own extra room (could be a craft room, nursery, sewing room, reading room, TV room, your call) as well as a walk-in closet, and large bathroom double vanity, as well as a separate shower and jetted tub.    This home is in the process of getting a new roof (similar color) and new siding.   Seller is offering a credit for replacing the older deck, or may actually be replaced soon, pending contractor availability.     Hurry over to view this amazing opportunity.     Additional acreage is available next door (as a separate 3.6 acre lot) for 35K.
#26060180

Hillsboro

7327 Woods Road

3 Beds

3 Baths

4,007 Sq.Ft.

$499,900

MLS#: 26060180
New on site 1 day ago
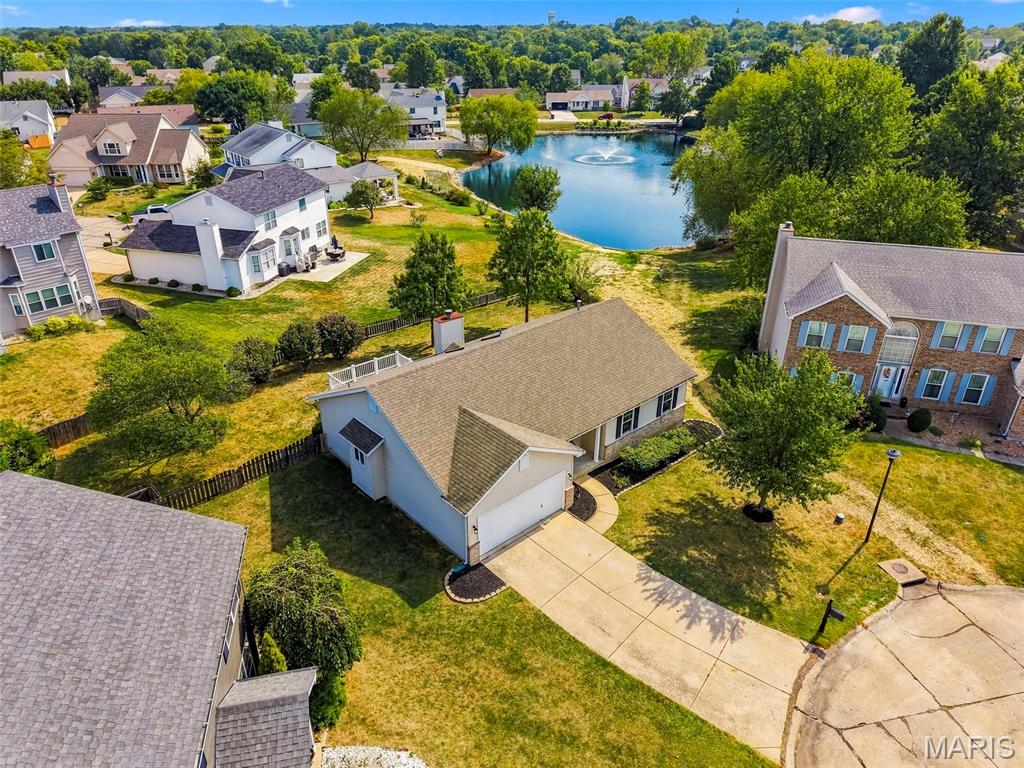
This one has been completely renovated and is ready for somebody to just move in and enjoy it. With 3 bedrooms, 2 bathrooms, and a finished basement with an extra sleeping area, there’s plenty of room to spread out.
It sits on a quiet cul-de-sac and has a large fenced-in backyard that’s honestly one of the best parts of the property. You’ve got a great view of the lake, plenty of room to entertain, and a backyard that actually feels private and relaxing.
Between the updates, the extra space downstairs, the cul-de-sac location, and that backyard view, this is the kind of house that’s easy to like the second you walk in.
#26060375

O'Fallon

7 Town Cryer Court

3 Beds

2 Baths

1,470 Sq.Ft.

$390,000

MLS#: 26060375
New on site 1 day ago
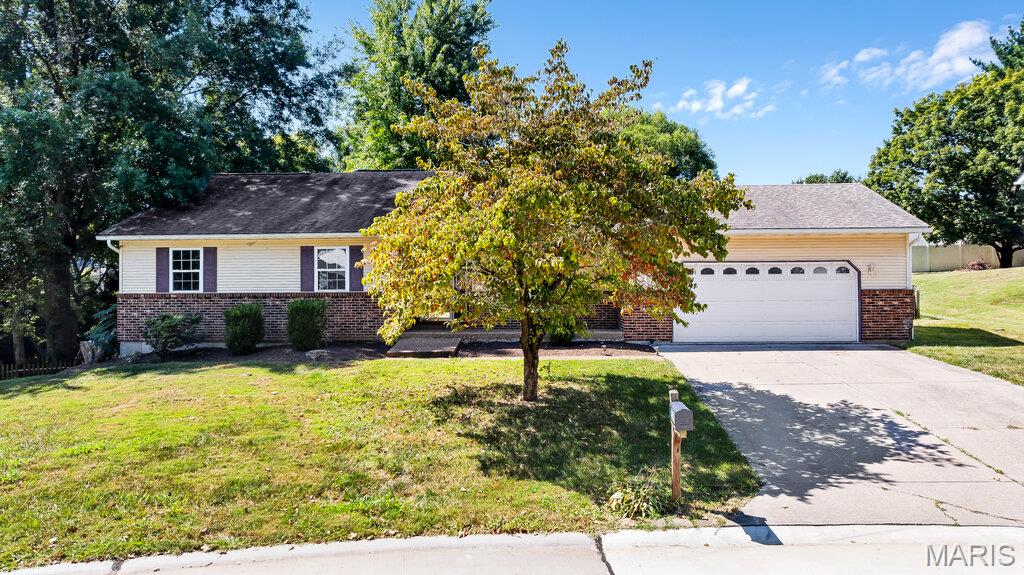
Step into a space where the updates have already been thoughtfully handled, leaving you free to simply settle into your routine. This classic ranch in Maryville’s Rolling Meadows subdivision is designed for easy, everyday living, whether you are a growing family needing room to stretch out or someone looking for the convenience of a single-level layout without sacrificing extra space. 

The main living areas feel open and airy, anchored by vaulted ceilings and fresh, crisp paint across every wall, door, and trim. In the kitchen, newly finished urbane bronze cabinets and sleek black hardware bring a modern, grounded feel to the room where everyone naturally gathers. Meals easily spill over into the dining room, where a wood-burning fireplace sets a warm, inviting tone for lingering dinners on cooler evenings. 

When the weather turns nice, the rear sliding door opens up to a spacious wood deck overlooking a wood-fenced backyard dotted with mature trees—a quiet, private spot for morning coffee or weekend cookouts. Back inside, the finished lower level expands the home's footprint significantly. With fresh updates to the basement bath and hallway, this flexible space easily adapts to a home office, a playroom, or a quiet retreat for guests. 

With an attached garage and walk-in closets providing plenty of practical storage, this is a home that feels fresh, functional, and entirely ready for its next chapter.
#26053394

Maryville

528 Andra Drive

3 Beds

2 Baths

2,550 Sq.Ft.

$335,000

MLS#: 26053394
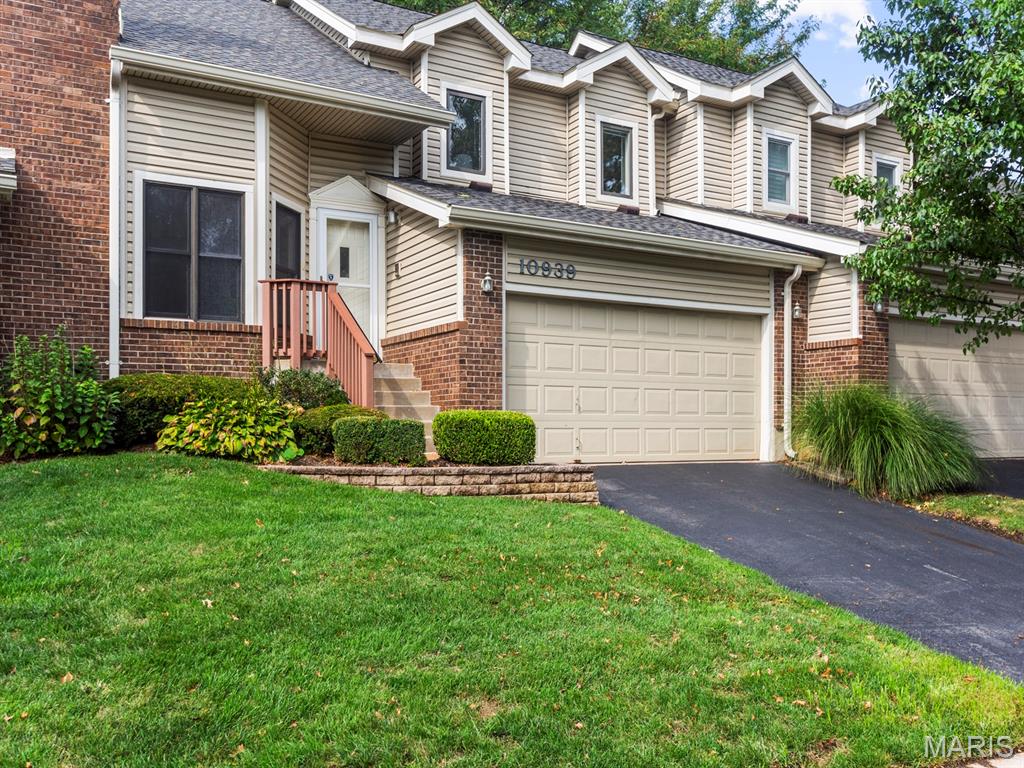
Welcome to 10939 Vauxhall Drive in the highly desirable Briarcliff Community, served by Ladue Schools! This move-in ready villa features a private driveway and attached 2-car garage. Step inside to a sun-lit living room featuring vaulted ceilings, built-in shelving, and a cozy woodburning fireplace. Down a few steps, the open-concept kitchen seamlessly connects to an oversized dining and family space with easy access to the guest bath, laundry room, garage, and backyard. Upstairs, the expansive primary suite offers two closets and an updated ensuite bath with a dual vanity and spacious shower. Two additional bedrooms—one featuring access to a private deck—and an updated hall bath complete the upper level. With fresh paint throughout, brand-new carpeting, and a newer air conditioner, this home is ready for you to move in!
#26052442

Creve Coeur

10939 Vauxhall Drive

3 Beds

2 Baths

1,610 Sq.Ft.

$349,900

MLS#: 26052442
New on site 2 days ago
Coming soon
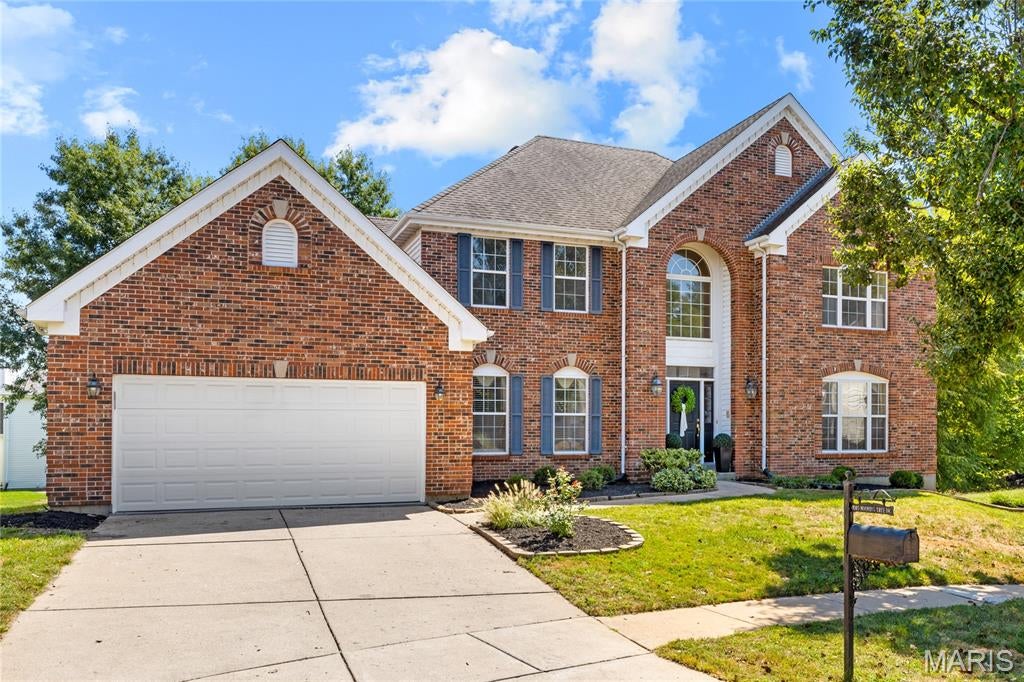
Classic-styled brick 2-story in sought-after Nooning Tree. This popular “Belmont” model from McBride Homes features well-proportioned rooms, freshly painted interiors, new carpeting, refinished oak hardwoods, and detailed trim work throughout. Full-height Palladian windows fill the home with an abundance of natural light. An impressive 2-story entry foyer leads to formal living and dining rooms and a spacious family room with a wide bay window, marble fireplace, and built-in bookcases. The chef’s kitchen features 42” cherry cabinetry, a butterfly center island, and ample workspace, adjoining a light-filled breakfast room with a convenient planning center. The T-staircase accesses the luxurious primary bedroom suite, complete with two walk-in closets and a spa-like bath featuring a jetted tub. Three generous additional bedrooms include one with an ensuite bath and two sharing a Jack-and-Jill bath, providing comfortable and versatile second-floor living. The walk-out lower level offers a private office and abundant storage space. Sliding glass doors open to an exceptional outdoor living area featuring a composite deck, second pool deck, and covered patio—perfect for relaxing or entertaining. Conveniently located in Chesterfield, just minutes from shopping and restaurants with easy access to Highway 40. Historic Faust Park, with its walking trails, carousel, and Butterfly House, is only steps away.
#26055894

Chesterfield

1015 Nooning Tree Drive

4 Beds

3 Baths

3,685 Sq.Ft.

$795,000

MLS#: 26055894
New on site 1 day ago
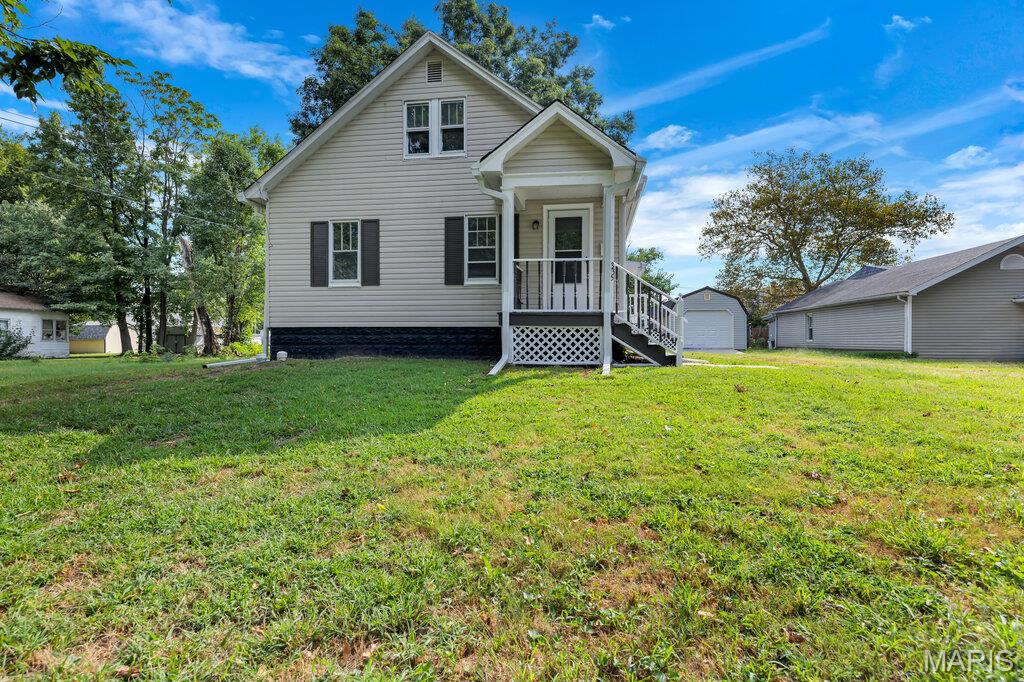
There is a distinct rhythm to life in a classic 1940s bungalow, where mornings naturally begin with a quiet cup of coffee on a freshly painted front porch. Set on a generous third-of-an-acre lot in Bethalto, this home balances its historic character with thoughtful, practical updates that make daily living effortless. It is a space designed for those who appreciate the charm of an earlier era but want the clean, refreshed feel of a well-cared-for home.

Inside, the layout feels bright and intentional. Every room has been given a fresh breath of life with crisp paint across the walls, ceilings, and trim, complemented by brand-new hardware on every door. The bedrooms offer comfortable retreats with freshly steam-cleaned carpets underfoot, providing a soft landing at the end of the day. With three bedrooms and two full bathrooms, the footprint is highly adaptable—ideal for a first-time buyer setting up a guest room and a home office, or a small family needing room to grow.

The living space extends outdoors to the back porch, where a newly replaced window frames views of the expansive, level backyard. Shaded by mature, recently trimmed trees, this outdoor area offers plenty of room for summer evening gatherings, gardening, or simply enjoying the quiet surroundings. Downstairs, the full unfinished basement provides a massive blank canvas for storage or a workshop, while a detached garage keeps vehicles and tools out of the elements.
#26054781

Bethalto

335 S Spencer Street

3 Beds

2 Baths

1,129 Sq.Ft.

$185,000

MLS#: 26054781
Coming soon
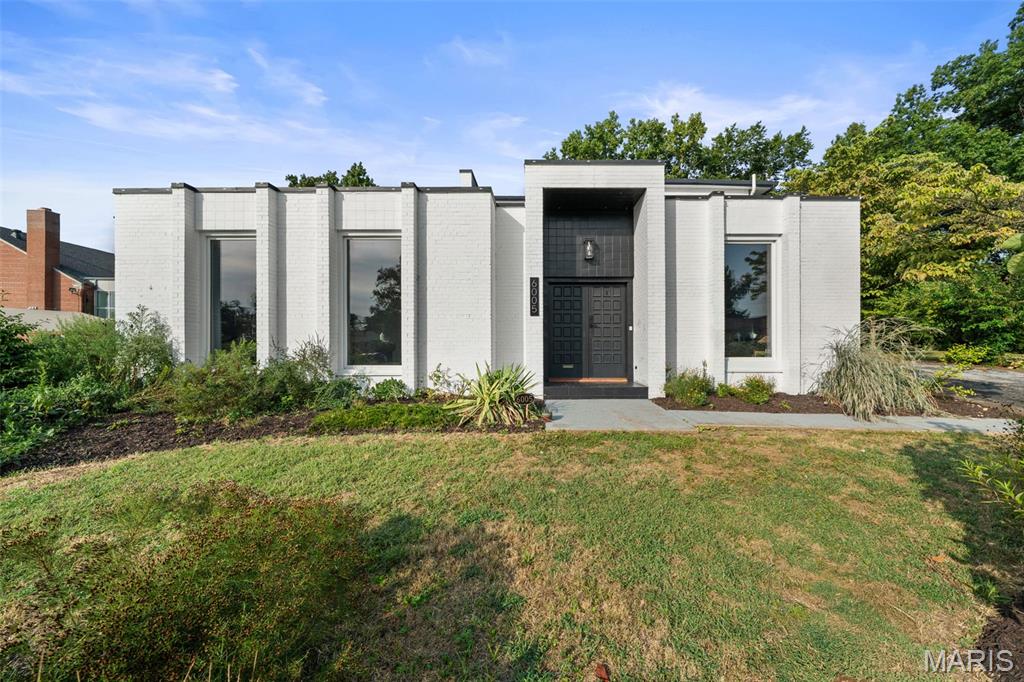
A rare opportunity to find this much space, style, and land in the heart of St. Louis City. Set on an extraordinary half-acre lot, this one-of-a-kind residence pairs more than 4,000 square feet of living space with modern updates, unexpected architectural character, and an incredible outdoor setting.

Originally built as a convent and thoughtfully transformed into a single-family home, the property offers a floor plan unlike anything else in the neighborhood. Expansive living spaces, generous room sizes, and flexible areas for entertaining, working from home, gathering, or simply spreading out create a sense of scale that is difficult to find within the city.

Inside, modern updates complement the home's distinctive history, creating a space that feels fresh, interesting, and entirely its own. Outside is where the property becomes truly exceptional. The remarkably large, level yard is surrounded by mature landscaping and lush gardens, offering privacy, room to entertain, space to play, and possibilities rarely available on a city lot.

For buyers who love the convenience and character of city living but don't want to sacrifice square footage or outdoor space, 6005 Bishops Place offers a combination that simply doesn't come along often: **modern living, more than 4,000 square feet, and over half an acre, all in St. Louis City.**
#26058222

St Louis

6005 Bishops Place

4 Beds

2 Baths

4,020 Sq.Ft.

$770,000

MLS#: 26058222
New on site 1 day ago
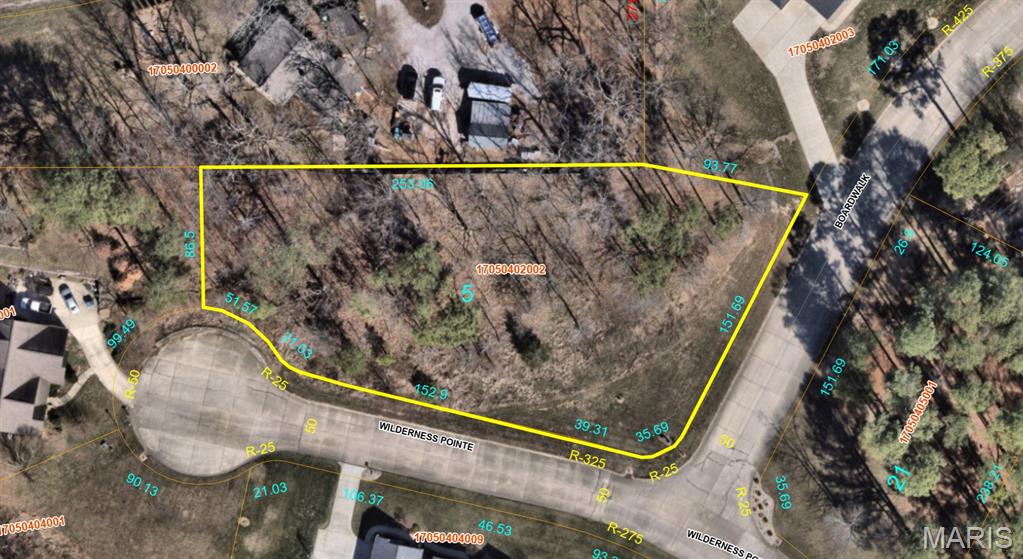
Corner, .96± Ac. lot cul-de-sac lot nestled within Tall Timbers Subdivision in Smithton, IL! This property offers a peaceful setting surrounded by established homes within a gated community. The lot has recently been cleared of some overgrowth of the brush giving the perfect site to build the home of your dreams with the possibility of a walk out basement. The subdivision has an annual HOA fee of $400, covering common area maintenance and upkeep. Public utilities are available nearby, though tap-on fees have not been paid. When building, a sewer pump will be provided by the HOA however, the tap on fees and the installation will be the responsibility of the buyer/new owner. The property is zoned Single Family under Smithton zoning, requiring municipal approval for construction and use. An excellent opportunity to build in a desirable neighborhood offering privacy, natural beauty, and convenient access to surrounding amenities.
#26060643

Smithton

4916 Wilderness Point

None Beds

None Baths

0.96 acres

$59,500

MLS#: 26060643
New on site 1 day ago
Coming soon
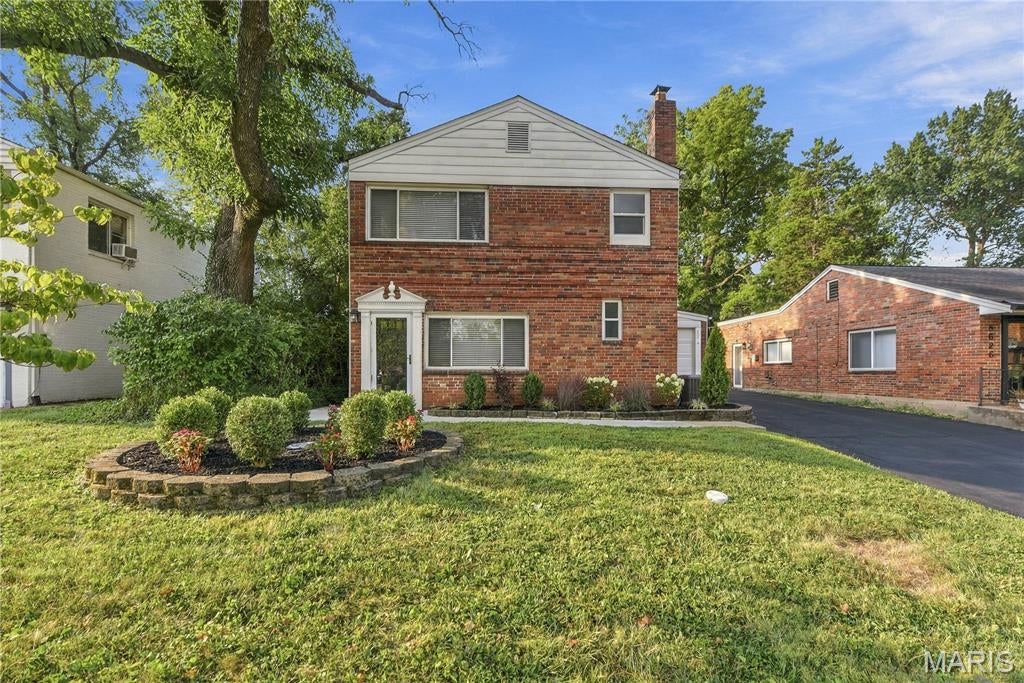
Welcome to 8622 White Ave, a charming Brentwood home offering the perfect blend of character, comfort, and location. With 3 bedrooms, 1.5 baths, and approximately 1,579 square feet of living space, this home features beautiful hardwood floors and an open, light-filled floor plan designed for both everyday living and entertaining.

At the heart of the home is a spacious eat-in kitchen complete with a large center island, stainless steel appliances, and plenty of room to gather. The open layout creates an easy flow between the kitchen and living spaces, making the home feel warm, connected, and welcoming.

Outside, enjoy a private backyard with a custom firepit—an ideal setting for entertaining, relaxing, or spending evenings outdoors.

Located in the heart of Brentwood, this home puts you close to neighborhood parks, walking paths, shopping, dining, and everything the area has to offer. With its inviting interior, functional layout, and highly convenient location, 8622 White Ave is a wonderful opportunity to call Brentwood home.
#26059464

Brentwood

8622 White Avenue

3 Beds

1 Baths

1,579 Sq.Ft.

$375,000

MLS#: 26059464
New on site 1 day ago
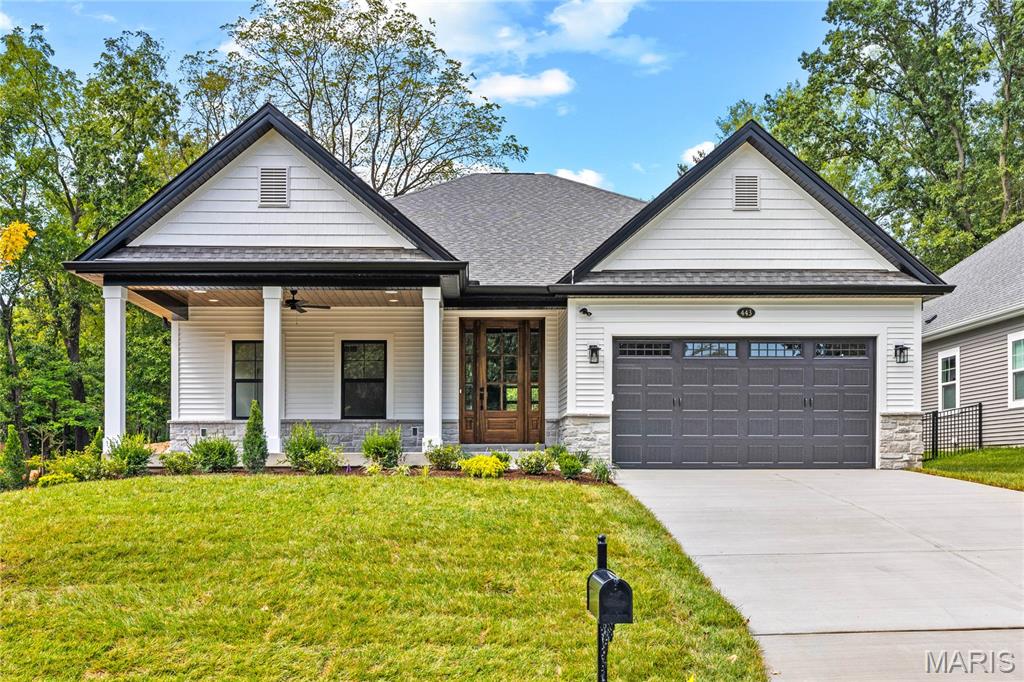
Another SOLD Pentrex Development home, and they hit the ball out of the park again... BLACKBURN PARK this time! This home that is UNDER CONSTRUCTION has the best of both worlds, with an incredibly manageable yard, with its own private gate opening to 36 MORE ACRES of tennis and PICKLEBALL COURTS, ball fields, pavilions, playgrounds, walking paths, and a bird sanctuary! But the incredible craftsmanship of this BRAND NEW construction is the real MVP, with each detail more beautiful than the last. From the welcoming COVERED FRONT PORCH, with stained wood ceiling and ceiling fan, through the stately MAHOGANY entry door, you will find high ceilings, DELUXE moulding, and durable HARDWOOD throughout all the main areas. A full wall of windows, with TRANSOMS above, provide a picturesque PARK VIEW, with a gazebo straight out of the movies. Whether cozying up to the fireplace on a snowy evening, or entertaining all of your favorite people at the 11' Kitchen ISLAND, it's the perfect backdrop. Wet bar with beverage center, gorgeous backsplashes, custom backlit cabinetry, walk-in pantry and an abundance of countertop space create the perfect environment for absolutely any moment. CARPET FREE LIVING extends to the Lower Level where a huge Rec Area, 2 additional bedrooms, an EXERCISE Room and a full bath finish the home. You will not want for anything when you choose this house as your next home. Completed in September 2026. Entered for comp purposes only.
#26060629

Webster Groves

443 Landscape Court

5 Beds

3 Baths

3,777 Sq.Ft.

$1,300,000

MLS#: 26060629
New on site 3 days ago
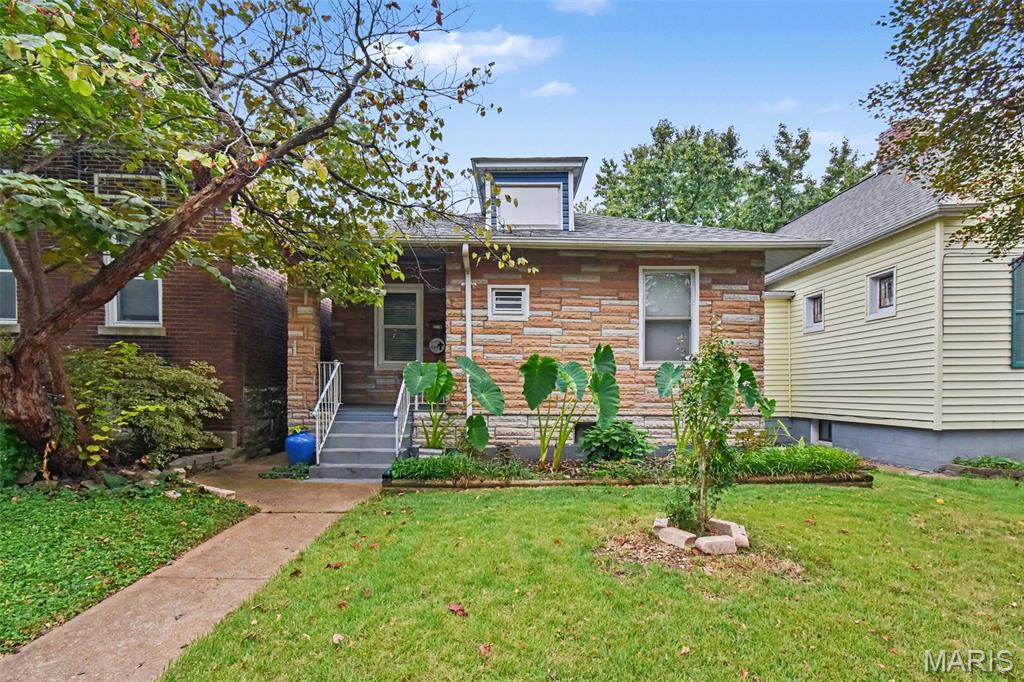
First Showing will be at Open House Sunday from 1-3 9-20-2026 Beautiful bungalow must see Custom Cabinets, granite counter tops, stainless steel appliances Great level fenced yard oversized 1 car garage, walking distance to shops, amazing restaurants, parks and nightlife! close to Highways Neighborhood very walkable and a great front porch to sit on this quiet street. Pride of ownership evident throughout.  Welcome home!!!
#26059863

St Louis

5218 Gresham Avenue

2 Beds

1 Baths

720 Sq.Ft.

$189,900

MLS#: 26059863
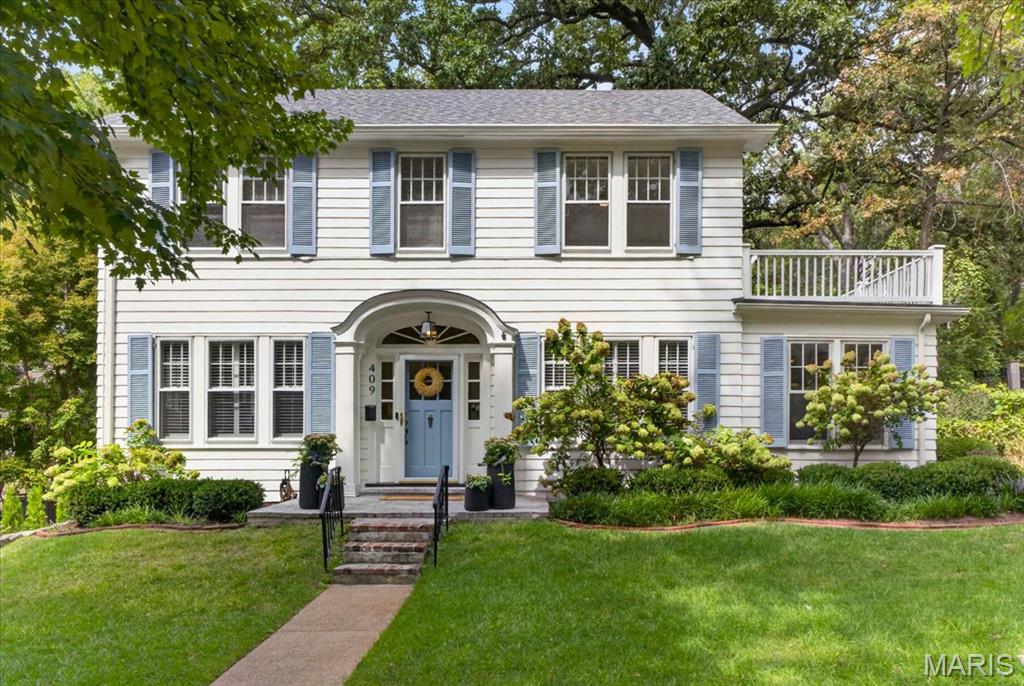
Welcome home to 409 Belleview Avenue, a beloved Webster Groves home filled with warmth and character. This classic two-story, center-entrance Colonial pairs timeless details with thoughtful updates in a setting made for everyday life.

A gracious front hall welcomes you with nine-foot ceilings, substantial seven-inch baseboards, and original architectural details. The traditional center-hall floor plan opens to a spacious living room and generous dining room, creating a wonderful flow for daily life and gatherings with family and friends. A light-filled sunroom with built-in bookcases offers a peaceful and flexible space. The updated kitchen blends modern function with the home’s history, including its original working Magic Chef oven.

Upstairs are three bedrooms, including a spacious bedroom with access to a private outdoor deck.

Outside, mature landscaping and perennial gardens create a beautiful backdrop throughout the seasons. Large raised vegetable beds, a generous deck, and plenty of room to play, garden, and gather make the backyard a true extension of the home. A detached two-car garage completes the property.

Best of all is the Webster Groves lifestyle just beyond your door. Walk to schools, parks, cafés, restaurants, shops, and downtown Webster, all while enjoying the warmth of an established neighborhood and community.

Plant your kitchen garden, fill your dining room table, welcome friends and neighbors, and make traditions of your own at 409 Belleview Avenue.

A timeless Webster Groves home, ready for its next chapter.
#26058852

Webster Groves

409 Belleview Avenue

3 Beds

2 Baths

1,902 Sq.Ft.

$799,900

MLS#: 26058852
New on site 1 day ago
Coming soon
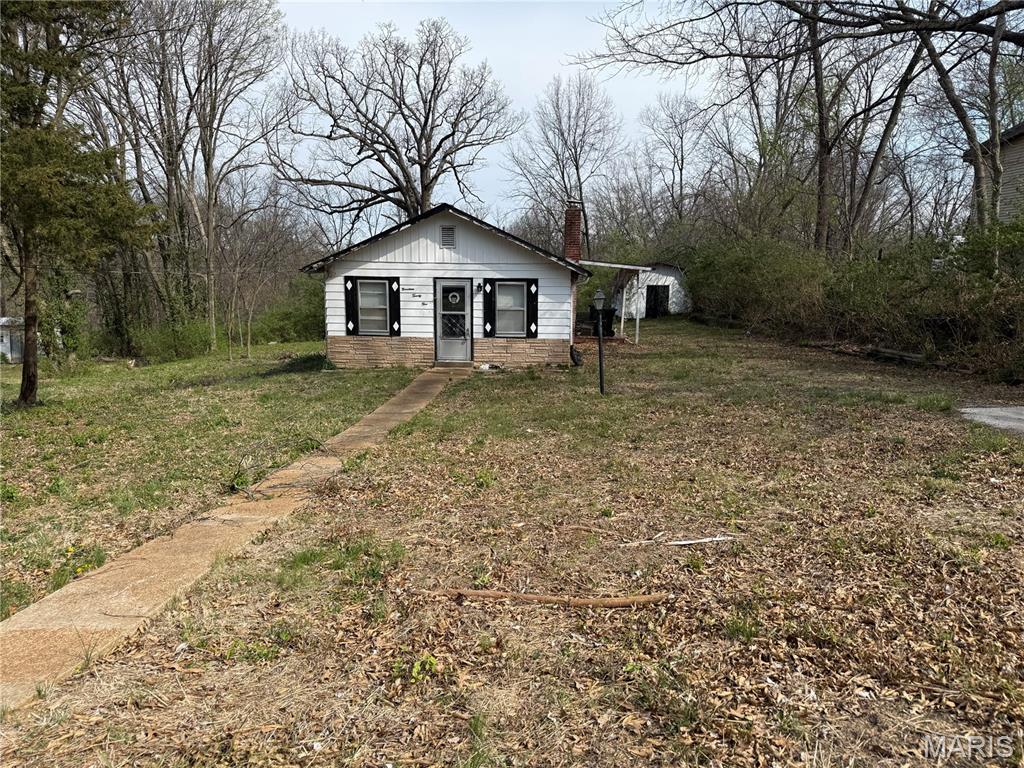
Rare Kirkwood opportunity with exceptional potential! Situated on 0.38 acres in a sought-after Kirkwood location, this property offers the chance to create something new in an established neighborhood. The existing 700 sq. ft. home is being sold as-is, making this an ideal opportunity for those ready to start fresh.

Kirkwood-approved plans for a 3-bedroom, 2.5-bath, 2,040 sq. ft. two-story home are already in place. Bring your own builder or take advantage of the existing plans and begin the process of creating a home designed around your lifestyle. With a generous homesite, public utilities, and a desirable Kirkwood setting, this property offers a unique opportunity to build something special from the ground up.
#26060282

Kirkwood

1925 W Woodbine Avenue

2 Beds

1 Baths

720 Sq.Ft.

$189,000

MLS#: 26060282
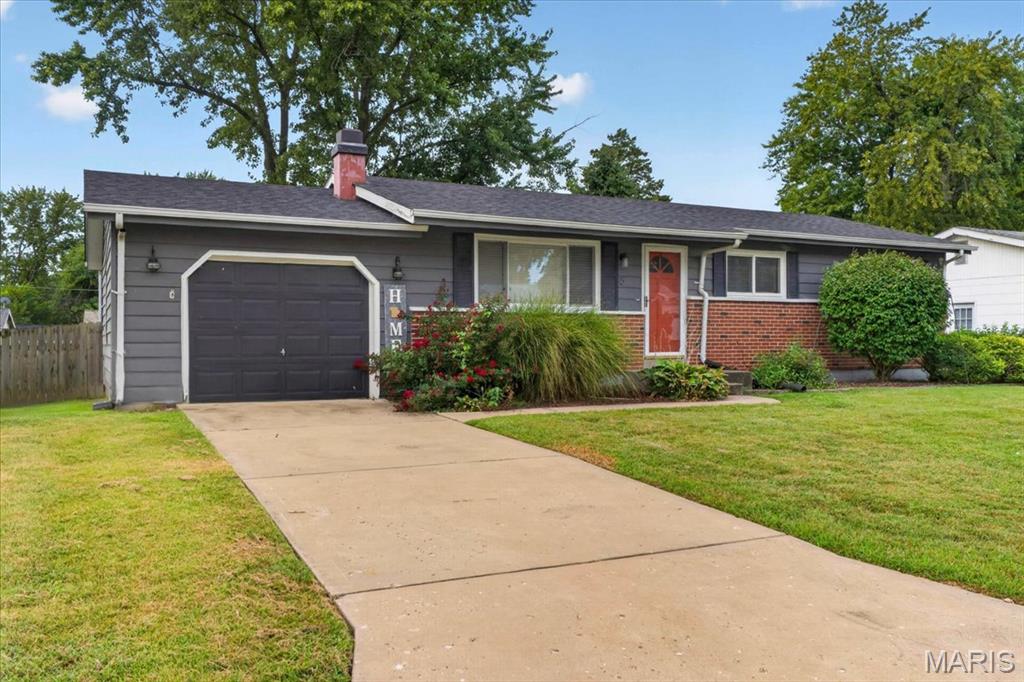
Welcome to 6 Saint Violet Drive in the heart of St. Peters! This charming home features 3 spacious bedrooms and 2 bathrooms, offering a thoughtful floor plan designed for comfortable everyday living and easy entertaining. The main level flows seamlessly into comfortable living spaces, while the finished basement expands your square footage with a versatile bonus room - perfect for a home office, recreation area, media room, or guest space. The lower level also includes a rough-in for an additional bathroom, giving the next owner fantastic potential to customize and add instant equity. Step outside to enjoy a fully fenced backyard ideal for pets, play, or weekend gatherings, plus the convenience of a attached 1-car garage. Conveniently located near local parks, dining, shopping, and major highway access, this St. Peters gem is ready to welcome you home.
#26059327

St Peters

6 Saint Violet Drive

3 Beds

1 Baths

1,464 Sq.Ft.

$225,000

MLS#: 26059327
New on site 1 day ago
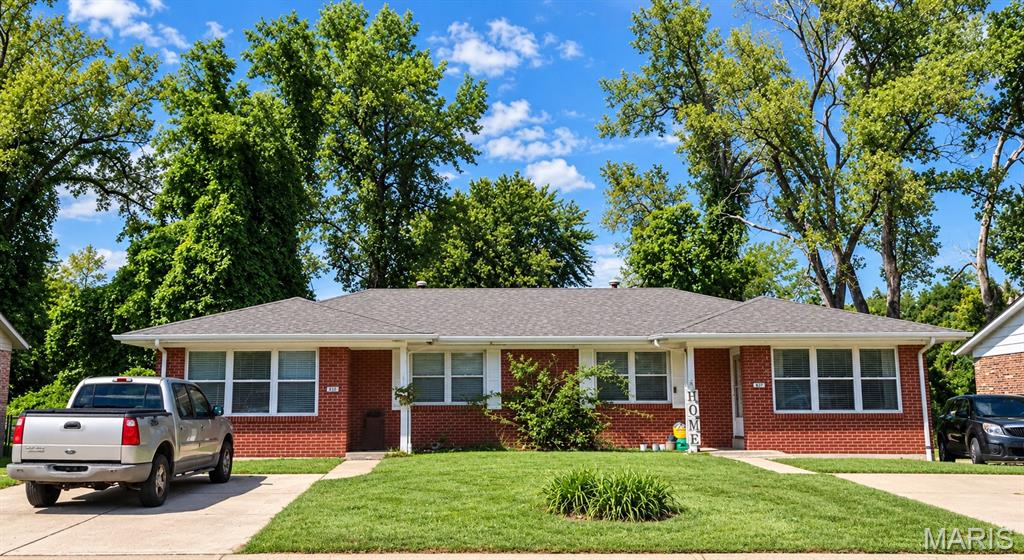
Desirable investment opportunity in St. Charles! This fully occupied duplex  features two 2-bedroom, 1.-bath units, both currently rented and producing income. With tenants already in place, an investor can step into an established rental property without the immediate expense and downtime of locating new tenants.
Each unit offers a practical 2-bedrooma practical floor plan providing a desirable setup for long-term rental use. These units have partially finished basements for added living space. Tenants are responsible for all utilities as well as lawn care, helping keep owner-paid operating expenses and property maintenance responsibilities to a minimum.
Conveniently located in an established St. Charles neighborhood with easy access to shopping, dining, employment centers, McNair Park, and major roadways. This is an excellent opportunity to expand an existing rental portfolio or get started with a multifamily investment in St. Charles.
#26060589

St Charles

833-883 Cole Boulevard

None Beds

None Baths

2,577 Sq.Ft.

$325,000

MLS#: 26060589

Prev 1 ... 31 32 33 34 35 ... 666 Next
* Listings identified with the FMLS IDX logo come from FMLS and are held by brokerage firms other than the owner of this website. The listing brokerage is identified in any listing details. Information is deemed reliable but is not guaranteed. If you believe any FMLS listing contains material that infringes your copyrighted work please click here to review our DMCA policy and learn how to submit a takedown request. © 2024. First Multiple Listing Service, Inc.

Categories

Homes Tailored to Your Lifestyle

Buyers Guide

Buying a home is one of the most exciting milestones of your life.

View more

Sellers Guide

Putting your home on the market can be a stressful process, especially when you don’t know what to expect.

View more

Market report

With just a few clicks, you'll gain instant access to valuable insights about the real estate market, including trends, property values, and community analytics.

View more

Home value

Unlike automated valuations, our hands-on review will provide a comprehensive opinion of your home’s value while considering important interior elements and other location intangible factors that machine algorithms so often miss.

View more

Buyers resources

Guides on financing, inspections, and choosing the right Realtor for a smooth home purchase.

Sellers resources

Practical tips on staging, pricing, and preparing your home to attract buyers and maximize your sale.

Send a message

Message successfully sent.

Reason for contacting?

I agree to receive email communication and understand I can unsubscribe at any time.

I agree to be contacted by Realhub DEV via call, email, and text for real estate services. To opt out, you can reply 'stop' at any time or reply 'help' for assistance. You can also click the unsubscribe link in the emails. Message and data rates may apply. Message frequency may vary. Privacy Policy

Sign In Sign Out

Virtual Assistant

Would you like to take the next step with this property? We can help you schedule a showing or virtual tour, or send you more details.

Yes, I would like more information.

Thank You for Your Reply, One of Our Agents will contact you as soon as possible

No, maybe later.

Thank you, you can always contact me via email, phone number or through the contact form.

Realhub AI

Lucy - Your AI-Powered Realtor

Update Your Temporary Password

Personalize your search

Enter your email and we'll notify you immediately when new listings match what you're looking for.

or enter email address

Already have an account ? Login here

Continue your home search

I agree to receive communications and understand I can unsubscribe at any time.

I agree to be contacted by Realhub DEV via call, email, and text for real estate services. To opt out, you can reply 'stop' at any time or reply 'help' for assistance. You can also click the unsubscribe link in the emails. Message and data rates may apply. Message frequency may vary. Privacy Policy

Already have an account ? Login here

We use cookies

We use cookies primarily for analytics to enhance your experience. By accepting, you agree to our use of these cookies. You can manage your preferences or learn more about our cookies policy.