
528 Andra Drive
Maryville, IL 62062
About
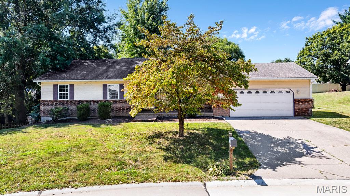
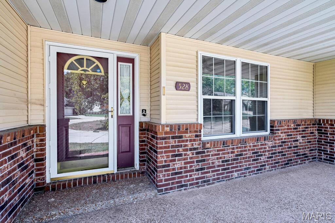
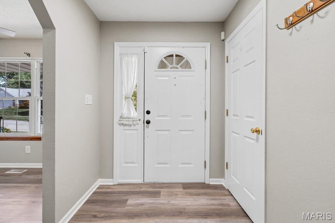
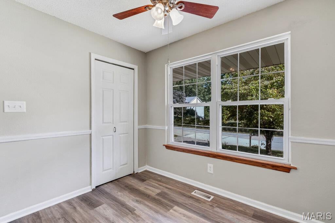
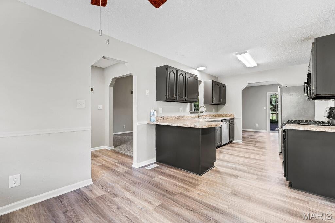
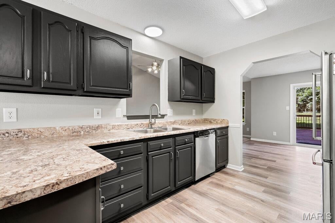
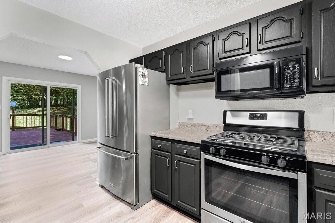
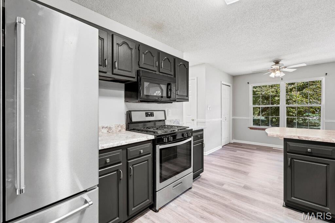
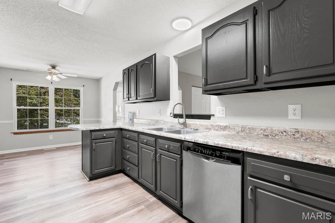
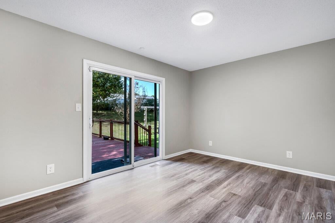
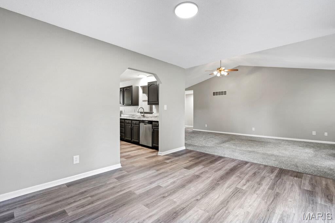
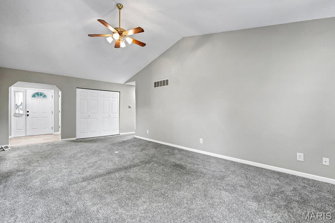
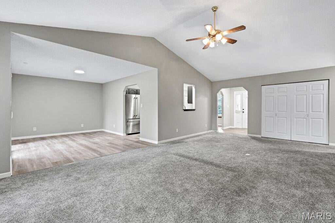
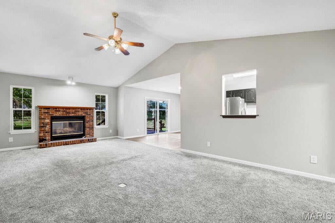
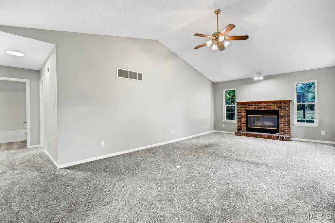
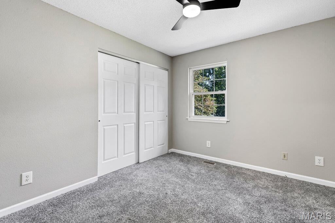
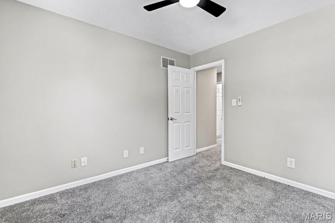
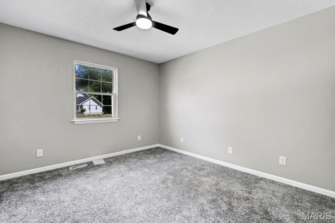
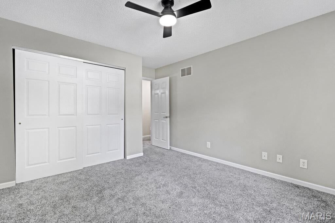
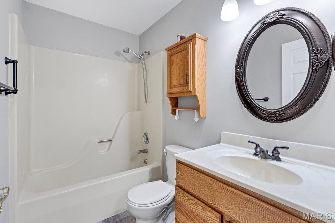
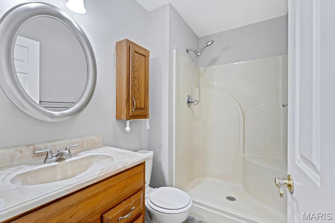
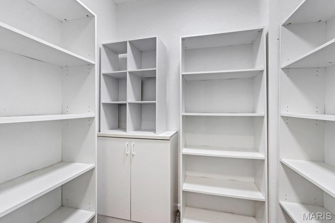
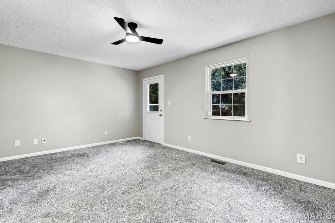
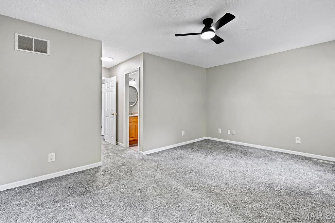
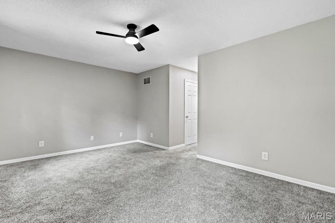
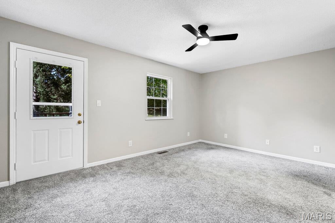
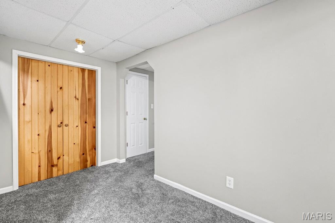
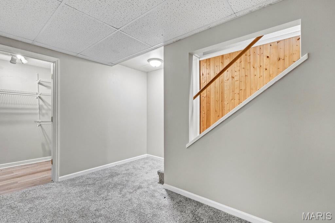
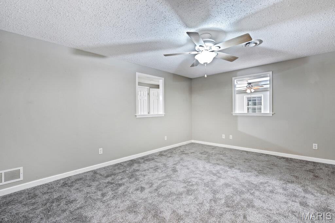
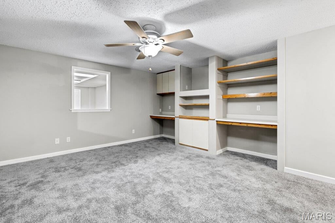
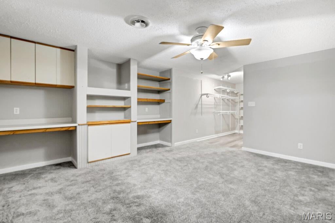
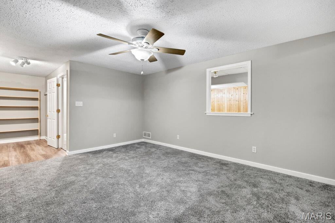
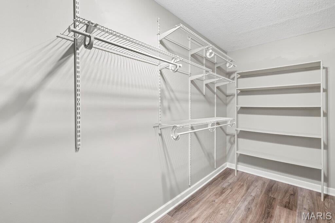
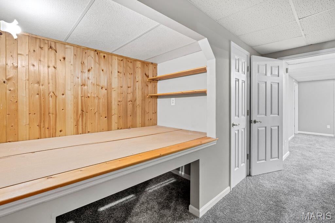
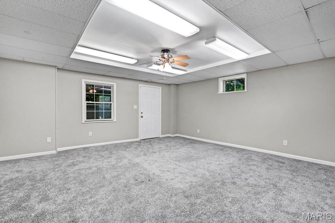
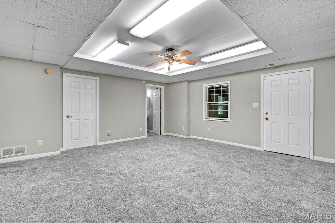
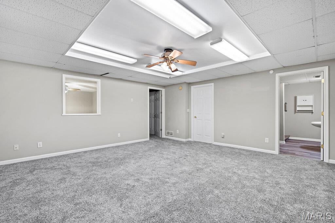
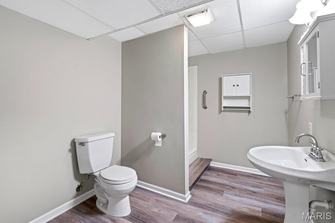
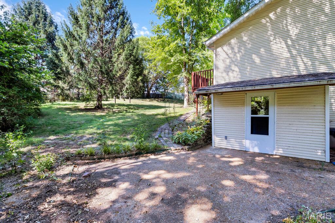
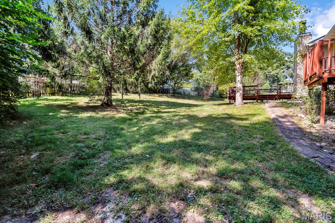
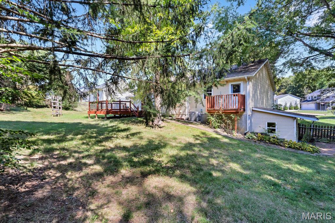
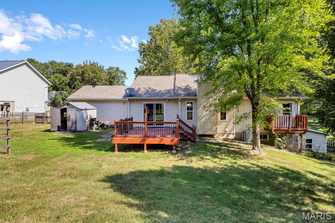
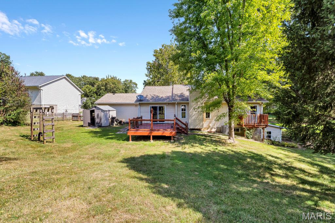
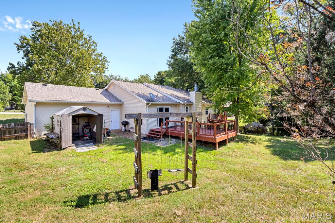
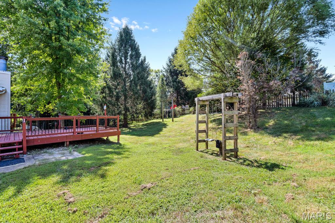
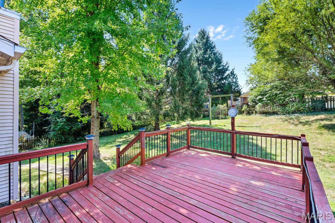
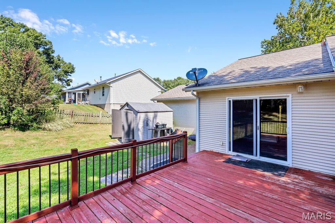
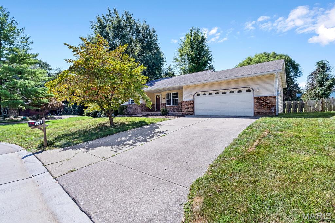
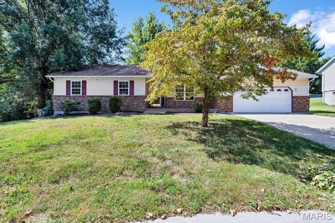
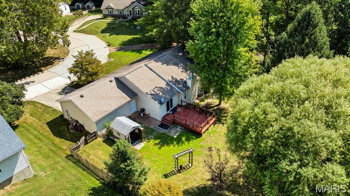
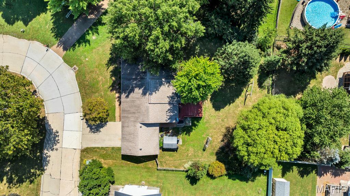
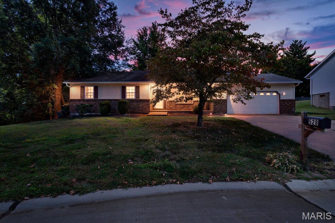
Step into a space where the updates have already been thoughtfully handled, leaving you free to simply settle into your routine. This classic ranch in Maryville’s Rolling Meadows subdivision is designed for easy, everyday living, whether you are a growing family needing room to stretch out or someone looking for the convenience of a single-level layout without sacrificing extra space. The main living areas feel open and airy, anchored by vaulted ceilings and fresh, crisp paint across every wall, door, and trim. In the kitchen, newly finished urbane bronze cabinets and sleek black hardware bring a modern, grounded feel to the room where everyone naturally gathers. Meals easily spill over into the dining room, where a wood-burning fireplace sets a warm, inviting tone for lingering dinners on cooler evenings. When the weather turns nice, the rear sliding door opens up to a spacious wood deck overlooking a wood-fenced backyard dotted with mature trees—a quiet, private spot for morning coffee or weekend cookouts. Back inside, the finished lower level expands the home's footprint significantly. With fresh updates to the basement bath and hallway, this flexible space easily adapts to a home office, a playroom, or a quiet retreat for guests. With an attached garage and walk-in closets providing plenty of practical storage, this is a home that feels fresh, functional, and entirely ready for its next chapter.
Property
Beds
3
Full Baths
2
1/2 Baths
None
Year Built
1991
Sq.Footage
2,550
Features
Features & Amenities
Interior
-
Other Interior Features
Vaulted Ceiling(s), Walk-In Closet(s)
-
Total Bedrooms
3
-
Bathrooms
2
-
Above Grade Finished Area
1620.0
-
Basement YN
YES
-
Cooling YN
YES
-
Cooling
Central Air
-
Fireplace YN
YES
-
Heating YN
YES
-
Heating
Forced Air, Natural Gas
-
Main Level Bedrooms
3
-
Pet friendly
N/A
Exterior
-
Garage
Yes
-
Garage spaces
2
-
Construction Materials
Brick Veneer, Frame, Vinyl Siding, Wood Siding
-
Parking
Driveway, Garage
-
Patio and Porch Features
Deck
-
Pool
No
-
Waterfront YN
NO
Area & Lot
-
Lot Features
Back Yard
-
Lot Size(acres)
0.2859
-
Lot Size(square feet)
12,453
-
Property Type
Residential
-
Property Sub Type
Single Family Residence
-
Architectural Style
Ranch
Price
-
Sales Price
$335,000
-
Tax Amount
$6,405
-
Sq. Footage
2,550
-
Price/SqFt
$131
HOA
-
Association
No
School District
-
Elementary School
COLLINSVILLE DIST 10
-
Middle School
COLLINSVILLE DIST 10
-
High School
Collinsville
Property Features
-
New Construction
NO
-
Foundation Details
Concrete Perimeter
-
Ownership
Private
-
Sewer
Public Sewer
-
Water Source
Public
Schedule
Schedule a Showing
Showing scheduled successfully.
Mortgage calculator
Estimate your monthly mortgage payment, including the principal and interest, property taxes, and HOA. Adjust the values to generate a more accurate rate.
Your payment
Principal and Interest:
$
Property taxes:
$
HOA fees:
$
Total loan payment:
$
Total interest amount:
$
Location
-
County
Madison
-
Elementary School
COLLINSVILLE DIST 10
-
Middle School
COLLINSVILLE DIST 10
-
High School
Collinsville

Listing Courtesy of Jay Cammon, Keller Williams Realty Platinum East
RealHub Information is provided exclusively for consumers' personal, non-commercial use, and it may not be used for any purpose other than to identify prospective properties consumers may be interested in purchasing. All information deemed reliable but not guaranteed and should be independently verified. All properties are subject to prior sale, change or withdrawal. RealHub website owner shall not be responsible for any typographical errors, misinformation, misprints and shall be held totally harmless.

Franko Agent
Agent Owner
Call Franko today to schedule a private showing.
Phone (815) 780-9623
Email franko+agent10@init.hr

* Listings on this website come from the FMLS IDX Compilation and may be held by brokerage firms other than the owner of this website. The listing brokerage is identified in any listing details. Information is deemed reliable but is not guaranteed. If you believe any FMLS listing contains material that infringes your copyrighted work please click here to review our DMCA policy and learn how to submit a takedown request.© 2024 FMLS.
Properties
Related properties
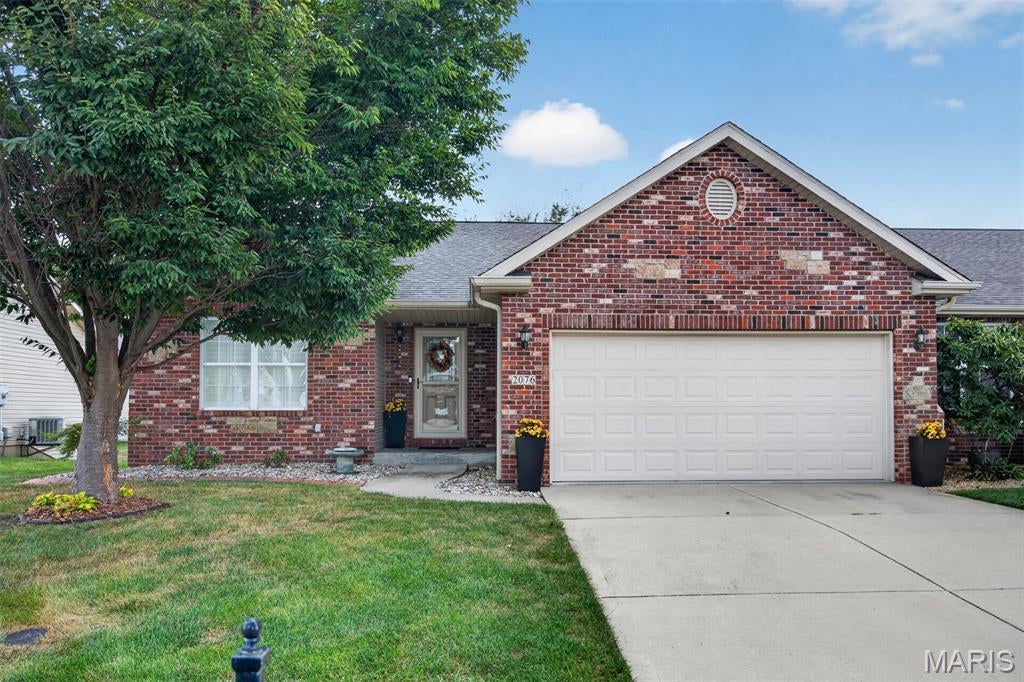
Maryville
2076 Briarbend Court
2 Beds
3 Baths
1,746 Sq.Ft.
$300,000
MLS#: 26059871
Maryville
2911 N Center Street
3 Beds
2 Baths
2,200 Sq.Ft.
$350,000
MLS#: 26059279
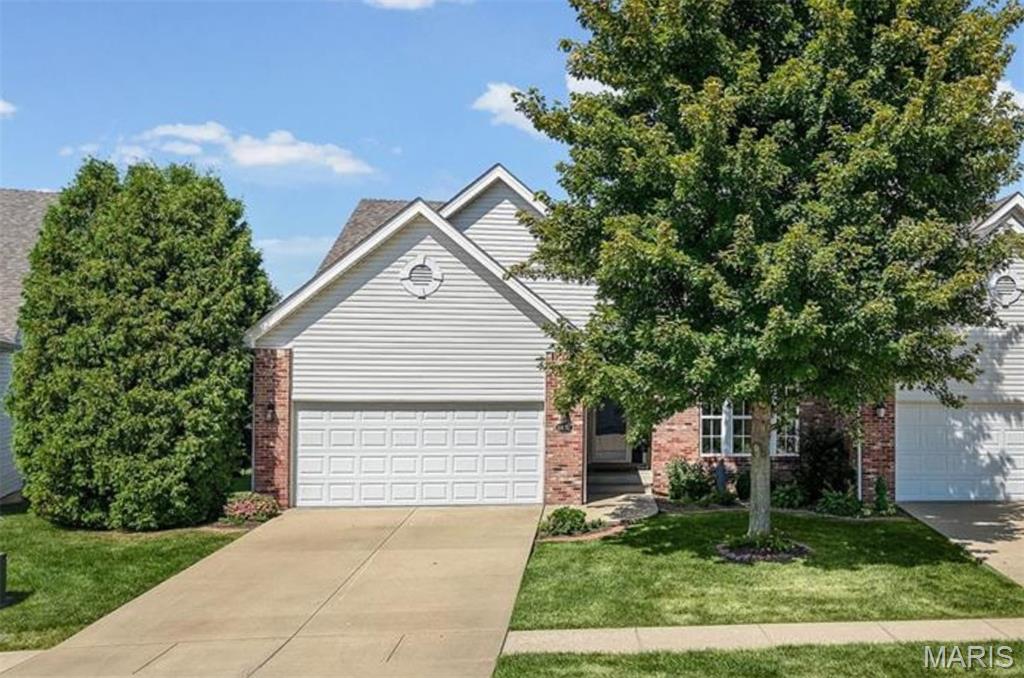
Maryville
6837 Kensington Drive
2 Beds
2 Baths
3,031 Sq.Ft.
$369,000
MLS#: 26043860
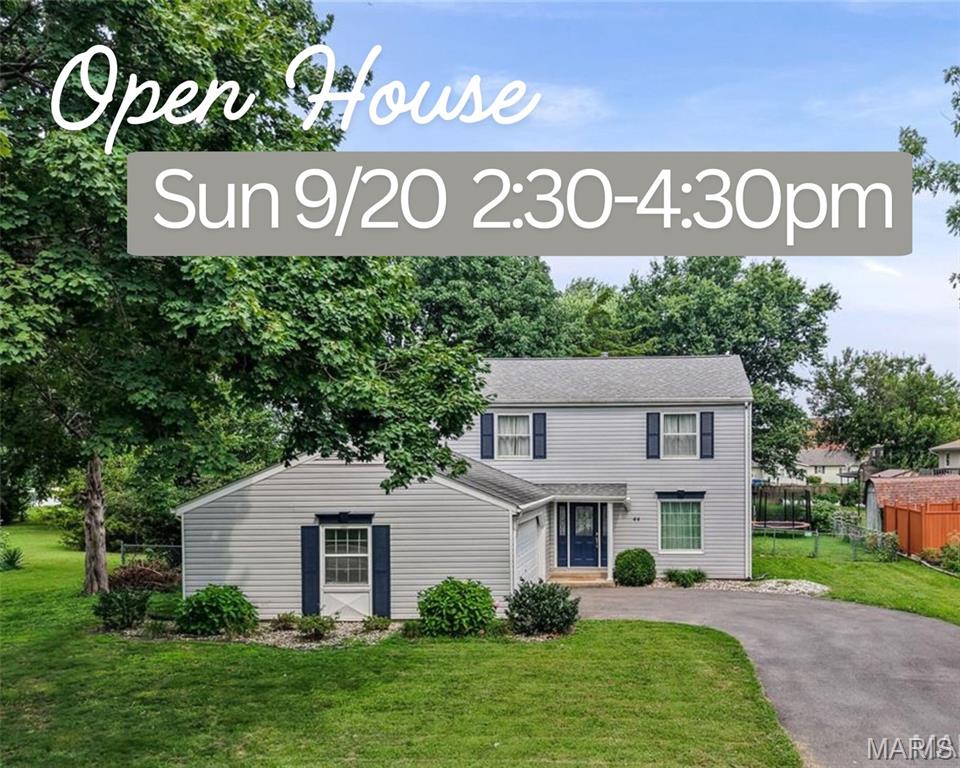
Maryville
44 Berwin Green
4 Beds
2 Baths
2,040 Sq.Ft.
$279,900
MLS#: 26051234
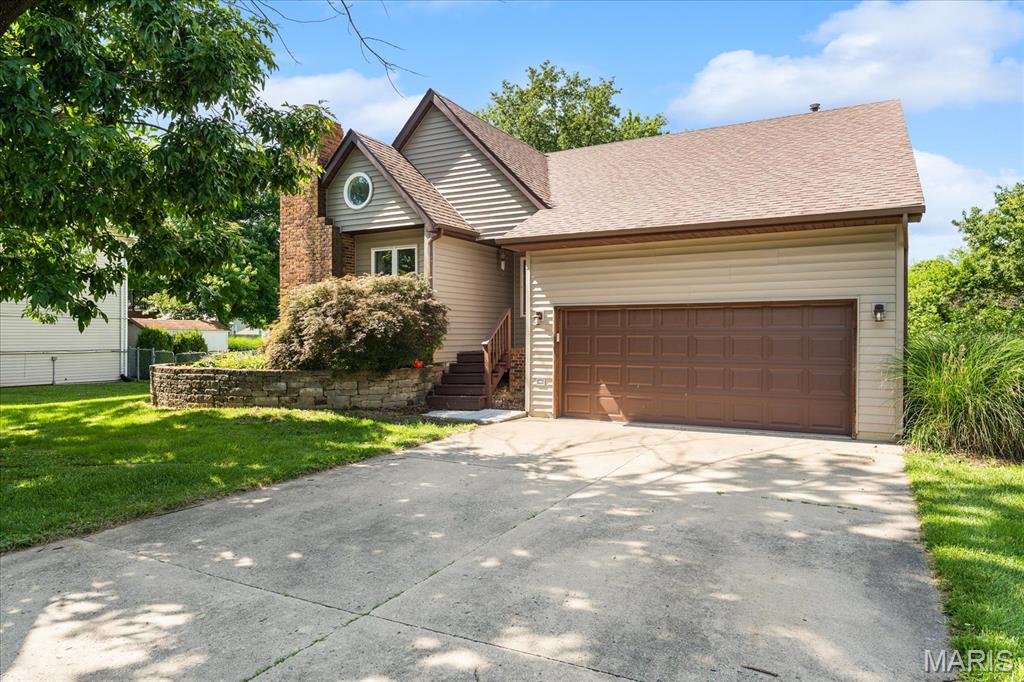
Maryville
7342 W Main Street
3 Beds
2 Baths
1,868 Sq.Ft.
$292,000
MLS#: 26038965
