
808 Autumn Rise Lane
Columbia, IL 62236
About
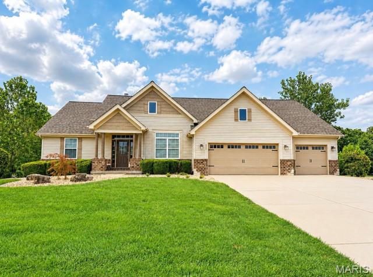
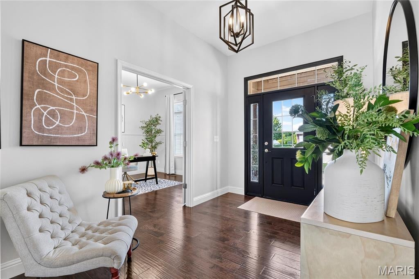
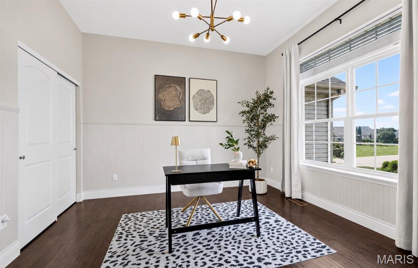
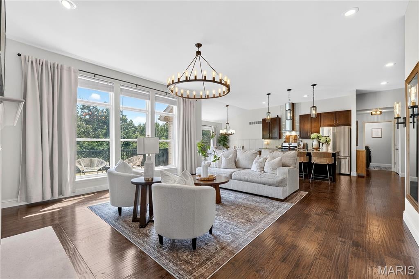
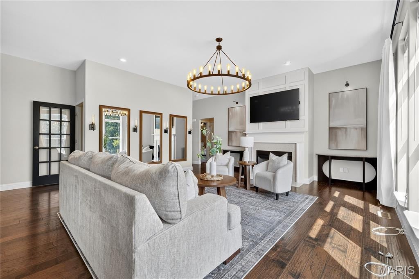
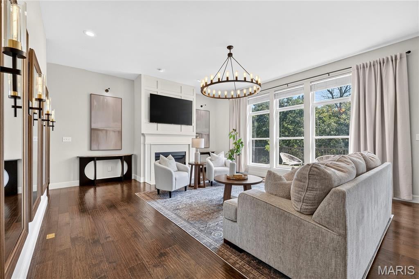
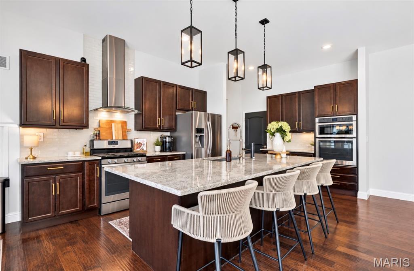
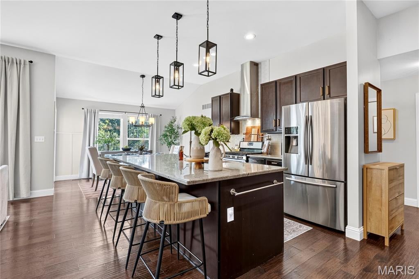
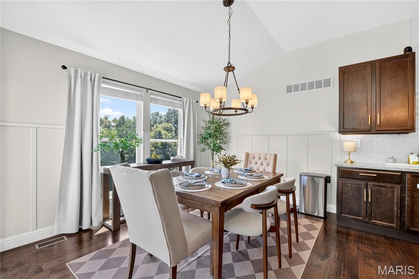
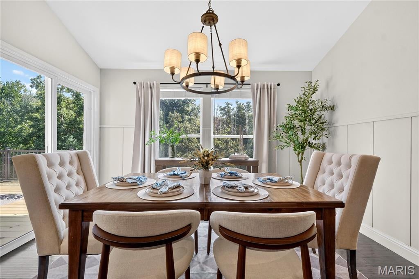
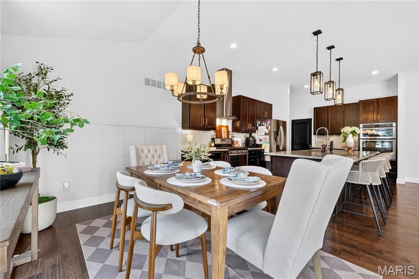
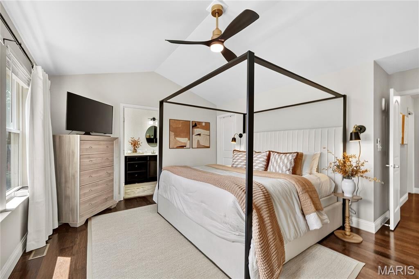
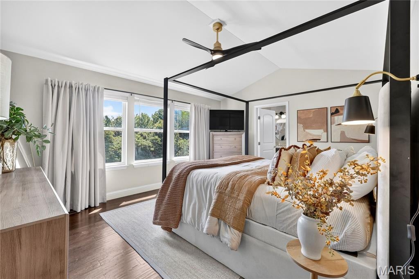
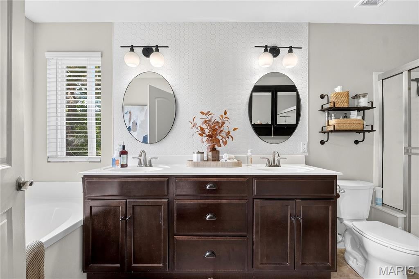
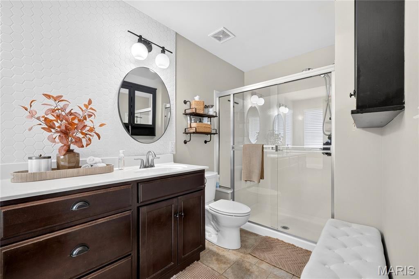
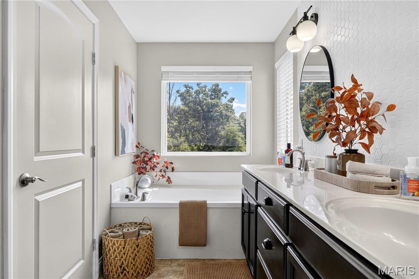
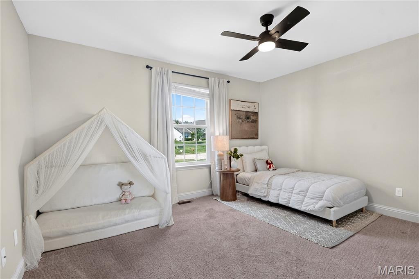
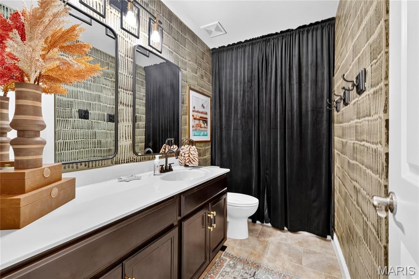
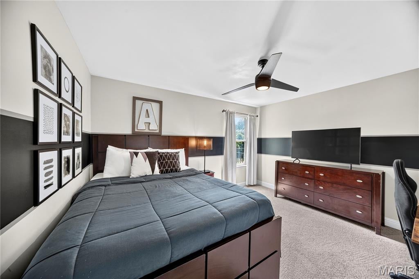
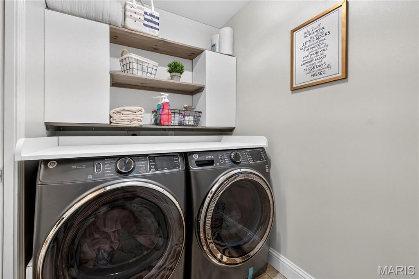
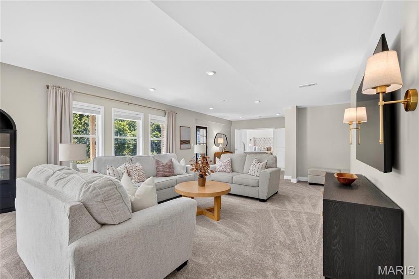
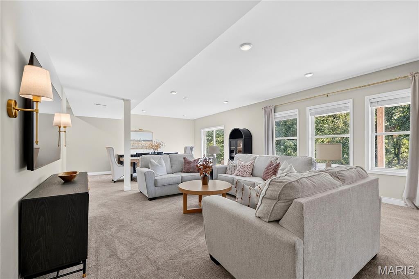
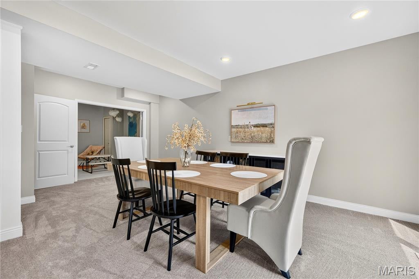
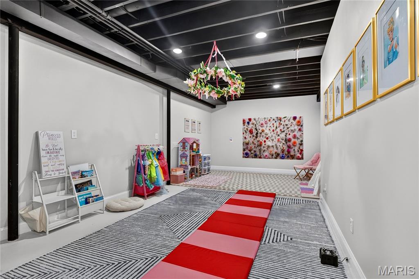
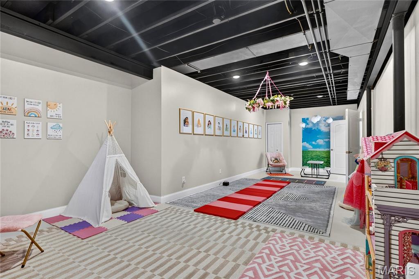
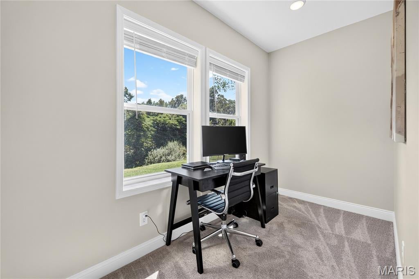
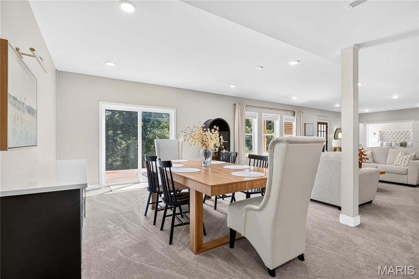
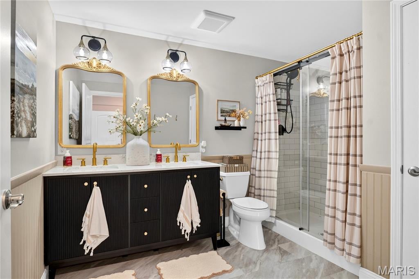
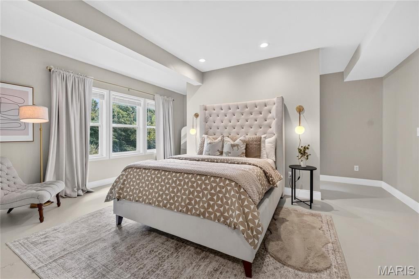
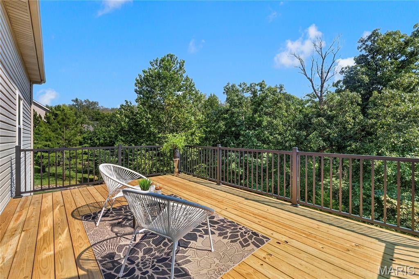
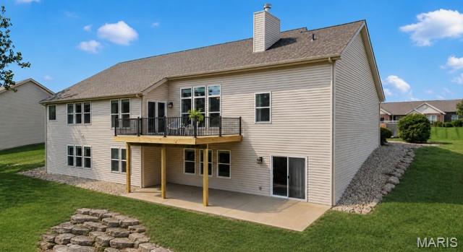
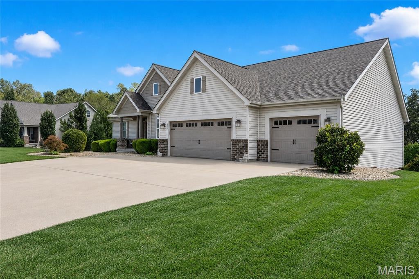
Beautifully maintained and ready for its next chapter! This gorgeous home is being offered for sale as the sellers prepare for an exciting relocation. Their move creates a fantastic opportunity for a new owner to make this special property home. Tucked on a quiet street and backing to a private wooded setting, this stunning ranch in Columbia's Briar Lake Estates offers 4,300 square feet of finished living space on a beautifully maintained .58-acre lot. Soaring 9-foot ceilings in the open-concept great room flanked with a wall of windows, kitchen, & dining area create a dramatic first impression, while the 9-foot ceilings throughout the rest of the main level keep the feel expansive & airy. Crown molding, Gorgeous Hard Wood Floors and abundant natural light complete the picture. The kitchen is designed for real living — 42-inch cabinetry, solid surface countertops, gas range, stainless hood, gorgeous tile backsplash, stainless appliances, a generous center island with seating for 6, and Double Oven. The Great Room features a wall of windows with gas or wood burning Fireplace. The primary suite is a true retreat, the spacious Bedroom with a vaulted cieling, primary bath featuring a soaking tub, walk-in shower, double adult-height vanity with gorgeous tile accent wall, and large walk in closet. Three additional main-floor bedrooms, a second full bath, & main floor laundry add to the homes well designed layout. The finished walkout lower level is the home's crown jewel — a full second living floor complete with 9-foot ceilings, BRAND NEW CARPET, Large Second Living Room, a spacious rec room, dry bar area, fourth bedroom with egress, a beautiful third full bath with dual vanity and subway tile shower, gym area, and dedicated office space. The BRAND NEW deck overlooks a .58-acre lot with mature wooded backdrop. A standard 3-car side-by-side garage — large enough for a full-size dually — completes a home that delivers exceptional space, smart layout, & true lifestyle features — this home is private, functional, & completely move-in ready. Location....Location....Location. Just minutes to parks, coffee shops, wineries, the GM&O Heritage Trail, local schools, Catholic grade school, & local farmers market. A short drive to St. Louis & all major interstates — offering the perfect blend of small-town charm and city convenience. This is the one you've been waiting for! New Roof 2025.
Property
Beds
5
Full Baths
3
1/2 Baths
None
Year Built
2014
Sq.Footage
4,309
Features
Features & Amenities
Interior
-
Total Bedrooms
5
-
Bathrooms
3
-
Above Grade Finished Area
2309.0
-
Basement YN
YES
-
Cooling YN
YES
-
Cooling
Central Air
-
Fireplace YN
YES
-
Heating YN
YES
-
Heating
Natural Gas
-
Main Level Bedrooms
4
-
Pet friendly
N/A
Exterior
-
Garage
Yes
-
Garage spaces
3
-
Construction Materials
Brick Veneer, Stone Veneer, Vinyl Siding
-
Parking
Garage, Garage Door Opener
-
Pool
No
-
Waterfront YN
NO
-
View
Trees/Woods
Area & Lot
-
Lot Size(acres)
0.57
-
Lot Size(square feet)
24,829
-
Property Type
Residential
-
Property Sub Type
Single Family Residence
-
Architectural Style
Ranch, Traditional
Price
-
Sales Price
$629,900
-
Tax Amount
$9,992
-
Sq. Footage
4,309
-
Price/SqFt
$146
HOA
-
Association
YES
-
Association Fee
$187
-
Association Fee Frequency
Annually
-
Association Fee Includes
N/A
School District
-
Elementary School
COLUMBIA DIST 4
-
Middle School
COLUMBIA DIST 4
-
High School
Columbia
Property Features
-
New Construction
NO
-
Foundation Details
Concrete Perimeter
-
Sewer
Public Sewer
-
Water Source
Public
Schedule
Schedule a Showing
Showing scheduled successfully.
Mortgage calculator
Estimate your monthly mortgage payment, including the principal and interest, property taxes, and HOA. Adjust the values to generate a more accurate rate.
Your payment
Principal and Interest:
$
Property taxes:
$
HOA fees:
$
Total loan payment:
$
Total interest amount:
$
Location
-
County
St. Clair
-
Elementary School
COLUMBIA DIST 4
-
Middle School
COLUMBIA DIST 4
-
High School
Columbia

Listing Courtesy of Tracy Kelly, Compass
RealHub Information is provided exclusively for consumers' personal, non-commercial use, and it may not be used for any purpose other than to identify prospective properties consumers may be interested in purchasing. All information deemed reliable but not guaranteed and should be independently verified. All properties are subject to prior sale, change or withdrawal. RealHub website owner shall not be responsible for any typographical errors, misinformation, misprints and shall be held totally harmless.

Franko Agent
Agent Owner
Call Franko today to schedule a private showing.
Phone (815) 780-9623
Email franko+agent10@init.hr

* Listings on this website come from the FMLS IDX Compilation and may be held by brokerage firms other than the owner of this website. The listing brokerage is identified in any listing details. Information is deemed reliable but is not guaranteed. If you believe any FMLS listing contains material that infringes your copyrighted work please click here to review our DMCA policy and learn how to submit a takedown request.© 2024 FMLS.
Properties
Related properties
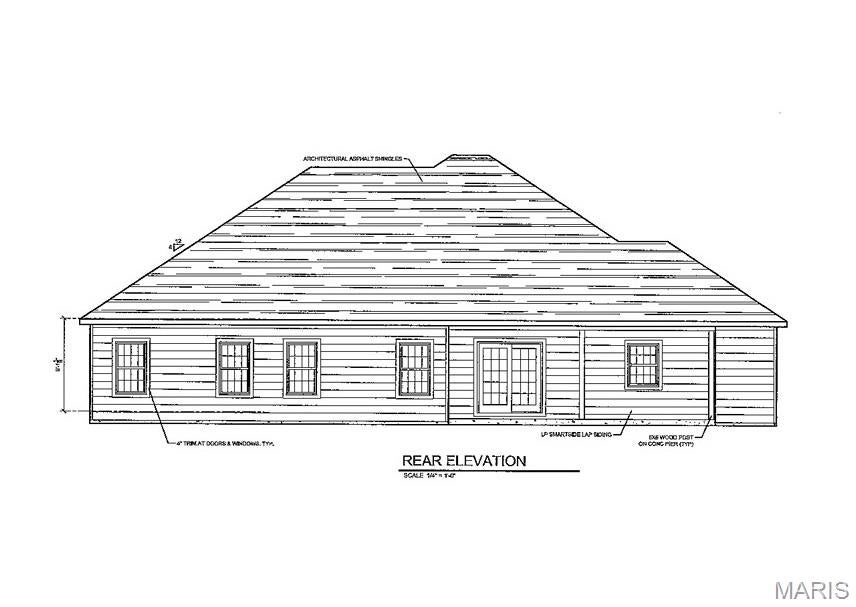
Columbia
208 Donna Court
4 Beds
3 Baths
3,660 Sq.Ft.
$709,000
MLS#: 26054171
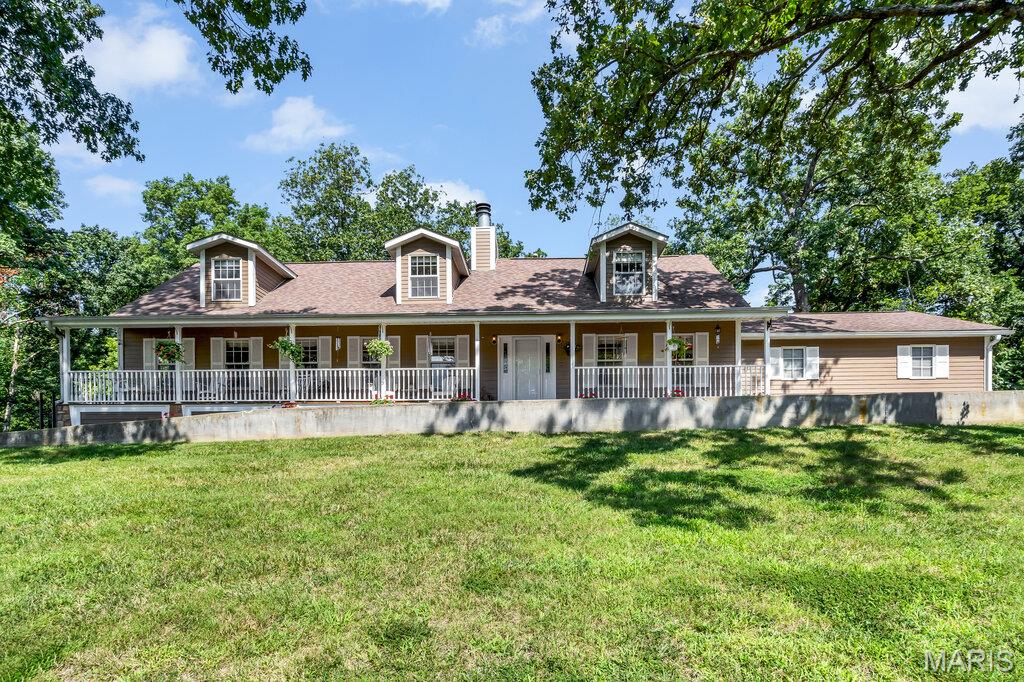
Columbia
3025 Canman Lane
5 Beds
4 Baths
4,049 Sq.Ft.
$740,000
MLS#: 26054458
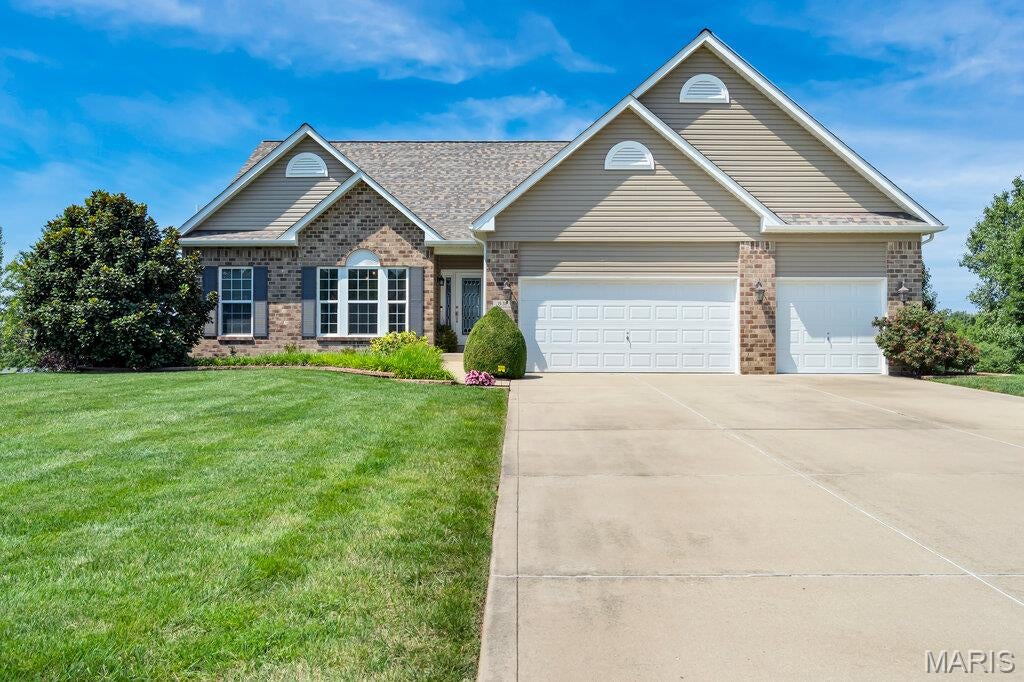
Columbia
831 Autumn Rise
5 Beds
3 Baths
4,408 Sq.Ft.
$630,000
MLS#: 26052935
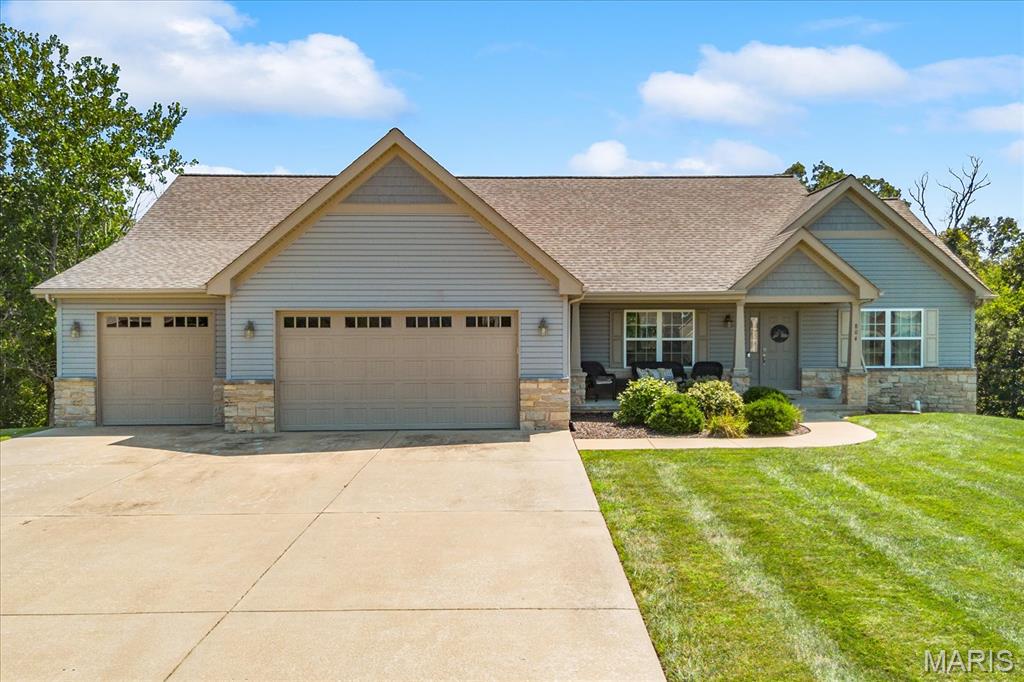
Columbia
804 Autumn Rise Lane
4 Beds
3 Baths
2,724 Sq.Ft.
$625,000
MLS#: 26052668
Columbia
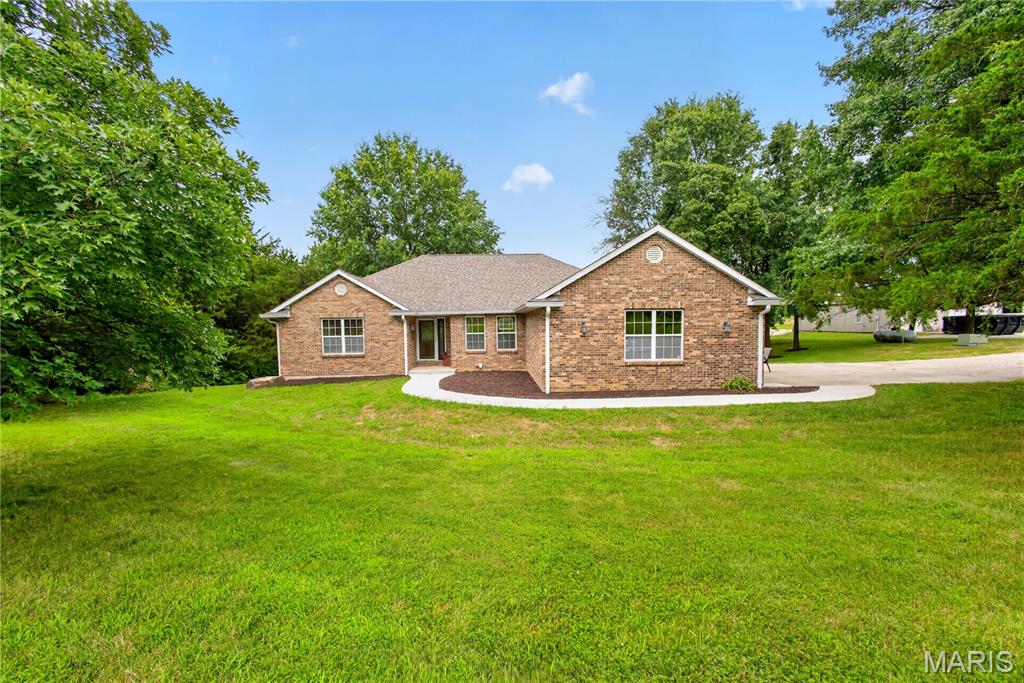
5685 E Sing Drive
8 Beds
5 Baths
2,213 Sq.Ft.
$699,000
MLS#: 26047839
Columbia
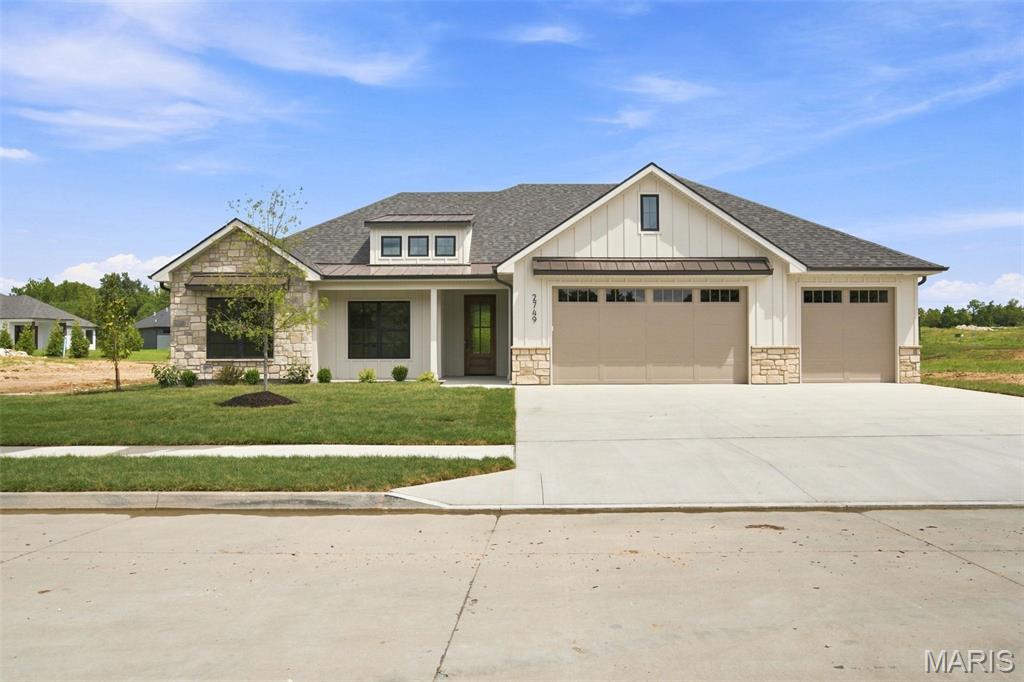
2749 Easley Cabin Circle
4 Beds
2 Baths
2,070 Sq.Ft.
$599,000
MLS#: 26053382
Columbia
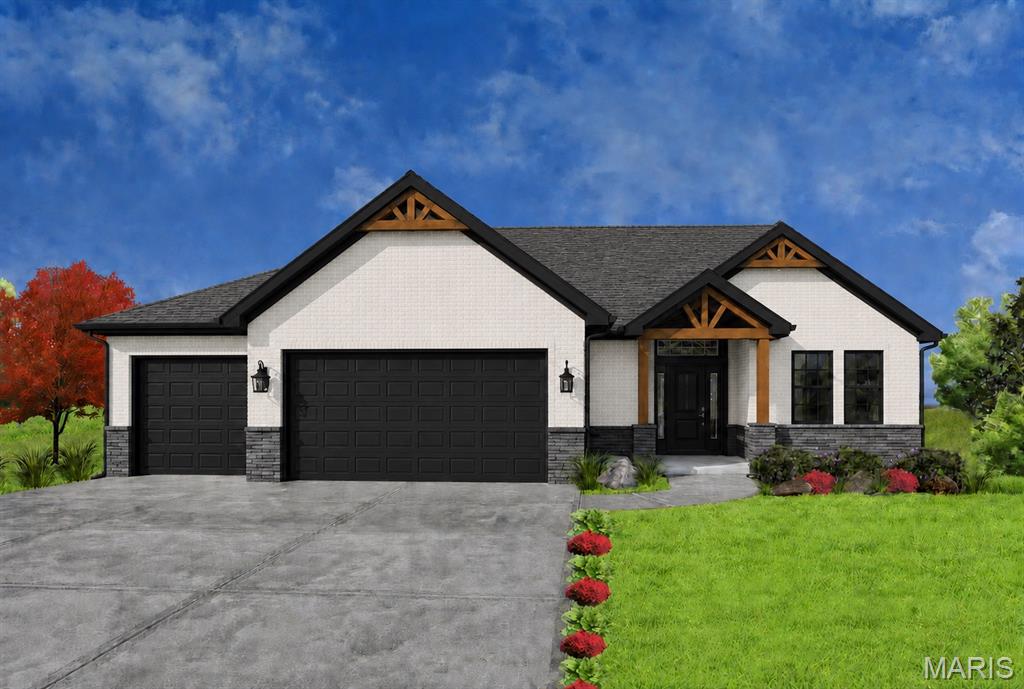
912 Nola Lane
3 Beds
2 Baths
1,658 Sq.Ft.
$509,000
MLS#: 26050177
Columbia
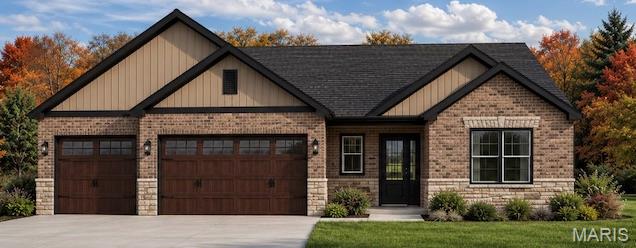
626 Eckert Lane
3 Beds
3 Baths
2,536 Sq.Ft.
$539,000
MLS#: 26041254
