
804 Autumn Rise Lane
Columbia, IL 62236
About
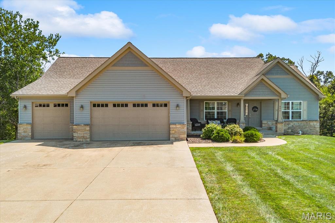
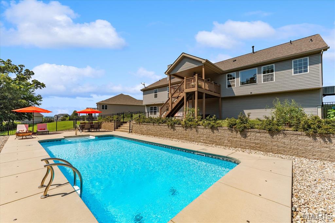
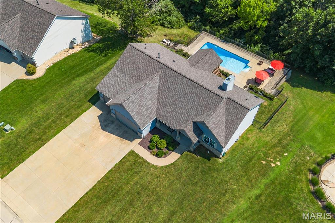
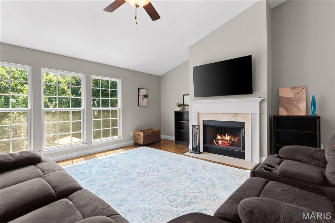
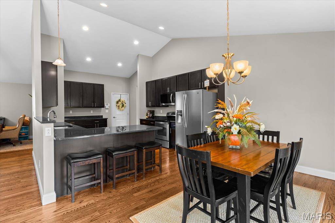
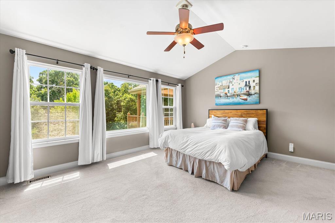
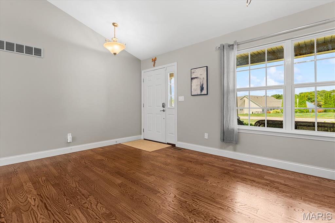
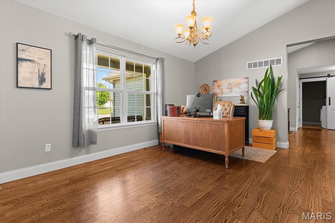
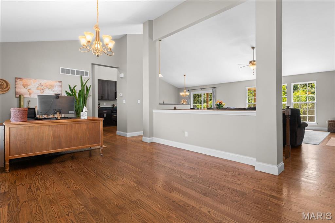
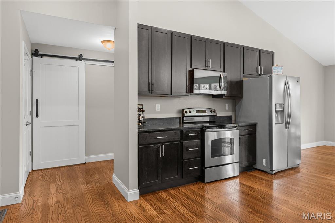
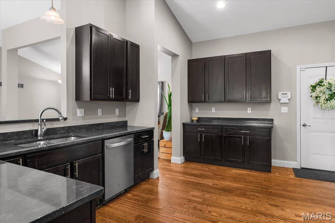
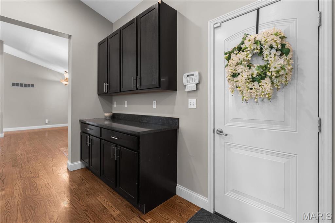
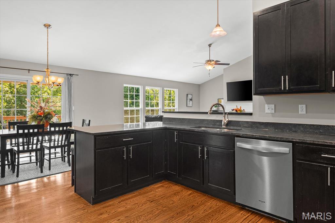
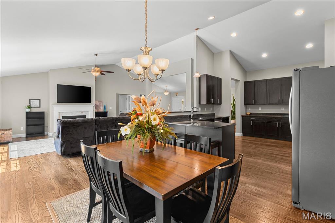
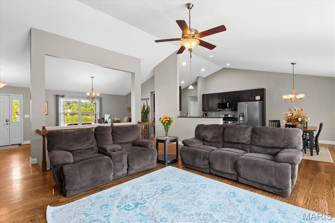
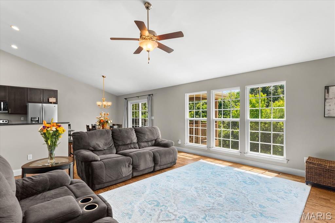
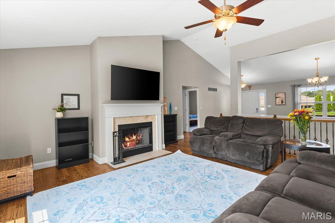
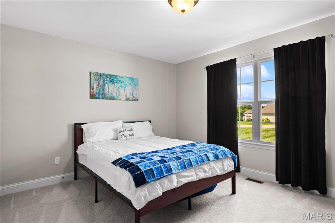
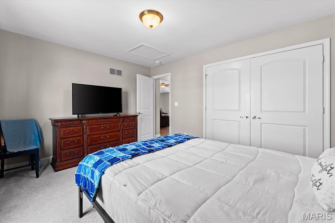
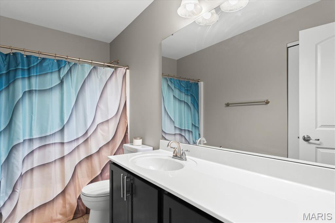
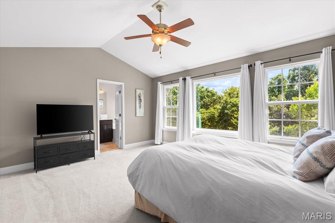
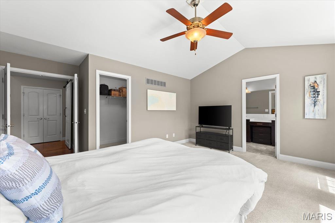
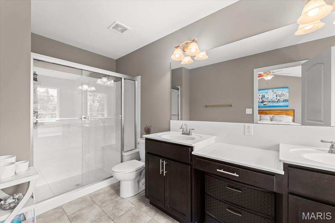
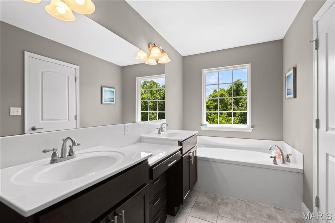
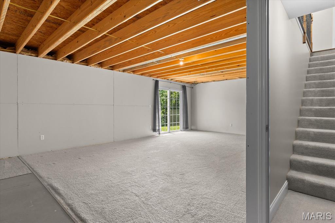
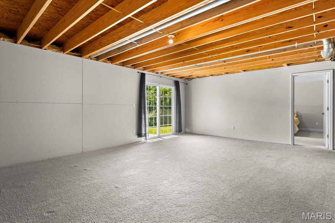
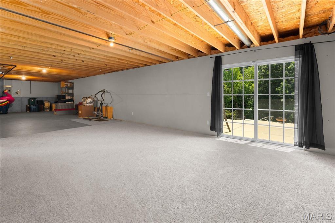
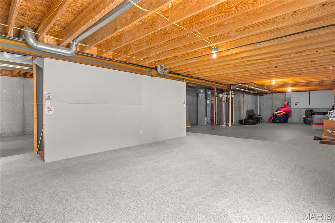
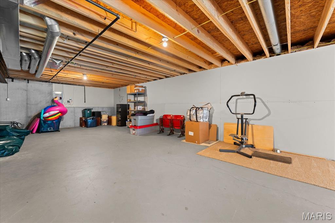
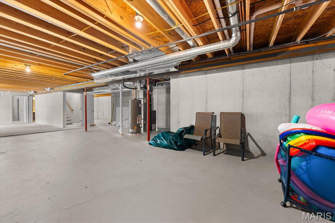
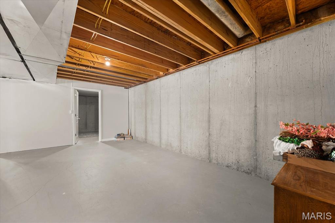
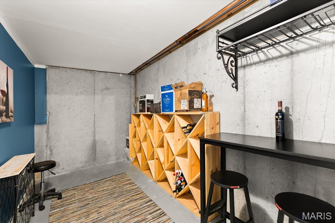
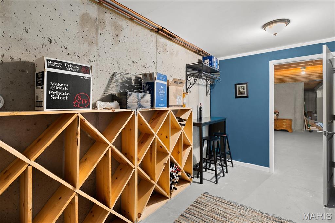
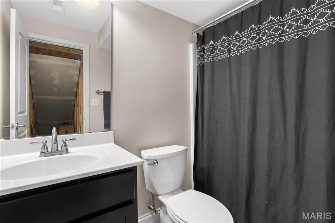
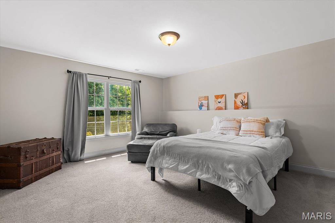
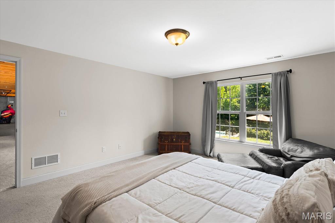
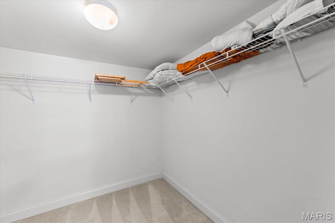
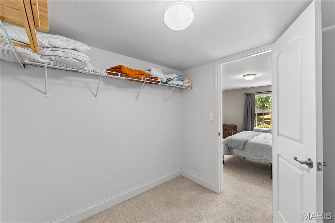
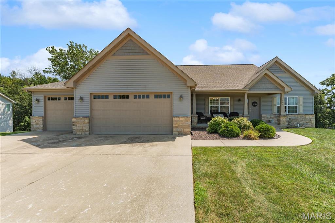
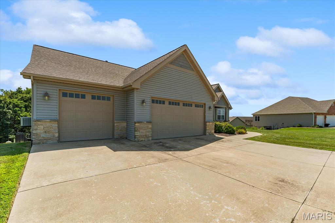
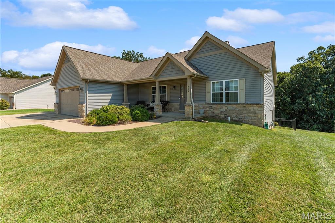
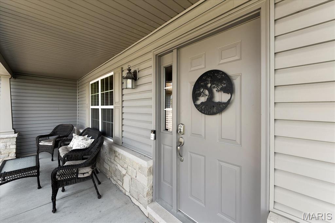
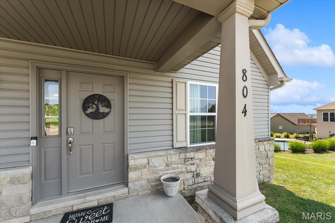
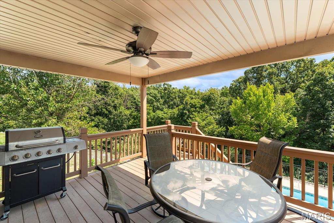
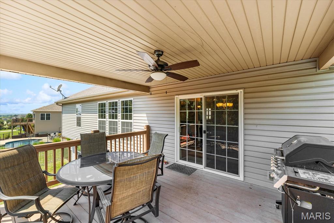
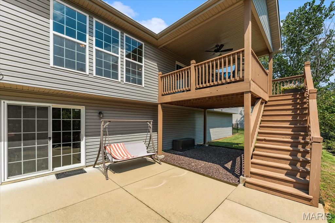
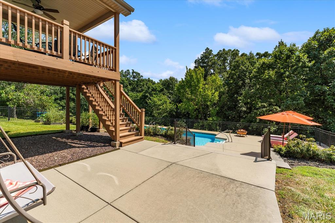
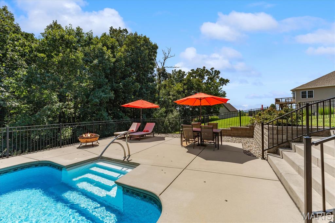
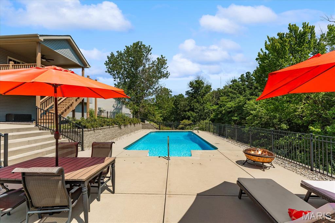
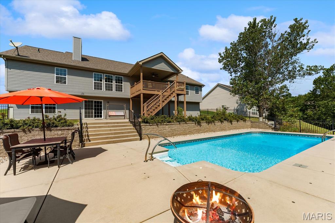
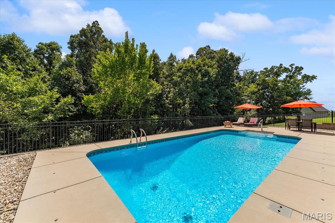
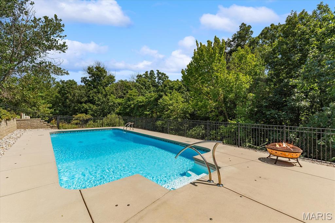
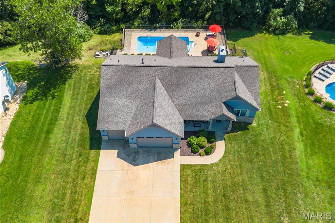
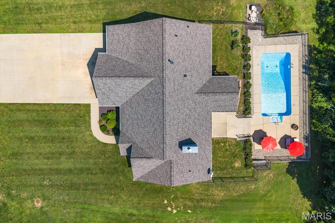
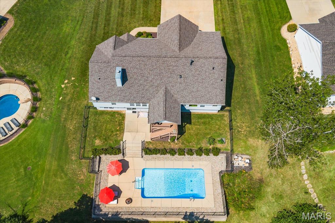
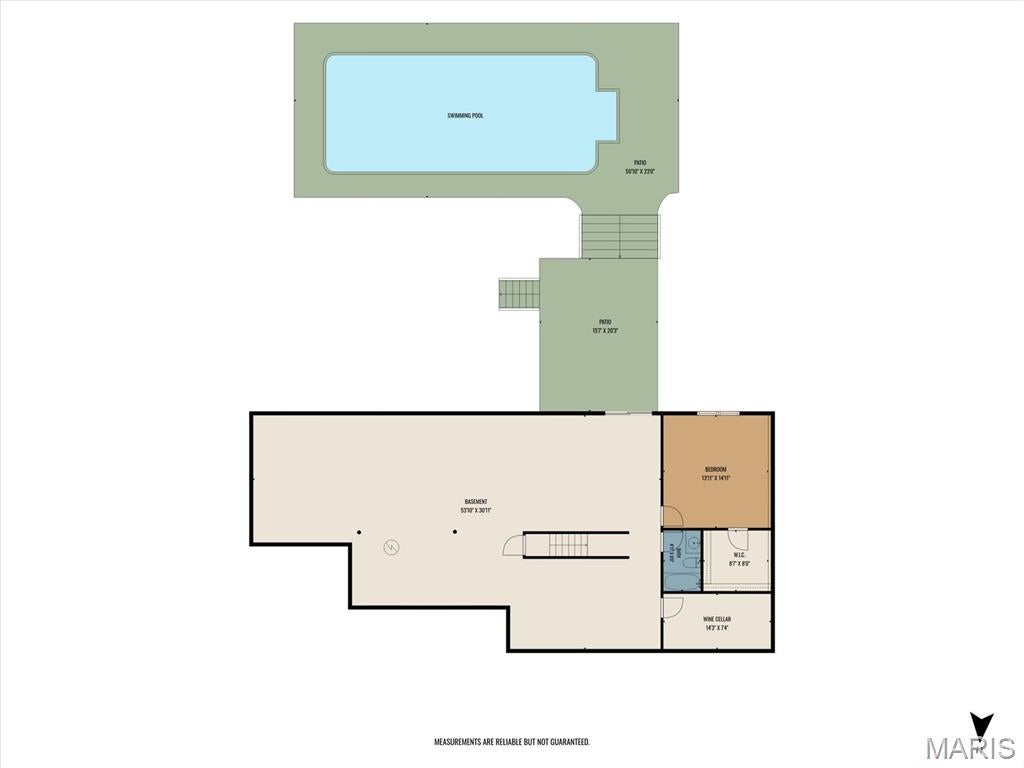
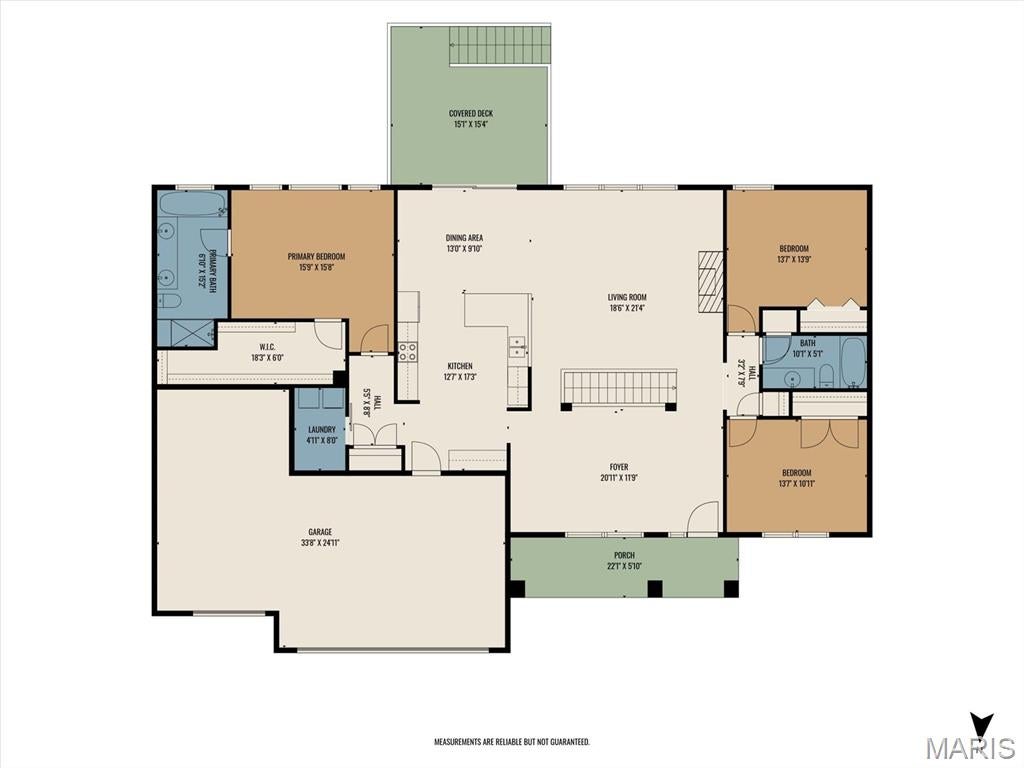
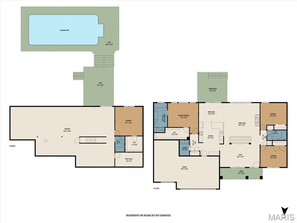
Your own private retreat awaits in the heart of Columbia’s desirable Briar Lake neighborhood! This 4 bed 3 bath ranch is perched on an elevated lot with a tree-lined backdrop, this home combines a sought-after location with incredible indoor and outdoor living—including an oversized 3-car garage, walkout lower level and gorgeous in-ground pool. Inside, vaulted ceilings and natural light create an open, airy feel, complemented by hardwood flooring throughout the main living areas and a wood-burning fireplace. The spacious kitchen features 42" cabinetry, granite countertops, stainless steel appliances, breakfast bar, pantry and an adjoining dining area overlooking the covered deck and backyard. The primary suite offers an impressive walk-in closet and private bath with dual vanities, oversized shower and separate tub. The partially finished walkout lower level adds even more living space with a family room, 4th bedroom, full bath and direct access to the patio, fenced yard and pool area. From summer days spent poolside to evenings on the covered deck enjoying the peaceful wooded backdrop and beautiful sunsets, this home offers an incredible setting in one of Columbia's desirable established neighborhoods. More photos and details coming soon!
Property
Beds
4
Full Baths
3
1/2 Baths
None
Year Built
2013
Sq.Footage
2,724
Features
Features & Amenities
Interior
-
Total Bedrooms
4
-
Bathrooms
3
-
Above Grade Finished Area
2082.0
-
Basement YN
YES
-
Cooling YN
YES
-
Cooling
Central Air, Electric
-
Fireplace YN
YES
-
Heating YN
YES
-
Heating
Forced Air, Natural Gas
-
Main Level Bedrooms
3
-
Pet friendly
N/A
Exterior
-
Garage
Yes
-
Garage spaces
3
-
Construction Materials
Brick Veneer, Stone Veneer, Vinyl Siding
-
Pool
Yes
-
Pool Features
Fenced, In Ground
-
Waterfront YN
NO
Area & Lot
-
Lot Size(acres)
0.62
-
Lot Size(square feet)
27,007
-
Property Type
Residential
-
Property Sub Type
Single Family Residence
-
Architectural Style
Traditional
Price
-
Sales Price
$625,000
-
Tax Amount
$9,025
-
Sq. Footage
2,724
-
Price/SqFt
$229
HOA
-
Association
YES
-
Association Fee
$187
-
Association Fee Frequency
Annually
-
Association Fee Includes
N/A
School District
-
Elementary School
COLUMBIA DIST 4
-
Middle School
COLUMBIA DIST 4
-
High School
Columbia
Property Features
-
New Construction
NO
-
Association Amenities
None
-
Sewer
Public Sewer
-
Water Source
Public
Schedule
Schedule a Showing
Showing scheduled successfully.
Mortgage calculator
Estimate your monthly mortgage payment, including the principal and interest, property taxes, and HOA. Adjust the values to generate a more accurate rate.
Your payment
Principal and Interest:
$
Property taxes:
$
HOA fees:
$
Total loan payment:
$
Total interest amount:
$
Location
-
County
St. Clair
-
Elementary School
COLUMBIA DIST 4
-
Middle School
COLUMBIA DIST 4
-
High School
Columbia

Listing Courtesy of Rebecca DeMond, RE/MAX Preferred
RealHub Information is provided exclusively for consumers' personal, non-commercial use, and it may not be used for any purpose other than to identify prospective properties consumers may be interested in purchasing. All information deemed reliable but not guaranteed and should be independently verified. All properties are subject to prior sale, change or withdrawal. RealHub website owner shall not be responsible for any typographical errors, misinformation, misprints and shall be held totally harmless.

Franko Agent
Agent Owner
Call Franko today to schedule a private showing.
Phone (815) 780-9623
Email franko+agent10@init.hr

* Listings on this website come from the FMLS IDX Compilation and may be held by brokerage firms other than the owner of this website. The listing brokerage is identified in any listing details. Information is deemed reliable but is not guaranteed. If you believe any FMLS listing contains material that infringes your copyrighted work please click here to review our DMCA policy and learn how to submit a takedown request.© 2024 FMLS.
Properties
Related properties
Columbia
208 Donna Court
4 Beds
3 Baths
3,660 Sq.Ft.
$709,000
MLS#: 26054171
Columbia
808 Autumn Rise Lane
5 Beds
3 Baths
4,309 Sq.Ft.
$629,900
MLS#: 26054360
Columbia
3025 Canman Lane
5 Beds
4 Baths
4,049 Sq.Ft.
$740,000
MLS#: 26054458
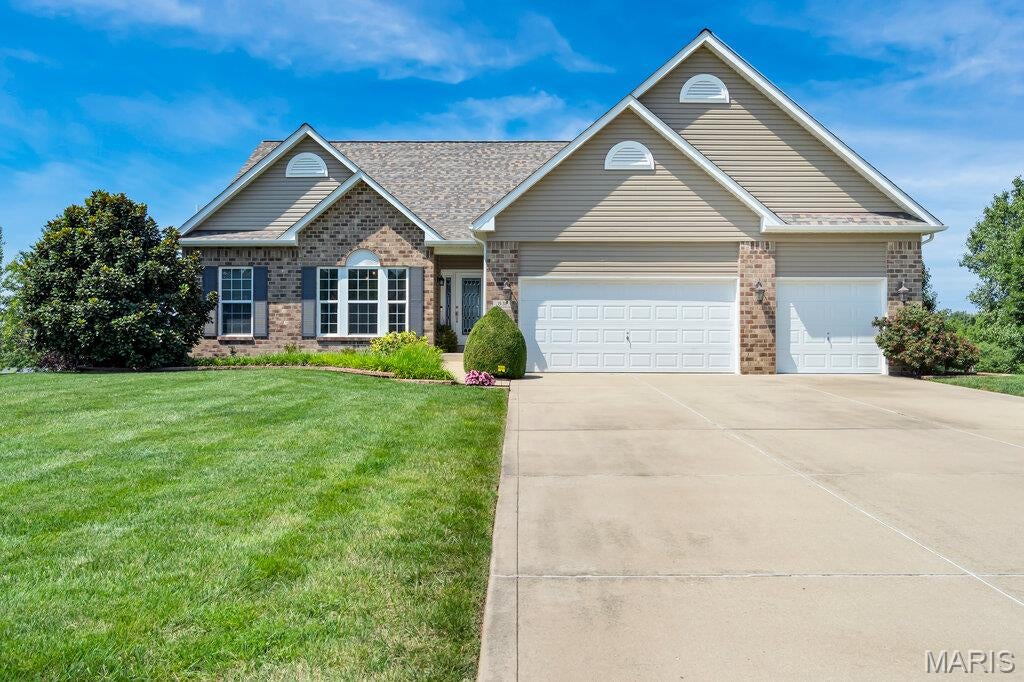
Columbia
831 Autumn Rise
5 Beds
3 Baths
4,408 Sq.Ft.
$630,000
MLS#: 26052935
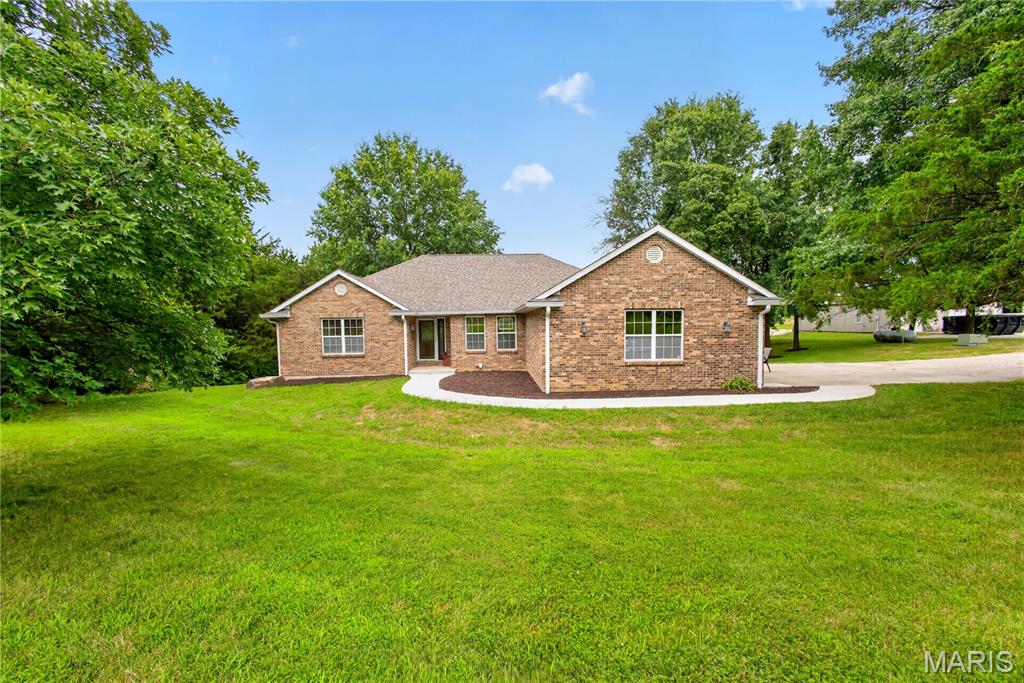
Columbia
5685 E Sing Drive
8 Beds
5 Baths
2,213 Sq.Ft.
$699,000
MLS#: 26047839
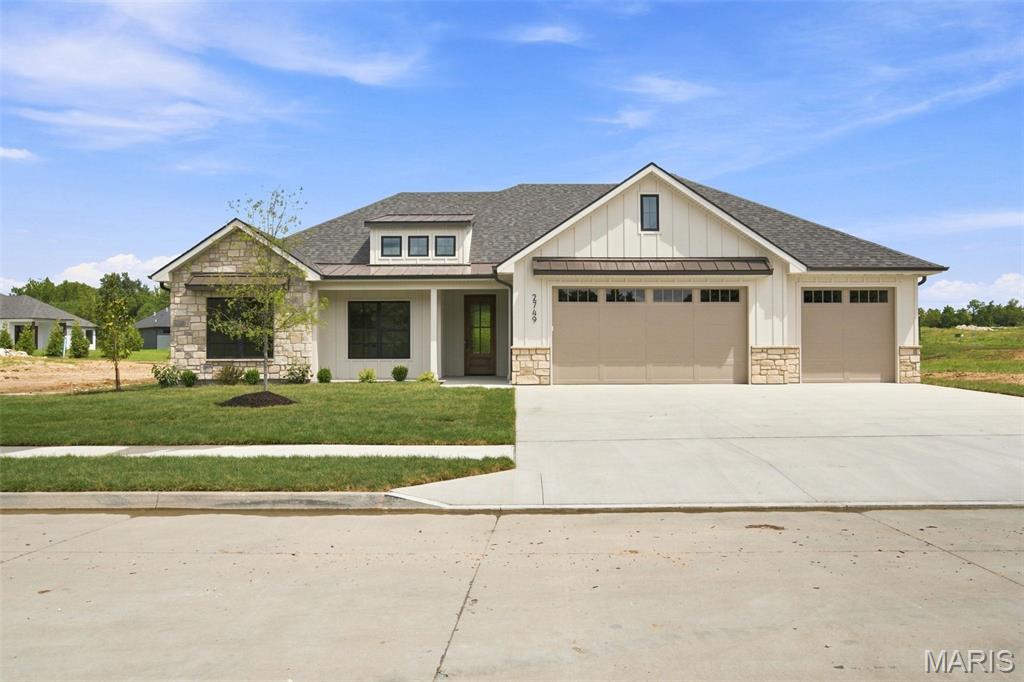
Columbia
2749 Easley Cabin Circle
4 Beds
2 Baths
2,070 Sq.Ft.
$599,000
MLS#: 26053382
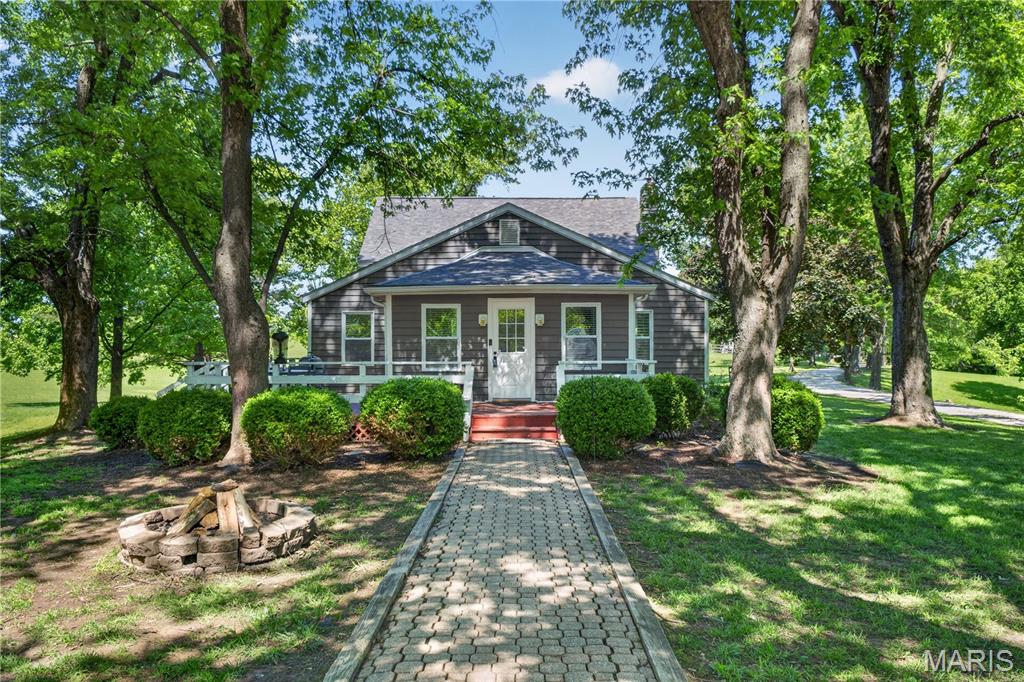
Columbia
1848 Maplewood Lane
4 Beds
2 Baths
2,560 Sq.Ft.
$500,000
MLS#: 26027226
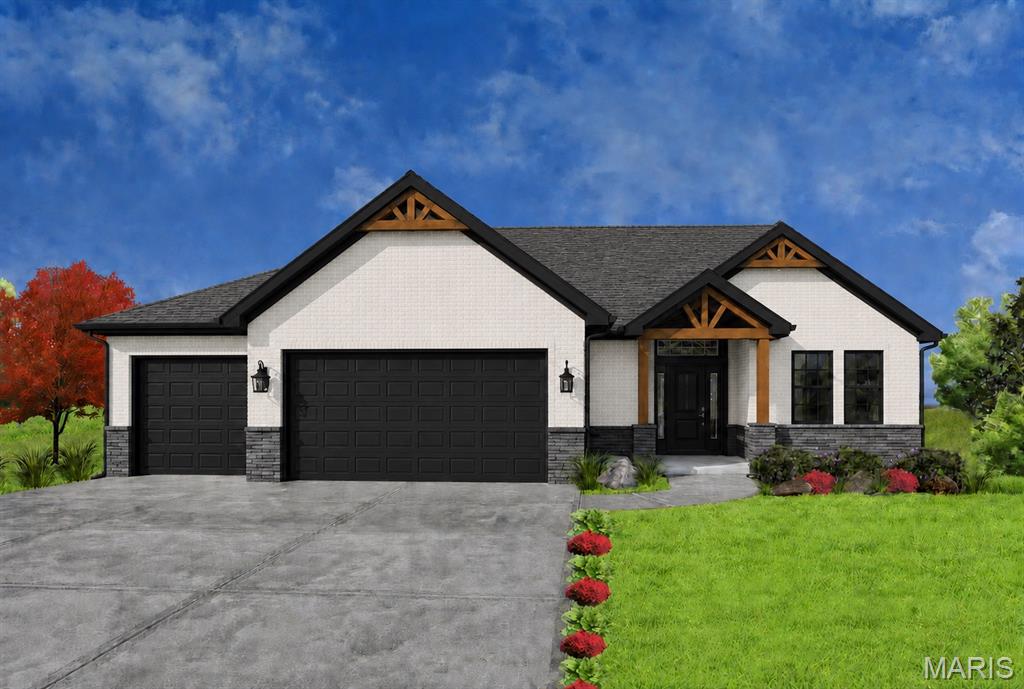
Columbia
912 Nola Lane
3 Beds
2 Baths
1,658 Sq.Ft.
$509,000
MLS#: 26050177
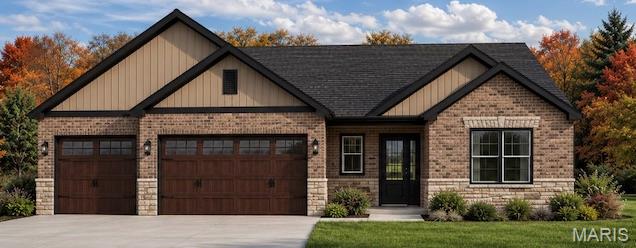
Columbia
626 Eckert Lane
3 Beds
3 Baths
2,536 Sq.Ft.
$539,000
MLS#: 26041254
