
6700 Crossington Lane
Maryville, IL 62062
About
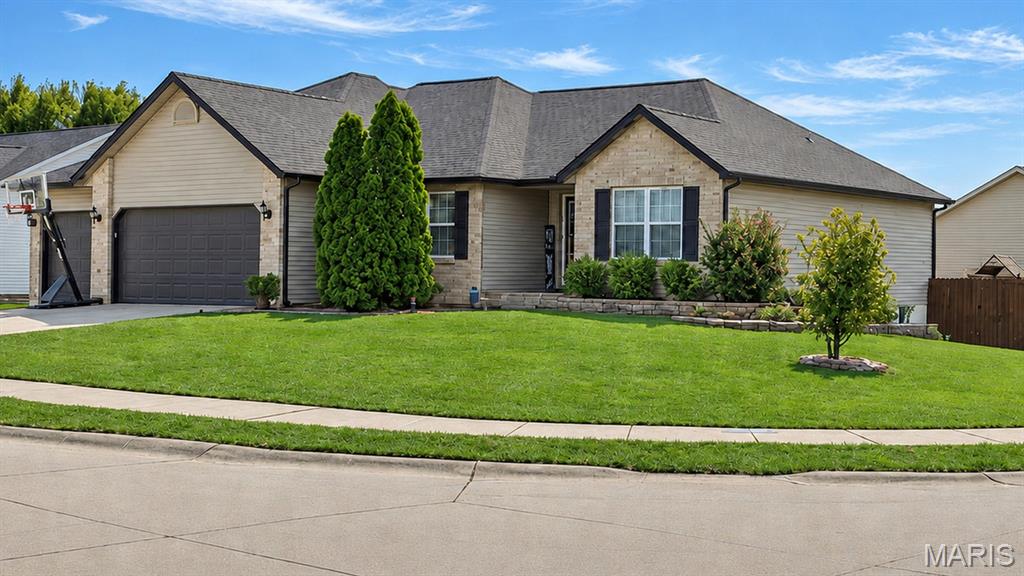
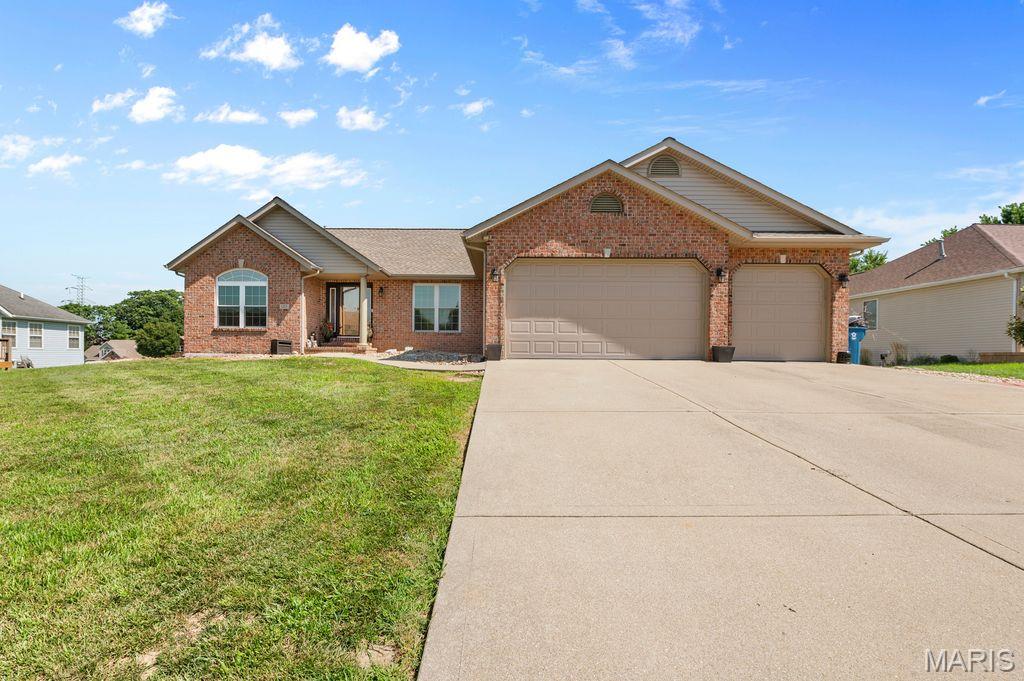
Welcome to 6700 Crossington Lane; a thoughtfully improved and well-maintained, spacious ranch situated on a prominent corner lot in the Remington Place subdivision. This home features approximately 2,500 square feet of finished living area with an oversized three-car attached garage on an expansive level lot. The main level offers 1,775 square feet with an open, split-bedroom floor plan, vaulted living room ceilings, dual gas and wood-burning fireplace, hardwood flooring, formal dining area, breakfast nook, and convenient main-floor laundry. The updated kitchen features granite countertops, stainless-steel appliances, and plenty of cabinetry. Step inside the spacious primary bedroom to find an ensuite bath with dual vanities, a jetted tub, and walk-in closet. Two additional bedrooms and a full hall bath round out the first floor. The partially-finished lower level includes an extensive family room, sizeable fourth bedroom with a large egress window, and a half bathroom. There is also ample unfinished space, providing additional storage and endless potential. Outside, the privacy-fenced yard reflects years of thoughtful care, with established trees, purposeful landscaping, and lush Kentucky bluegrass. Not to mention the backyard playground set; perfect for the young - or the young at heart. Major improvements include the roof, gutters, downspouts, and fascia all replaced in 2025; refrigerator, dishwasher, and range in 2024; 50-gallon water heater in 2022; privacy fence in 2020; and HVAC system and AC condenser in 2019. Additional features include a whole-house water filtration system, a perimeter drain with pop-up emitters, sump-pump with battery backup, professionally cleaned air ducts, high-speed fiber internet, Nest thermostat and doorbell, Wi-Fi-enabled garage door openers with myQ connectivity, a portable-generator hookup with interlock kit, and a natural-gas line installed in the back of the home for the capabilities of providing a continuous fuel source. Enjoy a tucked-away neighborhood setting with easy access to major highways, Anderson Hospital, and Madison County trails, as well as local shopping and dining. This meticulously cared-for home allows for effortless enjoyment of the conveniences of today with thoughtful consideration for the uncertainties of tomorrow. Don't miss the opportunity to make it your own.
Property
Beds
4
Full Baths
2
1/2 Baths
1
Year Built
2006
Sq.Footage
2,555
Features
Features & Amenities
Interior
-
Other Interior Features
Ceiling Fan(s), Granite Counters, High Ceilings, High Speed Internet, Open Floorplan, Pantry, Recessed Lighting, Storage, Vaulted Ceiling(s), Walk-In Closet(s)
-
Total Bedrooms
4
-
Bathrooms
2
-
1/2 Bathrooms
1
-
Above Grade Finished Area
1775.0
-
Basement YN
YES
-
Cooling YN
YES
-
Cooling
Ceiling Fan(s), Central Air, Electric
-
Fireplace YN
YES
-
Heating YN
YES
-
Heating
Forced Air, Natural Gas
-
Main Level Bedrooms
3
-
Pet friendly
N/A
Exterior
-
Garage
Yes
-
Garage spaces
3
-
Construction Materials
Brick Veneer, Vinyl Siding
-
Other Exterior Features
Playground
-
Parking
Attached, Garage, Garage Door Opener, Garage Faces Front
-
Patio and Porch Features
Deck
-
Pool
No
-
Waterfront YN
NO
-
View
Neighborhood
Area & Lot
-
Lot Features
Corner Lot, Level
-
Lot Size(acres)
0.283
-
Lot Size(square feet)
12,327
-
Property Type
Residential
-
Property Sub Type
Single Family Residence
-
Architectural Style
Contemporary, Ranch
Price
-
Sales Price
$414,900
-
Tax Amount
$6,409
-
Sq. Footage
2,555
-
Price/SqFt
$162
HOA
-
Association
YES
-
Association Fee
$110
-
Association Fee Frequency
Annually
-
Association Fee Includes
N/A
School District
-
Elementary School
COLLINSVILLE DIST 10
-
Middle School
COLLINSVILLE DIST 10
-
High School
Collinsville
Property Features
-
New Construction
NO
-
Association Amenities
Other
-
Ownership
Private
-
Senior Community YN
NO
-
Sewer
Public Sewer
-
Water Source
Public
Schedule
Schedule a Showing
Showing scheduled successfully.
Mortgage calculator
Estimate your monthly mortgage payment, including the principal and interest, property taxes, and HOA. Adjust the values to generate a more accurate rate.
Your payment
Principal and Interest:
$
Property taxes:
$
HOA fees:
$
Total loan payment:
$
Total interest amount:
$
Location
-
County
Madison
-
Elementary School
COLLINSVILLE DIST 10
-
Middle School
COLLINSVILLE DIST 10
-
High School
Collinsville

Listing Courtesy of Sharlotte Luna, Real Broker LLC
RealHub Information is provided exclusively for consumers' personal, non-commercial use, and it may not be used for any purpose other than to identify prospective properties consumers may be interested in purchasing. All information deemed reliable but not guaranteed and should be independently verified. All properties are subject to prior sale, change or withdrawal. RealHub website owner shall not be responsible for any typographical errors, misinformation, misprints and shall be held totally harmless.

Franko Agent
Agent Owner
Call Franko today to schedule a private showing.
Phone (815) 780-9623
Email franko+agent10@init.hr

* Listings on this website come from the FMLS IDX Compilation and may be held by brokerage firms other than the owner of this website. The listing brokerage is identified in any listing details. Information is deemed reliable but is not guaranteed. If you believe any FMLS listing contains material that infringes your copyrighted work please click here to review our DMCA policy and learn how to submit a takedown request.© 2024 FMLS.
Properties
Related properties
Maryville
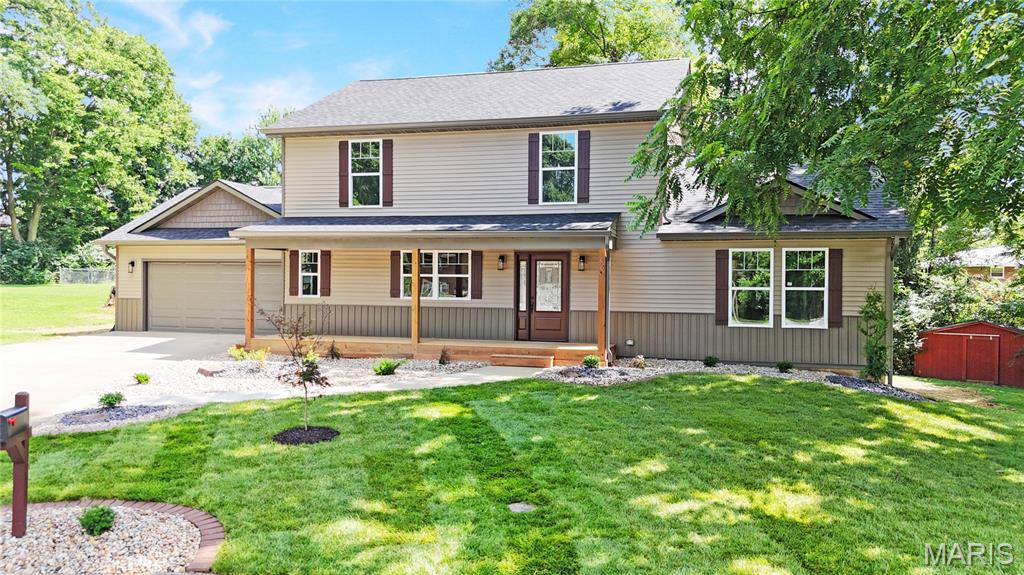
609 Johnny Drive
4 Beds
3 Baths
2,825 Sq.Ft.
$449,000
MLS#: 26059798
Maryville
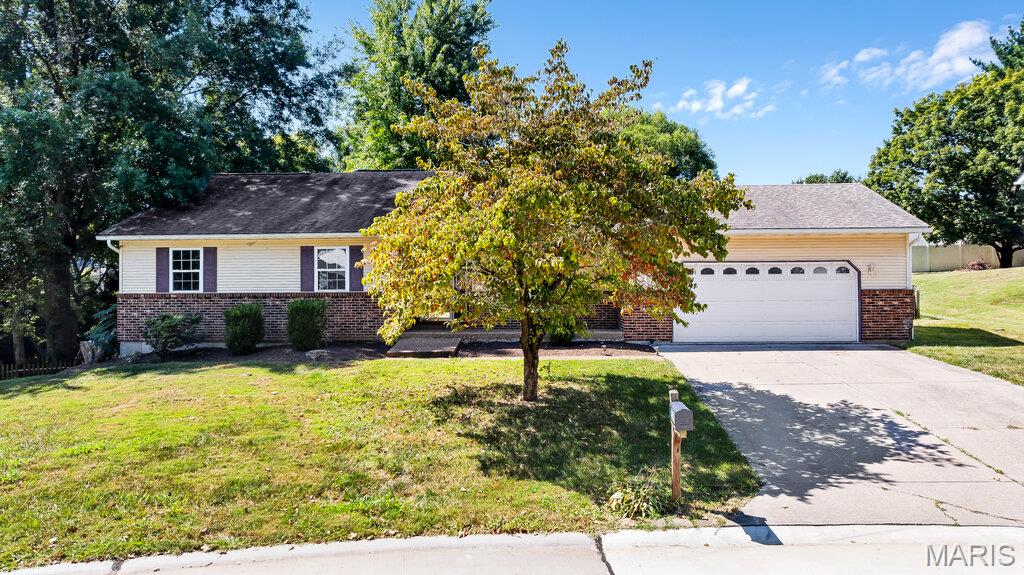
528 Andra Drive
3 Beds
2 Baths
2,550 Sq.Ft.
$335,000
MLS#: 26053394
Maryville
2911 N Center Street
3 Beds
2 Baths
2,200 Sq.Ft.
$350,000
MLS#: 26059279
Maryville
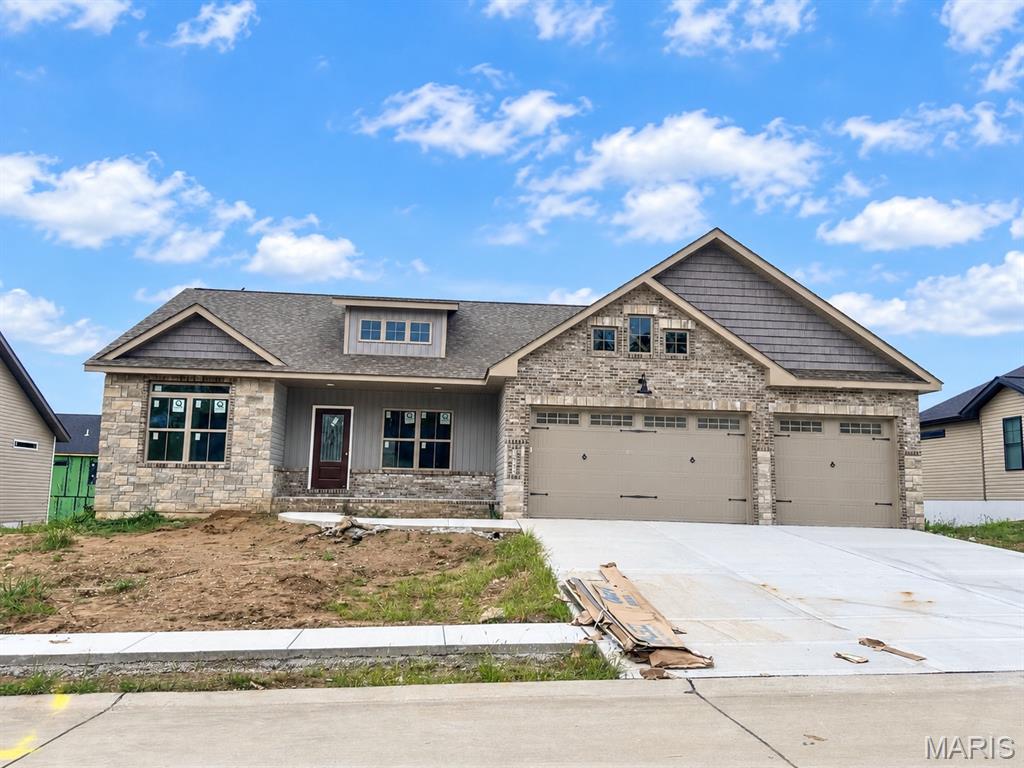
1843 Robins Mill Court
4 Beds
3 Baths
2,637 Sq.Ft.
$497,000
MLS#: 26058603
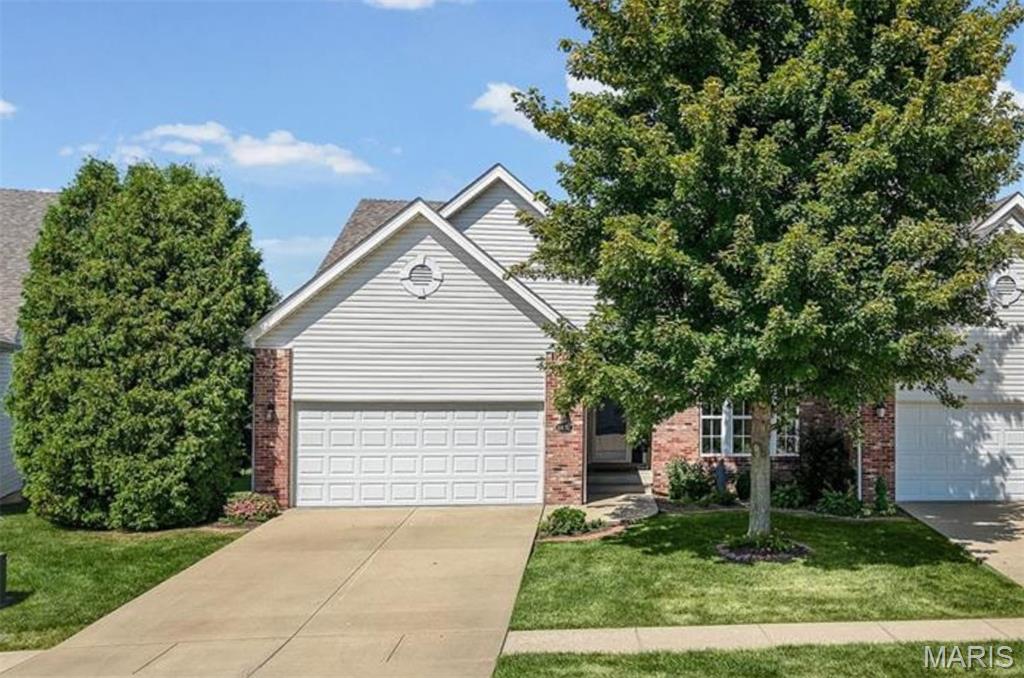
Maryville
6837 Kensington Drive
2 Beds
2 Baths
3,031 Sq.Ft.
$369,000
MLS#: 26043860
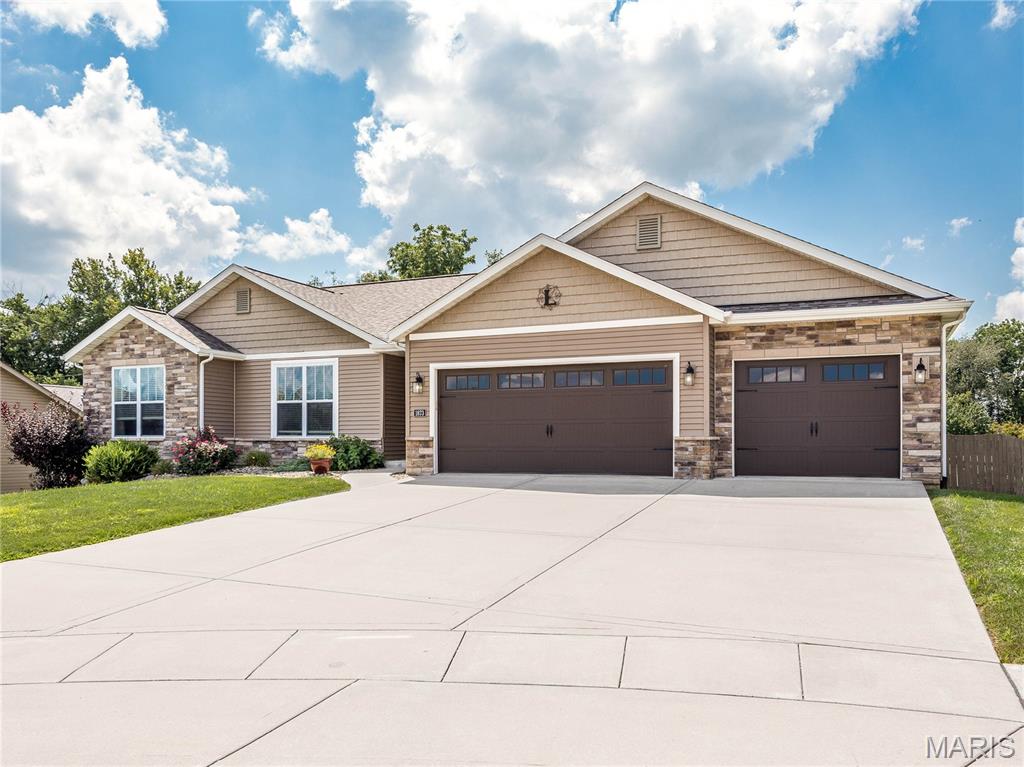
Maryville
1873 Appleton Court
3 Beds
2 Baths
2,248 Sq.Ft.
$447,500
MLS#: 26050679
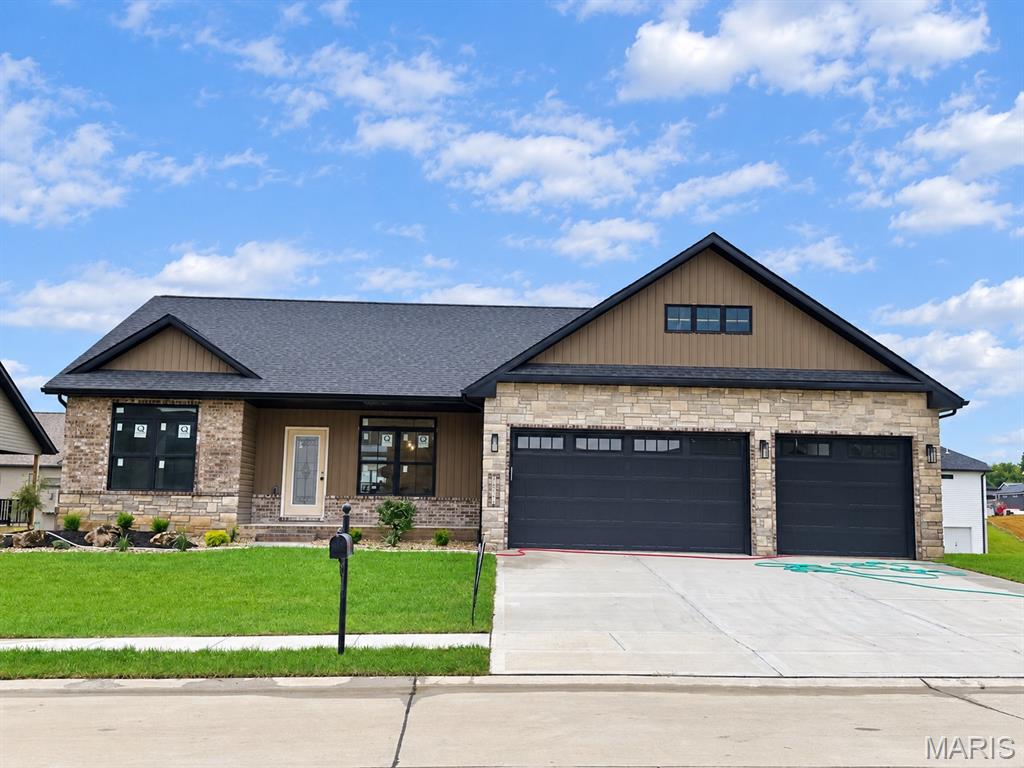
Maryville
1827 Robins Mill Court
4 Beds
3 Baths
2,637 Sq.Ft.
$497,000
MLS#: 26050704
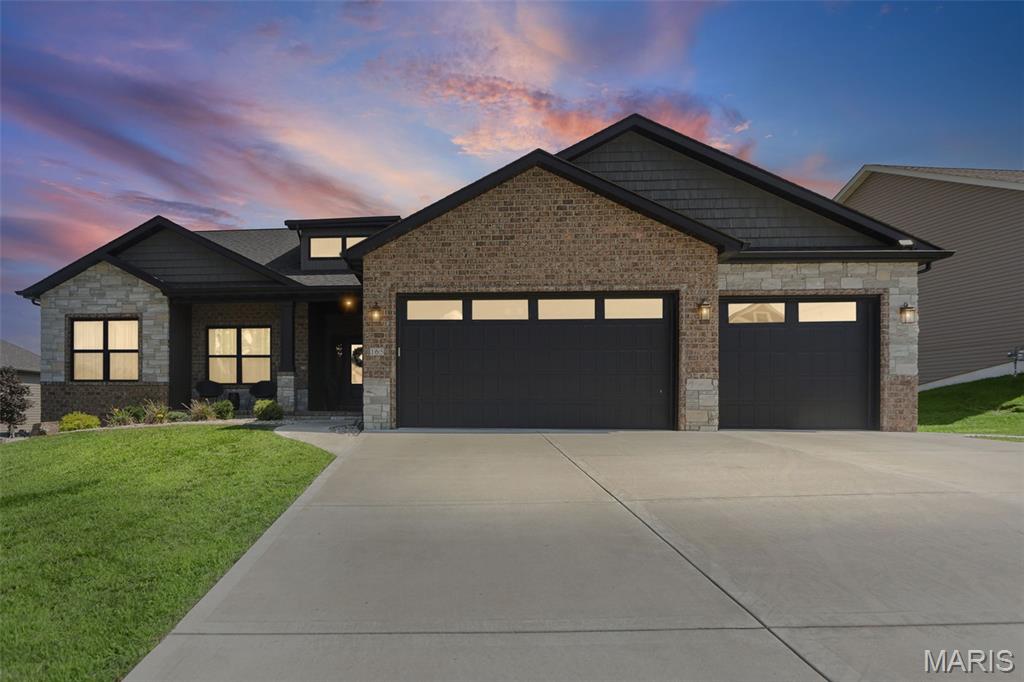
Maryville
165 Stonebridge Bluff Drive
4 Beds
3 Baths
2,657 Sq.Ft.
$489,900
MLS#: 26046408
Maryville
125 Oak Hill Drive
5 Beds
3 Baths
3,851 Sq.Ft.
$465,000
MLS#: 26041792
Maryville
1831 Wellington Lane
4 Beds
3 Baths
2,600 Sq.Ft.
$485,000
MLS#: 26031136
