
184 E. Palisades Condo Drive 2A
Lake Ozark, MO 65049
About
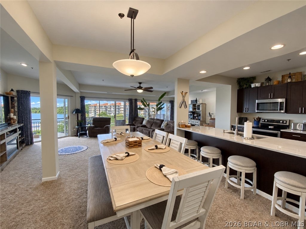
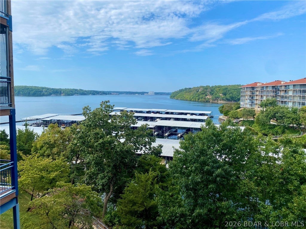
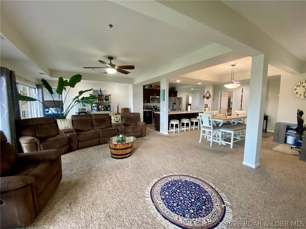
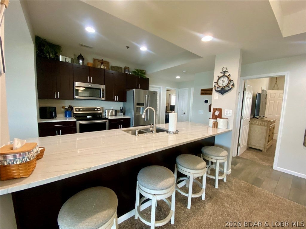
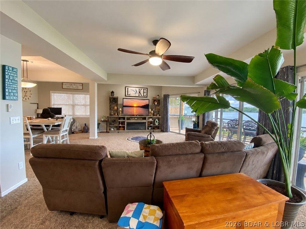
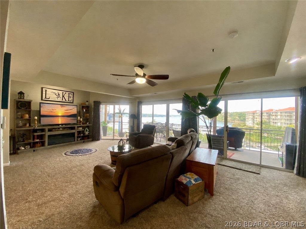
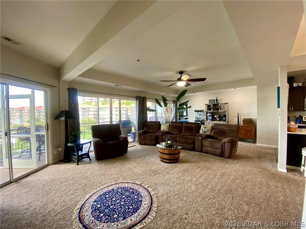
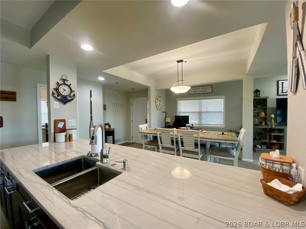
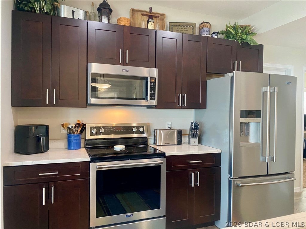
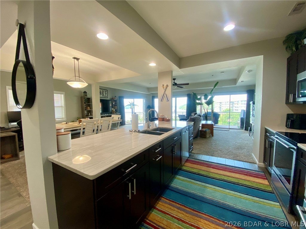
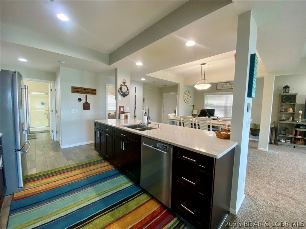
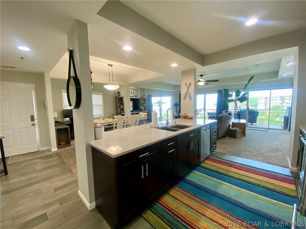
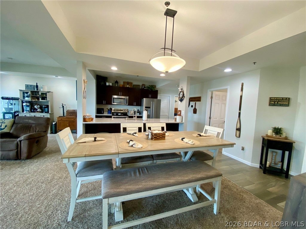
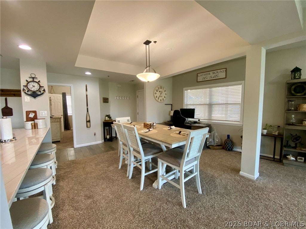
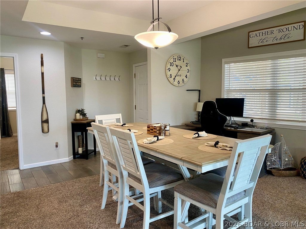
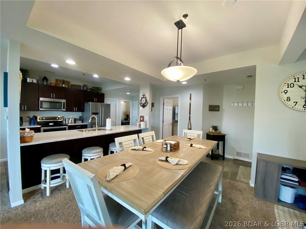
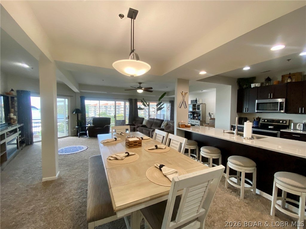
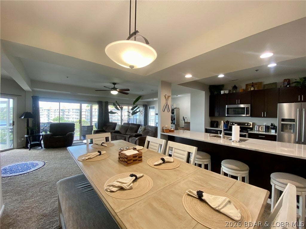
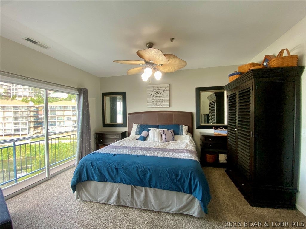
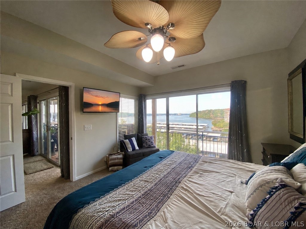
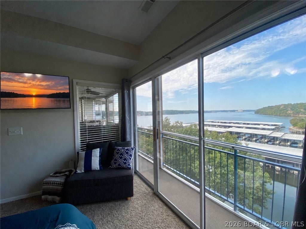
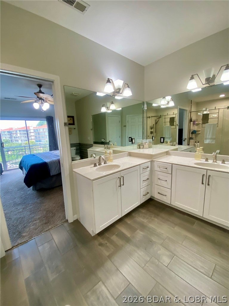
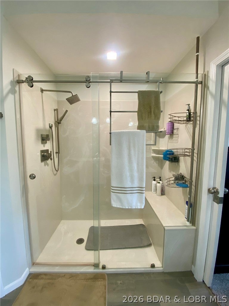
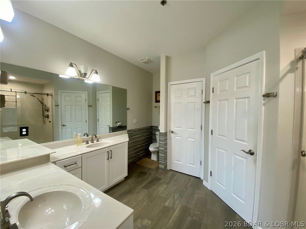
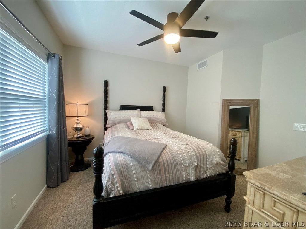
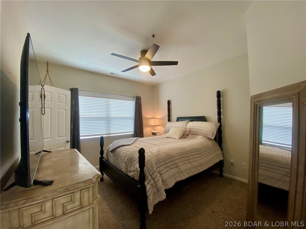
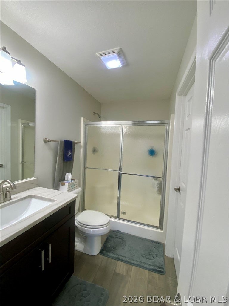
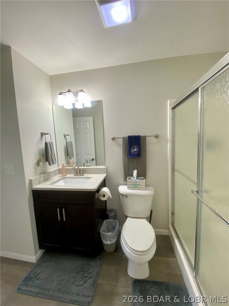
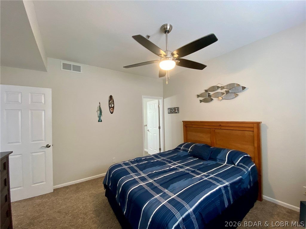
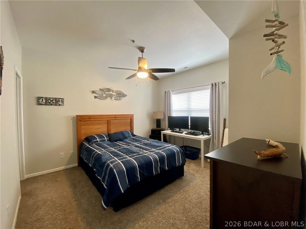
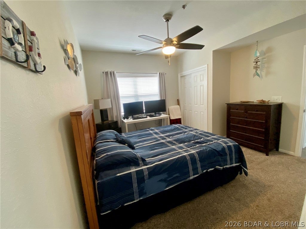
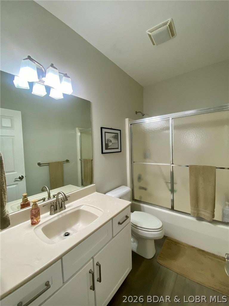
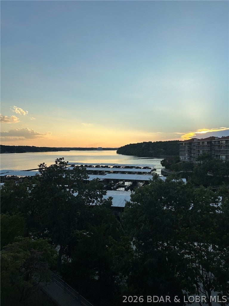
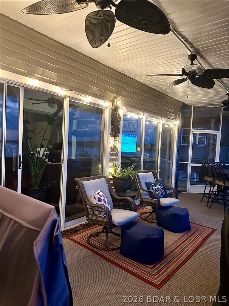
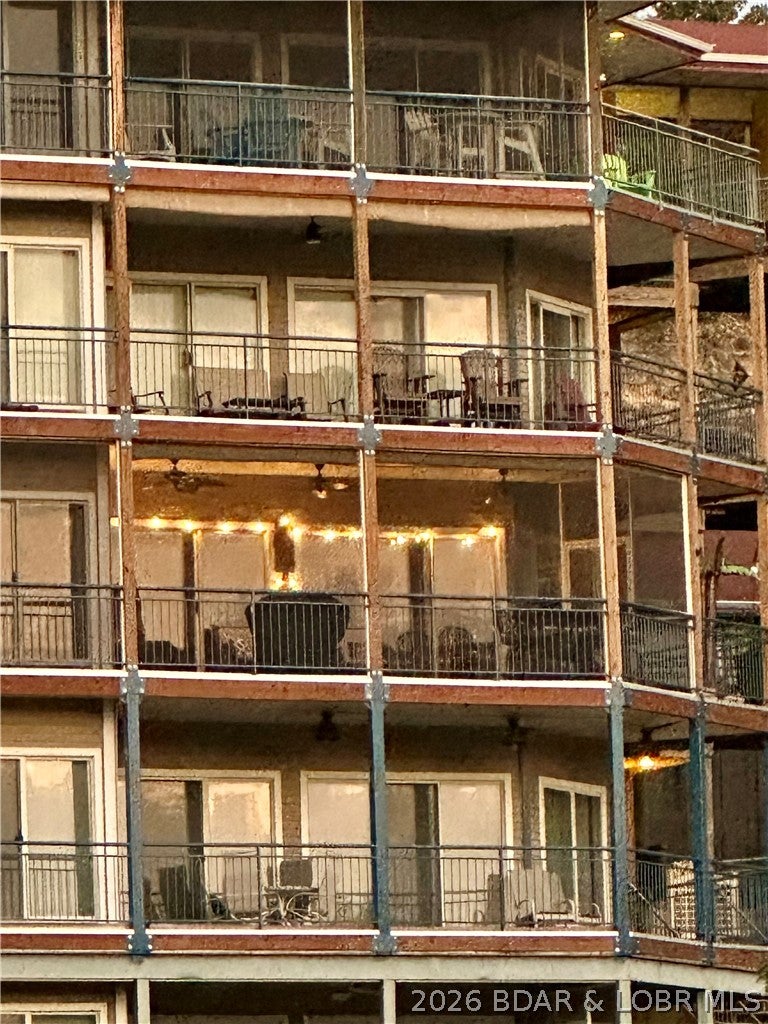
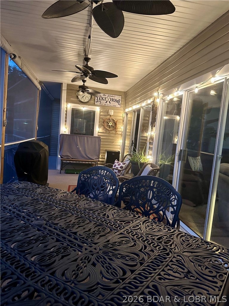
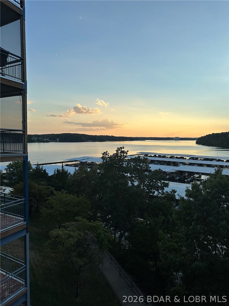
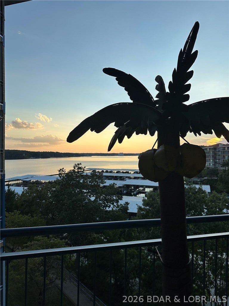
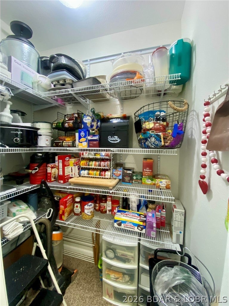
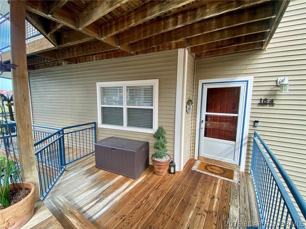
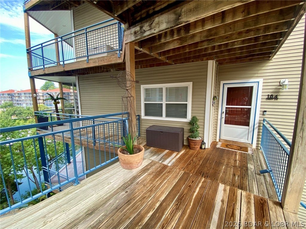
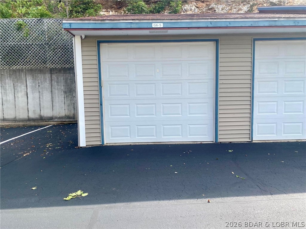
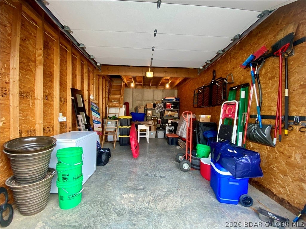
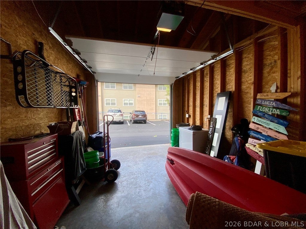
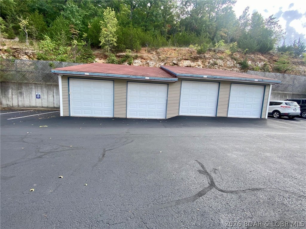
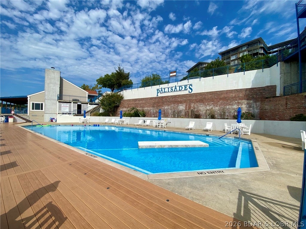
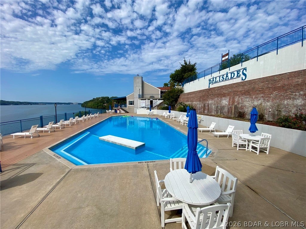
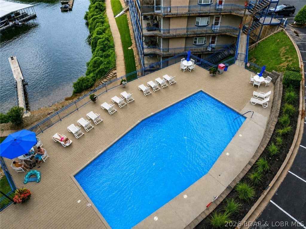
SUNSET VIEWS, SPACIOUS LIVING AND THE COMPLETE LAKE PACKAGE! This beautifully remodeled 3-bedroom, 3-bath waterfront condo offers 1,710 sq. ft. in one of only six units at Palisades with this unique, larger layout. Each bedroom is paired with a full bath, offering comfort and privacy for family and guests. Three large lakefront sliders fill the open living area with natural light while showcasing the gorgeous views. The remodeled kitchen features custom cabinetry, quartz countertops, stainless appliances and an oversized island made for gathering and entertaining. The lakefront primary suite has a remodeled bath and private slider to the oversized screened deck, where three ceiling fans and spectacular west-facing sunset views create the perfect place to relax. Only 12 steps lead to the front door, and the dock is conveniently located just outside. A 12x32 boat slip, assigned parking and private garage with electricity, opener and overhead storage are included. A 6,500-lb boat hoist is available for additional money. Perfectly positioned at the 14 Mile Marker on prestigious Horseshoe Bend, Palisades offers three pools, a waterfront boardwalk, clubhouse, pet areas & gated entry.
Property
Beds
3
Full Baths
3
1/2 Baths
None
Year Built
2002
Sq.Footage
1,710
Features
Features & Amenities
Interior
-
Other Interior Features
Built-in Features, Tray Ceiling(s), Ceiling Fan(s), Coffered Ceiling(s), Pantry, Walk-In Closet(s)
-
Total Bedrooms
3
-
Bathrooms
3
-
Cooling YN
YES
-
Cooling
Ceiling Fan(s), Central Air
-
Fireplace YN
NO
-
Heating YN
YES
-
Heating
Electric, Forced Air
-
Pet friendly
N/A
Exterior
-
Garage
Yes
-
Garage spaces
1
-
Other Exterior Features
Boat Slip
-
Parking
Paved, Assigned, Detached, Garage, Garage Door Opener
-
Patio and Porch Features
Deck, Porch, Screened
-
Pool
Yes
-
Pool Features
Community
-
Waterfront YN
YES
Area & Lot
-
Lot Features
Waterfront
-
Property Type
Residential
-
Property Sub Type
Condominium
Price
-
Sales Price
$525,000
-
Tax Amount
$2,018.84
-
Sq. Footage
1,710
-
Price/SqFt
$307
HOA
-
Association
YES
-
Association Fee
$2,556.6
-
Association Fee Frequency
Quarterly
-
Association Fee Includes
N/A
School District
-
Elementary School
School Of The Osage
-
Middle School
School Of The Osage
-
High School
School Of The Osage
Property Features
-
Accessibility Features
Accessible Full Bath
-
Association Amenities
Cable TV
-
Ownership
Fee Simple,
-
Sewer
Public Sewer
Schedule
Schedule a Showing
Showing scheduled successfully.
Mortgage calculator
Estimate your monthly mortgage payment, including the principal and interest, property taxes, and HOA. Adjust the values to generate a more accurate rate.
Your payment
Principal and Interest:
$
Property taxes:
$
HOA fees:
$
Total loan payment:
$
Total interest amount:
$
Location
-
County
Camden
-
Elementary School
School Of The Osage
-
Middle School
School Of The Osage
-
High School
School Of The Osage

Listing Courtesy of ANN LARSON, RE/MAX Lake of the Ozarks
RealHub Information is provided exclusively for consumers' personal, non-commercial use, and it may not be used for any purpose other than to identify prospective properties consumers may be interested in purchasing. All information deemed reliable but not guaranteed and should be independently verified. All properties are subject to prior sale, change or withdrawal. RealHub website owner shall not be responsible for any typographical errors, misinformation, misprints and shall be held totally harmless.

Franko Agent
Agent Owner
Call Franko today to schedule a private showing.
Phone (815) 780-9623
Email franko+agent10@init.hr

* Listings on this website come from the FMLS IDX Compilation and may be held by brokerage firms other than the owner of this website. The listing brokerage is identified in any listing details. Information is deemed reliable but is not guaranteed. If you believe any FMLS listing contains material that infringes your copyrighted work please click here to review our DMCA policy and learn how to submit a takedown request.© 2024 FMLS.
Properties
Related properties
Lake Ozark
349 Four Winds Drive
4 Beds
2 Baths
2,296 Sq.Ft.
$499,000
MLS#: 3590114
Lake Ozark
365 Waters Edge Drive 1A
3 Beds
3 Baths
1,774 Sq.Ft.
$465,000
MLS#: 3590066
Lake Ozark
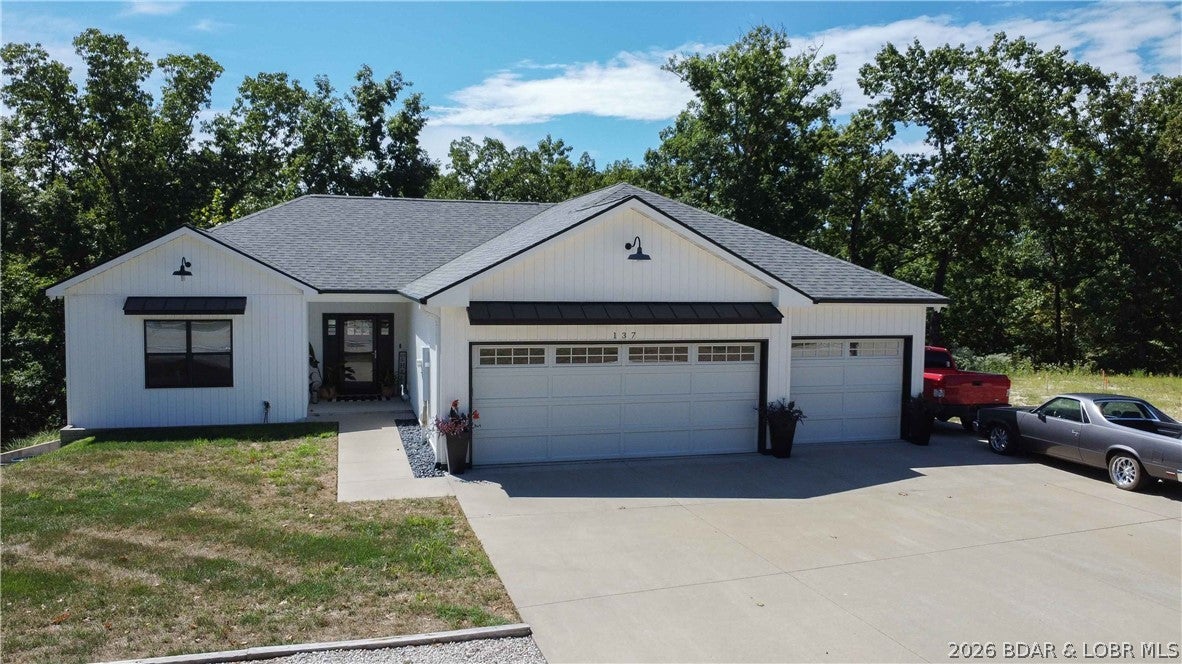
137 Spring Road
4 Beds
3 Baths
2,877 Sq.Ft.
$545,000
MLS#: 3589996
Lake Ozark
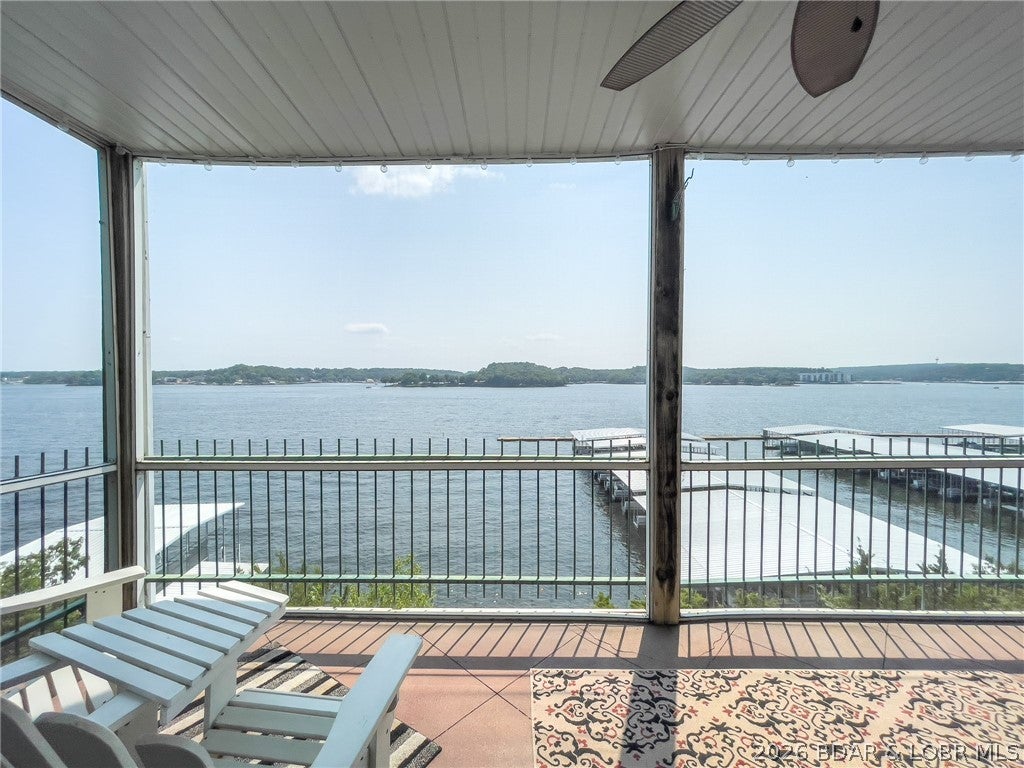
E 901 Harbour Towne Drive E-901
4 Beds
4 Baths
2,166 Sq.Ft.
$460,000
MLS#: 3590200
Lake Ozark
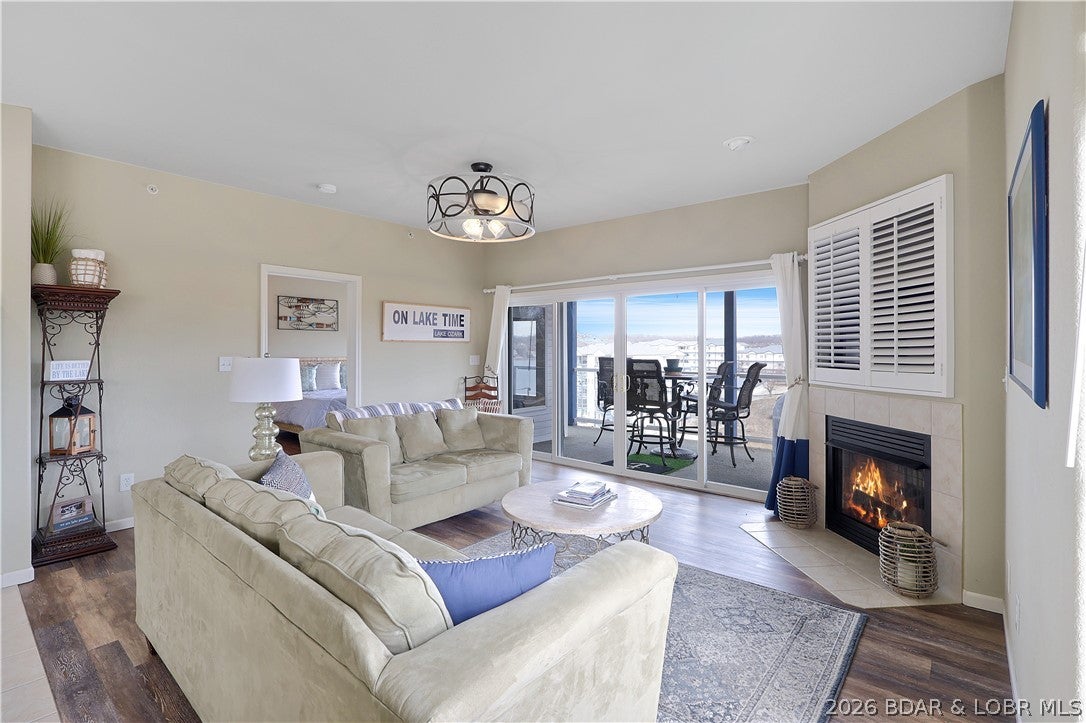
151 Upper Monarch Cove Drive 6F
3 Beds
2 Baths
1,460 Sq.Ft.
$455,000
MLS#: 3590139
Lake Ozark
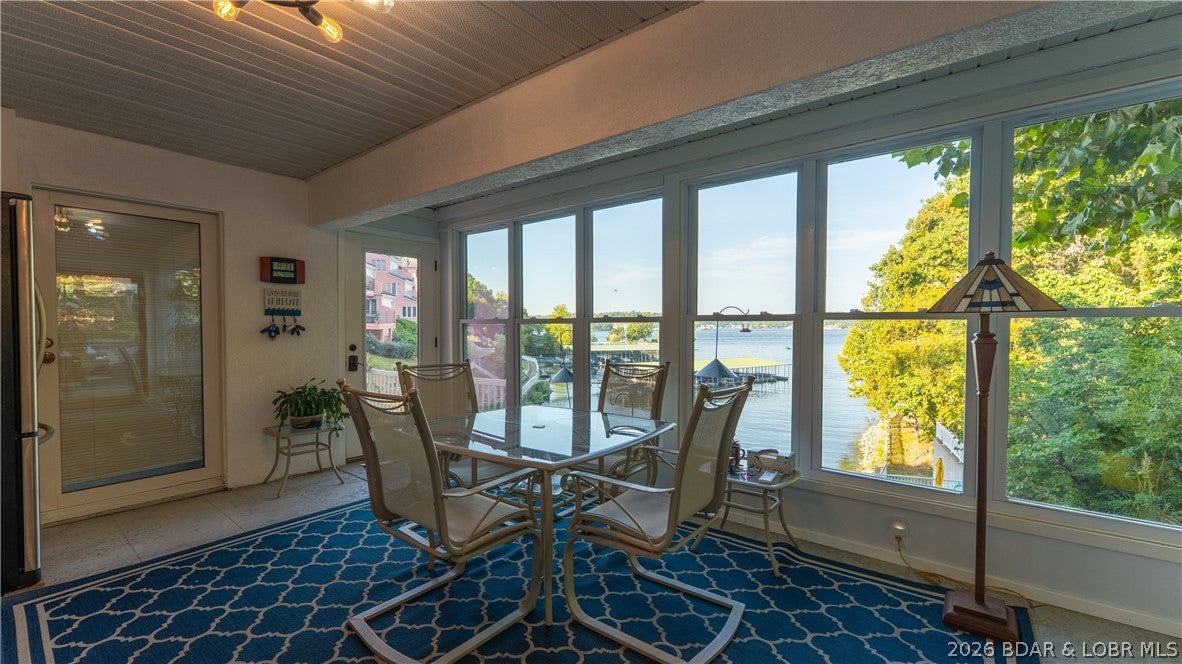
212 Northport Drive 212
3 Beds
2 Baths
2,150 Sq.Ft.
$469,000
MLS#: 3590075
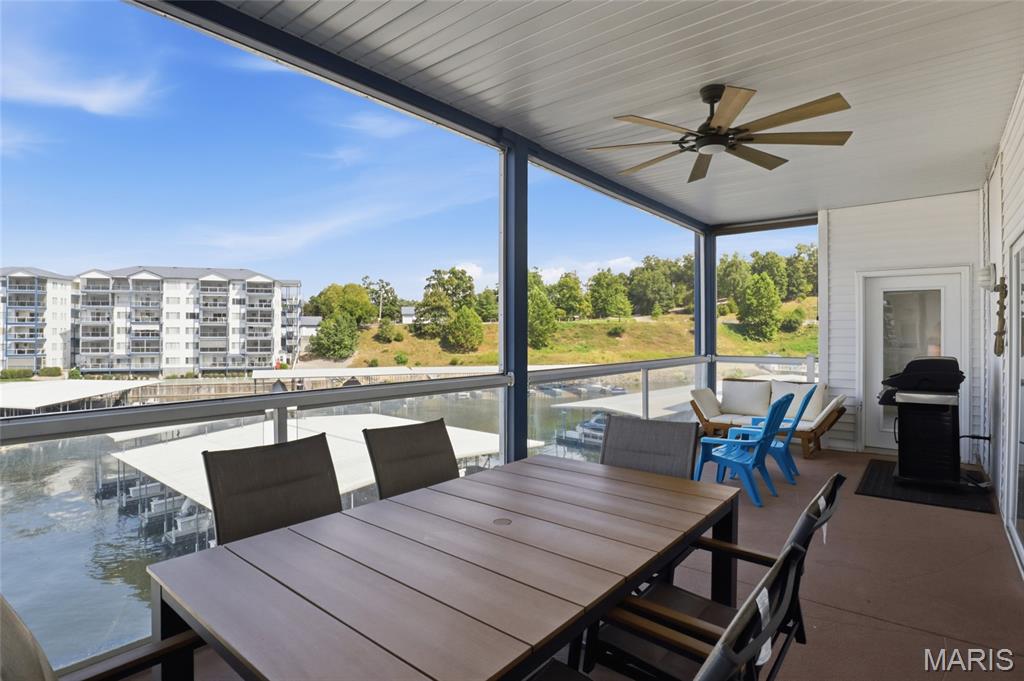
Lake Ozark
183 Upper Monarch Cove Drive 2D
3 Beds
3 Baths
1,580 Sq.Ft.
$549,900
MLS#: 26057391
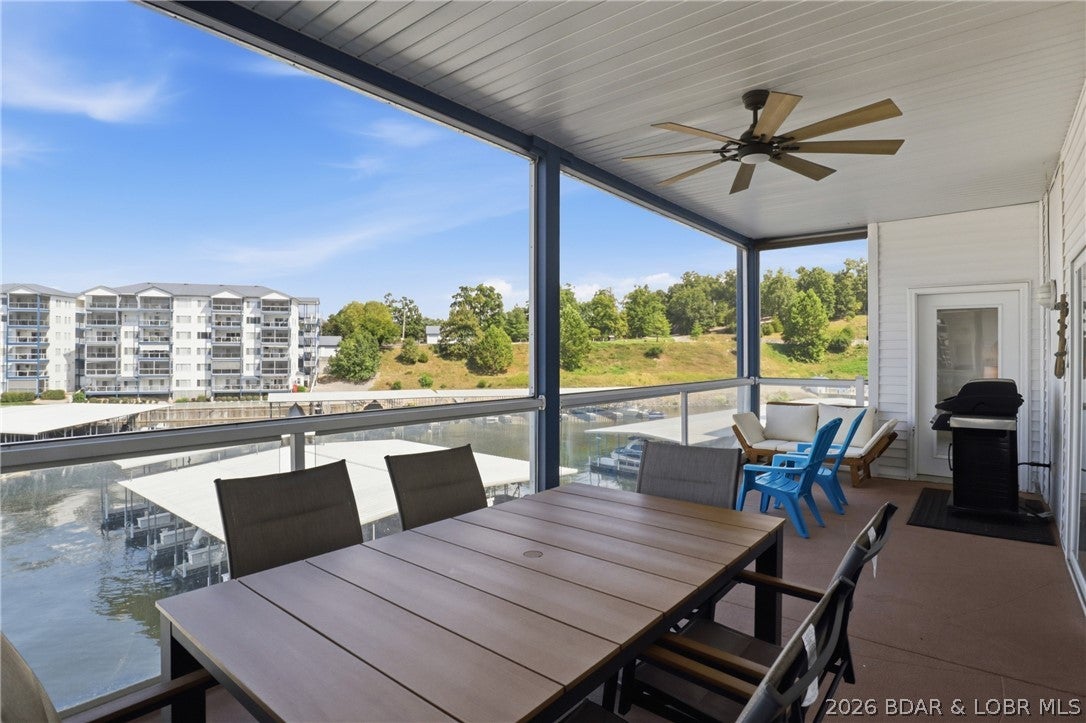
Lake Ozark
183 Upper Monarch Cove Drive 2D
3 Beds
3 Baths
1,580 Sq.Ft.
$549,900
MLS#: 3589965
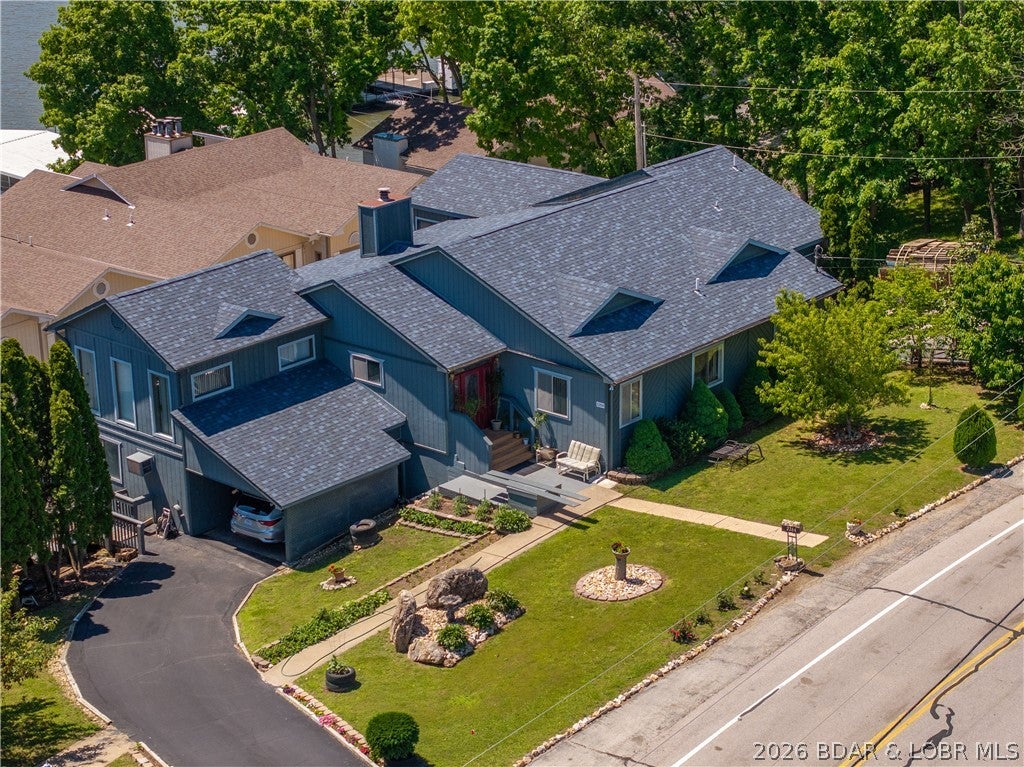
Lake Ozark
2264 Bittersweet Road
3 Beds
3 Baths
3,500 Sq.Ft.
$430,000
MLS#: 3589954
