
137 Spring Road
Lake Ozark, MO 65049
About
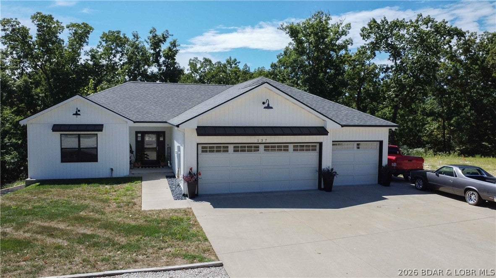
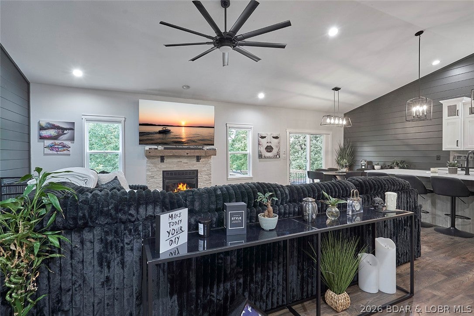
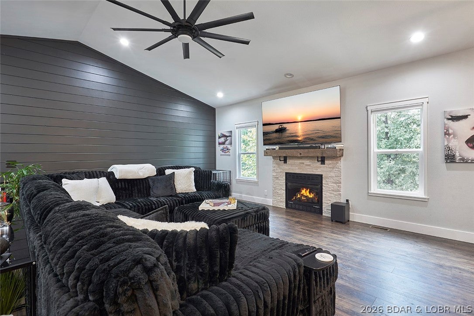
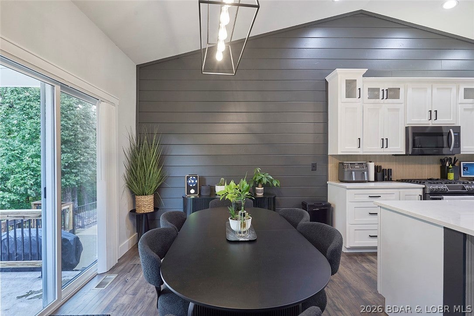
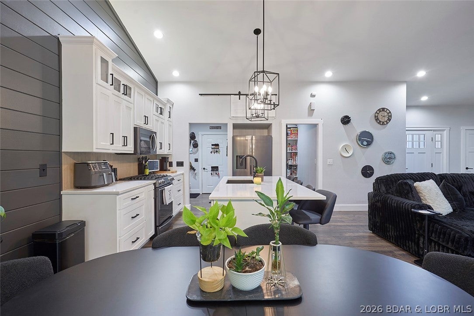
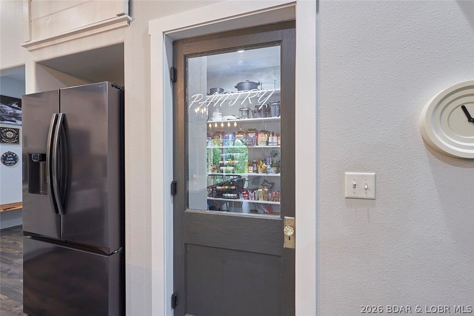
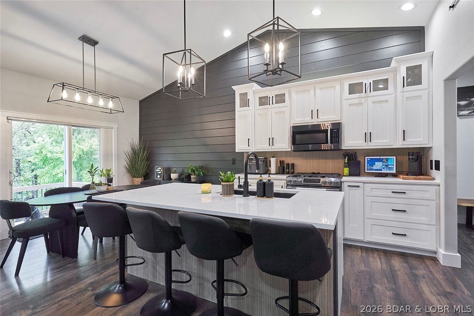
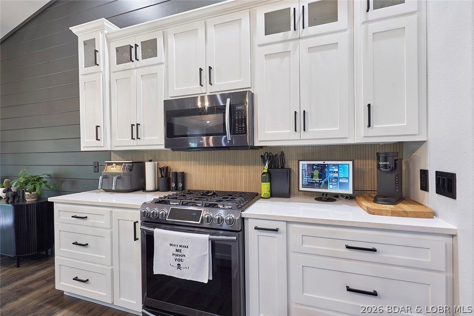
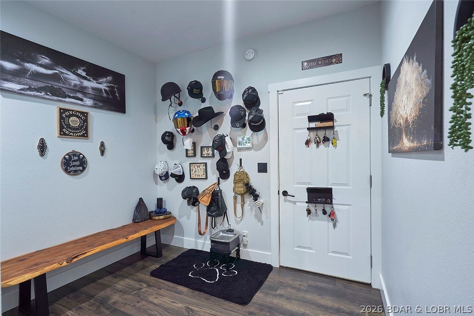
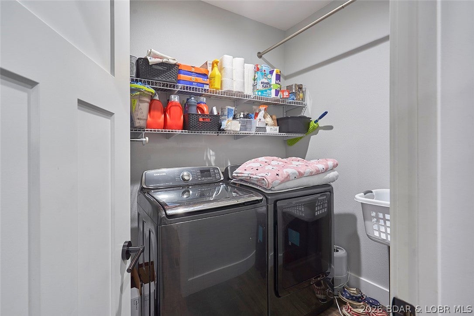
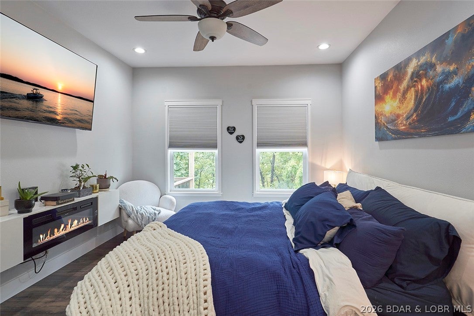
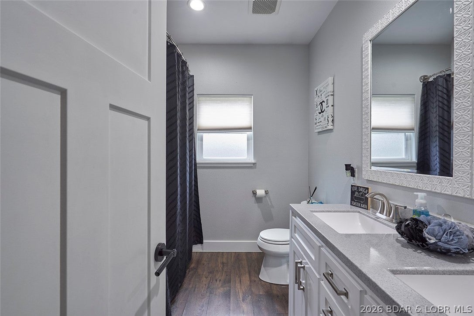
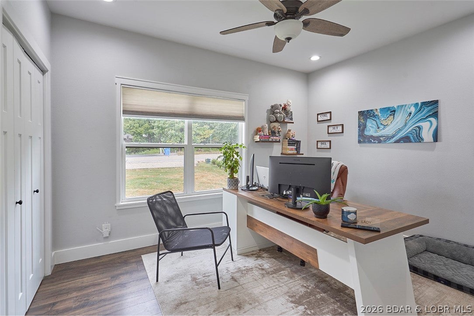
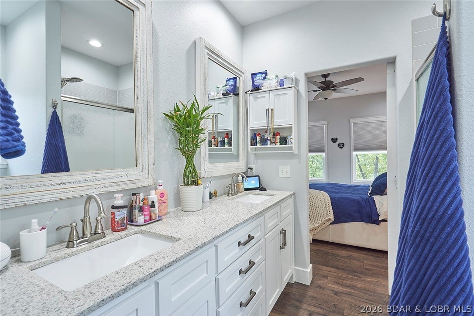
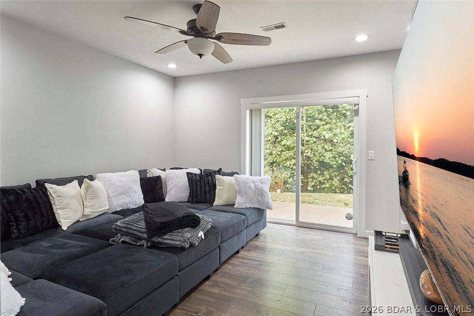
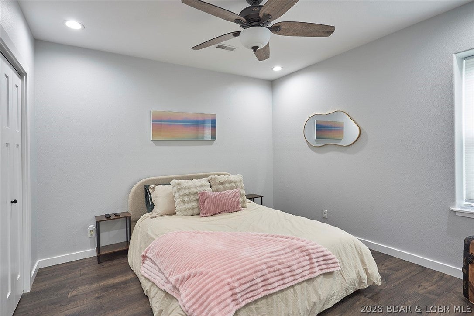
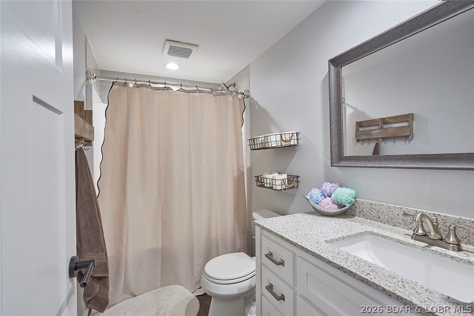
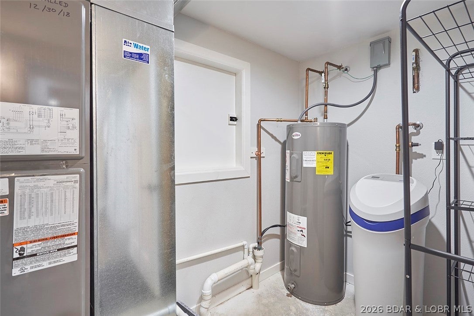
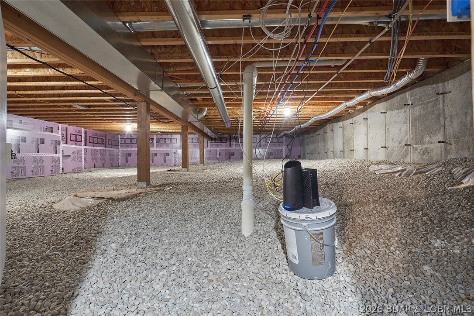
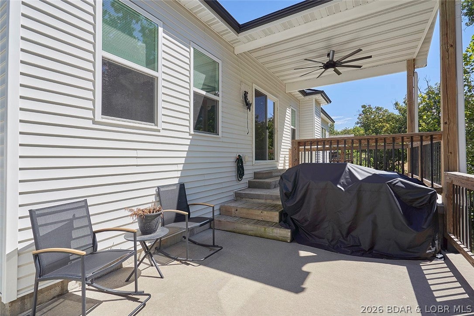
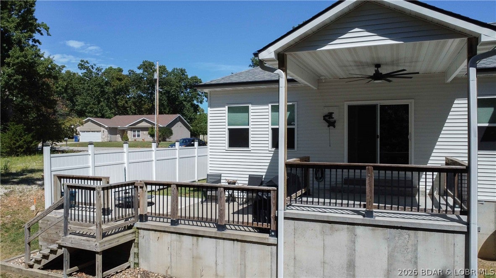
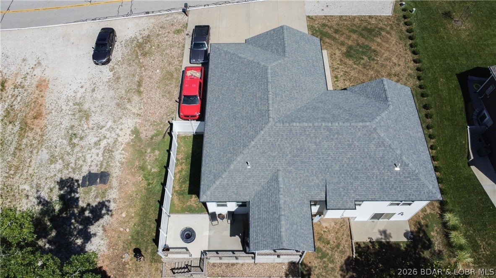
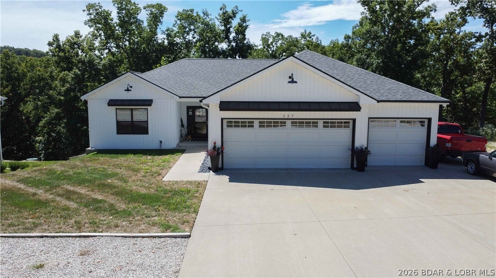
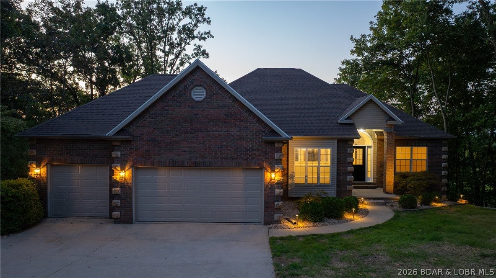
Built in 2019 and freshly updated, this Oak Lane Estates home sits in a quiet Horseshoe Bend location minutes from the strip in Lake Ozark. Ideal for families, the main level features an open floor plan, a remodeled kitchen with quartz countertops and a farmhouse sink, and a natural gas fireplace. Fresh paint with shiplap accents, new stair carpet, and updated landscaping keep it move-in ready. Smart home features include a monitored security system, a garage motion sensor, glass break window sensors, a connected furnace, and remote locking for the doors and garage. The finished walkout lower level adds a bedroom, full bath, a second living area with an electric fireplace, and a utility room, ideal for guests. Step from the covered deck to the patio, with a fenced area great for a dog or kids. This fully drywalled 3-car garage includes a full size fridge, mini fridge and deep freezer. A full concrete driveway, with space on the side for two cars or an RV, plus a gravel spot out front for one more. A clean, insulated crawl space and basement storage add convenience, along with an owned water softener. Sold fully furnished and turnkey. No HOA. School of the Osage district.
Property
Beds
4
Full Baths
3
1/2 Baths
None
Year Built
2021
Sq.Footage
2,877
Features
Features & Amenities
Interior
-
Other Interior Features
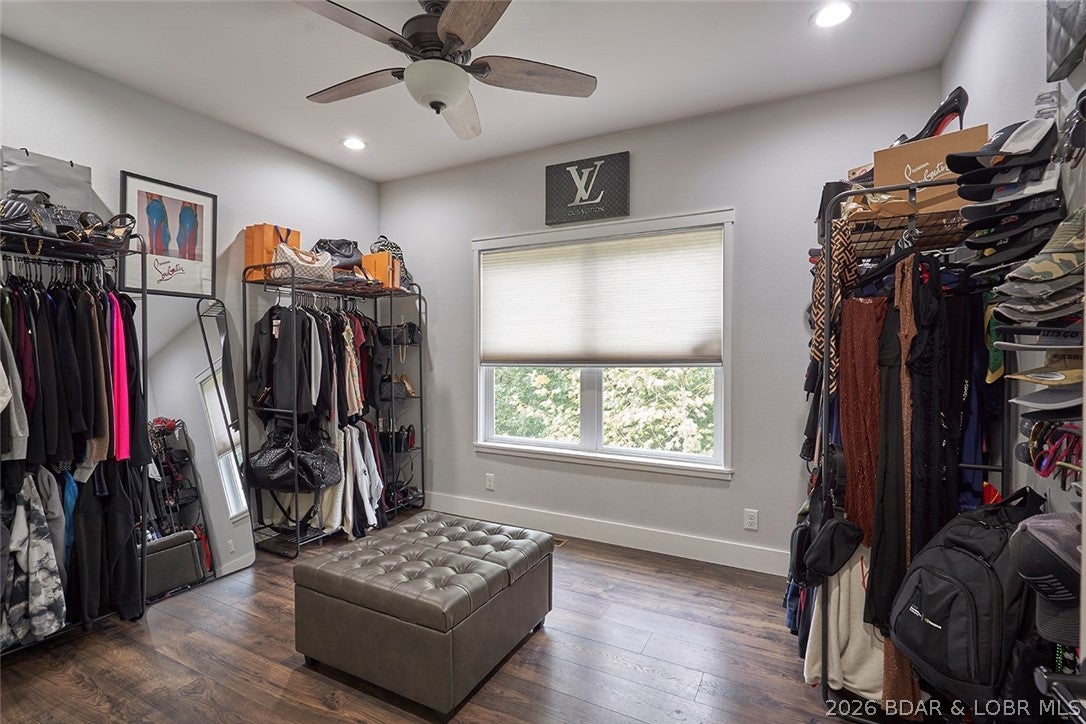
Built-in Features, Ceiling Fan(s), Pantry, Vaulted Ceiling(s), Walk-In Closet(s)
-
Total Bedrooms
4
-
Bathrooms
3
-
Basement YN
YES
-
Cooling YN
YES
-
Cooling
Ceiling Fan(s), Central Air
-
Fireplace YN
YES
-
Heating YN
YES
-
Heating
Electric, Forced Air, Heat Pump, Hot Water, Natural Gas, ENERGY STAR Qualified Equipment
-
Pet friendly
N/A
Exterior
-
Garage
Yes
-
Garage spaces
3
-
Construction Materials
Vinyl Siding
-
Parking
Concrete, Attached, Garage, Garage Door Opener, Heated Garage
-
Patio and Porch Features
Deck, Patio, Covered
-
Pool
No
-
Waterfront YN
NO
Area & Lot
-
Lot Features
Sloped, Gentle Sloping, Wooded
-
Lot Size(acres)
0.22
-
Property Type
Residential
-
Property Sub Type
Single Family Residence
-
Architectural Style
One And One Half Story
Price
-
Sales Price
$545,000
-
Tax Amount
$1,846
-
Rent Type Allowed
Annual, Biweekly, Nightly, Monthly
-
Zoning
Residential
-
Sq. Footage
2,877
-
Price/SqFt
$189
HOA
-
Association
No
School District
-
Elementary School
School Of The Osage
-
Middle School
School Of The Osage
-
High School
School Of The Osage
Property Features
-
Ownership
Fee Simple,
-
Sewer
Public Sewer
-
Water Source
Public
Schedule
Schedule a Showing
Showing scheduled successfully.
Mortgage calculator
Estimate your monthly mortgage payment, including the principal and interest, property taxes, and HOA. Adjust the values to generate a more accurate rate.
Your payment
Principal and Interest:
$
Property taxes:
$
HOA fees:
$
Total loan payment:
$
Total interest amount:
$
Location
-
County
Camden
-
Elementary School
School Of The Osage
-
Middle School
School Of The Osage
-
High School
School Of The Osage

Listing Courtesy of Christina George, Epique Realty
RealHub Information is provided exclusively for consumers' personal, non-commercial use, and it may not be used for any purpose other than to identify prospective properties consumers may be interested in purchasing. All information deemed reliable but not guaranteed and should be independently verified. All properties are subject to prior sale, change or withdrawal. RealHub website owner shall not be responsible for any typographical errors, misinformation, misprints and shall be held totally harmless.

Franko Agent
Agent Owner
Call Franko today to schedule a private showing.
Phone (815) 780-9623
Email franko+agent10@init.hr

* Listings on this website come from the FMLS IDX Compilation and may be held by brokerage firms other than the owner of this website. The listing brokerage is identified in any listing details. Information is deemed reliable but is not guaranteed. If you believe any FMLS listing contains material that infringes your copyrighted work please click here to review our DMCA policy and learn how to submit a takedown request.© 2024 FMLS.
Properties
Related properties
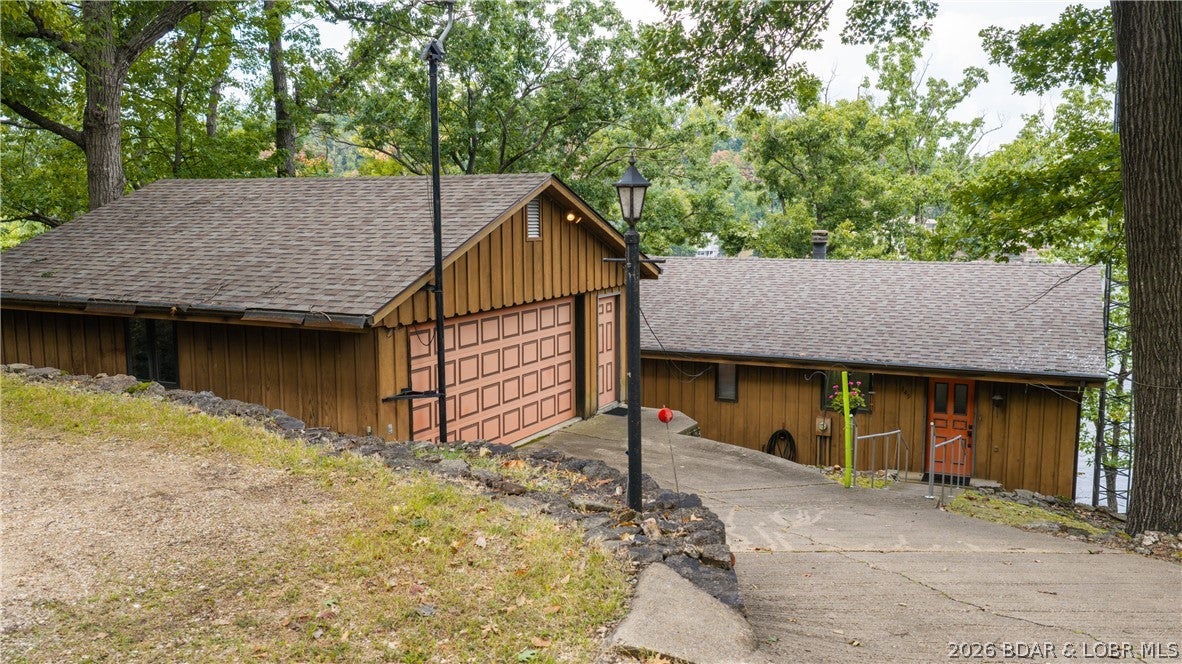
Lake Ozark
349 Four Winds Drive
4 Beds
2 Baths
2,296 Sq.Ft.
$499,000
MLS#: 3590114
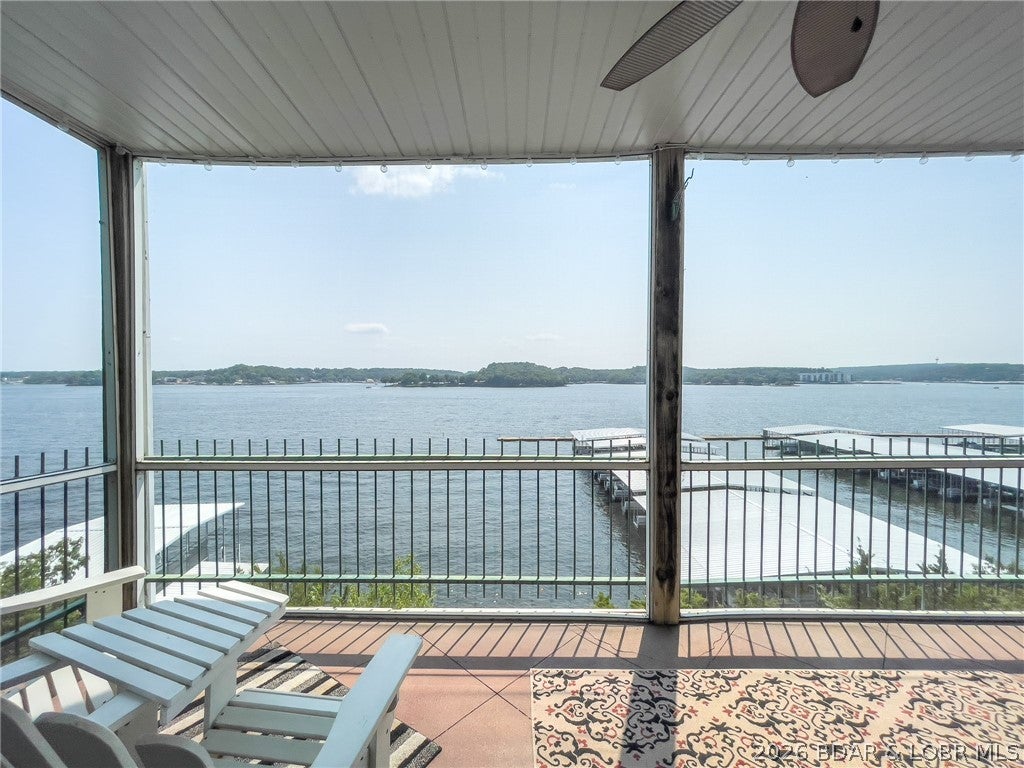
Lake Ozark
E 901 Harbour Towne Drive E-901
4 Beds
4 Baths
2,166 Sq.Ft.
$460,000
MLS#: 3590200
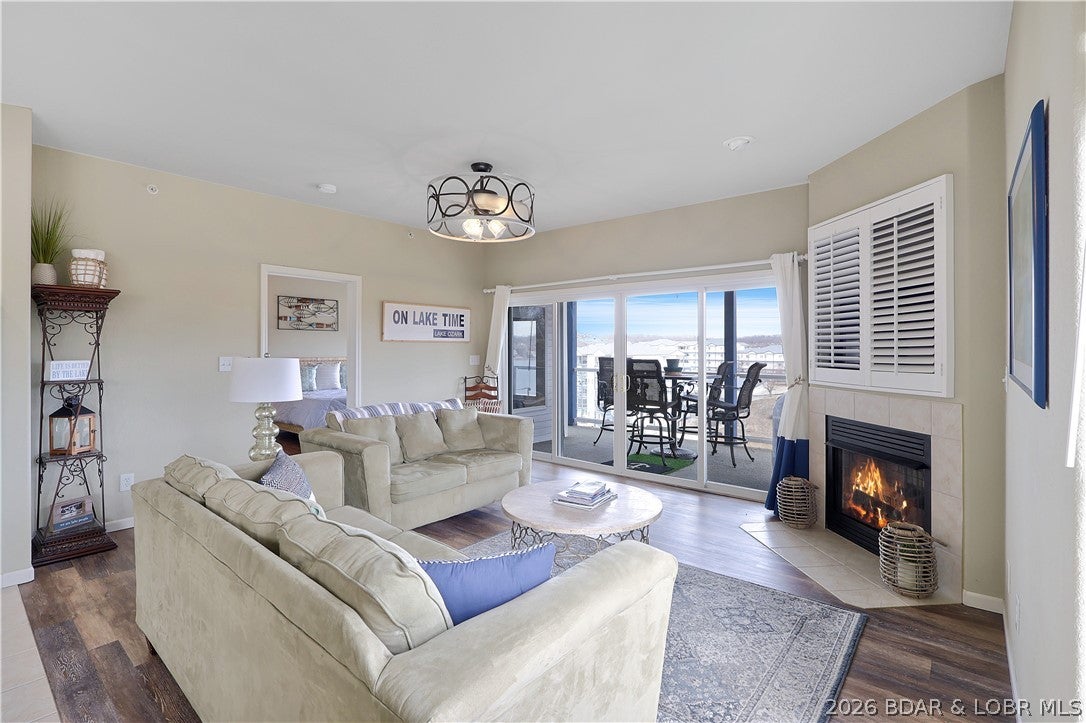
Lake Ozark
151 Upper Monarch Cove Drive 6F
3 Beds
2 Baths
1,460 Sq.Ft.
$455,000
MLS#: 3590139
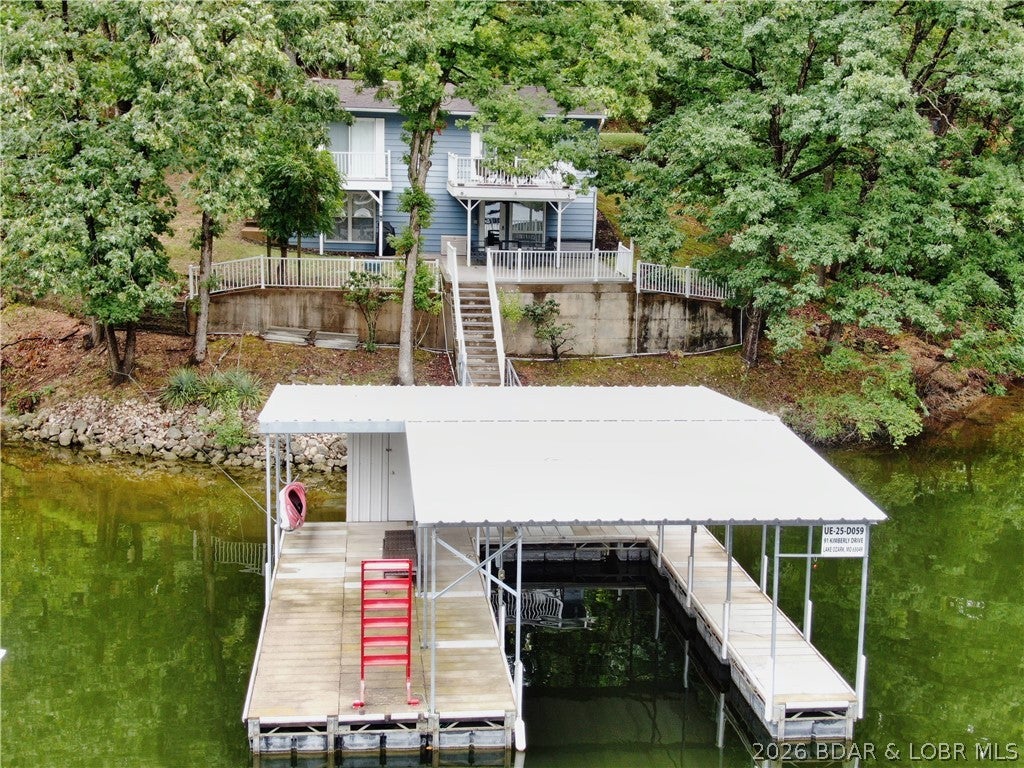
Lake Ozark
91 Kimberly Drive
4 Beds
2 Baths
1,728 Sq.Ft.
$649,999
MLS#: 3590040
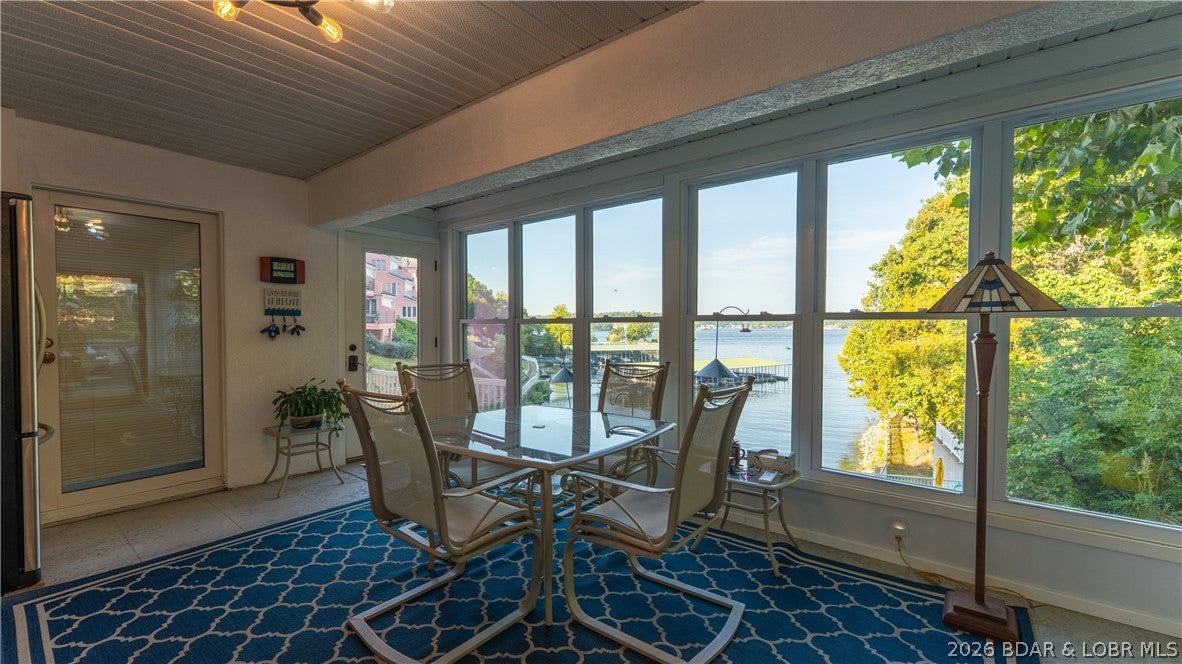
Lake Ozark
212 Northport Drive 212
3 Beds
2 Baths
2,150 Sq.Ft.
$469,000
MLS#: 3590075
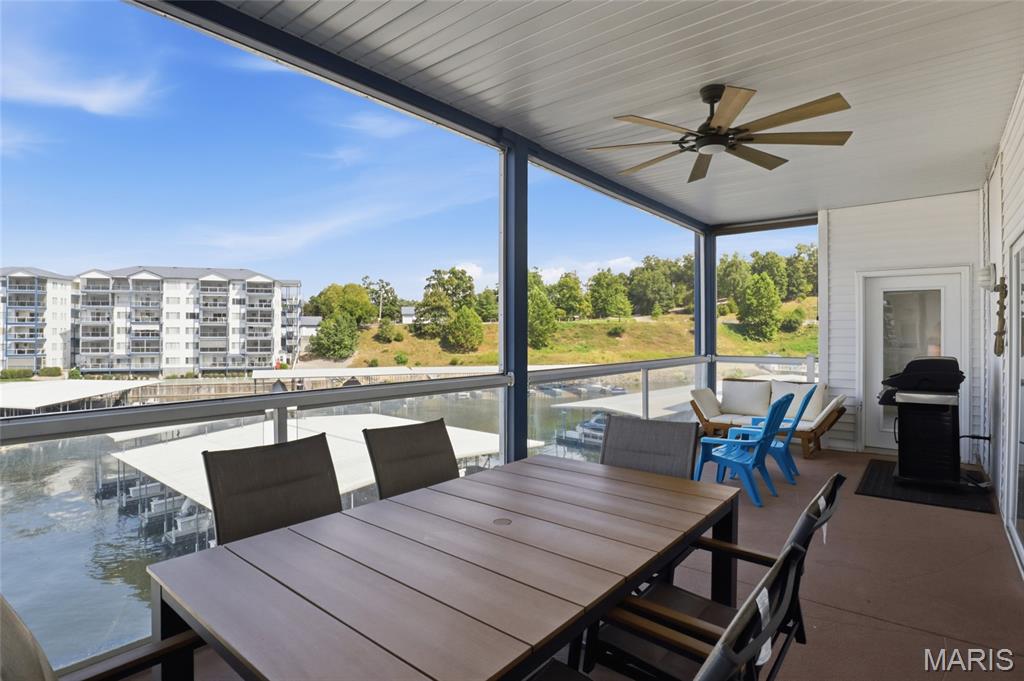
Lake Ozark
183 Upper Monarch Cove Drive 2D
3 Beds
3 Baths
1,580 Sq.Ft.
$549,900
MLS#: 26057391
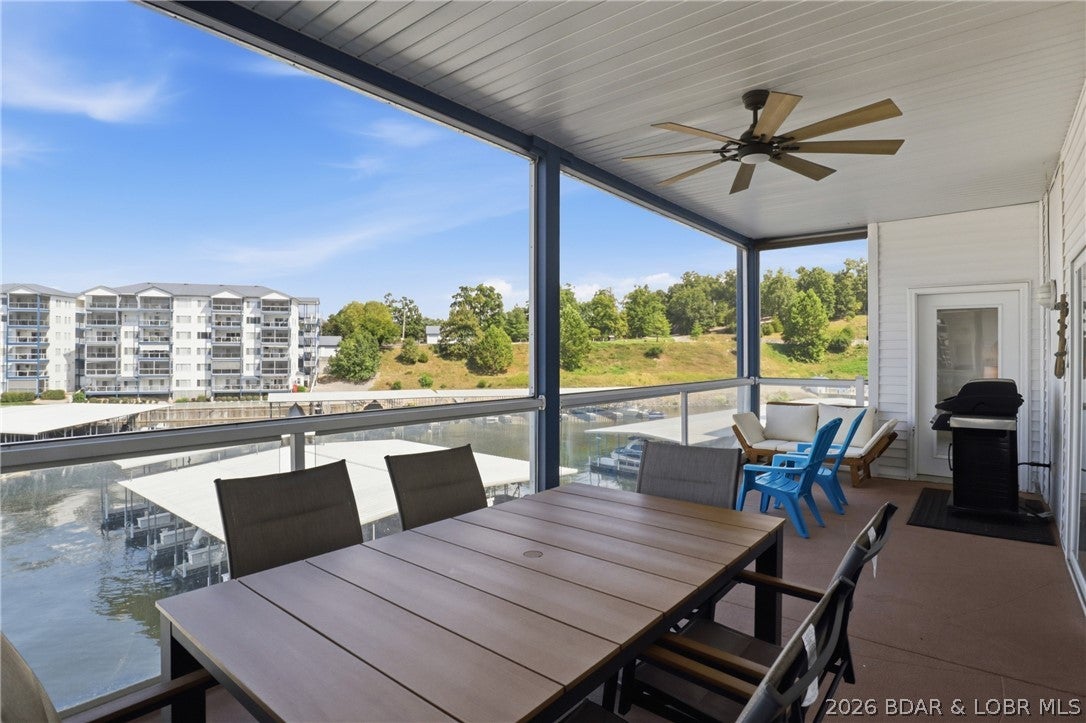
Lake Ozark
183 Upper Monarch Cove Drive 2D
3 Beds
3 Baths
1,580 Sq.Ft.
$549,900
MLS#: 3589965
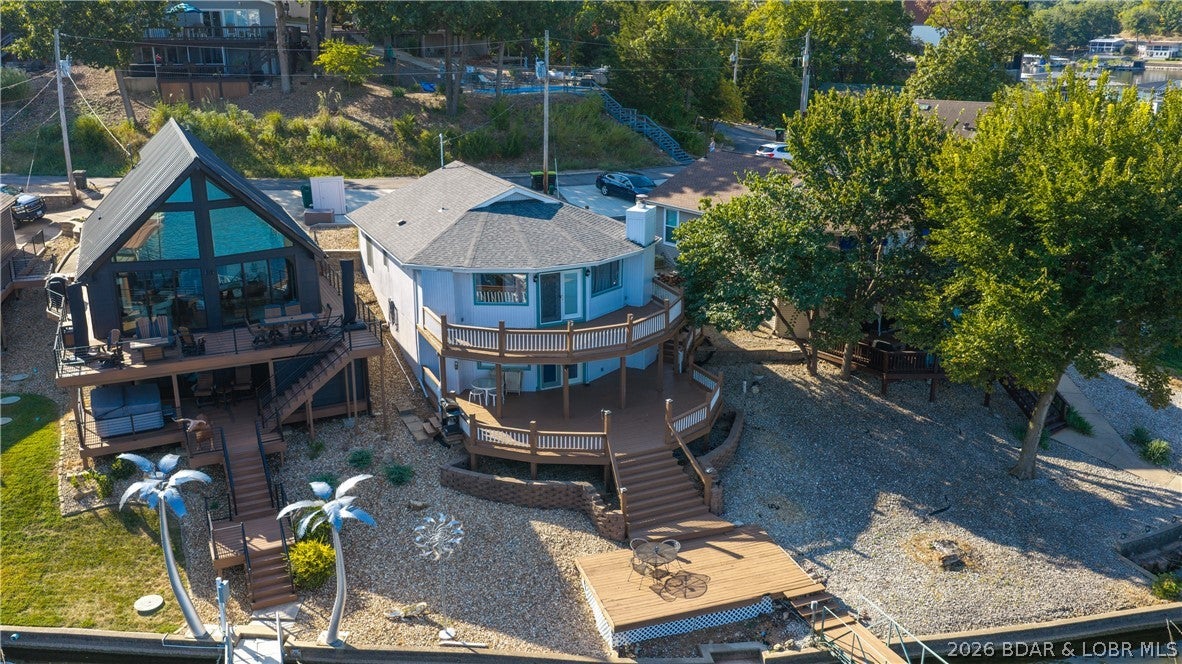
Lake Ozark
207 Daisy Drive
3 Beds
2 Baths
2,462 Sq.Ft.
$649,900
MLS#: 3589920
Lake Ozark
352 Duckhead Road
5 Beds
3 Baths
3,000 Sq.Ft.
$645,000
MLS#: 3589940
