1109 Lami Street

St Louis, MO 63104
French Provincial, Historic

St Louis, MO 63104
1109 Lami Street

$349,900

MLS#: 26057804
Status: Active

Listing provided by: EXP Realty, LLC

Listing agent phone: None

Last update: a day ago

On site: 9 days ago

Allens Add - Residential

About

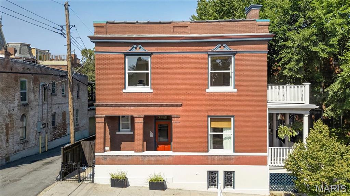
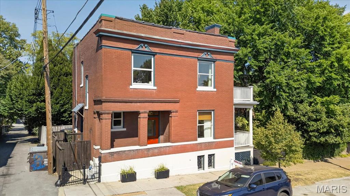
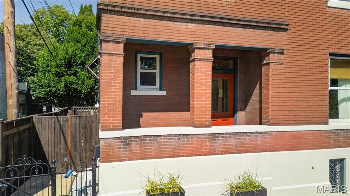
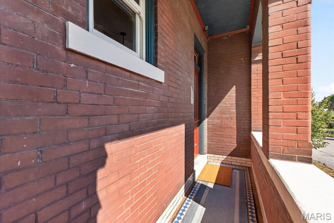
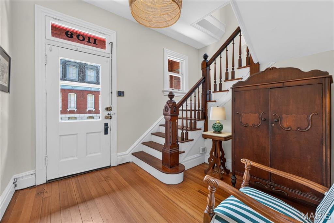
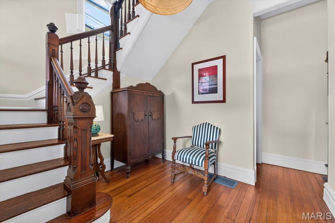
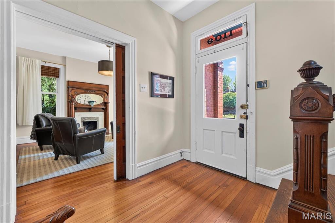
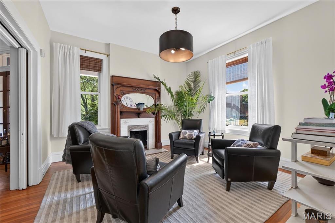
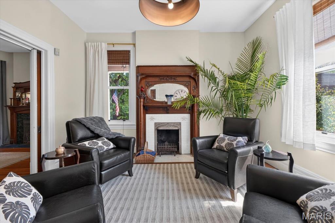
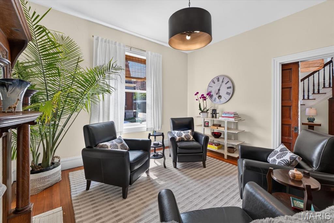
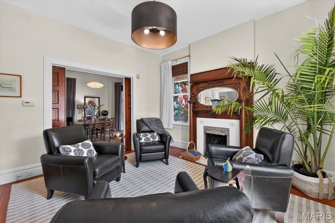
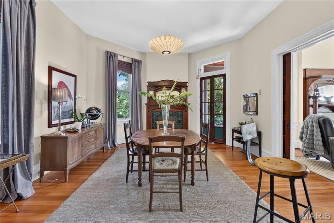
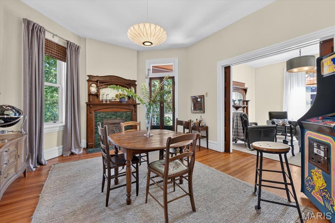
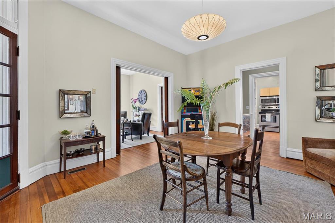
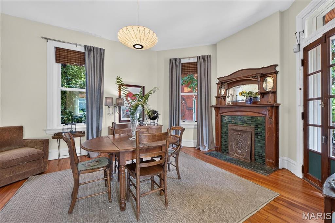
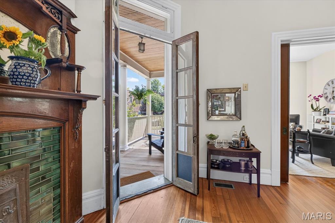
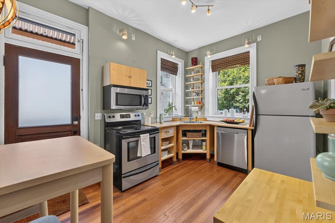
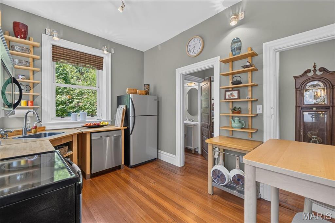
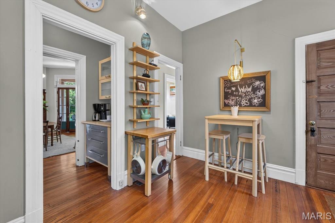
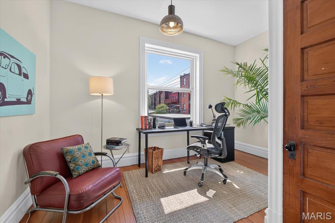
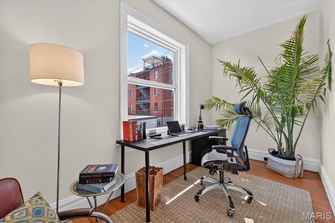
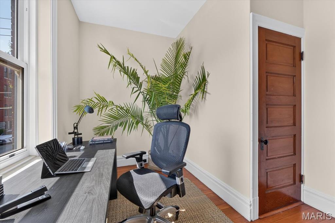
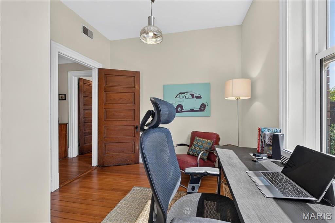
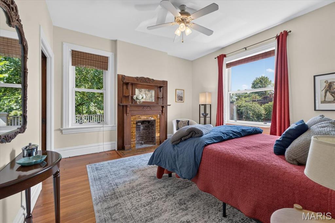
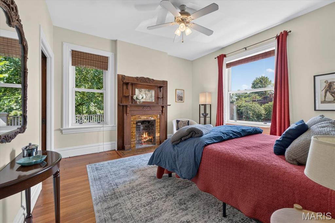
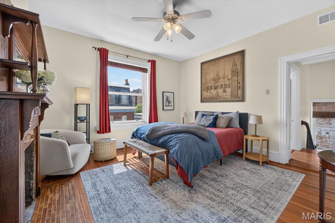
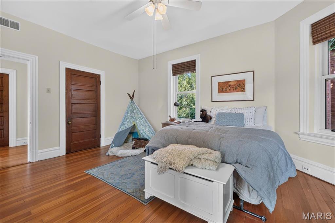
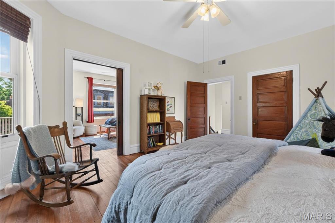
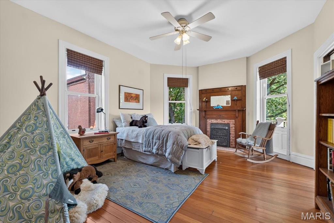
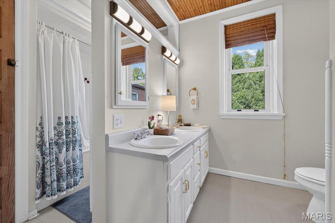
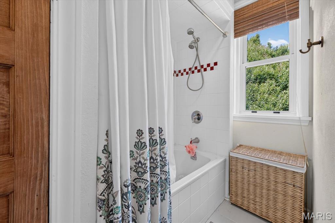
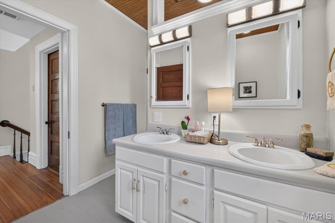
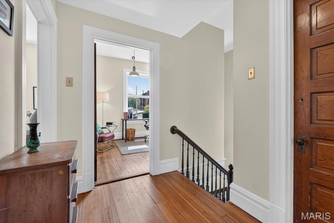
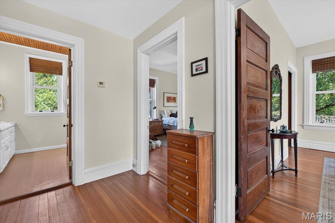
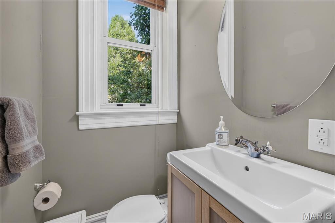
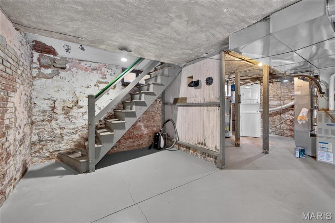
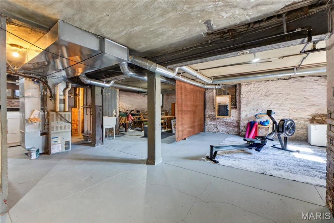
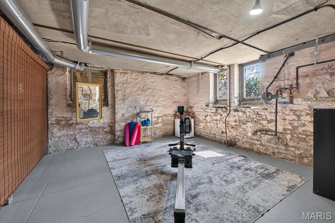
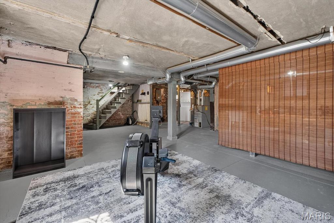
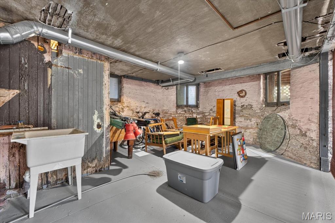
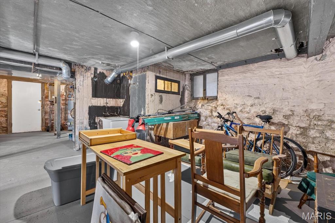
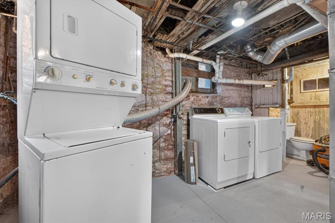
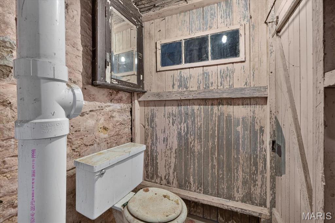
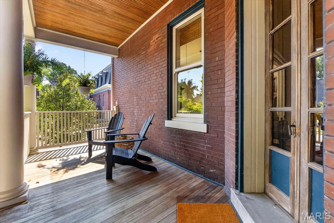
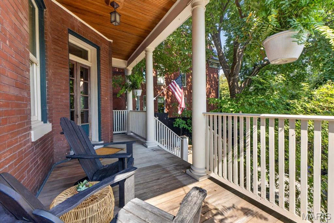
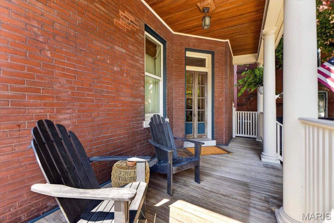
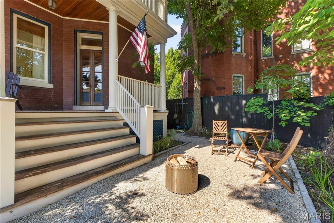
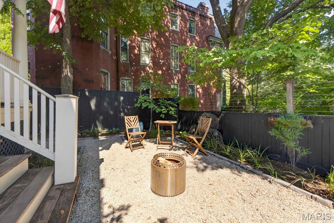
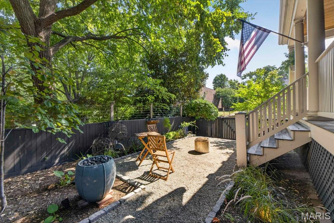
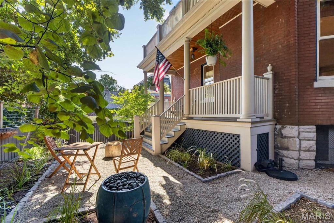
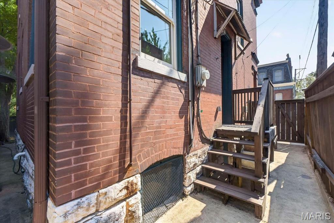
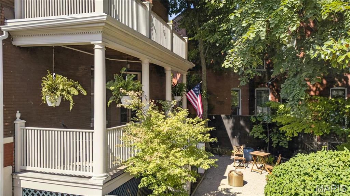
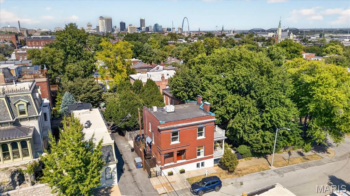
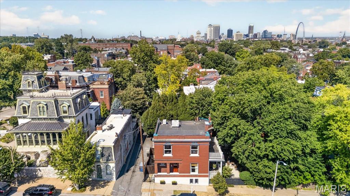
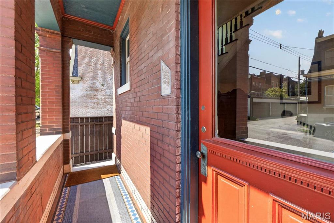
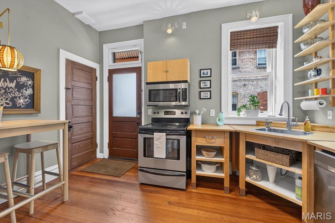
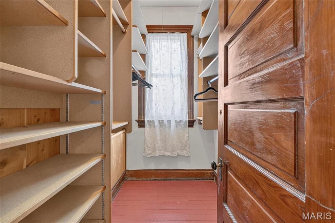
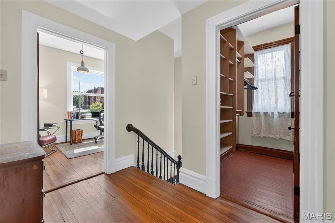
Set back on its corner lot with a charming court yard and stunning covered front porch, 1109 Lami Street is the kind of home you don't just buy — you fall in love with. This gorgeous two-story greets you with a front courtyard garden made for slow mornings and evening hellos before your charming covered front porch. Step inside to find historic crown molding and charm at every turn, from the original wood staircase to the 4 ornate fireplace mantle with its original tile surround. Hardwood floors flow throughout, and French doors off the dining room open to the garden beyond — your own quiet escape at the end of the day. Three bedrooms and a bath and a half round out a layout that's as livable as it is full of soul. The added the charm of the beautiful pocket doors that glide with functionality make this home so impressive you just say YES! Step outside and you're just a short walk from Vincent's grocery, the bustle of the Soulard Farmers Market, and a handful of neighborhood parks — the everyday rhythm of a community that wraps around you like none other. Thermal windows through out, multiple functioning pocket doors, wood floors through out, multiple historic mantles, Original staircase with a beautiful newel post ( gorgeous) and an expanded basement for more living space. Open House this Sunday Sept 13th 1-3 — come see for yourself why the people of Soulard never really leave.
Property

Beds

3

Full Baths

1

1/2 Baths

1

Year Built

1899

Sq.Footage

1,854

Features

Features & Amenities

Interior

  • Other Interior Features

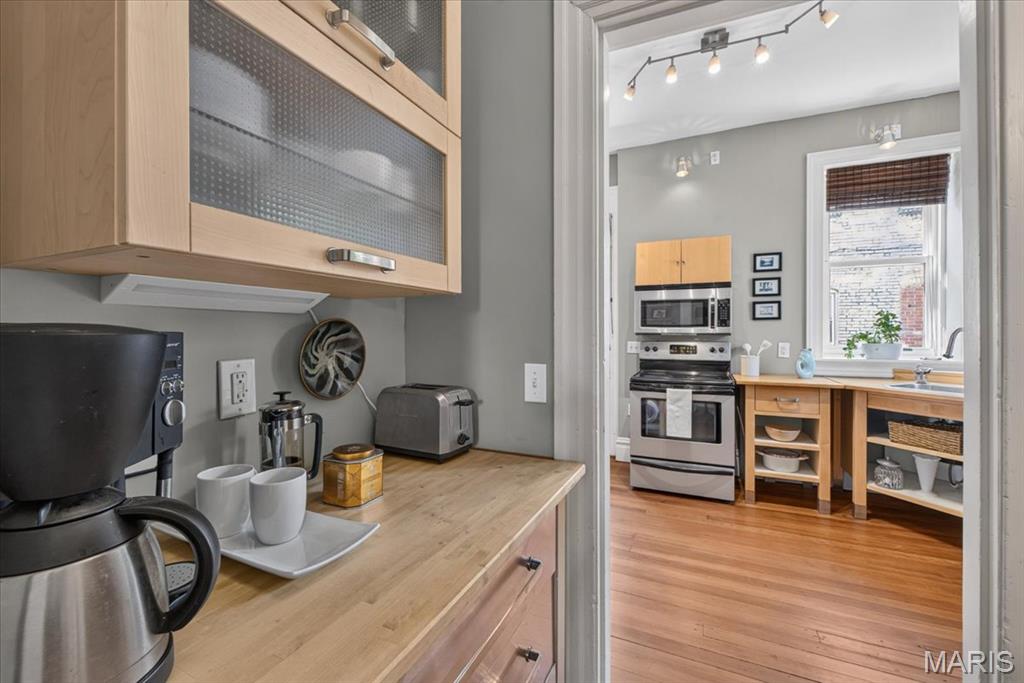
    Ceiling Fan(s), Double Vanity, Eat-in Kitchen, Entrance Foyer, Track Lighting, Walk-In Closet(s), Pantry

  • Total Bedrooms

    3

  • Bathrooms

    1

  • 1/2 Bathrooms

    1

  • Above Grade Finished Area

    1854.0

  • Basement YN

    YES

  • Cooling YN

    YES

  • Cooling

    Central Air, Ceiling Fan(s)

  • Fireplace YN

    NO

  • Heating YN

    YES

  • Heating

    Forced Air

  • Pet friendly

    N/A

Exterior

  • Garage

    No

  • Construction Materials

    Brick

  • Other Exterior Features

    Private Yard

  • Parking

    On Street

  • Patio and Porch Features

    Covered

  • Pool

    No

  • Waterfront YN

    NO

Area & Lot

  • Lot Features

    Corner Lot, Front Yard, Level

  • Lot Size(acres)

    0.044

  • Lot Size(square feet)

    1,916

  • Property Type

    Residential

  • Property Sub Type

    Single Family Residence

  • Architectural Style

    French Provincial, Historic

Price

  • Sales Price

    $349,900

  • Tax Amount

    $2,957

  • Sq. Footage

    1,854

  • Price/SqFt

    $188

HOA

  • Association

    No

School District

  • Elementary School

    Peabody Elem.

  • Middle School

    L'Ouverture Middle

  • High School

    Roosevelt High

Property Features

  • New Construction

    NO

  • Foundation Details

    Stone

  • Ownership

    Private

  • Senior Community YN

    NO

  • Sewer

    Public Sewer

  • Water Source

    Public

Schedule

Schedule a Showing

Showing scheduled successfully.

What is 3 + 4 ?


Change time

Mortgage calculator

Estimate your monthly mortgage payment, including the principal and interest, property taxes, and HOA. Adjust the values to generate a more accurate rate.

Your payment

Principal and Interest:

$

Property taxes:

$

HOA fees:

$

Total loan payment:

$

Total interest amount:

$

Location

  • County

    St Louis City

  • Elementary School

    Peabody Elem.

  • Middle School

    L'Ouverture Middle

  • High School

    Roosevelt High

Listing Courtesy of Mona Parsley, EXP Realty, LLC

RealHub Information is provided exclusively for consumers' personal, non-commercial use, and it may not be used for any purpose other than to identify prospective properties consumers may be interested in purchasing. All information deemed reliable but not guaranteed and should be independently verified. All properties are subject to prior sale, change or withdrawal. RealHub website owner shall not be responsible for any typographical errors, misinformation, misprints and shall be held totally harmless.

Agent Franko Agent

Franko Agent

Agent Owner

Call Franko today to schedule a private showing.


* Listings on this website come from the FMLS IDX Compilation and may be held by brokerage firms other than the owner of this website. The listing brokerage is identified in any listing details. Information is deemed reliable but is not guaranteed. If you believe any FMLS listing contains material that infringes your copyrighted work please click here to review our DMCA policy and learn how to submit a takedown request.© 2024 FMLS.

Properties

Related properties
New on site 1 day ago
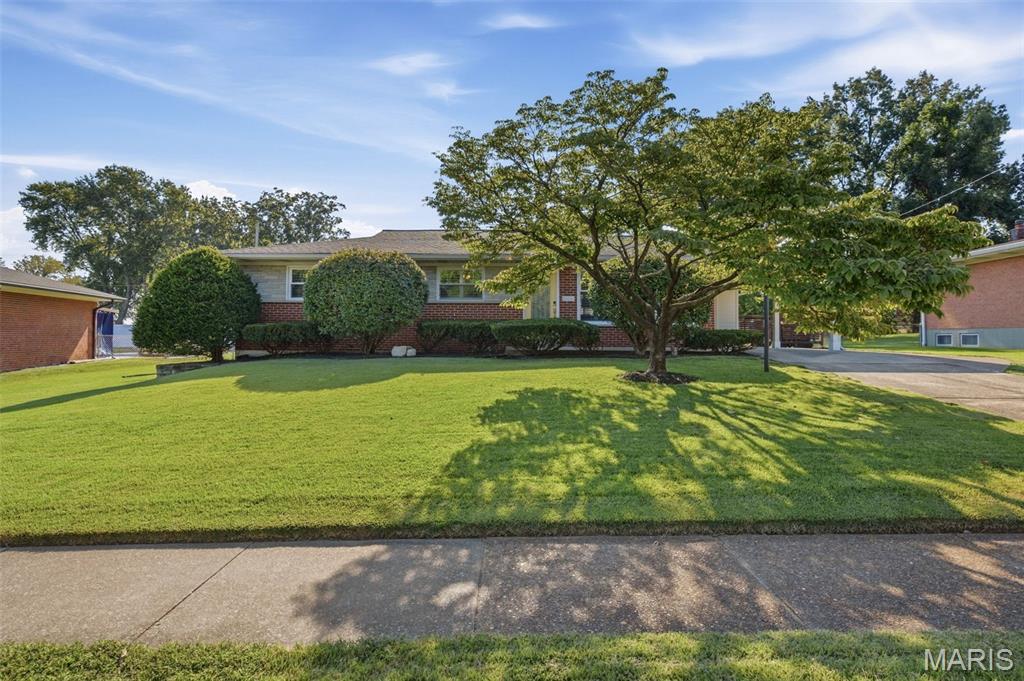
Welcome to this exquisitely renovated mid-century ranch home nestled in this sought-after Crestwood neighborhood! Thoughtfully updated while preserving its original character, this inviting home offers two bedrooms, three full baths, and exceptional living space across two levels. Beautiful hardwood floors flow throughout the main level, leading to a stunning custom kitchen featuring a breakfast bar, granite countertops, and stainless steel appliances. Just off the kitchen, a clever office nook provides the perfect dedicated workspace. The main level primary suite offers a spacious walk-in closet and beautifully appointed en suite bath. The second bedroom features two large custom closets, providing abundant storage. A truly amazing staircase leads to the finished lower level, where you'll find a generously-sized recreation room complete with a fireplace, plus a versatile additional space ideal for a sleeping area. A craft room, reading nook, laundry room, full bath, and plentiful storage complete this incredible flexible level. Out back is a lovely patio with a new gazebo, perfect for hosting bbq's with family and friends and a large, level, easy to maintain, backyard. Recent updates include a new A/C and humidifier (2023), new sump pump w/ battery backup (2021), and new hot water heater (2022). Located within the Lindbergh School District, this home is ideally situated within walking distance of Whitecliff Park, which is slated to welcome a brand new Recreation Center in 2027! Enjoy easy access to Grant's Farm, Grant's Trail, shopping, dining, and all that this wonderful Crestwood location has to offer. Beautifully renovated, thoughtfully designed, and perfectly situated--this is a home you'll want to see!
#26059773

St Louis

9132 Clydesdale Drive

2 Beds

3 Baths

2,237 Sq.Ft.

$375,000

MLS#: 26059773
New on site 1 day ago
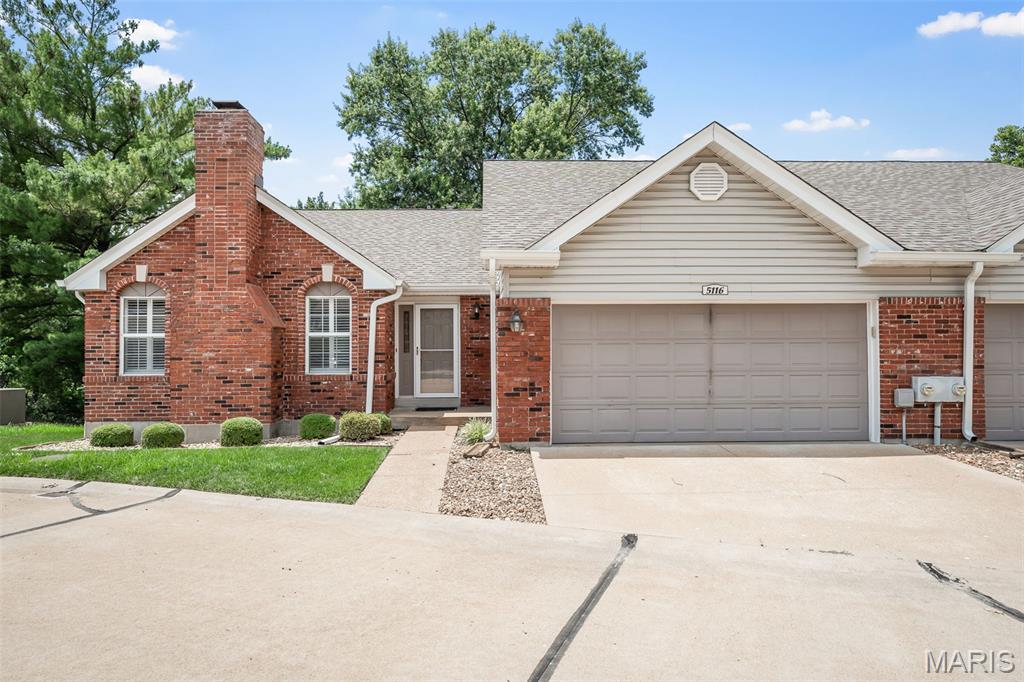
Attached brick villa on a privately maintained street in Lindbergh Schools. This 3 bed, 3 bath ranch style villa is maintenance free on the outside with lawn/landscaping, snow removal and trash included. This corner unit features main floor laundry off of the 2 car garage, kitchen with oak cabinetry, breakfast room with bead board and french door to the private deck, separate living and dining rooms, bay windows, plantation shutters, 2 decorative fireplaces, crown molding, and an open staircase to a finished walk out lower level. The master suite on the main level has a custom walk in closet and ensuite bath. A second bedroom with large closet, and hall bath rounds out the main level. The finished walk out lower level includes a 3rd bedroom, Office with built in book cases, family room, full bath and a flex/rec room to be used for almost anything. There are two basement storage areas, lower level patio and the potential to make this home your own. Comparable villas are $400k+ ARV. This one just needs your personalization. Roof 2020, new chimney cap 2026.
#26060011

St Louis

5116 Kennerly Place Drive

3 Beds

3 Baths

2,476 Sq.Ft.

$324,900

MLS#: 26060011
New on site 2 days ago
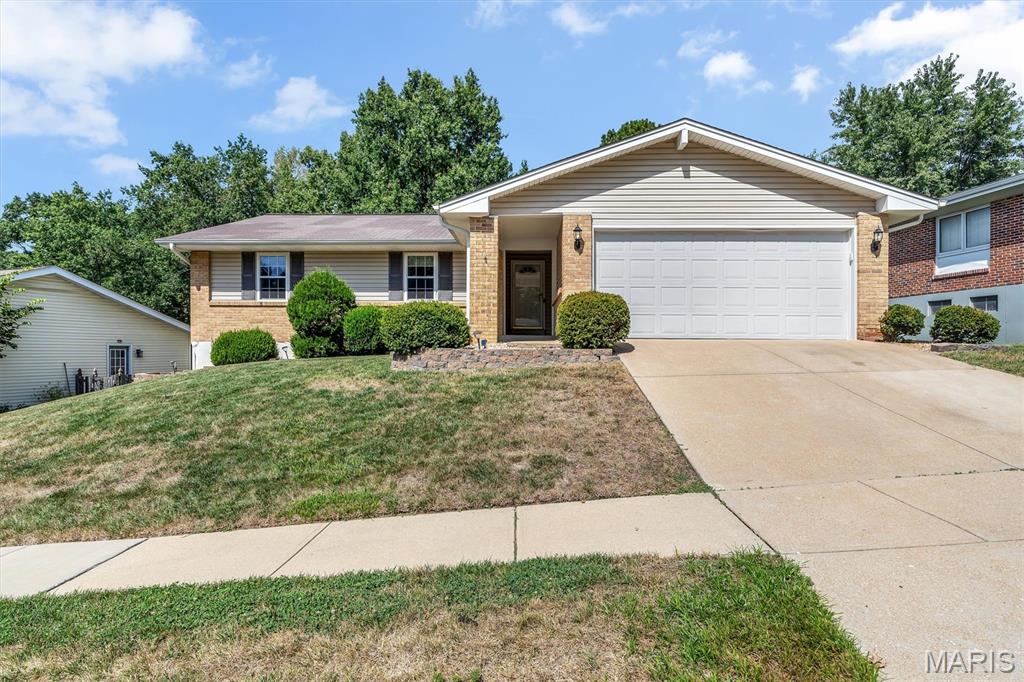
Welcome Home to 5015 Suson Hills Drive! Want to be in a new home for the holidays? Located in the Mehlville School District, this 4 bed, 2 full bath Ranch Home boasts over 3,000sqft of Finished Living Space. The Entry Foyer opens into the Living Room with soaring Vaulted Ceilings, Decorative Fireplace, and built in bookcase with space for all your stories and treasures. The Dining Room seamlessly sits between the Living Room and Kitchen, with access to the Attached 2 Car Garage. A pantry is conveniently placed by the door leading into the garage making it easy to unload after that Costco or Sams trip. Dishes may become your favorite household task, while you look out the large window into the expansive backyard. The back Deck and adjoining Patio ideally sit off the Kitchen making BBQ’s and outdoor living a breeze. The Primary Bedroom boasts a private Full Bath with Walk in Shower. Three additional bedrooms and full hall bath complete the main level. Need more space? The Finished Lower Level is the perfect place to watch the big game and adjoins to Bonus Room that walks out to the Backyard and an additional Finished Room that could be the perfect home office or sleeping room. The fully fenced in Backyard with two concrete patios and deck is the perfect place for 2 or 4 legged kiddos to burn some energy. Did we mention the Neighborhood In-Ground Pool is just 0.2 miles down street! This home has already passed St. Louis County’s Occupancy Inspection and with newer Water Heater (2024) and Lenox HVAC (2021), this home is truly move in ready. All this space in a location that can’t be beat, don’t let this opportunity pass you by!
#26059632

St Louis

5015 Suson Hills Drive

4 Beds

2 Baths

3,088 Sq.Ft.

$350,000

MLS#: 26059632
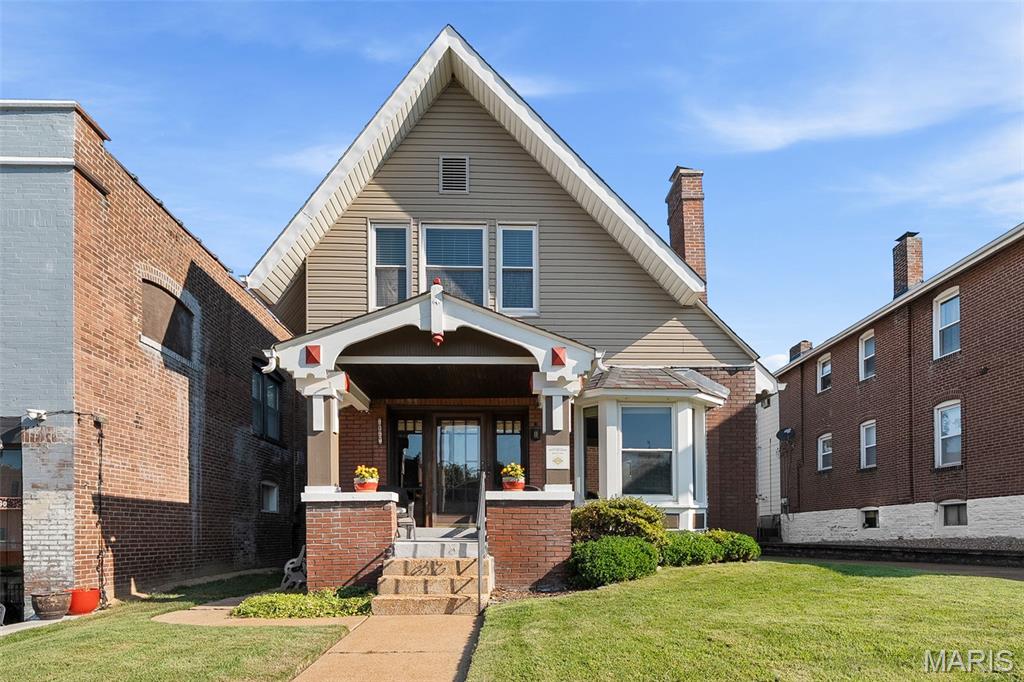
Welcome to 5347 Devonshire Ave, this classic craftsman-style, built in 1913, home is brimming with historic charm but loaded with great updates! Nestled in the middle of our City’s highly sought-after Southampton neighborhood this inviting 3-bedroom, 2.5-bathroom residence is situated on a generous lot offering ample off-street parking with wide, private driveway and great 2-car garage. The covered front porch greets guests, but the welcoming front Living Room allows you to feel at home the second you arrive. The handsome Dining Room allows you to enjoy a quick bite, but spaciousness invites you to host the next holiday gathering. The heart of the home, is set up for a home chef with great counterspace, warm wood cabinetry, efficient appliances, and a practical layout all that seamlessly flows into the Bonus Breakfast Room. The main floor also has a convenient updated half-bath, but you shouldn’t overlook the MAIN FLOOR En-Suite Primary Bedroom! The Primary retreat is larger than expected and is a peaceful sanctuary complete with a large closet as well. The Upper Floor boasts two more architecturally interesting Bedrooms cozy as can be, but perfectly sunny too. 
All of this and you get a front-row seat to the Macklind Mile and our exceptionally vibrant community that hosts annual events such as Macklind Days, Trivia Night, and SoHa Summer Nights. Start your morning off next door at Espresso Yourself Cafe or meet friends around the corner Russell’s or take a stroll to get a cone at Clementines; there is just so  much community to enjoy in this tight-knit neighborhood. Southampton offers the best of both worlds — a peaceful residential feel with easy access to the city’s amenities. And the Sellers are offering a 1-yr Home Warranty and have already obtained clear occupancy for your peace of mind too. Showings start on this turn-key SoHa gem on Thursday September 17th.
#26055463

St Louis

5347 Devonshire Avenue

3 Beds

2 Baths

1,033 Sq.Ft.

$330,000

MLS#: 26055463
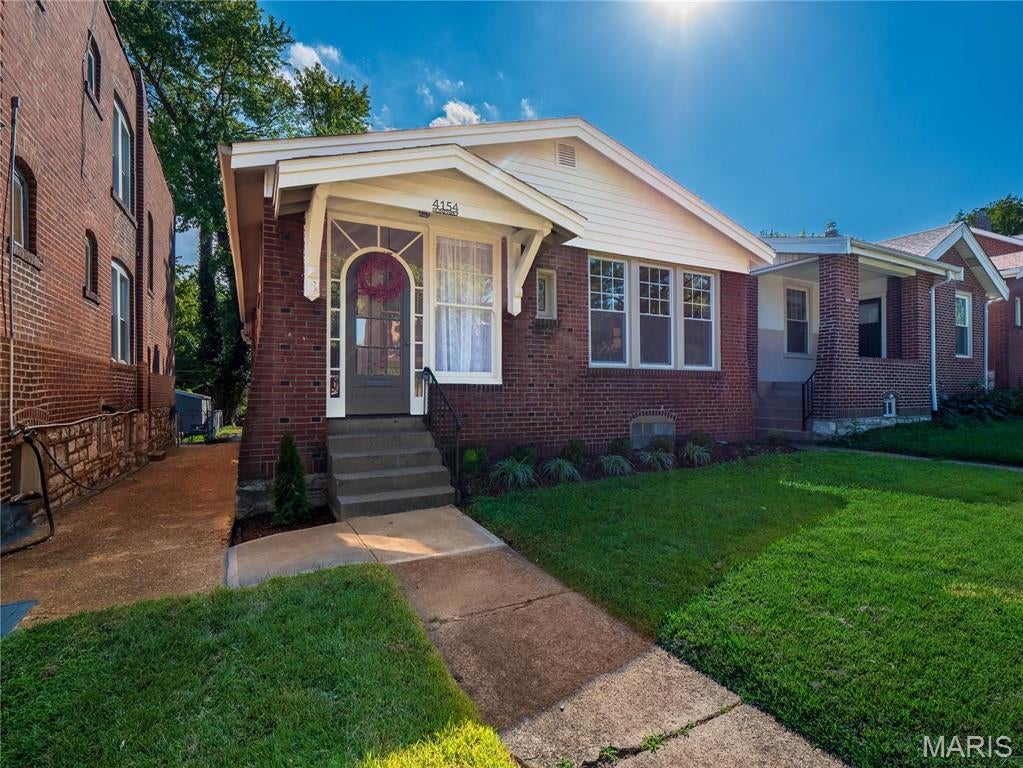
New on site 1 day ago
Charming, move-in ready brick home in highly sought-after Tower Grove South! This beautifully renovated 3-bedroom, 1.5-bathroom residence perfectly blends classic St. Louis architectural character with sleek modern updates .Step inside to a freshly updated, light-filled interior featuring modern flooring, neutral paint, and an efficient layout designed to maximize every square foot. The stunning modernized kitchen boasts contemporary finishes, stylish cabinetry, and updated appliances. This property features a convenient 1-car garage providing secure parking and excellent extra storage. Enjoy peace of mind with timeless, durable brick construction and a comfortable layout. Unbeatable South City location—just minutes from the vibrant dining scene on South Grand, local favorites, and the iconic Tower Grove Park. Don't miss your chance to own a updated home in one of the city's most walkable and vibrant neighborhoods!
#26058014

St Louis

4154 Humphrey Street

3 Beds

1 Baths

1,071 Sq.Ft.

$289,000

MLS#: 26058014
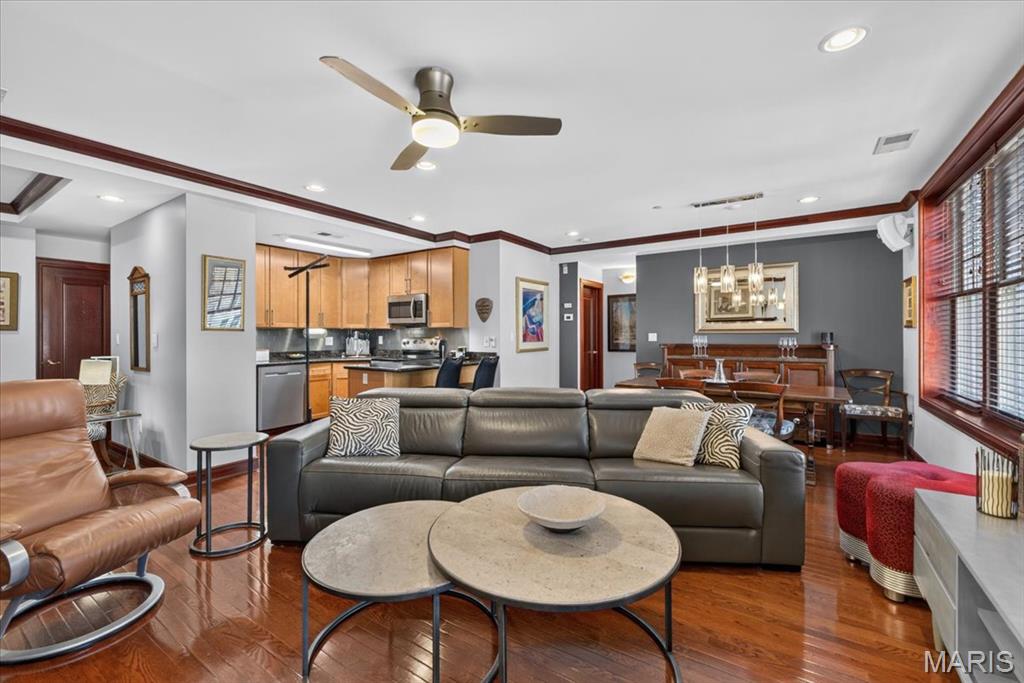
New on site 2 days ago
Welcome to sophisticated urban living in the heart of the Central West End!  This stunning third floor, two bedroom, 2.5 bath condo overlooks Lindell Boulevard and offers an exceptional blend of timeless elegance, modern updates, and effortless convenience.  Beautiful wood flooring flows throughout the main living areas, complemented by custom crown molding, 5.25” baseboards, and recessed lighting.  An abundance of natural light streams though the beautifully cased windows, creating a warm and inviting atmosphere throughout the open floor plan.  The spacious Family Room features a gas fireplace with an elegant marble surround and custom mantle, while the generous Formal Dining area showcases a beautiful chandelier, crown molding, and recessed lighting.  The Kitchen is perfectly designed for entertaining, featuring 42” maple cabinetry, granite countertops with coordinating backsplash, stainless steel appliances, and a breakfast bar with seating – all seamlessly connected to the main living spaces.  A private office with French glass doors provides the perfect work-from-home retreat and could easily serve as a third bedroom when needed.  The luxurious Primary Suite offers custom motorized blinds, recessed lighting, a walk-in closet, and an updated En Suite bath with tile flooring, jetted tub, and stylish vanity.  The spacious second bedroom features custom blinds, recessed lighting, and its own private bath, providing an ideal retreat for family or guests.  Additional conveniences include in-unit laundry with washer/dryer included, secure double-entry access with coded entry, an inviting lobby and elevator service.  The unit includes one parking space in the private garage.  Condo fees are $611/mo and include water, sewer, trash, snow removal and common ground maintenance.  Enjoy a truly walkable lifestyle just steps away from  restaurants, bars, shopping, Whole Foods, and iconic Cathedral Basilica of St. Louis.  This exceptional residence offers the best of Central West End living!
#26059164

St Louis

4540 Lindell Boulevard 301

2 Beds

2 Baths

1,400 Sq.Ft.

$369,000

MLS#: 26059164
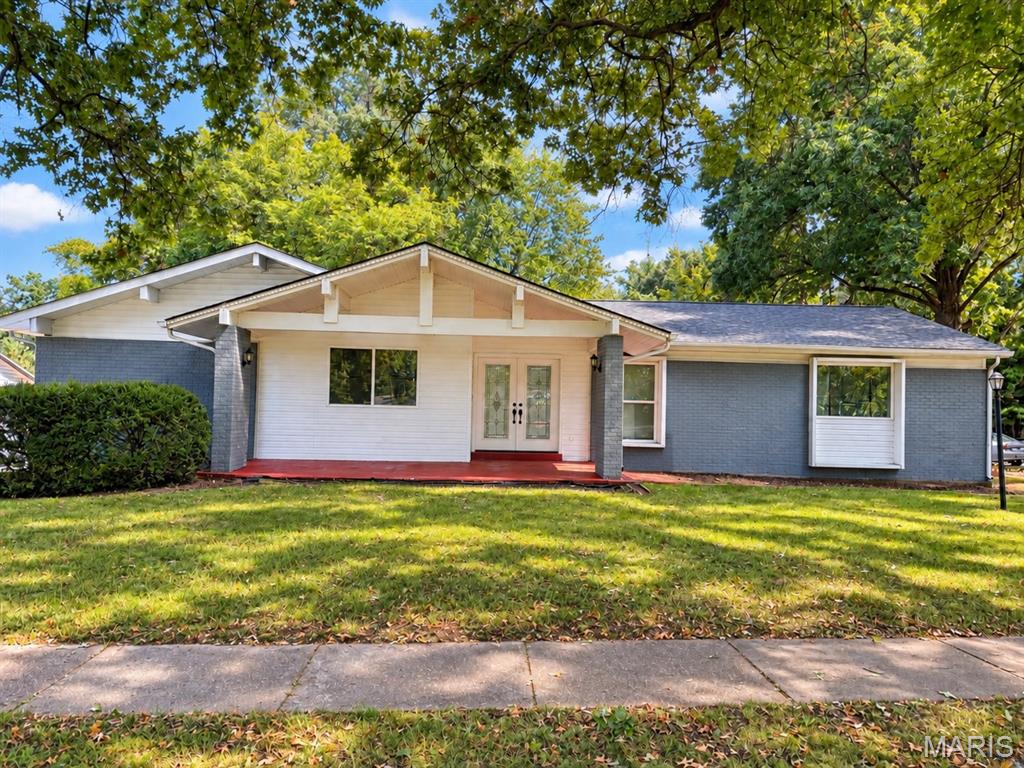
New on site today
Welcome home to this spacious 4-bedroom, 3-bath residence located on a beautiful tree-lined street. With an open-concept design, multiple living areas, and a large fenced backyard, this home offers a comfortable layout for both everyday living and entertaining.

The kitchen features granite countertops, stainless-steel appliances, recessed lighting, and abundant cabinet space, including cabinetry built into the island. All kitchen appliances will remain with the property. The kitchen opens to the family room, highlighted by a gas fireplace surrounded by marble tile. Separate formal living and dining rooms provide even more space to gather and entertain.

All four bedrooms are conveniently located in the same wing of the home. The primary suite includes a spacious walk-in closet and private bath, while three additional bedrooms and a full bath complete the main level.

A sliding patio door off the family room leads to the large patio and fenced backyard, creating a natural extension of the indoor living space. A two-car garage is located at the rear of the property.

The unfinished basement provides additional storage and future possibilities, along with washer and dryer hookups and a third bathroom.

Other features include hardwood flooring, updated windows, HVAC, electrical, plumbing, siding, gutters and downspouts, ceiling fans, recessed lighting, fencing, and more.

The St. Louis County Residential Occupancy Inspection has been completed, with reinspection scheduled for September 23, 2026. Schedule your showing today!
#26059116

St Louis

12674 Partridge Run Drive

4 Beds

2 Baths

2,055 Sq.Ft.

$305,000

MLS#: 26059116
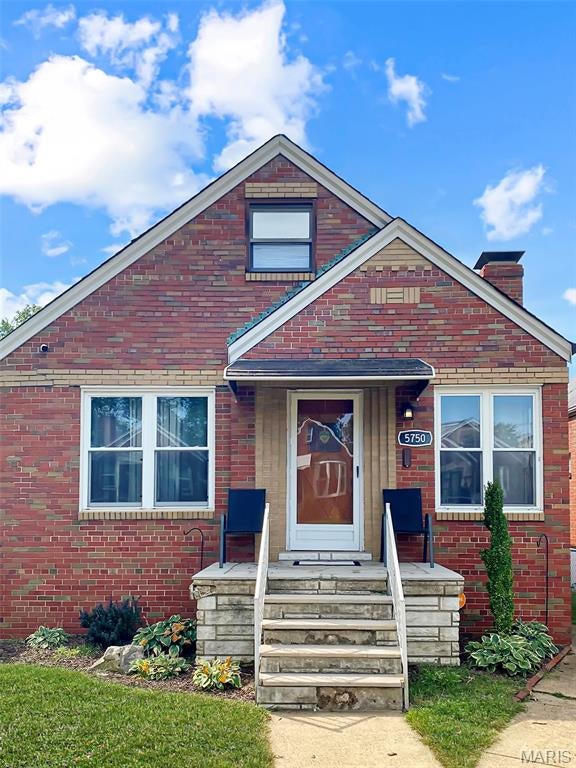
New on site 2 days ago
This charming South City home packs quite a punch. It's a 4 bedroom, 2.5 bath home w/ original wood floors, arched doorways, & period tilework. Two bedrooms on the main floor (the primary has his/her closets) & two bedrooms upstairs (perfect for the kids or as a home-office). The large family room in the basement is a perfect place for movie night, a play area for the kids, a workout area, or a large office. The covered backyard patio is a great spot to sit around a fire and enjoy the big game or watch a family movie. Plenty of room to park and store garden tools in the  2 car oversized garage. Updates include newer dishwasher, microwave, hot water heater & furnace humidifier, French drain, covered concrete patio, mini-splits, ceiling fans, basement carpet squares, some windows, & some light fixtures. Located just 1 block from Tilles Park (playground, pickleball, walking trails, etc.), this adorable bungalow has so much to offer.
#26058194

St Louis

5750 Potomac Street

4 Beds

2 Baths

2,028 Sq.Ft.

$335,000

MLS#: 26058194
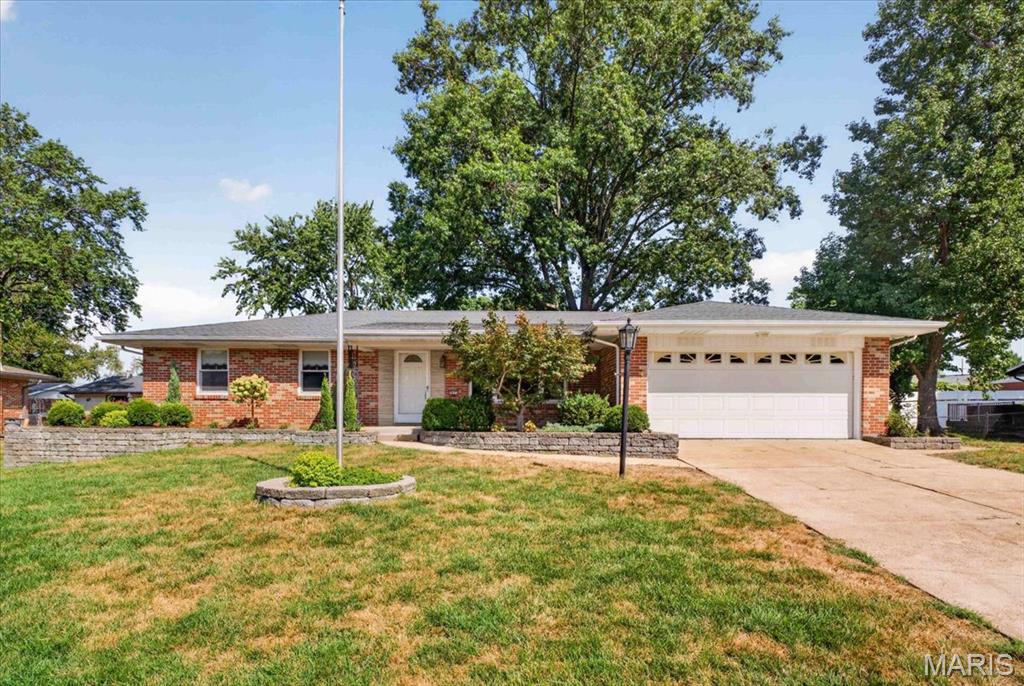
Located in the Lindbergh School District, this well-maintained and well-built brick ranch has been lovingly cared for by the same family for over 60 years! A great floorplan features hardwood floors throughout most of the main level, newer windows, and numerous recent updates including a new main plumbing stack, new electrical panel, newer roof, and some fresh landscaping and freshly painted. The inviting living room flows into the spacious family room with fireplace, which is partially open to the kitchen. Sliding glass door opens to the fenced-in backyard. Three bedrooms and two full baths complete the main level. The finished lower level offers additional living space and convenient walk-up access to the backyard. Two car garage. A wonderful opportunity to make this lovingly maintained home your own!
#26034834

St Louis

5827 Pebble Oak Drive

3 Beds

2 Baths

1,468 Sq.Ft.

$350,000

MLS#: 26034834
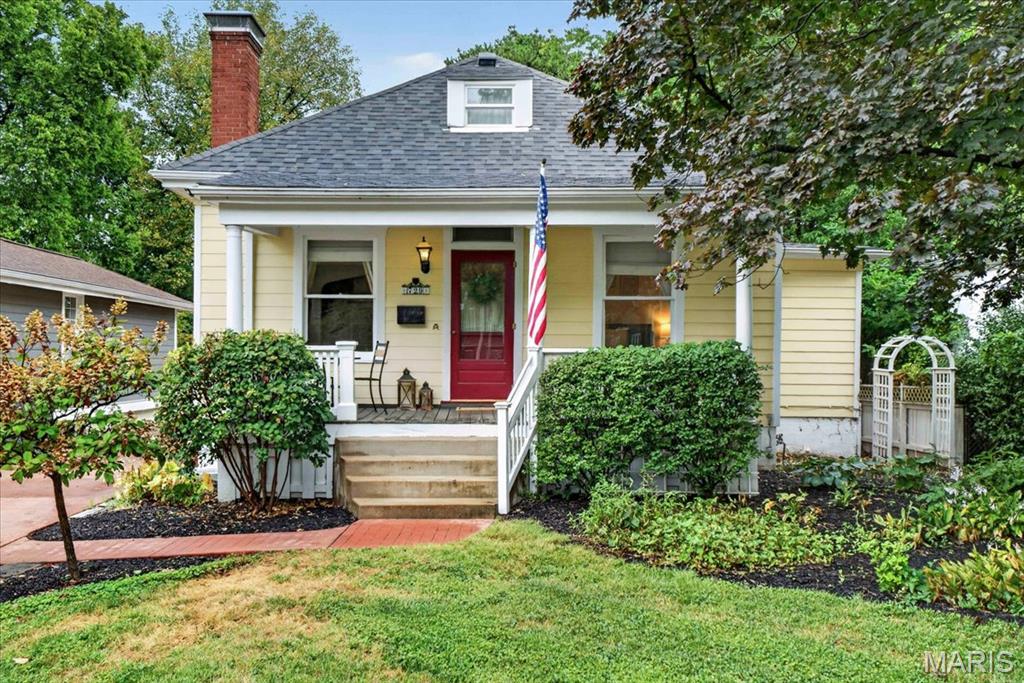
Historic charm meets modern comfort in this beautifully updated Tuxedo Park cottage!  Built in 1883 and lovingly maintained, this special home is filled with character, including glass doorknobs, arched doorways, beautiful moldings, built-ins, and custom art glass windows. The inviting living room features a gas fireplace flanked by art glass and opens to a versatile sitting room, den or home office.  The main level primary suite offers two closets and an updated bath with heated marble floors.  The updated kitchen features custom cabinetry, pantry, double ovens, quartz countertops, and a farmhouse sink. The adjoining dining area is equally charming with wood floors, built-in seating and a hutch.  Upstairs you'll find flexible additional space ideal for a larger bedroom with cedar closet. Outside, enjoy the welcoming front porch overlooking beautifully maintained gardens, a private patio off the back of the home, a stamped concrete drive, fencing and detached oversized one-car garage.  New HVAC system (2026), new roof (2025), new hot water heater (2025) and irrigation system add peace of mind while thoughtful details throughout reflect pride of ownership. A wonderful opportunity to live in Tuxedo Park close to Avery Elementary, Margaret Park and Webster's Old Orchard area.
#26056598

St Louis

729 Atalanta Avenue

2 Beds

1 Baths

985 Sq.Ft.

$309,900

MLS#: 26056598

Set back on its corner lot with a charming court yard and stunning covered front porch, 1109 Lami Street is the kind of home you don't just buy — you fall in love with. This gorgeous two-story greets you with a front courtyard garden made for slow mornings and evening hellos before your charming covered front porch. Step inside to find historic crown molding and charm at every turn, from the original wood staircase to the 4 ornate fireplace mantle with its original tile surround. Hardwood floors flow throughout, and French doors off the dining room open to the garden beyond — your own quiet escape at the end of the day. Three bedrooms and a bath and a half round out a layout that's as livable as it is full of soul.  The added the charm of the beautiful pocket doors that glide with functionality make this home so impressive you just say YES!

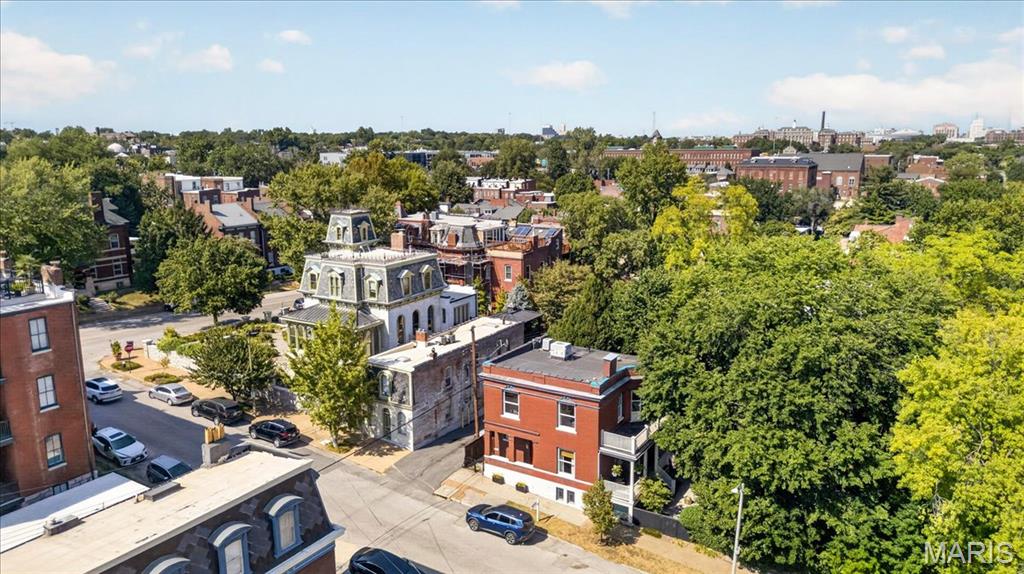
Step outside and you're just a short walk from Vincent's grocery, the bustle of the Soulard Farmers Market, and a handful of neighborhood parks — the everyday rhythm of a community that wraps around you like none other.

Thermal windows through out, multiple functioning pocket doors, wood floors through out, multiple historic mantles, Original staircase with a beautiful newel post ( gorgeous) and an expanded basement for more living space.  

Open House this Sunday Sept 13th 1-3 — come see for yourself why the people of Soulard never really leave.

1109 Lami Street

Message successfully sent.

I agree to receive email communication and understand I can unsubscribe at any time.

I agree to be contacted by Realhub DEV via call, email, and text for real estate services. To opt out, you can reply 'stop' at any time or reply 'help' for assistance. You can also click the unsubscribe link in the emails. Message and data rates may apply. Message frequency may vary. Privacy Policy

 - property

Send a message

Message successfully sent.

Reason for contacting?

I agree to receive email communication and understand I can unsubscribe at any time.

I agree to be contacted by Realhub DEV via call, email, and text for real estate services. To opt out, you can reply 'stop' at any time or reply 'help' for assistance. You can also click the unsubscribe link in the emails. Message and data rates may apply. Message frequency may vary. Privacy Policy

Sign In Sign Out

Virtual Assistant

Would you like to take the next step with this property? We can help you schedule a showing or virtual tour, or send you more details.

Yes, I would like more information.

Thank You for Your Reply, One of Our Agents will contact you as soon as possible

No, maybe later.

Thank you, you can always contact me via email, phone number or through the contact form.

Realhub AI

Lucy - Your AI-Powered Realtor

Update Your Temporary Password

Personalize your search

Enter your email and we'll notify you immediately when new listings match what you're looking for.

or enter email address

Already have an account ? Login here

Continue your home search

I agree to receive communications and understand I can unsubscribe at any time.

I agree to be contacted by Realhub DEV via call, email, and text for real estate services. To opt out, you can reply 'stop' at any time or reply 'help' for assistance. You can also click the unsubscribe link in the emails. Message and data rates may apply. Message frequency may vary. Privacy Policy

Already have an account ? Login here

We use cookies

We use cookies primarily for analytics to enhance your experience. By accepting, you agree to our use of these cookies. You can manage your preferences or learn more about our cookies policy.