
5015 Suson Hills Drive
St Louis, MO 63128
About
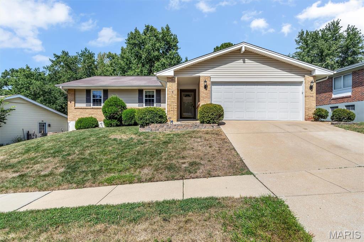
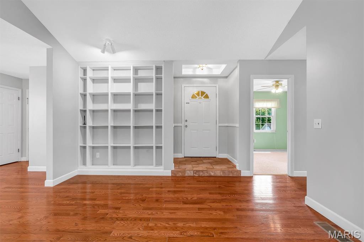
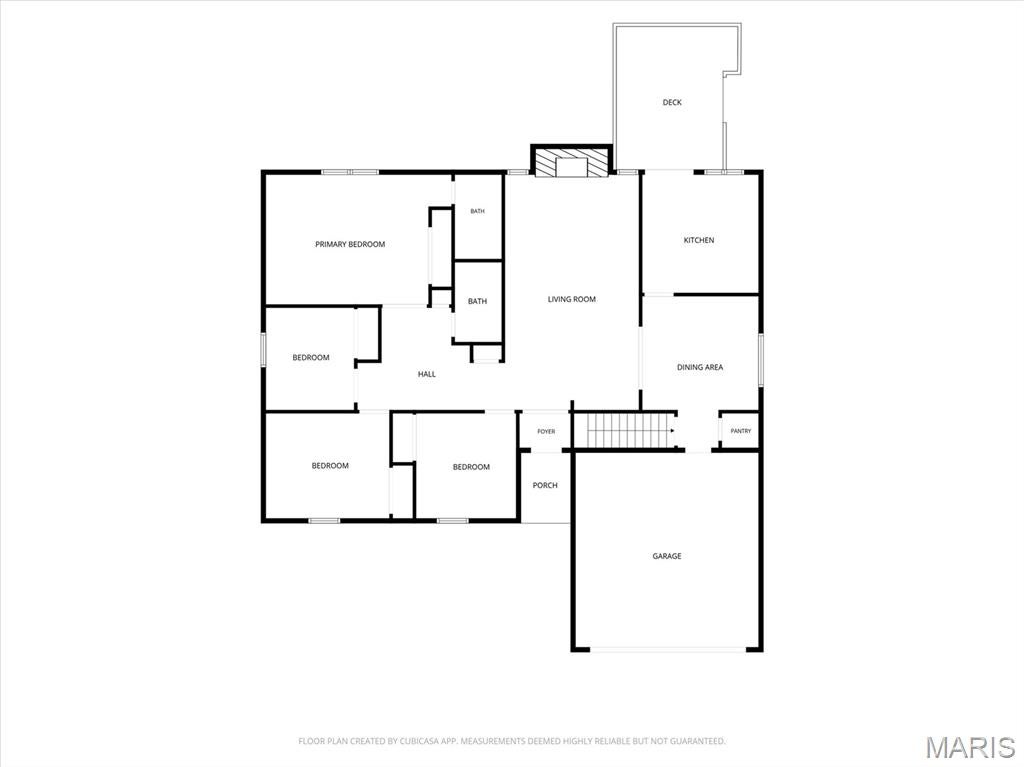
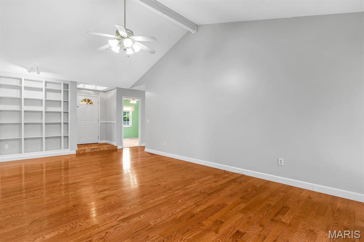
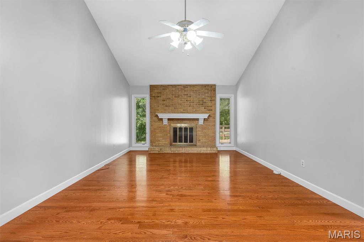
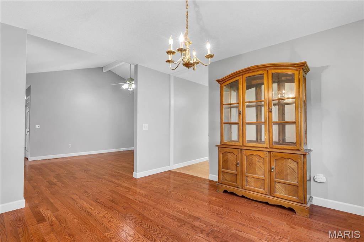
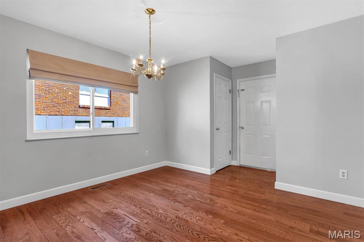
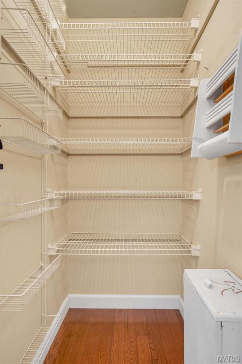
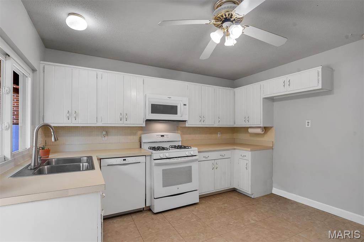
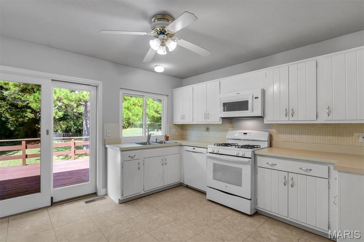
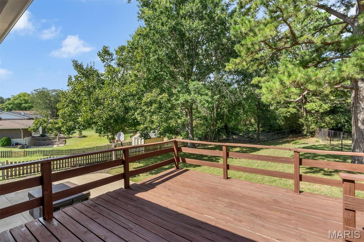
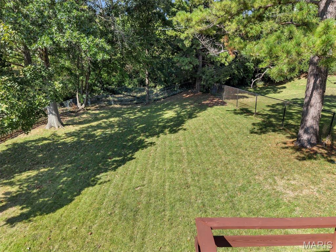
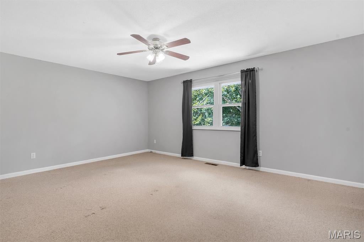
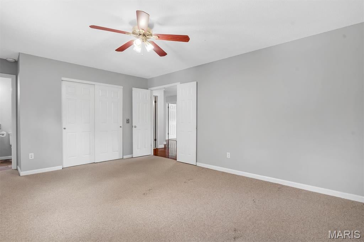
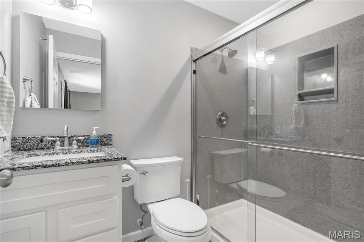
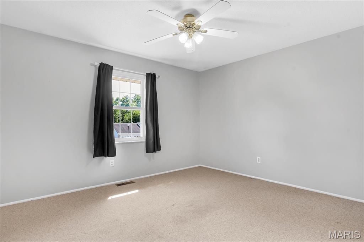
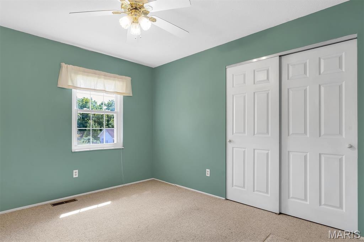
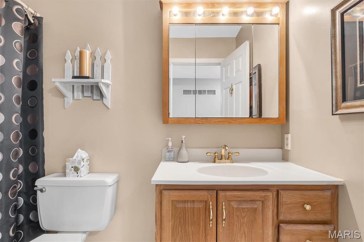
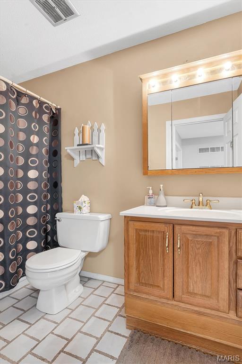
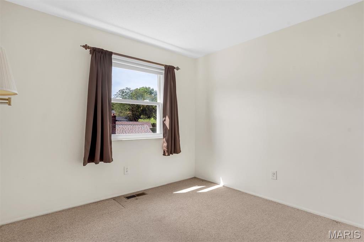
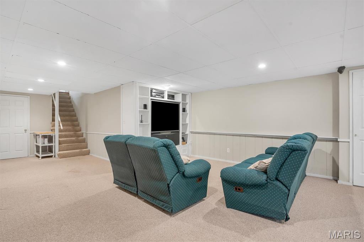
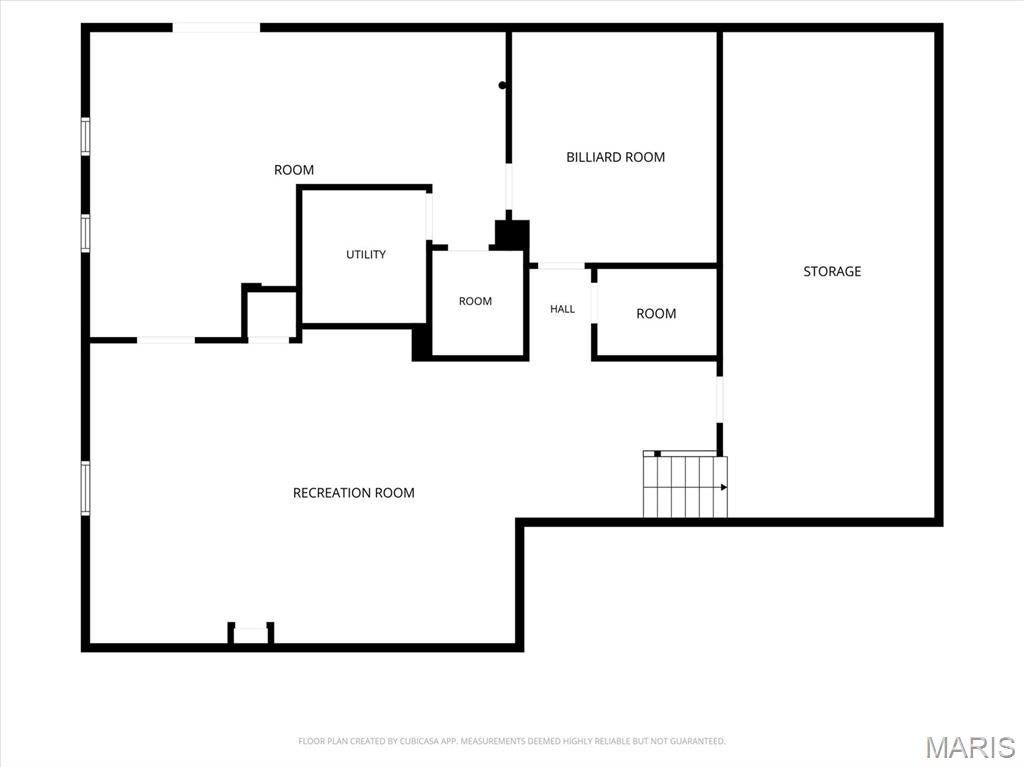
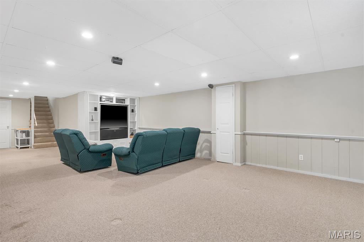
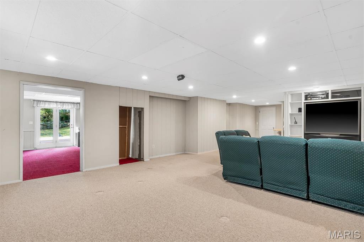
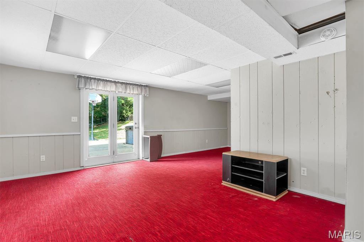
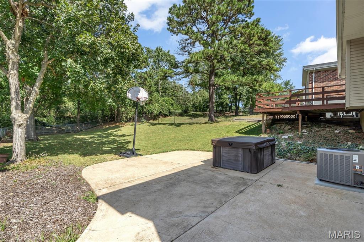
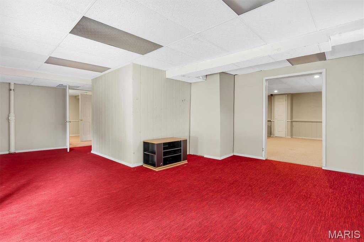
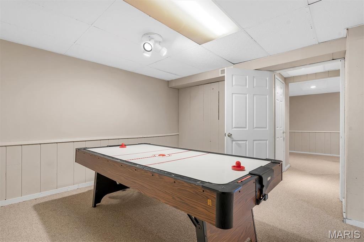
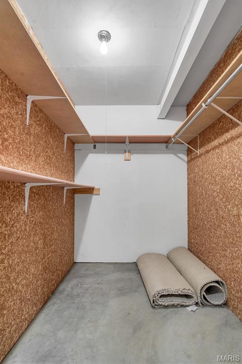
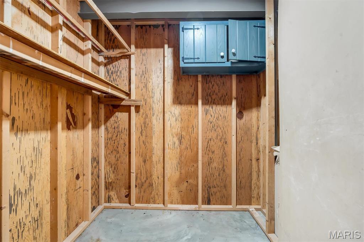
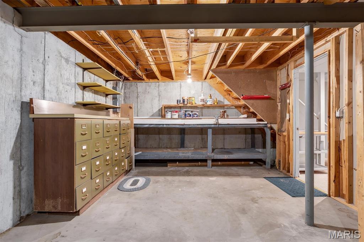
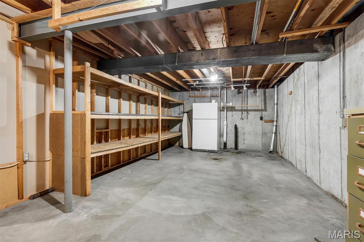
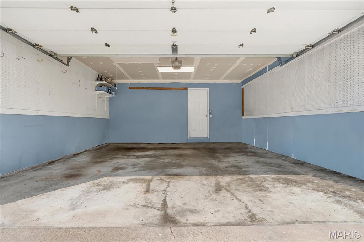
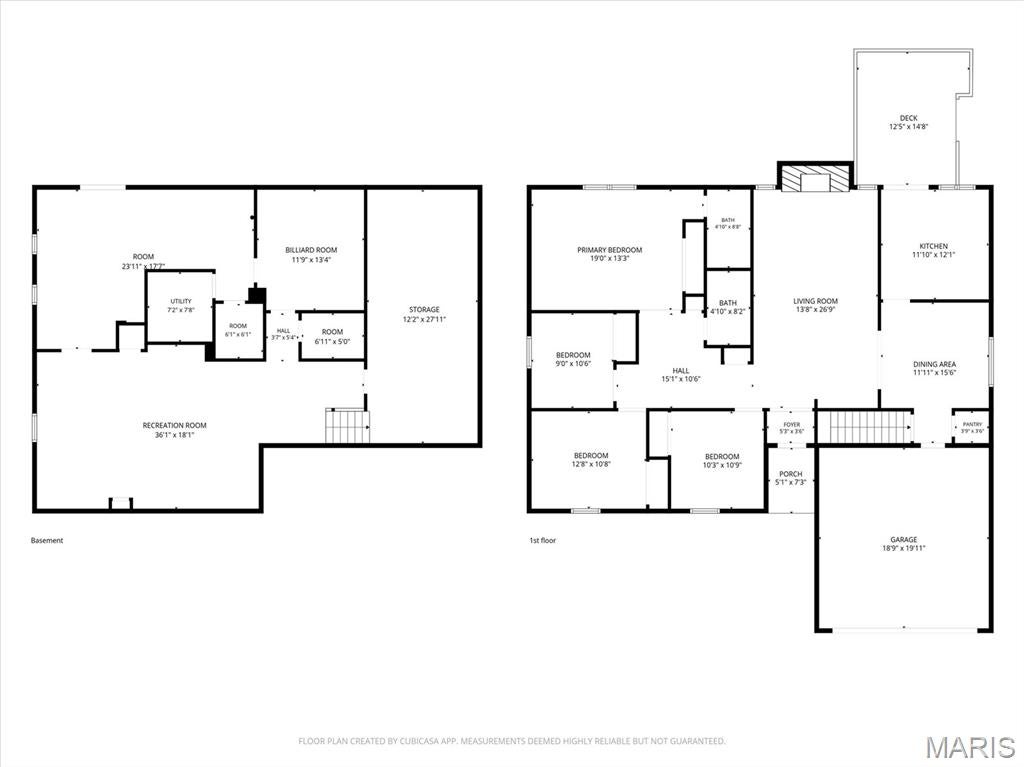
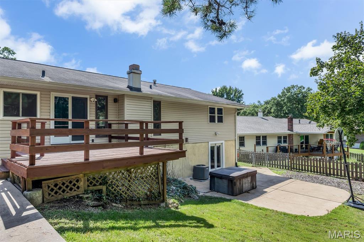
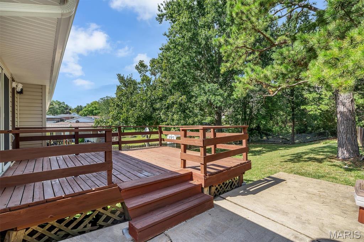
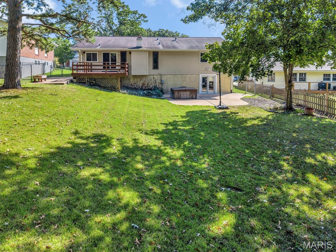
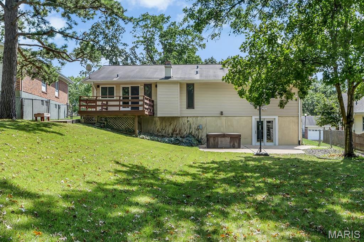
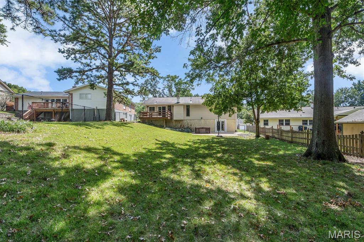
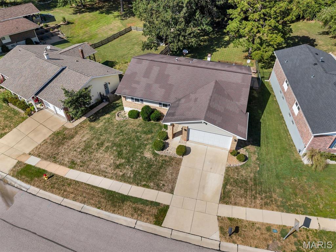
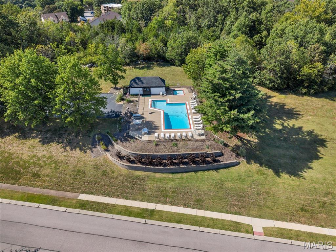
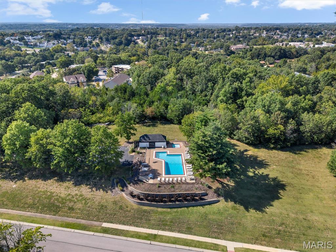
Welcome Home to 5015 Suson Hills Drive! Want to be in a new home for the holidays? Located in the Mehlville School District, this 4 bed, 2 full bath Ranch Home boasts over 3,000sqft of Finished Living Space. The Entry Foyer opens into the Living Room with soaring Vaulted Ceilings, Decorative Fireplace, and built in bookcase with space for all your stories and treasures. The Dining Room seamlessly sits between the Living Room and Kitchen, with access to the Attached 2 Car Garage. A pantry is conveniently placed by the door leading into the garage making it easy to unload after that Costco or Sams trip. Dishes may become your favorite household task, while you look out the large window into the expansive backyard. The back Deck and adjoining Patio ideally sit off the Kitchen making BBQ’s and outdoor living a breeze. The Primary Bedroom boasts a private Full Bath with Walk in Shower. Three additional bedrooms and full hall bath complete the main level. Need more space? The Finished Lower Level is the perfect place to watch the big game and adjoins to Bonus Room that walks out to the Backyard and an additional Finished Room that could be the perfect home office or sleeping room. The fully fenced in Backyard with two concrete patios and deck is the perfect place for 2 or 4 legged kiddos to burn some energy. Did we mention the Neighborhood In-Ground Pool is just 0.2 miles down street! This home has already passed St. Louis County’s Occupancy Inspection and with newer Water Heater (2024) and Lenox HVAC (2021), this home is truly move in ready. All this space in a location that can’t be beat, don’t let this opportunity pass you by!
Property
Beds
4
Full Baths
2
1/2 Baths
None
Year Built
1976
Sq.Footage
3,088
Features
Features & Amenities
Interior
-
Other Interior Features
Bookcases, Ceiling Fan(s), Pantry, Recessed Lighting, Vaulted Ceiling(s)
-
Total Bedrooms
4
-
Bathrooms
2
-
Above Grade Finished Area
1712.0
-
Basement YN
YES
-
Cooling YN
YES
-
Cooling
Ceiling Fan(s), Central Air, Electric
-
Fireplace YN
YES
-
Heating YN
YES
-
Heating
Forced Air, Natural Gas
-
Main Level Bedrooms
4
-
Pet friendly
N/A
Exterior
-
Garage
Yes
-
Garage spaces
2
-
Construction Materials
Brick Veneer, Vinyl Siding
-
Other Exterior Features
Private Yard
-
Parking
Attached, Driveway, Garage, Garage Door Opener, Kitchen Level, Off Street
-
Patio and Porch Features
Deck, Patio
-
Pool
Yes
-
Pool Features
In Ground, Outdoor Pool
-
Waterfront YN
NO
Area & Lot
-
Lot Features
Back Yard, Front Yard, Private
-
Lot Size(acres)
0.2812
-
Lot Size(square feet)
12,249
-
Property Type
Residential
-
Property Sub Type
Single Family Residence
-
Architectural Style
Ranch
Price
-
Sales Price
$350,000
-
Tax Amount
$3,791
-
Sq. Footage
3,088
-
Price/SqFt
$113
HOA
-
Association
YES
-
Association Fee
$450
-
Association Fee Frequency
Annually
-
Association Fee Includes
N/A
School District
-
Elementary School
Hagemann Elem.
-
Middle School
Washington Middle
-
High School
Mehlville High School
Property Features
-
New Construction
NO
-
Association Amenities
Pool
-
Foundation Details
Concrete Perimeter
-
Ownership
Private
-
Senior Community YN
NO
-
Sewer
Public Sewer
-
Water Source
Public
Schedule
Schedule a Showing
Showing scheduled successfully.
Mortgage calculator
Estimate your monthly mortgage payment, including the principal and interest, property taxes, and HOA. Adjust the values to generate a more accurate rate.
Your payment
Principal and Interest:
$
Property taxes:
$
HOA fees:
$
Total loan payment:
$
Total interest amount:
$
Location
-
County
St. Louis
-
Elementary School
Hagemann Elem.
-
Middle School
Washington Middle
-
High School
Mehlville High School

Listing Courtesy of Jim Kempf, Coldwell Banker Premier Group
RealHub Information is provided exclusively for consumers' personal, non-commercial use, and it may not be used for any purpose other than to identify prospective properties consumers may be interested in purchasing. All information deemed reliable but not guaranteed and should be independently verified. All properties are subject to prior sale, change or withdrawal. RealHub website owner shall not be responsible for any typographical errors, misinformation, misprints and shall be held totally harmless.

Franko Agent
Agent Owner
Call Franko today to schedule a private showing.
Phone (815) 780-9623
Email franko+agent10@init.hr

* Listings on this website come from the FMLS IDX Compilation and may be held by brokerage firms other than the owner of this website. The listing brokerage is identified in any listing details. Information is deemed reliable but is not guaranteed. If you believe any FMLS listing contains material that infringes your copyrighted work please click here to review our DMCA policy and learn how to submit a takedown request.© 2024 FMLS.
Properties
Related properties
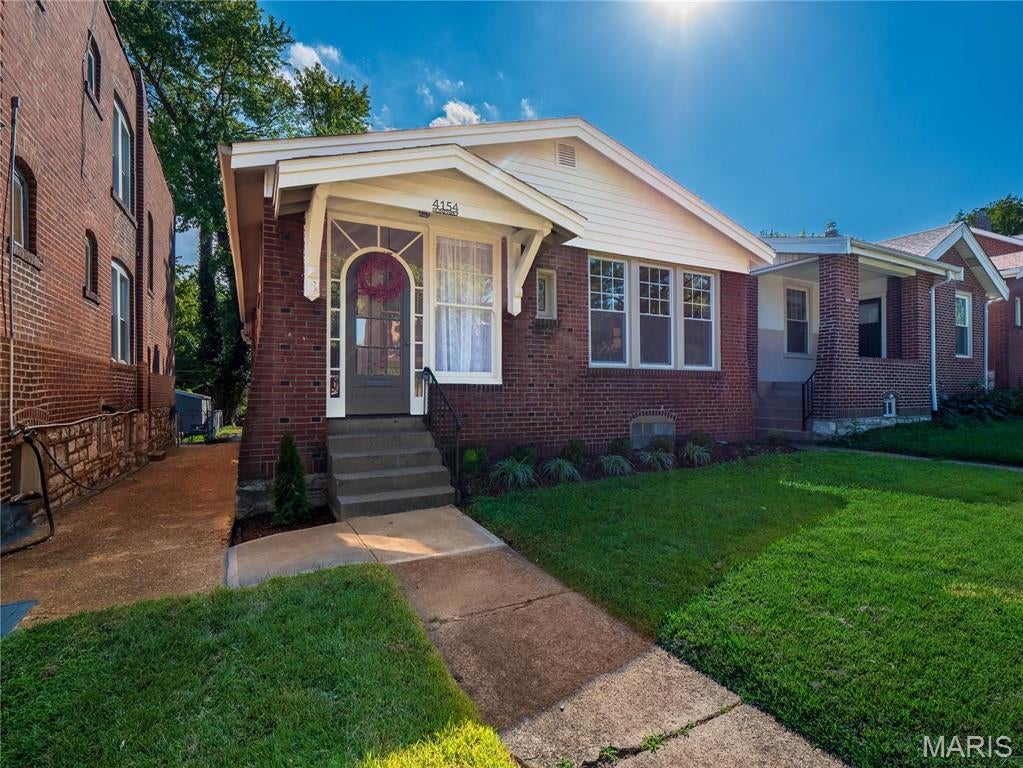
St Louis
4154 Humphrey Street
3 Beds
1 Baths
1,071 Sq.Ft.
$289,000
MLS#: 26058014
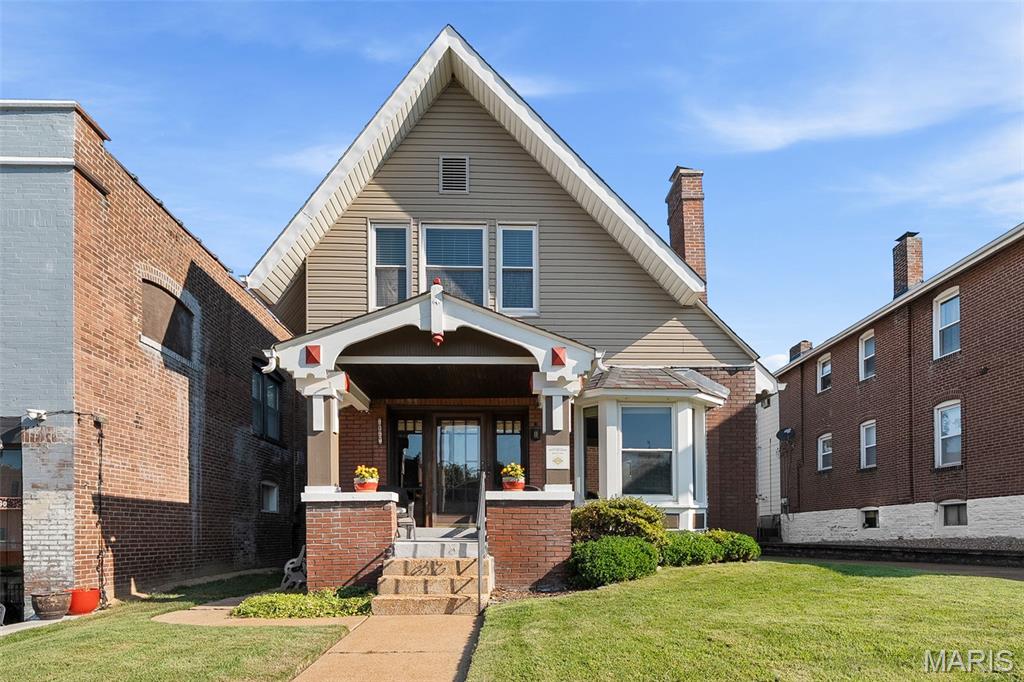
St Louis
5347 Devonshire Avenue
3 Beds
2 Baths
1,033 Sq.Ft.
$330,000
MLS#: 26055463
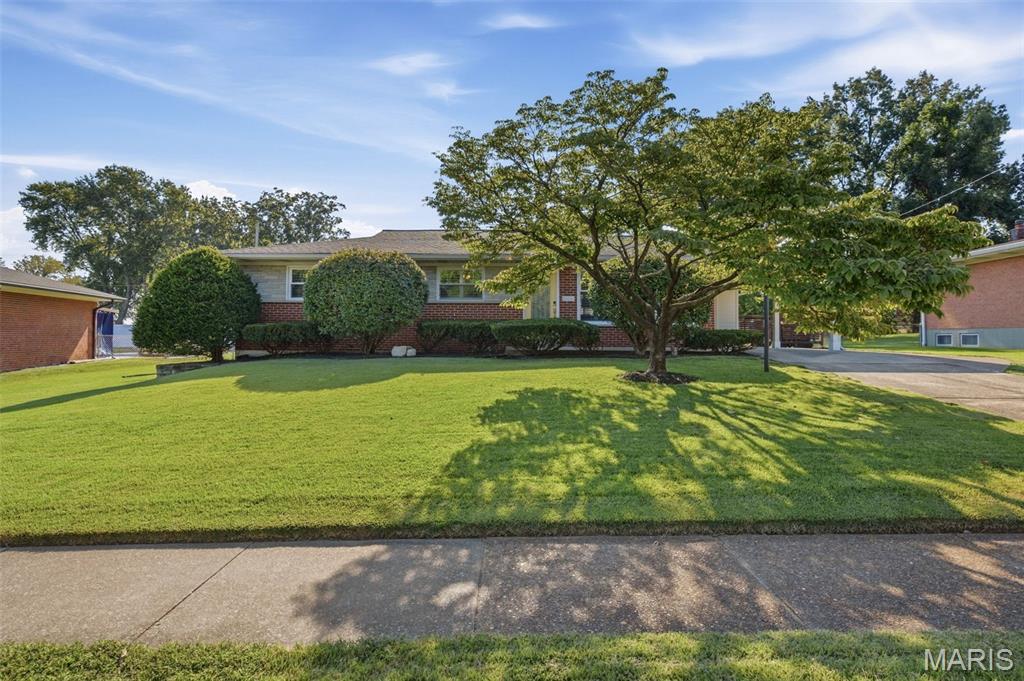
St Louis
9132 Clydesdale Drive
2 Beds
3 Baths
2,237 Sq.Ft.
$375,000
MLS#: 26059773
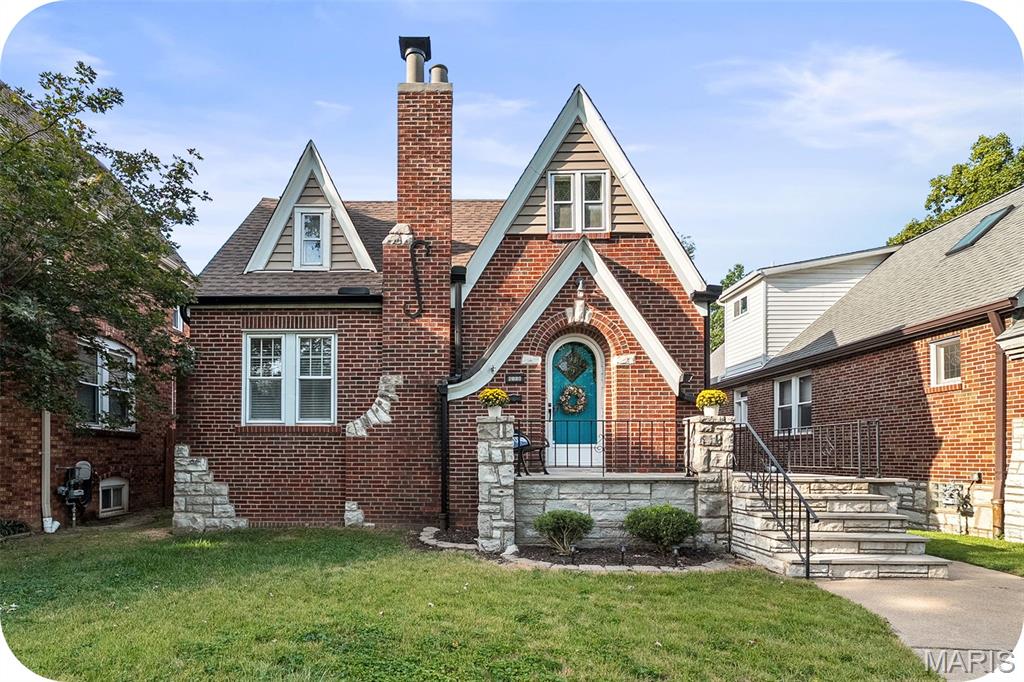
St Louis
4108 Toenges Avenue
4 Beds
2 Baths
1,881 Sq.Ft.
$369,900
MLS#: 26057954
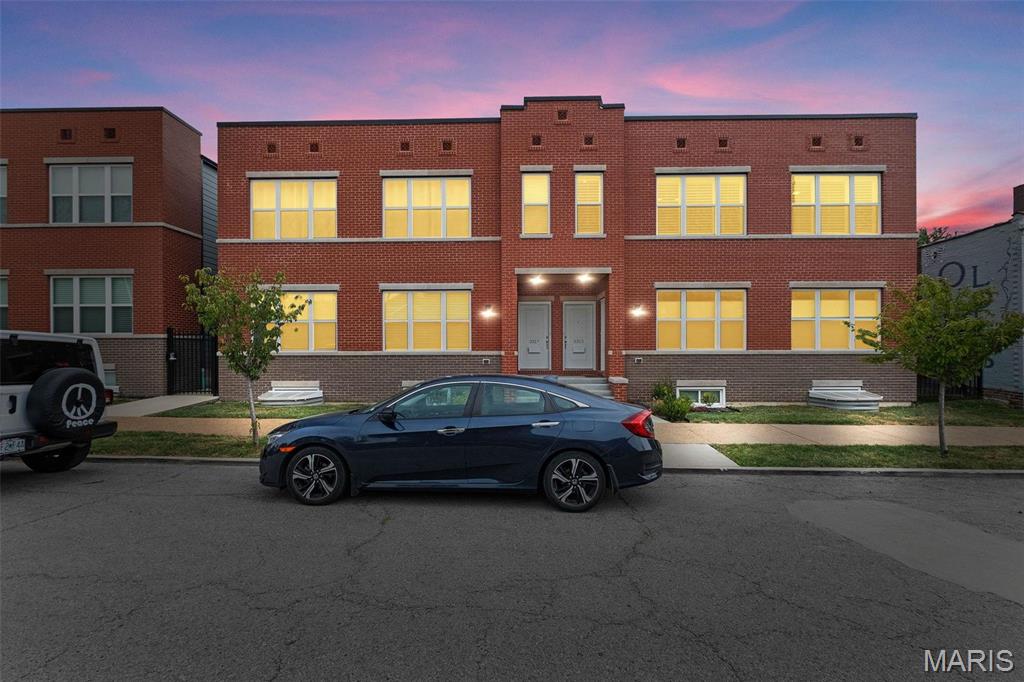
St Louis
3315 Park Avenue
2 Beds
2 Baths
1,450 Sq.Ft.
$324,900
MLS#: 26059812
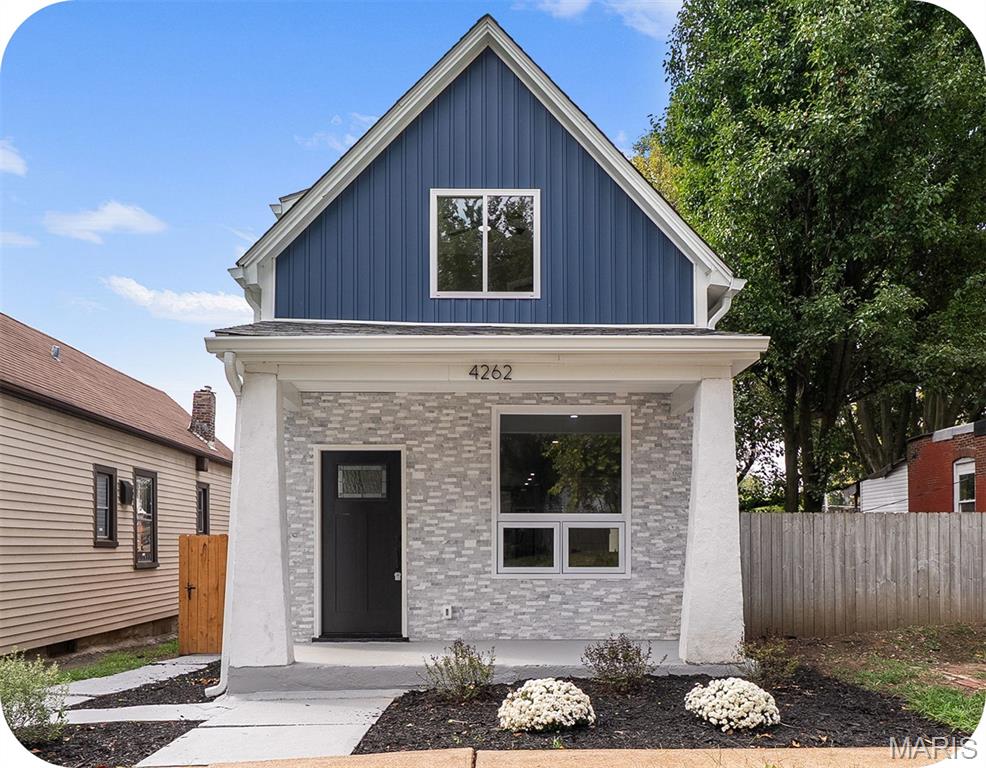
St Louis
4262 Miami Street
3 Beds
3 Baths
1,800 Sq.Ft.
$299,000
MLS#: 26059142
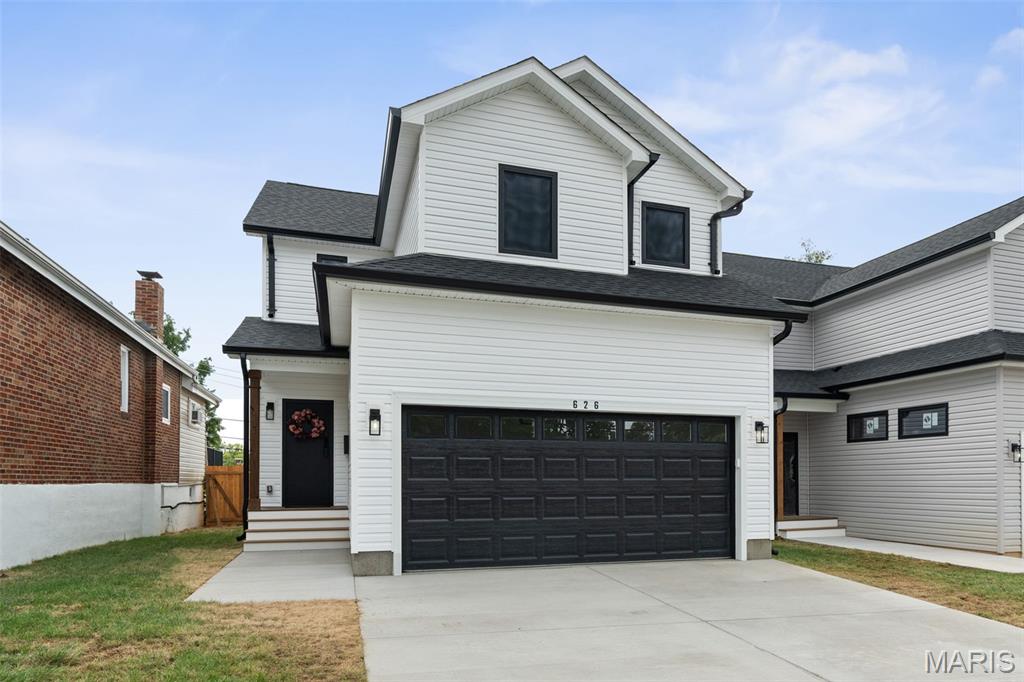
St Louis
626 Beatrice Avenue
3 Beds
2 Baths
1,747 Sq.Ft.
$399,000
MLS#: 26058906
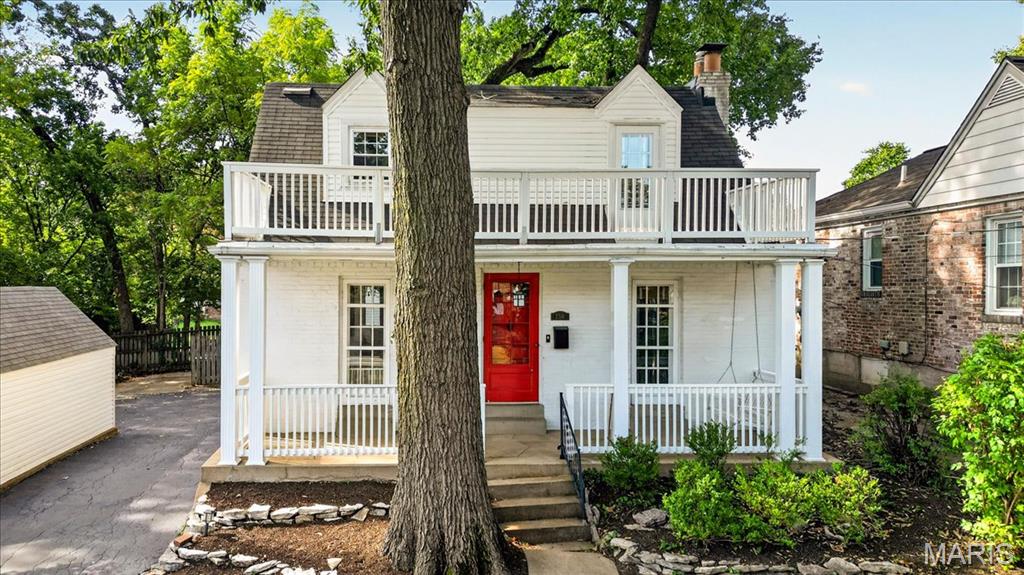
St Louis
7318 Murdoch Avenue
2 Beds
1 Baths
1,148 Sq.Ft.
$285,000
MLS#: 26056592
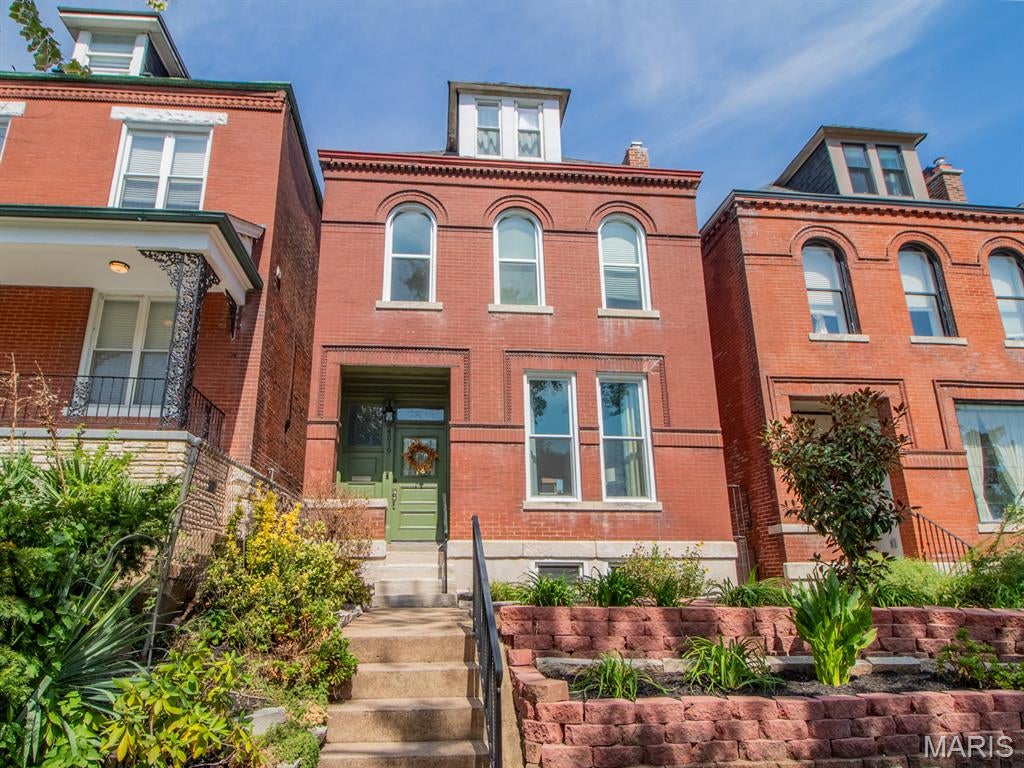
St Louis
4519 Gibson Avenue
3 Beds
2 Baths
1,824 Sq.Ft.
$400,000
MLS#: 26059752
