Thinking of selling?

Blue Sapphireline

Browse Properties
  • Nearby me

Popular Features

Community Features

Association

Property Features

Waterfront

View

Exterior Features

Interior Features

Style

E-Alert name

Properties

10000 properties match your criteria

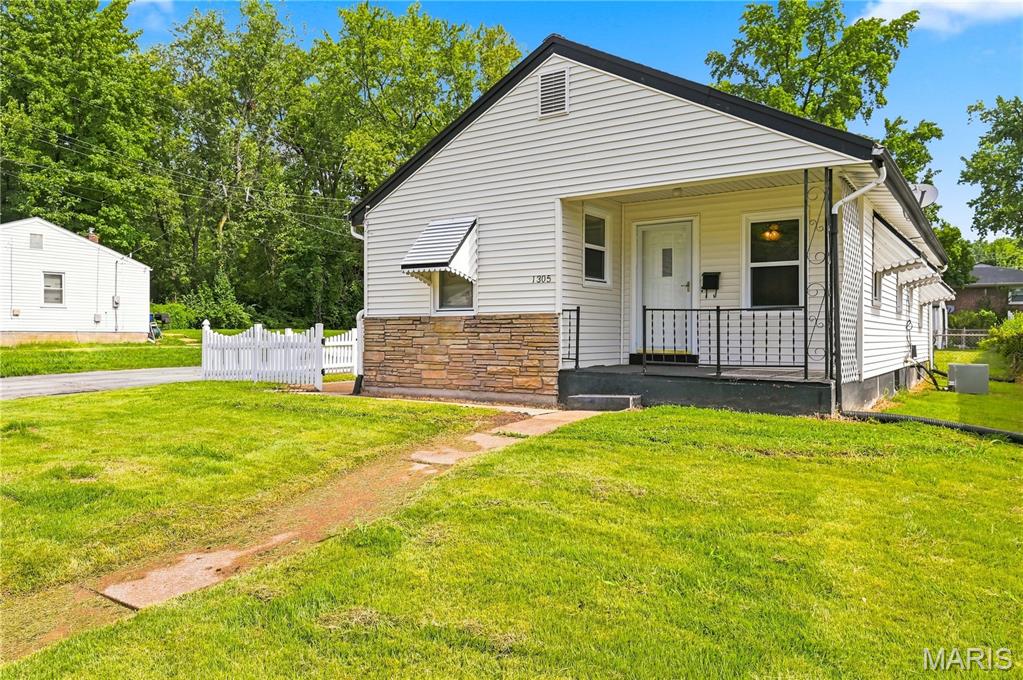
Charming Updated Home on Washington Street! Move right into this beautifully refreshed home, bursting with character and modern upgrades. The main living spaces—including the spacious living room, hallway, cozy breakfast area, and all three bedrooms—showcase stunning, newly refinished original wood floors.The heart of the home features a bright kitchen equipped with a premium gas stove and durable, stylish vinyl laminate wood-look flooring. The Bathroom Showcases Updated Fixtures and Newly Updated Flooring. Enjoy peace of mind and energy savings with newer vinyl windows. Modern, newer light fixtures illuminate the home, complemented by a comfortable ceiling fan in the main living room. Step outside to your private outdoor oasis! The generous, fully fenced backyard is perfect for entertaining, featuring a relaxing patio and a beautiful gazebo. A detached garage offers excellent storage and secure parking. Seller Providing Clear Occupancy Inspection! Don't miss this turnkey gem!
#26050735

Florissant

1305 Washington Street

3 Beds

1 Baths

1,384 Sq.Ft.

$149,900

MLS#: 26050735
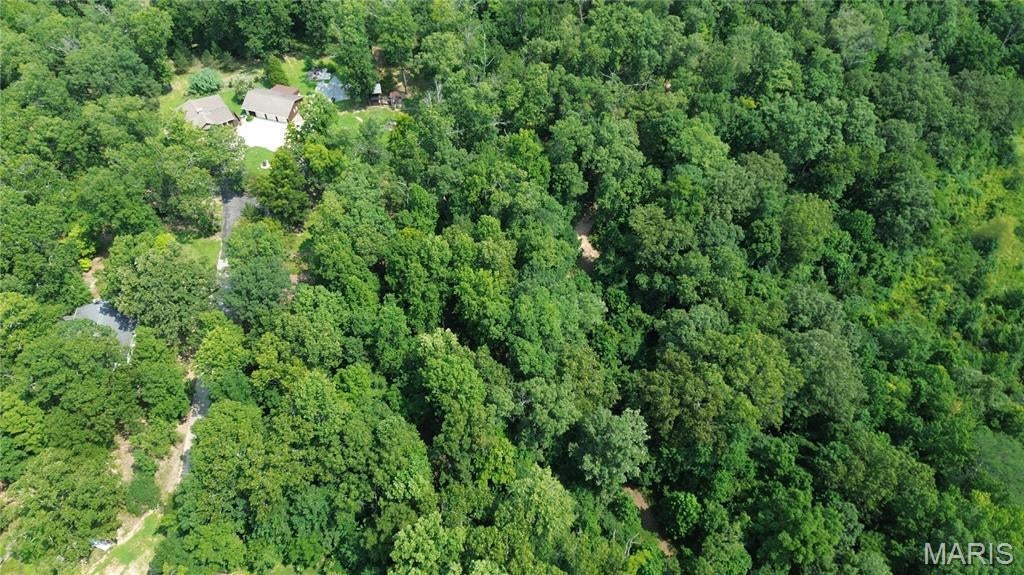
Great building spot in Lock Loma Subdivision on Radcliff Lane. Situated on a quiet dead end street, this 0.51 acre wooded lot features a gentle slope that makes it ideal for either a single level home or a full walkout basement.
Enjoy neighborhood amenities including lake access, picnic areas, and walking trails with low annual HOA dues. Located in the Poplar Bluff R1 school district, this property offers a peaceful setting while keeping you just minutes from town, local parks, and shopping. Electric and cable are available at the street.
#26050822

Poplar Bluff

0 Radcliff Lane

None Beds

None Baths

0.51 acres

$17,000

MLS#: 26050822
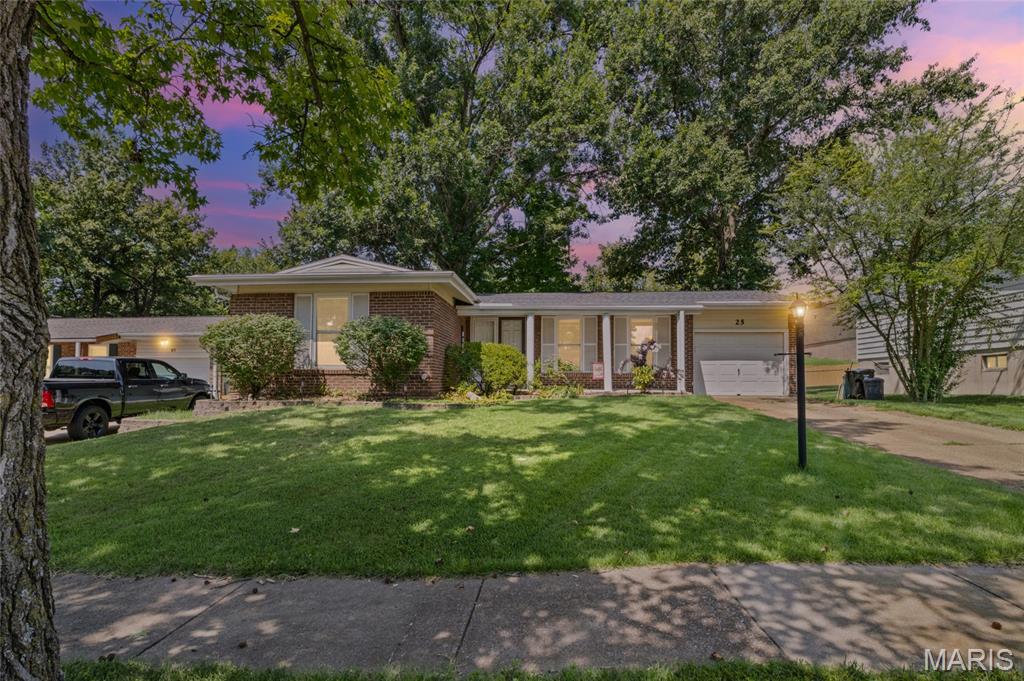
Welcome to home to this 3 bedroom, 2 bathroom brick ranch nestled in a cozy neighborhood in Rockwood School District. Cared for by the same family for three decades, this home is ready for it’s next chapter!  Step inside to your spacious living room, filled with natural light, original wood floors and fresh paint throughout. The dining area features built-in cabinetry and a large window overlooking the yard — a lovely spot for everyday meals or hosting guests. You will find granite countertops, custom cabinetry and a gas range in the bright and roomy kitchen. The spacious primary bedroom with large closet has wood floors under carpet and hosts an ensuite bathroom that has been tastefully updated. There are two more bedrooms on the main floor with a full bath, also updated, offering fresh, move-in-ready style throughout.  Downstairs, the partially finished basement provides fantastic bonus living space, complete with a bar — perfect for entertaining, game days, or a cozy retreat. Outside, you'll find incredible entertaining space with a huge covered deck overlooking the fenced-in backyard — ideal for summer barbecues, relaxing evenings, or watching kids and pets play. A single car garage adds everyday convenience and extra storage. This is a rare opportunity to own a lovingly maintained home, convenient to Gravois Bluffs shopping/dining district and quick access to highways.  Don't miss your chance to make new memories in this Fenton gem!
#26050043

Fenton

25 Brookwood Drive

3 Beds

2 Baths

1,244 Sq.Ft.

$298,500

MLS#: 26050043
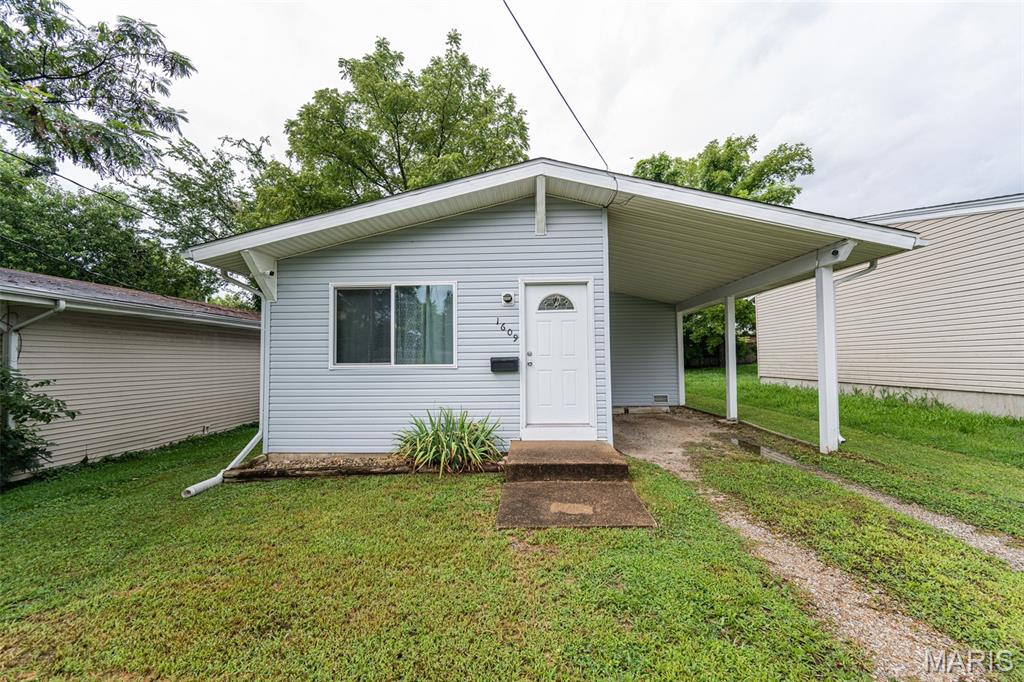
When opportunity knocks let us open the door! Move in ready home featuring 3 bedrooms and 1 bathroom. Located conveniently close to campus and many other amenities. Original hardwood floors throughout most of the house with LVP flooring in the kitchen. Updated items within the last 5 years include: HVAC, siding and windows! You won't want to miss out on this one, call to schedule your showing today!
#26050496

Rolla

1609 Heller Street

3 Beds

1 Baths

834 Sq.Ft.

$139,900

MLS#: 26050496
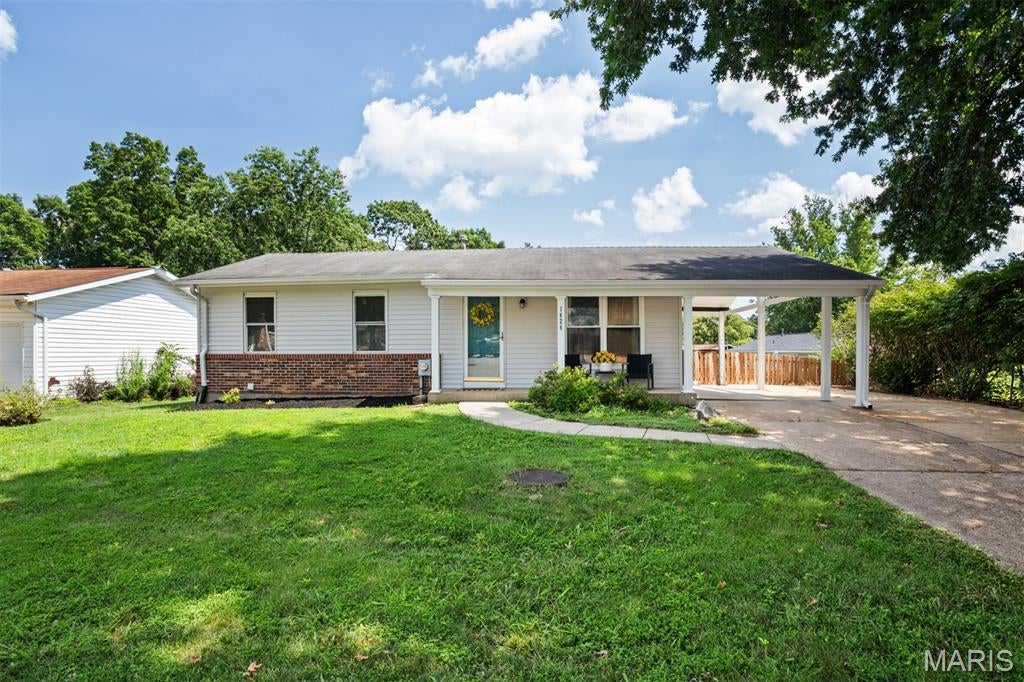
Updated and inviting, this charming ranch will check the boxes! Light & bright throughout with spacious living room and beautifully updated kitchen with white shaker style cabinets, under cabinet lighting, butcher block counters, stainless appliances, gorgeous antique door to pantry with custom pullout shelves, and the cutest built-in banquette with additional storage! Three great bedrooms, updated full bathroom that adjoins both the hall & the primary, plus multiple hall closets for ample storage. Partially finished walk-out lower level with tons of potential, including a large rec room, bar area, bathroom rough-in, dedicated storage room with built-in shelves, plus a generous utility/laundry room. Oversized carport & double wide driveway allows for so much parking, fantastic deck with stairs down to patio & pergola - perfect for entertaining, and not to mention the large, fully fenced back yard! Recently updated HVAC, water heater, etc., conveniently located off an oversized cul-de-sac, in a well established neighborhood, and just 2 minutes from major highways and all the shops & restaurants you could ask for. This delightful ranch is ready for you!
#26050483

Fenton

1424 Twin Trails Drive

3 Beds

1 Baths

1,167 Sq.Ft.

$250,000

MLS#: 26050483
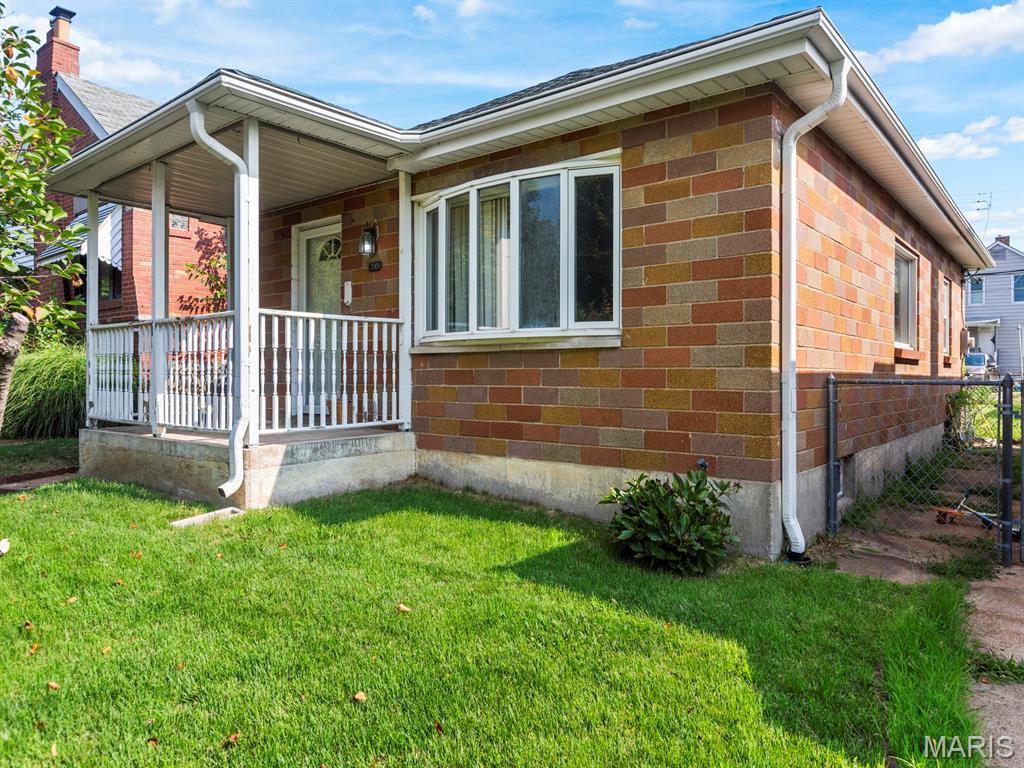
Calling all investors and owner-occupants! Excellent opportunity to build equity through a primarily cosmetic renovation. Solid 1952 mid-century brick bungalow featuring attractive curb appeal, hardwood floors in the living room, both bedrooms and the separate dining room, full unfinished basement, oversized detached one-car garage with alley access, and central air. Major improvements include an approximately 8-year-old HVAC system, modern electrical service panel, PVC plumbing stack, and a drain tile system with sump pump. Mid-century brick homes continue to be popular with buyers who appreciate their character and curb appeal. Bring your ideas and make this one your own! Property is being sold strictly as-is. Seller will not provide municipal inspections, make repairs or improvements, or renegotiate as a result of inspections.
#26050544

St Louis

3909 Eiler Street

2 Beds

1 Baths

864 Sq.Ft.

$124,900

MLS#: 26050544
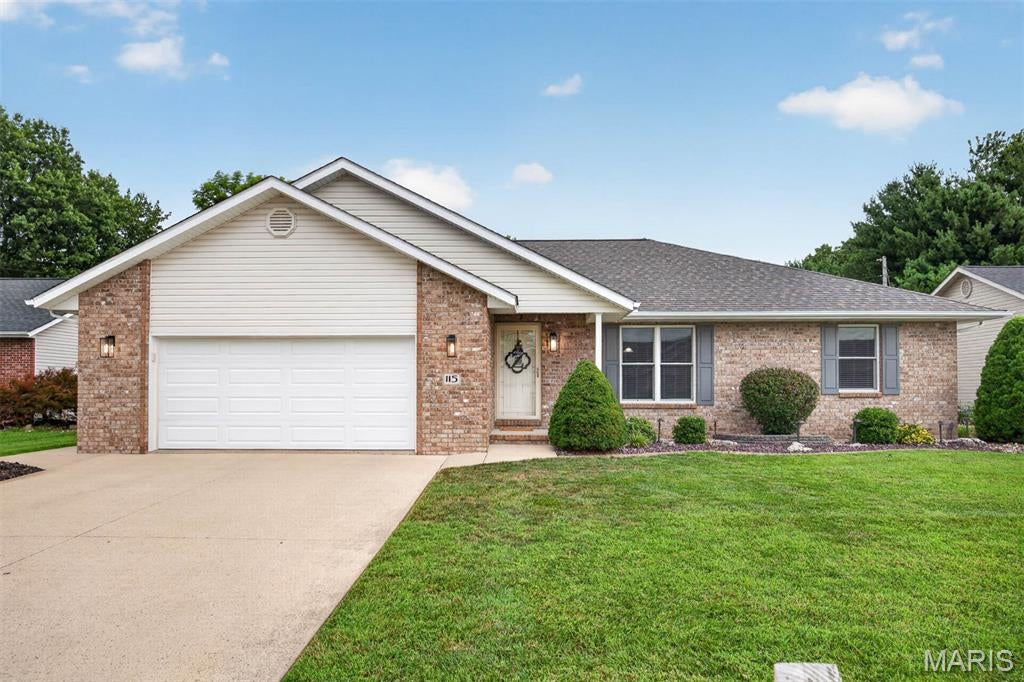
Welcome home to this "Meticulously Maintained" 4-bedroom, 4-bath Ranch home in the Beautiful "Camden Estates" subdivision of Highland, Illinois! Perfectly situated with a convenient location to Schools, Dining, Shopping, Interstate & Trails!  This "Move-In Ready" home offers an EXCEPTIONAL blend of Style, Comfort, and Functionality! Step inside to discover a stunning and spacious Living Room with GORGEOUS Wood Flooring, Custom Wall Accent & Neutral Color Palette!  The BEAUTIFUL kitchen accentuated beautifully by the large island/breakfast bar, massive countertops, wood cabinetry & newer appliances!  Blended effortlessly into the Spacious Dining area with sliding glass doors leading to the covered patio—perfect for outdoor entertaining or relaxing evenings at home. The thoughtfully designed split-bedroom floor plan provides privacy for the spacious Master Suite, complete with a GORGEOUS En-Suite bath featuring a tub/shower combination, separate walk-in shower, and Double Sink & Walk-In Closet.  Two additional bedrooms, Spacious, Full Hallway Bath, Convenient combination Laundry room/Half bath complete the main level. The finished lower level offers outstanding additional living space with a large family/recreation room,  impressive Full-Sized, Custom Bar with kitchenette (bar stools included), fourth bedroom, full bathroom, and abundant storage options—ideal for entertaining, guests, or multi-generational living.  Fantastic updates throughout!  Don't miss this AMAZING OPPORTUNITY—schedule your private showing today and see everything this incredible home has to offer!  PRIDE IN OWNERSHIP IS ON FULL DISPLAY AT THIS EXCEPTIONAL HOME! Roof 2021, H/W 2022. Sale contingent upon Seller closing on identified home.  Audio and Visual recording devices in use at property.
#26049451

Highland

115 N Porte Drive

4 Beds

3 Baths

3,099 Sq.Ft.

$400,000

MLS#: 26049451
Price reduced
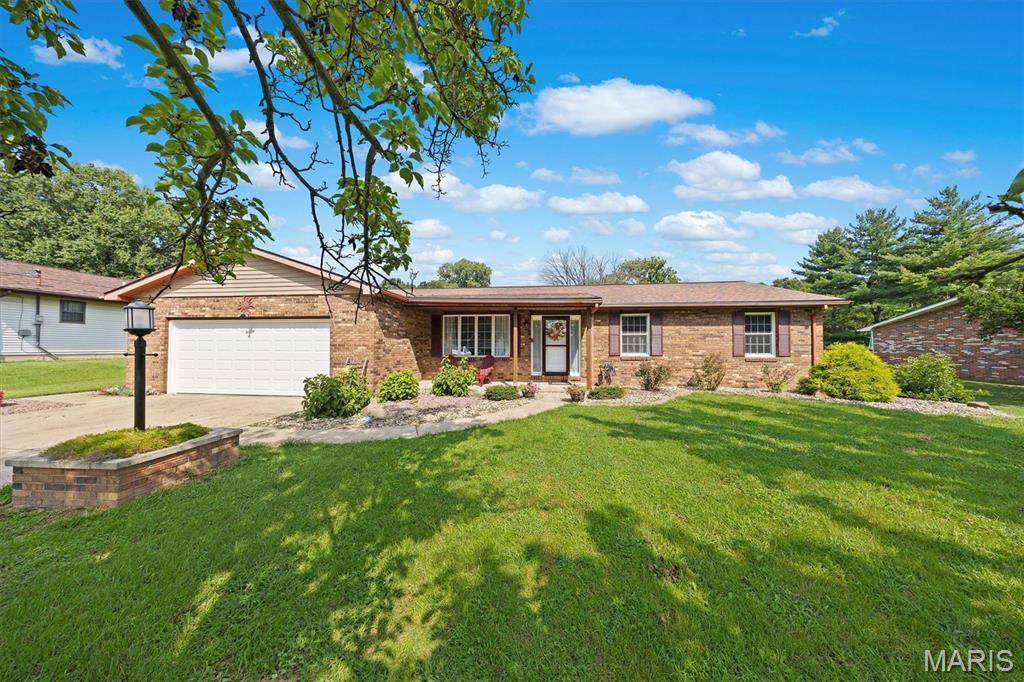
Beautifully maintained all brick ranch located at the end of a quiet cul-de-sac in unincorporated Fosterburg Township .Situated on a spacious 1/2 acre lot, this move-in ready 3-bedroom, 2 bath home offers peaceful country living with convenient access to shopping, dining, and highway 255 The generous backyard provides plenty of room to relax, entertain, garden or simply enjoy the outdoors, Inside you will find new flooring throughout a large eat-in kitchen with an island, all new SS appliances, main floor laundry, and a  family room with a cozy gas fireplace. You will love the space in the primary suite, complete with an en-suite full bath.  Two additional bedrooms and a second full bath provide plenty of space for family or guests. A 2-car attached garage, 4-foot crawl space, and backyard shed offer ample storage. Recent updates include water heater 2025 garage door 2024, roof 2019, Norweco septic system 2023, sump pump 2021, and furnace blower 2021.  Just move right in and enjoy the peace of mind that comes with a well- maintained home and numerous updates already completed. With everything located on one level, this home offers easy comfortable everyday living.
#26047535

Alton

6409 Alpha Drive

3 Beds

2 Baths

1,512 Sq.Ft.

$225,000

MLS#: 26047535
Price reduced
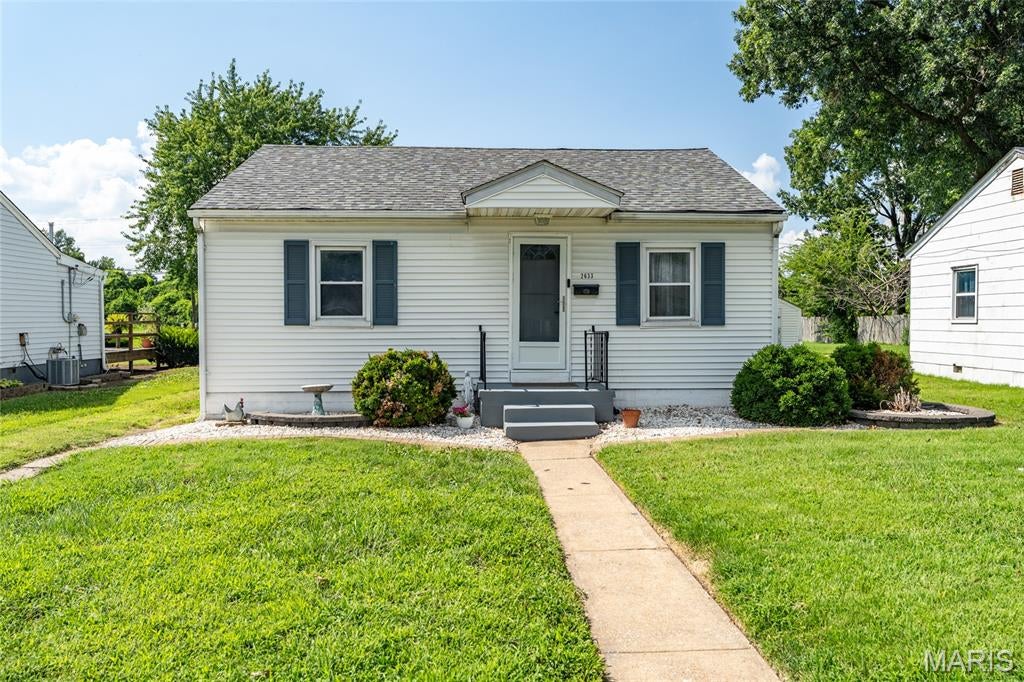
Whether you're looking for your first home, downsizing, or searching for a great investment opportunity, this charming 2-bedroom, 1-bath home is full of potential!  offering comfortable living space, the home features a welcoming living room, a functional kitchen, and an efficient layout that's easy to maintain. Outside, you'll appreciate the oversized detached 1-car garage, providing plenty of room for parking, storage, or a workshop. The large backyard offers endless possibilities for gardening, entertaining, or creating your own outdoor oasis. Additional highlights include a new roof and a convenient location near the park, giving you easy access to outdoor recreation and green space. Affordable, move-in ready, and full of opportunity, this is the perfect place to start homeownership or add to your investment portfolio!
#26049798

Granite City

2633 Center Street

2 Beds

1 Baths

821 Sq.Ft.

$87,000

MLS#: 26049798
Price reduced
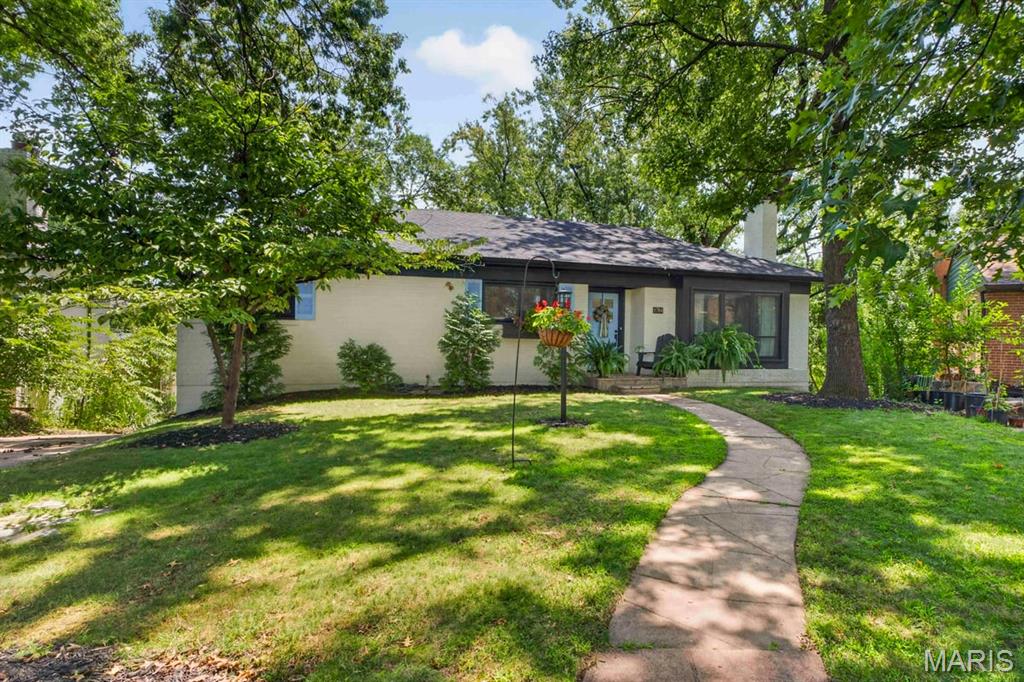
Second chance! Back on market at no fault of seller, with University City occupancy already passed! Welcome to this thoughtfully updated University City gem, where timeless charm meets beautifully curated design. From the moment you step inside, you'll notice the attention to detail, from the statement wallpaper in the entryway to the stylish lighting and finishes throughout. The inviting living room features a cozy wood-burning fireplace and beautiful custom built-ins framing the front window, creating a warm and welcoming focal point. It flows effortlessly into the dining room, creating the perfect space for gathering. An adjoining sitting room offers endless flexibility as a breakfast nook, home office, or playroom. The kitchen is both functional and beautiful, featuring custom cabinetry, granite countertops, a farmhouse sink, and stainless steel appliances. Three spacious bedrooms, a beautifully updated full bath with stylish tilework, and a convenient half bath complete the main level. Downstairs, the finished walk-out lower level adds incredible living space with brand-new flooring, a custom bar, a spacious recreation room, a dedicated laundry room, and an additional half bath, making it ideal for entertaining or everyday living. Just beyond, the screened-in sunroom offers the perfect place to unwind before stepping out to the patio and fully fenced backyard. With tasteful updates around every corner, this home offers the perfect blend of character and modern style. Complete with a tuck-under garage and located just minutes from the Delmar Loop, Forest Park, and all that University City has to offer. This is one you won't want to miss, it’s ready to go!
#26049241

St Louis

8704 W Kingsbury Avenue

3 Beds

1 Baths

2,490 Sq.Ft.

$415,000

MLS#: 26049241
Price reduced
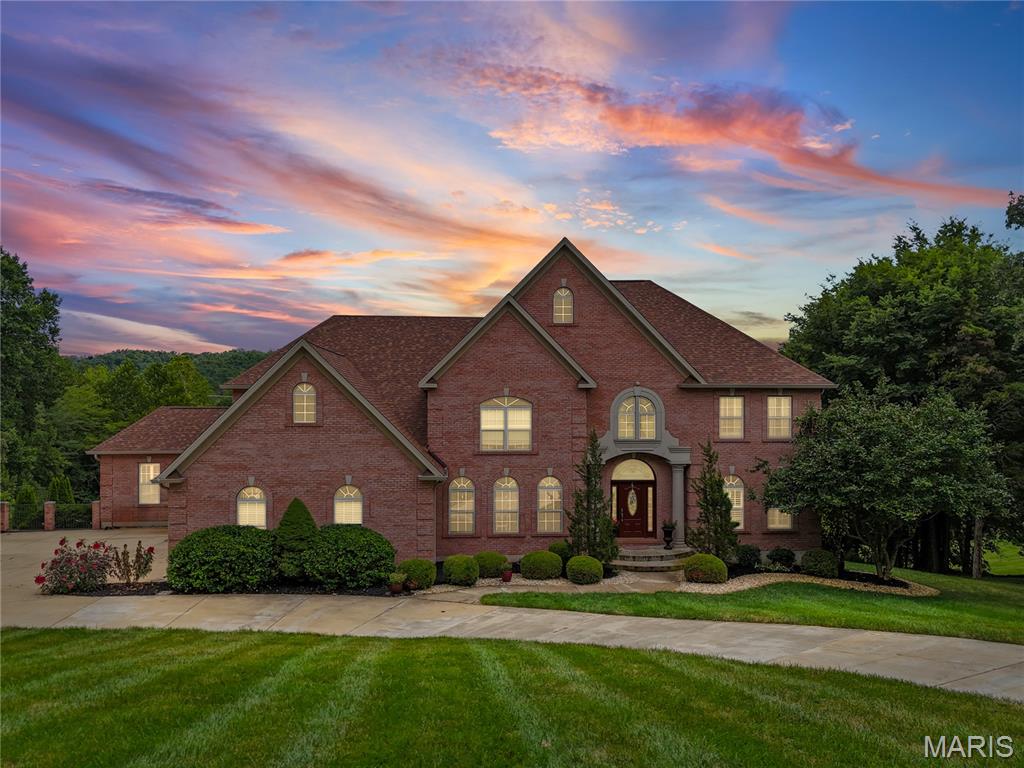
Welcome to luxury living at 10570 Glen Oaks in Festus MO.  This home is situated on over 2 beautiful acres in a desirable location in the sought-after Festus School District!  This spacious home offers a brick exterior with timeless stone detail façade at entry.  Entering the home you are greeted with stunning white marble flooring, high ceilings and a view that spans through to the great room. The great room features built-in library shelving, a gas fireplace, wet bar along with a wall of windows showing natural lighting and serene views. The Main Floor Office is very spacious with Hardwood floors that flow through most of the main level, including the formal dining room that is truly inviting for your guests. After dinner head to the hearth room for an evening coffee or enjoy the 3 season room just off the spacious kitchen having granite counter tops, lots of cabinets, pantry storage, double oven and built in desk space.  There are 2 primary bedrooms, one at main floor making it a nice in-law or guest suite. The other private primary bedroom ensuite is on the upper level.  There are a Total of 6 bedrooms, 6 bathrooms plus 2 Bonus rooms. Upstairs you’ll find 4 generously sized bedrooms having walk in closet systems with 2 connected by a Jack and Jill bath and walk in closets.
The lower level has a full finish that is made for entertainment.  Living room, 2 Bonus rooms, a Gun Safe room and a huge Granite Bar equipped with custom cabinetry, a wine fridge, sink, dishwasher, recessed /bar lighting and full refrigerator. Shoot a game of pool or choose to chill out by the fireplace for a movie night or venture out the L/L French doors to a huge private back patio.  Outside you will find a stunning inground swimming pool featuring diving board and a special treated cool deck system installed to the expansive patio sun deck area surrounding a pristine salt water pool.  You will never be left in the dark in this home with the convenience of a whole home solar system.  This homes setting feels like something special from the moment you pull into the circle drive, so don't miss the opportunity to own such a gorgeous and inviting home.
#26048135

Festus

10570 Glen Oaks Drive

6 Beds

5 Baths

6,800 Sq.Ft.

$995,000

MLS#: 26048135
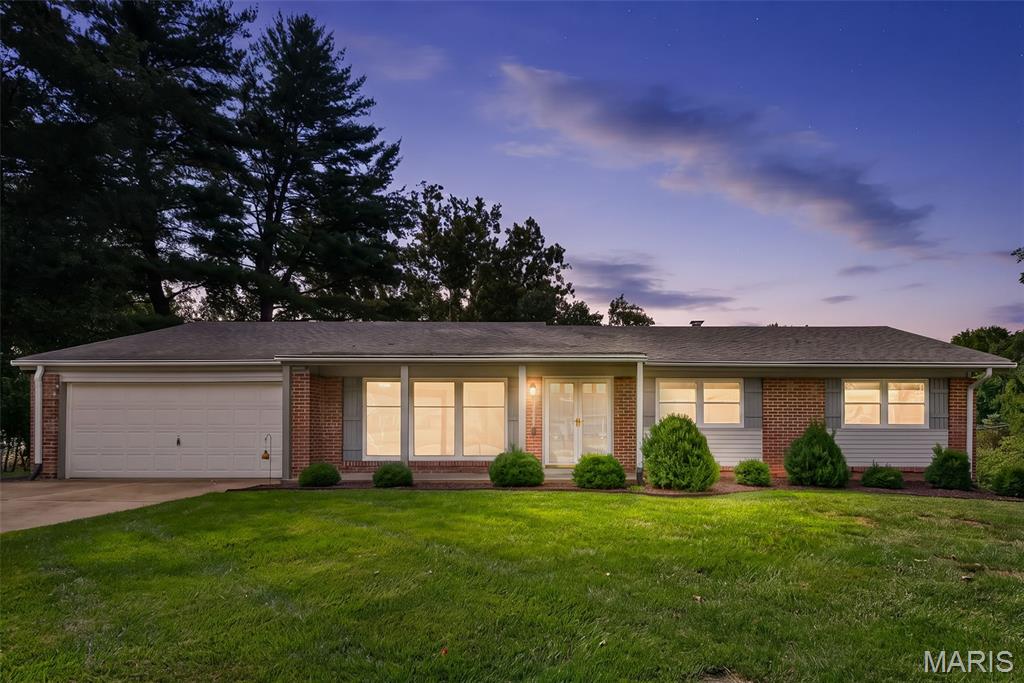
Fabulous ranch home in popular Bellerive Estates near Olive and Fee, in Parkway School District.  Located on a cul de sac, the home backs to trees and has a low maintenance deck plus brick front exterior, covered front porch and newer vinyl siding.  The interior is so light and bright, provided by the fresh coat of paint (7/26) and multiple windows.  The flooring is newer (7/26) vinyl luxury plank in the kitchen, family, front and dining rooms.  There is also newer (7/26) carpet in the bedrooms.  The eat in kitchen has nice cabinets-the lower cabinet has a lazy Susan for extra space, SS gas 4 burner stove, dishwasher, refrigerator, microwave and disposal.  There is a wood burning fireplace in the family room and door to the deck.  The spacious front living space offers many options with a beautiful picture window and view of the court. The primary suite has 2 closets and a full bathroom with a newer vanity and shower.  Other features include a large covered patio with  high ceiling , walk-out lower level, partial fencing, enclosed soffits, newer roof and siding, storm door, front covered porch, newer base boards, attic fan, large entry closet and hall linen closet. The trees in the backyard provide some privacy.  Close to shopping, schools and highways.  Roof 2020/Siding 2025/Electrical Panel 2025This home is a gem.
#26032709

St Louis

13008 Libourne Court

3 Beds

2 Baths

1,545 Sq.Ft.

$375,000

MLS#: 26032709
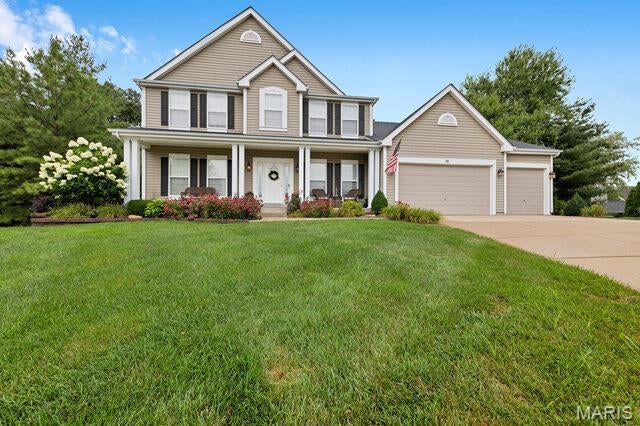
Experience the perfect blend of timeless elegance, exceptional craftsmanship, and everyday comfort in this stunning 3,700-square-foot two-story residence designed for the way you live today. From the moment you enter, you'll appreciate the generous living spaces, including a formal dining room perfect for hosting memorable gatherings and a warm, inviting living room anchored by a beautiful gas fireplace. At the heart of the home is an impressive chef's kitchen featuring an abundance of custom 42-inch cabinetry, a striking butterfly island, planning desk, and exceptional workspace for entertaining or everyday living. A conveniently located main-floor laundry room adds to the home's thoughtful design. The luxurious main-level primary suite offers a true private retreat with a spa-inspired bath complete with a marble-surround walk-in shower, relaxing soaking tub, dual vanities, and an oversized walk-in closet. Extra insulation throughout the main level provides enhanced sound reduction for added comfort and privacy. With five spacious bedrooms and four full bathrooms, there's room for everyone. Upstairs, an expansive family room creates the perfect space for movie nights, a game room, or a second living area. Step outside to your own private oasis. Mature trees surround the backyard, creating a peaceful setting rarely found. Enjoy morning coffee or evening entertaining on the maintenance-free deck, or unwind on the beautiful brick paver patio designed for effortless outdoor living.
This exceptional property offers the space, privacy, and quality today's discerning buyers are searching for. Additional details and interior photography are coming soon—this is one you'll want to watch.
#26048104

Lake St Louis

16 Golden Maples Court

5 Beds

3 Baths

3,790 Sq.Ft.

$650,000

MLS#: 26048104
Price reduced
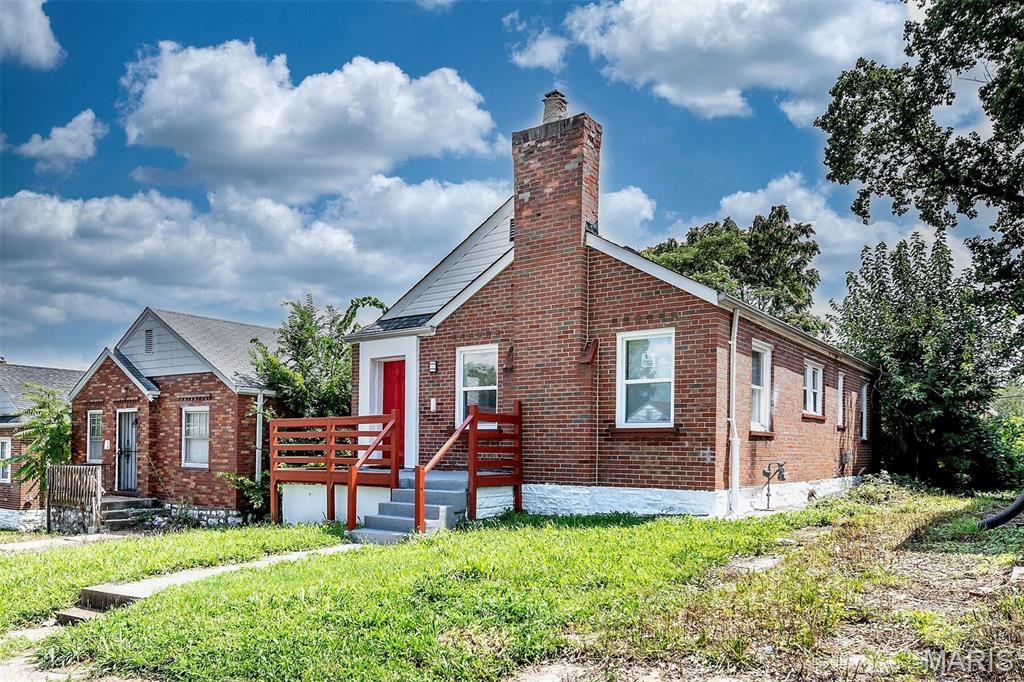
Welcome to 826 Wall Street. An affordable, move in ready home that's perfect for first time home buyers or savvy investors! This charming property features 2 spacious bedrooms, 1 full bathroom, dining room and a functional kitchen equipped with brand new stainless steel appliances. Whether you're looking for a place to call home or an excellent investment opportunity, this property offers incredible value and endless potential. Don't miss your chance to own this beautiful home. Schedule your showing today!
#26049733

St Louis

826 Wall Street

2 Beds

1 Baths

1,008 Sq.Ft.

$75,990

MLS#: 26049733
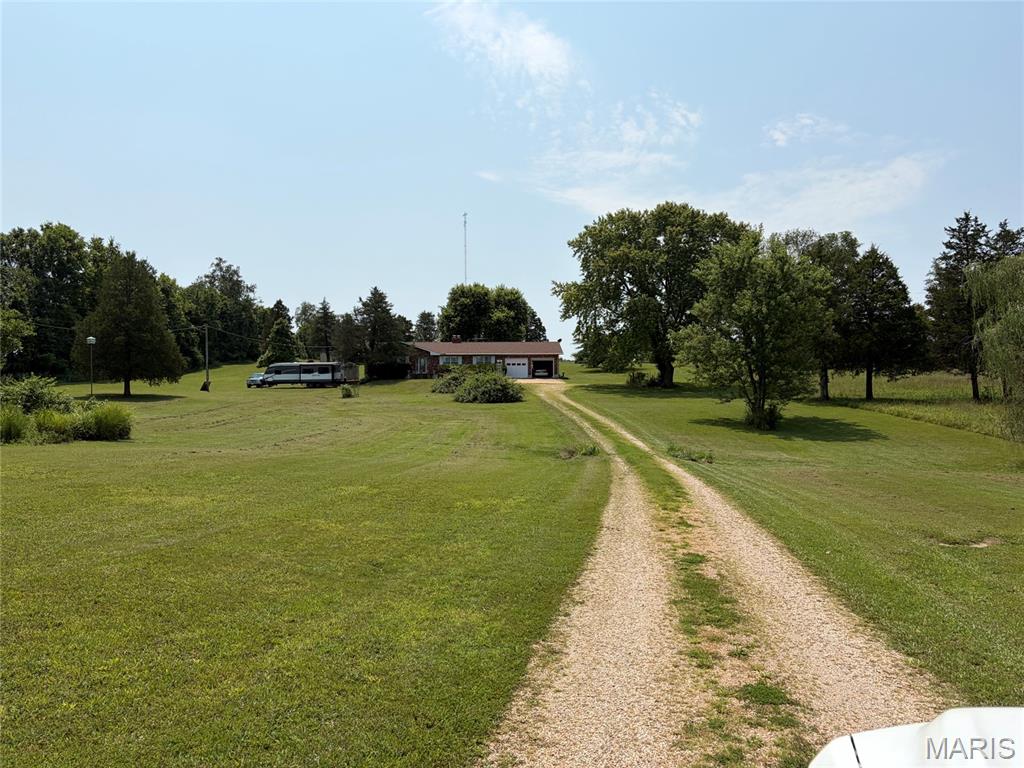
Fantastic Brick home with walk-out basement on 9.35 acres in North St. Francois County School District.  Enjoy the storage in the 30x40 barn with electric garage door opener, heater, and 30 amp service for your RV.  Wood burning fireplace in family room upstairs.  Huge walk-in pantry off kitchen.  Also features a sunroom and fenced area for pets or children to play safely.  Closets are cedar lined.  Second kitchen in the basement plus another fireplace! Laundry room has a shower/tub and commode; easily could be finished into a third bath.
#26050388

Bonne Terre

8560 Saffell Road

3 Beds

2 Baths

1,668 Sq.Ft.

$389,900

MLS#: 26050388

* Listings identified with the FMLS IDX logo come from FMLS and are held by brokerage firms other than the owner of this website. The listing brokerage is identified in any listing details. Information is deemed reliable but is not guaranteed. If you believe any FMLS listing contains material that infringes your copyrighted work please click here to review our DMCA policy and learn how to submit a takedown request. © 2024. First Multiple Listing Service, Inc.

Categories

Homes Tailored to Your Lifestyle

Buyers Guide

Buying a home is one of the most exciting milestones of your life.

View more

Sellers Guide

Putting your home on the market can be a stressful process, especially when you don’t know what to expect.

View more

Market report

With just a few clicks, you'll gain instant access to valuable insights about the real estate market, including trends, property values, and community analytics.

View more

Home value

Unlike automated valuations, our hands-on review will provide a comprehensive opinion of your home’s value while considering important interior elements and other location intangible factors that machine algorithms so often miss.

View more

Buyers resources

Guides on financing, inspections, and choosing the right Realtor for a smooth home purchase.

Sellers resources

Practical tips on staging, pricing, and preparing your home to attract buyers and maximize your sale.

Send a message

Message successfully sent.

Reason for contacting?

I agree to receive email communication and understand I can unsubscribe at any time.

I agree to be contacted by Realhub DEV via call, email, and text for real estate services. To opt out, you can reply 'stop' at any time or reply 'help' for assistance. You can also click the unsubscribe link in the emails. Message and data rates may apply. Message frequency may vary. Privacy Policy

Sign In Sign Out

Virtual Assistant

Would you like to take the next step with this property? We can help you schedule a showing or virtual tour, or send you more details.

Yes, I would like more information.

Thank You for Your Reply, One of Our Agents will contact you as soon as possible

No, maybe later.

Thank you, you can always contact me via email, phone number or through the contact form.

Realhub AI

Lucy - Your AI-Powered Realtor

Update Your Temporary Password

Personalize your search

Enter your email and we'll notify you immediately when new listings match what you're looking for.

or enter email address

Already have an account ? Login here

Continue your home search

I agree to receive communications and understand I can unsubscribe at any time.

I agree to be contacted by Realhub DEV via call, email, and text for real estate services. To opt out, you can reply 'stop' at any time or reply 'help' for assistance. You can also click the unsubscribe link in the emails. Message and data rates may apply. Message frequency may vary. Privacy Policy

Already have an account ? Login here

We use cookies

We use cookies primarily for analytics to enhance your experience. By accepting, you agree to our use of these cookies. You can manage your preferences or learn more about our cookies policy.