
115 N Porte Drive
Highland, IL 62249
About
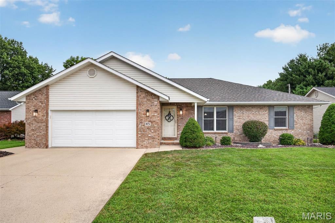
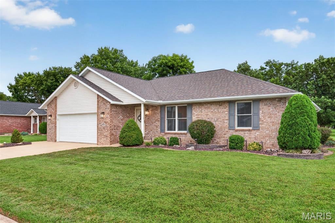
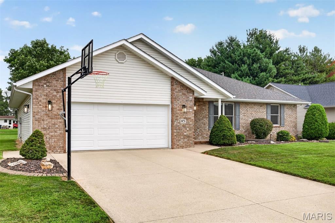
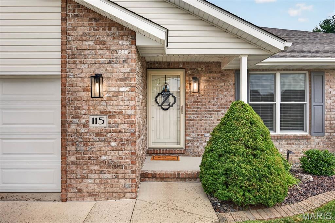
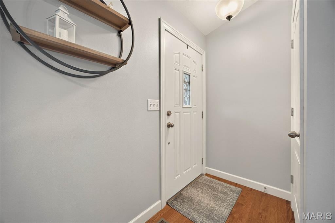
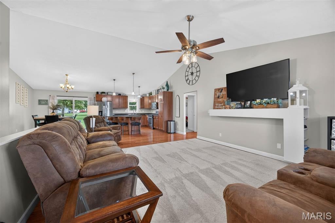
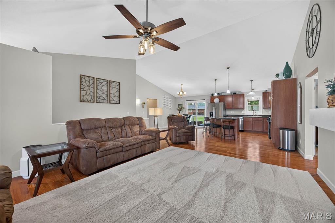
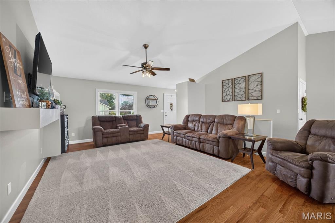
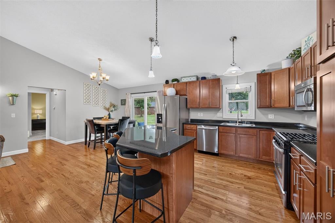
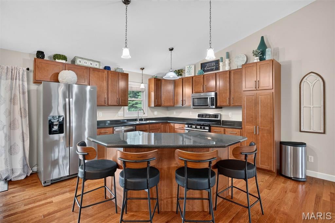
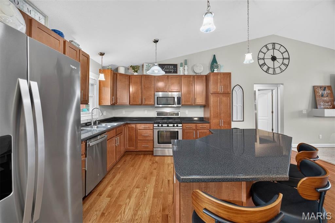
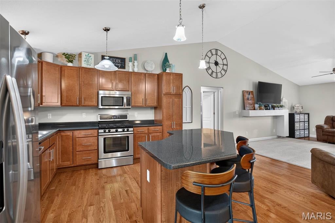
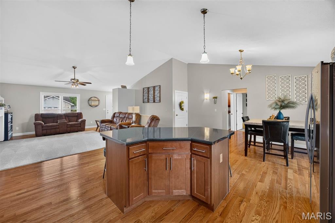
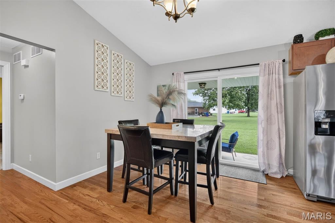
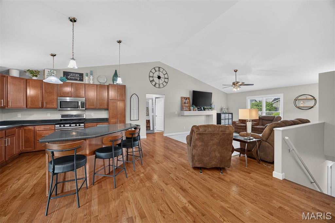
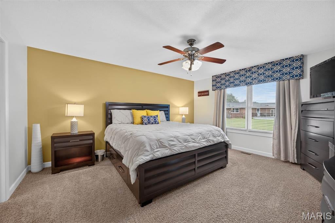
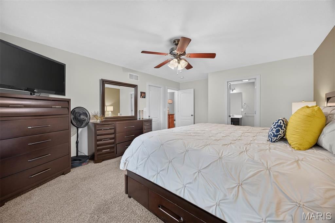
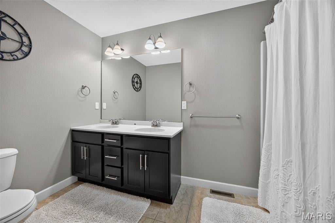
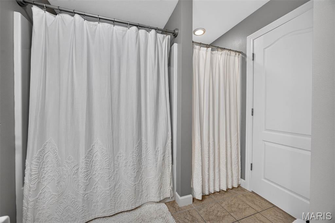
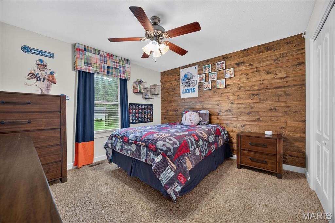
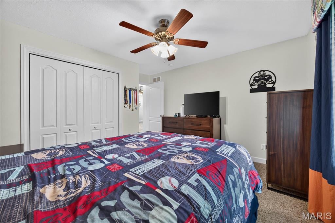
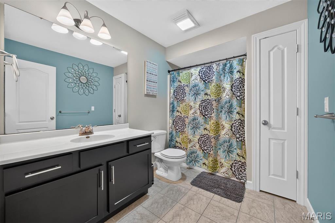
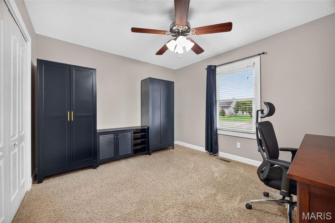
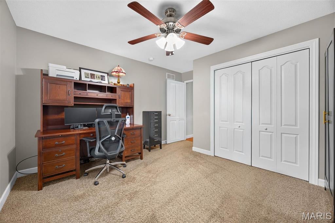
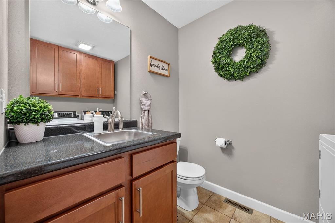
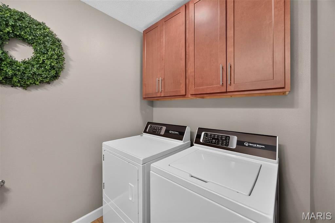
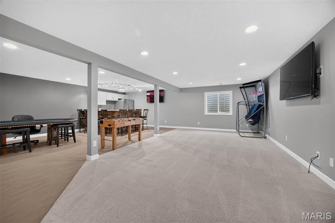
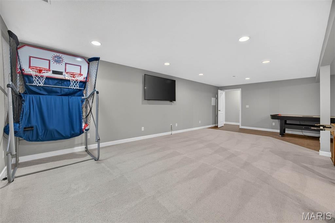
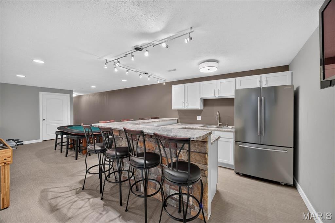
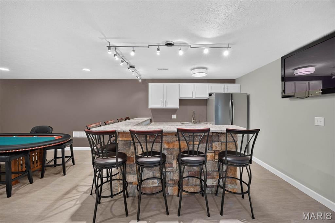
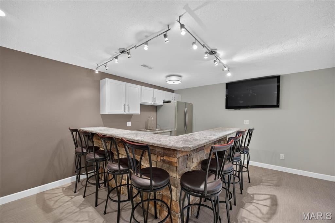
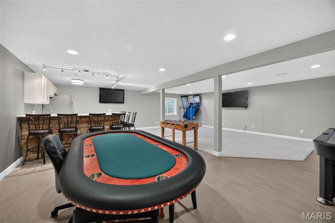
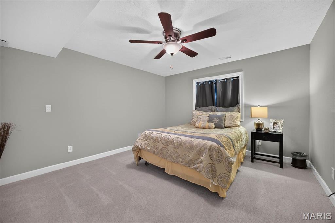
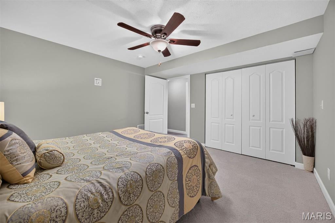
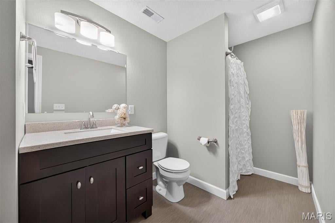
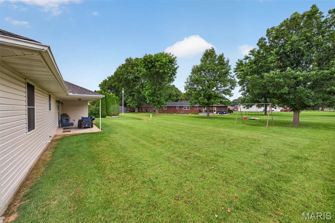
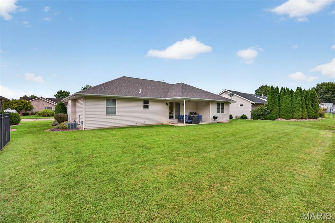
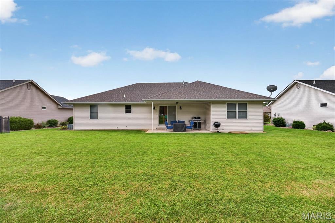
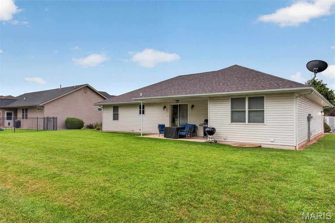
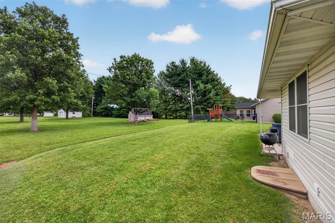
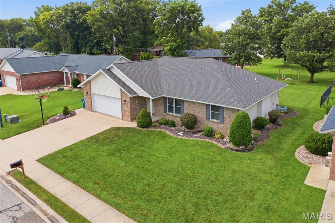
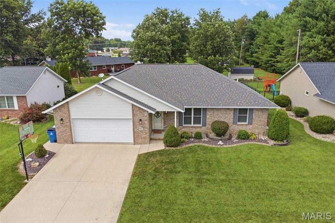
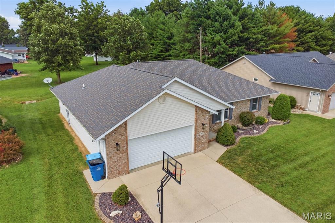
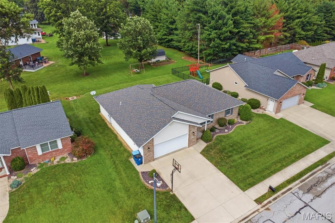
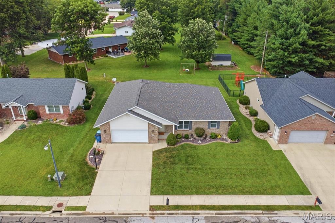
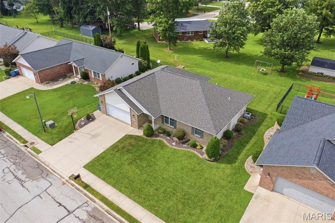
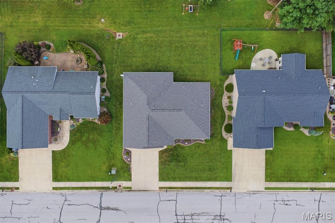
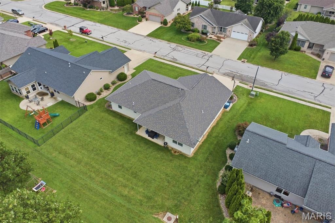
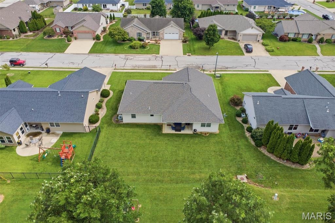
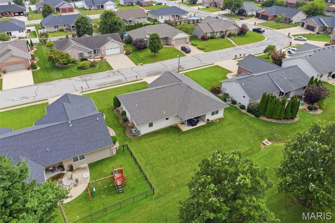
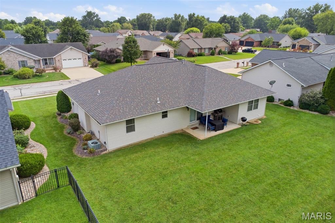
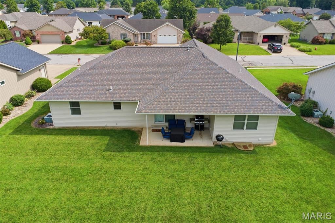
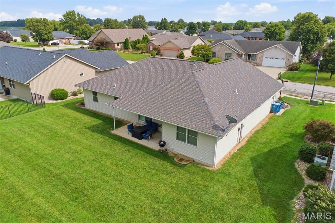
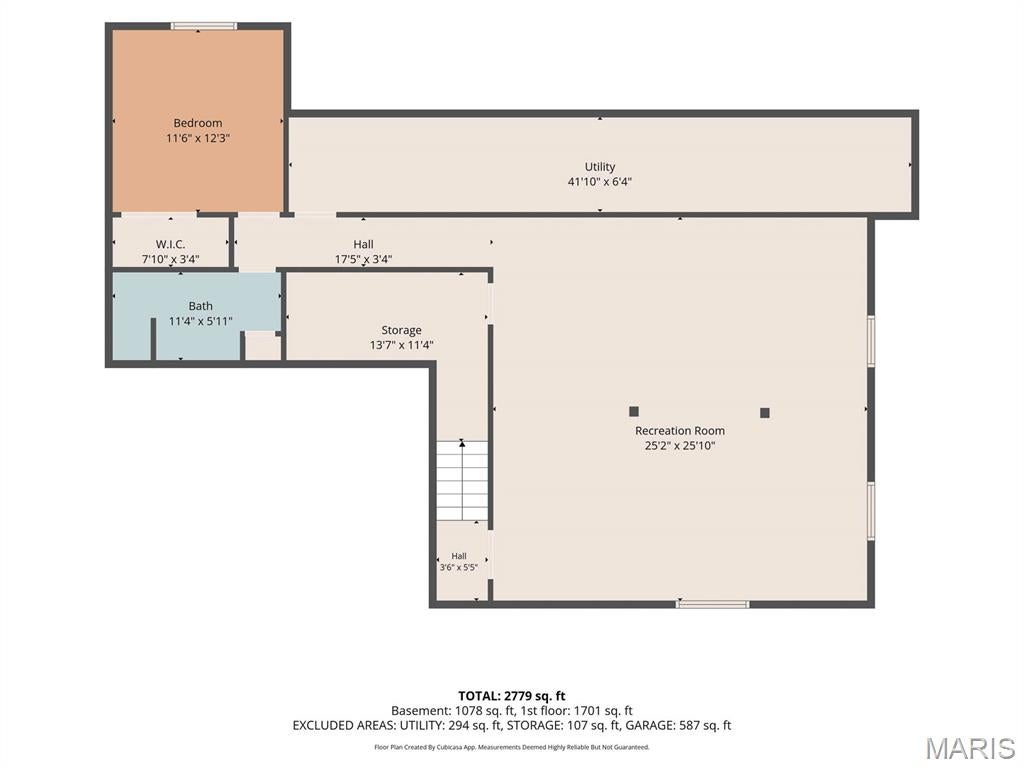
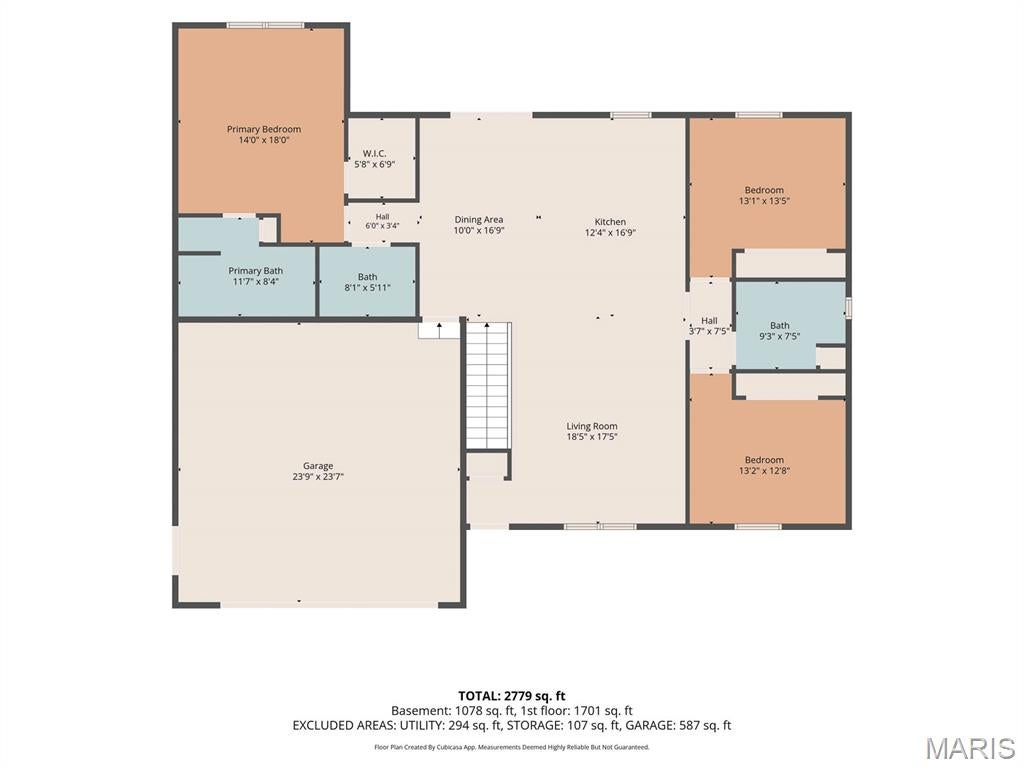
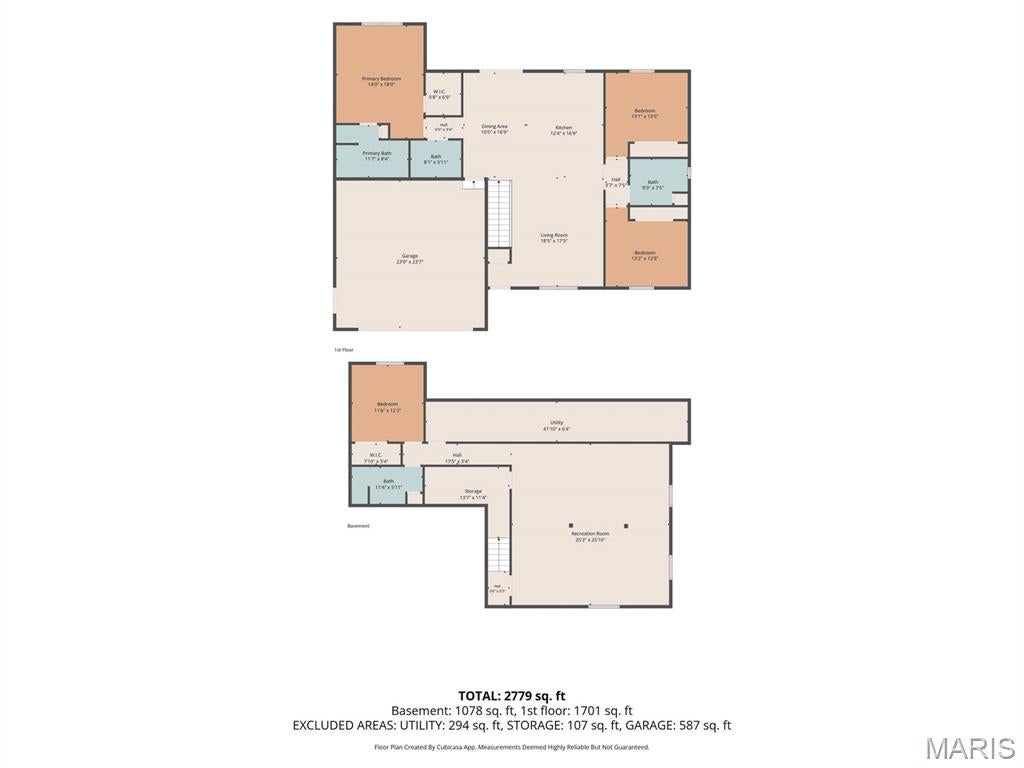
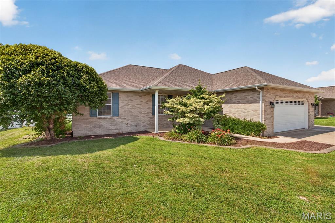
Welcome home to this "Meticulously Maintained" 4-bedroom, 4-bath Ranch home in the Beautiful "Camden Estates" subdivision of Highland, Illinois! Perfectly situated with a convenient location to Schools, Dining, Shopping, Interstate & Trails! This "Move-In Ready" home offers an EXCEPTIONAL blend of Style, Comfort, and Functionality! Step inside to discover a stunning and spacious Living Room with GORGEOUS Wood Flooring, Custom Wall Accent & Neutral Color Palette! The BEAUTIFUL kitchen accentuated beautifully by the large island/breakfast bar, massive countertops, wood cabinetry & newer appliances! Blended effortlessly into the Spacious Dining area with sliding glass doors leading to the covered patio—perfect for outdoor entertaining or relaxing evenings at home. The thoughtfully designed split-bedroom floor plan provides privacy for the spacious Master Suite, complete with a GORGEOUS En-Suite bath featuring a tub/shower combination, separate walk-in shower, and Double Sink & Walk-In Closet. Two additional bedrooms, Spacious, Full Hallway Bath, Convenient combination Laundry room/Half bath complete the main level. The finished lower level offers outstanding additional living space with a large family/recreation room, impressive Full-Sized, Custom Bar with kitchenette (bar stools included), fourth bedroom, full bathroom, and abundant storage options—ideal for entertaining, guests, or multi-generational living. Fantastic updates throughout! Don't miss this AMAZING OPPORTUNITY—schedule your private showing today and see everything this incredible home has to offer! PRIDE IN OWNERSHIP IS ON FULL DISPLAY AT THIS EXCEPTIONAL HOME! Roof 2021, H/W 2022. Sale contingent upon Seller closing on identified home. Audio and Visual recording devices in use at property.
Property
Beds
4
Full Baths
3
1/2 Baths
1
Year Built
2011
Sq.Footage
3,099
Features
Features & Amenities
Interior
-
Other Interior Features
Ceiling Fan(s), Entrance Foyer, High Speed Internet, Kitchen Island, Storage, Vaulted Ceiling(s), Walk-In Closet(s)
-
Total Bedrooms
4
-
Bathrooms
3
-
1/2 Bathrooms
1
-
Above Grade Finished Area
1699.0
-
Basement YN
YES
-
Cooling YN
YES
-
Cooling
Central Air, Ceiling Fan(s)
-
Fireplace YN
NO
-
Heating YN
YES
-
Heating
Forced Air
-
Main Level Bedrooms
3
-
Pet friendly
N/A
Exterior
-
Garage
Yes
-
Garage spaces
2
-
Construction Materials
Aluminum Siding, Brick Veneer
-
Pool
No
-
Waterfront YN
NO
Area & Lot
-
Lot Features
Back Yard, City Lot, Front Yard, Level
-
Lot Size(acres)
0.2
-
Lot Size(square feet)
8,712
-
Property Type
Residential
-
Property Sub Type
Single Family Residence
-
Architectural Style
Ranch
Price
-
Sales Price
$400,000
-
Tax Amount
$5,713
-
Financing Options
Conventional
-
Sq. Footage
3,099
-
Price/SqFt
$129
HOA
-
Association
No
School District
-
Elementary School
HIGHLAND DIST 5
-
Middle School
HIGHLAND DIST 5
-
High School
Highland
Property Features
-
New Construction
NO
-
Ownership
Private
-
Senior Community YN
NO
-
Sewer
Public Sewer
-
Water Source
Public
Schedule
Schedule a Showing
Showing scheduled successfully.
Mortgage calculator
Estimate your monthly mortgage payment, including the principal and interest, property taxes, and HOA. Adjust the values to generate a more accurate rate.
Your payment
Principal and Interest:
$
Property taxes:
$
HOA fees:
$
Total loan payment:
$
Total interest amount:
$
Location
-
County
Madison
-
Elementary School
HIGHLAND DIST 5
-
Middle School
HIGHLAND DIST 5
-
High School
Highland

Listing Courtesy of Kim Johnson, Equity Realty Group, LLC
RealHub Information is provided exclusively for consumers' personal, non-commercial use, and it may not be used for any purpose other than to identify prospective properties consumers may be interested in purchasing. All information deemed reliable but not guaranteed and should be independently verified. All properties are subject to prior sale, change or withdrawal. RealHub website owner shall not be responsible for any typographical errors, misinformation, misprints and shall be held totally harmless.

Franko Agent
Agent Owner
Call Franko today to schedule a private showing.
Phone (815) 780-9623
Email franko+agent10@init.hr

* Listings on this website come from the FMLS IDX Compilation and may be held by brokerage firms other than the owner of this website. The listing brokerage is identified in any listing details. Information is deemed reliable but is not guaranteed. If you believe any FMLS listing contains material that infringes your copyrighted work please click here to review our DMCA policy and learn how to submit a takedown request.© 2024 FMLS.
Properties
Related properties
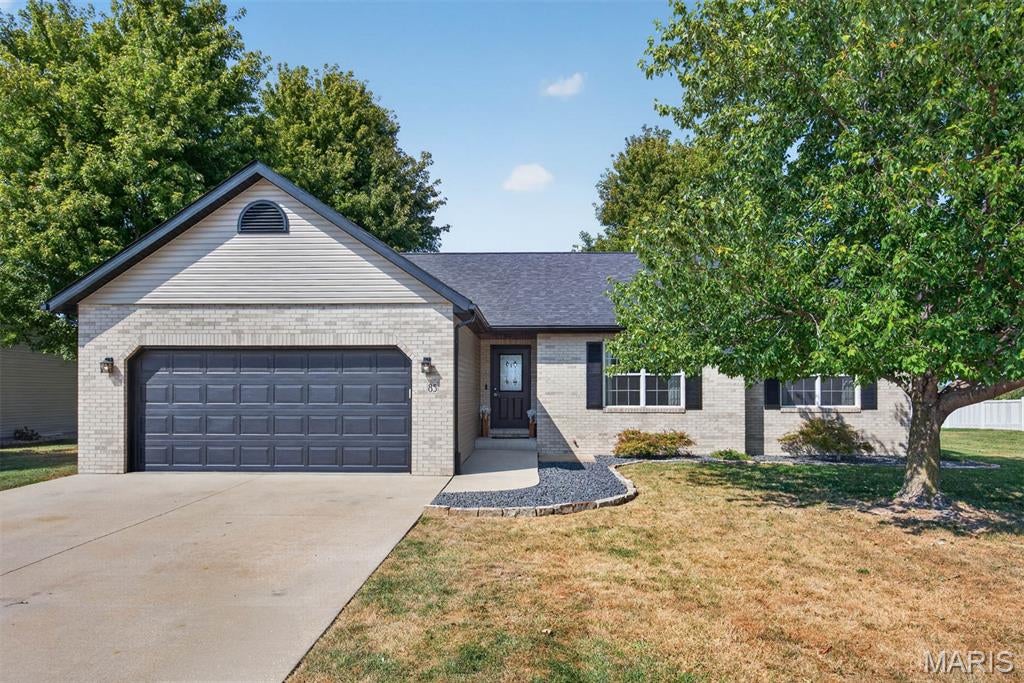
Highland
85 Whistling Straits Drive
3 Beds
2 Baths
1,673 Sq.Ft.
$350,000
MLS#: 26058392
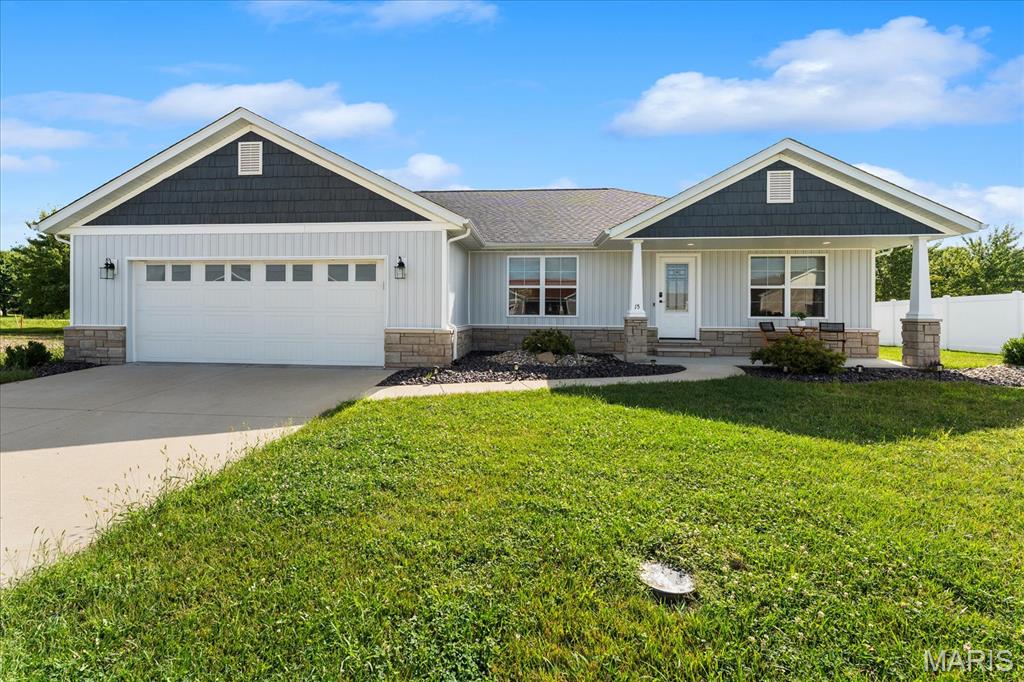
Highland
15 Atwood Court
3 Beds
2 Baths
2,804 Sq.Ft.
$425,000
MLS#: 26045437
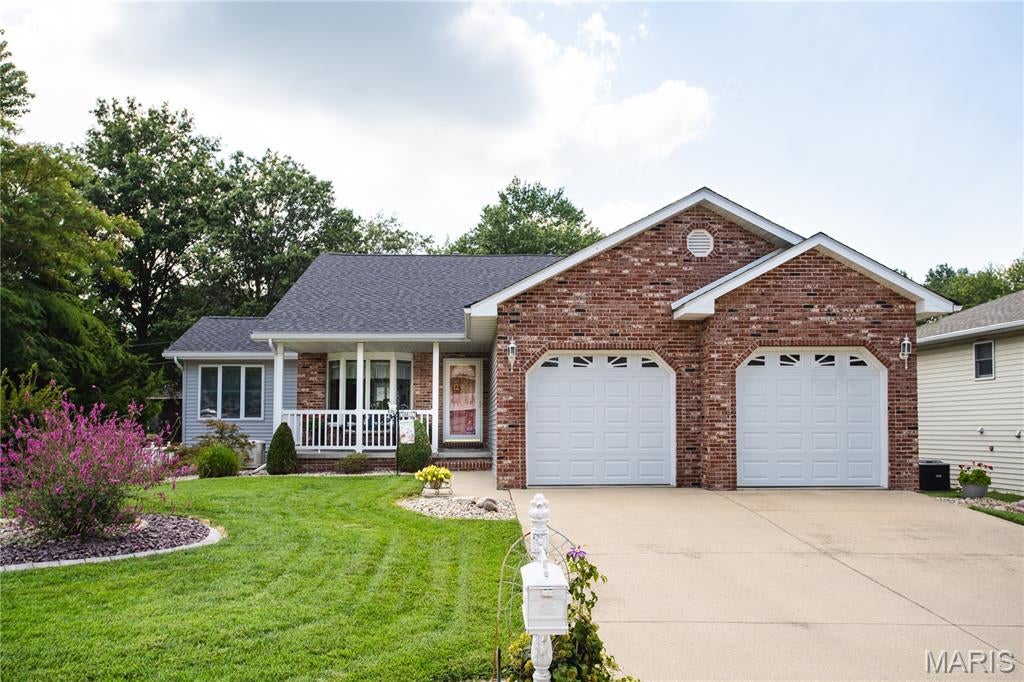
Highland
75 Sundew Lane
2 Beds
3 Baths
2,183 Sq.Ft.
$339,900
MLS#: 26049820
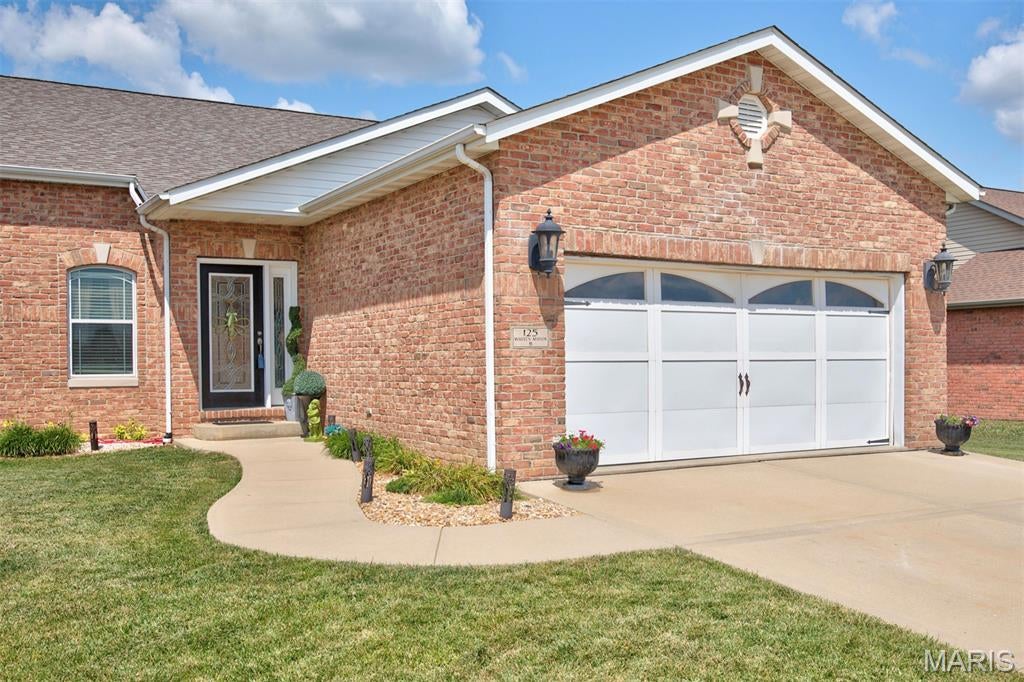
Highland
125 Warren Manor B
3 Beds
3 Baths
2,346 Sq.Ft.
$339,900
MLS#: 26046471
Highland
70 Bridgewater Lane
3 Beds
2 Baths
1,450 Sq.Ft.
$329,900
MLS#: 26045122
Highland
2707 Lemon Street Road
4 Beds
4 Baths
3,151 Sq.Ft.
$342,000
MLS#: 26034645
Highland
83 Memorial Court
4 Beds
3 Baths
3,488 Sq.Ft.
$325,000
MLS#: 26032128
