Thinking of selling?

Blue Sapphireline

Browse Properties
  • Nearby me

Popular Features

Community Features

Association

Property Features

Waterfront

View

Exterior Features

Interior Features

Style

E-Alert name

Properties

10000 properties match your criteria

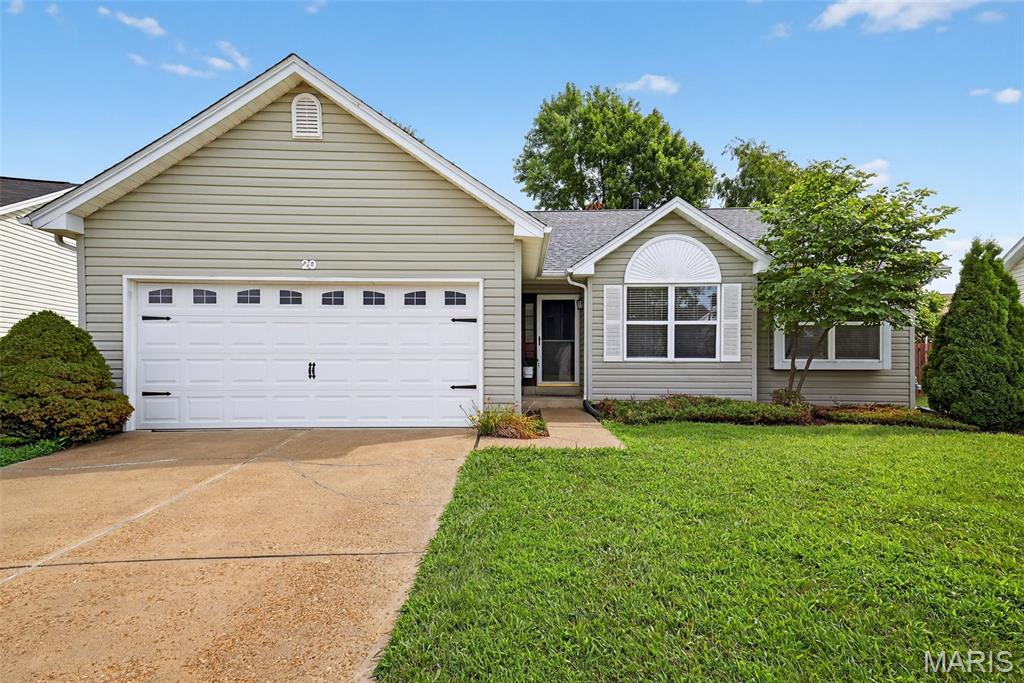
WELCOME HOME......I JUST Finished being Remodeled & I'm Dressed to the Nines from Head to Toe & Ready To Dance!!! The moment you step in I will Greet You With My Open Floor Concept & Soaring Ceiling..I HAVE TO Boast about all my New Neutral Paint, New Bathroom Light Fixtures, Old English Style Ceiling Fans, Brand New Luxury Vinyl Plank throughout your HOME...and let me add New Stainless Steel Appliances, New Tile Backsplash in Kitchen, Updated Kitchen Cabinetry & Countertops w Peninsula Breakfast Bar.  Wait my friend, there's more...ALL New White Six Panel Doors, Plus Oversized New White Base Trim.  You’ll enjoy the privacy and fenced rear yard I make available for your private time.  You all will immediately relish the fact that I rest quietly on a court in a Most Well Cared For Small Subdivision so close to both Page and Blanchette Bridges…Hwys 364 and 70, also walk to Elementary School or City Park inside the subdivision or very close to the Premier Wapelhorst Water Park,  Family Arena, Cine’ 18,  Classy Restaurants and all the retail you can imagine is close by me.  Hey, Lets take a bike ride on the Katy Trail or Enjoy the Famous Streets of St Charles Venues!!!  Pet Considered!!!  Wait, THERE'S MORE...Tons of room for Workouts & Hobbies in my Partially Finished Spacious Lower Level. New Architectural Roof.  If you SLEEP on this one today, Someone Else will be Sleeping In IT TOMMORROW. ...YOU WILL BE THE FIRST TO ENJOY THE SWEETNESS OF NEW, NEW, NEW!!! AGENT OWNED
#26035230

St Charles

20 Sassafras Court

3 Beds

2 Baths

2,567 Sq.Ft.

$2,595

MLS#: 26035230
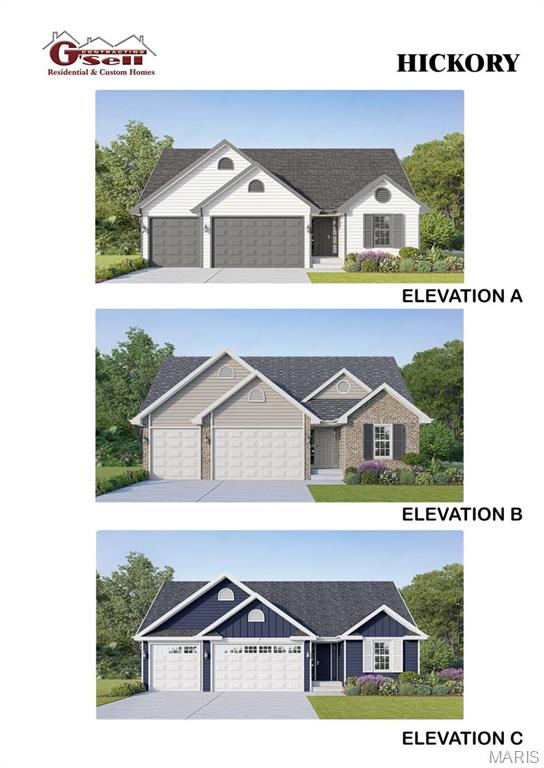
Several lots to choose from, including walk-out, flat and cul-de-sac lots.  Choose from 8 models:  Ranch models include, The Del Rio with 1,272 sq ft, 3 Bed and 2 full Bath, and 2-car garage--The Cypress with 1,426 sq ft, 3 Bed and 2 full Bath, and 2-car garage--The Dogwood with 1,766 sq ft, 3 Bed and 2 full Bath, and 2-car garage--The Hickory with 1,600 sq ft, 3 Bed and 2 full Bath, and 3-car garage.  1 1/2 Story, The Pine model with 1825 sq ft, 3 Bed and 2 1/2 Bath, and 3-car garage.  Several 2-story plans to include the Red Bud I with 2,054 sq ft, 4 Bed and 2 1/2 Bath and 2-car garage, The Pin Oak with 2,196 sq ft, 4 Bed and 2 1/2 Bath and 2-car garage, and The Sycamore model with 2,445 sq ft and 4 Bed and 2 1/2 Bath, and 2-car garage.
#26050774

Hillsboro

9654 Red Maple

3 Beds

2 Baths

1,600 Sq.Ft.

$299,900

MLS#: 26050774
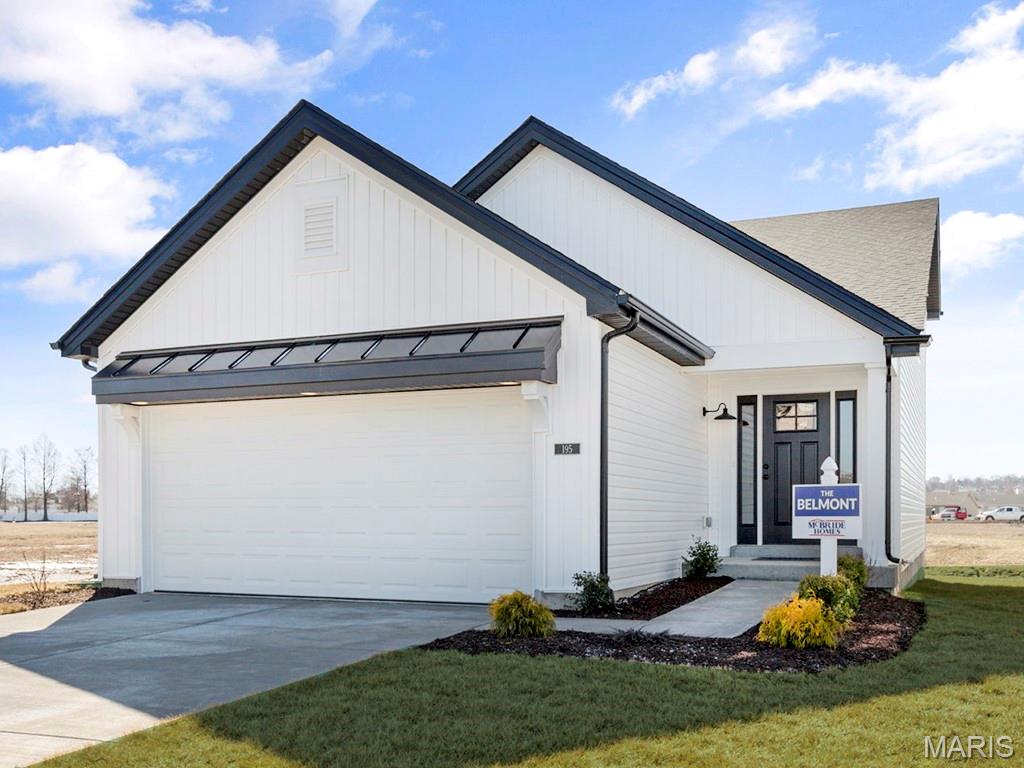
Pre-Construction. TO-BE-BUILT floor plan ready to personalize into your dream home! BASE PRICE and PHOTOS are for 3BR, 2BA Belmont 1.5 Story. Pricing will vary depending on various interior/exterior selections. This home features a spacious living room and dining area, great for entertaining. The Belmont’s kitchen plan includes plenty of cabinetry, plus optional breakfast bar for additional seating. Main floor master bedroom with walk in closet. Upstairs features two bedrooms and full bath.  Additional choices bay windows, fireplace, first floor laundry, and powder room. The Belmont includes 2 car garage, soffits & fascia, full basement, and much more Post Farms Meadows features cottage-style homes with 2-car garages and full basements, all just minutes from shopping, entertainment, and top-rated schools. Enjoy incredible customer service and McBride Homes' 10 year builders warranty. Display photos shown.
#26050856

O'Fallon

2 Belmont at Post Farms Meadows

3 Beds

2 Baths

1,478 Sq.Ft.

$310,900

MLS#: 26050856
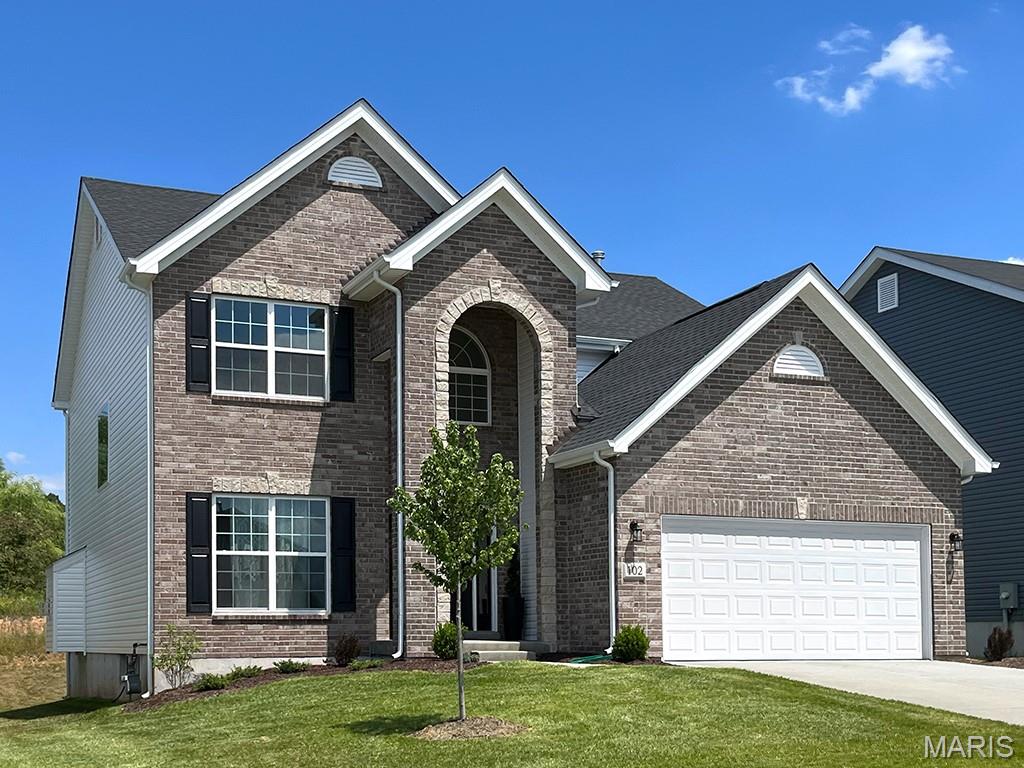
Pre-Construction. To Be Built Home ready to personalize into your dream home! BASE PRICE and PHOTOS are for 4BR, 2.5BA Ashford 2-story. Pricing varies depending on interior/exterior selections. This beautiful home opens to a living room & separate formal dining room. The back of the home features an open floorplan with massive kitchen, breakfast room, and large family room. Master suite features large walk in closet & private bath. 3 secondary bedrooms, all with walk in closets! The Ashford includes a 2 car garage, main floor laundry room, soffits, fascia & more! Personal selections may include center island, extended kitchen plan with peninsula, gas fireplace, window wall or bay windows. Enjoy peace of mind with McBride Homes’ 10 yr builders warranty & incredible customer service! River Bluffs is a master-planned community on the bluffs of the Missouri River, featuring common ground, a walking trail, & nearly 17 acres reserved for a future Florissant city park. Display photos shown.
#26050838

Florissant

2 Ashford at River Bluffs Manors

4 Beds

2 Baths

2,548 Sq.Ft.

$330,900

MLS#: 26050838
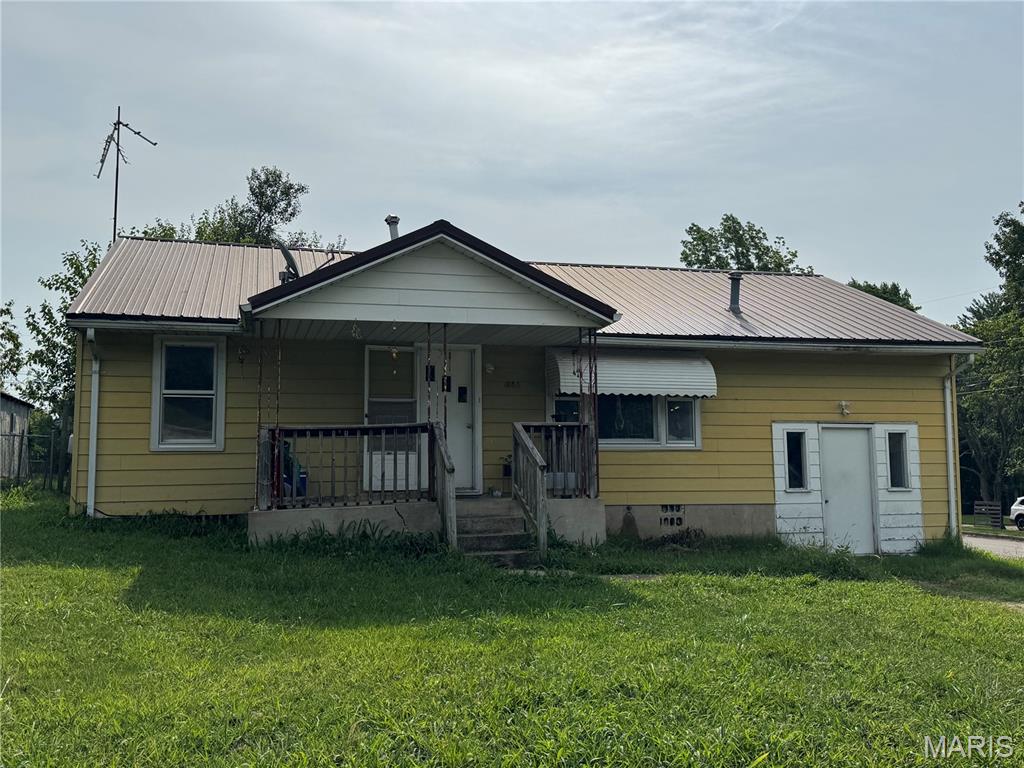
Bring your vision to this 3 bedroom, potentially 4 bedroom, 1 bath home situated on a large corner lot with plenty of room and possibilities. Whether you’re looking to add to your rental portfolio, flip, or take on a project, this property is ready for its next chapter. A metal roof is already in place, providing a valuable head start for your renovation plans. With a little vision and some TLC, this property could be transformed into a great income producing rental or a desirable resale. So many opportunities, one property! If you’re an investor looking for your next project, don’t overlook this one. Bring your contractor, bring your ideas, and unlock the potential this property has to offer!
#26050811

Lebanon

280 Walser Street

3 Beds

1 Baths

768 Sq.Ft.

$129,900

MLS#: 26050811
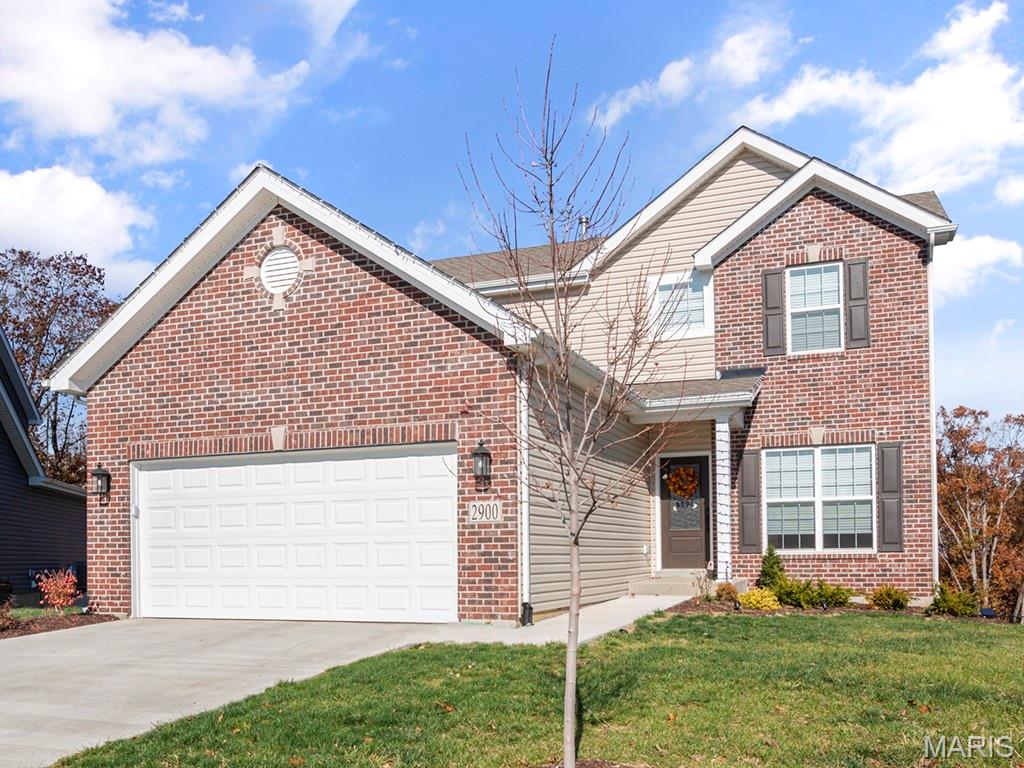
Pre-Construction. To Be Built Home ready to personalize into your dream home! BASE PRICE and PHOTOS are for 3BR, 2.5BA Berwick 2-story. Pricing varies depending on various interior/exterior selections. This home features an incredible spacious family room, perfect for entertaining! Enjoy the expansive kitchen with lots of cabinetry & available center island. This space opens to a large dining area with access to the backyard, plus you can personalize with bay windows or built in desk. Upstairs you’ll find a large master bedroom with walk-in closet & available luxury master bath, 2 secondary bedrooms, & 2nd floor laundry. The Berwick includes 2 car garage, soffits & fascia & more! Enjoy peace of mind with McBride Homes’ 10 year builders warranty and incredible customer service! River Bluffs is a master-planned community on the bluffs of the Missouri River, featuring common ground, a walking trail, & nearly 17 acres reserved for a future Florissant city park. Display photos shown.
#26050833

Florissant

2 Berwick at River Bluffs Manors

3 Beds

2 Baths

1,728 Sq.Ft.

$291,900

MLS#: 26050833
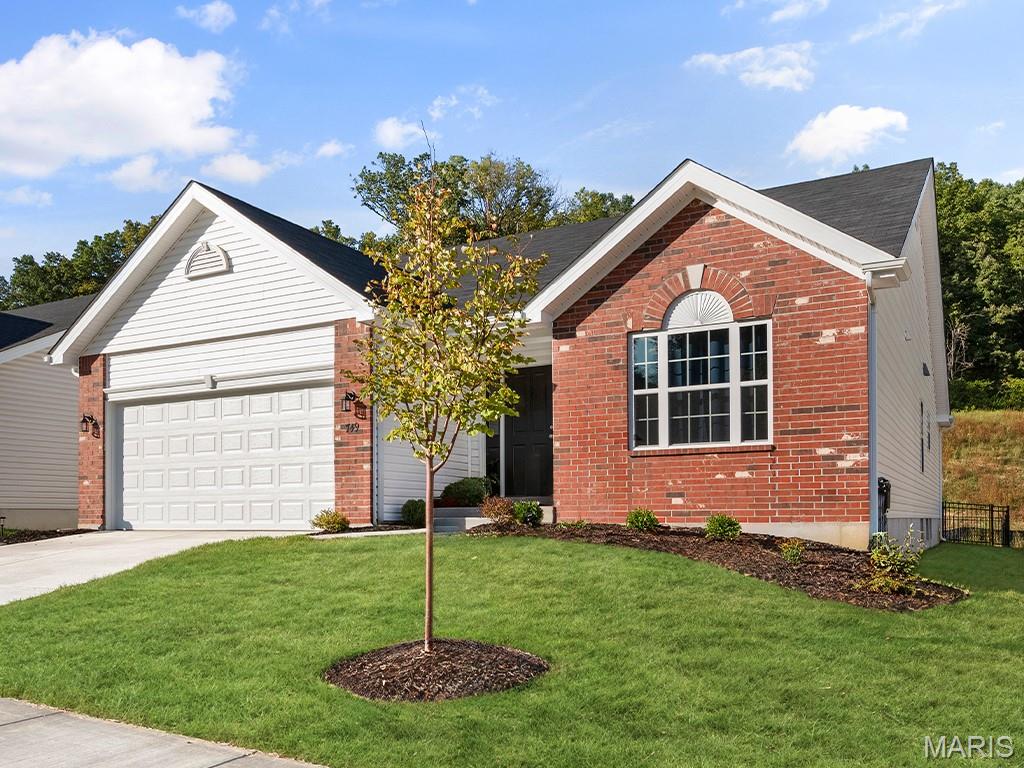
Pre-Construction. To Be Built Home ready to personalize into your dream home! BASE PRICE and PHOTOS are for 3BR, 2BA Maple Ranch. Pricing will vary depending on various interior/exterior selections. This beautiful home features a large great room with available vaulted ceilings and gas fireplace. Spacious dining area and open kitchen with optional center island & breakfast bar. The master suite includes a large walk-in closet private bathroom. This floor plan can have 2-3 total bedrooms, with a full hall bath included. Two car garage, main floor laundry room, and much more! Personal selections include bay windows, luxury master bath, and great room extension. Enjoy peace of mind with McBride Homes’ 10 year builders warranty and incredible customer service! River Bluffs is a master-planned community on the bluffs of the Missouri River, featuring common ground, a walking trail, & nearly 17 acres reserved for a future Florissant city park. Display photos shown.
#26050830

Florissant

2 Maple at River Bluffs Manors

3 Beds

2 Baths

1,745 Sq.Ft.

$291,900

MLS#: 26050830
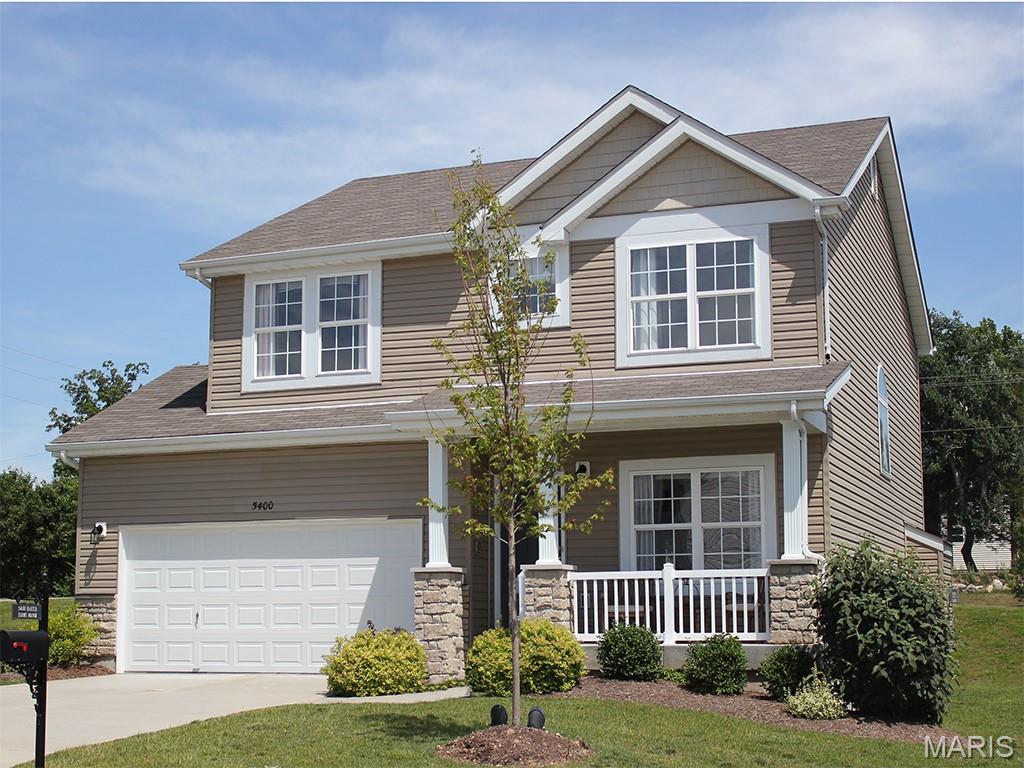
Pre-Construction. To Be Built Home ready to personalize into your dream home! BASE PRICE and PHOTOS are for 4BR, 2.5BA Sterling 2-story. Pricing varies depending on various interior/exterior selections. The main floor offers a large living room off the foyer, plus a spacious family room space adjacent to the dining area & kitchen. Upstairs the master suite offers 2 closets, spacious private bath, plus 3 additional bedrooms & hall bath. The Sterling includes 2 car garage, main floor laundry, soffits & fascia & more! Additional floorplan enhancements include an expanded first floor with enlarged kitchen, dining area & laundry room, bay window in dining area, or a luxury master bath. Enjoy peace of mind with McBride Homes’ 10 year builders warranty and incredible customer service! River Bluffs is a master-planned community on the bluffs of the Missouri River, featuring common ground, a walking trail, & nearly 17 acres reserved for a future Florissant city park. Display photos shown.
#26050835

Florissant

2 Sterling at River Bluffs Manors

4 Beds

2 Baths

1,902 Sq.Ft.

$297,900

MLS#: 26050835
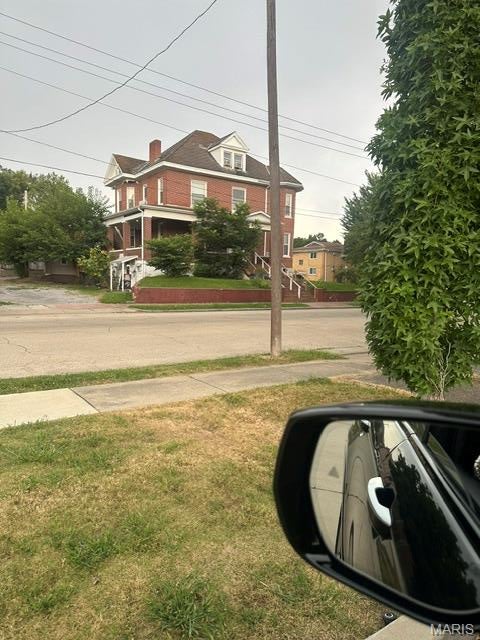
Great location only minutes from SEMO State University.  Nine units consisting of  four bedroom, 1 bath units.  I studio unit, 1 two bedroom, 1 bath unit, 1 three bedrooms 1/5 bath unit, and 1 two bedroom, 2 bath plus bonus room.  Off street parking.
#26050825

Cape Girardeau

239 N Middle Street

None Beds

None Baths

5,943 Sq.Ft.

$549,900

MLS#: 26050825
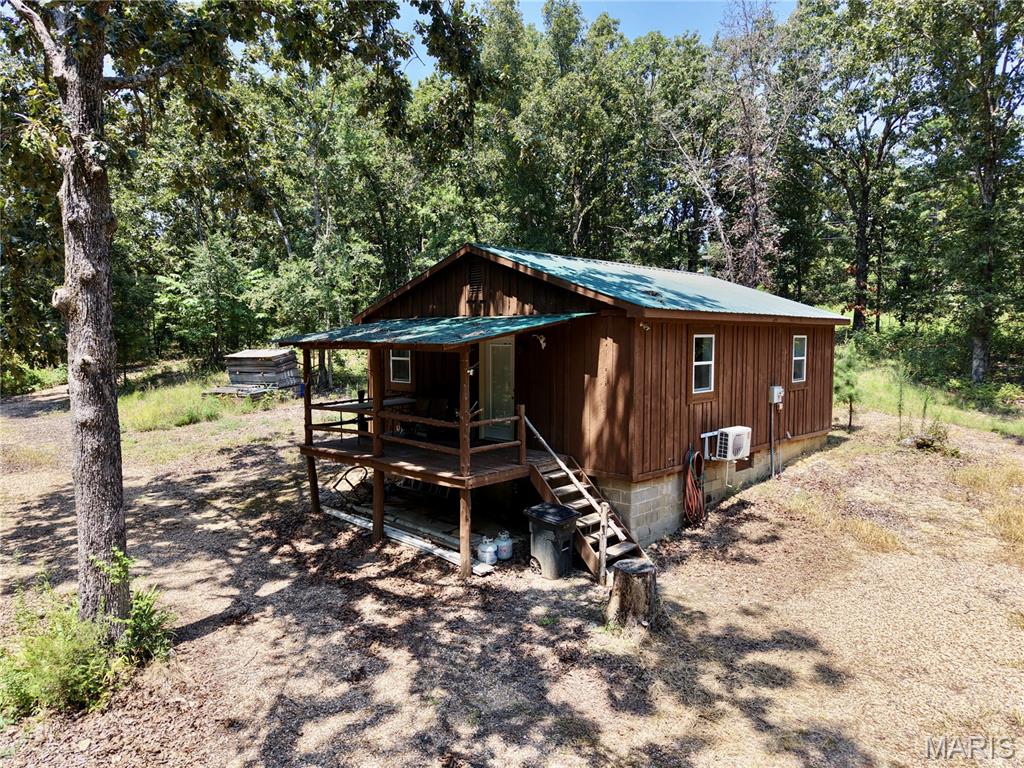
Escape to the heart of the Missouri Ozarks with this beautifully renovated 2-bedroom, 1-bath cabin tucked away among some of the best recreational ground the state has to offer. Surrounded by thousands of acres of Mark Twain National Forest, this property is the perfect base camp for hunters, anglers, trail riders, or anyone looking to unplug and enjoy the outdoors.

The cabin has been extensively updated while preserving its rustic charm. Recent improvements include a completely remodeled kitchen and bathroom, new windows and exterior doors, PEX plumbing, a tankless water heater, new well pressure tank, and an efficient mini-split HVAC system. Enjoy your morning coffee or unwind after a day in the woods on the inviting covered front porch overlooking the peaceful Ozark landscape. The property also features a private pond, adding to the beauty and tranquility of this secluded retreat.

Step beyond your property line and into endless adventure. Located less than 10 miles from Wolf Mountain Trailhead, Riverton Access on the Eleven Point River, Fourche Lake, Boze Mill Spring & Trail, the Irish Wilderness, and the National Scenic Riverways, you'll have world-class recreation at your fingertips. Spend your days chasing trophy whitetails, spring gobblers, waterfowl, Missouri elk, and even black bear, or enjoy trout and smallmouth fishing, floating the crystal-clear Eleven Point and Current Rivers, hiking, horseback riding, or exploring countless caves, springs, and trails throughout the National Forest.

Properties offering this combination of a move-in-ready cabin, private setting, and immediate access to public land are becoming increasingly difficult to find. Whether you're searching for a hunting camp, weekend getaway, short-term rental opportunity, or your own private Ozark retreat, this property delivers the lifestyle that Mossy Oak buyers dream about.
#26050836

Doniphan

19046 U.S. 160

2 Beds

1 Baths

726 Sq.Ft.

$140,000

MLS#: 26050836
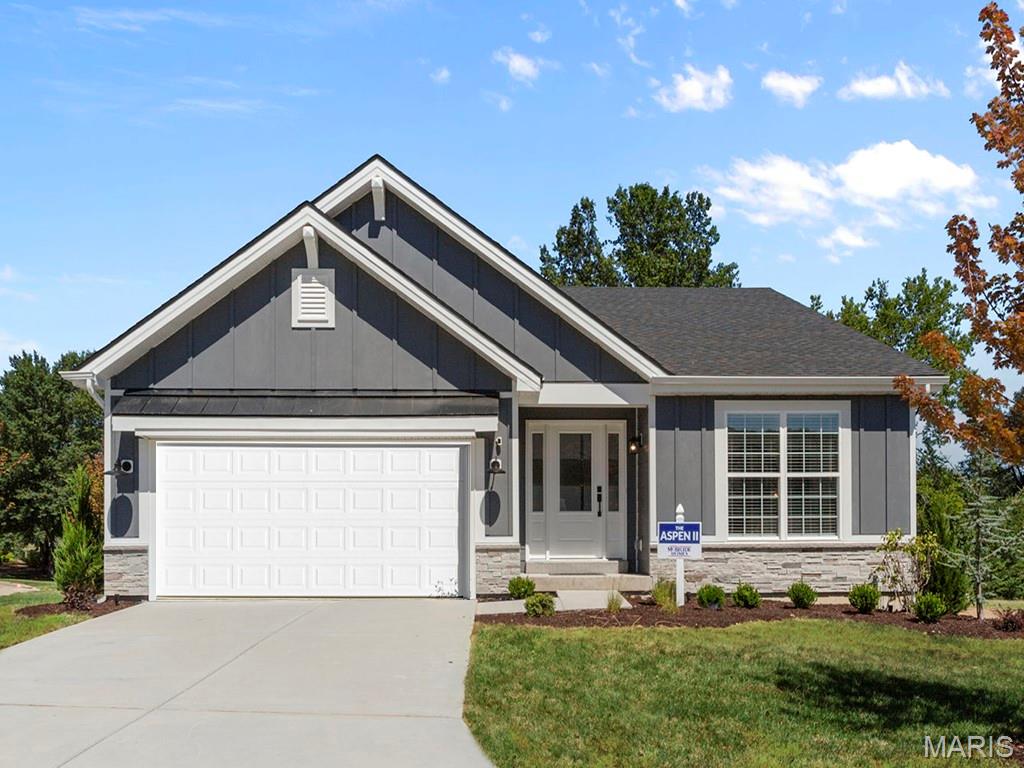
Pre-Construction. To Be Built Home ready to personalize into your dream home! LIST PRICE & PHOTOS are for 3BR, 2BA floorplan. Pricing varies depending on interior/exterior selections. This home has an open great room w/available vaulted ceilings or gas fireplace. Kitchen includes extensive cabinetry, plus optional breakfast bar open to the great room. The breakfast room hosts sliding doors that can open to a patio or deck. The master suite has a walk-in closet, large window, & additional selections including coffered ceiling, double vanity or walk-in shower in master bath. 2 car garage, soffits, fascia & more! Personal selections include bay windows, main floor laundry & great room extension. Enjoy peace of mind w/McBride Homes’ 10 yr builders warranty & incredible customer service! River Bluffs is a master-planned community on the bluffs of the Missouri River, featuring common ground, a walking trail, & nearly 17 acres reserved for a future Florissant city park. Display photos shown
#26050821

Florissant

2 Aspen at River Bluffs Manors Aspen at River Bluffs

3 Beds

2 Baths

1,279 Sq.Ft.

$259,900

MLS#: 26050821
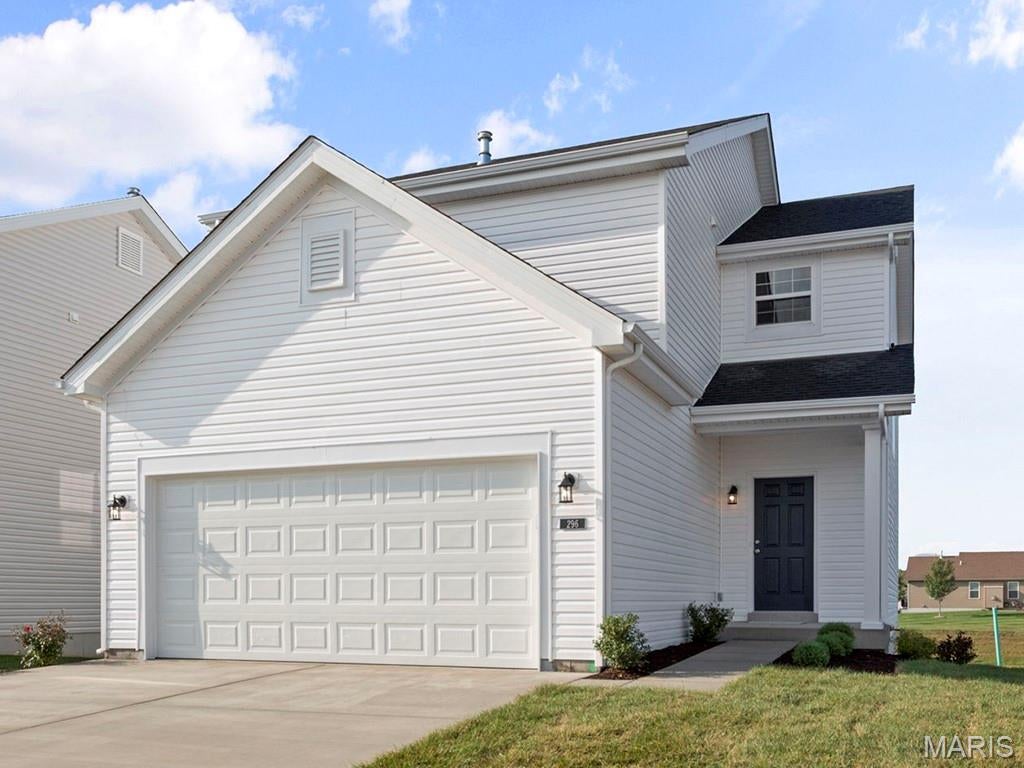
Pre-Construction. TO-BE-BUILT floor plan ready to personalize into your dream home! BASE PRICE and PHOTOS are for 3BR, 2.5BA Fieldcrest Two Story. Pricing will vary depending on various interior/exterior selections. The main floor offers large great room open to the breakfast room and kitchen with peninsula. Great open floorplan! Mud room and powder room are located off the garage. Upstairs features three oversized bedrooms, all with walk in closets, and two full baths. Additional choices include 2ndfloor laundry, bay windows, and fireplace. The Fieldcrest includes 2 car garage, full basement, soffits & fascia and much more! Post Farms Meadows features cottage-style homes with 2-car garages and full basements, all just minutes from shopping, entertainment, and top-rated schools. Enjoy incredible customer service and McBride Homes' 10 year builders warranty. Display photos shown.
#26050849

O'Fallon

2 Fieldcrest at Post Farms Meadows

3 Beds

2 Baths

1,920 Sq.Ft.

$335,900

MLS#: 26050849
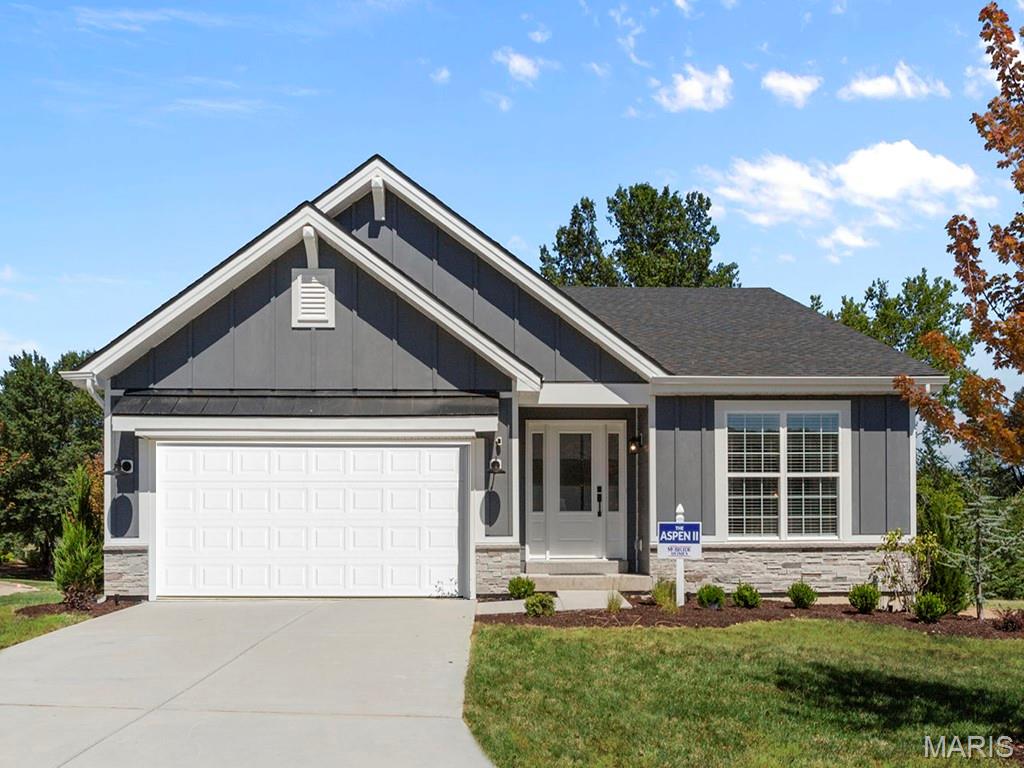
Pre-Construction. To Be Built Home ready to personalize into your dream home! BASE PRICE and PHOTOS are for 3BR, 2BA floorplan. Pricing varies depending on interior/exterior selections. Enjoy this beautiful open floorplan! The great room leads into the kitchen with center island & walkin pantry, plus spacious adjacent dining area w/glass sliding doors leading to a covered patio or deck. The master suite features dual closets & a private master bath. Main floor also features laundry room & coat closet off garage. Lots of large windows for natural light! Available bay windows in dining room or master bedroom & great room fireplace. The Aspen II includes 2 car garage, soffits, fascia & more! Enjoy peace of mind w/McBride Homes’ 10 yr builders warranty & incredible customer service! River Bluffs is a master-planned community on the bluffs of the Missouri River, featuring common ground, a walking trail, & nearly 17 acres reserved for a future Florissant city park. Display photos shown.
#26050826

Florissant

2 Aspen II at River Bluffs Manors

3 Beds

2 Baths

1,539 Sq.Ft.

$294,900

MLS#: 26050826
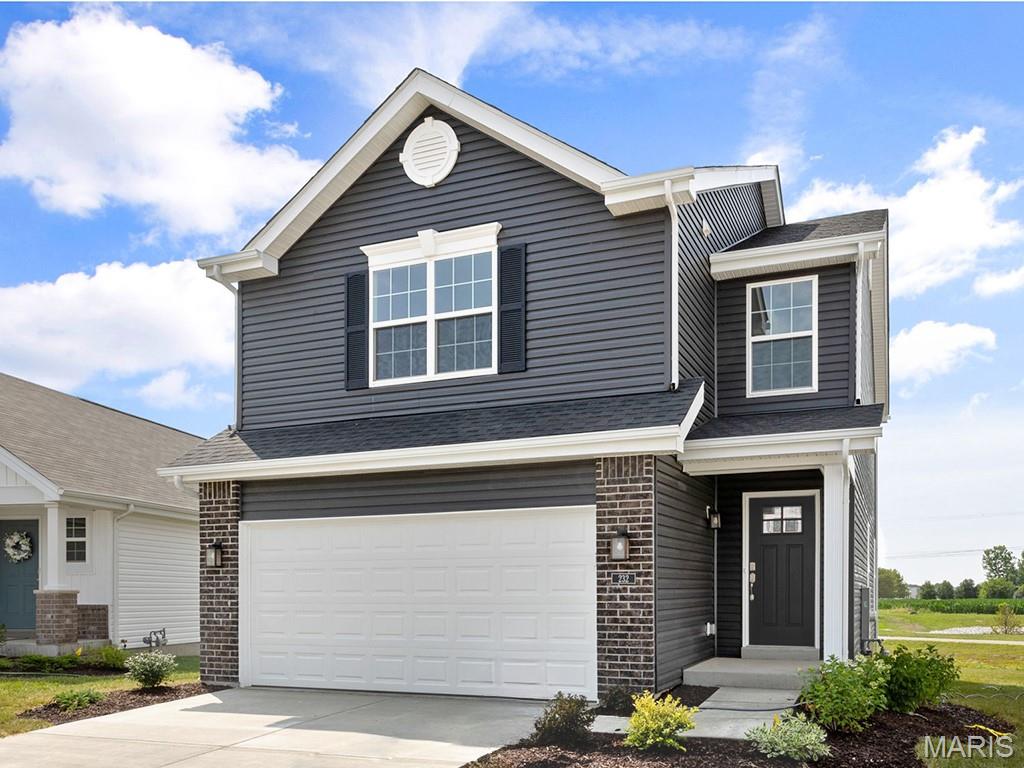
Pre-Construction. TO-BE-BUILT floor plan ready to personalize into your dream home! LIST PRICE is for a 2BR, 2BA and PHOTOS are for 3BR, 2BA Burlington 2 -story. Perfect home for first-time homebuyers or those looking to downsize! Pricing varies depending on interior/exterior selections. This home features an open floorplan with a living room that flows to the kitchen and dining area. Plenty of cabinetry, plus optional breakfast bar for additional seating. The master suite includes a large walk-in closet & private bathroom. The Burlington includes 2 car garage, soffits & fascia & much more! Additional choices include 2-bedroom plan, 2nd floor laundry, luxury master bath, and bay windows. Post Farms Meadows features cottage-style homes with 2-car garages and full basements, all just minutes from shopping, entertainment, and top-rated schools. Enjoy incredible customer service and McBride Homes' 10 year builders warranty. Display photos shown.
#26050845

O'Fallon

2 Burlington at Post Farms Meadows

3 Beds

2 Baths

1,566 Sq.Ft.

$305,900

MLS#: 26050845
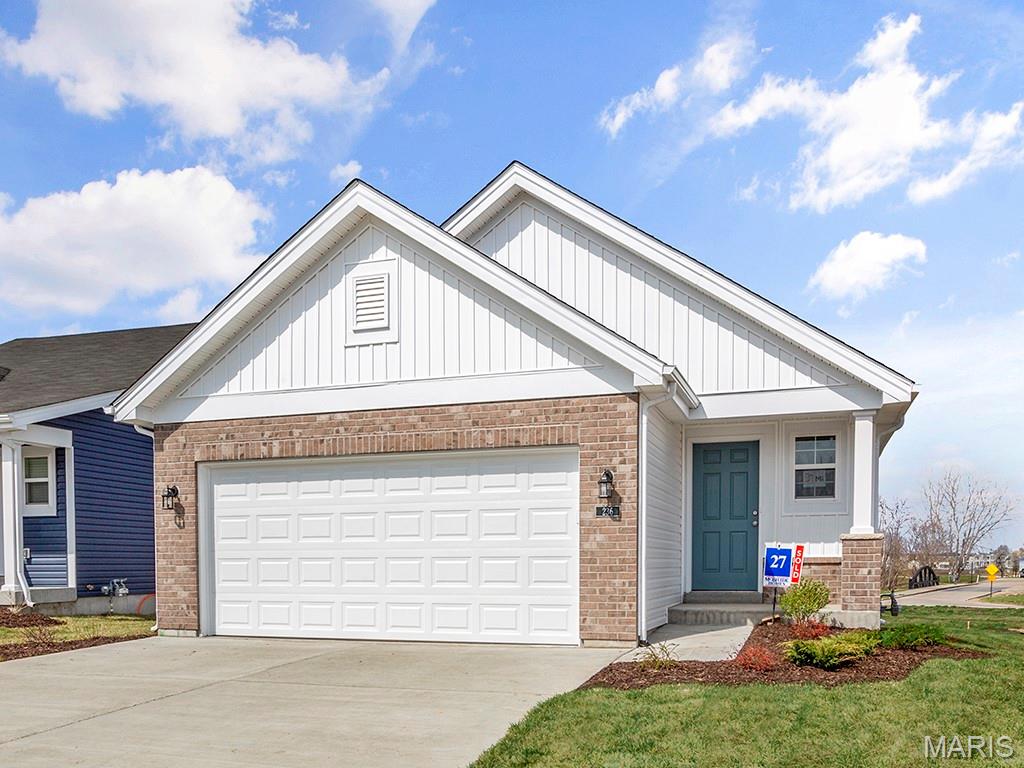
Pre-Construction. TO-BE-BUILT floor plan ready to personalize into your dream home! BASE PRICE and PHOTOS are for 2BR, 2BA Carolina Ranch. Pricing varies depending on interior/exterior selections. This home features a spacious living room with large doors to the backyard. The Carolina’s kitchen plan includes plenty of cabinetry, plus optional breakfast bar for additional seating. The master suite includes walk in closet and large window, plus private bath. Home features additional main floor bedroom and full bath. Two car garage, soffits & fascia, full basement, and more! Additional choices include vaulted ceiling, fireplace, and additional windows. Post Farms Meadows features cottage-style homes with 2-car garages and full basements, all just minutes from shopping, entertainment, and top-rated schools. Enjoy incredible customer service and McBride Homes' 10 year builders warranty. Display photos shown
#26050853

O'Fallon

2 Carolina at Post Farms Meadows

2 Beds

2 Baths

1,214 Sq.Ft.

$295,900

MLS#: 26050853

* Listings identified with the FMLS IDX logo come from FMLS and are held by brokerage firms other than the owner of this website. The listing brokerage is identified in any listing details. Information is deemed reliable but is not guaranteed. If you believe any FMLS listing contains material that infringes your copyrighted work please click here to review our DMCA policy and learn how to submit a takedown request. © 2024. First Multiple Listing Service, Inc.

Categories

Homes Tailored to Your Lifestyle

Buyers Guide

Buying a home is one of the most exciting milestones of your life.

View more

Sellers Guide

Putting your home on the market can be a stressful process, especially when you don’t know what to expect.

View more

Market report

With just a few clicks, you'll gain instant access to valuable insights about the real estate market, including trends, property values, and community analytics.

View more

Home value

Unlike automated valuations, our hands-on review will provide a comprehensive opinion of your home’s value while considering important interior elements and other location intangible factors that machine algorithms so often miss.

View more

Buyers resources

Guides on financing, inspections, and choosing the right Realtor for a smooth home purchase.

Sellers resources

Practical tips on staging, pricing, and preparing your home to attract buyers and maximize your sale.

Send a message

Message successfully sent.

Reason for contacting?

I agree to receive email communication and understand I can unsubscribe at any time.

I agree to be contacted by Realhub DEV via call, email, and text for real estate services. To opt out, you can reply 'stop' at any time or reply 'help' for assistance. You can also click the unsubscribe link in the emails. Message and data rates may apply. Message frequency may vary. Privacy Policy

Sign In Sign Out

Virtual Assistant

Would you like to take the next step with this property? We can help you schedule a showing or virtual tour, or send you more details.

Yes, I would like more information.

Thank You for Your Reply, One of Our Agents will contact you as soon as possible

No, maybe later.

Thank you, you can always contact me via email, phone number or through the contact form.

Realhub AI

Lucy - Your AI-Powered Realtor

Update Your Temporary Password

Personalize your search

Enter your email and we'll notify you immediately when new listings match what you're looking for.

or enter email address

Already have an account ? Login here

Continue your home search

I agree to receive communications and understand I can unsubscribe at any time.

I agree to be contacted by Realhub DEV via call, email, and text for real estate services. To opt out, you can reply 'stop' at any time or reply 'help' for assistance. You can also click the unsubscribe link in the emails. Message and data rates may apply. Message frequency may vary. Privacy Policy

Already have an account ? Login here

We use cookies

We use cookies primarily for analytics to enhance your experience. By accepting, you agree to our use of these cookies. You can manage your preferences or learn more about our cookies policy.