2 Carolina at Post Farms Meadows

O'Fallon, MO 63385
Traditional

O'Fallon, MO 63385

2 Carolina at Post Farms Meadows

$295,900

MLS#: 26050853

Status: Active

Listing provided by: ListWithFreedom.com Inc

Listing agent phone: None

Last update: a month ago

On site: a month ago

Post Farms Meadows - Residential

About

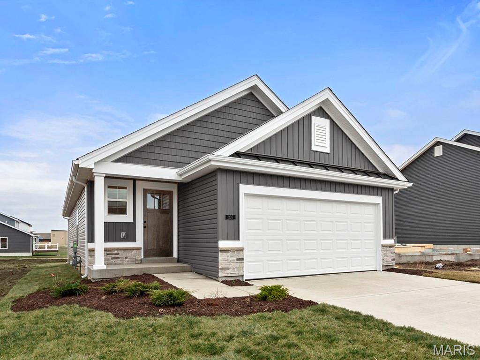
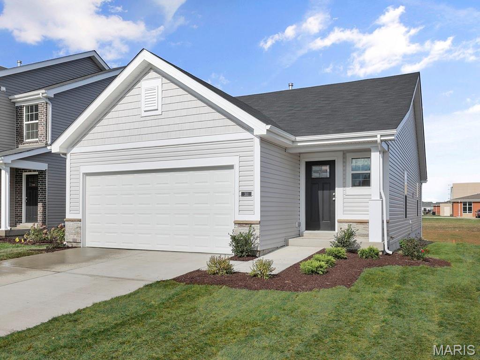
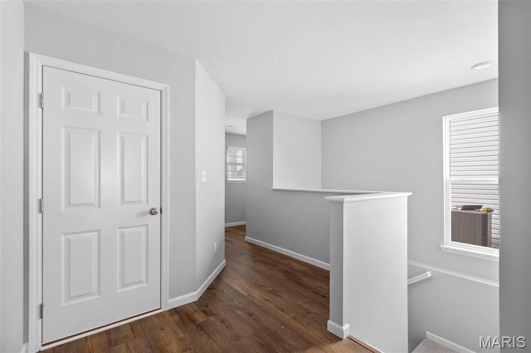
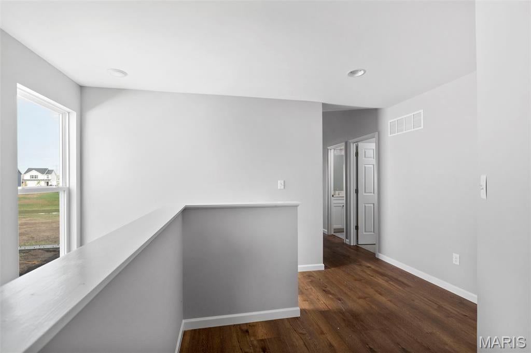
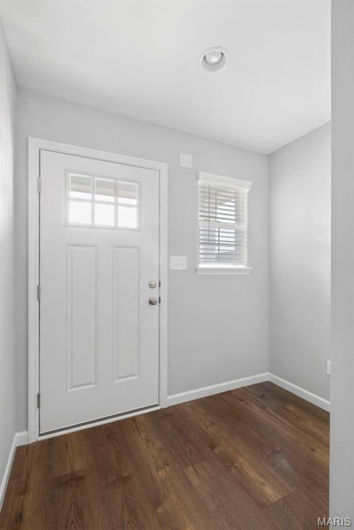
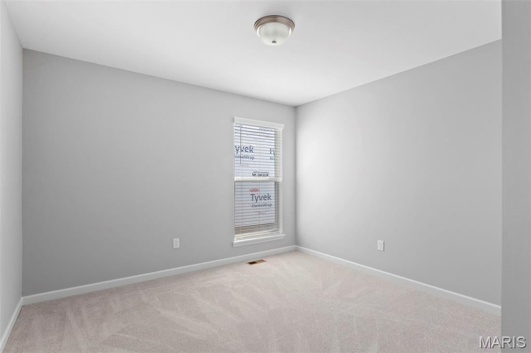
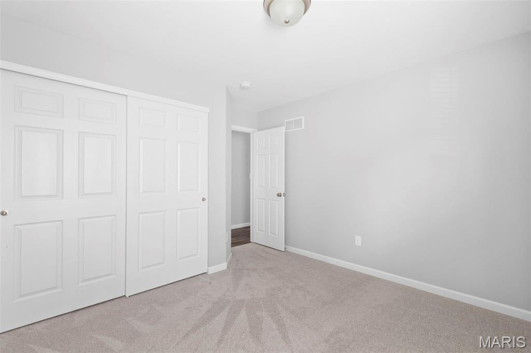
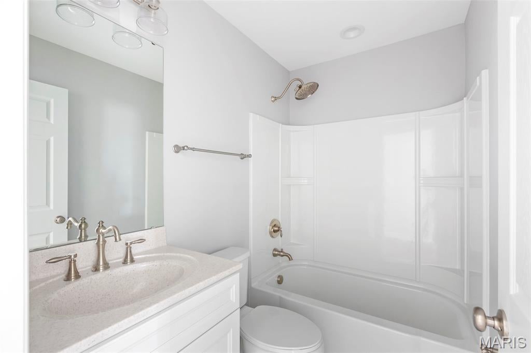
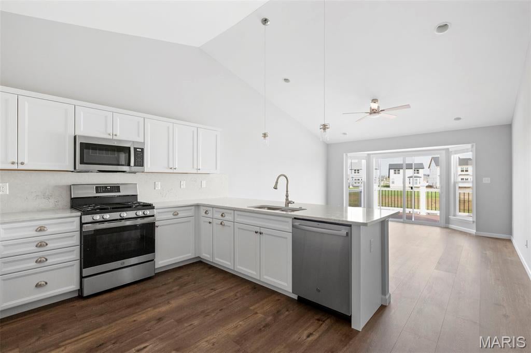
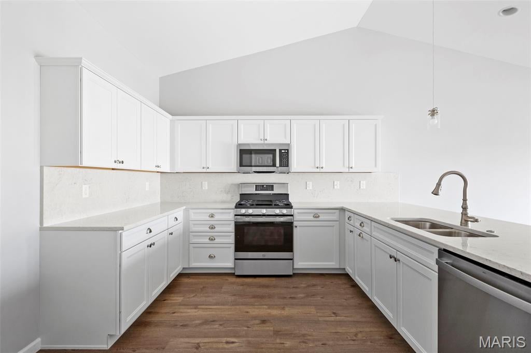
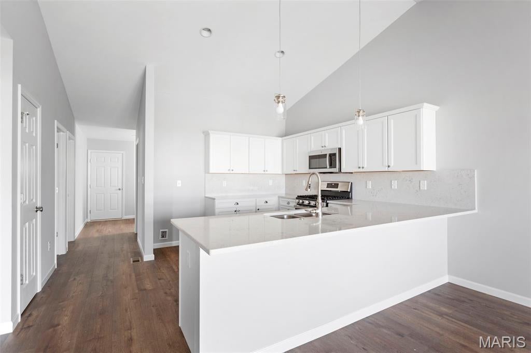
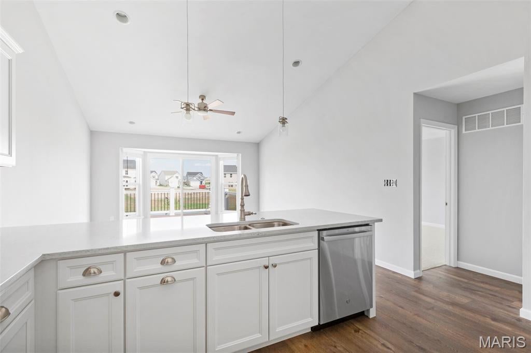
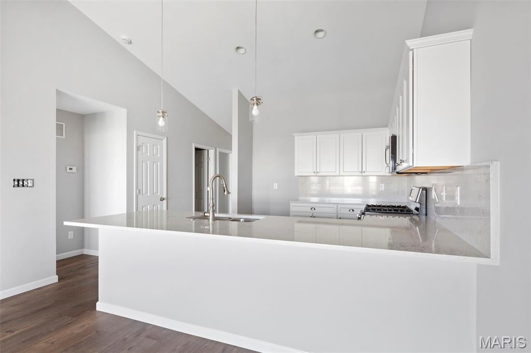
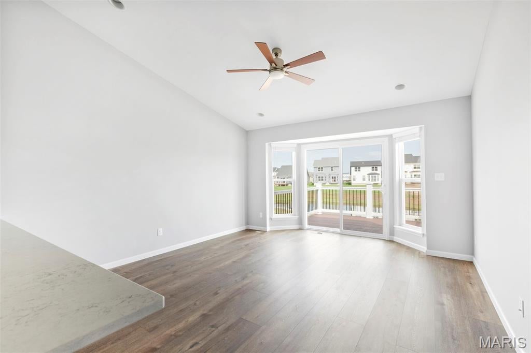
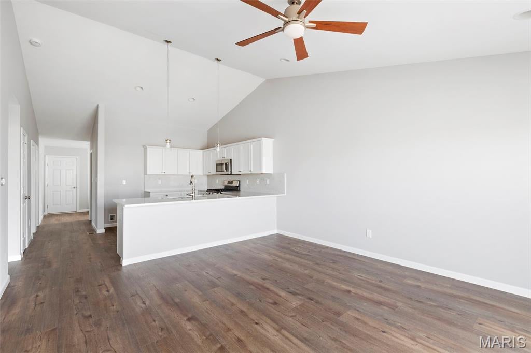
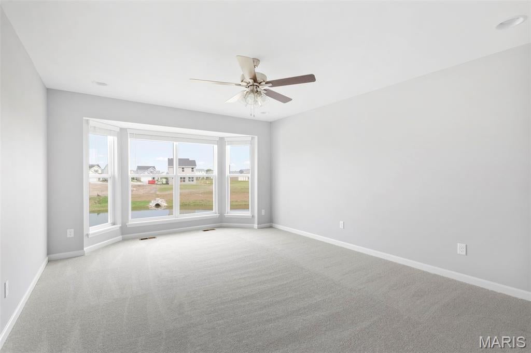
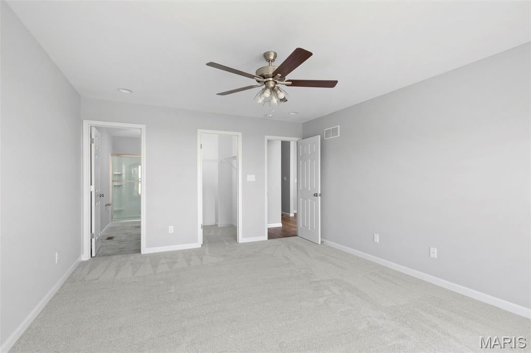
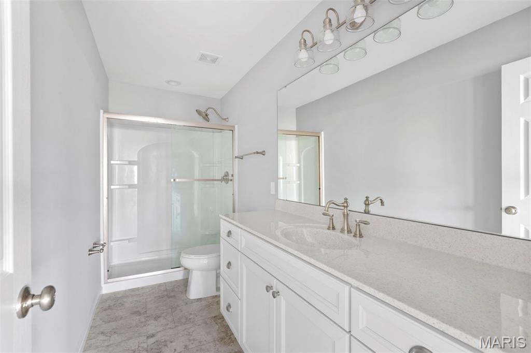
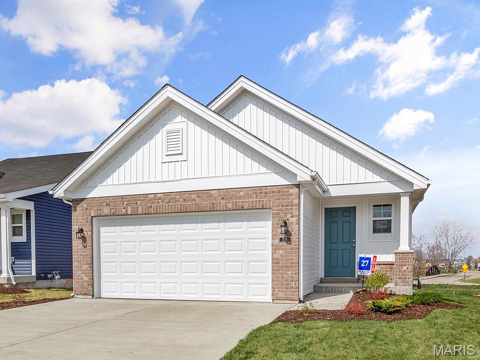
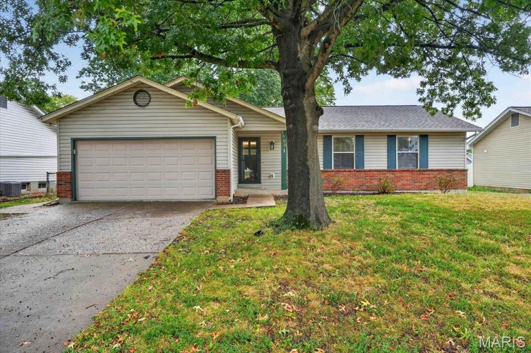
Pre-Construction. TO-BE-BUILT floor plan ready to personalize into your dream home! BASE PRICE and PHOTOS are for 2BR, 2BA Carolina Ranch. Pricing varies depending on interior/exterior selections. This home features a spacious living room with large doors to the backyard. The Carolina’s kitchen plan includes plenty of cabinetry, plus optional breakfast bar for additional seating. The master suite includes walk in closet and large window, plus private bath. Home features additional main floor bedroom and full bath. Two car garage, soffits & fascia, full basement, and more! Additional choices include vaulted ceiling, fireplace, and additional windows. Post Farms Meadows features cottage-style homes with 2-car garages and full basements, all just minutes from shopping, entertainment, and top-rated schools. Enjoy incredible customer service and McBride Homes' 10 year builders warranty. Display photos shown

Property

Beds

2

Full Baths

2

1/2 Baths

None

Year Built

None

Sq.Footage

1,214

Features

Features & Amenities

Interior

  • Other Interior Features

    Entrance Foyer, Open Floorplan, Pantry, Walk-In Closet(s)

  • Total Bedrooms

    2

  • Bathrooms

    2

  • Above Grade Finished Area

    1214.0

  • Basement YN

    YES

  • Cooling YN

    YES

  • Cooling

    Central Air

  • Fireplace YN

    NO

  • Heating YN

    YES

  • Heating

    Forced Air, Natural Gas

  • Main Level Bedrooms

    2

  • Pet friendly

    N/A

Exterior

  • Garage

    Yes

  • Garage spaces

    2

  • Construction Materials

    Frame, Vinyl Siding

  • Parking

    Attached, Garage

  • Pool

    No

Area & Lot

  • Lot Features

    Other

  • Property Type

    Residential

  • Property Sub Type

    Single Family Residence

  • Architectural Style

    Traditional

Price

  • Sales Price

    $295,900

  • Sq. Footage

    1,214

  • Price/SqFt

    $243

HOA

  • Association

    No

School District

  • Elementary School

    Duello Elem.

  • Middle School

    Frontier Middle

  • High School

    Liberty

Property Features

  • New Construction

    YES

  • Sewer

    Public Sewer

  • Water Source

    Public

Schedule

Schedule a Showing

Showing scheduled successfully.

What is 3 + 4 ?


Change time

Mortgage calculator

Estimate your monthly mortgage payment, including the principal and interest, property taxes, and HOA. Adjust the values to generate a more accurate rate.

Your payment

Principal and Interest:

$

Property taxes:

$

HOA fees:

$

Total loan payment:

$

Total interest amount:

$

Location

  • County

    St. Charles

  • Elementary School

    Duello Elem.

  • Middle School

    Frontier Middle

  • High School

    Liberty

Listing Courtesy of Pamela Chyba, ListWithFreedom.com Inc

RealHub Information is provided exclusively for consumers' personal, non-commercial use, and it may not be used for any purpose other than to identify prospective properties consumers may be interested in purchasing. All information deemed reliable but not guaranteed and should be independently verified. All properties are subject to prior sale, change or withdrawal. RealHub website owner shall not be responsible for any typographical errors, misinformation, misprints and shall be held totally harmless.

Agent Franko Agent

Franko Agent

Agent Owner

Call Franko today to schedule a private showing.


* Listings on this website come from the FMLS IDX Compilation and may be held by brokerage firms other than the owner of this website. The listing brokerage is identified in any listing details. Information is deemed reliable but is not guaranteed. If you believe any FMLS listing contains material that infringes your copyrighted work please click here to review our DMCA policy and learn how to submit a takedown request.© 2024 FMLS.

Properties

Related properties
New on site 1 day ago
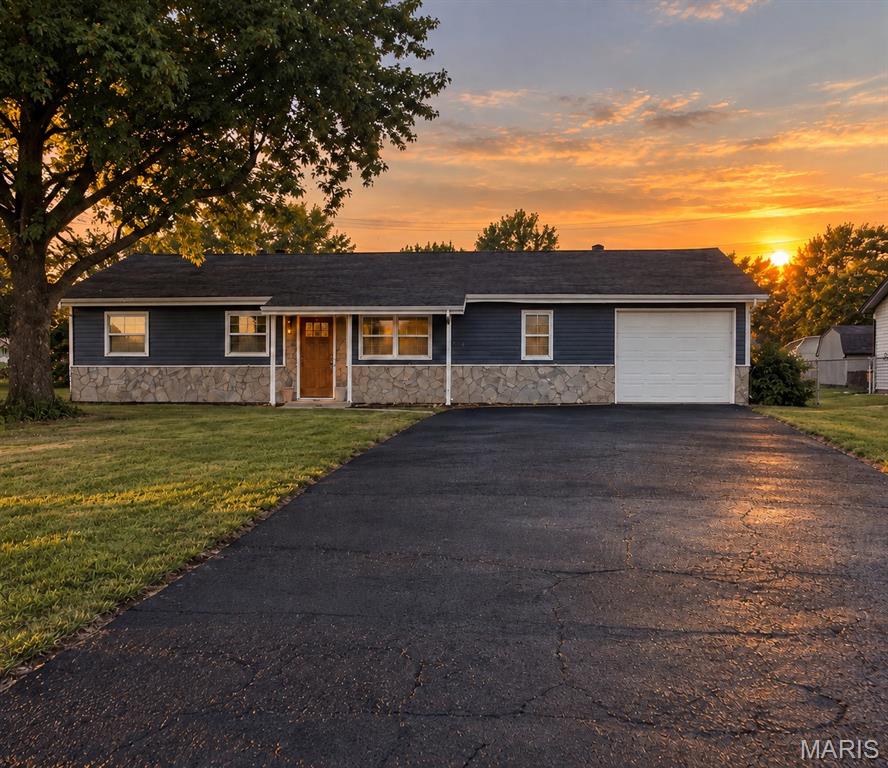
Welcome to 403 Prince Charles in O’Fallon! This beautifully renovated 3-bedroom, 2-bath home offers 1,225 sq. ft. of updated living space with a clean, modern finish throughout.

The kitchen features high-quality cabinetry, new countertops, updated fixtures, and a fresh design that flows seamlessly into the main living areas. A newly created mudroom adds valuable everyday functionality with a dedicated space for shoes, coats, bags, and storage as you come and go.

Both bathrooms have been completely updated, including a standout primary bath featuring marble tile and a beautifully finished guest bath with new tile and fixtures. Nearly every detail inside has been refreshed, giving the home a true move-in-ready feel.

Major exterior improvements include a new roof, new siding, and a brand-new patio perfect for relaxing or entertaining. The property also includes an attached 1-car garage and a functional layout that makes excellent use of the space.

With extensive updates inside and out, 403 Prince Charles offers the look and feel of a new home without the new-construction price tag. Schedule your showing and see everything this O’Fallon home has to offer!
#26060089

O'Fallon

403 Prince Charles Drive

3 Beds

2 Baths

1,225 Sq.Ft.

$265,000

MLS#: 26060089
New on site 1 day ago
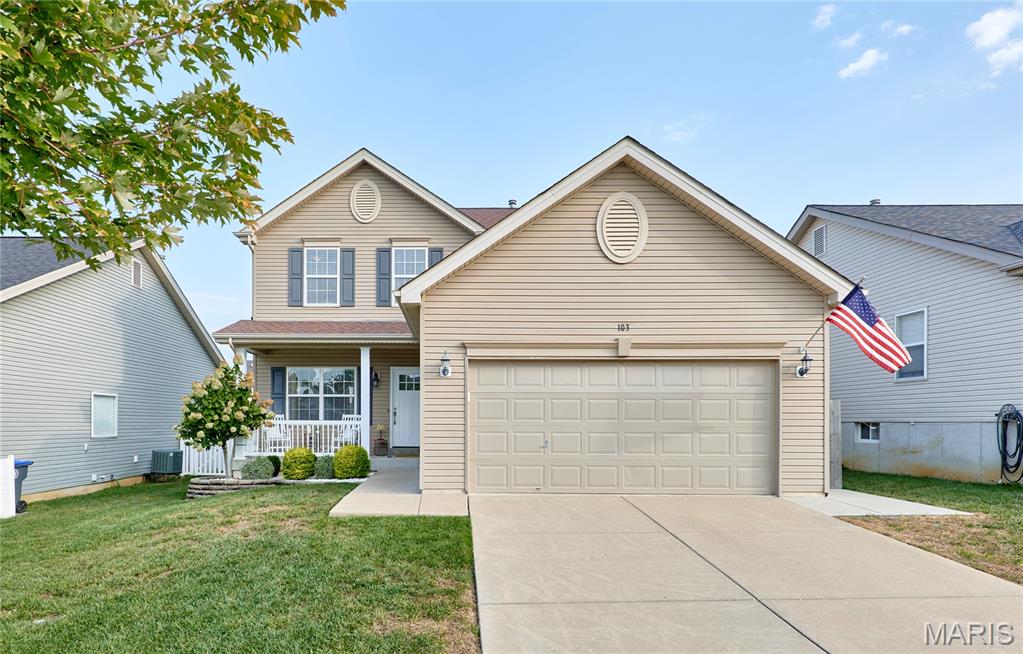
Plant your roots at 103 Marigold Meadows! This beautifully updated two-story home is tucked away on a cul-de-sac. The main and upper-level features durable LVP flooring throughout, a huge inviting living room anchored by a striking custom stone fireplace, and a spacious kitchen with a breakfast bar, abundant counter space and an adjoining dining area with patio access. A conveniently located and beautifully updated half bath completes the main level. Upstairs, you’ll find three bedrooms, a conveniently located laundry room and a showstopping primary suite. The renovated primary bath offers a new vanity and fixtures, a built-in makeup vanity and an oversized custom-tiled walk-in shower with multi jet shower. Neutral paint throughout creates a bright, cohesive feel, while carpet adds comfort in each bedroom. The lower level offers additional possibilities and includes a bathroom rough-in. Outside, the large back patio and hard-top gazebo create an ideal setting for relaxing or entertaining, while the white vinyl-fenced yard provides a defined space to enjoy. An attached two-car garage completes this thoughtfully improved, move-in-ready home. You'll love the neighborhood amenities which include a pool, recreation center, walking trails, dog park, basketball court, pond and community book-sharing program.
#26060148

O'Fallon

103 Marigold Meadows

3 Beds

2 Baths

1,728 Sq.Ft.

$339,000

MLS#: 26060148
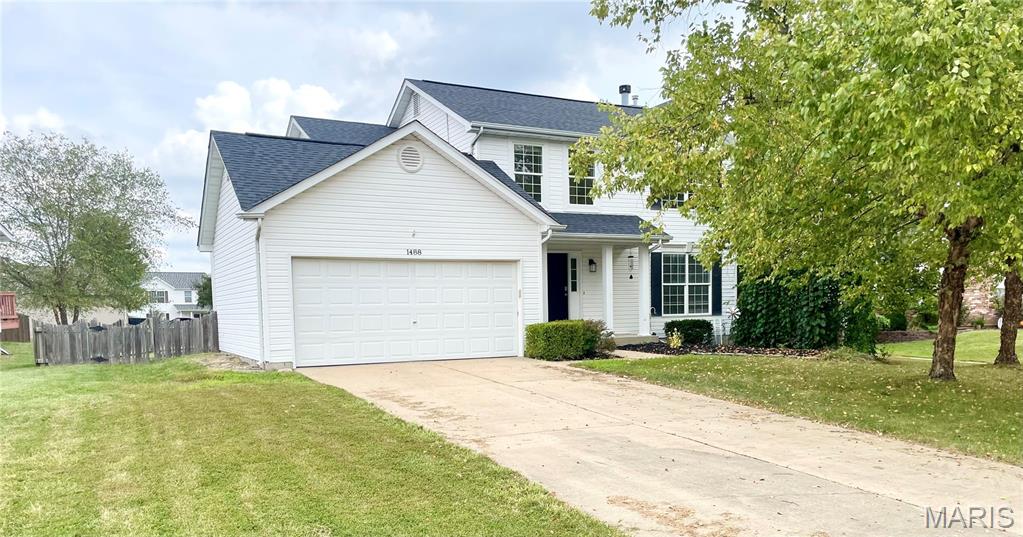
Welcome home! This beautifully maintained 4-bedroom, 2 & 1/2-bath home is tucked away on a peaceful cul-de-sac and offers the perfect blend of comfort, style, and convenience. The inviting foyer flows into the kitchen and breakfast area, featuring wood laminate flooring, crisp white cabinetry, dark countertops, center island, and pantry. French doors open from the breakfast room to a newer, spacious stamped and colored patio overlooking the level, fenced backyard—perfect for relaxing or entertaining. The family room is highlighted by a brick wood-burning fireplace and large windows that fill the space with natural light. Upstairs features freshly installed plush carpet throughout, the spacious primary suite offers a walk-in closet and private bath, while three additional bedrooms provide plenty of space for family, guests, or a home office. New architectural roof installed October 2025, plus solar panels offering energy efficiency and the potential for meaningful savings on electricity costs. Appliances stay. Conveniently located just minutes from I-70, shopping, dining, and everyday amenities—this home offers a lot to love!
#26053582

O'Fallon

1488 Cochise Drive

4 Beds

2 Baths

1,834 Sq.Ft.

$350,000

MLS#: 26053582
New on site today
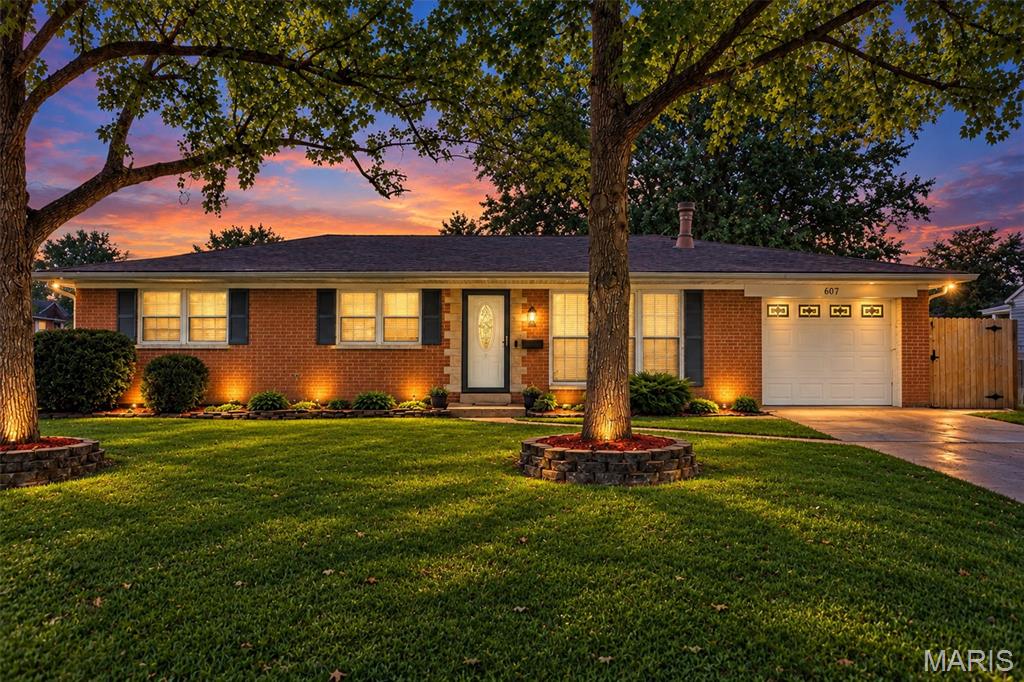
Wonderfully updated ranch in the heart of O'Fallon, conveniently located with its close proximity to schools, parks, and hospitals. The amount of livable square footage will surprise and delight you!  The home boasts beautiful hardwood floors with four bedrooms and three bathrooms. There are updates in every room, including fresh paint, and new lighting. The updated kitchen includes recessed lighting, butcher block countertops, newer backsplash, and stainless steel appliances. The main floor bathroom has been beautifully updated, with a new vanity, white tile and an extra deep tub. The primary suite serves as a relaxing retreat with a new generous walk-in closet with tons of space, and an ensuite with a large glass-enclosed shower. The generously sized family room is the perfect area to gather and enjoy movie night or relax in front of the fireplace. If exercising is your thing, an 8x14 room is waiting for you! Do you need more space? The finished lower level has a large family room, a bonus room that has a walk-in closet and full bathroom. The yard has several stately mature oak trees and a fruit tree. The backyard is fenced with a large concrete patio, and deck with decorative lighting.
#26054461

O'Fallon

607 S Augusta Street

4 Beds

3 Baths

3,378 Sq.Ft.

$333,000

MLS#: 26054461
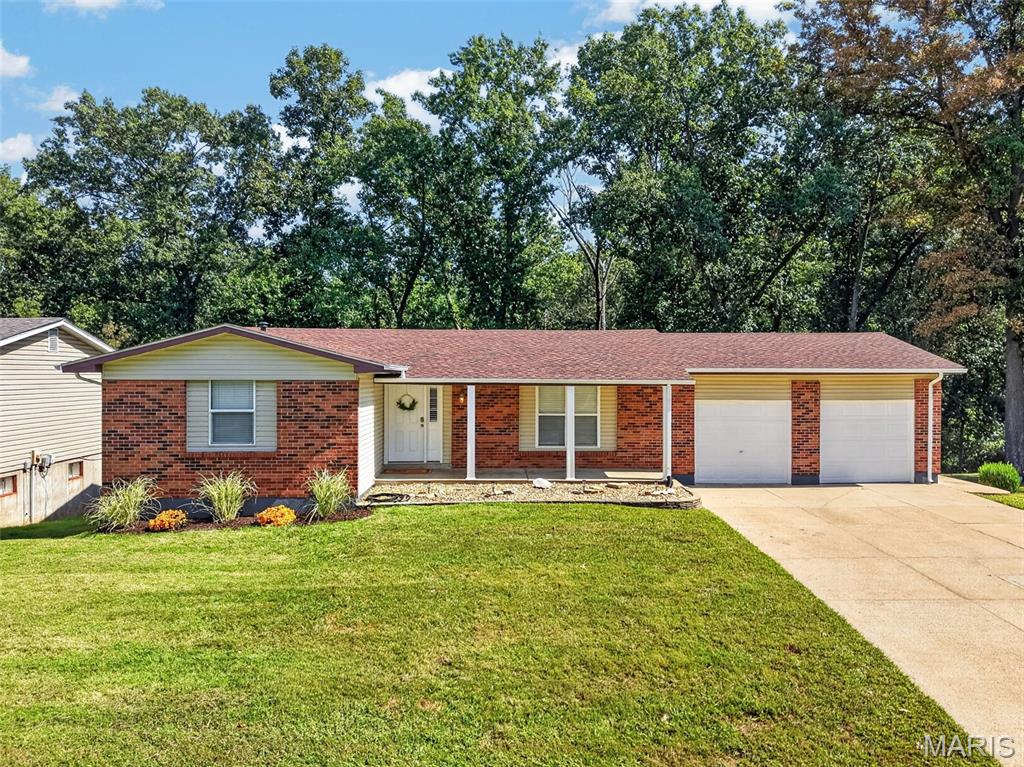
Welcome to this spacious 5-bedroom, 2-bath brick ranch with an open floor plan. A large entry foyer welcomes you into the Great Room, featuring a wood-burning fireplace & door leading to the deck overlooking beautiful wooded common ground. The eat-in Kitchen offers custom cabinetry, pantry, & plenty of space for gathering and entertaining. The Primary Bedroom Suite features a full bath, while the front bedroom offers flexibility as a bedroom or home office. Engineered wood flooring and carpet in the bedrooms add warmth throughout, and both full baths have been updated. The walk-out LL provides more living space with an additional bedroom featuring an egress window, bonus room, large laundry room, and abundant storage. Enjoy the outdoors from the covered patio or spacious deck overlooking the peaceful wooded setting. Additional features include a Nest thermostat, oversized 2-car garage , newer Roof/Gutters, and HVAC with Heat Pump. A wonderful opportunity to enjoy a move-in-ready home with plenty of space inside and out!
#26057004

O'Fallon

1114 Patsy Lane

5 Beds

2 Baths

1,822 Sq.Ft.

$320,000

MLS#: 26057004
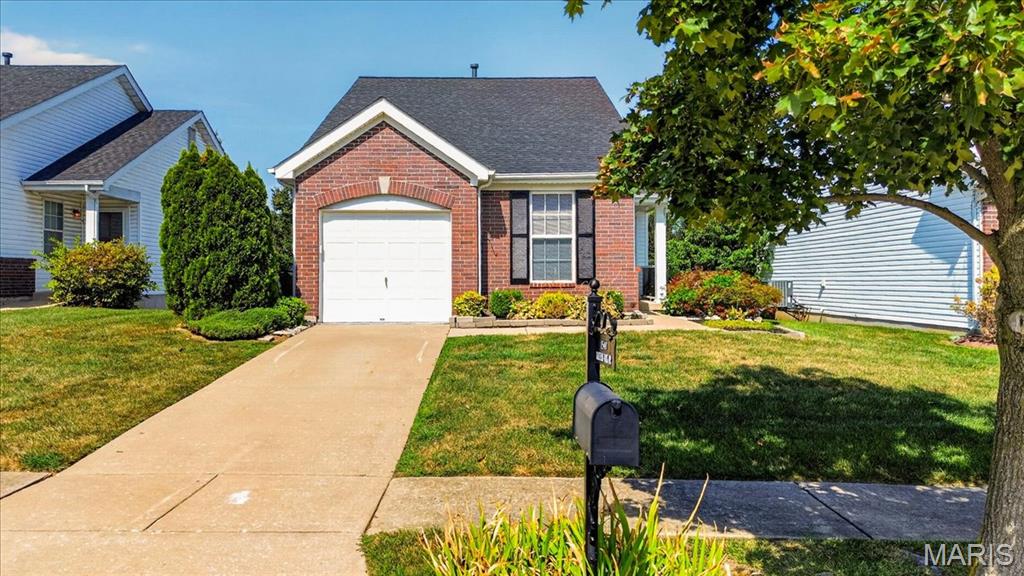
New on site today
Welcome to 1540 Batters Box Drive in O'Fallon's Homefield community which is served by Ft. Zumwalt North schools. This home is located with easy highway access and a quick jaunt to Main Street O'Fallon and all your services. From the covered side porch you'll enter the vaulted living room with natural light and ceiling fan. The open floor plan then flows into the breakfast area with access to the composite deck.  Updated and fully equipped kitchen hosts new stainless appliances, soft close cabinetry, solid surface counters and tiled backsplash. Primary bedroom floorplan allows for a reading nook, desk or nursery space, and topped with vaulted ceilings and light fan. His & Hers closets flank the short hall to the full, updated bath that Jack & Jills to the central hallway.  For guests there is also a half bath off the living room. The second bedroom also features a lighted ceiling fan and front facing window. The central hallway also hosts the main floor laundry sized for a stacking washer & dryer set, as well a interior access to the garage.  The lower level awaits your finish and includes rough in for a bath. The placement of the HVAC and sump would allow for maximum finishing area. This home backs to common area and the composite deck is landscaped for added privacy. Bonus....no more grass cutting as that is handled by the association! Downsizing or just starting out, Batters Box Drive would meet your needs, set your appointment for a private viewing today!
#26060393

O'Fallon

1540 Batters Box Drive

2 Beds

1 Baths

1,007 Sq.Ft.

$257,500

MLS#: 26060393
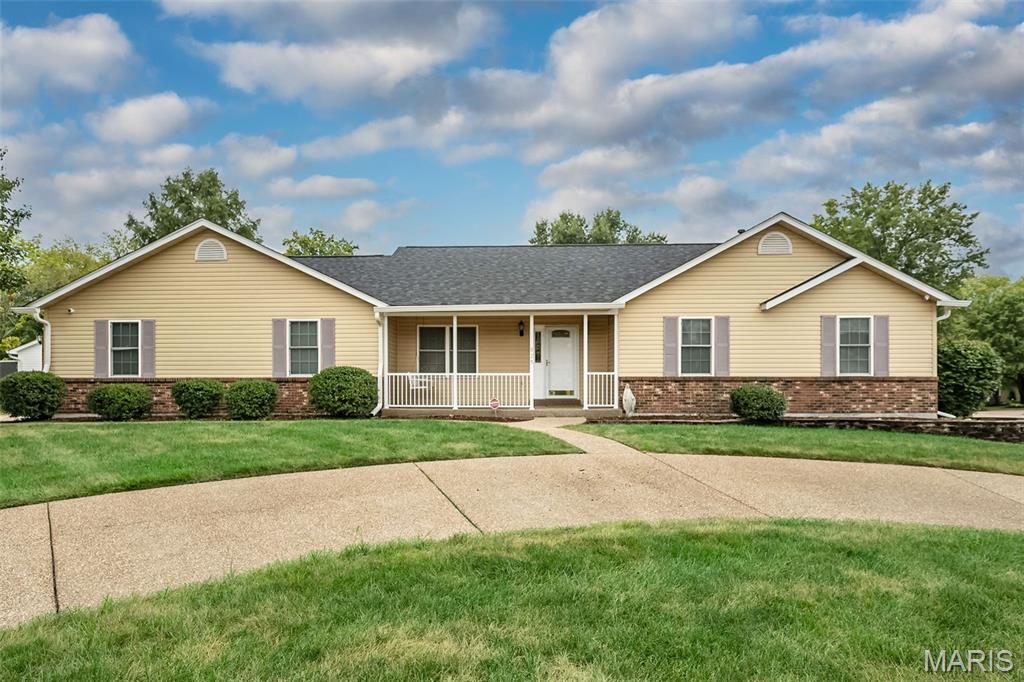
Welcome to 825 Colleen Dr in O’Fallon! Situated on nearly a half acre corner lot, this well-maintained home with a new roof, Freshly painted main floor, offers an incredible combination of space, functionality, and opportunity. A circle driveway and oversized 3-car garage provide plenty of parking, storage, and room for vehicles, hobbies, or a workshop. Inside, you’ll find spacious living areas ready for your personal touches, while the finished basement provides even more room to spread out, entertain, work from home, or create the space that fits your lifestyle. The home has been cared for over the years and offers a great opportunity for buyers looking to update and make it their own. With its generous lot, impressive garage space, circle drive, finished lower level, and convenient O’Fallon location, this home has plenty to offer. Bring your ideas and come see the possibilities at 825 Colleen Dr! Showings Start 9/17
#26058155

O'Fallon

825 Colleen Drive

3 Beds

2 Baths

1,444 Sq.Ft.

$350,000

MLS#: 26058155
New on site 3 days ago
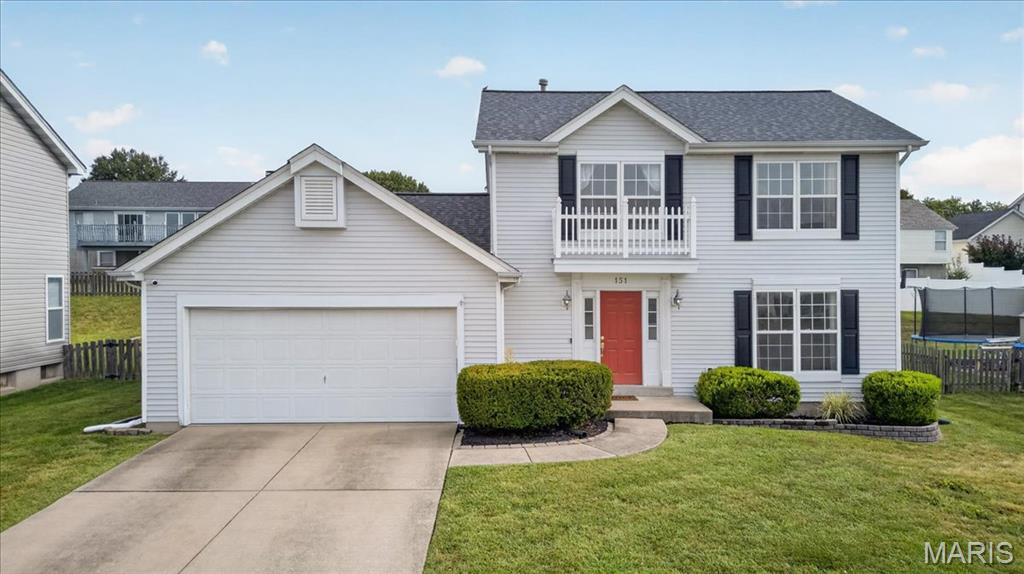
Fabulous opportunity to own this spacious home in the Royallsprings neighborhood!  This great home has been updated with new carpet, fresh paint throughout, newer roof and newer HVAC.  Inside are so many living areas, including living room, family room, and plenty of additional finished space in the lower level.  The bright & sunny kitchen is complete with stainless steel appliances and pantry.  There is also a convenient main floor laundry.  The primary suite includes a full bathroom and walk-in closet and all of the bedrooms are complete with ceiling fans.  This home is a MUST SEE!
#26058512

O'Fallon

151 Royallsprings Parkway

3 Beds

2 Baths

2,458 Sq.Ft.

$350,000

MLS#: 26058512
New on site 4 days ago
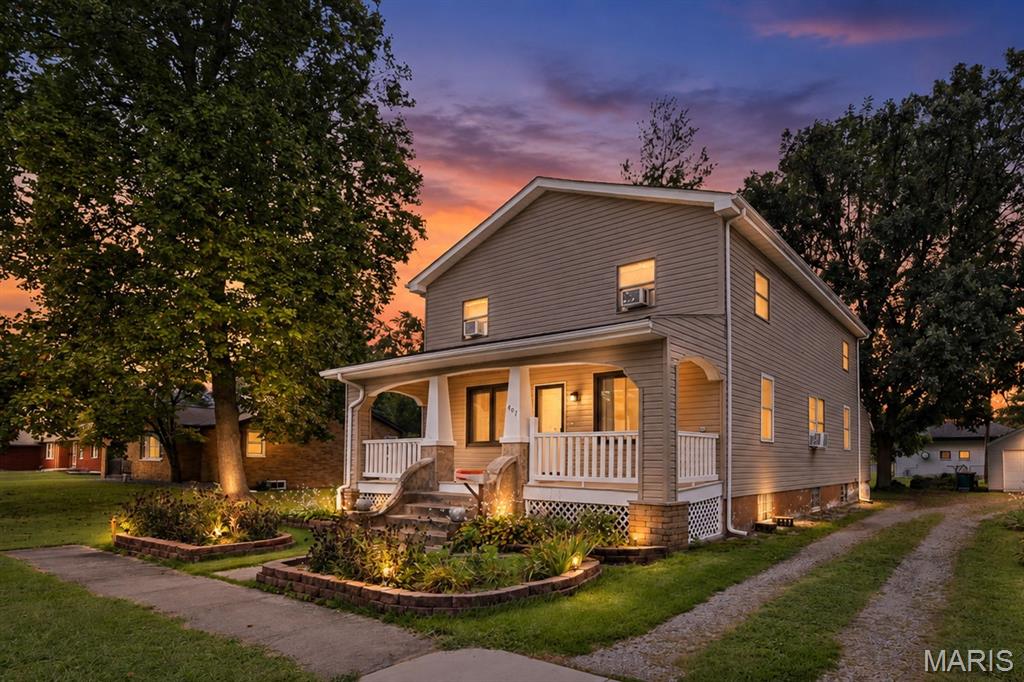
Exceptional 5-Bedroom Home on a Wooded Double Lot in O’Fallon.  Spacious, beautiful, and thoughtfully updated, this impressive 5-bedroom, 3-bath home with a full basement offers exceptional comfort and elegance in a sought after O’Fallon location. A charming covered front porch framed by landscaped flower beds provides the perfect setting for relaxing with a book or catching up with neighbors.  Step through the welcoming foyer into a light filled great room featuring rich hardwood floors and expansive windows that create a warm inviting atmosphere. The formal dining room offers an elegant setting for memorable gatherings and flows seamlessly into the fully equipped gourmet kitchen ideal for everyday living and entertaining. The chef inspired kitchen is the heart of the home with a center island, quartz countertops, cooktop, dishwasher, refrigerator, double wall ovens, microwave with convection and air fryer functions, and abundant custom cabinetry provides generous storage. Efficient laundry room comes with washer and dryer. Fresh interior paint gives the home a bright move in ready feel. Situated on a wooded double lot, the spacious side and backyard offer an ideal setting for outdoor entertainment. The property backs directly to O’Fallon Community Park providing convenient access to its many amenities. Basement needs only a few finishing touches to create additional living space and expand the home’s usable square footage. A new roof will be installed and storm damage to the vinyl siding on the west side of the home will be repaired. Ideally located in the highly regarded O’Fallon School District, this home offers convenient access to Scott Air Force Base, I-64, St. Louis, shopping, dining, parks, and local wineries. Pride of ownership is evident throughout and quick occupancy is available. Don’t miss the opportunity to make this exceptional home yours.  Call and schedule your private tour today! This is an Amazing Home for an Amazing Family.  Home will not last long!
#26059129

O'Fallon

407 E 4th Street

5 Beds

2 Baths

2,420 Sq.Ft.

$294,000

MLS#: 26059129
Brick & vinyl sided ranch with 3 brs. 2.5 baths, a part finished basement and an insulated 2-c garage. Lots of updates in this home with luxury vinyl plank flooring on both levels, freshly painted and updated lighting including ceiling fans. Updated kitchen with white shaker cabinets, hard surface counters, tile backsplash and a full array of stainless steel appliances all which remain with the house. All bathrooms have been updated. The living room comes with a fireplace and vaulted ceiling. The lower level offers a rec room 2 bonus rooms and plenty of storage. This is an all electric home. The back yard provides a spacious patio and a fenced yard.
#26053258

O'Fallon

1688 Knightwood Lane

3 Beds

2 Baths

1,162 Sq.Ft.

$325,000

MLS#: 26053258

Pre-Construction. TO-BE-BUILT floor plan ready to personalize into your dream home! BASE PRICE and PHOTOS are for 2BR, 2BA Carolina Ranch. Pricing varies depending on interior/exterior selections. This home features a spacious living room with large doors to the backyard. The Carolina’s kitchen plan includes plenty of cabinetry, plus optional breakfast bar for additional seating. The master suite includes walk in closet and large window, plus private bath. Home features additional main floor bedroom and full bath. Two car garage, soffits & fascia, full basement, and more! Additional choices include vaulted ceiling, fireplace, and additional windows. Post Farms Meadows features cottage-style homes with 2-car garages and full basements, all just minutes from shopping, entertainment, and top-rated schools. Enjoy incredible customer service and McBride Homes' 10 year builders warranty. Display photos shown

2 Carolina at Post Farms Meadows

Message successfully sent.

I agree to receive email communication and understand I can unsubscribe at any time.

I agree to be contacted by Realhub DEV via call, email, and text for real estate services. To opt out, you can reply 'stop' at any time or reply 'help' for assistance. You can also click the unsubscribe link in the emails. Message and data rates may apply. Message frequency may vary. Privacy Policy

Send a message

Message successfully sent.

Reason for contacting?

I agree to receive email communication and understand I can unsubscribe at any time.

I agree to be contacted by Realhub DEV via call, email, and text for real estate services. To opt out, you can reply 'stop' at any time or reply 'help' for assistance. You can also click the unsubscribe link in the emails. Message and data rates may apply. Message frequency may vary. Privacy Policy

Sign In Sign Out

Virtual Assistant

Would you like to take the next step with this property? We can help you schedule a showing or virtual tour, or send you more details.

Yes, I would like more information.

Thank You for Your Reply, One of Our Agents will contact you as soon as possible

No, maybe later.

Thank you, you can always contact me via email, phone number or through the contact form.

Realhub AI

Lucy - Your AI-Powered Realtor

Update Your Temporary Password

Personalize your search

Enter your email and we'll notify you immediately when new listings match what you're looking for.

or enter email address

Already have an account ? Login here

Continue your home search

I agree to receive communications and understand I can unsubscribe at any time.

I agree to be contacted by Realhub DEV via call, email, and text for real estate services. To opt out, you can reply 'stop' at any time or reply 'help' for assistance. You can also click the unsubscribe link in the emails. Message and data rates may apply. Message frequency may vary. Privacy Policy

Already have an account ? Login here

We use cookies

We use cookies primarily for analytics to enhance your experience. By accepting, you agree to our use of these cookies. You can manage your preferences or learn more about our cookies policy.