Thinking of selling?

Blue Sapphireline

Browse Properties
  • Nearby me

Popular Features

Community Features

Association

Property Features

Waterfront

View

Exterior Features

Interior Features

Style

E-Alert name

Properties

10000 properties match your criteria

Price reduced
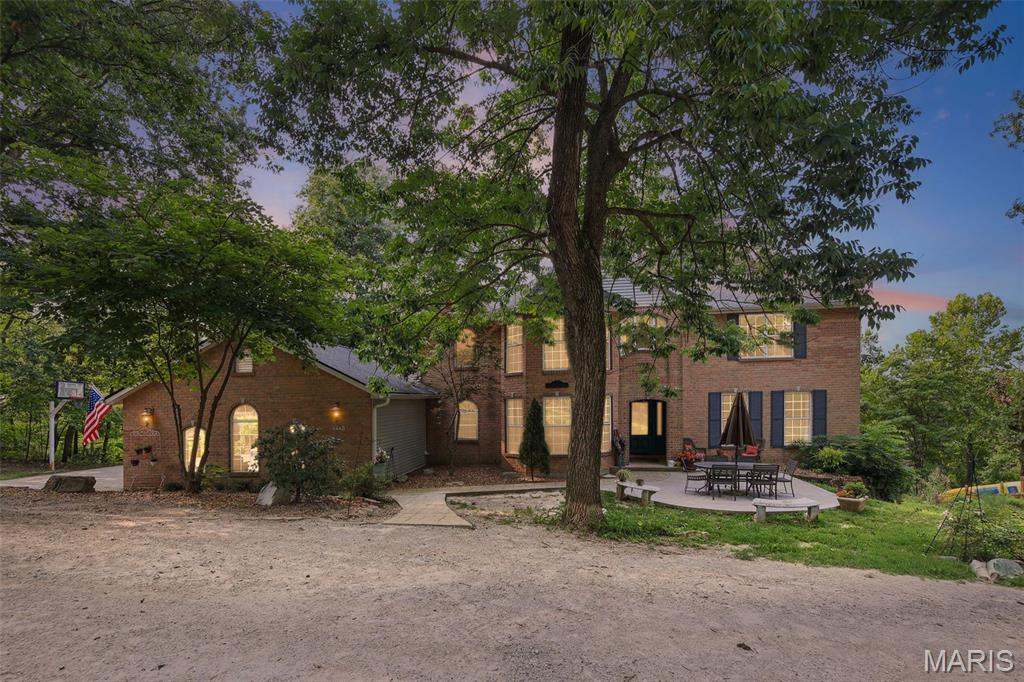
Escape to your own private, secluded retreat on 6.98 acres with a 5 bedroom, 4 bath home featuring wooded views, a pond, creek, and plenty of room to enjoy the outdoors. This beautiful property also includes a 3 car attached garage, a large playset, and a concrete slab ready for a future outbuilding. 

Step inside the foyer and be welcomed with elegant columns, and a formal dining room just off the entry. The family room features 11 foot ceilings and large windows that fill the home with natural light while showcasing the surrounding landscape. 

The kitchen offers a large dining area, center island, pantry, and a cozy hearth room with a fireplace, perfect for gathering with family and friends. Just off the kitchen, the covered deck provides the ideal place to relax and take in the wooded views. The main level also features a bedroom, half bath, and laundry room. 

Upstairs, the impressive master suite features a vaulted ceiling, spacious walk in closet, and private en-suite bathroom. Two additional bedrooms share a Jack & Jill bathroom, offering both comfort and functionality. 

The walk out basement provides flexibility with an additional bedroom with private entry, finished bathroom, and an abundant unfinished space ready to be transformed into additional living, entertaining, or recreation areas to fit your needs.  

A rare opportunity to enjoy privacy, beautiful surroundings, and room to grow.
#26047932

Dupo

2221 Levin Crest Lane

5 Beds

3 Baths

3,008 Sq.Ft.

$495,000

MLS#: 26047932
Price reduced
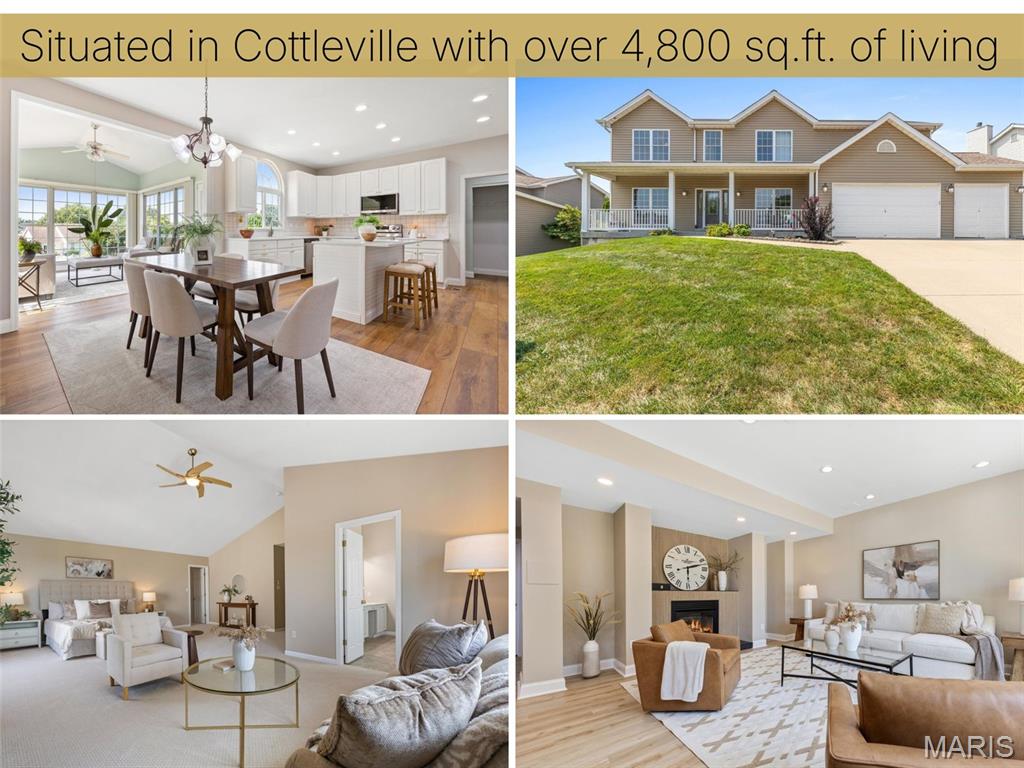
Over 4,800 square feet of living space! Welcome home to this beautifully updated five bedroom, five bathroom home in the heart of Cottleville and sought-after Francis Howell School District, where luxury and resort-style living meet. Step inside to an abundance of natural light and beautiful, brand-new luxury vinyl plank flooring that guides you seamlessly from room to room. Upfront, a dedicated office/study offers a quiet workspace, while the formal dining room features classic crown molding and chair railing. The heart of the home opens into an impressive kitchen featuring new quartz countertops, a large island, 42” cabinetry with under-cabinet lighting, and a walk-in pantry. Right off the kitchen is the large breakfast room, which leads seamlessly into the sun-drenched sunroom or out onto the maintenance-free composite deck with built-in post lighting, perfect for evening outdoor dining. Relax in the spacious, bright living room with a cozy gas fireplace and large bay window wall. A wide rear staircase leads up to an extraordinary primary suite with vaulted ceilings, an attached sitting room, a customized walk-in closet, and a luxury spa bath with dual vanities, a whirlpool tub, and a seated walk-in shower. Three additional large secondary bedrooms feature walk-in closets and bathroom access (including a Jack & Jill). Expand your living space with this expertly and professionally finished walkout basement, designed to mirror the luxury of the main floor. Featuring matching 9-foot ceilings and an open staircase that floods the lower level with natural light, this space feels completely integrated with the rest of the home. Gather around the cozy gas fireplace in the expansive living area, or utilize the private lower-level bedroom and full bathroom for ultimate convenience and guest privacy. Step directly outside through the walkout doors to seamlessly blend indoor and outdoor living. Complete with an oversized 3-car garage featuring 8-foot garage doors and soaring 10’6” ceilings (perfect for extra storage or a car lift), this feature-packed Cottleville home is a must-see turn-key dream ready for your next chapter!
#26048784

St Peters

354 Buckington Street

5 Beds

4 Baths

4,843 Sq.Ft.

$724,900

MLS#: 26048784
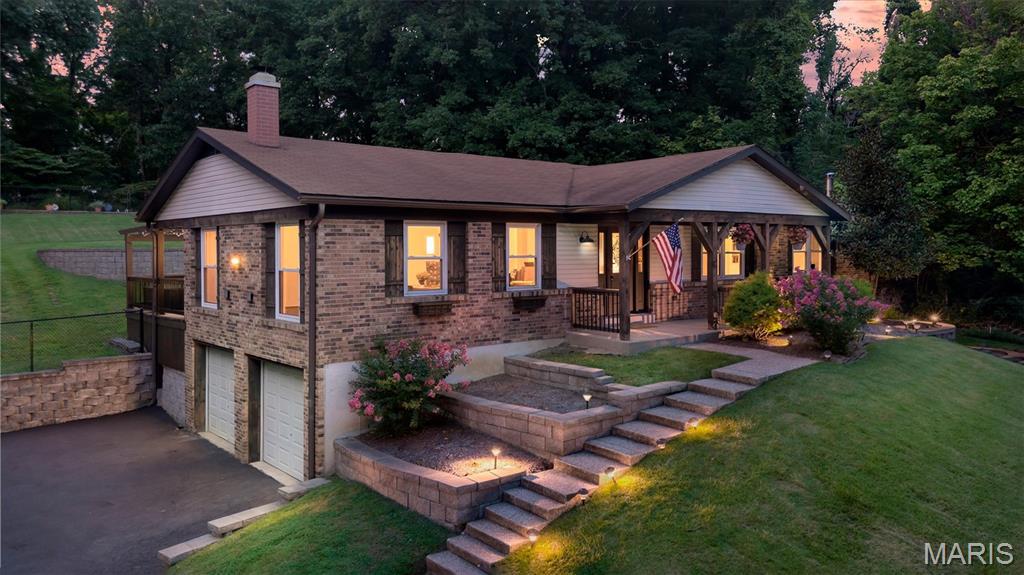
Welcome to a true hidden gem in the coveted Fleur du Bois neighborhood! Tucked away on 3 peaceful acres, this darling ranch offers the rare combination of privacy, space, and neighborhood charm. Surrounded by mature trees with a small creek winding through the front yard, the setting feels wonderfully secluded while still being close to everything Florissant has to offer. Inside, the warm and inviting home features vaulted ceilings in the living room, generously sized bedrooms, 2 full baths, and a spacious primary suite complete with a walk-in closet and beautifully appointed bath with a tiled shower and glass door. The finished basement provides even more living space, while the new A/C offers worry-free comfort all summer long. Outside, enjoy your own private oasis with an in-ground pool, deck, and pergola—perfect for relaxing or entertaining. A 2-car garage adds convenience and storage. Fleur du Bois is known for its winding streets, expansive lots, quiet atmosphere, and even neighborhood horses. Peaceful, private, and full of character, this is Florissant living at its best!
#26040239

Florissant

3837 Fleur Du Bois Drive

3 Beds

2 Baths

2,370 Sq.Ft.

$375,000

MLS#: 26040239
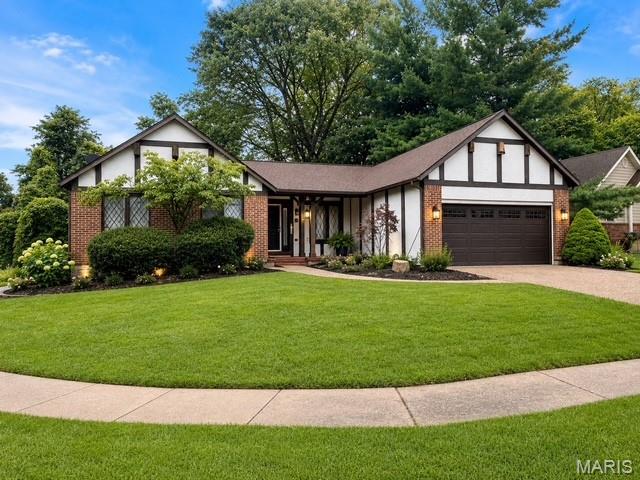
Tucked away on a cul-de-sac in the established Riverwood Trails subdivision of Florissant! This 3-bedroom, 2.5-bath home provides approximately 1,558 sq. ft. of living space plus a partially finished walkout lower level and a 2-car garage.
Livable as-is and ready for a buyer with vision! With some TLC, cosmetic updates, and personal touches, there is a great opportunity to build sweat equity and transform this property into a home that reflects your own style.
The lot backs to trees and wooded surroundings, offering added privacy and a peaceful setting. Conveniently located near shopping, dining, parks, schools, and major roadways, you’ll enjoy an established neighborhood setting while remaining close to everyday amenities.
Whether you’re looking for a home you can improve over time or an opportunity to add value this one has plenty of potential! House has brand NEW roof!
Property is being sold AS-IS.
#26050969

Florissant

2117 Beam Place

3 Beds

2 Baths

1,558 Sq.Ft.

$224,900

MLS#: 26050969
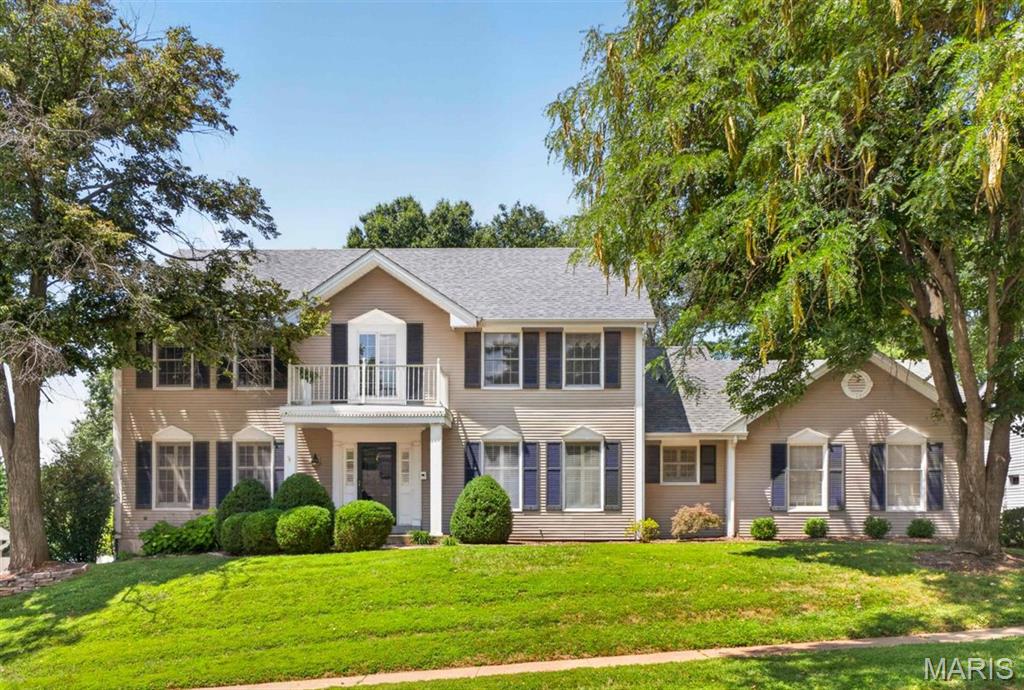
Welcome to Chesterfield Trails! This beautifully maintained 2-story home offers over 3,000 square feet of living space with 4 bedrooms, 2 full and 1 half baths, a rear-entry garage, and a private in-ground pool. Step inside to find hardwood flooring throughout the foyer, formal living and dining rooms, and a spacious family room featuring custom built-in bookcases and a cozy fireplace. The open floor plan flows into the breakfast room and well-appointed kitchen with stainless steel appliances, abundant cabinetry, and convenient main-floor laundry. Upstairs, the spacious primary suite features a walk-in closet and an updated bath with a glass-enclosed shower, soaking tub, and double vanity. Three additional bedrooms and a full bath complete the upper level. The partially finished lower level provides flexible living space, generous storage, and endless possibilities for a home office, gym, or recreation area. Outside, enjoy your own backyard retreat with a fenced, private in-ground pool surrounded by mature trees and professional landscaping. Conveniently located near Highway 40/64, shopping, restaurants, parks, and award-winning Parkway schools, this home offers the perfect blend of comfort, style, and location.
#26049958

Chesterfield

14761 Chesterfield Trails Drive

4 Beds

2 Baths

3,012 Sq.Ft.

$650,000

MLS#: 26049958
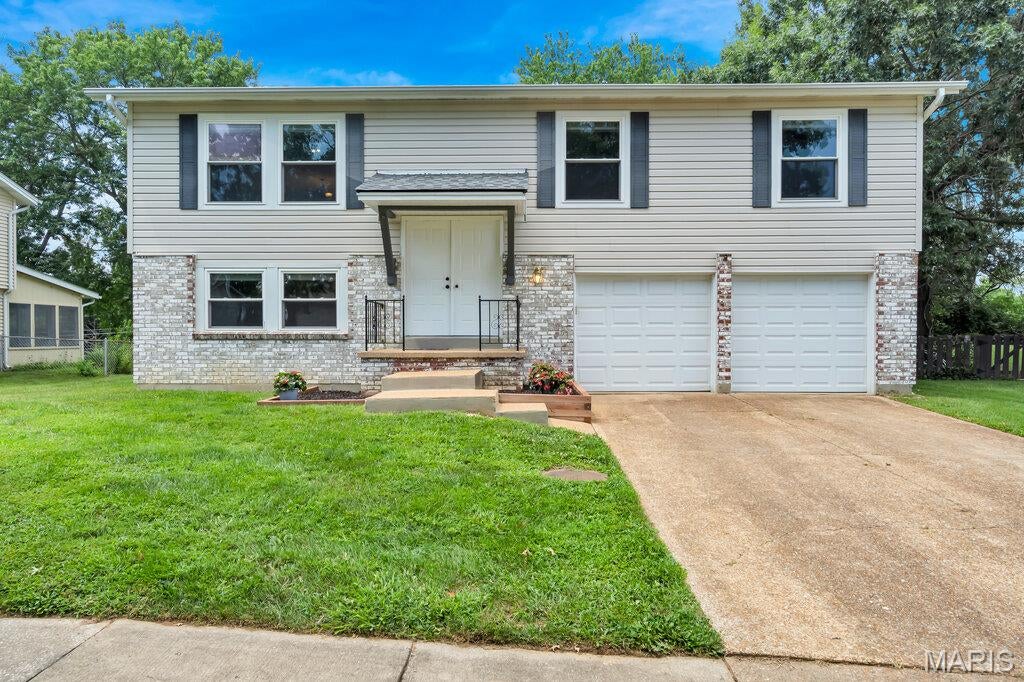
Welcome home to this beautifully maintained property offering the perfect blend of comfort, style, and privacy! No worries, a new roof was put on in 2025. Enjoy an attached 2-car garage and a backyard that backs onto open common ground and mature woods, creating a peaceful setting with no rear neighbors, and a place you may enjoy awesome sunsets on the lifetime decking. Inside, you'll find luxury vinyl plank flooring in the dining room, living room, hallway, and bedrooms, with ceramic tile in both bathrooms, and carpeting in the family room located in the lower level. The kitchen features granite countertops and stainless steel LG appliances (replaced 2023), including a gas range, providing both elegance and functionality, while white 2-panel interior doors throughout give the home a clean, modern feel. With quality finishes, a desirable layout, and a tranquil outdoor setting, this home is move-in ready and ideal for buyers seeking everyday comfort in the Mehlville School District.
#26047759

Unincorporated

5817 Dove Meadow Court

3 Beds

2 Baths

1,446 Sq.Ft.

$307,000

MLS#: 26047759
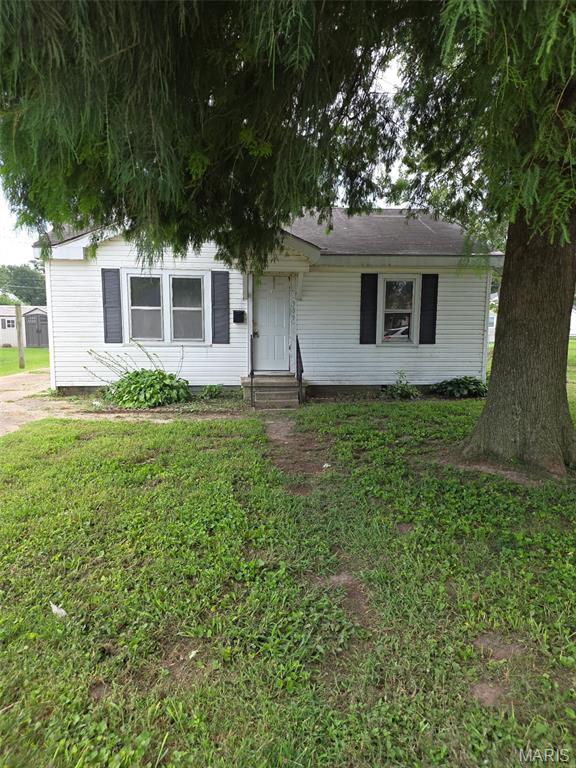
None
#26050955

Sikeston

309 Edmondson Street

2 Beds

1 Baths

840 Sq.Ft.

$62,000

MLS#: 26050955
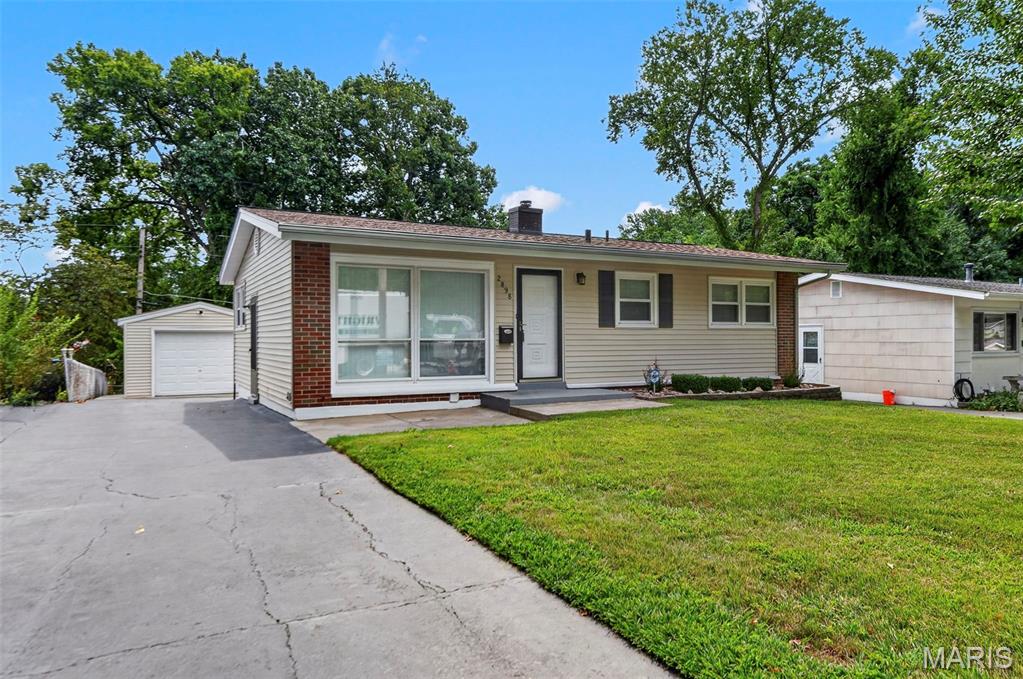
Charming 3-bedroom, 1-and half bath home with an updated kitchen and remodeled upstairs bathroom. Features a new roof on the house and garage , new siding, and concrete work in the backyard and driveway and new double hung windows thru out the home. Enjoy a finished rec room in the basement and a detached 1-car garage. Conveniently located across the street from a park and close to schools.
#26048823

Overland

2898 Lesmer Court

3 Beds

2 Baths

950 Sq.Ft.

$200,000

MLS#: 26048823
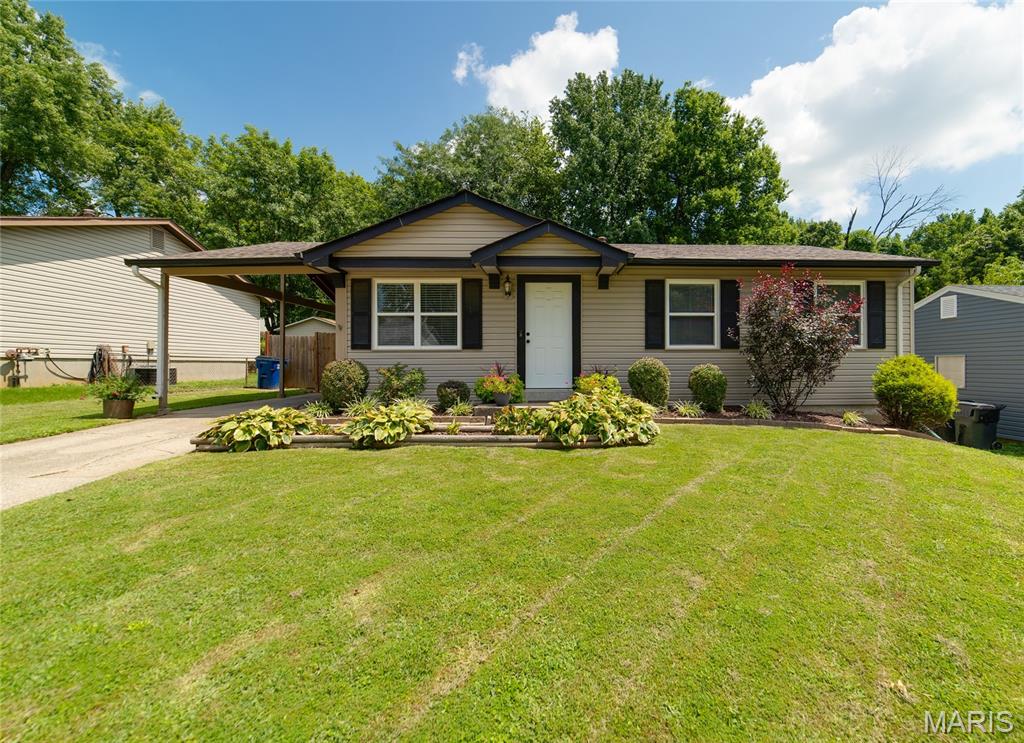
Beauty Meets Affordability with this beautifully updated 3-bedroom, 1-bath gem, perfectly located just minutes from Highways 94 and 364, offering both convenience and comfort. Step inside to find stylish luxury vinyl plank flooring and floating shelving that adds both character and functionality. The updated kitchen is sure to impress with painted cabinetry, elegant quartz countertops, a modern tile backsplash, stainless steel appliances, and contemporary lighting—creating the perfect space for everyday living and entertaining. Enjoy added peace of mind with major recent updates, including a new roof (September 2020), furnace and air conditioner (June 2023), and an updated bathroom. The full, partially finished basement expands your living space and is ideal for entertaining, a recreation room, or home office. It also features a bathroom rough-in, dedicated workshop area, laundry space, and plenty of storage. Step outside to your own private, level, fenced backyard complete with a spacious deck, cozy fire pit, and garden area—perfect for relaxing evenings, weekend gatherings, or cultivating your favorite flowers and vegetables. Offering tasteful updates, functional living space, and an unbeatable location, this move-in-ready home is one you won't want to miss. Schedule your showing today!
#26050764

St Charles

1334 Saint Gregory Lane

3 Beds

1 Baths

864 Sq.Ft.

$255,000

MLS#: 26050764
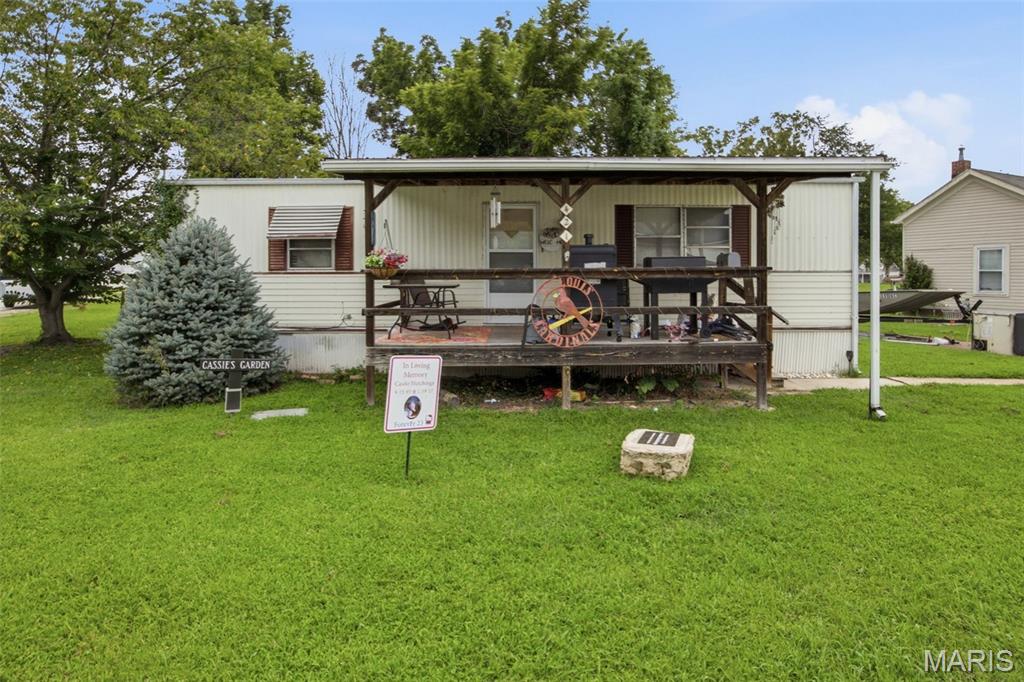
Enjoy convenient in-town living with this 2-bedroom, 1-bath manufactured home situated on a desirable corner lot in the heart of Pacific. The home features a welcoming living area with an electric fireplace, offering a comfortable place to relax and unwind. A detached one-car garage provides additional parking, storage, or workspace. With local shops, restaurants, schools, parks, and other community amenities nearby, the location offers everyday convenience and small-town charm. The property is currently tenant-occupied and could appeal to an investor or an owner-occupant looking for an affordable home they can update and make their own.  Please do not disturb the tenant.  This home is not located in a flood plain.
#26050540

Pacific

421 W Pacific Street

2 Beds

1 Baths

912 Sq.Ft.

$79,900

MLS#: 26050540
Price reduced
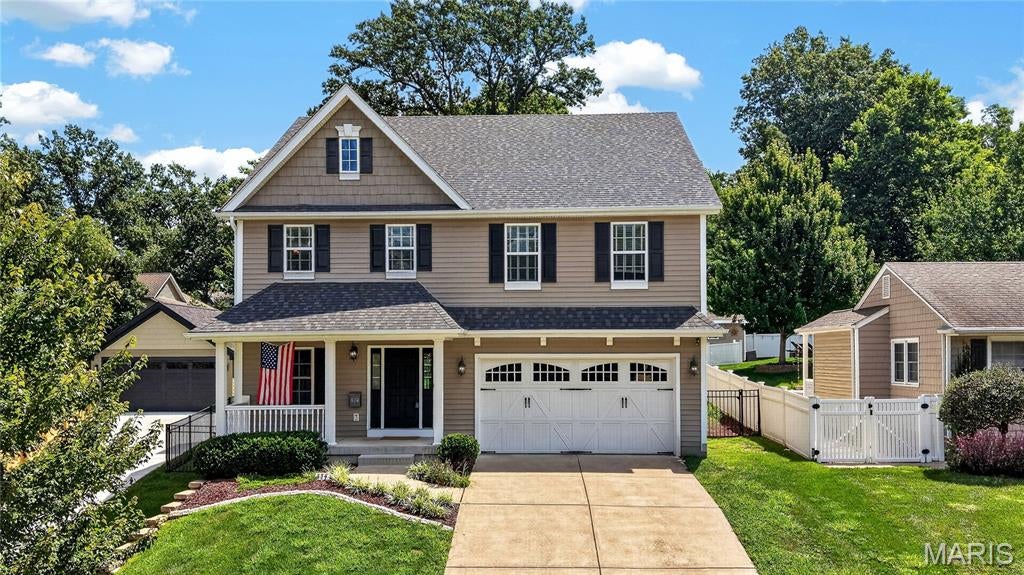
Spacious and ready for its next chapter, this 5 bed and 3.5 bath home delivers nearly 4,000 square feet of finished living across three levels. A covered front porch opens into an entry where rich wood flooring continues throughout the main floor. Just beyond, a formal dining room detailed with wainscoting flows into a family room anchored by a gas fireplace, recessed lighting, and built-in speakers.
The kitchen is designed for everyday cooking and gathering, featuring a center island, granite counters, ceramic tile backsplash, and stainless steel appliances including a gas range. Adjacent, a sunny breakfast area with pantry storage opens onto a wide patio and covered porch finished with a pergola. The level yard is sized for play, the patio is ideal for weekend grilling, and the covered porch invites shaded afternoons spent watching the game.
A wide staircase leads to the upper level, where brand-new carpeting runs through all four bedrooms—each with its own walk-in closet. The primary suite stands out with a coffered ceiling and dual walk-in closets, paired with a private bath that includes separate vanities, a built-in tub, and a tiled shower enclosed by a glass door. Two secondary bedrooms share a Jack-and-Jill bath, while the fourth bedroom has access to the bath. A newer tankless water heater supplies reliable hot water for full baths throughout the house, and an upstairs laundry adds everyday convenience.
The lower level features a large recreation room with bar, a full egress bedroom, a home gym with rubber matting, and a full bath.
An oversized two-car garage completes the home. Located a short distance from downtown Kirkwood and served by highly regarded schools, this property offers both space and location that can't be beat.
#26048048

Kirkwood

824 N Harrison Avenue

5 Beds

3 Baths

3,896 Sq.Ft.

$1,050,000

MLS#: 26048048
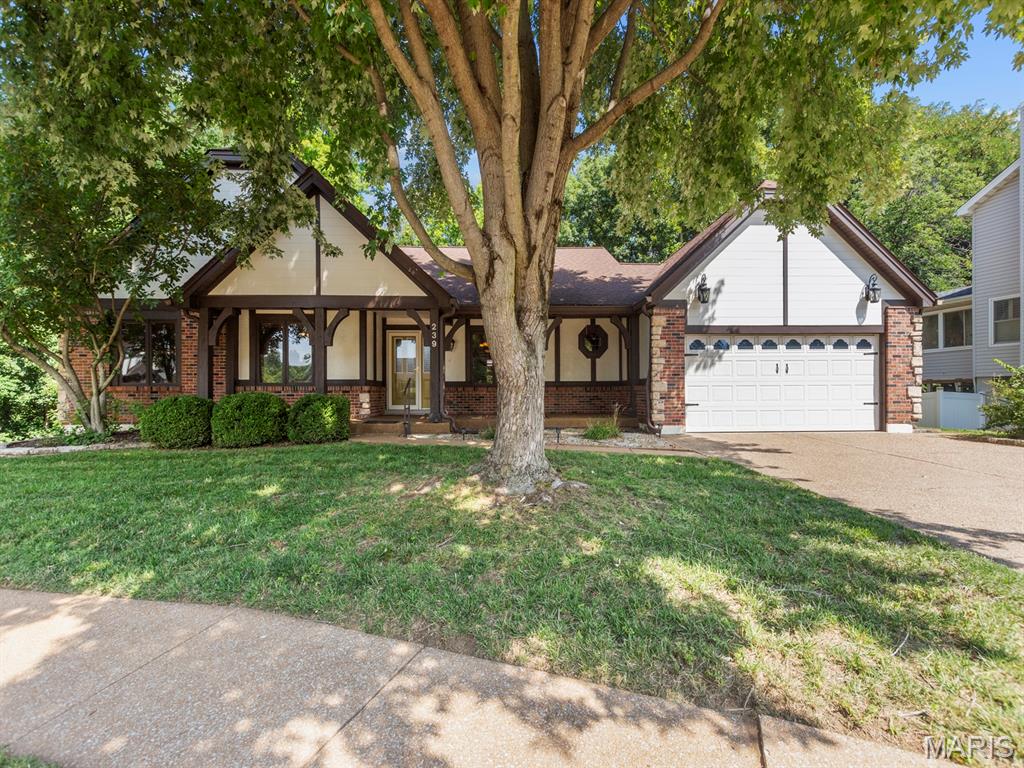
Tucked away on a private cul-de-sac in Riverwood Estates, this beautifully maintained ranch welcomes you with timeless curb appeal, featuring a charming front porch, classic brick facade, and elegant stone accents. Inside, the thoughtfully designed floor plan offers effortless flow between the living room, dining area, breakfast room, and kitchen—perfect for both everyday living and entertaining. The light-filled kitchen features an oversized galley layout with granite countertops, double ovens, abundant workspace, and easy access to the laundry room and oversized two-car garage. The spacious primary suite is a true retreat, complete with a beautifully updated ensuite bath, an impressive walk-in closet, and its own private deck overlooking the peaceful, wooded backyard. The walk-out lower level will be your family's dream space, offering lots of natural light and two large, amazing living areas that include, a double-sided breakfast bar, large built-in desk, a full bath, a 'bonus' room, and an oversized laundry room - the perfect space to work, play, entertain or welcome overnight guests! AND, there's more ... step outside to your own private oasis. Surrounded by mature trees, the backyard offers exceptional privacy with two spacious decks and a covered patio, creating the perfect setting for morning coffee, outdoor dining, or just taking a moment to relax. This is ranch living at its finest—offering comfort, functionality, and a beautiful setting in one of Riverwood Estates' most desirable locations.
#26047672

Florissant

239 Chianti Court

3 Beds

3 Baths

2,980 Sq.Ft.

$349,900

MLS#: 26047672
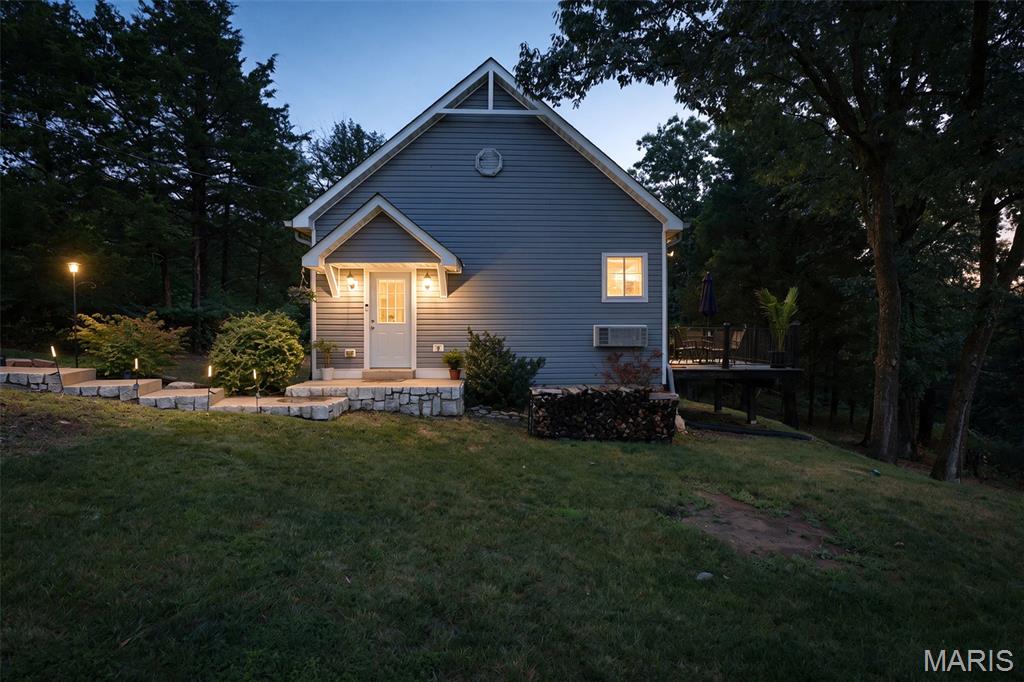
Picture-perfect country retreat! This beautifully updated 2-bedroom, 1-bath home is nestled on just over 1.6 peaceful acres, offering scenic views and a tranquil setting in every direction.

Step onto the inviting covered front porch and into a bright, welcoming interior featuring extensive renovations, including wood-look laminate flooring, updated lighting, and modern fixtures throughout. The charming country kitchen boasts white cabinetry, a faux brick backsplash, and an electric range/oven, blending style with functionality.

The spacious living room is filled with natural light and features soaring ceilings, a ceiling fan, a wall of rear-facing windows, and a cozy wood-burning fireplace. An adjoining dining area provides the perfect space for everyday meals or entertaining.

Both bedrooms share a tastefully updated full bathroom. Outside, you'll find a recently completed composite deck overlooking the expansive backyard, a storage shed, and plenty of open space to relax, garden, or explore the surrounding property.

Additional features include a convenient mudroom, making this home as practical as it is charming. If you've been searching for peaceful country living with modern updates, this property is ready to welcome you home.
#26046109

Robertsville

1704 Drake Lane

2 Beds

1 Baths

960 Sq.Ft.

$215,000

MLS#: 26046109
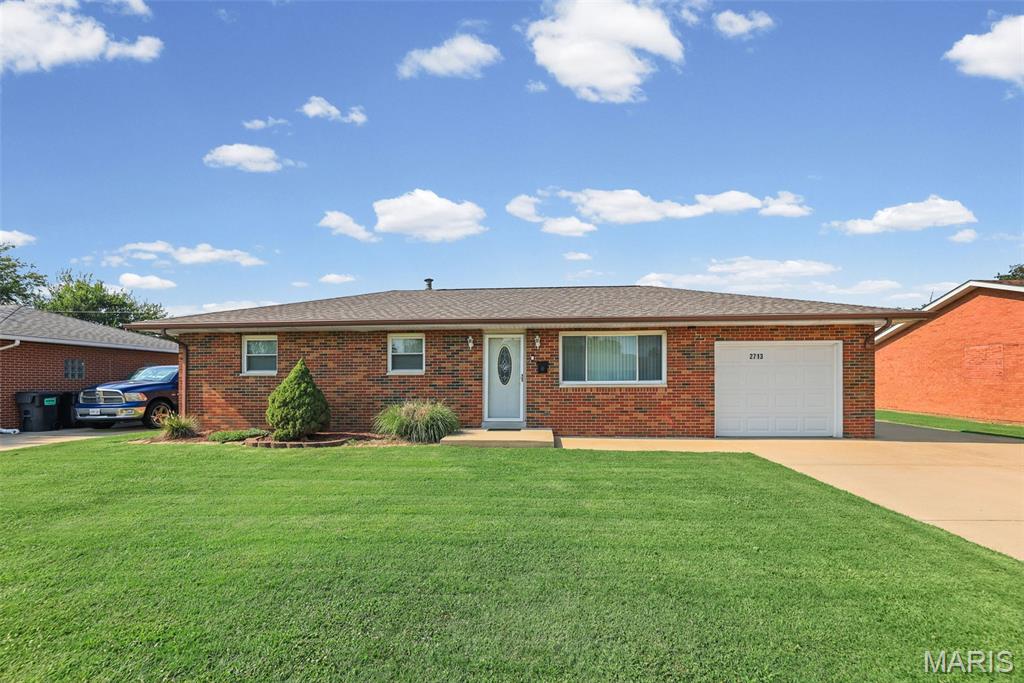
Welcome home to 2713 Angela Drive! This move-in-ready gem is perfect for first-time homebuyers or growing families looking for a home they can enjoy from day one.

This 3-bedroom, 1-bath home offers a comfortable and functional layout with plenty of space. The spacious kitchen flows seamlessly into the attached dining area, creating the perfect setting for everyday meals. An attached garage and a mostly finished basement provide even more flexibility, whether you need extra living space, a playroom, home office, or recreation area.

Step outside and you'll find one of this home's standout features: a private, spacious backyard with no homes directly behind you, offering a peaceful setting that's hard to find. Enjoy summer days in the above-ground pool, relax on the new deck, and appreciate the privacy this backyard provides!

Major updates have already been taken care of for you, including a newer roof, newer cooling system, new deck, and new pool, giving you peace of mind and minimizing future expenses. This is the kind of home where you can move in and start making memories instead of tackling renovation projects.

Located just far enough from the main roads to enjoy a quiet, peaceful atmosphere without the constant traffic noise, yet only minutes from shopping, dining, schools, and major routes, this home offers the perfect balance of privacy and convenience.

You Don't want to miss out on this home! Schedule your showing before it's gone!
#26049058

Granite City

2713 Angela Drive

3 Beds

1 Baths

1,040 Sq.Ft.

$169,000

MLS#: 26049058
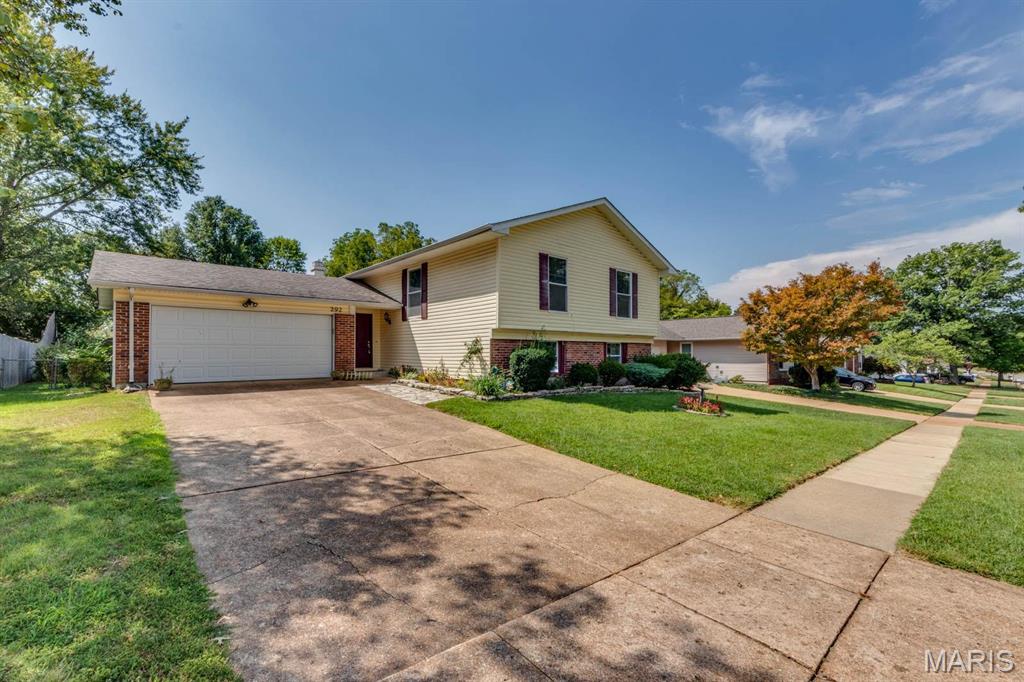
Over 2300 sq ft of updated living space. The entry foyer leads up to the living & dining room which offers infinite adaptability to any decor or lifestyle. Sliding doors open on to 25 x12 composite deck with a retractable awning. It overlooks a private fenced yard backing to common ground. The kitchen offers 42-inch wood cabinetry, newer stainless-steel appliances (refrigerator, gas range, microwave, dishwasher & microwave), pantry and a wrap- around breakfast bar. The primary bedroom has a walk-in closet and a full bath. Two additional bedrooms and a full bath complete this floor. The walk-out lower-level family room is perfect for entertaining. It offers a wood burning fireplace and built in bookshelves. There is additional bedroom, an office, a bonus area and a full bath. The utility room has a full-size washer & dryer and laundry sink. Newer HVAC, ceiling fans in all the bedrooms. Convenient to shopping and schools. Landlord prefers credit score of 700 or above with an income of three times the rent. One small or medium pet is allowed with $250 nonrefundable pet fee.
#26050907

Ballwin

292 Brightfield Drive

4 Beds

3 Baths

2,360 Sq.Ft.

$2,500

MLS#: 26050907

* Listings identified with the FMLS IDX logo come from FMLS and are held by brokerage firms other than the owner of this website. The listing brokerage is identified in any listing details. Information is deemed reliable but is not guaranteed. If you believe any FMLS listing contains material that infringes your copyrighted work please click here to review our DMCA policy and learn how to submit a takedown request. © 2024. First Multiple Listing Service, Inc.

Categories

Homes Tailored to Your Lifestyle

Buyers Guide

Buying a home is one of the most exciting milestones of your life.

View more

Sellers Guide

Putting your home on the market can be a stressful process, especially when you don’t know what to expect.

View more

Market report

With just a few clicks, you'll gain instant access to valuable insights about the real estate market, including trends, property values, and community analytics.

View more

Home value

Unlike automated valuations, our hands-on review will provide a comprehensive opinion of your home’s value while considering important interior elements and other location intangible factors that machine algorithms so often miss.

View more

Buyers resources

Guides on financing, inspections, and choosing the right Realtor for a smooth home purchase.

Sellers resources

Practical tips on staging, pricing, and preparing your home to attract buyers and maximize your sale.

Send a message

Message successfully sent.

Reason for contacting?

I agree to receive email communication and understand I can unsubscribe at any time.

I agree to be contacted by Realhub DEV via call, email, and text for real estate services. To opt out, you can reply 'stop' at any time or reply 'help' for assistance. You can also click the unsubscribe link in the emails. Message and data rates may apply. Message frequency may vary. Privacy Policy

Sign In Sign Out

Virtual Assistant

Would you like to take the next step with this property? We can help you schedule a showing or virtual tour, or send you more details.

Yes, I would like more information.

Thank You for Your Reply, One of Our Agents will contact you as soon as possible

No, maybe later.

Thank you, you can always contact me via email, phone number or through the contact form.

Realhub AI

Lucy - Your AI-Powered Realtor

Update Your Temporary Password

Personalize your search

Enter your email and we'll notify you immediately when new listings match what you're looking for.

or enter email address

Already have an account ? Login here

Continue your home search

I agree to receive communications and understand I can unsubscribe at any time.

I agree to be contacted by Realhub DEV via call, email, and text for real estate services. To opt out, you can reply 'stop' at any time or reply 'help' for assistance. You can also click the unsubscribe link in the emails. Message and data rates may apply. Message frequency may vary. Privacy Policy

Already have an account ? Login here

We use cookies

We use cookies primarily for analytics to enhance your experience. By accepting, you agree to our use of these cookies. You can manage your preferences or learn more about our cookies policy.