
2221 Levin Crest Lane
Dupo, IL 62239
About
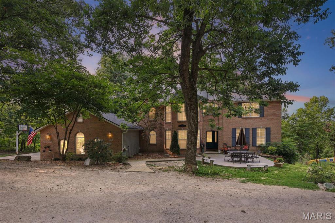
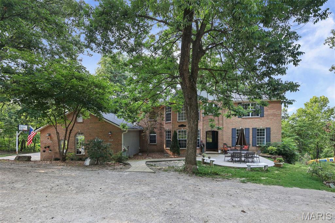
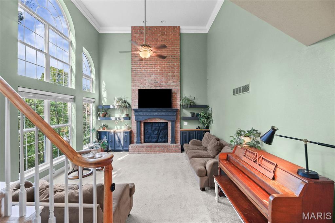
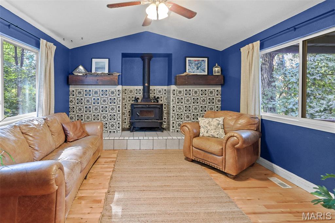
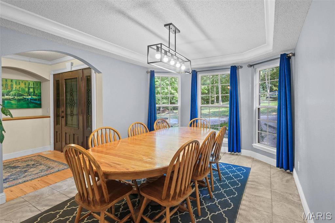
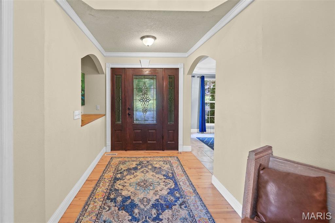
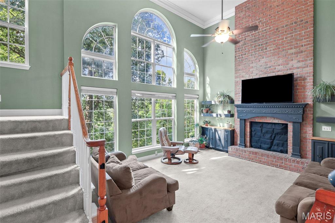
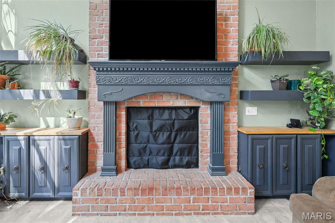
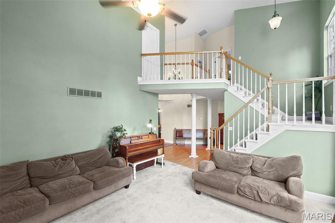
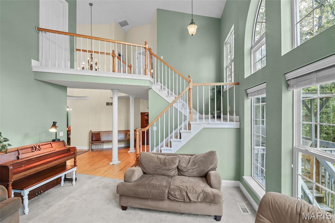
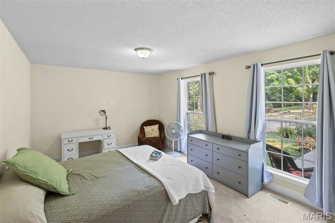
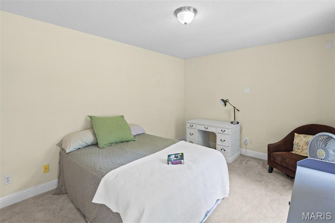
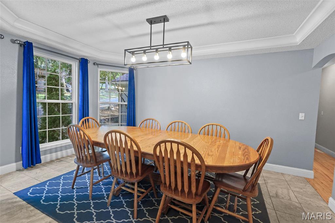
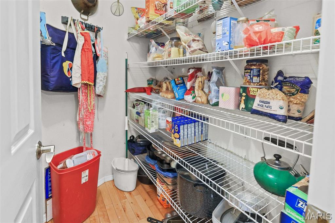
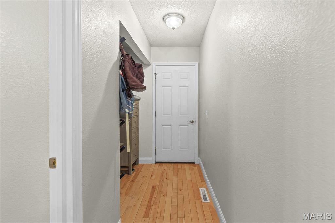
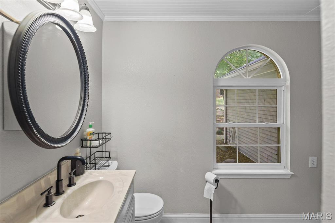
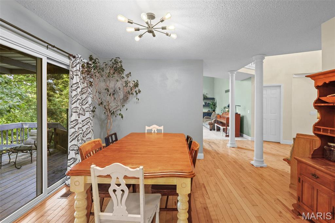
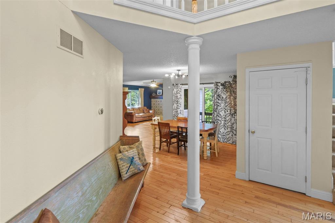
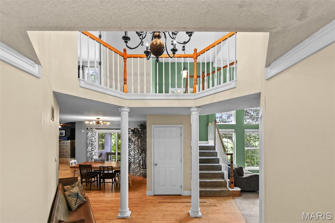
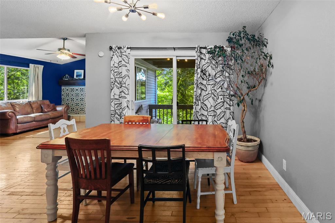
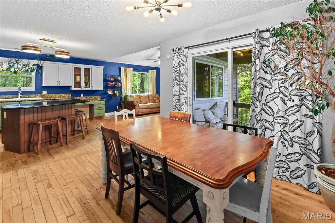
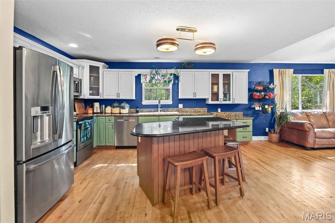
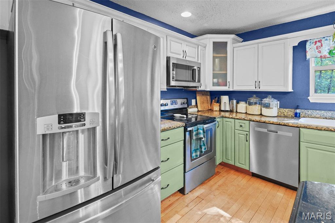
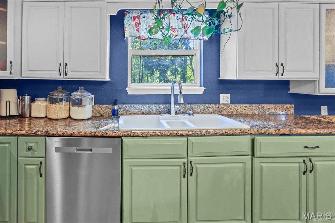
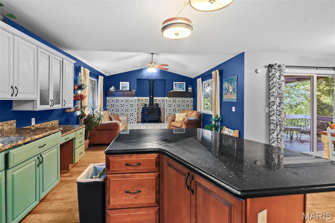
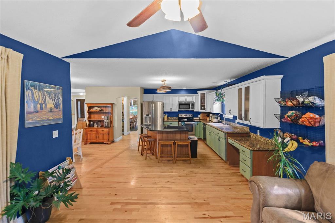
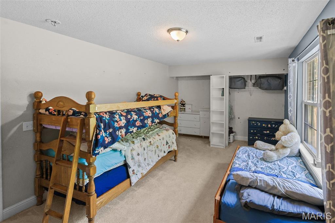
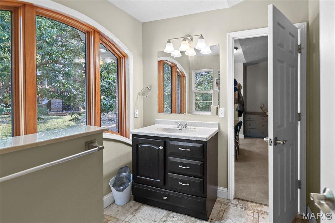
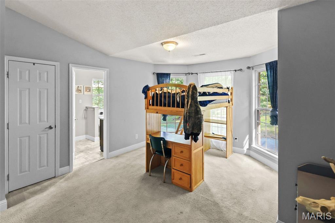
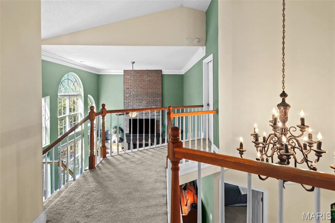
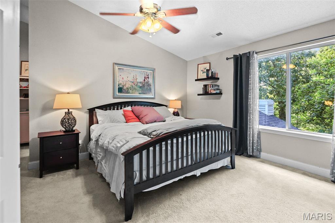
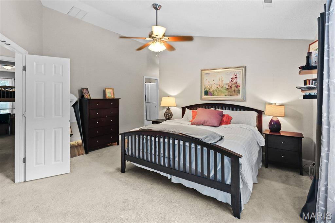
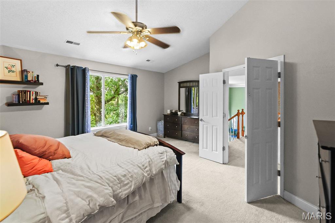
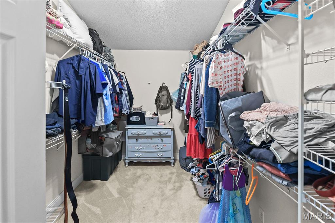
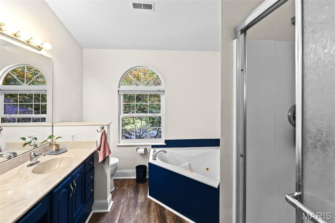
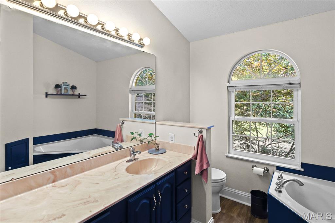
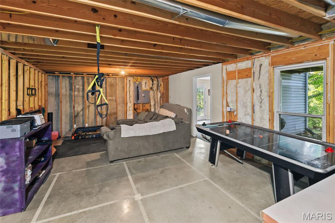
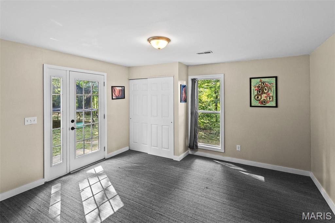
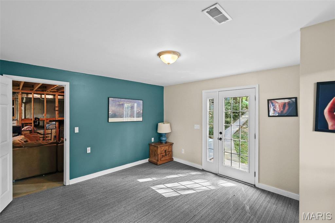
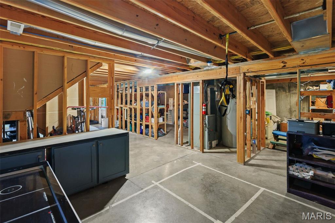
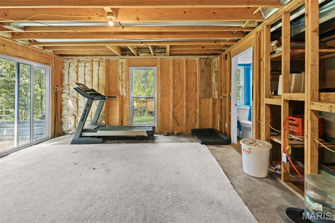
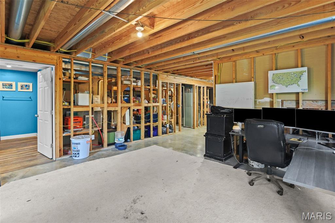
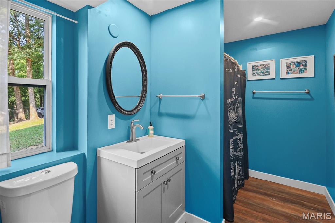
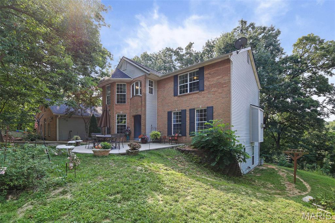
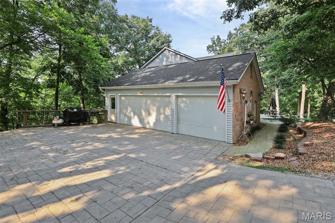
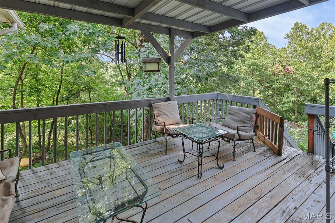
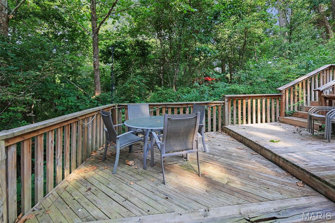
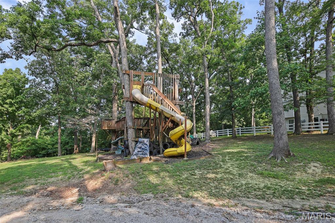
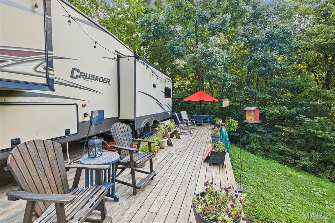
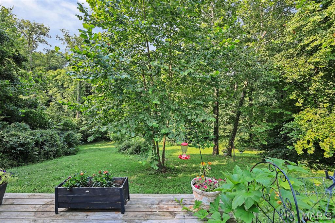
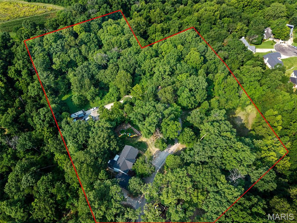
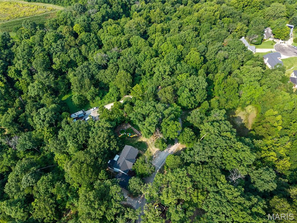
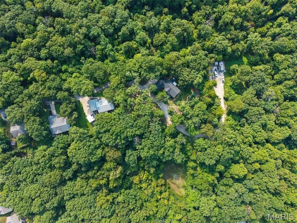
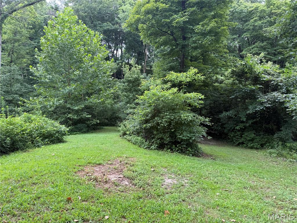
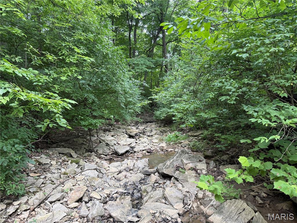
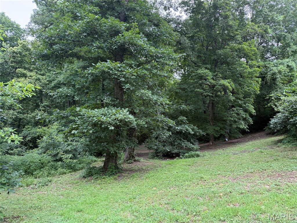
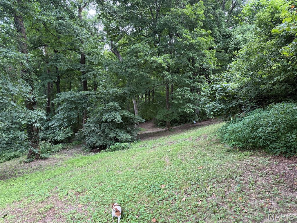
Escape to your own private, secluded retreat on 6.98 acres with a 5 bedroom, 4 bath home featuring wooded views, a pond, creek, and plenty of room to enjoy the outdoors. This beautiful property also includes a 3 car attached garage, a large playset, and a concrete slab ready for a future outbuilding. Step inside the foyer and be welcomed with elegant columns, and a formal dining room just off the entry. The family room features 11 foot ceilings and large windows that fill the home with natural light while showcasing the surrounding landscape. The kitchen offers a large dining area, center island, pantry, and a cozy hearth room with a fireplace, perfect for gathering with family and friends. Just off the kitchen, the covered deck provides the ideal place to relax and take in the wooded views. The main level also features a bedroom, half bath, and laundry room. Upstairs, the impressive master suite features a vaulted ceiling, spacious walk in closet, and private en-suite bathroom. Two additional bedrooms share a Jack & Jill bathroom, offering both comfort and functionality. The walk out basement provides flexibility with an additional bedroom with private entry, finished bathroom, and an abundant unfinished space ready to be transformed into additional living, entertaining, or recreation areas to fit your needs. A rare opportunity to enjoy privacy, beautiful surroundings, and room to grow.
Property
Beds
5
Full Baths
3
1/2 Baths
1
Year Built
2006
Sq.Footage
3,008
Features
Features & Amenities
Interior
-
Other Interior Features
Eat-in Kitchen, Entrance Foyer, Granite Counters, High Ceilings, Kitchen Island, Pantry, Walk-In Closet(s)
-
Total Bedrooms
5
-
Bathrooms
3
-
1/2 Bathrooms
1
-
Above Grade Finished Area
3008.0
-
Basement YN
YES
-
Cooling YN
YES
-
Cooling
Central Air, Electric
-
Fireplace YN
YES
-
Heating YN
YES
-
Heating
Natural Gas
-
Main Level Bedrooms
1
-
Pet friendly
N/A
Exterior
-
Garage
Yes
-
Garage spaces
3
-
Construction Materials
Brick Veneer, Vinyl Siding
-
Other Exterior Features
Playground, Private Yard
-
Pool
No
-
Waterfront YN
NO
Area & Lot
-
Lot Features
Many Trees, Wooded
-
Lot Size(acres)
6.98
-
Lot Size(square feet)
304,048
-
Property Type
Residential
-
Property Sub Type
Single Family Residence
-
Architectural Style
Traditional
Price
-
Sales Price
$495,000
-
Tax Amount
$9,883
-
Sq. Footage
3,008
-
Price/SqFt
$164
HOA
-
Association
No
School District
-
Elementary School
DUPO DIST 196
-
Middle School
DUPO DIST 196
-
High School
Dupo
Property Features
-
New Construction
NO
-
Sewer
Aerobic Septic
-
Water Source
Public
Schedule
Schedule a Showing
Showing scheduled successfully.
Mortgage calculator
Estimate your monthly mortgage payment, including the principal and interest, property taxes, and HOA. Adjust the values to generate a more accurate rate.
Your payment
Principal and Interest:
$
Property taxes:
$
HOA fees:
$
Total loan payment:
$
Total interest amount:
$
Location
-
County
St. Clair
-
Elementary School
DUPO DIST 196
-
Middle School
DUPO DIST 196
-
High School
Dupo

Listing Courtesy of Brenda Chandler, Property Peddler, Inc
RealHub Information is provided exclusively for consumers' personal, non-commercial use, and it may not be used for any purpose other than to identify prospective properties consumers may be interested in purchasing. All information deemed reliable but not guaranteed and should be independently verified. All properties are subject to prior sale, change or withdrawal. RealHub website owner shall not be responsible for any typographical errors, misinformation, misprints and shall be held totally harmless.

Franko Agent
Agent Owner
Call Franko today to schedule a private showing.
Phone (815) 780-9623
Email franko+agent10@init.hr

* Listings on this website come from the FMLS IDX Compilation and may be held by brokerage firms other than the owner of this website. The listing brokerage is identified in any listing details. Information is deemed reliable but is not guaranteed. If you believe any FMLS listing contains material that infringes your copyrighted work please click here to review our DMCA policy and learn how to submit a takedown request.© 2024 FMLS.
