Thinking of selling?

Blue Sapphireline

Browse Properties
  • Nearby me

Popular Features

Community Features

Association

Property Features

Waterfront

View

Exterior Features

Interior Features

Style

E-Alert name

Properties

10000 properties match your criteria

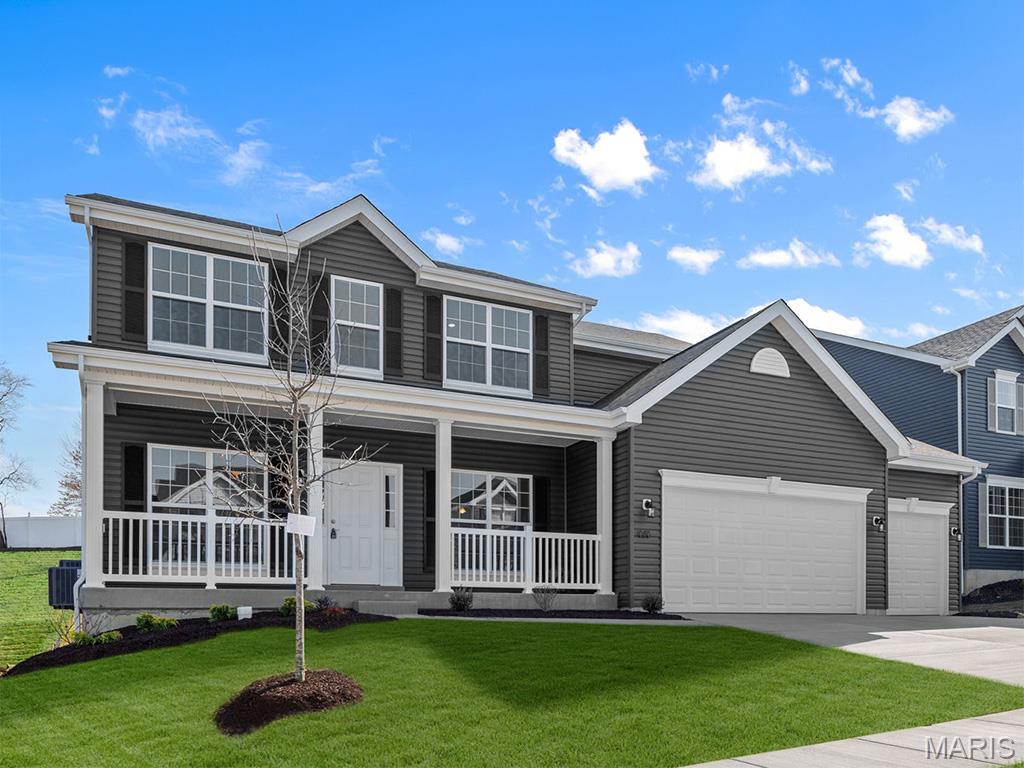
Pre-Construction. TO-BE-BUILT floor plan ready to personalize into your dream home! BASE PRICE and PHOTOS are for 4BR, 2.5BA Hermitage II Two Story. THREE CAR GARAGE included! Pricing will vary depending on various interior/exterior selections. This beautiful home opens to a formal dining room and living room/office space. Large spacious family room with options for window wall, gas fireplace and bay windows. Kitchen with eat-in breakfast area, available center island or gourmet kitchen layout! Master suite features large walk-in closet and gorgeous private bath with tub and walk in shower. The Hermitage II includes 2 car garage, main floor laundry, and more! Additional selections include master bedroom coffered ceiling, 2nd floor laundry, and luxury master bath. Post Farms Enclave offers luxury homes on oversized lots with 3-car garages, just minutes from shopping, entertainment, and top-rated schools! Enjoy incredible customer service and McBride Homes' 10 year builders warranty. Display photos shown.
#26050881

O'Fallon

2 Hermitage II at Post Farms Enclave

4 Beds

2 Baths

2,539 Sq.Ft.

$427,900

MLS#: 26050881
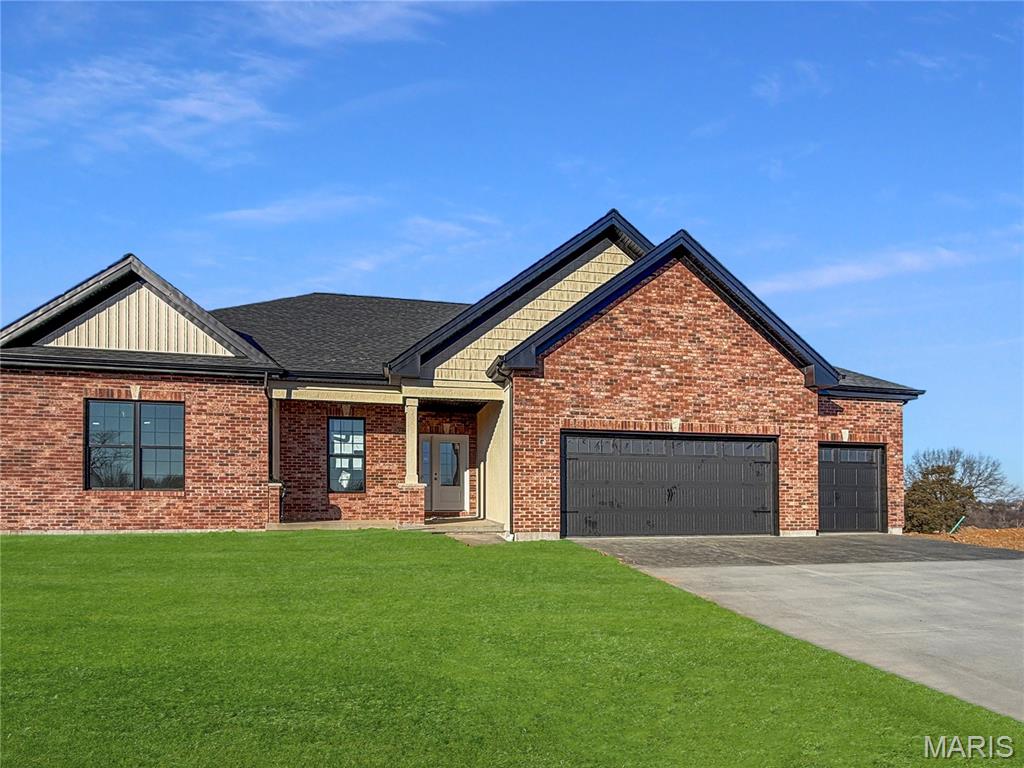
Northern Star Homes - your hometown builder - delivers this exceptional home with the combination of high-end finishes, a peaceful private backyard, and breathtaking views - all in one of Washington’s most desirable settings at Stone Bridge. This property delivers space, comfort, and lifestyle without compromise.

Inside, the thoughtfully designed floor plan is both elegant and functional, featuring spacious living areas, abundant natural light, and quality craftsmanship throughout. The kitchen is a standout, designed for both everyday living and entertaining, while the living spaces flow seamlessly to the outdoors and the view steals the show.

Step outside to a private backyard that backs to open space/trees, creating a serene retreat rarely found in town. Whether you’re enjoying morning coffee, hosting friends, or simply taking in the scenery, this setting offers a sense of calm and privacy that buyers are actively seeking.

Located in Washington, MO, this home puts you in a community people are intentionally choosing—known for its strong sense of community, charming historic downtown, excellent schools, nearby parks and trails, and convenient access to shopping and healthcare. Just far enough from the city to feel relaxed, yet close enough for an easy commute, Washington continues to attract buyers who want more space, more value, and a better quality of life.

Homes offering views, privacy, and location like this one are rare.
Schedule your private showing today and experience why so many buyers are making the move to Washington. Missouri
Northern Star Homes is your hometown builder.  Visit us and plan on staying.
#26050019

Washington

128 Scotti's Ridge Court 128 STB

3 Beds

2 Baths

1,905 Sq.Ft.

$500,000

MLS#: 26050019
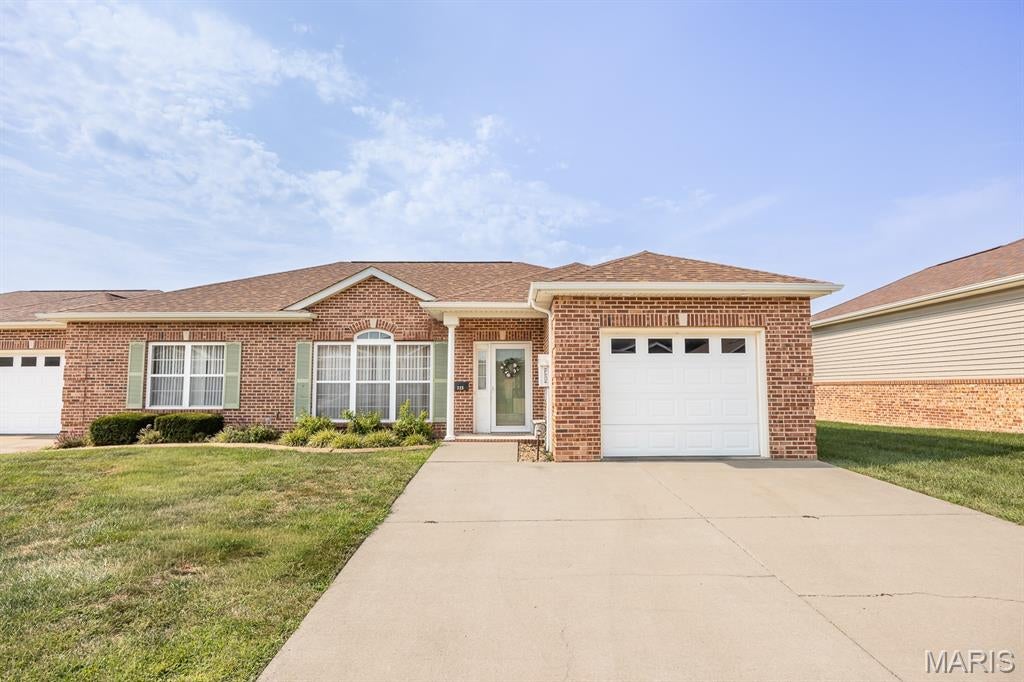
Beautiful open-floor-plan living in this well-maintained 55+ community close to shopping and everyday conveniences. The spacious layout features a bright living room, dedicated dining area, and a large kitchen with abundant counter space—perfect for cooking or entertaining. The primary suite offers a private bath, while a second bedroom and hall bath provide comfortable guest accommodations. Enjoy the sunroom overlooking the peaceful pond, plus a deck ideal for morning coffee or evening relaxation. Additional highlights include a laundry room, 1-car garage, new HVAC, roof ’24, carpet ’24, and an HOA that covers mowing and snow removal for low-maintenance living. This home combines comfort, convenience, and easy single-level living. Buyers to verify all information.
#26049403

Mascoutah

115 Saint Christopher Court

2 Beds

2 Baths

1,504 Sq.Ft.

$265,000

MLS#: 26049403
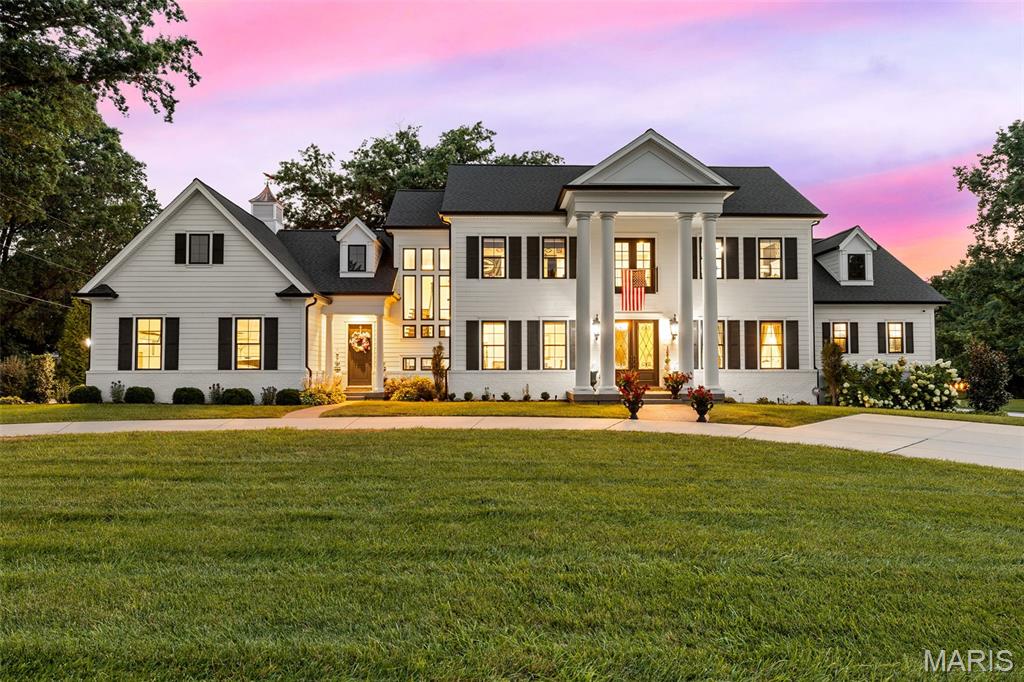
Set on just over an acre in Frontenac's coveted Radcliffe subdivision, this stately 4,724 square foot residence with a side-entry four-car garage and fully finished lower level sits within the acclaimed Ladue School District. The current owners took the original structure down to the ground and built entirely new in 2019, delivering the scale, systems, and finish level only true new construction can offer. A circular drive winds past mature trees and manicured gardens to a columned portico and covered front porch. Step through the double entry doors into a light-filled foyer crowned by a coffered ceiling and crystal chandelier, with 10 foot ceilings, 8 foot doors, and engineered hardwood flooring throughout the main level. The great room is a showpiece beneath a coffered ceiling, anchored by a striking black fireplace with custom mantel and a wall of black-framed windows overlooking the grounds. The kitchen is a chef's dream. An expansive center island with seating and prep sink sits beneath ornate pendant fixtures, surrounded by custom white shaker cabinetry, gold-toned hardware, and quartz countertops. Sub-Zero refrigeration and Wolf appliances anchor a fully integrated package with double ovens, induction and electric cooktops, range hood, microwave, and ice maker, and a walk-in pantry keeps everything within reach. Open to the kitchen, the hearth room is where everyone will gravitate. Soaring vaulted ceilings with exposed beams, a floor-to-ceiling stone fireplace flanked by custom built-ins, and walls of windows make it equal parts dramatic and comfortable. It is the ideal spot for morning coffee, casual dinners, and everything in between. The formal dining room sits at the front of the home with crown molding and a crystal chandelier, while a dedicated wet bar with dark cabinetry, undermount sink, and beverage refrigerator connects it to the kitchen, making entertaining effortless. A private main-floor primary suite occupies its own wing, featuring plush carpeting, a tray ceiling with crystal chandelier, an inset fireplace, and room for a seating area overlooking the backyard oasis. The spa-inspired primary bath is a genuine retreat with heated floors, a freestanding soaking tub beneath its own chandelier, an oversized glass-enclosed steam shower with marble bench, dual vanities, and two custom walk-in closets. Main level laundry is handled in style with a utility sink and custom cabinetry, and a mudroom off the garage with built-in lockers keeps the daily coming and going organized. Upstairs, a spacious second living room makes a natural landing spot for homework, movie nights, or simply giving everyone room to spread out. Three generously sized bedrooms, each with plush carpeting, a private ensuite, and a walk-in closet, provide an arrangement families and guests alike will appreciate. The finished lower level extends the living space dramatically. A recreation room with polished concrete floors offers dedicated zones for lounging, media, and a ping pong table, served by a custom wet bar with black cabinetry, mirrored backsplash detailing, built-in sink, and refrigeration. A carpeted office with egress window sits just off the main gathering area, finished with a built-in window bench and gold-toned chandelier, functioning equally well as a fifth bedroom or guest suite. A full bathroom, dedicated home gym, sauna, and extensive storage complete the level. The backyard oasis boasts a heated gunite pool with integrated steps, sun shelf, and patterned tile border, paired with a spa and stone-clad fire bowls for cool evenings. The oversized covered patio is finished like an interior room, with a coffered ceiling, shiplap detailing, dual ceiling fans, recessed lighting, a mounted television with integrated sound, and space for both full outdoor dining and lounge seating. All of this sits minutes from Plaza Frontenac, downtown Clayton, and Highway 40.
#26046916

St Louis

3033 Fallbrook Drive

5 Beds

5 Baths

6,940 Sq.Ft.

$2,750,000

MLS#: 26046916
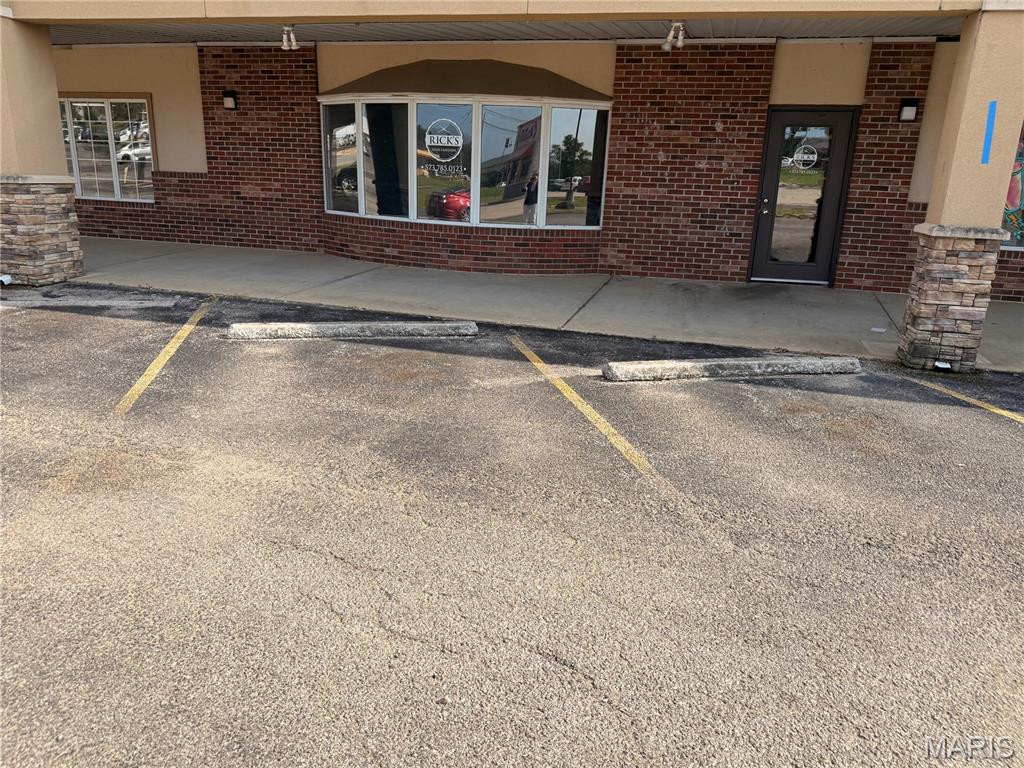
Westwood Village Shopping Center located on busy Westwood Blvd. across from Colton's is a great location for your office or retail space.  The 1200+/- sq.ft. unit is mostly open, with one generously sized office and a private restroom.  Great street visibility with easy access and ample parking space.  Call today and see how easily this unit will work for your professional needs. This mall can boast that many of their tenants have been in the same location for many years, which makes a positive statement about Westwood Village Shopping Center.  Call today and schedule your appointment.
#26050484

Poplar Bluff

2201 Westwood Boulevard N 4

None Beds

None Baths

18,000 Sq.Ft.

$1,550

MLS#: 26050484
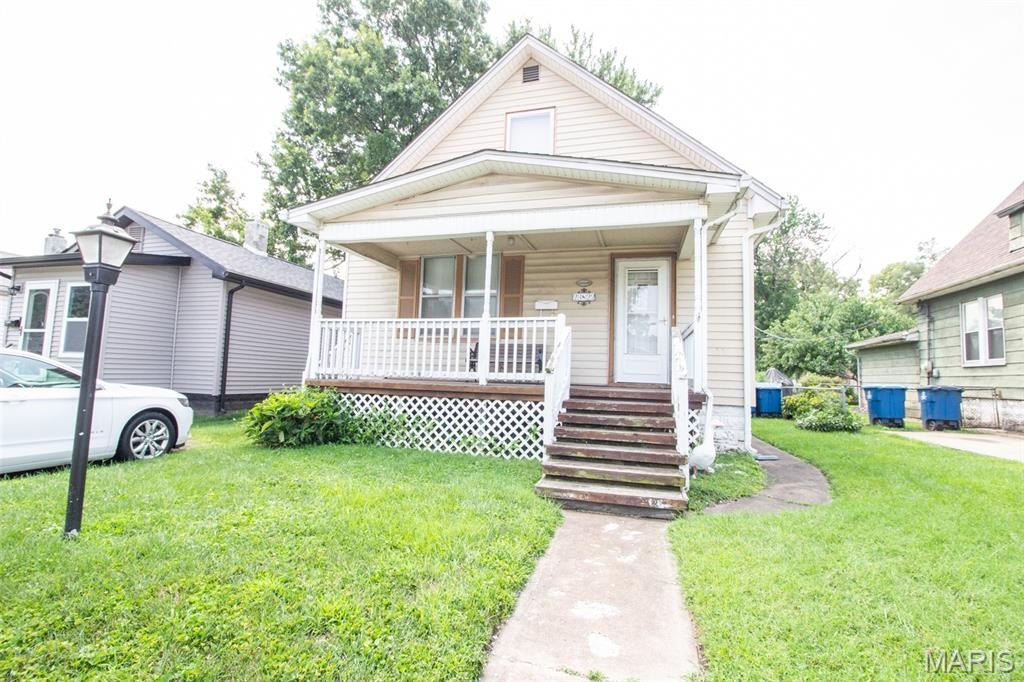
This well maintained home is ready for you! Lovely front porch lead you inside to the entry foyer, flowing directly into the spacious living room featuring hardwood floors and loads of natural light! The large formal dining room is the perfect place to host holiday dinners! Kitchen offers plenty of cabinet and counter space, and even has a pantry! Upstairs you will find 2 great sized bedrooms and full bathroom. The basement is unfinished and provides loads of storage space! Outback you will love the deck that overlooks the fenced yard! Call for your private showing today! Buyer to verify all MLS data. SOLD AS IS.
#26050906

Granite City

2322 Hodges Avenue

2 Beds

1 Baths

1,020 Sq.Ft.

$69,900

MLS#: 26050906
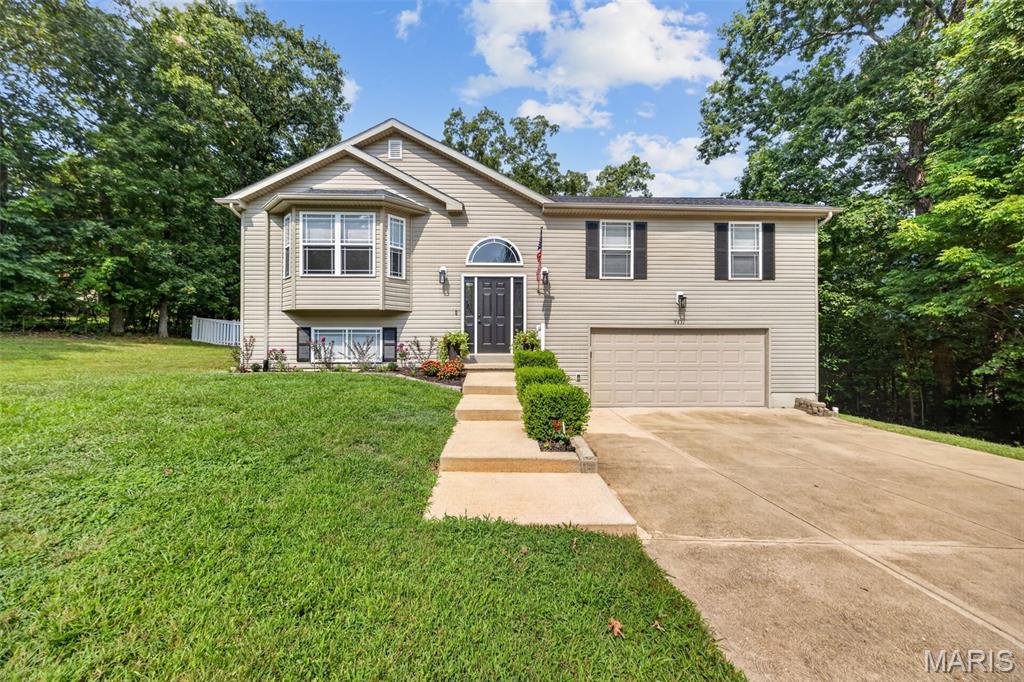
Experience elevated lake-community living in the sought-after Raintree Plantation!  This beautifully maintained home combines timeless style with everyday comfort offering an open concept floor plan that's perfect for entertaining and modern living.  The heart of the home is the large kitchen featuring a center island and designated dining area that adjoins the vast living room creating an ideal space for gathering, cooking, and entertaining with ease.  The main level also features 3 spacious bedrooms including a primary suite with a full bath while the lower-level bonus room offers endless flexibility for a 4th bedroom, home office, media room, playroom, or an additional family room. Outside the attached 26x30 garage is large enough house your vehicles and toys and still have room to work.  The beautiful fenced in backyard is waiting for you to enjoy! Beyond the home enjoy the unmatched lifestyle Raintree Plantation is known for.  Just 3 minutes from the beach, swimming pool, clubhouse with restaurant, tennis courts, and golf course you'll have resort style amenities at your fingertips.  Whether your spending a day on the lake, enjoying dinner with friends, playing a round of golf, or relaxing by the pool everyday feels like a getaway.  Offering the perfect balance of luxury, versatility, and value, this exceptional home is an incredible opportunity to enjoy one of the areas most premier communities.  Don't miss the chance to make this lifestyle your own!
#26050781

Hillsboro

9431 Swanee Drive

4 Beds

2 Baths

1,840 Sq.Ft.

$319,000

MLS#: 26050781
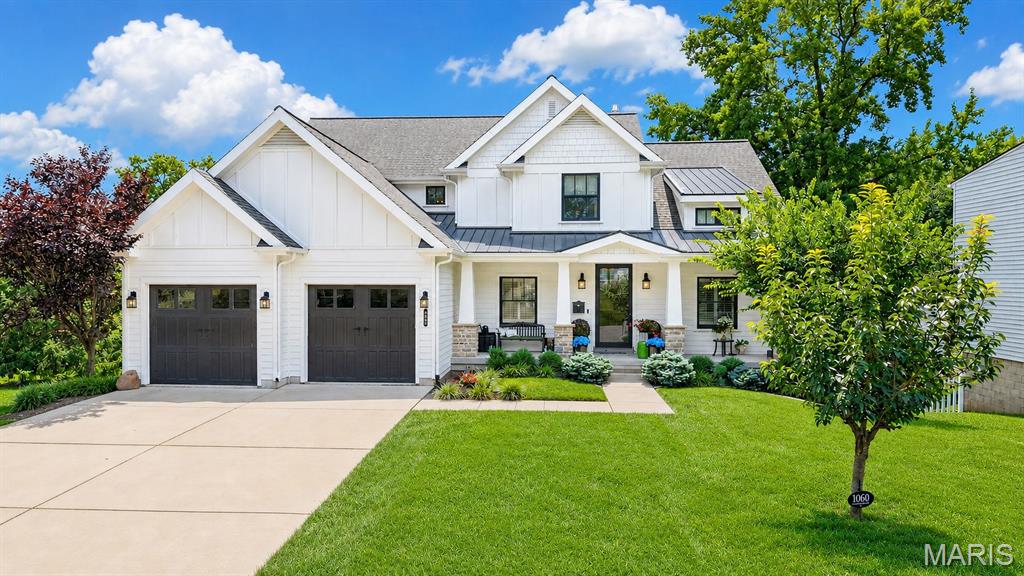
Move-in ready and thoughtfully designed, this exceptional 9-year-old custom Craftsman-style 1.5-story home blends timeless architecture with modern luxury. Rich job-finished hardwood floors flow throughout the main level, leading to a stunning chef's kitchen with shaker-style cabinetry, quartz countertops, a center island, and a butler's pantry/wet bar with wine refrigerator. The kitchen opens seamlessly to the breakfast and hearth room featuring a gas fireplace with stone surround, creating the perfect gathering space. The spacious main-floor primary suite offers a vaulted ceiling and two custom walk-in closets by St. Louis Closet Company and luxurious bath. Upstairs, you'll find three spacious bedrooms, two full baths, a versatile bonus room, and a convenient second laundry. The finished walk-out lower level is ideal for entertaining with a family room, mini-kitchen/bar area, gym, fifth bedroom, full bath, and direct access to the backyard oasis. Enjoy outdoor living on the covered composite deck with solar shades overlooking the sparkling pool. Additional highlights include Hardie Board siding, plantation shutters, oversized epoxy-floor garage, central vacuum, security system with six exterior cameras, zoned HVAC and much more.  Ideally located in the heart of Glendale, this beautifully crafted home offers exceptional quality, comfort, and style.
#26043722

Glendale

1060 Chelsea Avenue

5 Beds

4 Baths

4,054 Sq.Ft.

$1,495,000

MLS#: 26043722
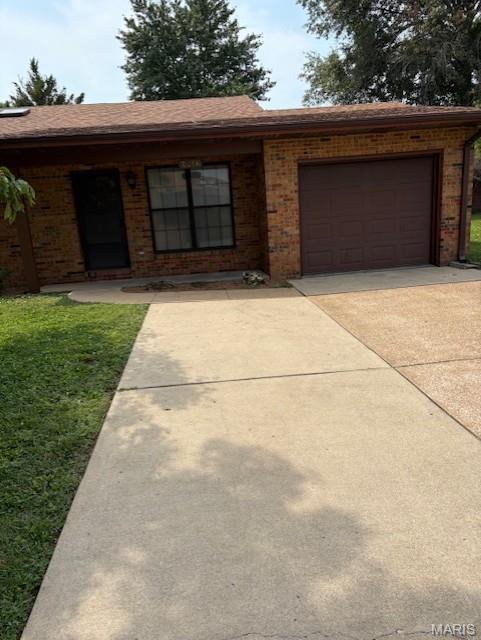
Don't miss out on this 2 bedroom 1 1/2 bath home with a full basement! Home is all brick with a 3 season room and a one car garage with opener. Priced to Sell - Schedule your Showing today!
#26045242

Belleville

2416 College Drive

2 Beds

1 Baths

1,327 Sq.Ft.

$139,900

MLS#: 26045242
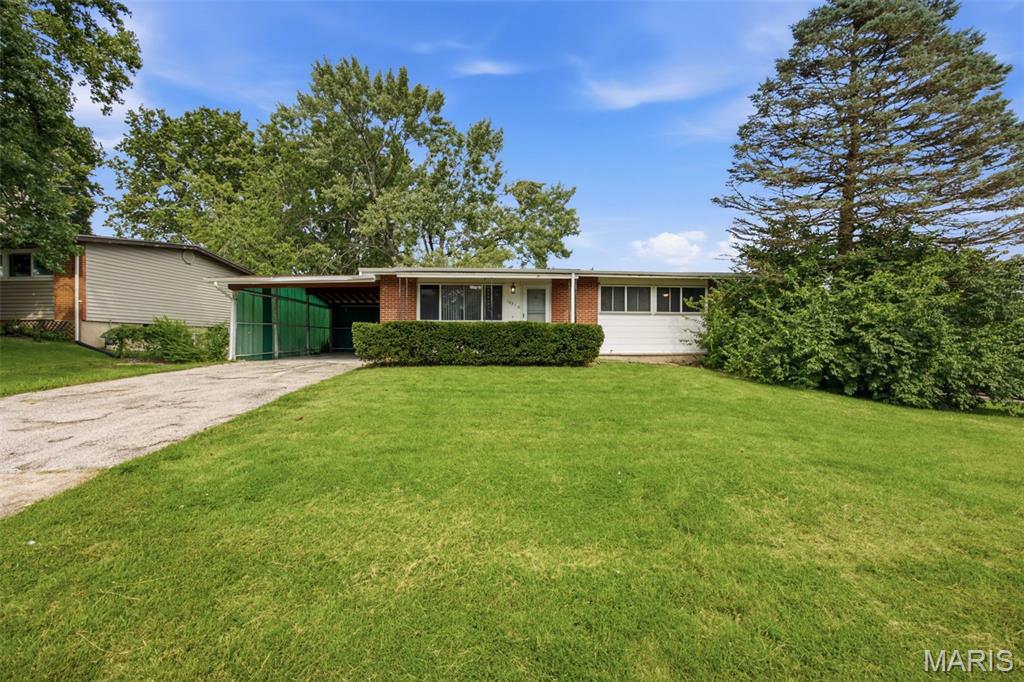
Talk about NEW! There’s so much newness here, it’s hard to fit it all into one description—and the list of upgrades is a good one. Come for a showing and see all this greatness for yourself! Newer roof. New vinyl plank flooring throughout. New carpeting in the bedrooms. New six-panel doors. Remodeled bathrooms with new vanities, mirrors, ceramic tile flooring, and a new tub in the full bath. New light fixtures throughout. And the kitchen? New white cabinetry, crisp white subway tile, and brand-new stainless steel appliances—you’ll be the very first to use them! But the updates aren’t just the pretty things. There’s also a new sewer stack, some updated plumbing, a new electrical panel, and fresh paint on both the main level and basement. And there’s more! The finished lower level gives you even more room to spread out, with two finished areas plus a separate storage room. Three bedrooms. Two bathrooms. Lots of updates and a whole lot of greatness. Come see it and make it yours!
#26050348

St Louis

10316 Chesley Drive

3 Beds

1 Baths

1,714 Sq.Ft.

$139,900

MLS#: 26050348
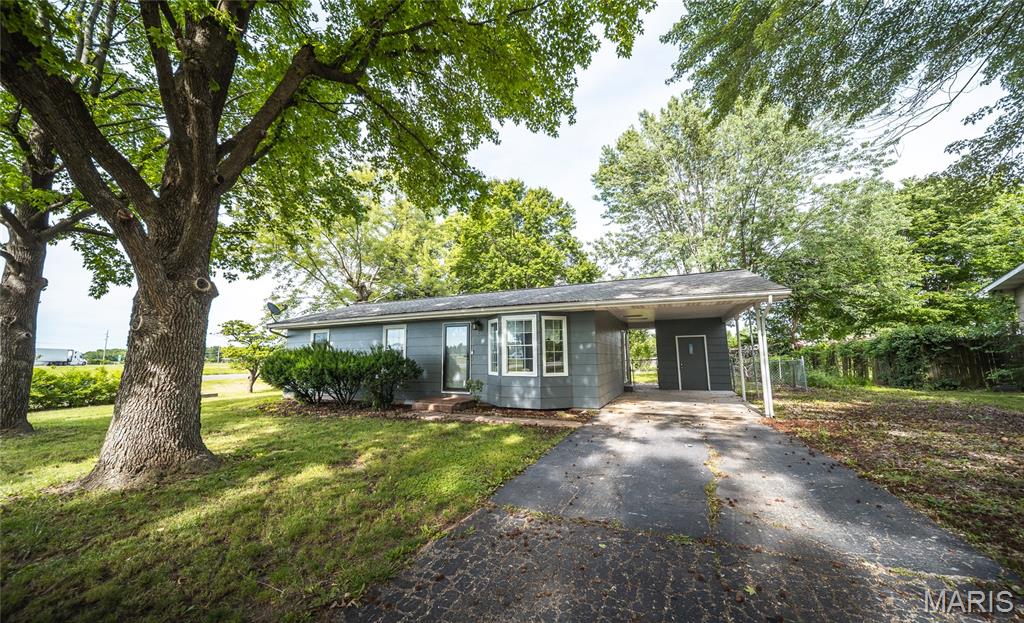
Welcome to 1 Marion Drive in St. James! This beautifully updated 3 bedroom, 2 full bath home offers a wonderful combination of comfort, charm, and functionality. The inviting living room features a beautiful bay window that fills the space with natural light and creates a warm, welcoming atmosphere.
The kitchen offers plenty of cabinet and storage space, making it both practical and functional for everyday living. 
The spacious primary bedroom provides plenty of room to relax and unwind, while the sunroom offers additional versatile living space perfect for morning coffee, a home office, or a cozy sitting area. Outside, the fenced in backyard provides plenty of room to entertain, let the dogs run or enjoy the outdoors. A storage shed offers convenient additional space for tools and lawn equipment. With its thoughtful updates, spacious living areas, and inviting outdoor space, this home is ready for you to make it your own!
#26050975

St James

1 Marion Drive

3 Beds

2 Baths

1,328 Sq.Ft.

$165,000

MLS#: 26050975
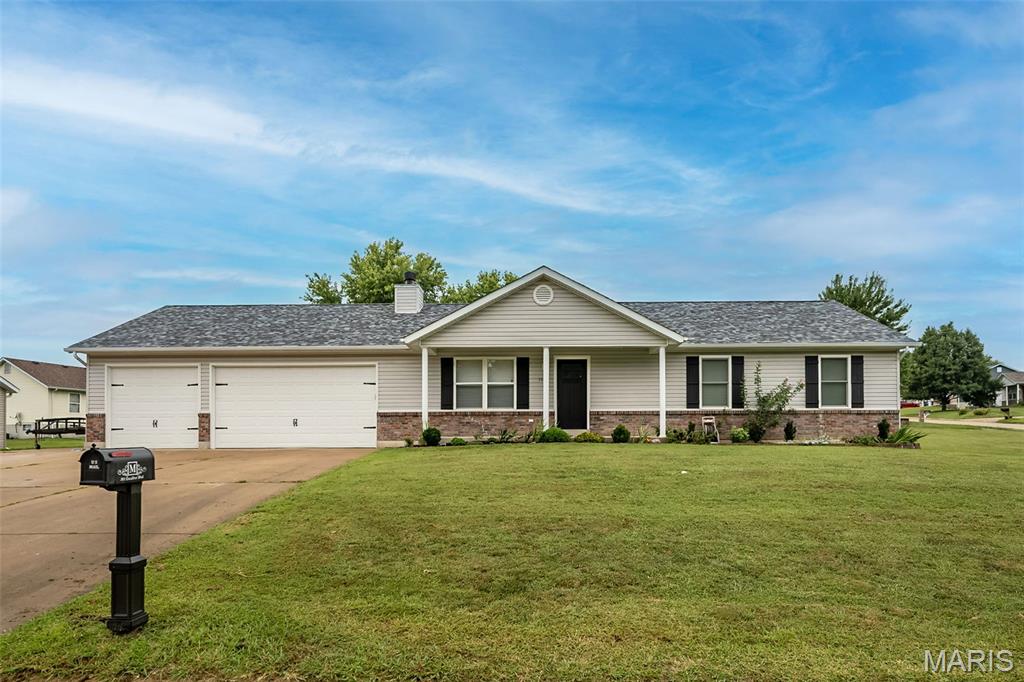
Beautifully updated and MOVE-IN-READY, this CORNER LOT ranch checks lots of boxes... Open concept living room/eat-in kitchen, recent appliance upgrades, LVP flooring THROUGHOUT THE MAIN FLOOR, updated light fixtures, and fresh paint!  The kitchen was well designed boasting Quartz countertops, soft close drawers, and a gorgeous tile backsplash.  The primary suite is spacious and offers 2 closets, one being a large walk-in.   The guest bath has been updated with  new lighting & paint, and don't miss the convenient MAIN FLOOR LAUNDRY.  The FULL, UNFINISHED basement is a blank slate for your imagination, with ample room to use for additional living space and storage.  Positioned on a huge lot, there is plenty of space for outdoor playing and gardening, as well as a 10X40 poured patio area.  This home comes equipped with a whole house fan, a reverse osmosis attachment in the kitchen, and an impressive PELICAN water softener system.  The 3 car garage is very deep and ready for your work bench, outside fridge, and lots of opportunities for storage too.  Don't overlook the additional parking pad ready for your boat or camper!  Roof replaced in 2022, water heater in 2020, and kitchen appliances in 2023.  Call your favorite realtor to schedule a time to view this well maintained home the The Legends Subdivison.
#26050178

Troy

301 Excalibur Boulevard

3 Beds

2 Baths

1,344 Sq.Ft.

$299,000

MLS#: 26050178
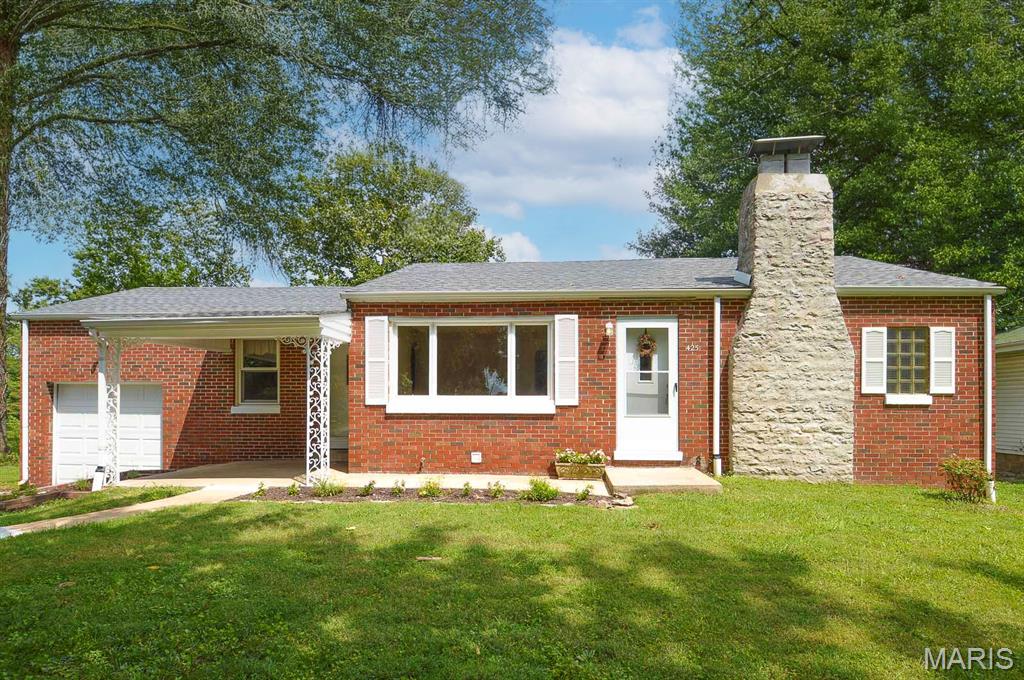
WATERFRONT VIEW: Welcome home to this beautifully updated 2-bedroom, 1-bath home that perfectly blends classic charm with modern upgrades. The bright, updated kitchen features new appliances, stunning granite countertops, and plenty of space to prepare your favorite meals. Refinished hardwood floors flow through the living room and bedrooms, while the updated bathroom includes a refinished bathtub and new tile flooring.  Major improvements provide peace of mind for years to come, including a new HVAC system, new roof, new plumbing lines, and new basement windows. Gather around the cozy fireplace on cool evenings or unwind on the back porch, where you'll enjoy picturesque views of a tranquil pond filled with ducks, geese, and fish which creates a peaceful backyard retreat that's hard to find.  Whether you're looking for your first home, downsizing, or adding to your investment portfolio, this move-in-ready gem offers comfort, quality, and a beautiful natural setting. Don't miss your opportunity to make it yours!
#26050647

Belleville

425 S 47th Street

2 Beds

1 Baths

1,662 Sq.Ft.

$210,000

MLS#: 26050647
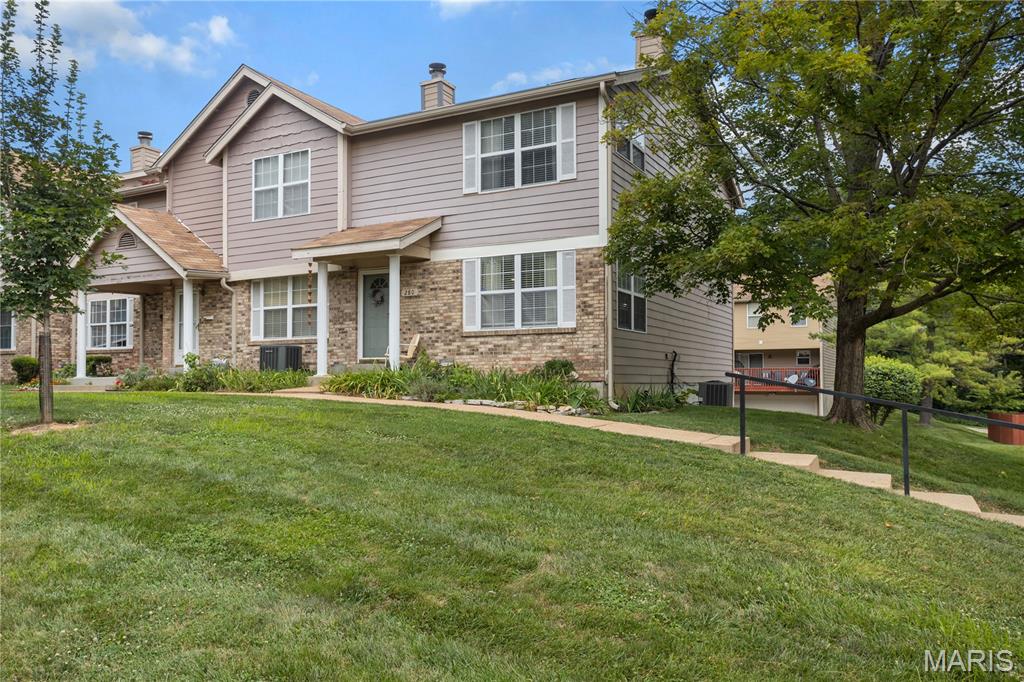
Looking for a move-in-ready, low-maintenance townhome in Ellisville with an attached 2-car garage? This beautifully updated 3-bedroom end-unit offers all of that—plus a fantastic West County location just steps from Bluebird Park.

The desirable end-unit setting brings in abundant natural light, while the remodeled kitchen and updated bathrooms create a fresh, welcoming interior that's ready to enjoy. A cozy fireplace adds warmth for cooler months, and the attached 2-car garage provides the parking and additional storage that's not always easy to find in low-maintenance living. With 1 full and 2 half baths, the layout offers plenty of functionality for everyday life and entertaining—all without the time and work of maintaining a yard.

And the location truly sets this home apart. Bluebird Park is practically an extension of your neighborhood, offering walking trails, tennis and pickleball courts, an aquatic center, playgrounds, disc golf, and year-round community events. You'll even have a front-row view of Ellisville's spectacular Fourth of July fireworks right from your own front porch!

Shopping, restaurants, groceries, and everyday conveniences are just minutes away. If you've been searching for an updated end-unit townhome with an attached 2-car garage, low-maintenance lifestyle, and easy access to everything Ellisville and West County have to offer, this one deserves a closer look.
#26050472

Ballwin

280 Carmel Woods Drive

3 Beds

1 Baths

1,320 Sq.Ft.

$225,000

MLS#: 26050472
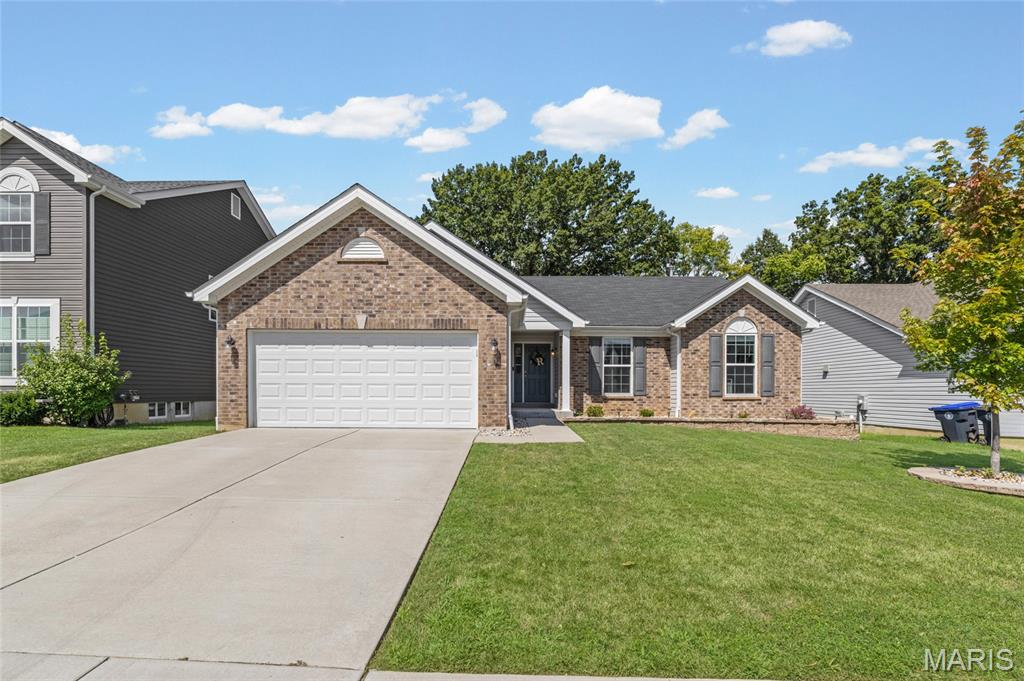
Price reduced
Live where O'Fallon works, grows, and puts down roots. Welcome to 811 Crestwood Ct. in the Ft. Zumwalt School District. This 5 year old home pairs modern finishes with everyday convenience you're looking for. Step inside to a bright, inviting, kitchen featuring crisp white cabinetry, granite countertops, stainless steel appliances, and plenty of space to cook, gather, and entertain. The primary suite offers a comfortable place to recharge, complete with a walk-in closet and private en suite featuring a double bowl vanity. Out back, the pergola creates the perfect setting for morning coffee or weekend grilling while the fenced in yard is perfect for pets or children. Tucked into a cul-de-sac while just minutes from everyday shopping, dining, and convenient access to highway 70, this home makes it easy to stay connected to everything O'Fallon has to offer. Modern, comfortable, and conveniently located- 811 Crestwood Ct. is ready to welcome you home.
#26048309

O'Fallon

811 Crestwood Court

3 Beds

2 Baths

1,583 Sq.Ft.

$375,000

MLS#: 26048309

* Listings identified with the FMLS IDX logo come from FMLS and are held by brokerage firms other than the owner of this website. The listing brokerage is identified in any listing details. Information is deemed reliable but is not guaranteed. If you believe any FMLS listing contains material that infringes your copyrighted work please click here to review our DMCA policy and learn how to submit a takedown request. © 2024. First Multiple Listing Service, Inc.

Categories

Homes Tailored to Your Lifestyle

Buyers Guide

Buying a home is one of the most exciting milestones of your life.

View more

Sellers Guide

Putting your home on the market can be a stressful process, especially when you don’t know what to expect.

View more

Market report

With just a few clicks, you'll gain instant access to valuable insights about the real estate market, including trends, property values, and community analytics.

View more

Home value

Unlike automated valuations, our hands-on review will provide a comprehensive opinion of your home’s value while considering important interior elements and other location intangible factors that machine algorithms so often miss.

View more

Buyers resources

Guides on financing, inspections, and choosing the right Realtor for a smooth home purchase.

Sellers resources

Practical tips on staging, pricing, and preparing your home to attract buyers and maximize your sale.

Send a message

Message successfully sent.

Reason for contacting?

I agree to receive email communication and understand I can unsubscribe at any time.

I agree to be contacted by Realhub DEV via call, email, and text for real estate services. To opt out, you can reply 'stop' at any time or reply 'help' for assistance. You can also click the unsubscribe link in the emails. Message and data rates may apply. Message frequency may vary. Privacy Policy

Sign In Sign Out

Virtual Assistant

Would you like to take the next step with this property? We can help you schedule a showing or virtual tour, or send you more details.

Yes, I would like more information.

Thank You for Your Reply, One of Our Agents will contact you as soon as possible

No, maybe later.

Thank you, you can always contact me via email, phone number or through the contact form.

Realhub AI

Lucy - Your AI-Powered Realtor

Update Your Temporary Password

Personalize your search

Enter your email and we'll notify you immediately when new listings match what you're looking for.

or enter email address

Already have an account ? Login here

Continue your home search

I agree to receive communications and understand I can unsubscribe at any time.

I agree to be contacted by Realhub DEV via call, email, and text for real estate services. To opt out, you can reply 'stop' at any time or reply 'help' for assistance. You can also click the unsubscribe link in the emails. Message and data rates may apply. Message frequency may vary. Privacy Policy

Already have an account ? Login here

We use cookies

We use cookies primarily for analytics to enhance your experience. By accepting, you agree to our use of these cookies. You can manage your preferences or learn more about our cookies policy.