
425 S 47th Street
Belleville, IL 62226
About
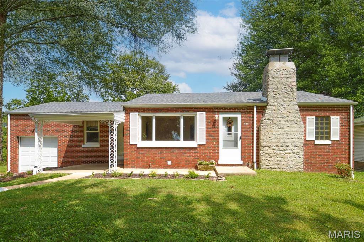
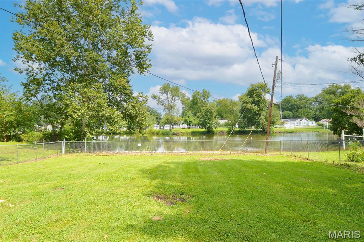
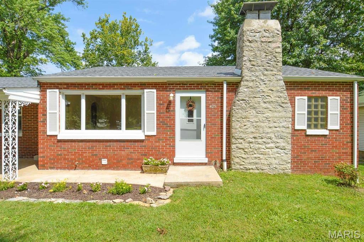
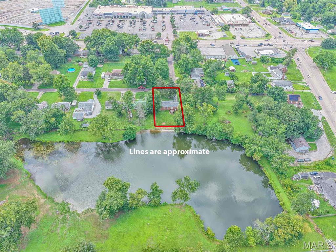
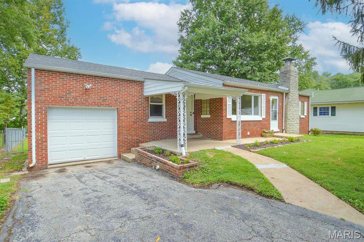
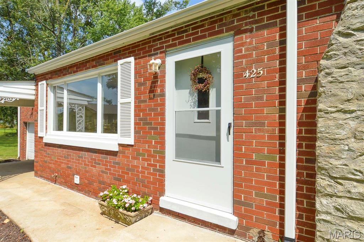
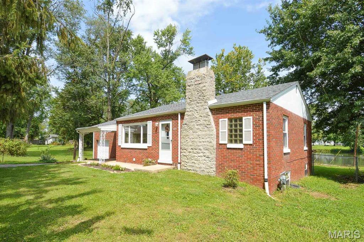
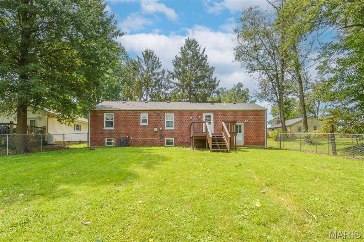
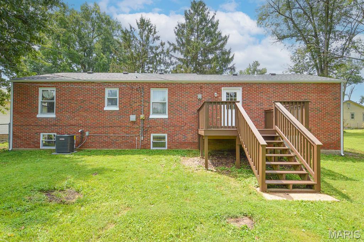
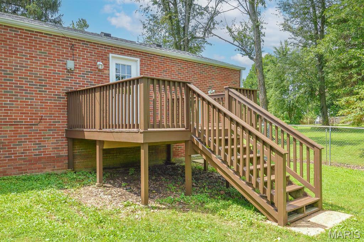
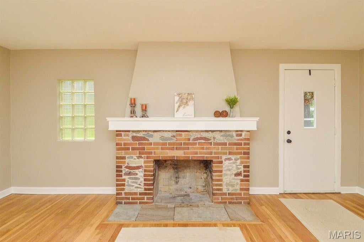
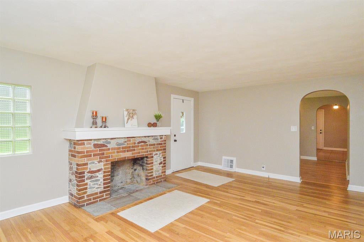
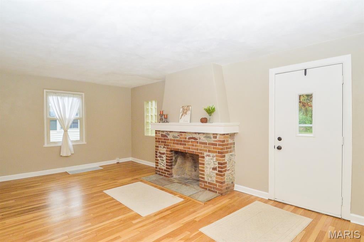
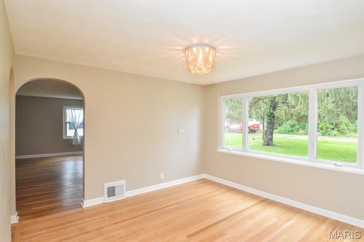
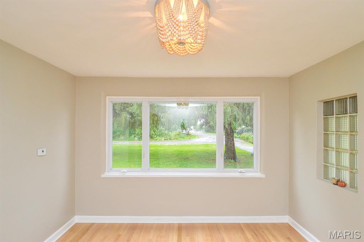
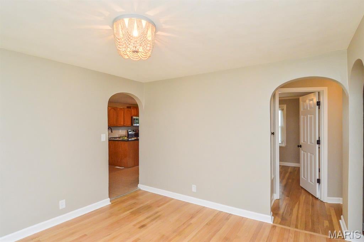
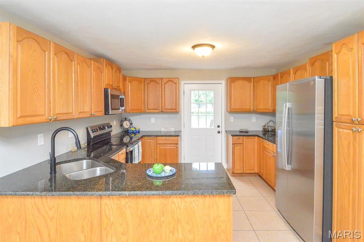
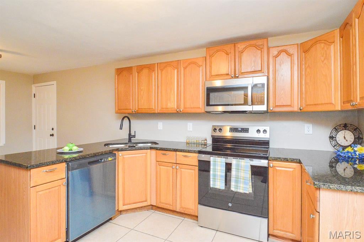
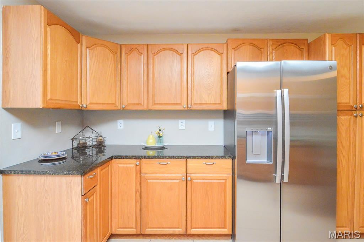
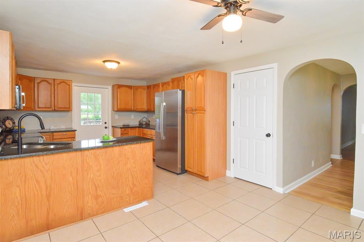
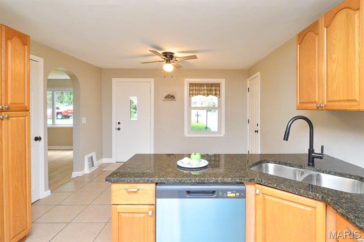
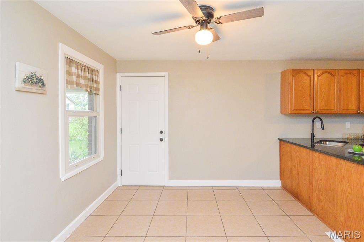
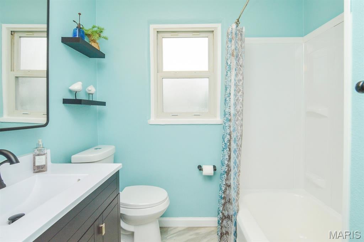
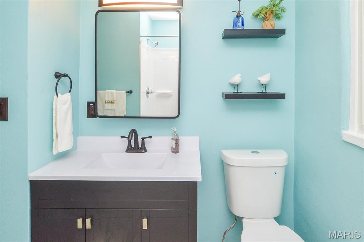
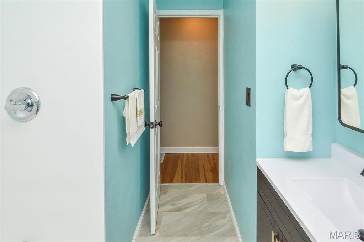
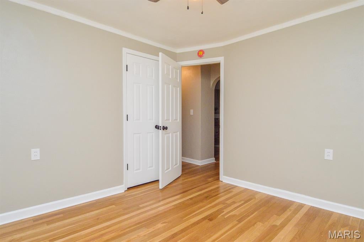
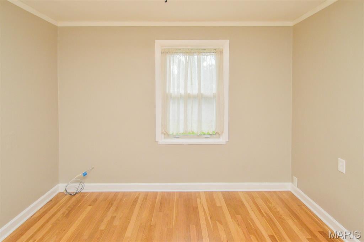
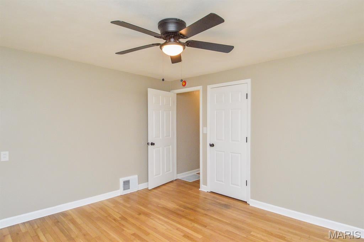
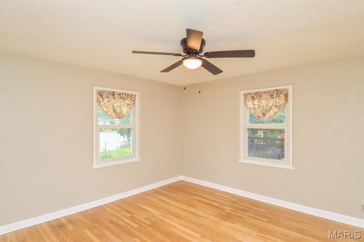
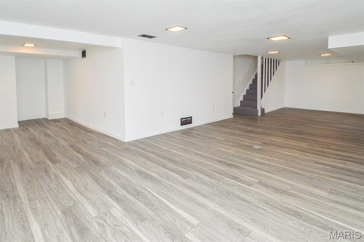
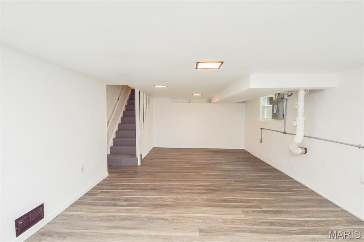
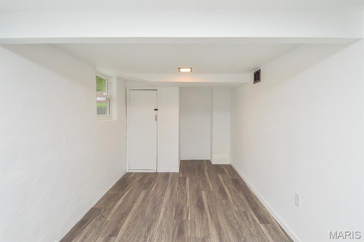
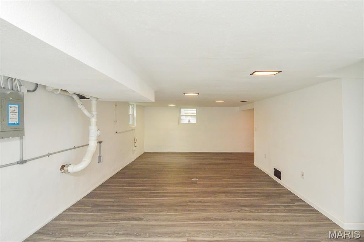
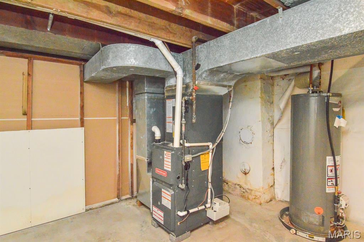
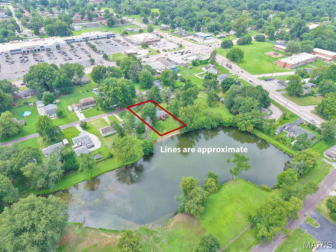
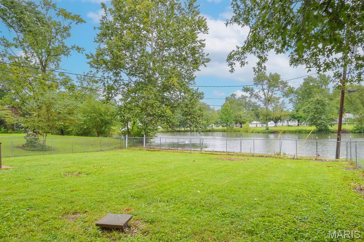
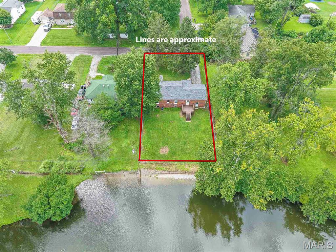
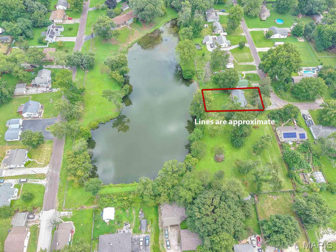
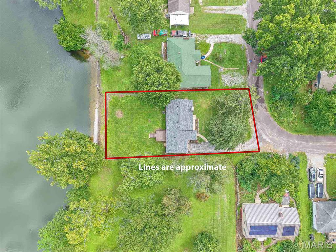
WATERFRONT VIEW: Welcome home to this beautifully updated 2-bedroom, 1-bath home that perfectly blends classic charm with modern upgrades. The bright, updated kitchen features new appliances, stunning granite countertops, and plenty of space to prepare your favorite meals. Refinished hardwood floors flow through the living room and bedrooms, while the updated bathroom includes a refinished bathtub and new tile flooring. Major improvements provide peace of mind for years to come, including a new HVAC system, new roof, new plumbing lines, and new basement windows. Gather around the cozy fireplace on cool evenings or unwind on the back porch, where you'll enjoy picturesque views of a tranquil pond filled with ducks, geese, and fish which creates a peaceful backyard retreat that's hard to find. Whether you're looking for your first home, downsizing, or adding to your investment portfolio, this move-in-ready gem offers comfort, quality, and a beautiful natural setting. Don't miss your opportunity to make it yours!
Property
Beds
2
Full Baths
1
1/2 Baths
None
Year Built
1947
Sq.Footage
1,662
Features
Features & Amenities
Interior
-
Other Interior Features
Cedar Closet(s), Ceiling Fan(s), Chandelier, Eat-in Kitchen, Granite Counters, Storage
-
Total Bedrooms
2
-
Bathrooms
1
-
Above Grade Finished Area
1116.0
-
Basement YN
YES
-
Cooling YN
YES
-
Cooling
Central Air, Ceiling Fan(s)
-
Fireplace YN
YES
-
Heating YN
YES
-
Heating
Forced Air
-
Main Level Bedrooms
2
-
Pet friendly
N/A
Exterior
-
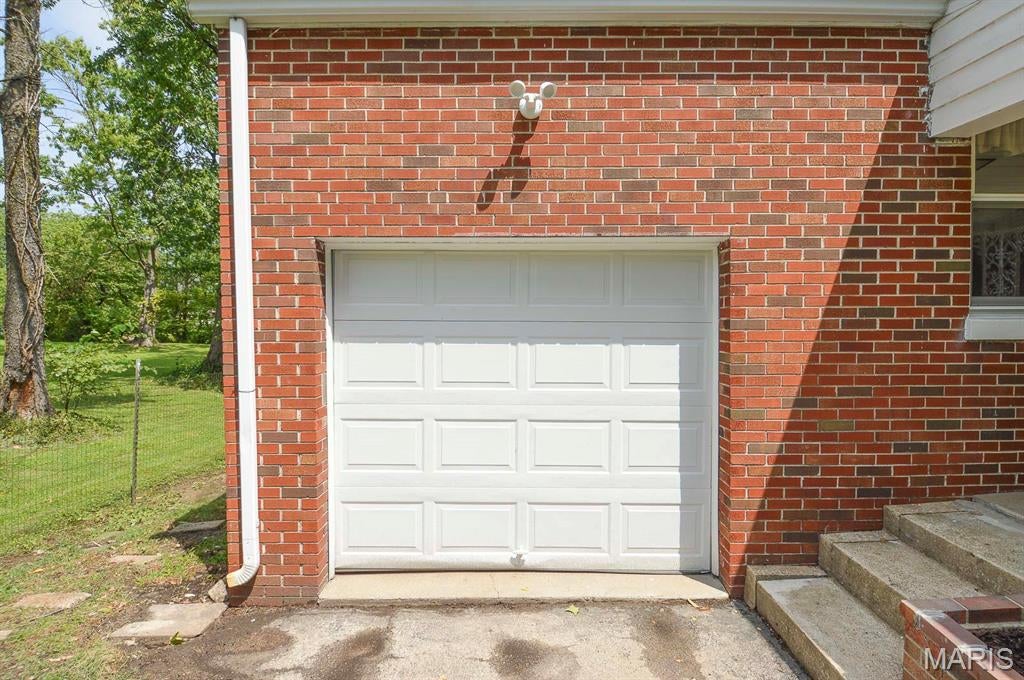
Garage
Yes
-
Garage spaces
1
-
Construction Materials
Brick
-
Parking
Driveway, Garage
-
Patio and Porch Features
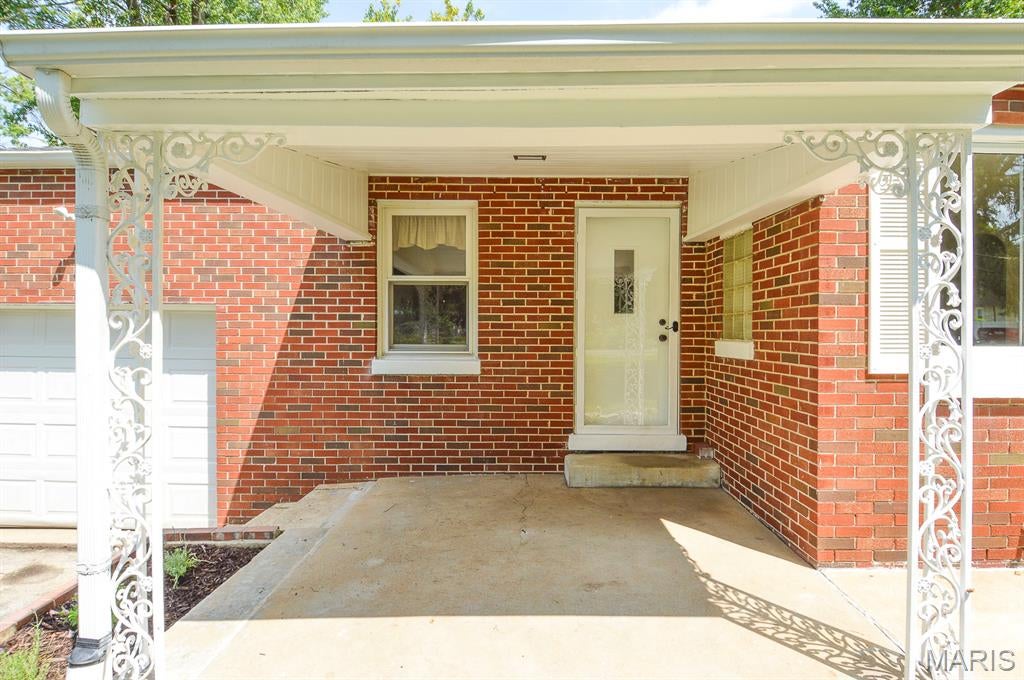
Deck, Front Porch
-
Pool
No
-
View
Pond
Area & Lot
-
Lot Features
Back Yard, City Lot, Front Yard, Gentle Sloping, Landscaped, Views
-
Lot Size(acres)
0.24
-
Lot Size(square feet)
10,454
-
Property Type
Residential
-
Property Sub Type
Single Family Residence
-
Architectural Style
Ranch
Price
-
Sales Price
$210,000
-
Tax Amount
$3,605
-
Sq. Footage
1,662
-
Price/SqFt
$126
HOA
-
Association
No
School District
-
Elementary School
BELLEVILLE DIST 118
-
Middle School
BELLEVILLE DIST 118
-
High School
Belleville High School-West
Property Features
-
New Construction
NO
-
Sewer
Public Sewer
-
Water Source
Public
Schedule
Schedule a Showing
Showing scheduled successfully.
Mortgage calculator
Estimate your monthly mortgage payment, including the principal and interest, property taxes, and HOA. Adjust the values to generate a more accurate rate.
Your payment
Principal and Interest:
$
Property taxes:
$
HOA fees:
$
Total loan payment:
$
Total interest amount:
$
Location
-
County
St. Clair
-
Elementary School
BELLEVILLE DIST 118
-
Middle School
BELLEVILLE DIST 118
-
High School
Belleville High School-West

Listing Courtesy of Christine Meng, RE/MAX All Star Advantage
RealHub Information is provided exclusively for consumers' personal, non-commercial use, and it may not be used for any purpose other than to identify prospective properties consumers may be interested in purchasing. All information deemed reliable but not guaranteed and should be independently verified. All properties are subject to prior sale, change or withdrawal. RealHub website owner shall not be responsible for any typographical errors, misinformation, misprints and shall be held totally harmless.

Franko Agent
Agent Owner
Call Franko today to schedule a private showing.
Phone (815) 780-9623
Email franko+agent10@init.hr

* Listings on this website come from the FMLS IDX Compilation and may be held by brokerage firms other than the owner of this website. The listing brokerage is identified in any listing details. Information is deemed reliable but is not guaranteed. If you believe any FMLS listing contains material that infringes your copyrighted work please click here to review our DMCA policy and learn how to submit a takedown request.© 2024 FMLS.
Properties
Related properties
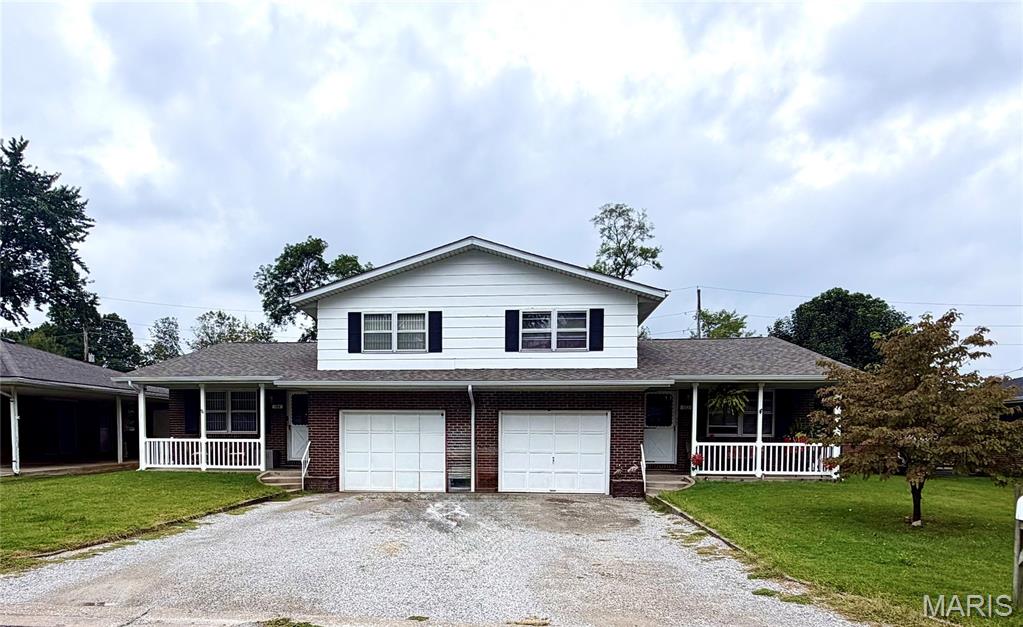
Belleville
102/104 Liberty Drive
2 Beds
2 Baths
2,300 Sq.Ft.
$210,000
MLS#: 26059668
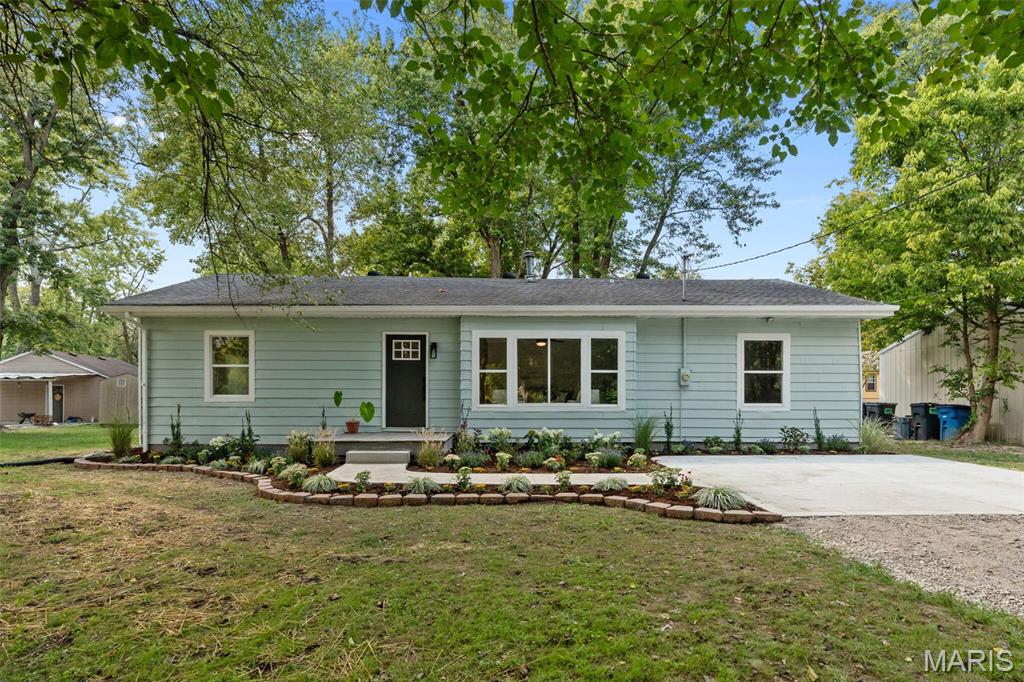
Belleville
301 Edgewood Drive
3 Beds
1 Baths
1,550 Sq.Ft.
$195,000
MLS#: 26060495
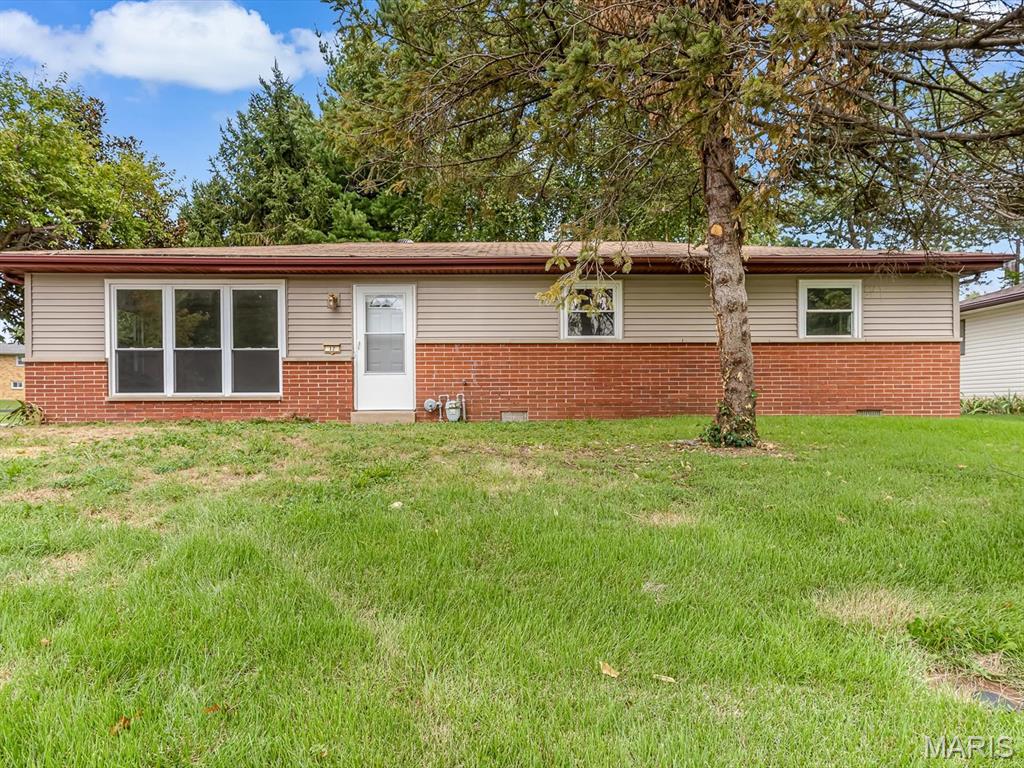
Belleville
17 Neptune Drive
3 Beds
1 Baths
1,323 Sq.Ft.
$199,000
MLS#: 26060653
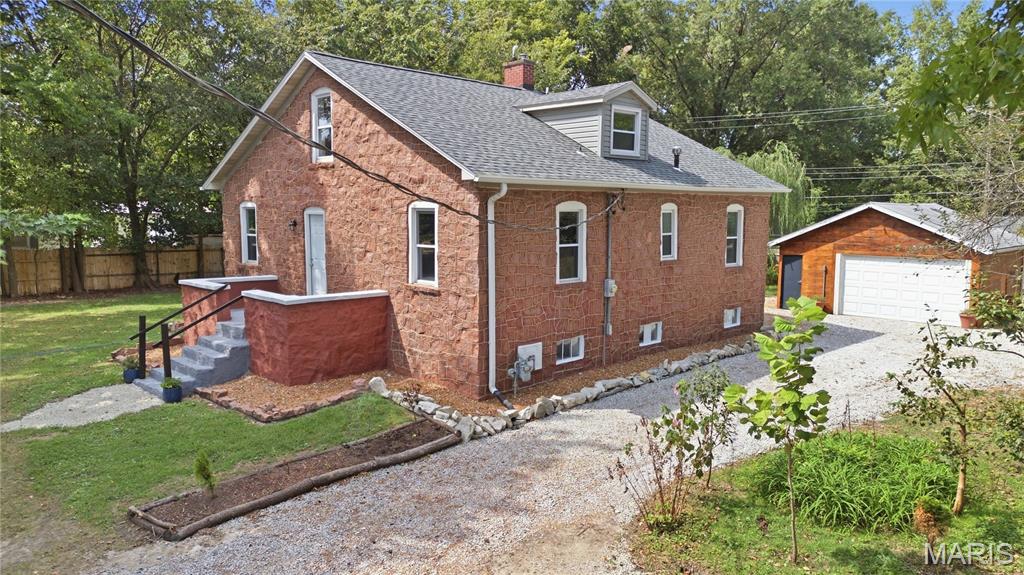
Belleville
1705 Centreville Avenue
3 Beds
2 Baths
1,624 Sq.Ft.
$239,900
MLS#: 26059585
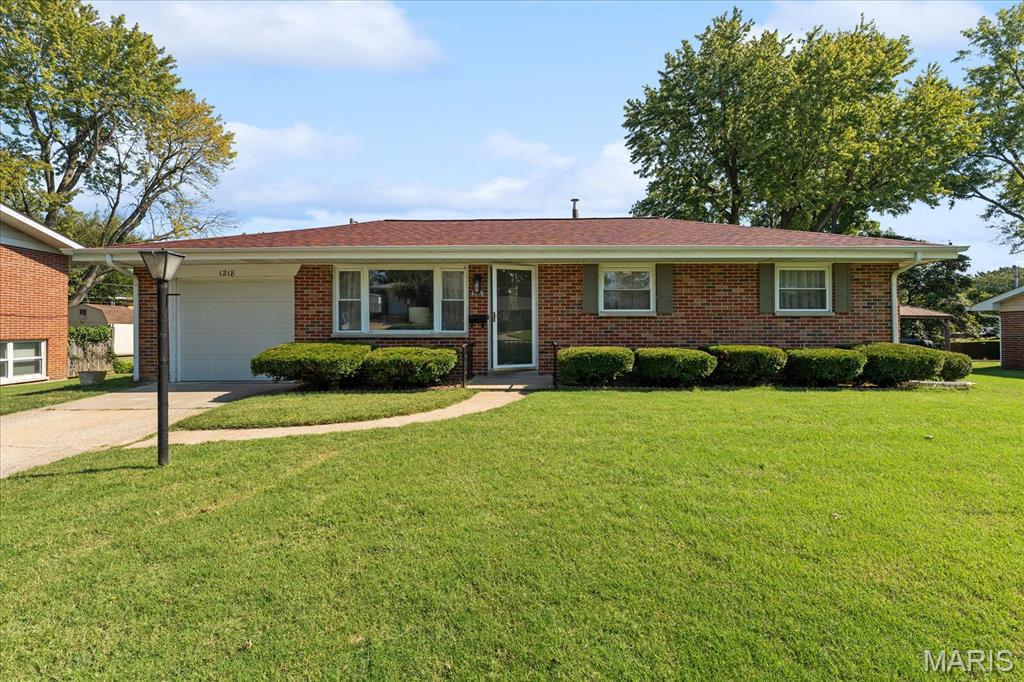
Belleville
1218 Express Drive
3 Beds
1 Baths
1,374 Sq.Ft.
$219,900
MLS#: 26059633
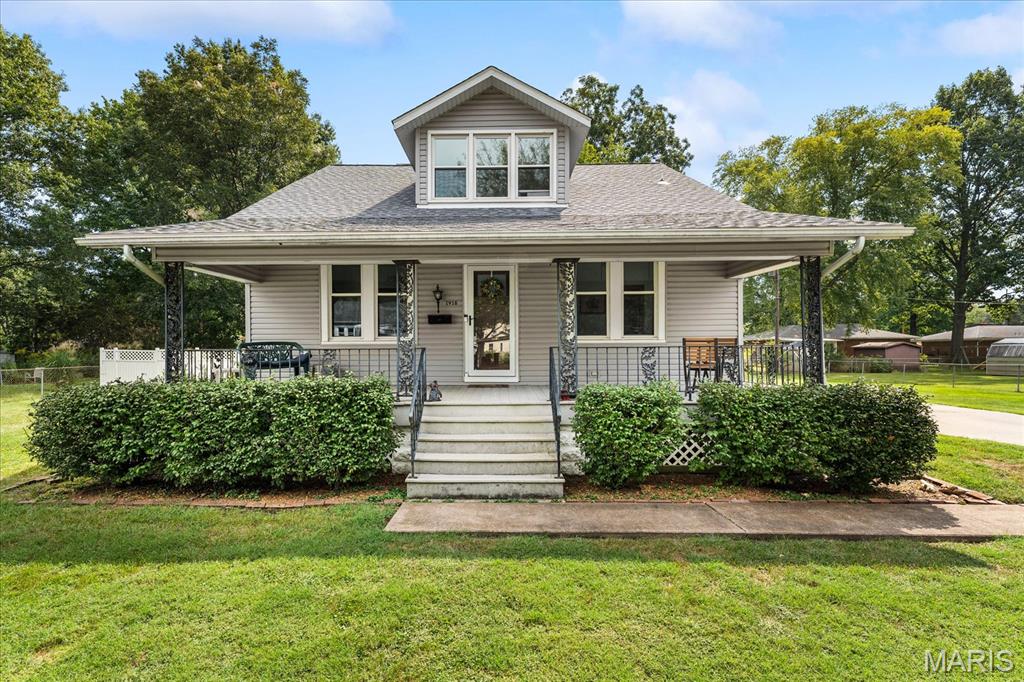
Belleville
1916 N Charles Street
3 Beds
2 Baths
1,650 Sq.Ft.
$210,000
MLS#: 26060262
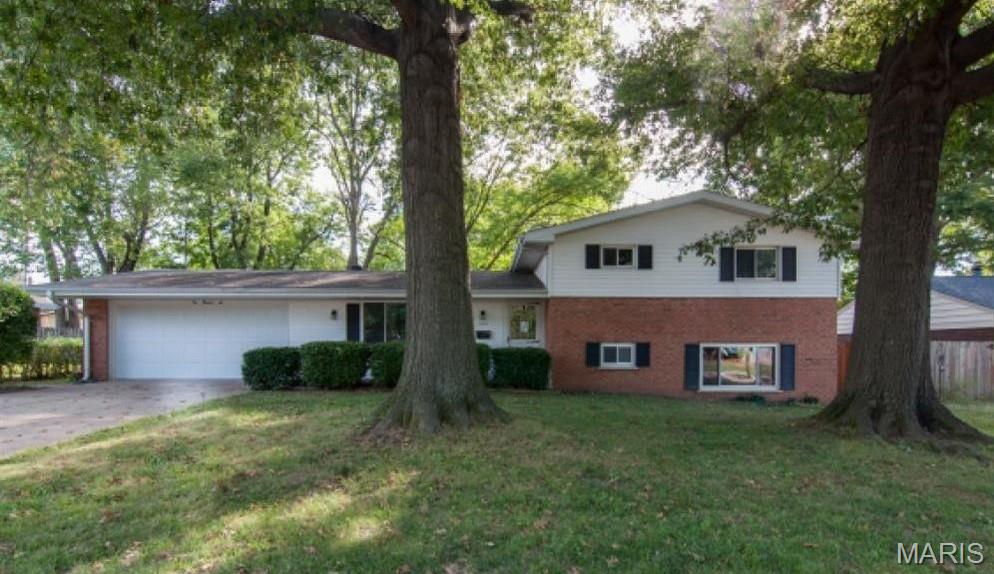
Belleville
106 Williamsburg Drive
3 Beds
2 Baths
1,825 Sq.Ft.
$220,000
MLS#: 26057674
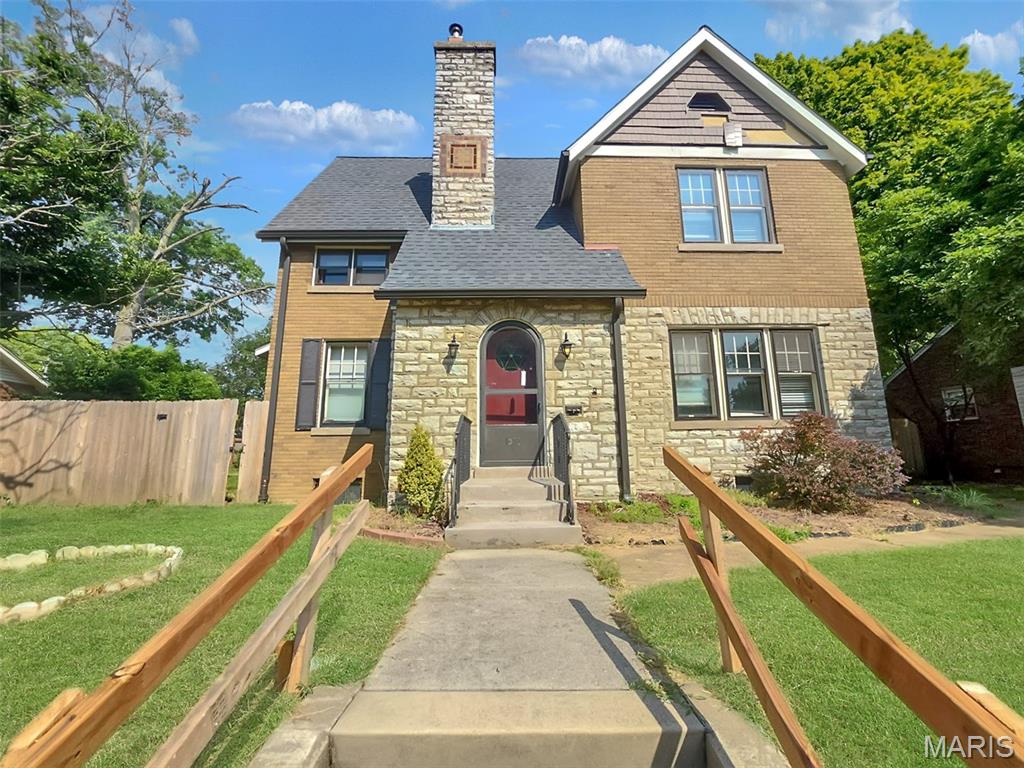
Belleville
1321 Lebanon Avenue
4 Beds
2 Baths
3,229 Sq.Ft.
$189,900
MLS#: 26059591
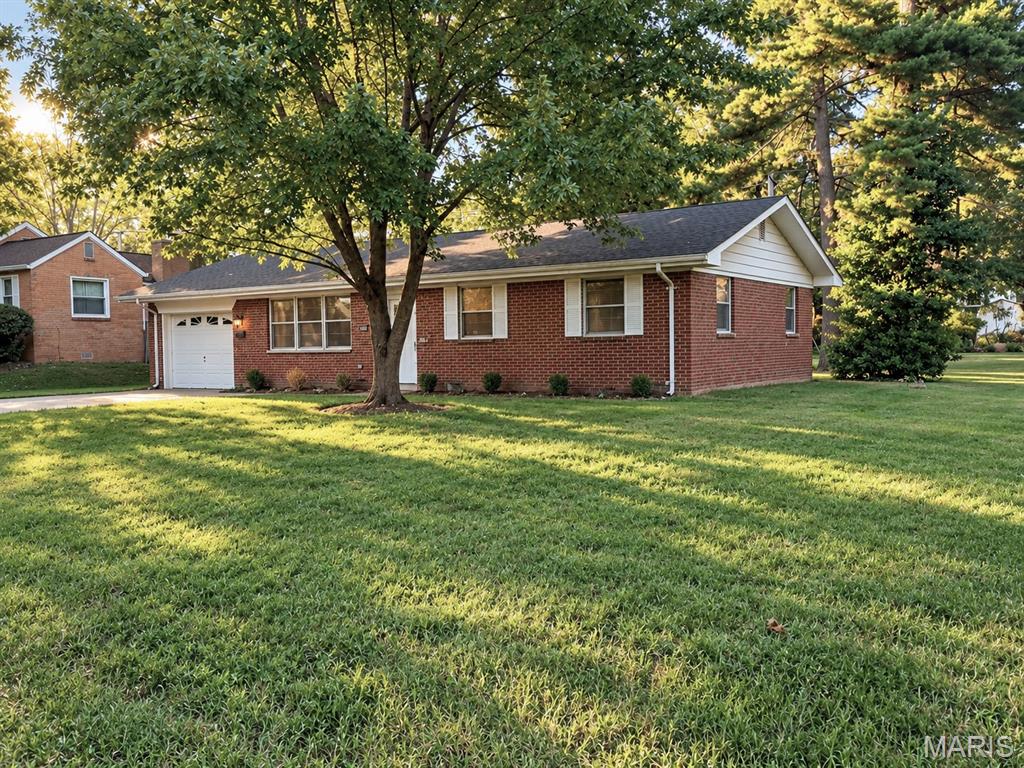
Belleville
617 Portland Avenue
3 Beds
1 Baths
1,080 Sq.Ft.
$189,000
MLS#: 26059195
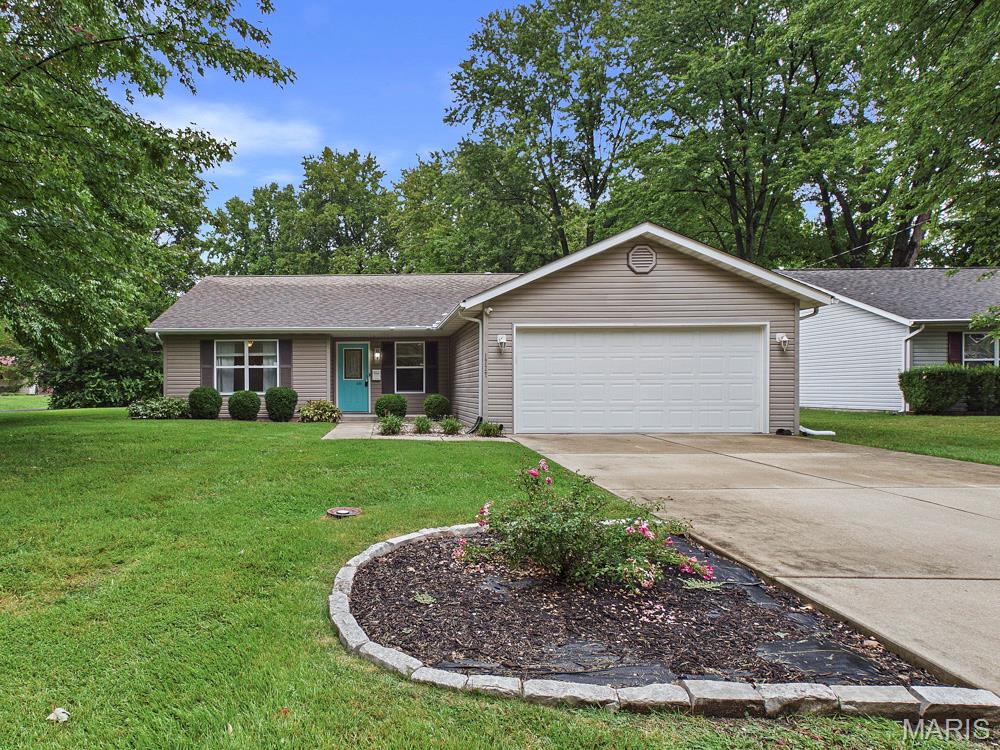
Belleville
1727 Laurette Lane
3 Beds
2 Baths
1,380 Sq.Ft.
$195,000
MLS#: 26058754
