Thinking of selling?

Blue Sapphireline

Browse Properties
  • Nearby me

Popular Features

Community Features

Association

Property Features

Waterfront

View

Exterior Features

Interior Features

Style

E-Alert name

Properties

10000 properties match your criteria

Price reduced
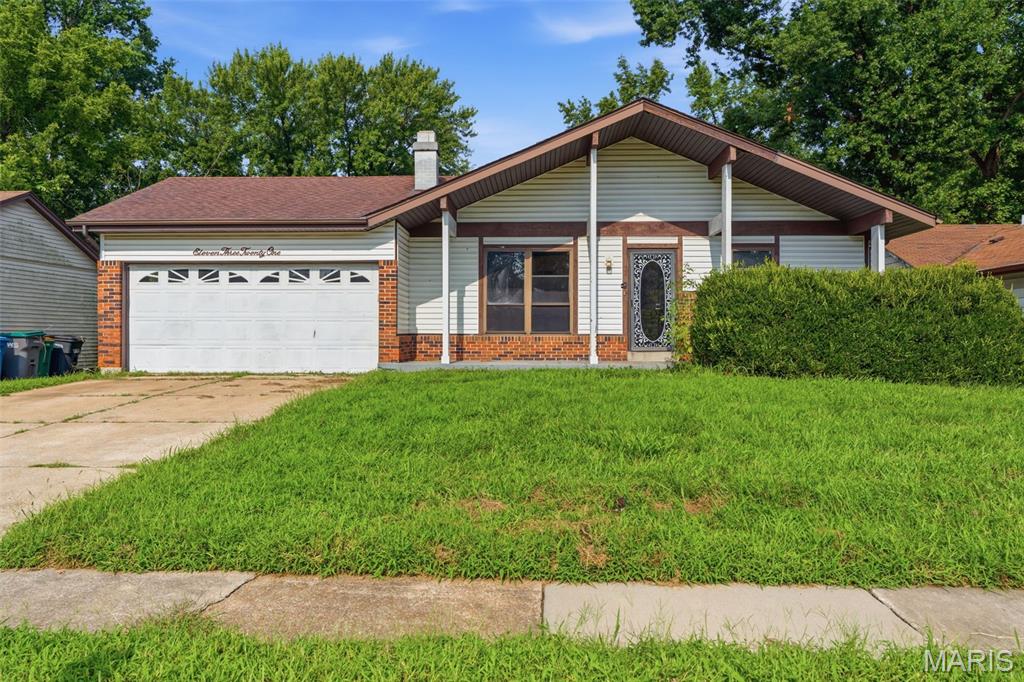
This inviting 1-story home features 3 bedrooms, 2 bathrooms, and a 2-car garage with a functional layout designed for comfortable everyday living. A welcoming front porch adds to the home's curb appeal, while the spacious interior offers flexibility for relaxing or entertaining. The full, unfinished basement provides abundant storage space or the opportunity to create additional living space to fit your needs. With its great layout and excellent potential, this home is ready for you to add your personal touches and make it your own. One or more photos may have been virtually staged, AI generated, or digitally enhanced to illustrate the property's potential.
#26049611

St Louis

11321 Aspen Woods Drive

3 Beds

2 Baths

1,113 Sq.Ft.

$129,900

MLS#: 26049611
Price reduced
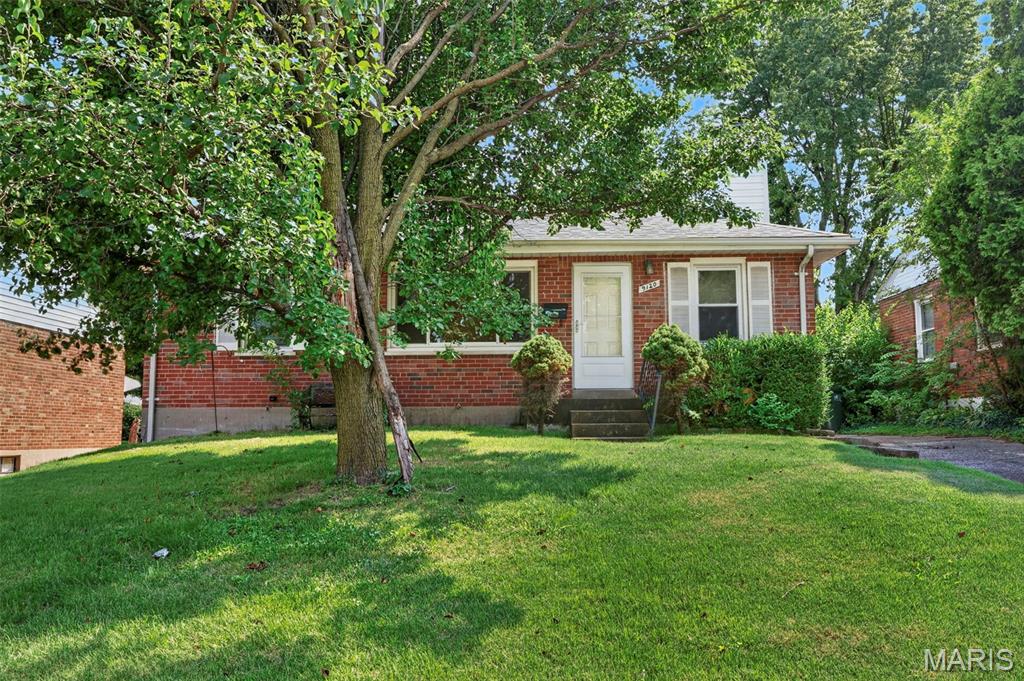
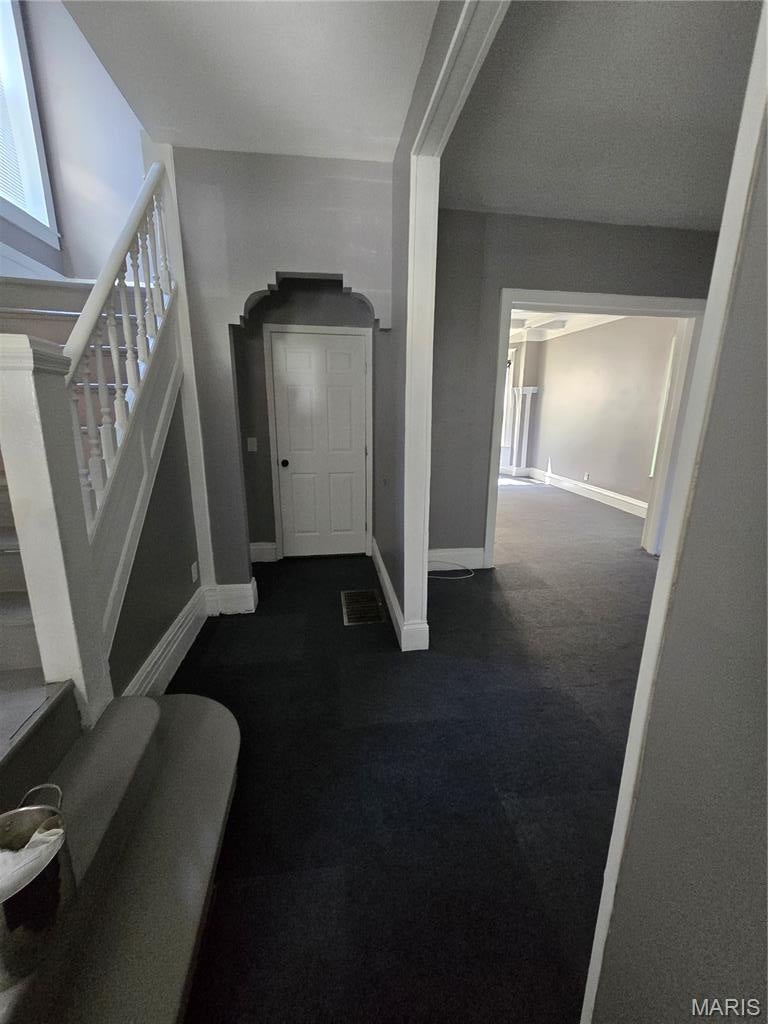
Vacant and ready for its next owner! This 2-bedroom, 1-bath home offers a great opportunity for an investor, first-time homebuyer, or buyer looking for an affordable property to make their own. The home has been completely cleaned out and is ready for renovations, updates, or personal touches. The functional layout provides a solid starting point, with two bedrooms and a full bathroom. Conveniently located near shopping, dining, major roadways, and everyday amenities. Bring your vision and take advantage of the opportunity to build equity in this affordable St. Louis County home.
#26051399

St Louis

9120 Harold Drive

2 Beds

1 Baths

864 Sq.Ft.

$124,900

MLS#: 26051399
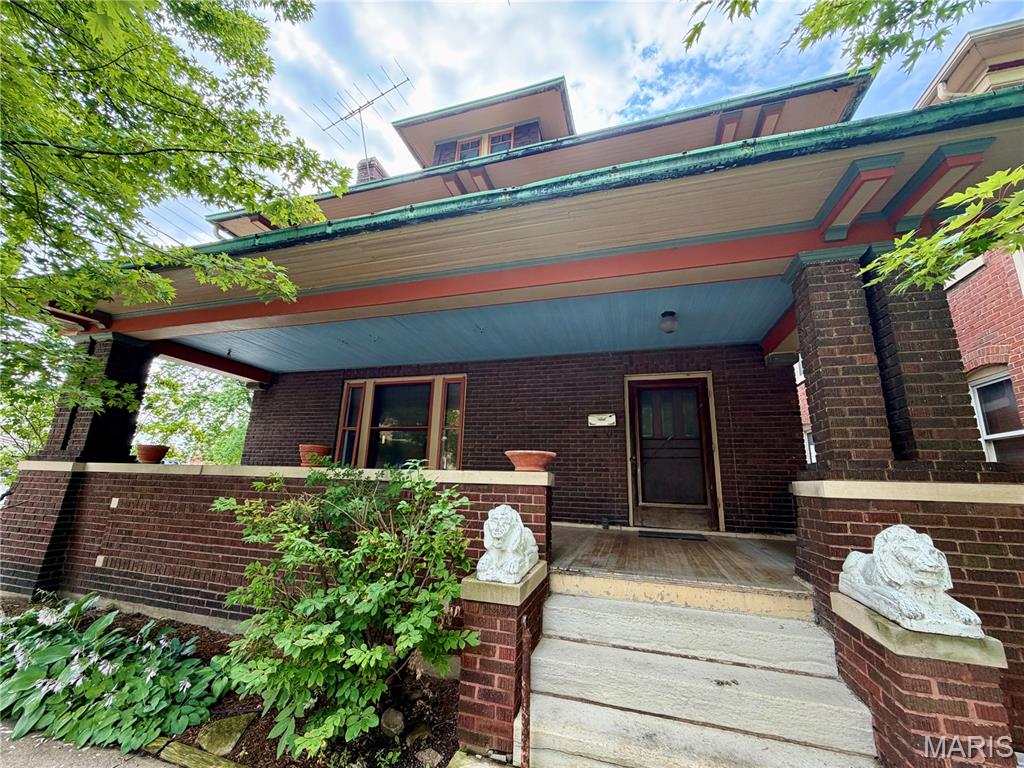
Built in 1916 and designed by St. Louis architects, this Arts & Crafts landmark was commissioned by Herman Riedel — owner of the Ice House, Riedel Brewery, and Cruikshank Lumber — who spared no expense on materials. His German builder personally inspected every lumber delivery and rejected anything short of the best. The result is a house built like a tank: floor joists set at 12" instead of the typical 16", and, more than a century later, no foundation issues, no slumping floors, no cracked plaster.

The craftsmanship is on full display. Quarter-sawn white oak throughout the first floor parlor, dining room, pocket doors, staircase, and floors draws admiration from every woodworker who walks through. Original light fixtures remain in both the living and dining rooms. Cypress front porch flooring, cypress butler's pantry cabinetry, cypress woodwork and pine floors upstairs with birch doors, and five original stained glass windows round out the period detail. The original Yazoo toilets, marked with the wolf emblem, are still in place and highly collectible.

A large room above the garage was purpose-built as a gathering, quilting, and card room, with an equal enlargement of the attic and roof and two attached cedar-lined closets. This room was recently used as the primary suite with laundry facilities just steps away and full bathroom. 

Behind the period charm: boiler replaced approximately 20 years ago and recently inspected with high marks, radiator heat, updated PVC/PEX/copper supply and drain lines serving the upstairs bath and kitchen, water heater 4–5 years old, and a kitchen remodel retaining the original butler's pantry cabinets alongside newer cherry cabinetry.

The back patio keeps its original iron fence and the Riedel's' fish tank, converted to a water fountain, with conduit already run beneath the concrete for future patio electric. The original blueprints and specifications convey with the home.
#26050516

Hannibal

615 Center Street

4 Beds

2 Baths

3,162 Sq.Ft.

$274,000

MLS#: 26050516
Price reduced
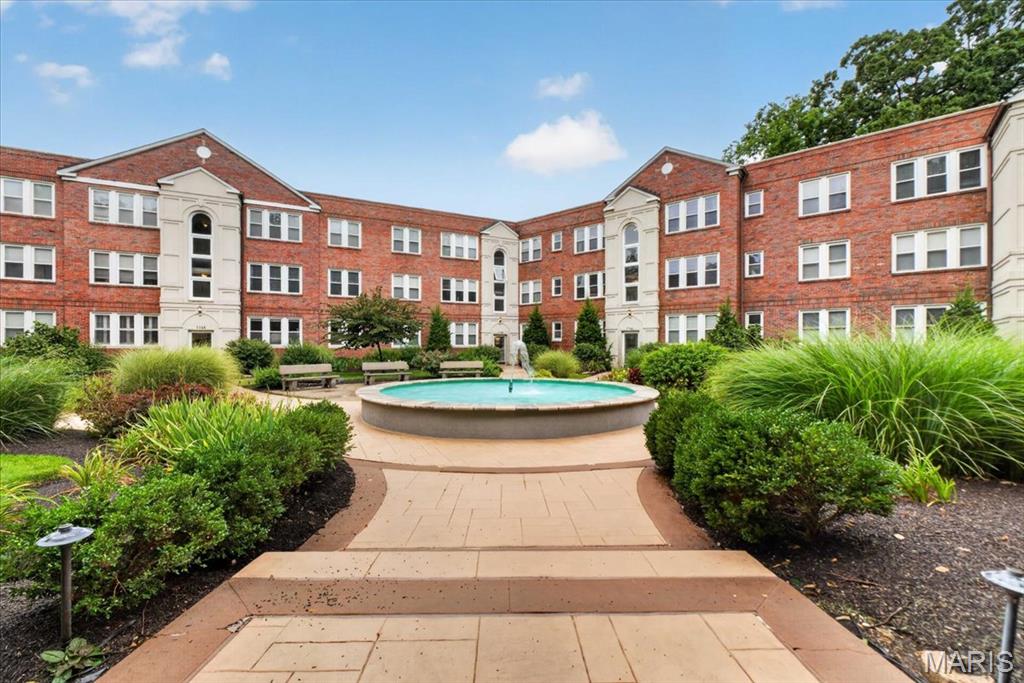
Enjoy the peace and serenity of this beautiful first floor condo in Clayton, nestled beyond the courtyard with fountain views just outside the front windows!  Completely remodeled in 2018 with gorgeous flooring, fresh paint throughout, beautiful kitchen cabinetry, granite counters, stainless appliances: including gas range, dishwasher, microwave and refrigerator which is included.  The in-unit stackable washer/dryer are also included.  The updated Bathroom features beautifully tiled shower, ceramic flooring, updated vanity with granite counters. New lighting throughout enhances this well-appointed unit.  The Bedroom offers a spacious customized walk-in closet.  Living room features a coat closet, and a stand-alone faux electric fireplace which is included (as is). Water heater was replaced in 2020. Building amenities include attached parking garage with 1 assigned spot (#9), fitness center with sauna, meeting room with: kitchen, pool table, small library, tv and game room.  Each unit has a personal storage closet in the lower level. Located within walking distance to all that Clayton offers, dining, entertainment, shopping, parks and public transportation. Easy access to major St. Louis highways, schools and hospitals plus minutes to Lambert Airport!
#26050933

Clayton

7745 Kingsbury Boulevard 12

1 Beds

1 Baths

840 Sq.Ft.

$225,000

MLS#: 26050933
Price reduced
Check out this great opportunity to increase your rental portfolio or owner occupy! This welcoming updated abode has 4 bedrooms, 2 full baths, and 1,472 square feet of space to call your own!
#26023695

St Louis

1412 Rowan Avenue

4 Beds

2 Baths

1,472 Sq.Ft.

$159,900

MLS#: 26023695
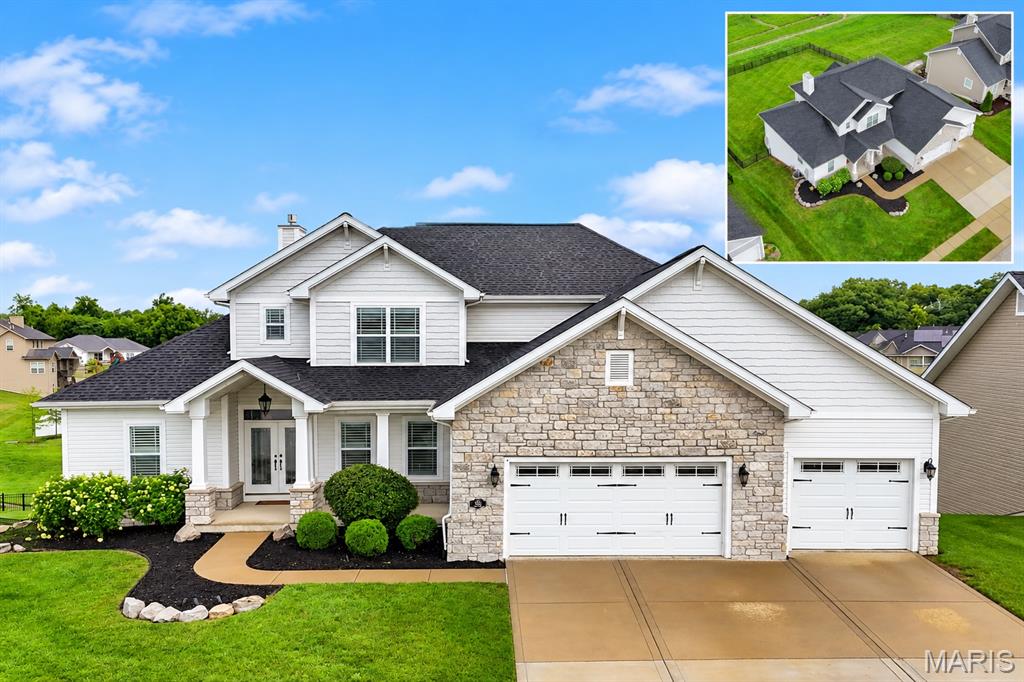
Welcome to this impressive 5-bedroom, 5-bath home with a 3-car garage in the sought-after Reserves of Timber Ridge in O’Fallon, IL, within O’Fallon School District 90. Conveniently located minutes from highway access and approximately 15 minutes from Scott Air Force Base (SAFB), this home offers three finished levels with plenty of space for living and entertaining.

The main level features a private owner’s suite and dedicated office, while upstairs offers three additional bedrooms and two full baths. The finished walkout basement includes a fifth bedroom, full bath, family room, and full bar.

Built for entertaining, this home features a surround sound system throughout the interior and outside in the backyard and patio area. The backyard is ideal for adding a pool, creating even more possibilities for outdoor entertaining. Additional features include permanent exterior holiday lighting and a camera security system.

With a 3-car garage, finished walkout basement, main-floor owner’s suite, and convenient O’Fallon location near Scott AFB and highway access, this home has so much to offer. Schedule your private showing today!
#26051083

O'Fallon

432 Flagstone Pass Drive

5 Beds

4 Baths

3,870 Sq.Ft.

$659,900

MLS#: 26051083
Price reduced
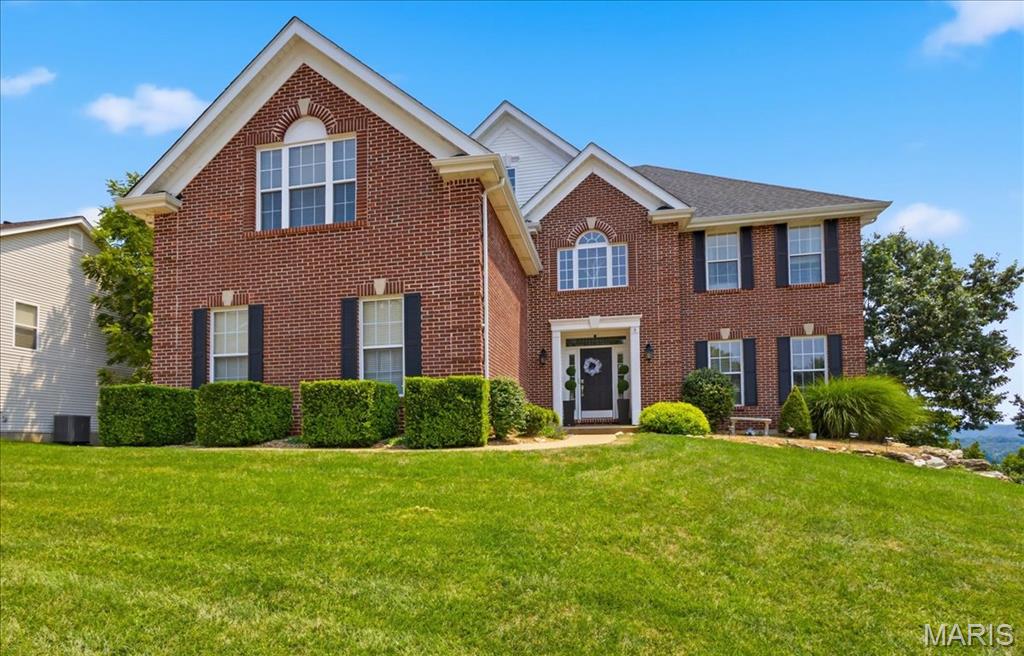
Meticulously updated home in the Legends Golf Community with views of the Meramec River Valley! Curb appeal is A+ with full brick front exterior, side entry 3-car garage, architectural shingles & low maint. landscaping. Walk into a 2-sty entry foyer w/gleaming wood floors, neutral colors, natural light & over 4400 square feet of useable living space. Formal living room opens to a formal dining room with tray ceiling & bay window extension. Great room provides an impressive setting with soaring ceilings, fireplace w/stone accent wall & massive Palladian windows overlooking gorgeous year-round views. Gourmet, eat-in kitchen is improved w/large center island w/gas cooktop, stone counters, 42 in cabinets, custom backsplash, SS appliances, planning desk & breakfast room. Main floor laundry & half bath. Upstairs is a luxury MB suite w/wood floors, crown molding, walk-in closet & spacious master bath. 3 add. BR's on the 2nd level share a 2nd full bath. Walk-out lower level has been fully finished w/rec room, family room, recessed lighting, 3rd full bath, storage space & more. Out back is a large wooden deck off the main level, covered deck below, paver patio with hot tub & fully fenced in yard that the current owners extended with a retaining wall.  RSD, walking distance to the country club & neighborhood amenities.
#26050027

Eureka

688 Meramec View Drive

4 Beds

3 Baths

4,418 Sq.Ft.

$615,000

MLS#: 26050027
Price reduced
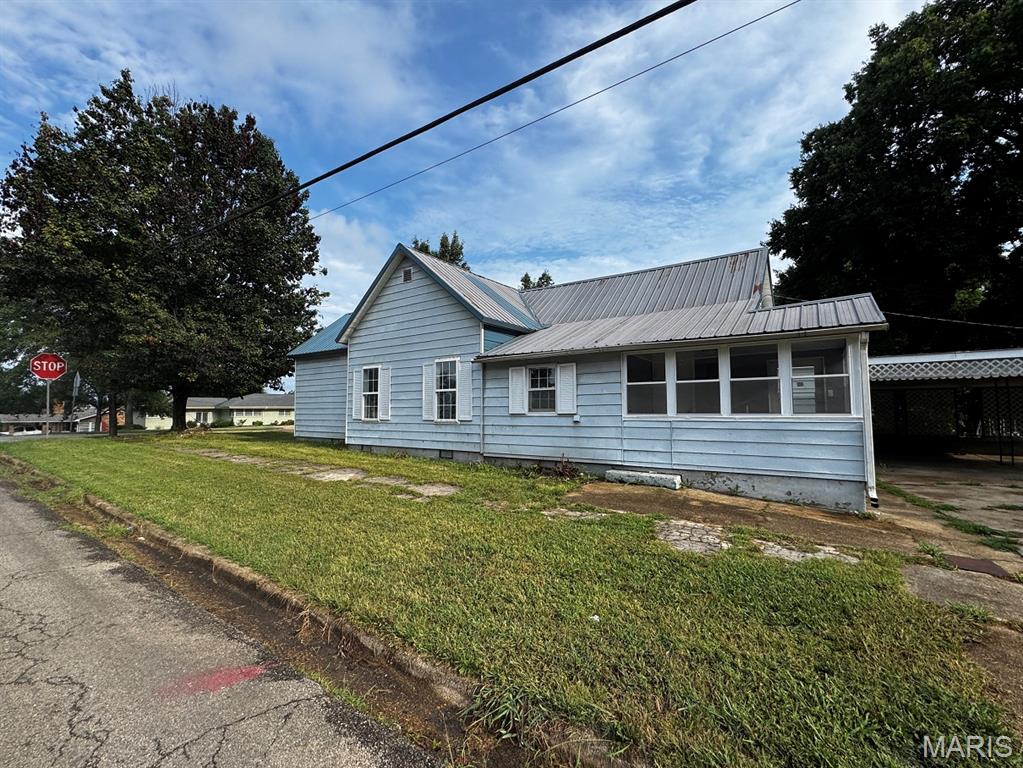
3-bedroom, 1-bath home located in Doniphan on a corner lot with a 2-car carport.
#26051387

Doniphan

709 Walnut Street

3 Beds

1 Baths

1,406 Sq.Ft.

$84,000

MLS#: 26051387
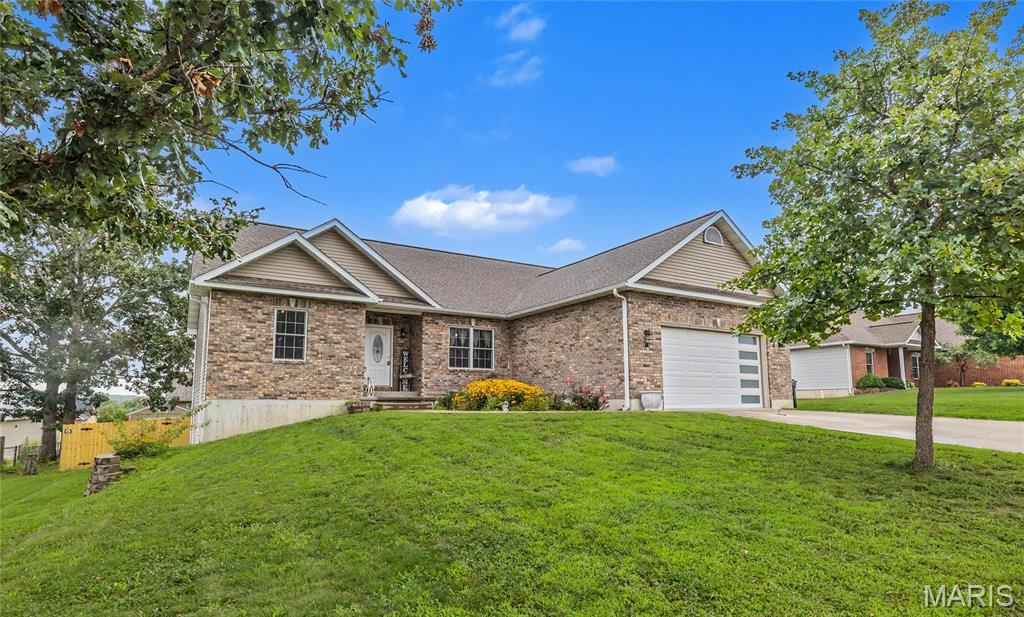
Welcome to this beautifully maintained 4-bedroom, 3-bath home in the highly sought-after Wild Horse Run Subdivision! From the moment you step inside, you’ll appreciate the spacious layout, featuring a welcoming living room and comfortable dining area perfect for everyday living and entertaining. The kitchen is sure to impress with nearly new stainless steel appliances, abundant cabinet space, and a cozy breakfast nook that makes mornings easy and inviting. The finished basement offers additional living space and convenient walkout access to the large deck, creating the perfect setup for summer gatherings, barbecues, and relaxing evenings outdoors. The backyard is enclosed by a privacy fence, providing a great space for kids, pets, gardening, or simply enjoying some peace and quiet. A handy garden shed offers additional storage for tools and outdoor equipment. With its desirable location, spacious floor plan, and great indoor and outdoor living spaces, this home is ready to welcome its next owners. Don’t miss your opportunity to make it yours—schedule your private showing today!
#26051198

Rolla

311 Dana Renee

4 Beds

3 Baths

3,076 Sq.Ft.

$359,900

MLS#: 26051198
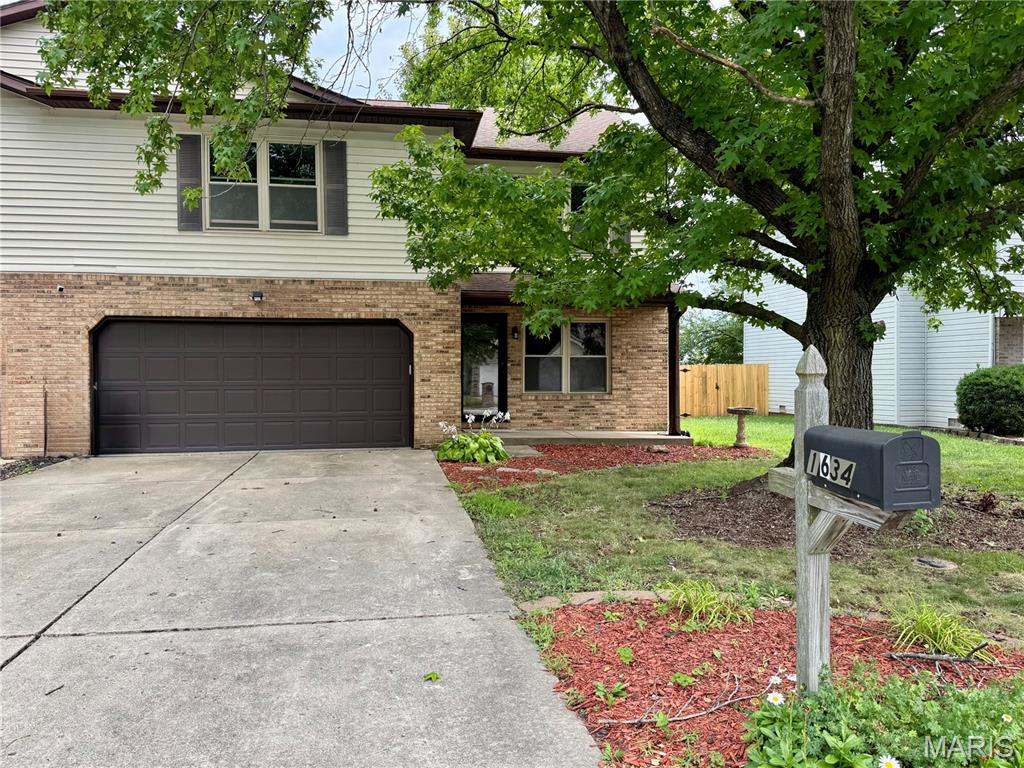
Welcome Home to this Beautifully Updated and Spacious Townhouse offering over 2,000 sq ft of comfortable Living space! Featuring 3 oversized Bedrooms, including a Private Primary Suite, with a Walk-in Closet.  Plus convenient second-level Laundry room. The Open floor creates an Inviting flow between the Living spaces, while the Family room with fireplace provides the perfect spot to relax and unwind. Enjoy a covered front porch and a slider to the fenced backyard - perfect for outdoor entertaining or simply enjoying some fresh air.  The Kitchen features Stainless Steel Appliances, Backsplash, Nice Cabinets/Counter Space and large pantry space!  Washer & Dryer stay for added convenience. New carpet throughout (2026) adds a fresh, more-in ready feel.  Additional highlights include 2 car garage, Spacious rooms, Numerous Updates, and no HOA!  HVAC is 4 years old.  Newer Roof & Water Heater. Conveniently located near shopping, restaurants, and an easy commute to Scott Air Force Base. This one checks all the boxes- space, updates, convenience, and value!
#26050697

Belleville

1634 Progress Lane

3 Beds

2 Baths

2,030 Sq.Ft.

$215,000

MLS#: 26050697
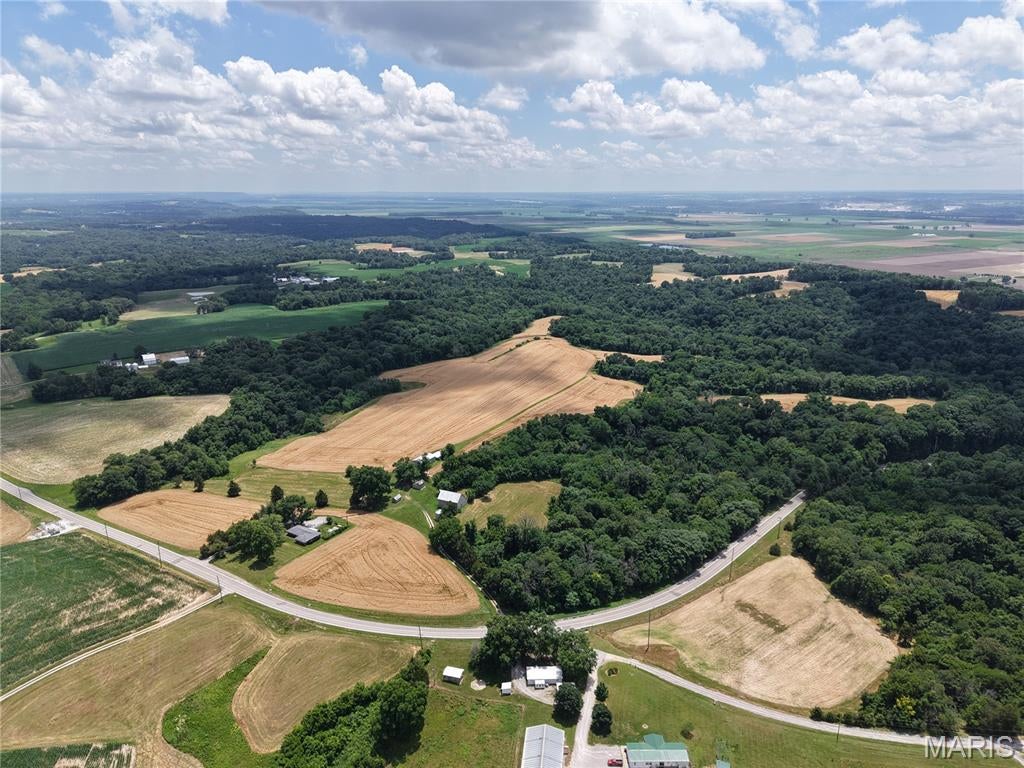
This 33 +/- acre property offers a nice mix of productive farmland and wooded ground, making it a great fit for a variety of uses. Approx 7+/- acres are quality tillable ground, while the remaining acreage is partially wooded, adding privacy, wildlife habitat, hunting, as well as other recreational opportunities.
The property includes a 100 +/- year old barn and a couple outbuildings that provides room to store equipment, tools, or farm supplies. Also, there is municipal water available. Whether you're looking to expand your current farming operation, start a small farm, invest in quality farmland, or simply enjoy a rural property with plenty of possibilities, this property is worth a look. Final acreage to be determined by survey.
An adjoining home on 2 +/- acres and an additional 76 +/- acre tract are also available for purchase, offering the opportunity to expand your acreage.
#26045202

Prairie Du Rocher

00 State Route 155

None Beds

None Baths

33.0 acres

$247,500

MLS#: 26045202
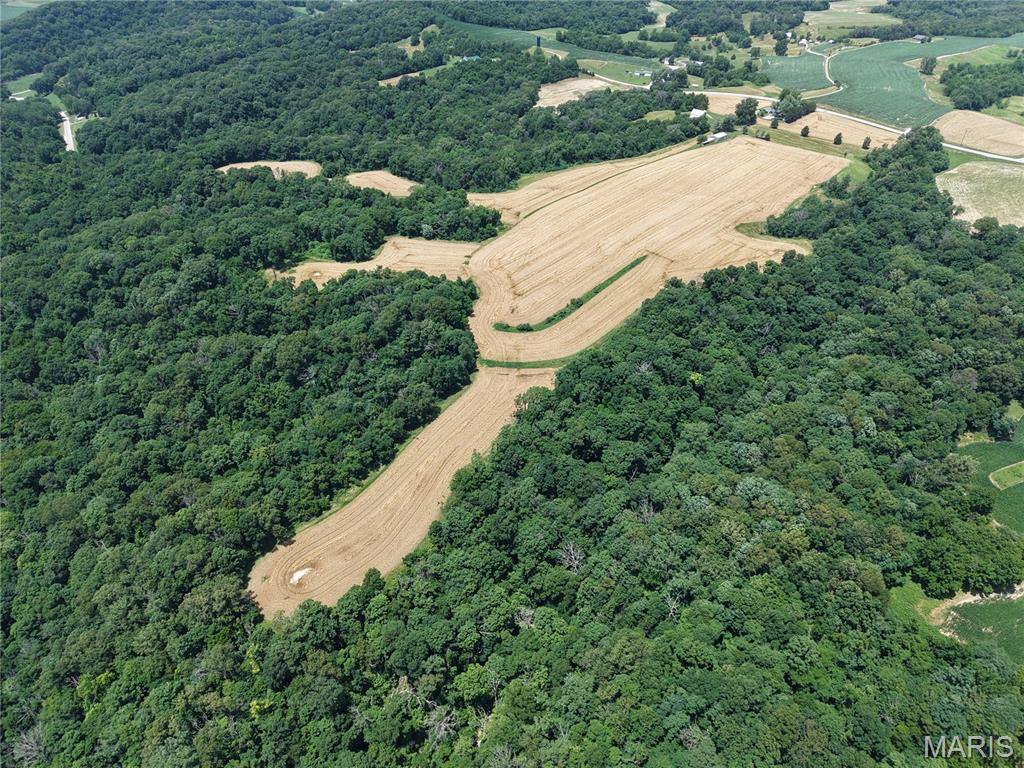
If you've been looking for a property that offers both income potential and plenty of room to enjoy the outdoors, this 76 +/- acre tract is worth a look. With approximately 23 +/- acres of quality tillable ground, the property provides a solid source of farm income, while the remaining 53 +/- acres of mature woods provide excellent wildlife habitat and endless opportunities for hunting, hiking, and other recreational activities. The property includes a couple of outbuildings that provide room to store equipment, tools, or farm supplies. Municipal water is available, making this property well suited for a variety of future uses. Final acreage to be determined by survey.
An adjoining home on 2 +/- acres and an additional 33 +/- acre tract are also available for purchase, offering the opportunity to expand your acreage.
#26045203

Prairie Du Rocher

000 State Route 155

None Beds

None Baths

76.0 acres

$525,000

MLS#: 26045203
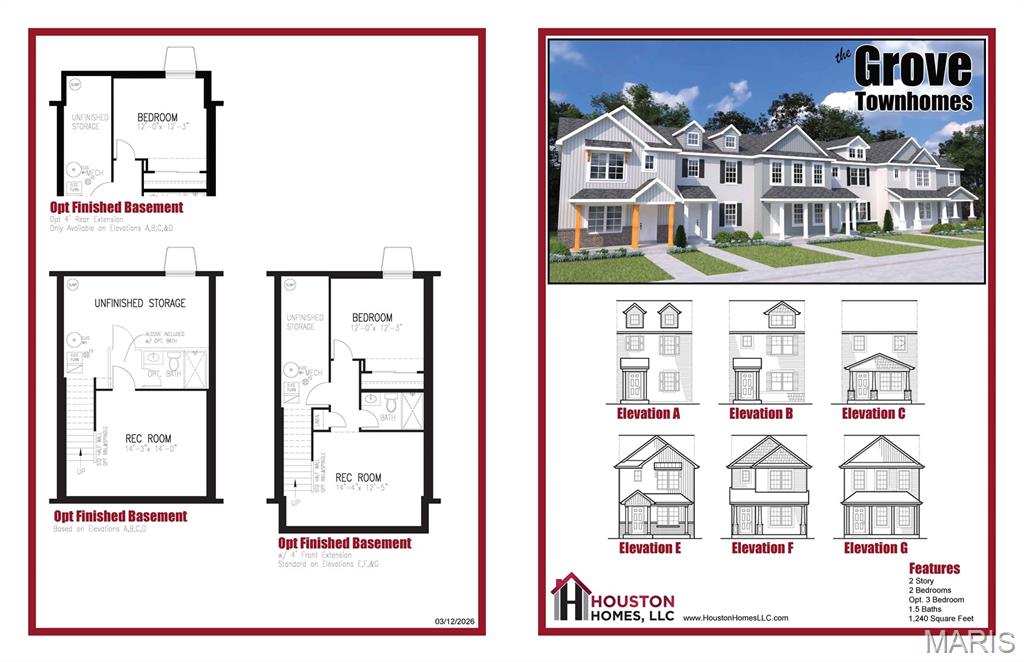
Discover affordable, low-maintenance living without compromising on style in The Grove Townhomes at The New Town at St. Charles. Thoughtfully designed for today's lifestyle, this two-story townhome offers an open-concept main level that seamlessly connects the great room, kitchen, and dining area—creating the perfect space for everyday living and entertaining. The well-appointed kitchen features ample cabinetry, generous counter space, a spacious pantry, and available options including a large center island or peninsula layout to fit your needs. Upstairs, you'll find a spacious Owner's Suite complete with a walk-in closet and convenient second-floor laundry. Need more space? Designed with flexibility in mind, The Grove offers a standard 2-bedroom, 1.5-bath layout, with available options to create a luxurious owner's suite with a private bath (2 bedrooms, 2.5 baths) or expand to a 3-bedroom floor plan to fit the way you live. With premium included features (such as granite countertops) and flexible floor plan options, The Grove, offers exceptional value. Located within The New Town at St. Charles, you'll enjoy a welcoming neighborhood atmosphere with beautifully maintained common areas, parks, lakes, walking trails, and community amenities, all while being just minutes from historic downtown St. Charles, shopping, dining, entertainment. Experience the perfect balance of peaceful community living and everyday convenience.
#26051214

St Charles

0-TBB Grove-2Br-4' (NT)

2 Beds

2 Baths

1,400 Sq.Ft.

$311,400

MLS#: 26051214
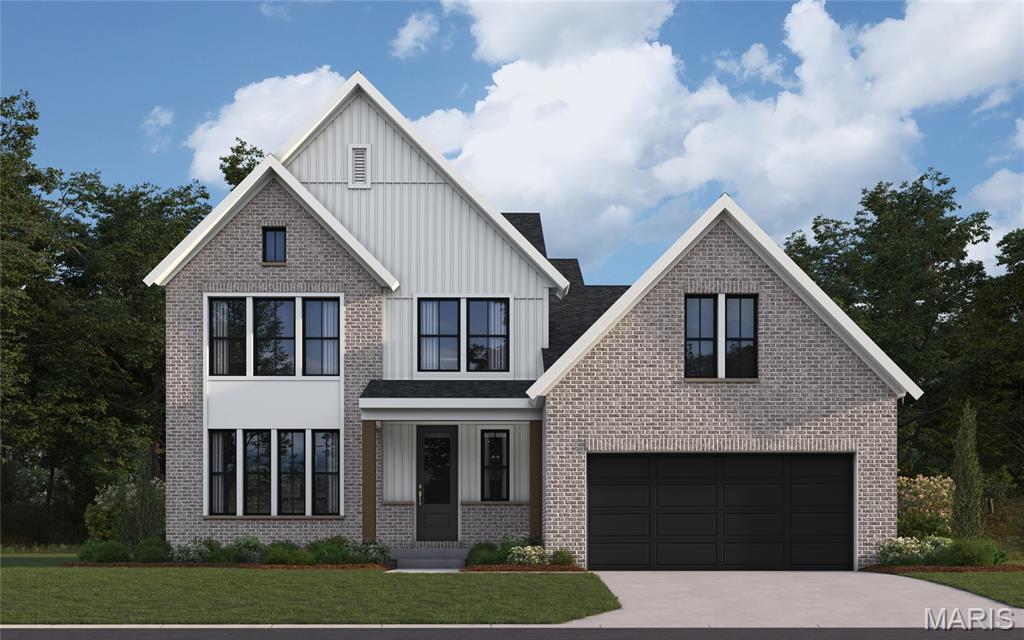
New construction by Fischer Homes in the beautiful Deer Hollow community, featuring the stunning Finley design. This sophisticated design offers 4 bedrooms, 3 full baths, and 1 half bath. The open-concept layout connects the spacious family room with expansive kitchen featuring large islands and generous pantry space. The primary suite serves as a luxurious personal retreat with walk-in closet and en-suite bathroom. This home provides the perfect blend of style, comfort, and adaptability. The spacious 2-bay garage completes this exceptional home.
#26051197

Town and Country

12343 Wildlife Trail

4 Beds

3 Baths

3,924 Sq.Ft.

$1,459,465

MLS#: 26051197
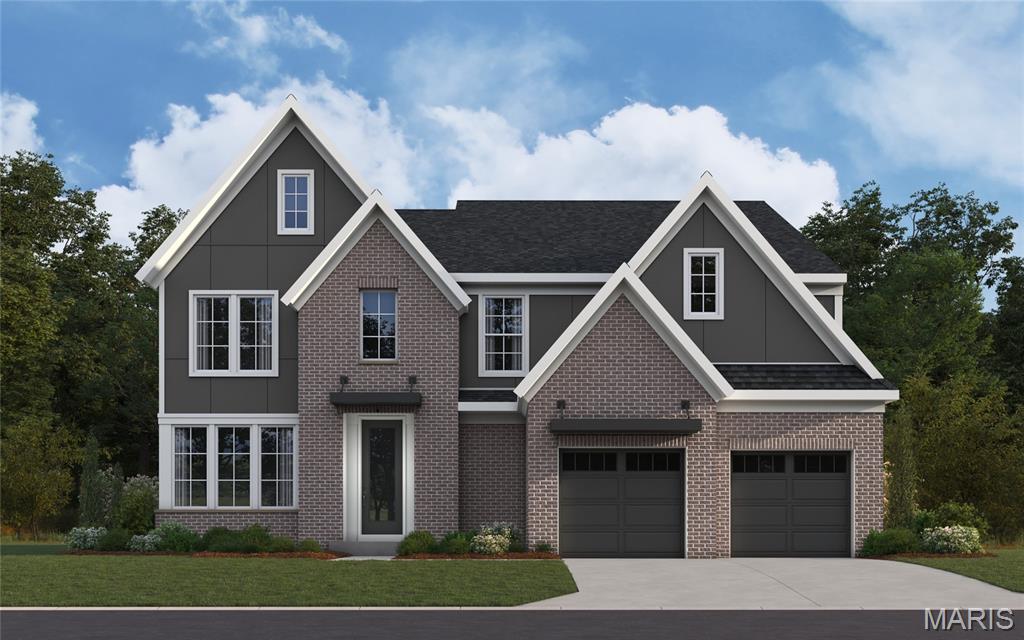
New construction by Fischer Homes in the beautiful Deer Hollow community, featuring the stunning Pearson design. This sophisticated design offers 4 bedrooms, 5 full baths, and 1 half bath. The open-concept layout connects the spacious family room with expansive kitchen featuring large islands and generous pantry space. The primary suite serves as a luxurious personal retreat with walk-in closet and en-suite bathroom. This home provides the perfect blend of style, comfort, and adaptability. The spacious 2-bay garage completes this exceptional home.
#26051188

Town and Country

12322 Wildlife Trail

5 Beds

5 Baths

3,605 Sq.Ft.

$1,498,030

MLS#: 26051188

* Listings identified with the FMLS IDX logo come from FMLS and are held by brokerage firms other than the owner of this website. The listing brokerage is identified in any listing details. Information is deemed reliable but is not guaranteed. If you believe any FMLS listing contains material that infringes your copyrighted work please click here to review our DMCA policy and learn how to submit a takedown request. © 2024. First Multiple Listing Service, Inc.

Categories

Homes Tailored to Your Lifestyle

Buyers Guide

Buying a home is one of the most exciting milestones of your life.

View more

Sellers Guide

Putting your home on the market can be a stressful process, especially when you don’t know what to expect.

View more

Market report

With just a few clicks, you'll gain instant access to valuable insights about the real estate market, including trends, property values, and community analytics.

View more

Home value

Unlike automated valuations, our hands-on review will provide a comprehensive opinion of your home’s value while considering important interior elements and other location intangible factors that machine algorithms so often miss.

View more

Buyers resources

Guides on financing, inspections, and choosing the right Realtor for a smooth home purchase.

Sellers resources

Practical tips on staging, pricing, and preparing your home to attract buyers and maximize your sale.

Send a message

Message successfully sent.

Reason for contacting?

I agree to receive email communication and understand I can unsubscribe at any time.

I agree to be contacted by Realhub DEV via call, email, and text for real estate services. To opt out, you can reply 'stop' at any time or reply 'help' for assistance. You can also click the unsubscribe link in the emails. Message and data rates may apply. Message frequency may vary. Privacy Policy

Sign In Sign Out

Virtual Assistant

Would you like to take the next step with this property? We can help you schedule a showing or virtual tour, or send you more details.

Yes, I would like more information.

Thank You for Your Reply, One of Our Agents will contact you as soon as possible

No, maybe later.

Thank you, you can always contact me via email, phone number or through the contact form.

Realhub AI

Lucy - Your AI-Powered Realtor

Update Your Temporary Password

Personalize your search

Enter your email and we'll notify you immediately when new listings match what you're looking for.

or enter email address

Already have an account ? Login here

Continue your home search

I agree to receive communications and understand I can unsubscribe at any time.

I agree to be contacted by Realhub DEV via call, email, and text for real estate services. To opt out, you can reply 'stop' at any time or reply 'help' for assistance. You can also click the unsubscribe link in the emails. Message and data rates may apply. Message frequency may vary. Privacy Policy

Already have an account ? Login here

We use cookies

We use cookies primarily for analytics to enhance your experience. By accepting, you agree to our use of these cookies. You can manage your preferences or learn more about our cookies policy.