
1634 Progress Lane
Belleville, IL 62221
About
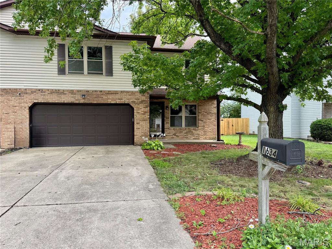
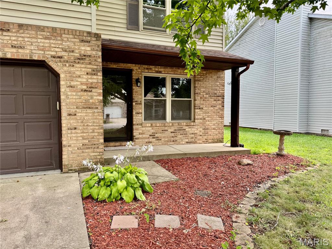
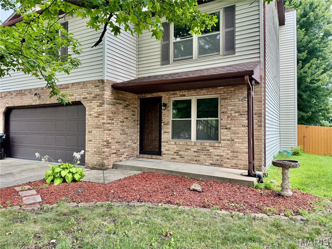
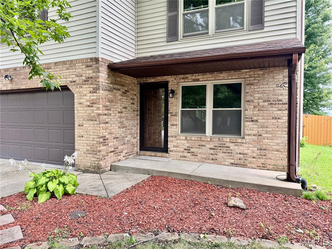
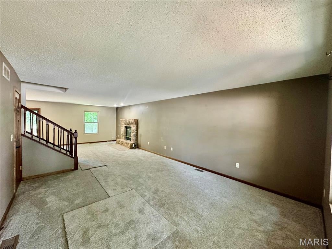
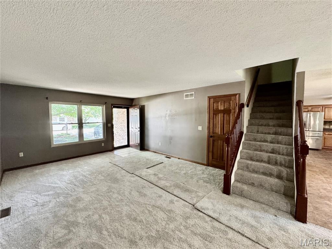
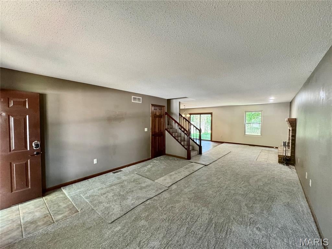
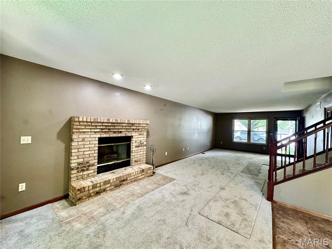
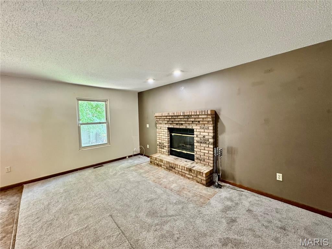
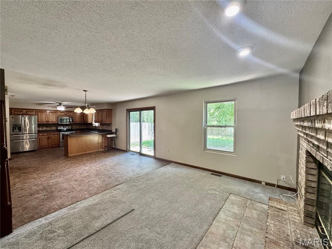
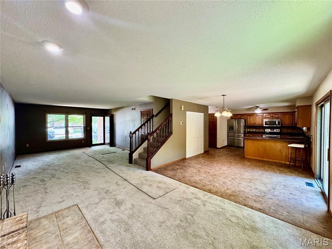
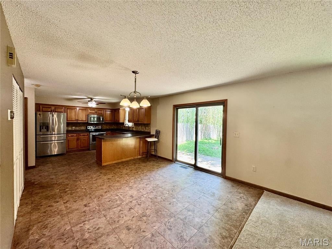
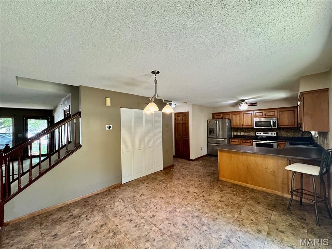
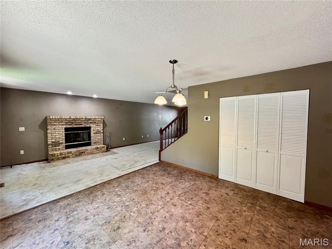
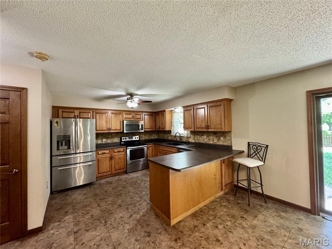
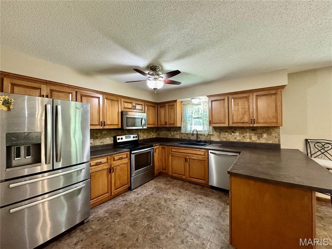
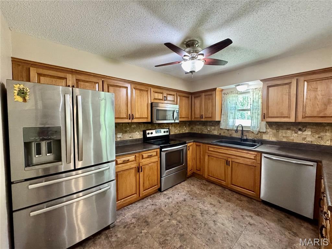
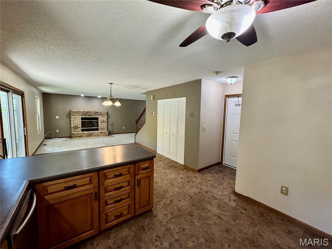
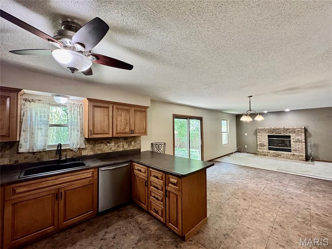
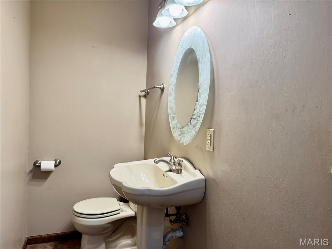
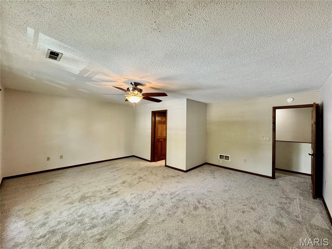
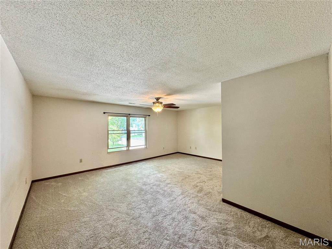
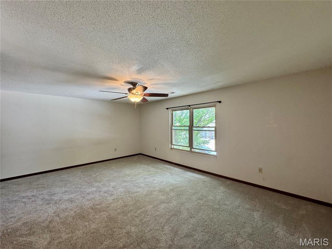
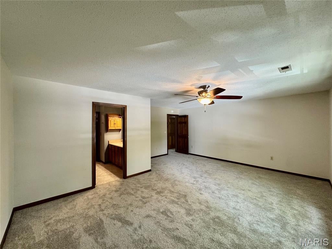
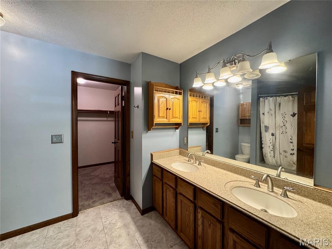
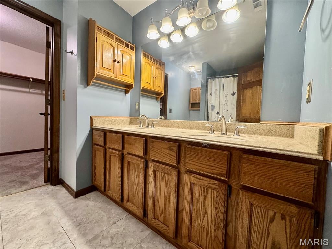
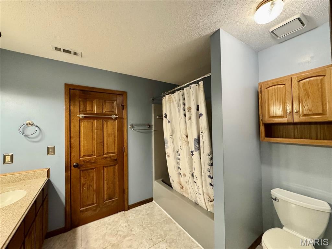
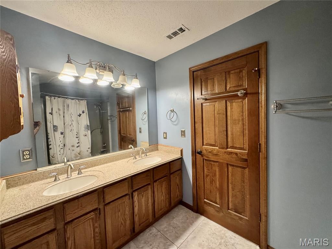
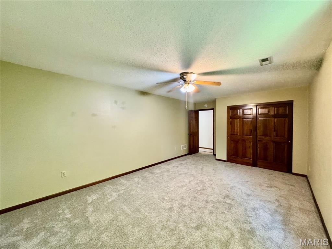
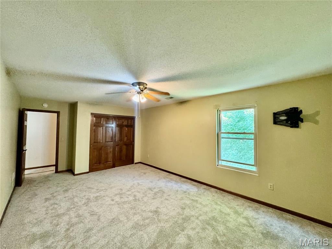
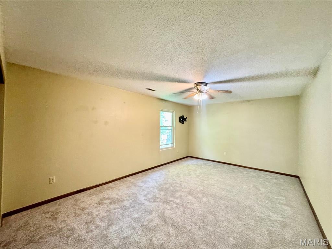
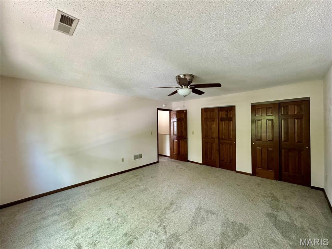
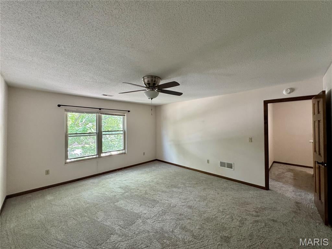
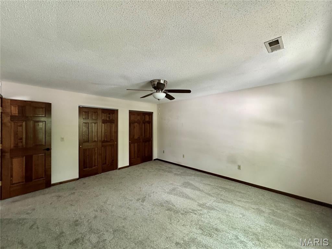
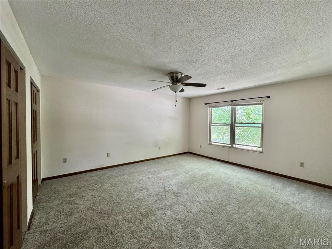
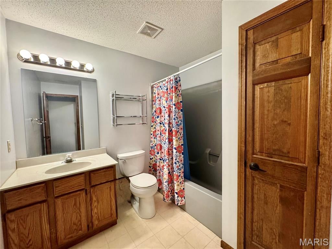
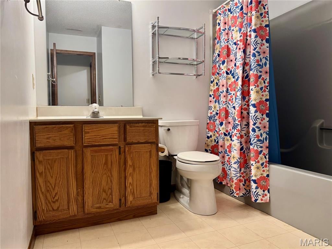
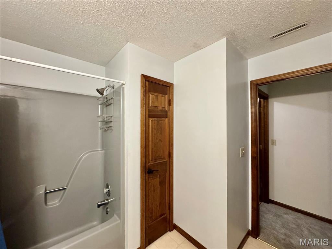
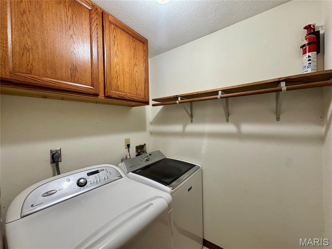
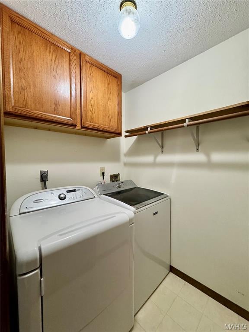
Welcome Home to this Beautifully Updated and Spacious Townhouse offering over 2,000 sq ft of comfortable Living space! Featuring 3 oversized Bedrooms, including a Private Primary Suite, with a Walk-in Closet. Plus convenient second-level Laundry room. The Open floor creates an Inviting flow between the Living spaces, while the Family room with fireplace provides the perfect spot to relax and unwind. Enjoy a covered front porch and a slider to the fenced backyard - perfect for outdoor entertaining or simply enjoying some fresh air. The Kitchen features Stainless Steel Appliances, Backsplash, Nice Cabinets/Counter Space and large pantry space! Washer & Dryer stay for added convenience. New carpet throughout (2026) adds a fresh, more-in ready feel. Additional highlights include 2 car garage, Spacious rooms, Numerous Updates, and no HOA! HVAC is 4 years old. Newer Roof & Water Heater. Conveniently located near shopping, restaurants, and an easy commute to Scott Air Force Base. This one checks all the boxes- space, updates, convenience, and value!
Property
Beds
3
Full Baths
2
1/2 Baths
1
Year Built
1990
Sq.Footage
2,030
Features
Features & Amenities
Interior
-
Other Interior Features
Breakfast Bar, Ceiling Fan(s), Double Vanity, Open Floorplan, Pantry, Recessed Lighting, Walk-In Closet(s)
-
Total Bedrooms
3
-
Bathrooms
2
-
1/2 Bathrooms
1
-
Above Grade Finished Area
2030.0
-
Basement YN
NO
-
Cooling YN
YES
-
Cooling
Ceiling Fan(s), Central Air
-
Fireplace YN
YES
-
Heating YN
YES
-
Heating
Forced Air, Natural Gas
-
Pet friendly
N/A
Exterior
-
Garage
Yes
-
Garage spaces
2
-
Construction Materials
Brick Veneer, Shingle Siding
-
Parking
Attached, Driveway, Storage
-
Pool
No
Area & Lot
-
Lot Features
Back Yard, Few Trees, Front Yard, Level
-
Lot Size(acres)
0.13
-
Lot Size(square feet)
5,662
-
Property Type
Residential
-
Property Sub Type
Townhouse
-
Architectural Style
Traditional
Price
-
Sales Price
$215,000
-
Tax Amount
$5,264
-
Sq. Footage
2,030
-
Price/SqFt
$105
HOA
-
Association
No
School District
-
Elementary School
BELLE VALLEY DIST 119
-
Middle School
BELLE VALLEY DIST 119
-
High School
Belleville High School-East
Property Features
-
New Construction
NO
-
Sewer
Public Sewer
-
Water Source
Public
Schedule
Schedule a Showing
Showing scheduled successfully.
Mortgage calculator
Estimate your monthly mortgage payment, including the principal and interest, property taxes, and HOA. Adjust the values to generate a more accurate rate.
Your payment
Principal and Interest:
$
Property taxes:
$
HOA fees:
$
Total loan payment:
$
Total interest amount:
$
Location
-
County
St. Clair
-
Elementary School
BELLE VALLEY DIST 119
-
Middle School
BELLE VALLEY DIST 119
-
High School
Belleville High School-East

Listing Courtesy of Roberta Ecker, HomePro Real Estate
RealHub Information is provided exclusively for consumers' personal, non-commercial use, and it may not be used for any purpose other than to identify prospective properties consumers may be interested in purchasing. All information deemed reliable but not guaranteed and should be independently verified. All properties are subject to prior sale, change or withdrawal. RealHub website owner shall not be responsible for any typographical errors, misinformation, misprints and shall be held totally harmless.

Franko Agent
Agent Owner
Call Franko today to schedule a private showing.
Phone (815) 780-9623
Email franko+agent10@init.hr

* Listings on this website come from the FMLS IDX Compilation and may be held by brokerage firms other than the owner of this website. The listing brokerage is identified in any listing details. Information is deemed reliable but is not guaranteed. If you believe any FMLS listing contains material that infringes your copyrighted work please click here to review our DMCA policy and learn how to submit a takedown request.© 2024 FMLS.
Properties
Related properties
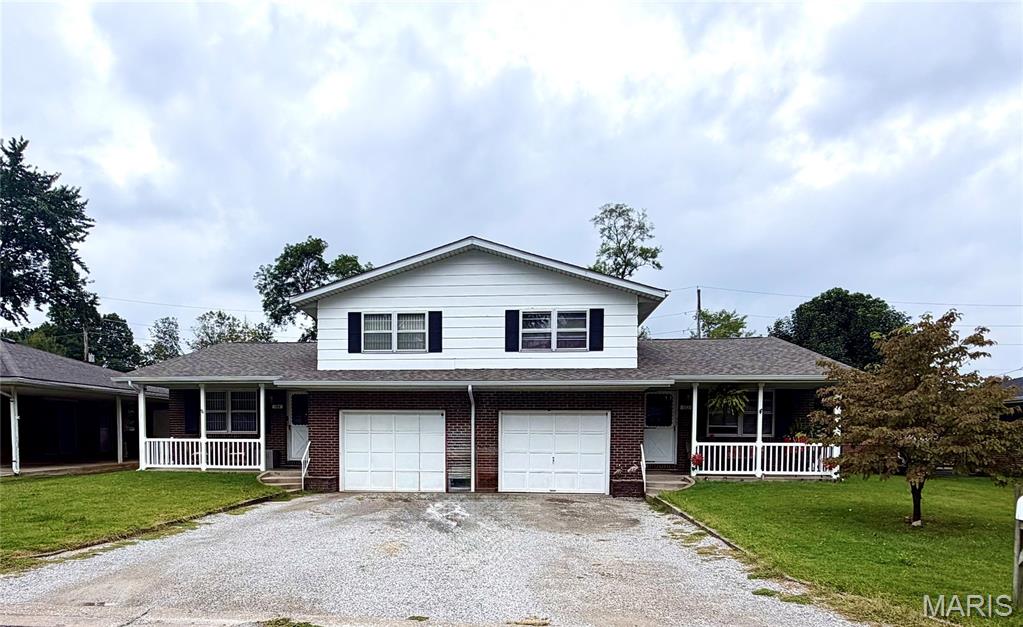
Belleville
102/104 Liberty Drive
2 Beds
2 Baths
2,300 Sq.Ft.
$210,000
MLS#: 26059668
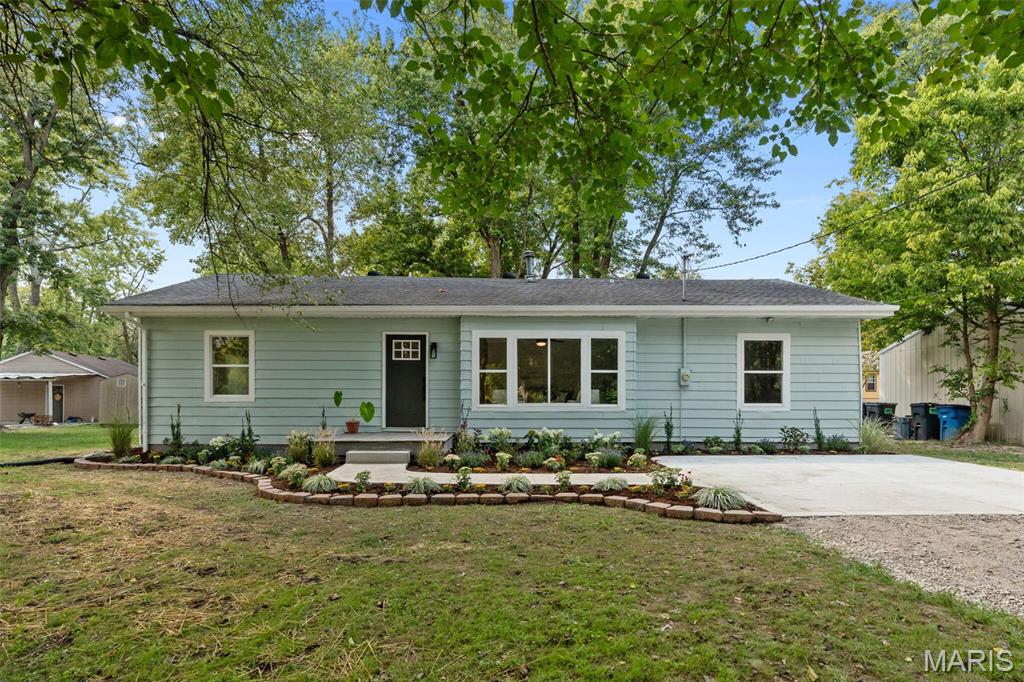
Belleville
301 Edgewood Drive
3 Beds
1 Baths
1,550 Sq.Ft.
$195,000
MLS#: 26060495
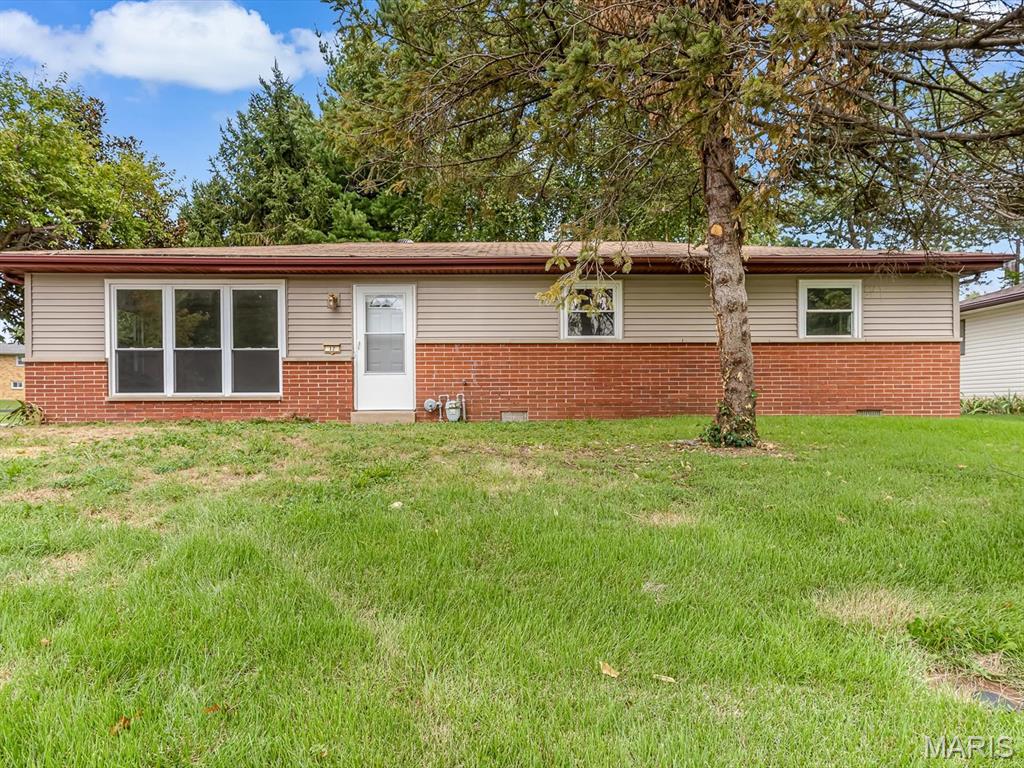
Belleville
17 Neptune Drive
3 Beds
1 Baths
1,323 Sq.Ft.
$199,000
MLS#: 26060653
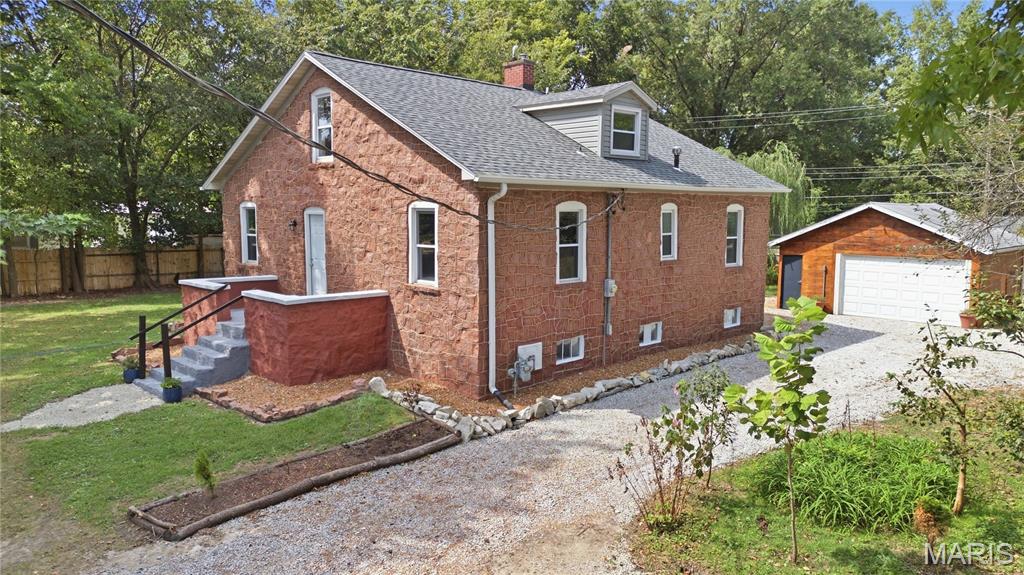
Belleville
1705 Centreville Avenue
3 Beds
2 Baths
1,624 Sq.Ft.
$239,900
MLS#: 26059585
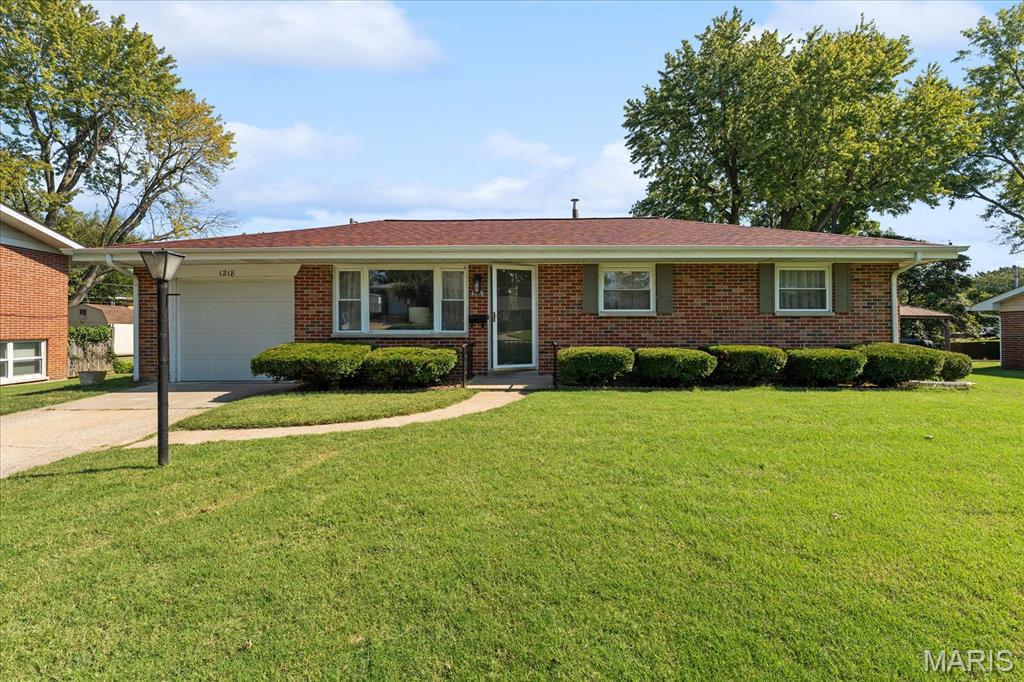
Belleville
1218 Express Drive
3 Beds
1 Baths
1,374 Sq.Ft.
$219,900
MLS#: 26059633
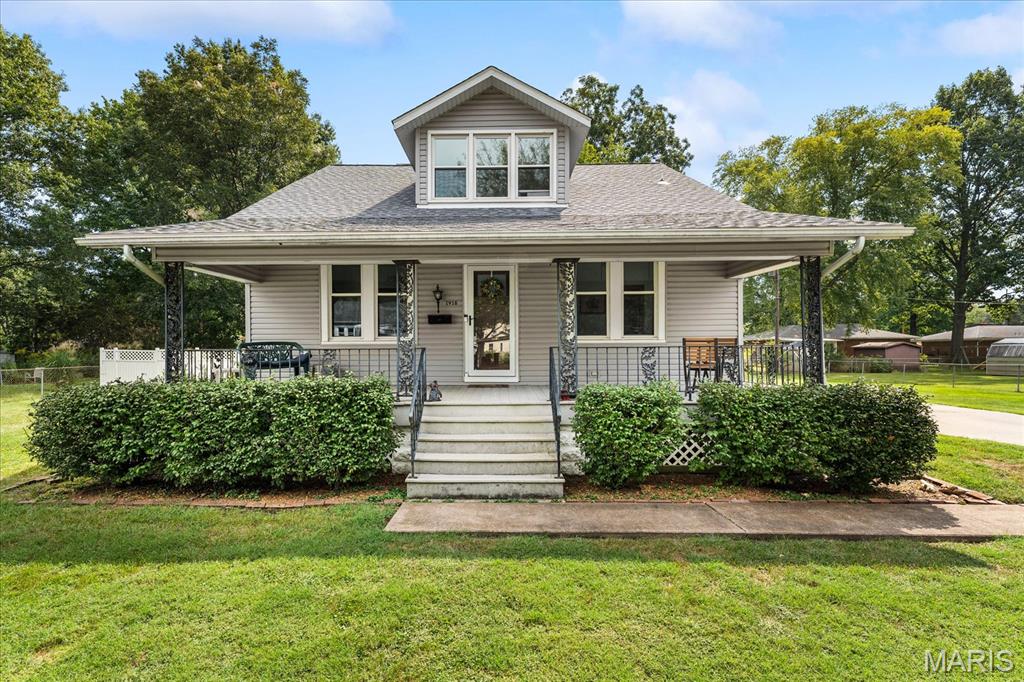
Belleville
1916 N Charles Street
3 Beds
2 Baths
1,650 Sq.Ft.
$210,000
MLS#: 26060262
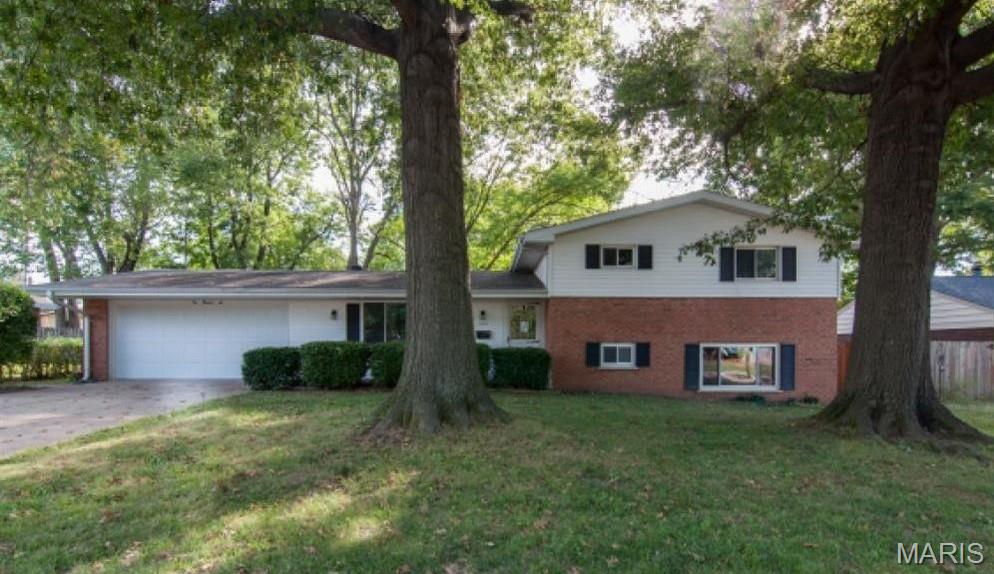
Belleville
106 Williamsburg Drive
3 Beds
2 Baths
1,825 Sq.Ft.
$220,000
MLS#: 26057674
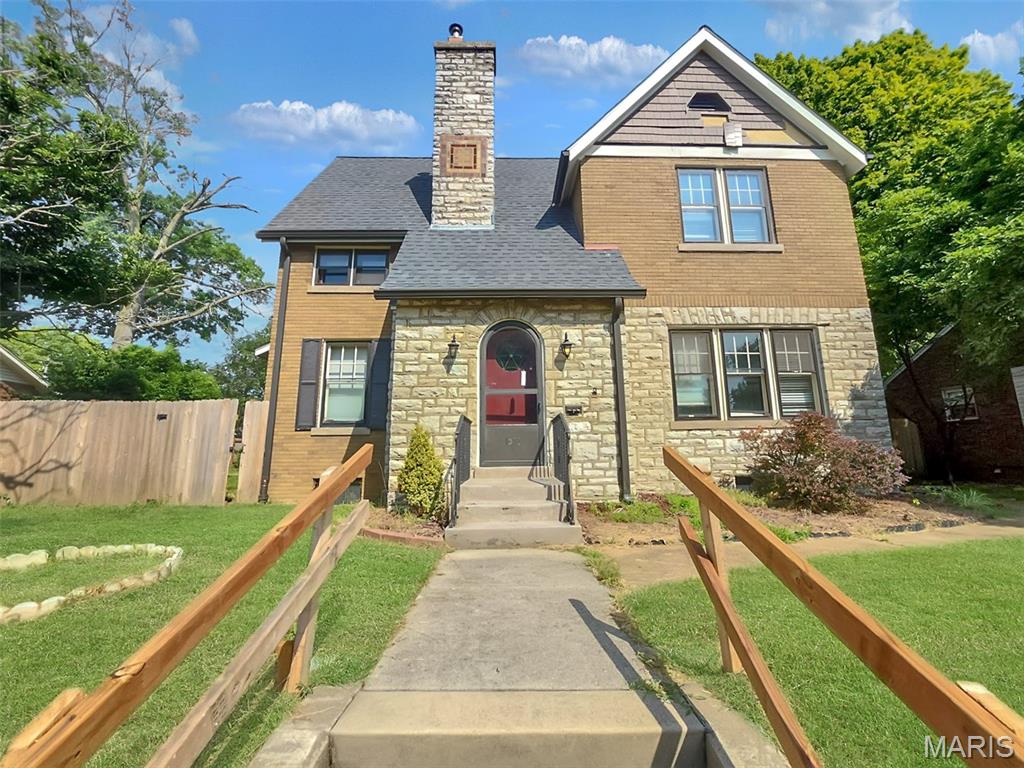
Belleville
1321 Lebanon Avenue
4 Beds
2 Baths
3,229 Sq.Ft.
$189,900
MLS#: 26059591
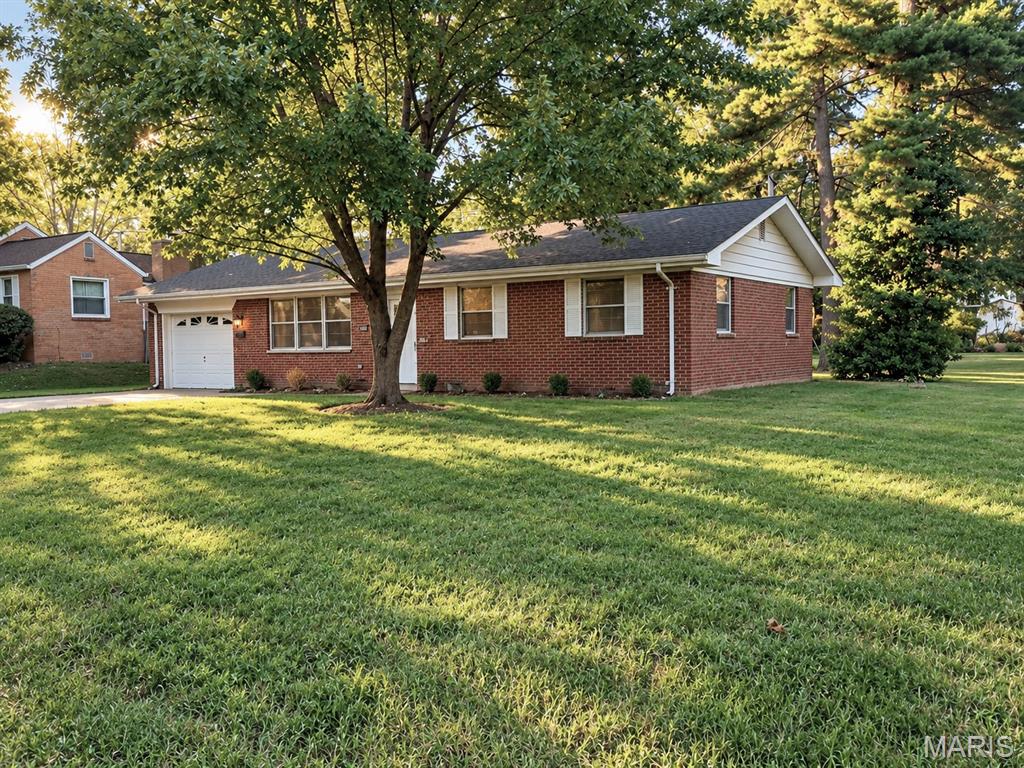
Belleville
617 Portland Avenue
3 Beds
1 Baths
1,080 Sq.Ft.
$189,000
MLS#: 26059195
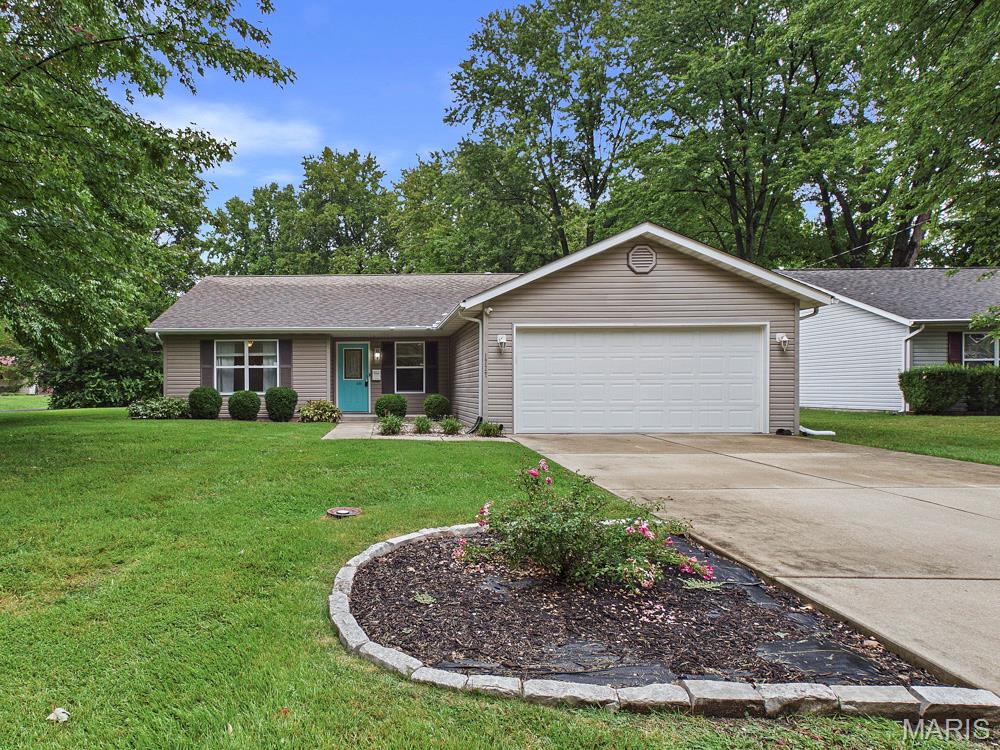
Belleville
1727 Laurette Lane
3 Beds
2 Baths
1,380 Sq.Ft.
$195,000
MLS#: 26058754
