Thinking of selling?

Blue Sapphireline

Browse Properties
  • Nearby me

Popular Features

Community Features

Association

Property Features

Waterfront

View

Exterior Features

Interior Features

Style

E-Alert name

Properties

10000 properties match your criteria

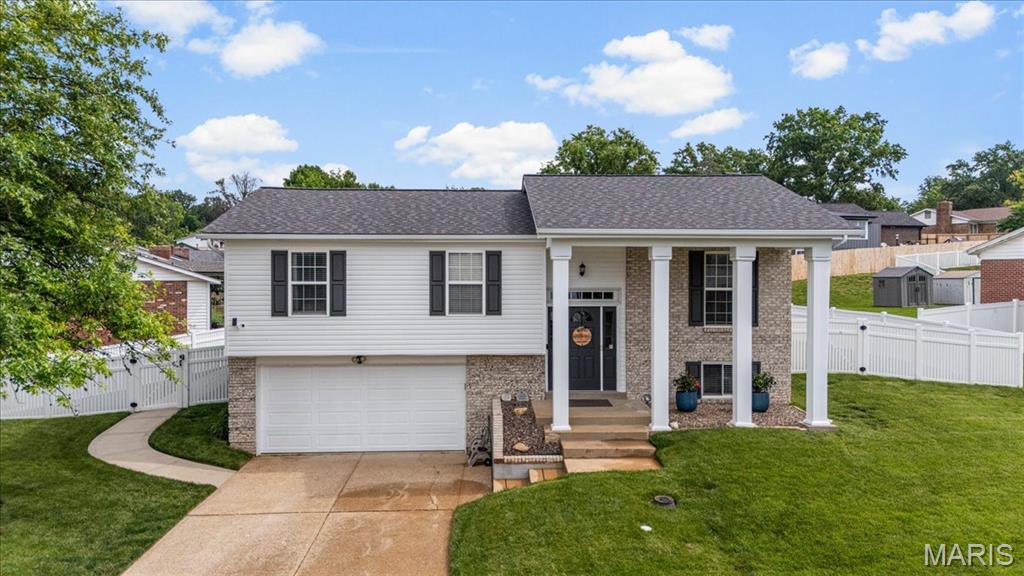
Welcome to 2845 Windford Drive!  Oakville's Best-Kept Secret
Tucked into a quiet Oakville street, this beautifully maintained 3-bedroom, 2.5-bath split foyer is the kind of home that's been loved and looked after and it shows. From the moment you step inside, you'll notice the thoughtful updates throughout: gorgeous bamboo flooring, warm ceramic tile, and plush carpet in the bedrooms create a layered, inviting feel from room to room.
The primary suite offers a private connected bathroom. Your own quiet retreat at the end of the day. Downstairs, the lower level is anchored by a cozy gas fireplace, perfect for movie nights or curling up on a chilly evening without the hassle of hauling wood.
Step outside and this home truly shines. A spacious patio and deck lead you right to your own backyard pool  an entertainer's dream for St. Louis summers. The yard is fully enclosed with vinyl fencing for privacy and peace of mind, and the mature, beautiful landscaping frames it all beautifully. An attached 2-car garage adds everyday convenience.
Roof just 1.5 years old and brand-new siding (early 2025)
Life in the Neighborhood
This home sits in the heart of Oakville, minutes from some of South County's best local spots:
 • Cellar House (Telegraph Rd) — an intimate wine bar and restaurant locals call a hidden gem
 • Tacos Uno — beloved family-owned Mexican spot with a devoted following
 • Cafe Telegraph Smoke Shack — casual BBQ and pub fare just up the road
 • Abelardo's Mexican Fresh — a newer favorite with huge portions and a drive-thru
 • Cliff Cave County Park — scenic hiking and biking trails along the Mississippi bluffs
 • Bee Tree County Park — river overlooks, fishing, and the historic Nims Mansion
 • Jefferson Barracks Park — sprawling green space, museums, and trails, just a short drive away
With easy access to Telegraph Rd and I-255, you're never far from South County shopping, dining, and everyday conveniences — all while coming home to a peaceful, private slice of Oakville.
#26058793

Unincorporated

2845 Windford Drive

3 Beds

2 Baths

1,744 Sq.Ft.

$345,000

MLS#: 26058793
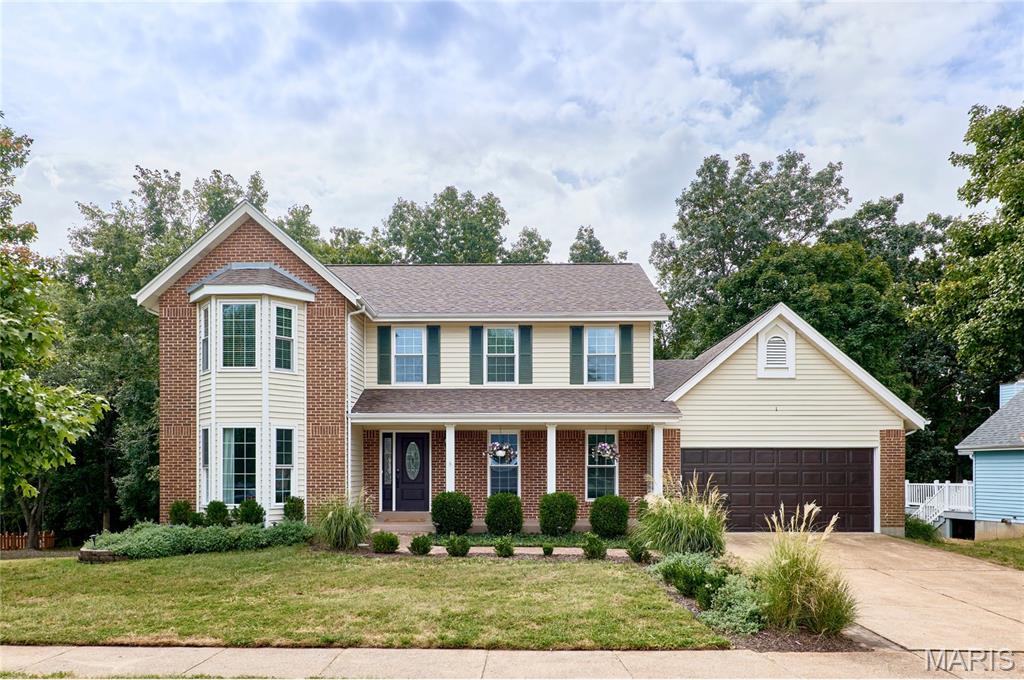
Welcome home! This gorgeous 4-bedroom, 2-story home is located on a wonderful, idyllic cul-de-sac street. The beautifully remodeled kitchen, new roof, updated bathrooms, and newer vinyl windows are just a few of the many updates you’ll love. The spacious screened-in deck overlooks the generously sized, private and level backyard surrounded by trees. Inside, you’ll find a handsome gas log fireplace in the family room and a convenient main-floor laundry with a custom-built drop zone. The walk-out basement is partially finished with a large recreation room and features the third full bathroom. Award-winning Green Pines Elementary School is only a few doors away, and walking distance of Lafayette High School! This stunning home truly has so much to offer.
#26054676

Wildwood

16430 Green Pines Drive

4 Beds

3 Baths

3,008 Sq.Ft.

$495,000

MLS#: 26054676
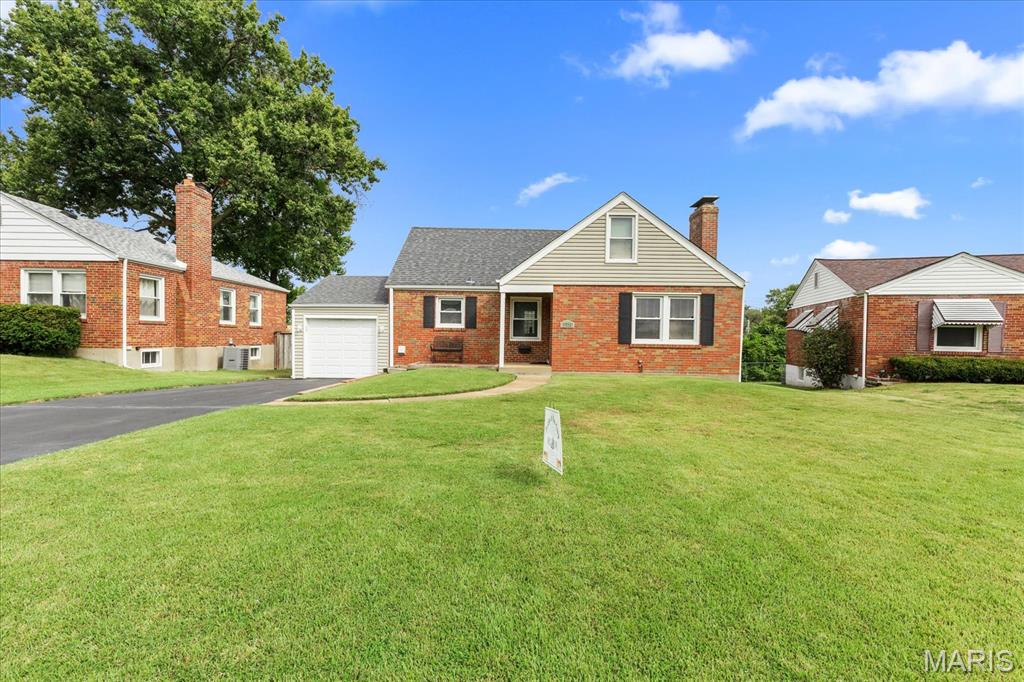
Welcome to 7723 Florentine Drive, a charming and exceptionally well-kept bungalow in Bel-Nor. This home features beautiful hardwood floors throughout, a classic brick exterior, a spacious living area, an oversized backyard, and a roughed-in attic space.

The spacious living area provides a comfortable setting for everyday living and entertaining, while the kitchen and adjoining dining area offer a practical and inviting space for meals and gatherings. The windows have been replaced with vinyl, double-pane, tilt-in functionality, making them easy to clean from inside the home. The garage door was replaced 2 years ago, giving the front of the home a fresh look.

One of the home's most exciting features is the roughed-in attic space, offering excellent potential for additional living space, a bedroom, home office, or flex area. A full-sized window, HVAC, electrical, and subfloors have already been put in place, giving you a head start on creating a space tailored to your needs.

Outside, you'll find a one-car garage with a garage door replaced approximately two years ago, and an oversized backyard with plenty of room for entertaining, gardening, recreation, or relaxing. A Tough Shed provides additional storage for tools, equipment, and hobbies.

The home has been extremely well maintained over the years and was recognized with the Pride of the City award. The heating and cooling system was replaced approximately five years ago, and the roof is approximately ten years old.

Conveniently located near St. Charles Rock Road, I-170, and I-70, the home provides easy access throughout the St. Louis area. St. Vincent Park and Endicott Park are a short drive away, with Forest Park and the St. Louis Zoo approximately 15 minutes away and Lambert International Airport about 10 minutes away.

With its charm, excellent condition, generous outdoor space, and attic expansion potential, 7723 Florentine Drive is ready for its next owner. Seller prefers to sell the property as-is. Please be respectful of the owner's home. He is still living there. If you would like to make an appointment for this weekend, make an appointment through ShowingTime or call 314-750-1422.
#26058558

Bel-nor

7723 Florentine Drive

2 Beds

1 Baths

1,274 Sq.Ft.

$130,000

MLS#: 26058558
New on site 2 days ago
Price reduced
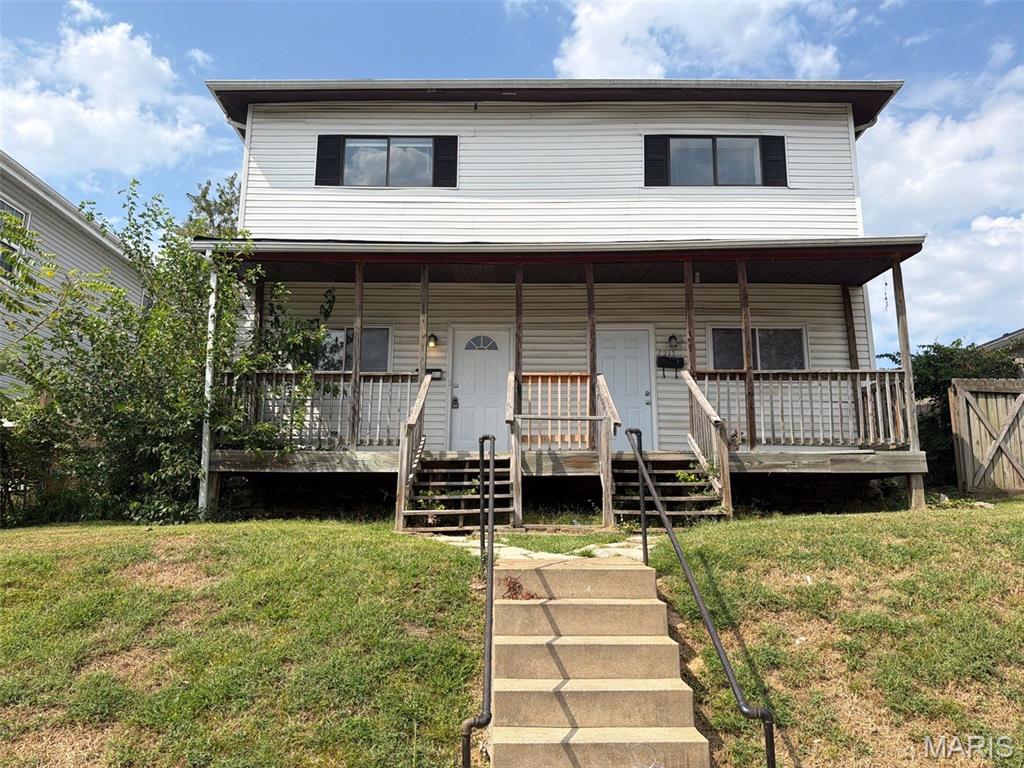
Calling all investors!!!  Take a look at this rent-ready south city duplex. Each unit has 4-bedrooms, 2 full bathrooms, in unit laundry, and space galore. This one is also a great candidate for buyers looking for a house hack. Both units are currently vacant and ready for new tenants. Schedule your showings today!
#26060309

St Louis

7211-7213 Minnesota Avenue

None Beds

None Baths

2,796 Sq.Ft.

$275,000

MLS#: 26060309
New on site 2 days ago
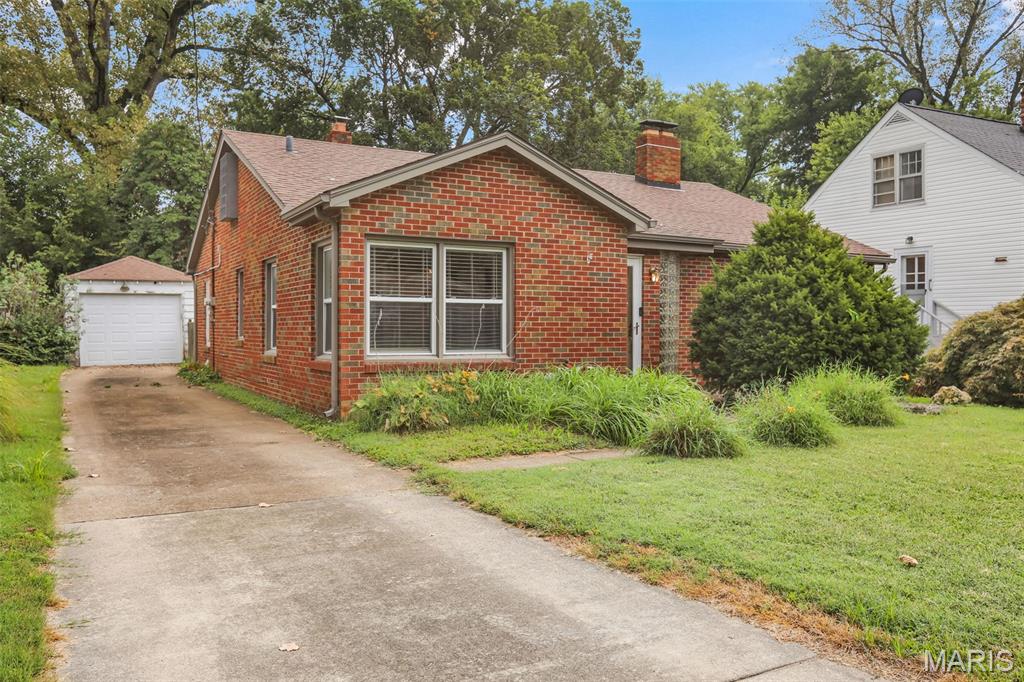
Adorable all brick home offering easy, one-level living in a well-maintained Collinsville neighborhood! This charming home features a welcoming layout with 2 nice sized bedrooms, full bathroom, a functional kitchen with appliances included, & laundry/storage room. Step outside to enjoy the fully fenced back yard - perfect for pets, entertaining, gardening, or simply relaxing outdoors. A detached garage provides additional parking and storage. Centrally located in Collinsville w/convenient access to shopping, dining, schools, and major roadways. You don't want to miss this one! Being sold As-Is, seller's disclosure available for review.
#26060104

Collinsville

314 Ofarrell Street

2 Beds

1 Baths

1,149 Sq.Ft.

$100,000

MLS#: 26060104
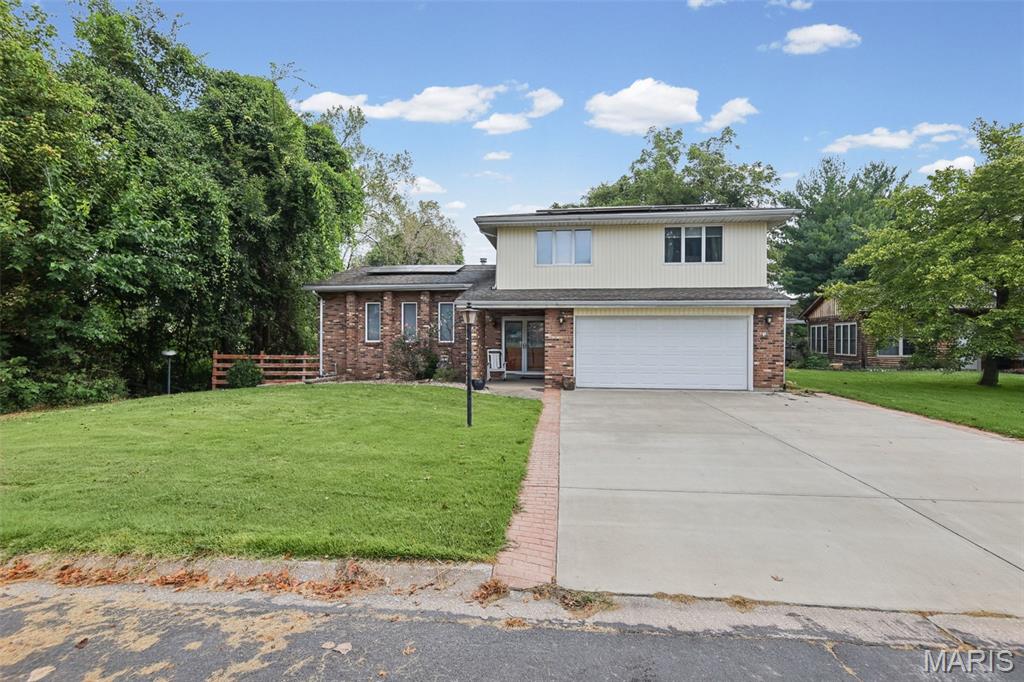
Move right in to this beautiful home in the highly desirable Kendall Hill neighborhood. The unique floor plan is incredibly open while also having private spaces to enjoy.

To the left of the front door is the first of THREE living areas. Wood beams, a vaulted ceiling, and large windows that let in an abundance of natural light are the highlights of this inviting room! Around the corner, you'll walk into the full dining area and then the kitchen boasts a freestanding island with built-in cooktop, quartz counter tops, huge pantry, double oven, and stainless appliances. The wine rack above will stay. It also features a lovely breakfast nook with a gorgeous bay window that looks out over the backyard. Just a couple of steps down, you'll find the second living space. Entertain and relax around the cozy fireplace. This room also has an extra large storage closet that has been used as a walk-in pantry and small appliance station. The sliding doors walk out to the expansive back deck with stairs leading to the lower level. A stunningly remodeled half bath and the laundry are also located on the main floor.

Two full bathrooms and the four bedrooms are located up the half-flight of stairs from the front living room. One is an ensuite for the spacious primary bedroom.

The large lower level rec room with a wet bar is the perfect space to gather. With enough space for a giant sectional, you'll have seating for everyone!  Another set of sliding doors leads out to the private side patio. The bonus room is also down there if you need an office, craft room, or informal guest room. A full bathroom is conveniently located between this bonus room and the rec room.

Solar panels that cover most of the electric bill, you will even enjoy savings on your utility bills! Ask your agent for the info in the disclosures.

Schedule a private showing or attend the Open House on Sunday, Sept 20th from 1-3pm.


*Virtually staged furniture in some of the images may not be to scale and are intended solely to help visualize the space's potential.
#26050985

Wood River

86 Eastmoor Drive

4 Beds

3 Baths

3,005 Sq.Ft.

$285,000

MLS#: 26050985
New on site 1 day ago
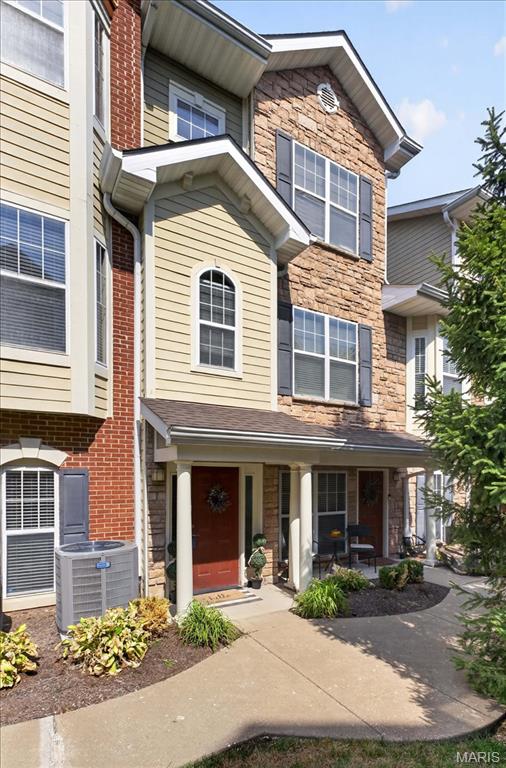
A great investment opportunity in the heart of the Central Corridor!  Step inside to an open, light-filled floor plan with rich wood floors and soaring 9-ft ceilings. The gourmet kitchen is a true showstopper with white cabinetry, granite counters, stainless steel appliances, breakfast bar, and a walk-in pantry. A separate dining room with arched entryways flows seamlessly into the living room, with charming bay windows. A laundry room and an updated half bath complete the main level. Upstairs, enjoy your own private retreat with a large bedroom, spacious walk-in closet and full bath. This beautifully updated townhome is within walking distance to Tilles Park, restaurants, and shopping. Additional perks: a detached 1-car garage (#25), plus community amenities including a pool, dog park, BBQ picnic area, and bike racks. All in a top-rated school district!
#26059879

St Louis

2630 McKnight Crossing Court

1 Beds

1 Baths

1,116 Sq.Ft.

$239,000

MLS#: 26059879
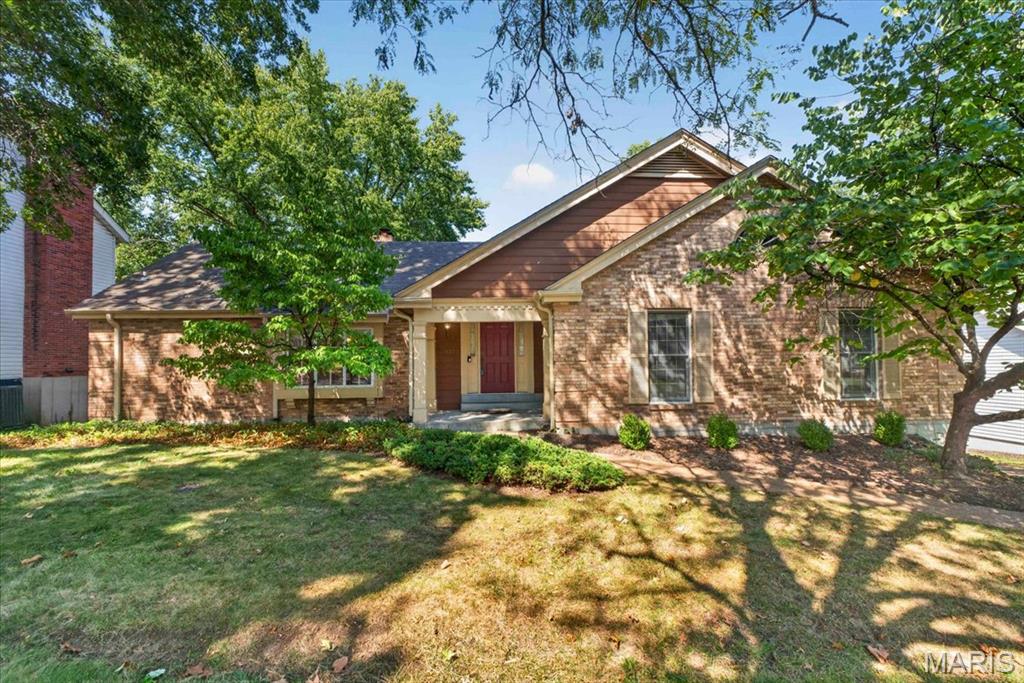
Opportunity awaits in desirable Ridgemont Subdivision! This spacious 1,940 sq. ft. ranch offers a great layout, a peaceful wooded setting, and plenty of potential to make it your own!

The kitchen opens to a charming breakfast room with hardwood floors and a see-through fireplace shared with the living room, creating a warm and inviting gathering space. A separate dining room, also with hardwood floors, connects easily to the main living area and gives the home a comfortable flow for everyday living and entertaining. French doors from both the breakfast room and living room open to a large deck overlooking the backyard and wooded common ground. It is a great spot for morning coffee, entertaining, or simply enjoying the view.

The primary bedroom features a walk-in closet and large ensuite bath. Two additional bedrooms, a hall bath, and a generous linen closet complete the main level. The linen closet may also offer potential for a future main-floor laundry.

The full unfinished lower level is ready for your ideas and could provide additional living space, a rec room, home office, hobby area, or whatever works for you. A bathroom rough-in is already in place, adding even more flexibility for future finishing. The oversized two-car tuck-under garage offers plenty of storage plus workshop space.

Conveniently located between Manchester Road, Dougherty Ferry Road, Hwy 141 and I-270, this home puts you close to everything while still offering a quiet neighborhood setting.

Great bones, a great location, and plenty of opportunity. Bring your vision and make it your own! Property is being sold as-is.
#26058618

Ballwin

1573 Carman Valley Drive

3 Beds

2 Baths

1,940 Sq.Ft.

$375,000

MLS#: 26058618
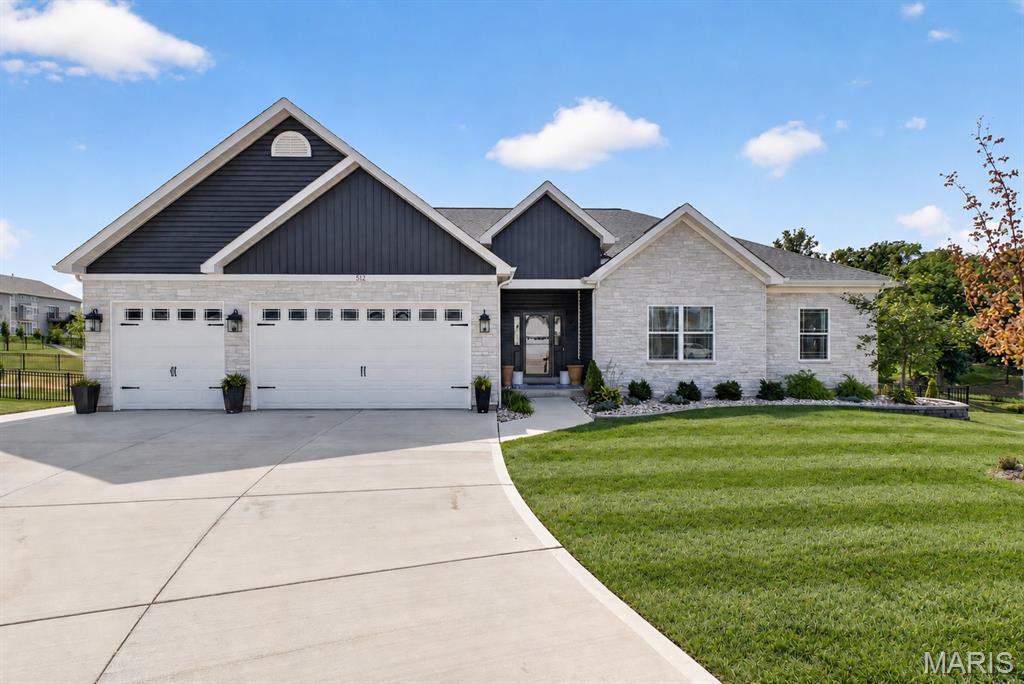
Coming soon
This stunning ranch home combines elevated design, thoughtful functionality, and incredible indoor-outdoor living on a nearly half-acre lot at the back of a cul-de-sac, overlooking a pond and beautiful trees. With a fully insulated 3-car garage, walk-out lower level, soaring main-level ceilings, luxury finishes, an extraordinary entertainer’s basement, composite deck, fenced yard, and even a private hot tub to enjoy those peaceful views.
From the moment you step inside, the attention to detail is impossible to miss. The open-concept main level features soaring ceilings, beautiful wainscoting, LVP flooring, and an effortless flow between the great room, kitchen, and breakfast area. The spacious great room is anchored by a gas fireplace and opens directly to the kitchen and breakfast nook, creating the perfect gathering space for both everyday living and entertaining.
The kitchen is a showpiece, featuring a large center island with seating, quartz countertops, tall cabinetry finished with crown molding, and a walk-in pantry. Just off the breakfast area, oversized doors lead to the composite deck, extending the living space outdoors and offering beautiful views of the pond and surrounding trees.
The thoughtfully designed split-bedroom floor plan has two nicely sized secondary bedrooms located together featuring comfortable carpet and their own dedicated full bath. The primary suite is privately positioned on the opposite side of the main level, creating a peaceful retreat away from the secondary bedrooms. A separate half bath is conveniently located off the main living area, perfect for guests. Just off the garage, a built-in drop zone provides the perfect landing spot for everyday essentials, while the separate laundry room offers a dedicated folding table and abundant cabinet storage. The primary suite is a retreat of its own, featuring beautiful ceiling molding, LVP flooring, and a separate flex nook that can become whatever your lifestyle needs—an office, nursery, reading space, getting-ready room, or simply a quiet place to unwind. The spa-like primary bath features beautiful LVT flooring, a stunning walk-in shower with dual shower heads, a separate soaking tub, dual vanities, and a private water closet. Then you discover the show-stopping finished lower level. The custom luxury wet bar features beautiful custom cabinetry, quartz countertops, built-in shelving, a dishwasher, and microwave, making this space perfect for hosting everything from game days to movie nights. Just beyond the bar is a dedicated movie room that could also be used as an additional bedroom or flex space. Two additional bedrooms and a full bath provide incredible flexibility for guests, family, or hobbies. The full bath features a walk-in shower, tall vanity, linen closet, and even a separate nook for hanging towels—an especially thoughtful touch for future pool days!
The lower level continues with a dedicated home gym area, separate safe room, and additional storage room, providing an incredible combination of finished living space and practical storage. Outside, the setting is just as special. The lot sits at the back of a cul-de-sac and faces a pond and mature trees, creating a peaceful backdrop and plenty of privacy. The fenced backyard, irrigation system, and extended concrete along the side of the home add even more functionality.The large composite deck off the breakfast room is the perfect place to enjoy morning coffee, entertain guests, or take in the views. The fully insulated 3-car garage provides plenty of room for vehicles and storage, complete with built-in overhead shelving to keep everything organized. Don't miss out on the stunning home!
#26058513

Wentzville

512 Spruce Hollow Court

6 Beds

3 Baths

4,471 Sq.Ft.

$795,000

MLS#: 26058513
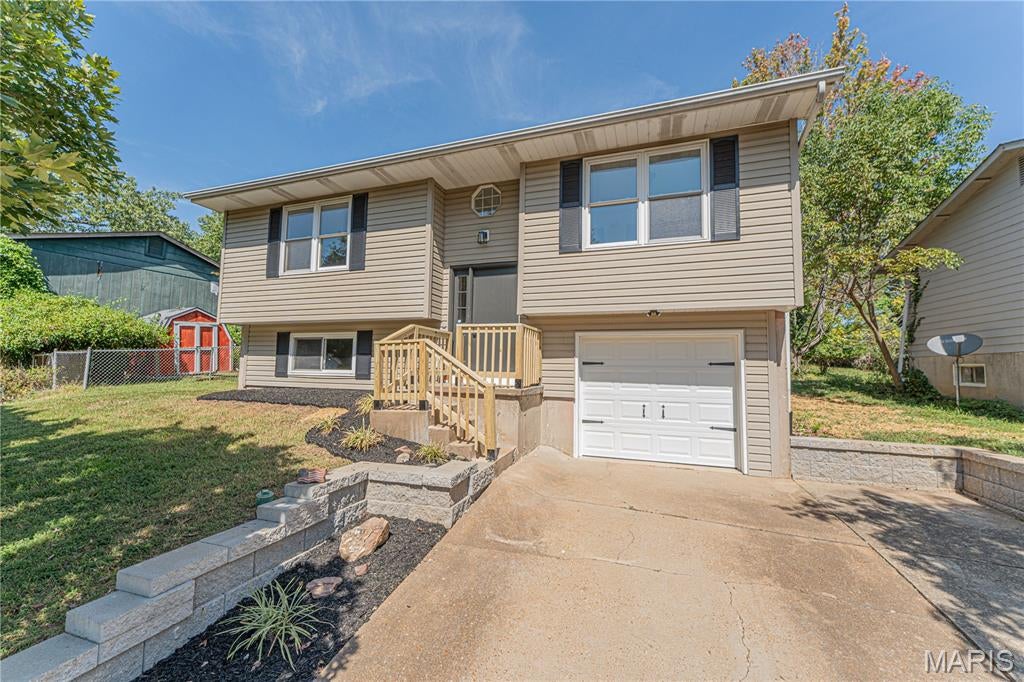
New on site 3 days ago
Property Coming Soon. Don't miss this 3 beds - 2.5 bath split level home in Barnhart. Seller has made a TON of updates - more details coming soon!
#26058829

Barnhart

2179 Wilderness Trail

3 Beds

2 Baths

1,481 Sq.Ft.

$239,900

MLS#: 26058829
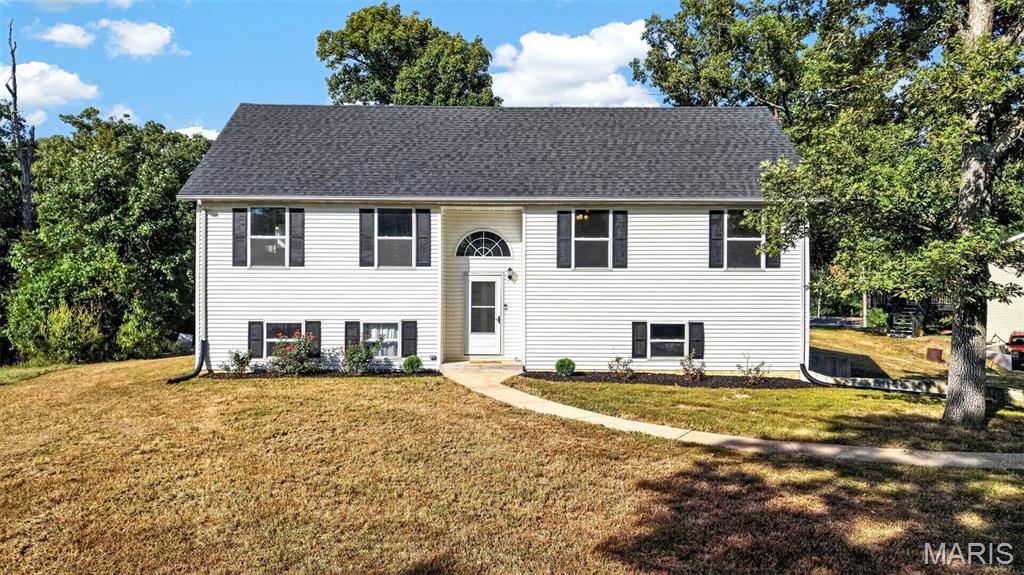
New on site 3 days ago
BEAUTIFUL split level home on almost 1/2 acre with a tuck under oversized 2 car garage!  The main level has a dining area that is open to the kitchen and living area. Kitchen has stainless appliances, glass backsplash and quartz countertops. Large deck off the back with access from the dining area. The 3 bedrooms on the main level are generously sized with neutral colors. Primary bedroom has an ensuite with shower. The lower level is mostly finished with a 4th bedroom or could be used as flex space, it has an attached ensuite. Laundry room is here along with access to the oversized garage. On a large lot with some low matainance landscaping. Fantastic location, Wright City school district and public utilities. 15 minutes from Wentzville, Warrenton and Troy. Even closer to Indian Camp Creek and park. Be sure to set an appointment to see this in person - you will probably love it!
#26059490

Foristell

825 Highway WW

4 Beds

3 Baths

1,640 Sq.Ft.

$300,000

MLS#: 26059490
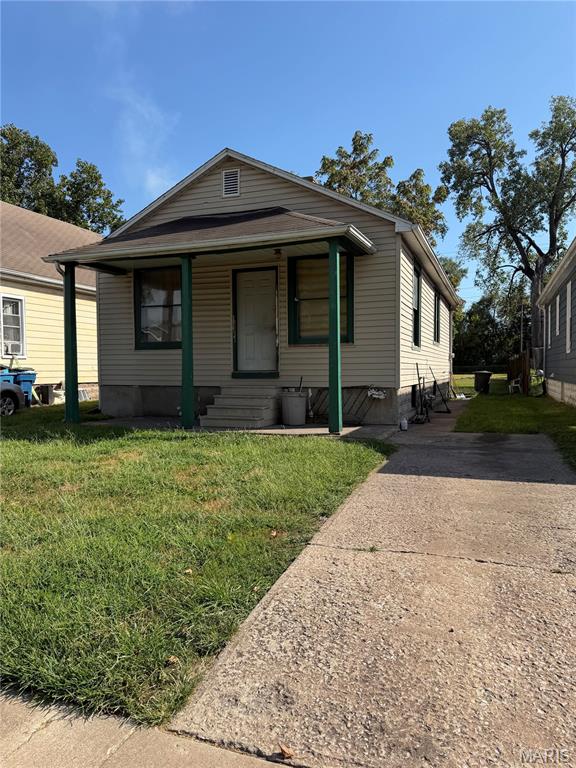
New on site 3 days ago
**Selling As Is** Investment opportunity in Granite City! This 2 bedroom 1 bath home with a huge back yard offers strong potential for investors, contractors, or buyers seeking a renovation project. The property is in need of repairs. With the right improvements this home could be restored to its full potential. This is a great opportunity for those looking to add value through renovation. The home is conveniently located near schools, shopping dining, and major transportation routes. Property is being sold As Is, with the seller making no repairs or warranties as to condition.
#26059738

Granite City

2216 Lincoln Avenue

2 Beds

1 Baths

814 Sq.Ft.

$30,000

MLS#: 26059738
New on site 2 days ago
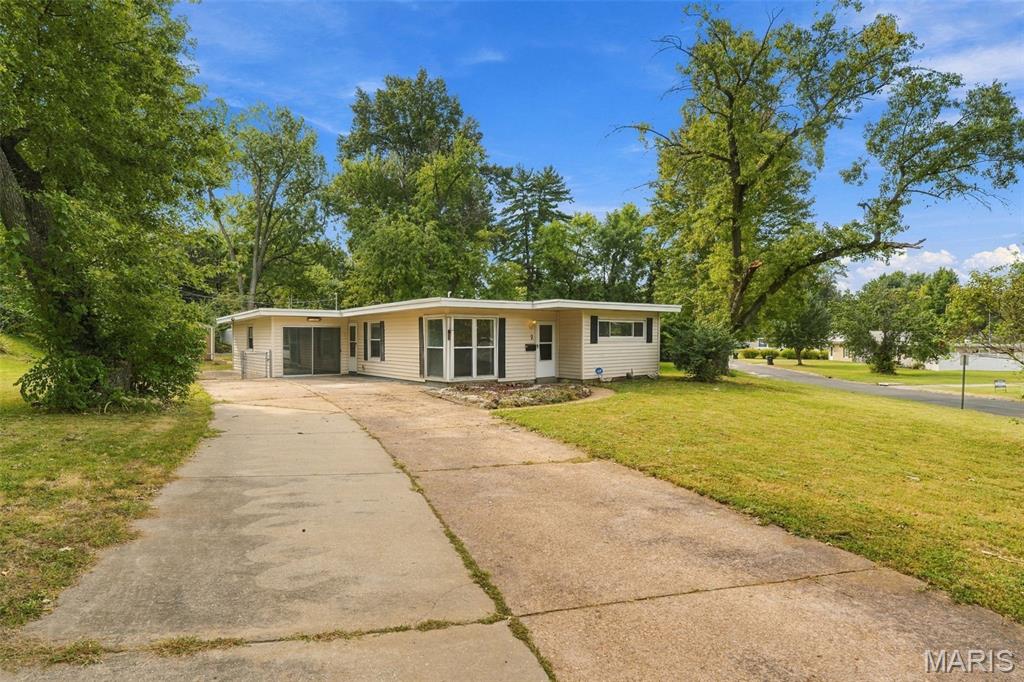
Take a look at this fantastic opportunity for an Owner Occupant or for your Investment Portfolio! Charming 2 bedroom ( possible 3rd bedroom /bonus room easily could be converted to a 3rd bedroom suite), 1 Full Bath home with an extended parking pad,  all on a large corner lot next to St Ferdinand Park. This home boasts an open airy floor plan perfect for entertaining or relaxing with family/friends. The kitchen is open to the 2 family rooms and offers ample counter space, wood cabinets and newer stainless steel appliances (Washer/Dryer and Fridge) ; which will ALL stay with sale of home! There are two family rooms for the family to spread out, a wood burning fireplace, and floor to ceiling windows in the front room to let the natural light in. The fenced in back yard is HUGE with plenty of room for the dog and kids and for those family cookouts and don’t forget the large storage shed to keep all the essentials. The seller has already taken care of the major things for you like Water Heater, HVAC (Furnace and Ac unit ) all 3yr old and the Roof 2yrs old. All this with a convenient location to shops and right off of Hwy 67 in Florissant! Priced to sell! Home being sold AS IS.
#26059527

Florissant

2 Marquette Drive

2 Beds

1 Baths

1,168 Sq.Ft.

$129,900

MLS#: 26059527
New on site 1 day ago
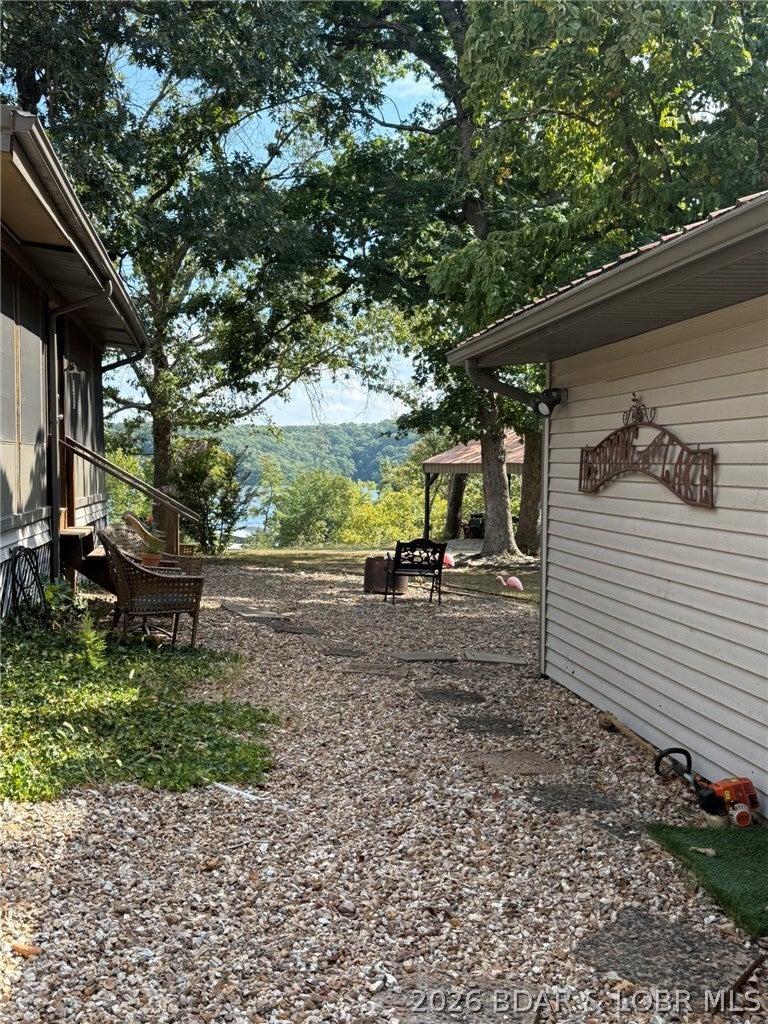
Only the second time in more than 50 years this unique Lake of the Ozarks property has been
offered for sale! 2880 Twin Rivers Point offers ±10 acres across four tax parcels with 250+ feet of
waterfront at approximately the 1/2 MM of the Big Niangua, just past Four Corners at the 31 MM of
the Osage Arm. Unlike so many Lake properties, this is not perched on a steep bluff—the property
offers easy access, mature trees and remarkably usable acreage with gentler terrain and plenty of room
to enjoy.
The waterfront setting includes a private boat ramp, two docks with seven slips, a main residence,
additional guest/lodging spaces, garage/workshop areas, full-hookup RV sites and a large pavilion
perfect for recreation, gatherings and lake-day entertainment. Portions of the acreage also enjoy
beautiful second-tier lake views across Twin Rivers Point. With waterfront, acreage, docks, its own
boat ramp and existing improvements all in one property, this is a combination that is increasingly
difficult to duplicate. The owners are simply downsizing and ready to pass this longtime lake property
on to its next chapter.
#3590221

Camdenton

2880 Twin Rivers Point

5 Beds

5 Baths

3,432 Sq.Ft.

$1,395,000

MLS#: 3590221
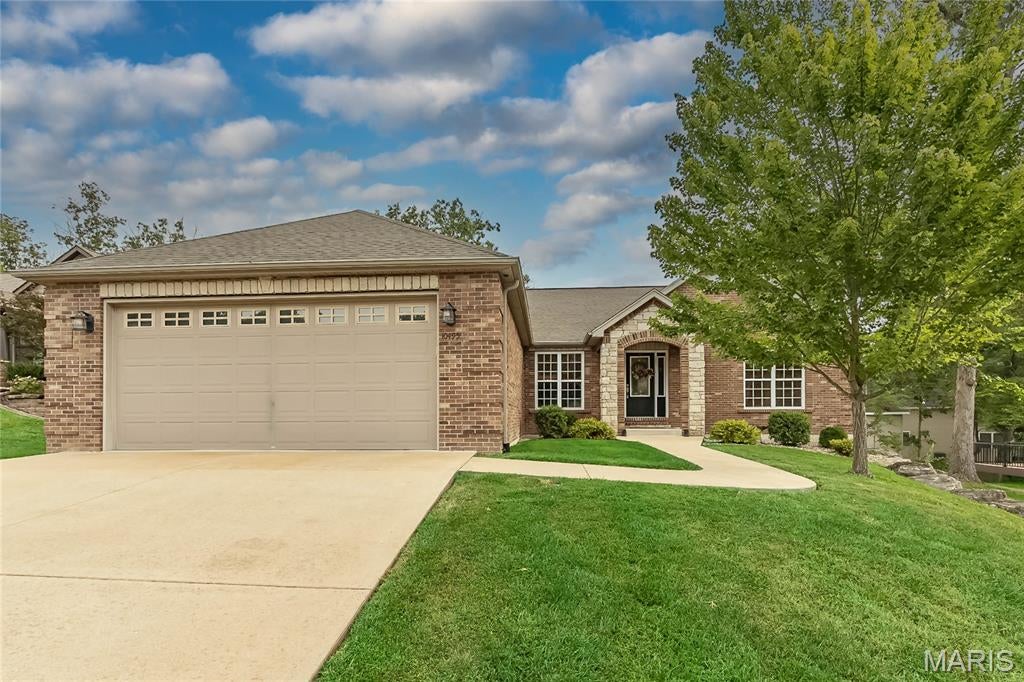
RUSH Hour OPEN HOUSE, Sept 18th from 4 to 6pm. Welcome home to this 4-bedroom, 3-bath ranch in desirable Incline Village, offering resort-style amenities including a lake, beach, pool, golf, courts, walking trails & more! Brick & stone elevation with arched covered front porch welcomes you inside to a split-bedroom floor plan with vaulted ceilings, plant shelves, hardwood floors, built-in bookcase & stone wood-burning fireplace. Private office features glass-paneled French doors. The primary suite offers a luxury bath w/separate shower, jetted tub, double vanity & organized walk-in closet. Oversized finished 28-ft-deep garage offers room for a boat, plus a detached golf cart garage! Composite deck overlooks the yard. Partially finished walkout LL features a media room, 4th bedroom, full bath, laminate flooring, slider & loads of windows for natural light, plus plenty of unfinished storage. Enjoy space, functionality & the Incline Village lifestyle!
#26058003

Foristell

10495 Walnut Lane

4 Beds

3 Baths

3,431 Sq.Ft.

$449,900

MLS#: 26058003

Prev 1 ... 46 47 48 49 50 ... 666 Next
* Listings identified with the FMLS IDX logo come from FMLS and are held by brokerage firms other than the owner of this website. The listing brokerage is identified in any listing details. Information is deemed reliable but is not guaranteed. If you believe any FMLS listing contains material that infringes your copyrighted work please click here to review our DMCA policy and learn how to submit a takedown request. © 2024. First Multiple Listing Service, Inc.

Categories

Homes Tailored to Your Lifestyle

Buyers Guide

Buying a home is one of the most exciting milestones of your life.

View more

Sellers Guide

Putting your home on the market can be a stressful process, especially when you don’t know what to expect.

View more

Market report

With just a few clicks, you'll gain instant access to valuable insights about the real estate market, including trends, property values, and community analytics.

View more

Home value

Unlike automated valuations, our hands-on review will provide a comprehensive opinion of your home’s value while considering important interior elements and other location intangible factors that machine algorithms so often miss.

View more

Buyers resources

Guides on financing, inspections, and choosing the right Realtor for a smooth home purchase.

Sellers resources

Practical tips on staging, pricing, and preparing your home to attract buyers and maximize your sale.

Send a message

Message successfully sent.

Reason for contacting?

I agree to receive email communication and understand I can unsubscribe at any time.

I agree to be contacted by Realhub DEV via call, email, and text for real estate services. To opt out, you can reply 'stop' at any time or reply 'help' for assistance. You can also click the unsubscribe link in the emails. Message and data rates may apply. Message frequency may vary. Privacy Policy

Sign In Sign Out

Virtual Assistant

Would you like to take the next step with this property? We can help you schedule a showing or virtual tour, or send you more details.

Yes, I would like more information.

Thank You for Your Reply, One of Our Agents will contact you as soon as possible

No, maybe later.

Thank you, you can always contact me via email, phone number or through the contact form.

Realhub AI

Lucy - Your AI-Powered Realtor

Update Your Temporary Password

Personalize your search

Enter your email and we'll notify you immediately when new listings match what you're looking for.

or enter email address

Already have an account ? Login here

Continue your home search

I agree to receive communications and understand I can unsubscribe at any time.

I agree to be contacted by Realhub DEV via call, email, and text for real estate services. To opt out, you can reply 'stop' at any time or reply 'help' for assistance. You can also click the unsubscribe link in the emails. Message and data rates may apply. Message frequency may vary. Privacy Policy

Already have an account ? Login here

We use cookies

We use cookies primarily for analytics to enhance your experience. By accepting, you agree to our use of these cookies. You can manage your preferences or learn more about our cookies policy.