
1573 Carman Valley Drive
Ballwin, MO 63021
About
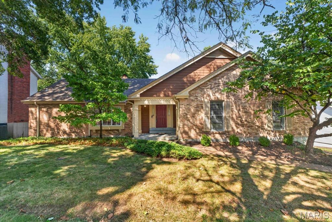
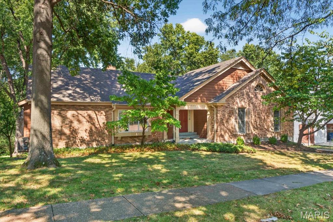
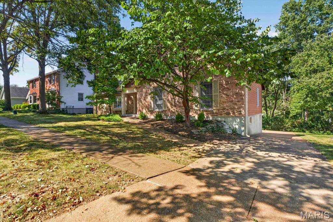
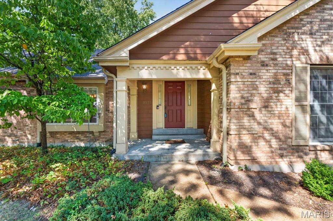
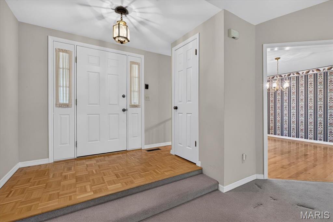
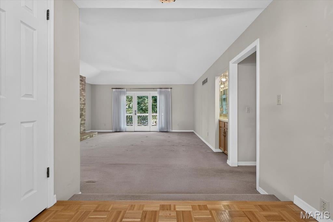
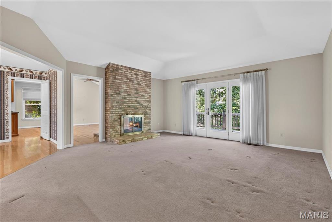
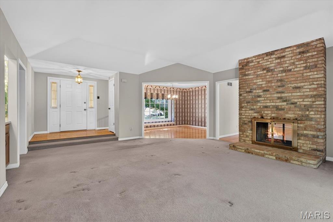
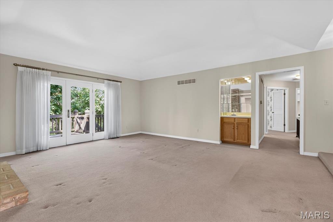
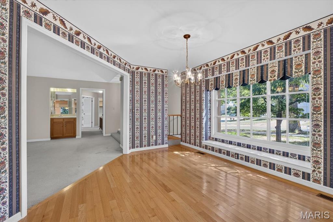
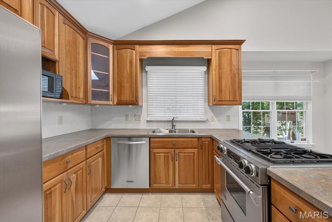
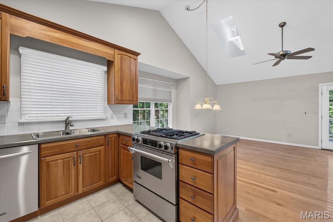
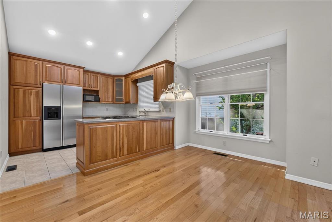
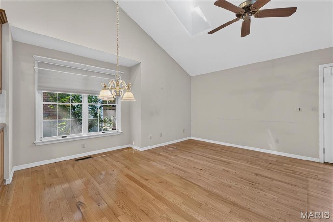
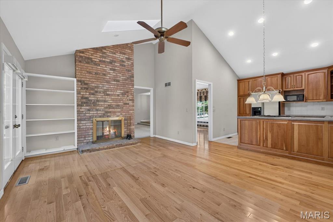
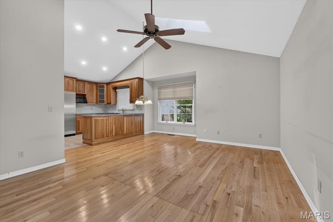
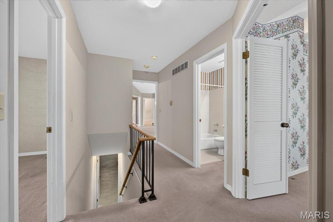
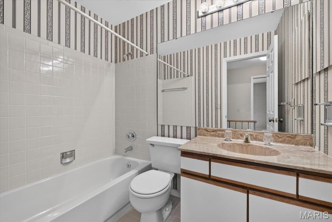
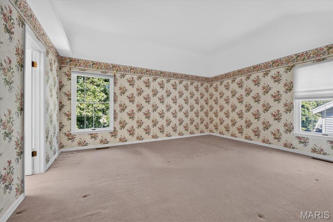
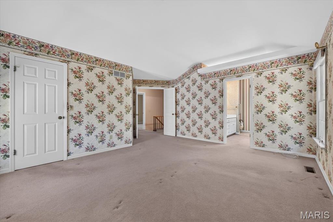
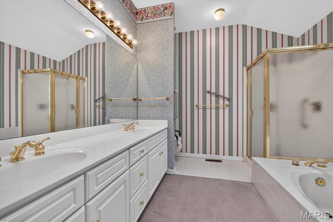
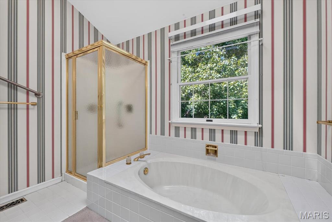
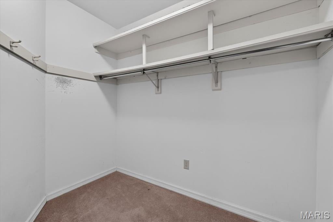
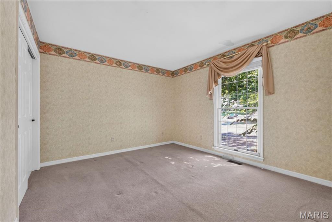
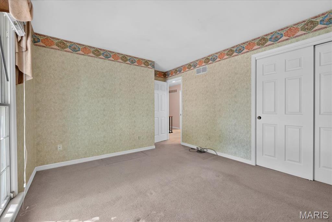
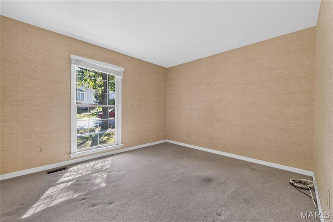
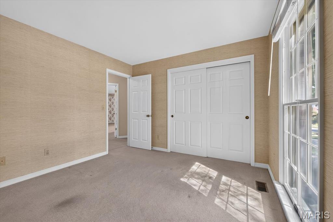
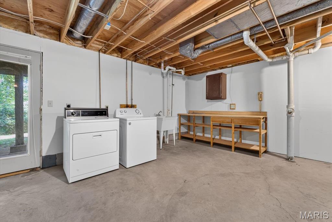
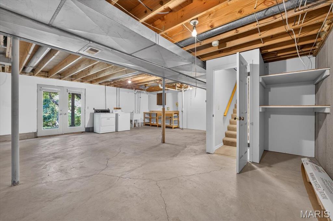
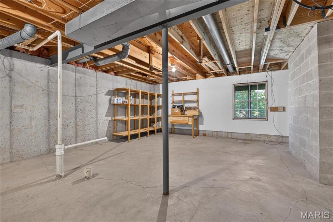
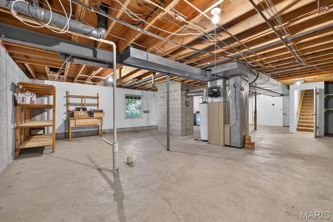
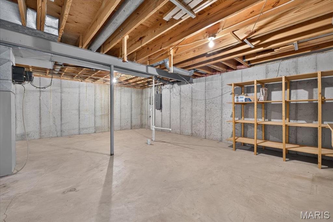
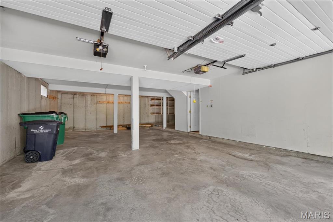
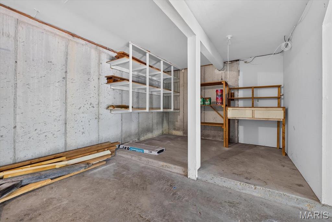
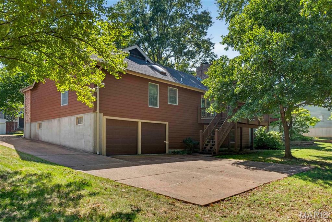
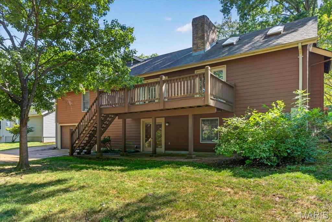
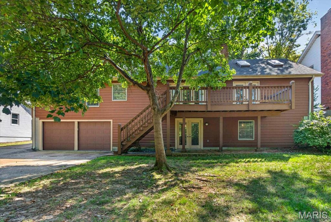
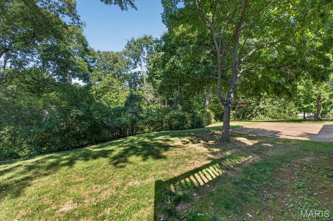
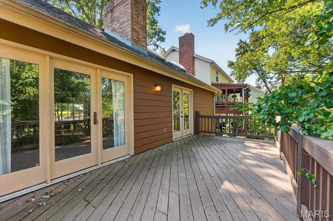
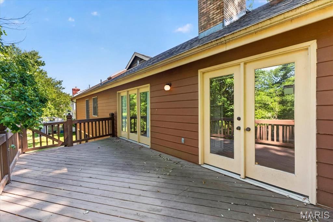
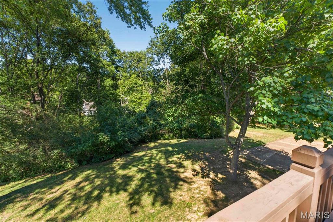
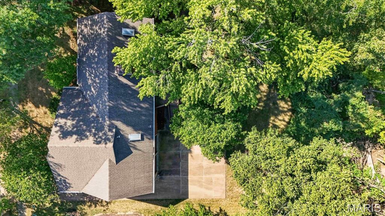
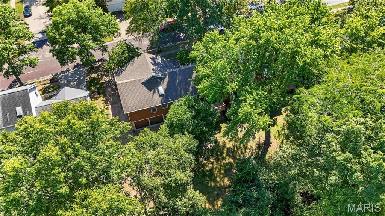
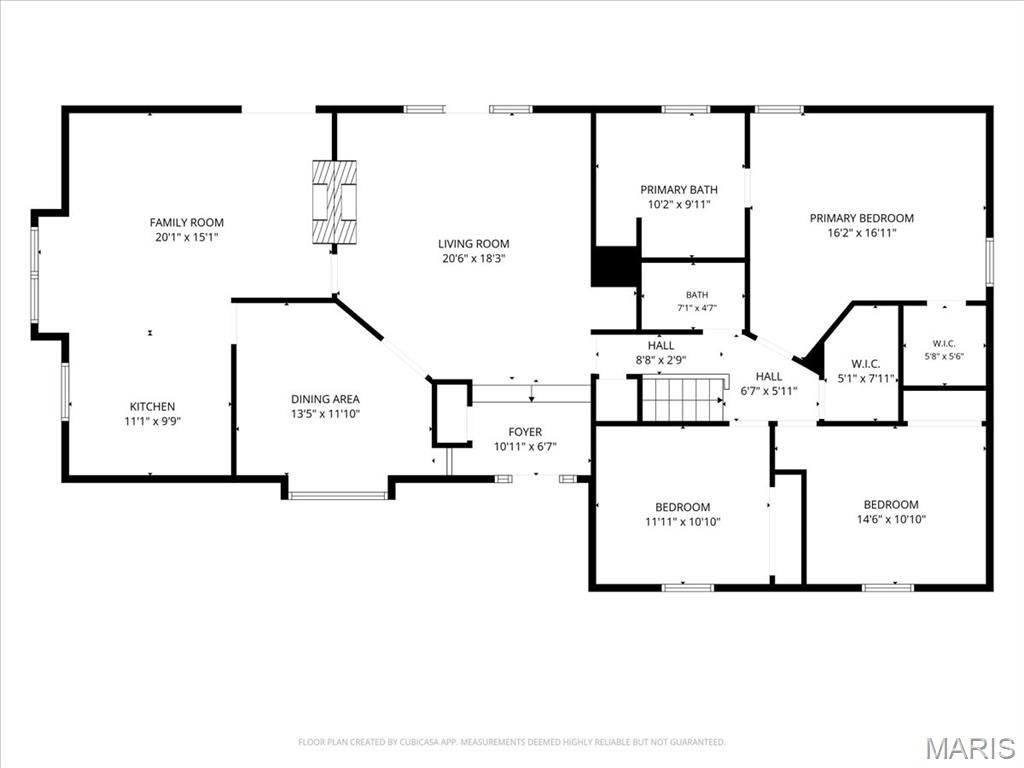
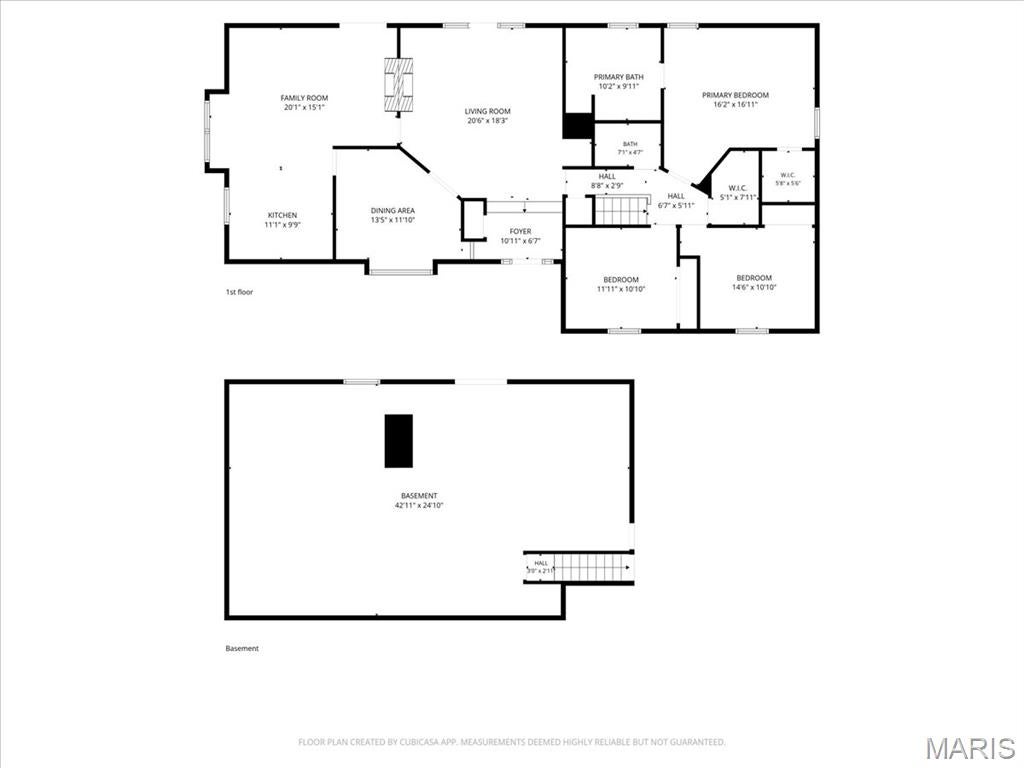
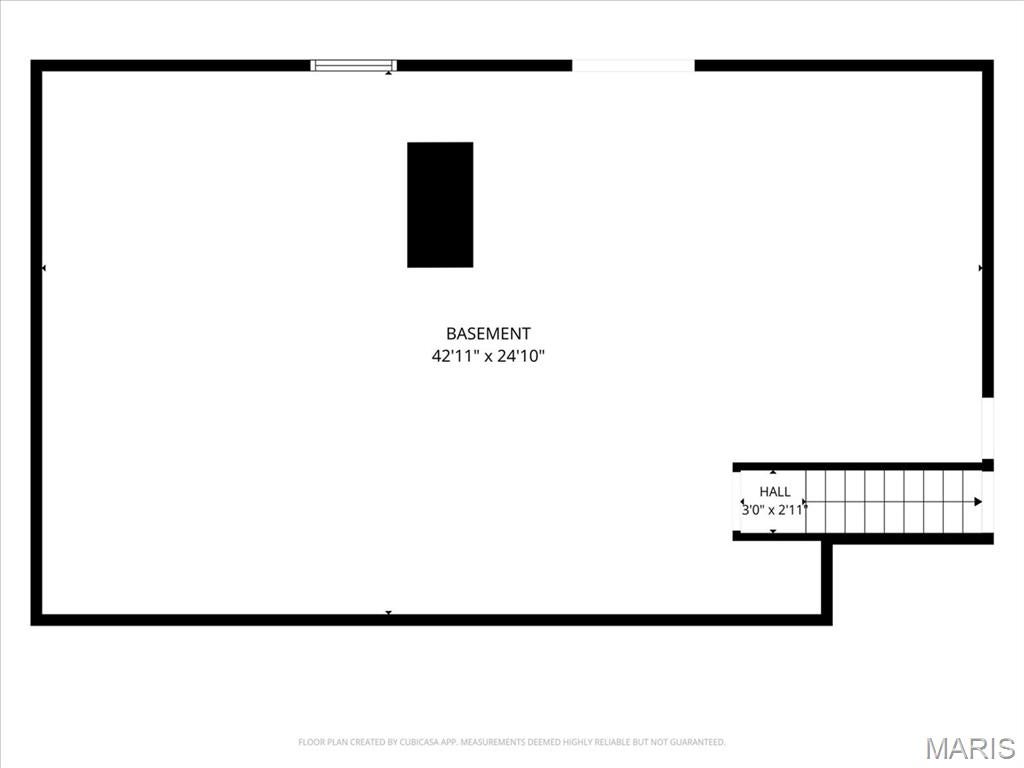
Opportunity awaits in desirable Ridgemont Subdivision! This spacious 1,940 sq. ft. ranch offers a great layout, a peaceful wooded setting, and plenty of potential to make it your own! The kitchen opens to a charming breakfast room with hardwood floors and a see-through fireplace shared with the living room, creating a warm and inviting gathering space. A separate dining room, also with hardwood floors, connects easily to the main living area and gives the home a comfortable flow for everyday living and entertaining. French doors from both the breakfast room and living room open to a large deck overlooking the backyard and wooded common ground. It is a great spot for morning coffee, entertaining, or simply enjoying the view. The primary bedroom features a walk-in closet and large ensuite bath. Two additional bedrooms, a hall bath, and a generous linen closet complete the main level. The linen closet may also offer potential for a future main-floor laundry. The full unfinished lower level is ready for your ideas and could provide additional living space, a rec room, home office, hobby area, or whatever works for you. A bathroom rough-in is already in place, adding even more flexibility for future finishing. The oversized two-car tuck-under garage offers plenty of storage plus workshop space. Conveniently located between Manchester Road, Dougherty Ferry Road, Hwy 141 and I-270, this home puts you close to everything while still offering a quiet neighborhood setting. Great bones, a great location, and plenty of opportunity. Bring your vision and make it your own! Property is being sold as-is.
Property
Beds
3
Full Baths
2
1/2 Baths
None
Year Built
1985
Sq.Footage
1,940
Features
Features & Amenities
Interior
-
Other Interior Features
Soaking Tub, Vaulted Ceiling(s), Walk-In Closet(s)
-
Total Bedrooms
3
-
Bathrooms
2
-
Above Grade Finished Area
1940.0
-
Basement YN
YES
-
Cooling YN
YES
-
Cooling
Central Air
-
Fireplace YN
YES
-
Heating YN
YES
-
Heating
Forced Air, Natural Gas
-
Main Level Bedrooms
3
-
Pet friendly
N/A
Exterior
-
Garage
Yes
-
Garage spaces
2
-
Construction Materials
Brick Veneer, Concrete
-
Parking
Attached, Driveway, Garage, Garage Door Opener, Garage Faces Rear, Inside Entrance, Oversized, Storage, Workshop in Garage
-
Patio and Porch Features
Deck, Patio, Porch
-
Pool
No
-
Waterfront YN
NO
Area & Lot
-
Lot Features
Back Yard, Front Yard
-
Lot Size(acres)
0.24
-
Lot Size(square feet)
10,454
-
Property Type
Residential
-
Property Sub Type
Single Family Residence
-
Architectural Style
Traditional
Price
-
Sales Price
$375,000
-
Tax Amount
$4,471
-
Sq. Footage
1,940
-
Price/SqFt
$193
HOA
-
Association
YES
-
Association Fee
$200
-
Association Fee Frequency
Annually
-
Association Fee Includes
N/A
School District
-
Elementary School
Barretts Elem.
-
Middle School
South Middle
-
High School
Parkway South High
Property Features
-
New Construction
NO
-
Foundation Details
Concrete Perimeter, Permanent
-
Sewer
Public Sewer
-
Water Source
Public
Schedule
Schedule a Showing
Showing scheduled successfully.
Mortgage calculator
Estimate your monthly mortgage payment, including the principal and interest, property taxes, and HOA. Adjust the values to generate a more accurate rate.
Your payment
Principal and Interest:
$
Property taxes:
$
HOA fees:
$
Total loan payment:
$
Total interest amount:
$
Location
-
County
St. Louis
-
Elementary School
Barretts Elem.
-
Middle School
South Middle
-
High School
Parkway South High

Listing Courtesy of Sue DeBellis, ReeceNichols Real Estate
RealHub Information is provided exclusively for consumers' personal, non-commercial use, and it may not be used for any purpose other than to identify prospective properties consumers may be interested in purchasing. All information deemed reliable but not guaranteed and should be independently verified. All properties are subject to prior sale, change or withdrawal. RealHub website owner shall not be responsible for any typographical errors, misinformation, misprints and shall be held totally harmless.

Franko Agent
Agent Owner
Call Franko today to schedule a private showing.
Phone (815) 780-9623
Email franko+agent10@init.hr

* Listings on this website come from the FMLS IDX Compilation and may be held by brokerage firms other than the owner of this website. The listing brokerage is identified in any listing details. Information is deemed reliable but is not guaranteed. If you believe any FMLS listing contains material that infringes your copyrighted work please click here to review our DMCA policy and learn how to submit a takedown request.© 2024 FMLS.
Properties
Related properties
Ballwin
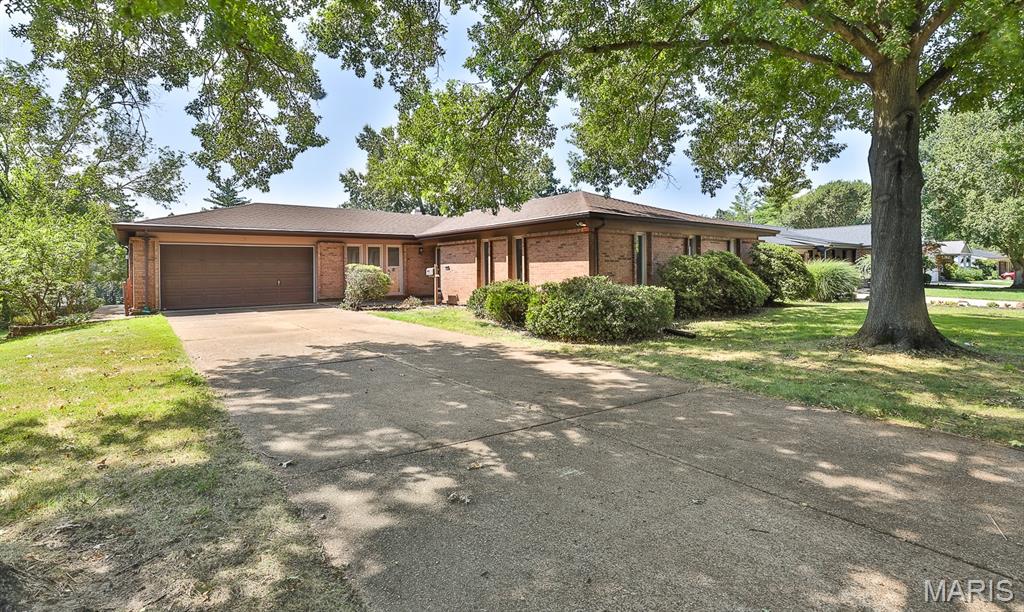
208 Fawn Meadows Drive
4 Beds
2 Baths
2,786 Sq.Ft.
$397,455
MLS#: 26053142
Ballwin
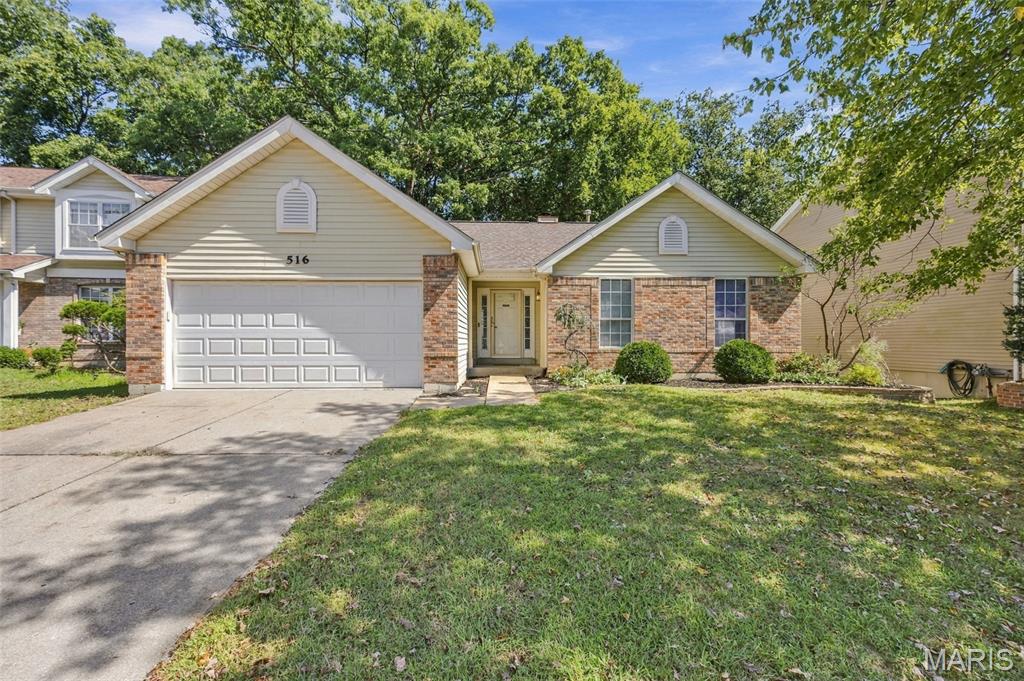
516 Wetherby Terrace Drive
4 Beds
3 Baths
2,500 Sq.Ft.
$415,000
MLS#: 26058141
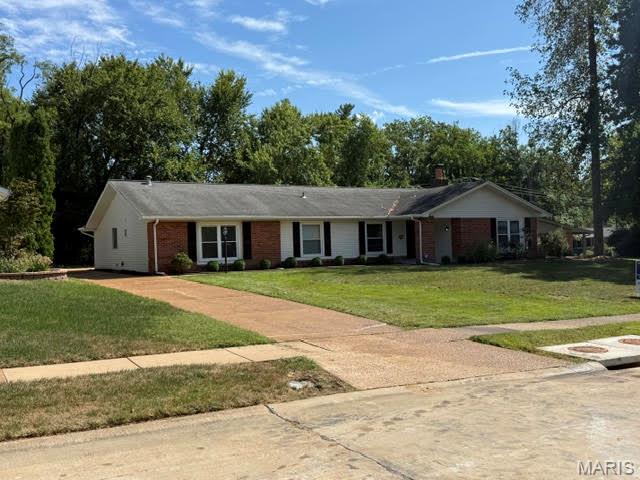
Ballwin
502 Iron Lantern Drive
4 Beds
2 Baths
2,027 Sq.Ft.
$399,900
MLS#: 26056760
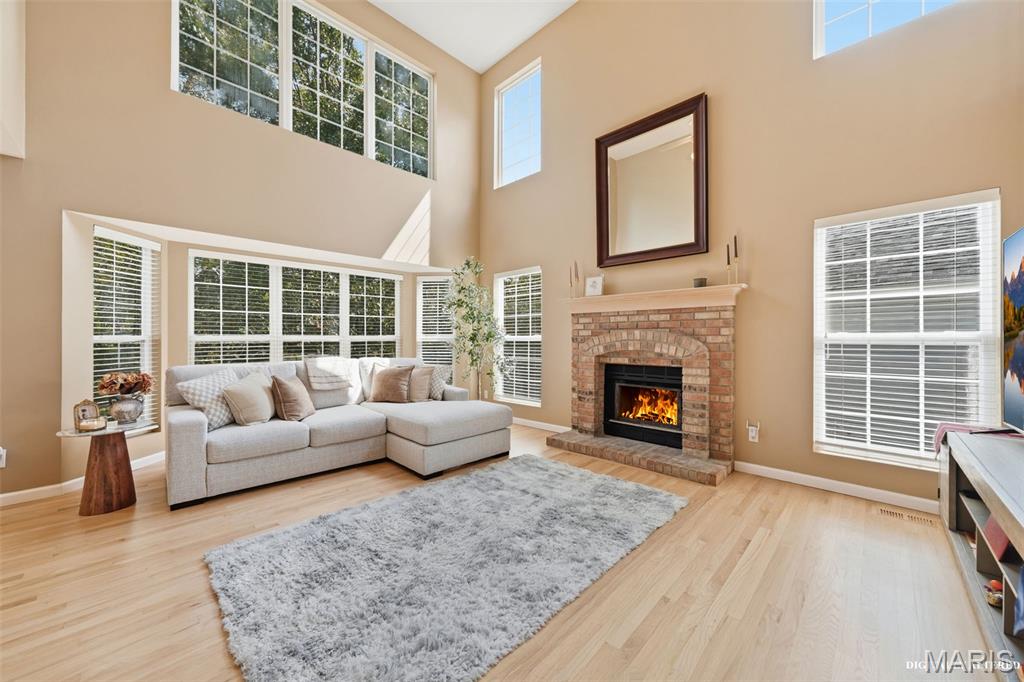
Ballwin
630 Cascade Lake Drive
3 Beds
2 Baths
2,180 Sq.Ft.
$399,999
MLS#: 26058400
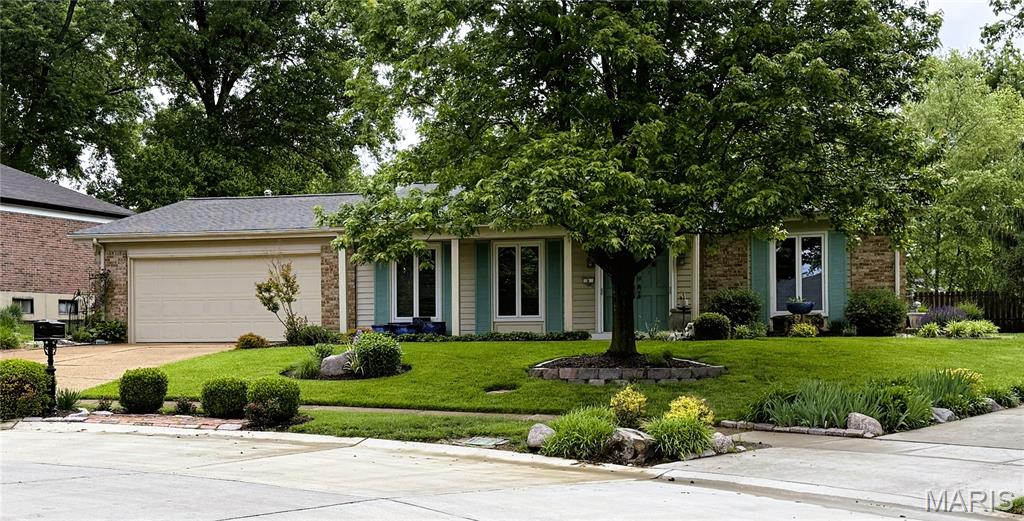
Ballwin
8 Sweet Meadows Lane
3 Beds
2 Baths
1,698 Sq.Ft.
$335,000
MLS#: 26028045
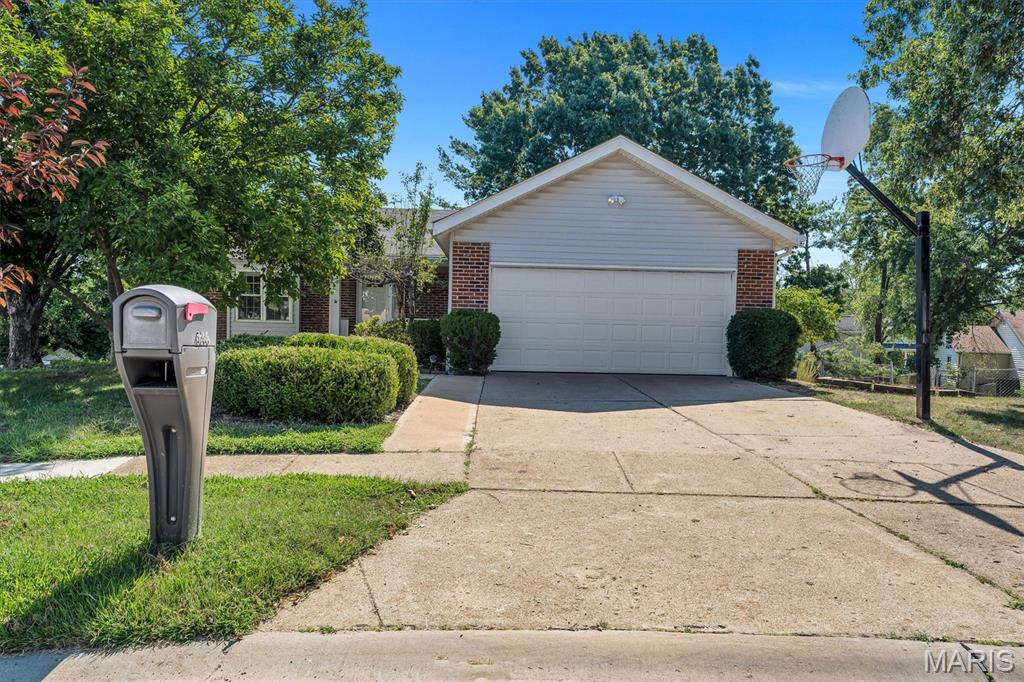
Ballwin
16306 Westglen Farms Court
3 Beds
2 Baths
1,590 Sq.Ft.
$385,000
MLS#: 26053799
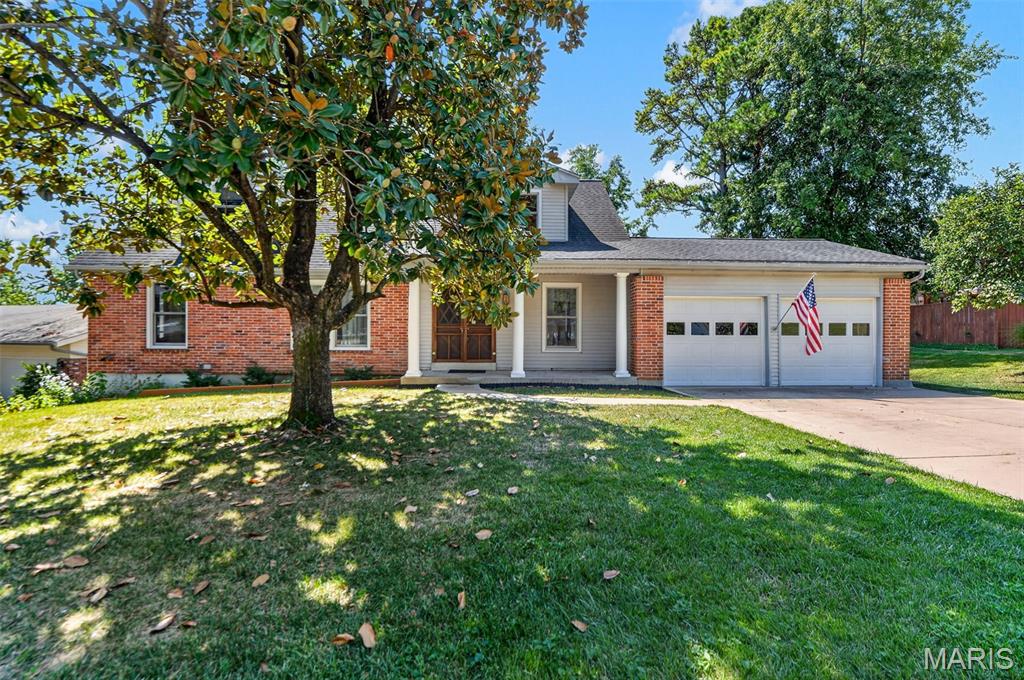
Ballwin
804 Dutch Mill Drive
4 Beds
3 Baths
3,316 Sq.Ft.
$425,000
MLS#: 26046889
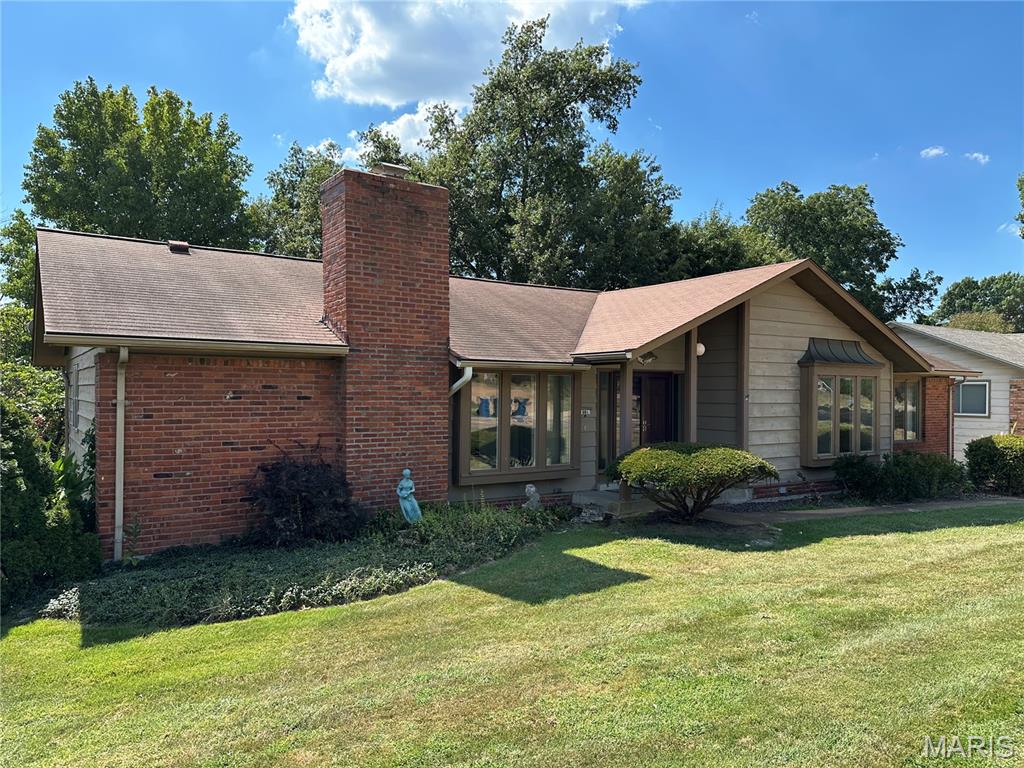
Ballwin
681 Henry Avenue
4 Beds
2 Baths
1,972 Sq.Ft.
$349,900
MLS#: 26052523
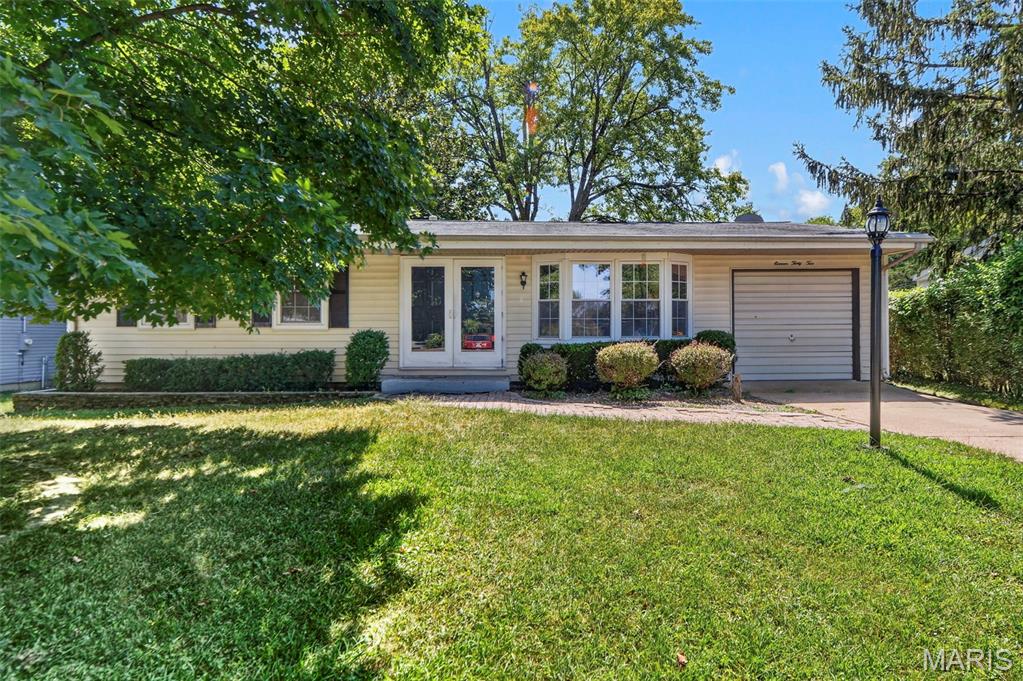
Ballwin
1132 Burgundy Lane
3 Beds
2 Baths
1,435 Sq.Ft.
$329,900
MLS#: 26056004
