Thinking of selling?

Blue Sapphireline

Browse Properties
  • Nearby me

Popular Features

Community Features

Association

Property Features

Waterfront

View

Exterior Features

Interior Features

Style

E-Alert name

Properties

10000 properties match your criteria

New on site 1 day ago
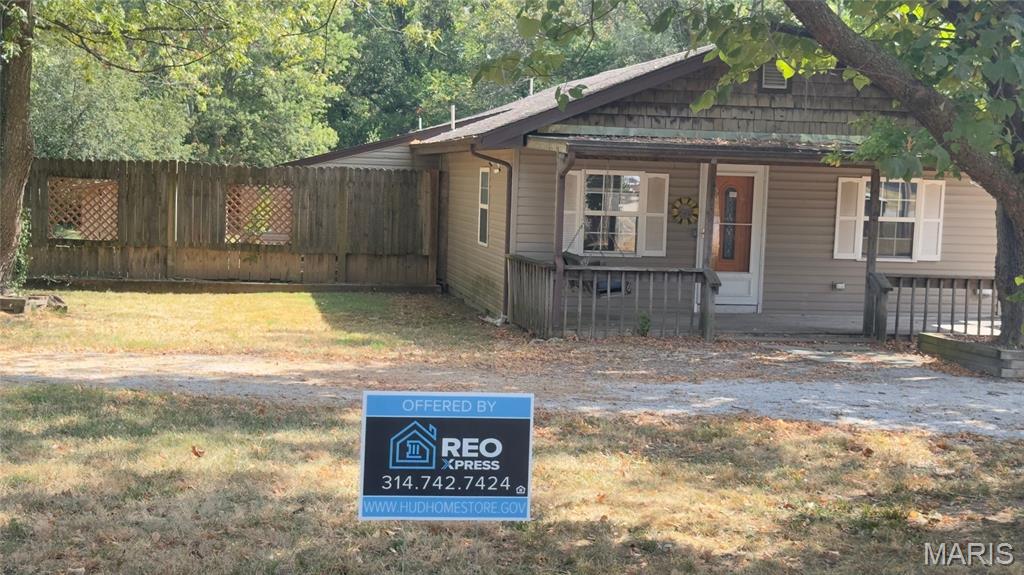
Get the opportunity to own an acre in town! This single-story 4-bedroom, 2-bathroom home at North Homewood Ave features 1,304 sq ft of living space with an open layout, a covered front porch, and a rear deck. Set on a level, wood-fenced 1.06-acre lot with a storage shed, outbuilding. Spacious lot living with city convenience. Schedule your showing today!

Open to all purchasers without preference after bid deadline. HUD homes are Sold As Is. All utilities are turned OFF. Please use discretion when showing and bring a flashlight.
#26060637

Springfield

906 N Homewood Avenue

4 Beds

2 Baths

1,304 Sq.Ft.

$145,000

MLS#: 26060637
New on site 1 day ago
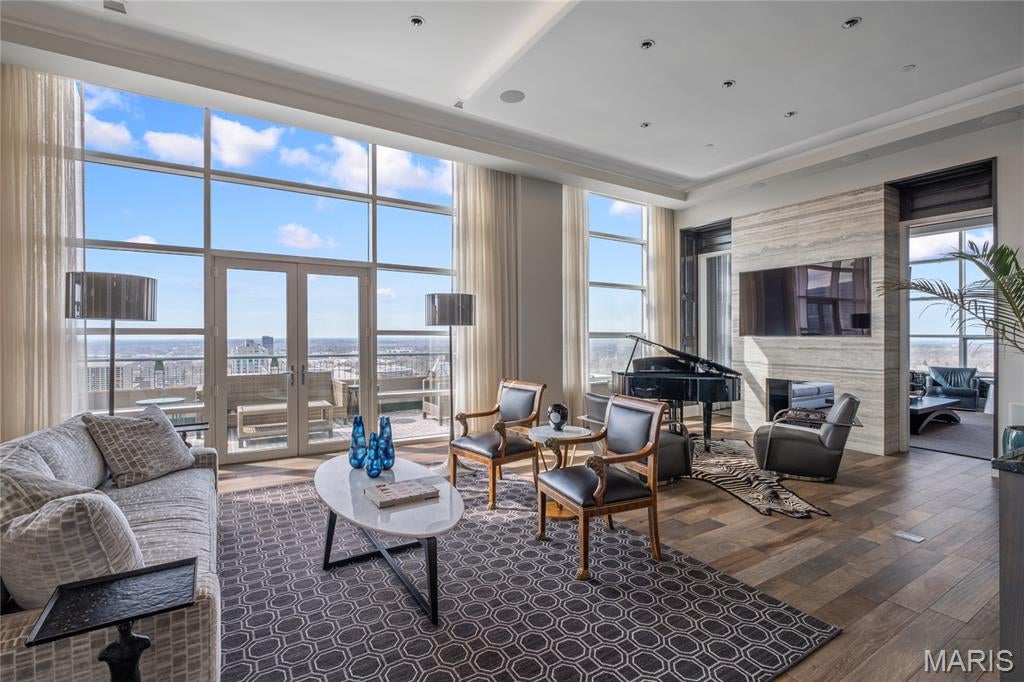
Welcome home to this exceptional one of a kind Penthouse that is Urban sophistication at its best!
#26060561

Clayton

8025 Maryland Avenue 17C

3 Beds

3 Baths

3,685 Sq.Ft.

$4,450,000

MLS#: 26060561
New on site 1 day ago
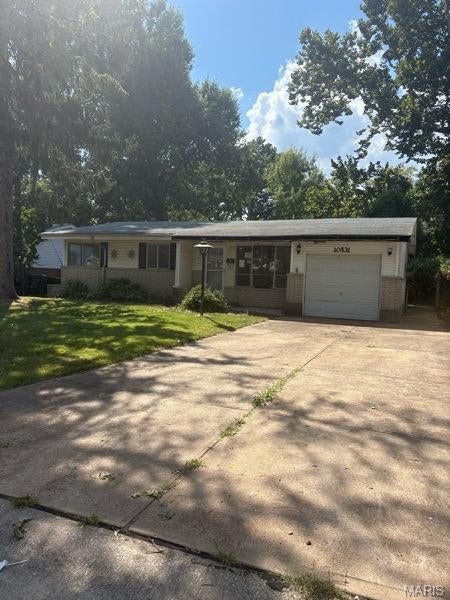
This home would be an easy flip or a great property to add to your portfolio. This brick ranch-style home has spacious rooms w/ approximately 1,100 sq feet living space. The home has good bones, with a 1 car front entry garage. 3 season room and a rear patio. Home needs cosmetic repairs & amp; updating, well worth the price. The plumbing lines do not hold pressure; water will not be turned on for inspections. Home to be sold in current AS IS Condition. Seller will NOT provide or pay for any inspections or repairs. Financed offers require buyer's lender per-qualification, cash offers required proof of funds. Seller does not pay customary closing cost including transfer fees, title policy fees, or escrow fees.
#26058035

St Louis

10531 Landseer Drive

3 Beds

2 Baths

1,073 Sq.Ft.

$59,250

MLS#: 26058035
New on site 1 day ago
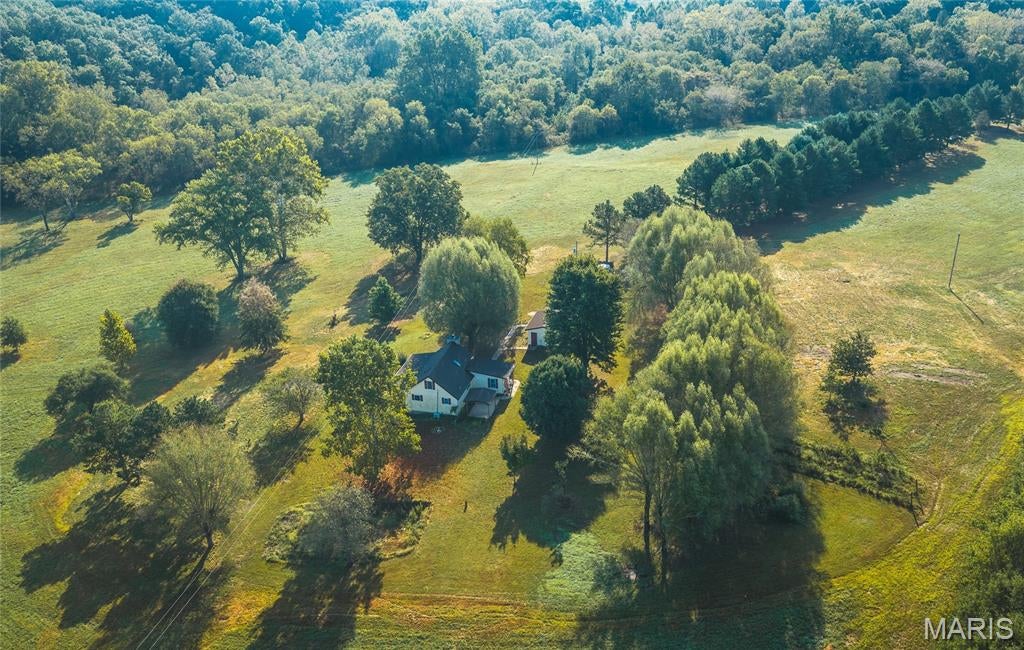
Discover the perfect Missouri Ozarks getaway on 24 +/- acres of open pasture, scattered timber, and frontage along Fishwater Creek, a year-round creek that adds beauty, wildlife, and recreational appeal to the property. Ideally located between Steelville and Salem, this property offers the privacy and beauty of country living while keeping you close to some of the area’s best outdoor recreation. The one-bedroom, one-and-a-half-bath home features a loft and has been thoughtfully updated with new central air conditioning, a new mini-split system serving the loft, new electrical service panel and wiring, new stove, microwave, kitchen sink, bath faucets, and toilet. A pine-lined driveway creates a welcoming approach to the property, while the combination of pasture, scattered mature trees, timber, and year-round creek frontage provides an ideal setting for livestock, hunting, recreation, or simply enjoying the outdoors. Deer and turkey frequent the property, adding to its recreational appeal. Just five minutes from Short Bend Meramec River access and five minutes from Indian Trail Conservation Area, you’ll have quick access to fishing, floating, hiking, hunting, and camping. Positioned between Steelville and Salem, this property also puts both the Meramec and Current Rivers within easy reach. Whether you’re looking for a weekend retreat, hunting property, small farm, or full-time country home, this Ozarks property offers a great combination of updates, usable acreage, water, and recreation.
#26060527

Salem

1087 County Road 4050

1 Beds

1 Baths

797 Sq.Ft.

$329,900

MLS#: 26060527
New on site 3 days ago
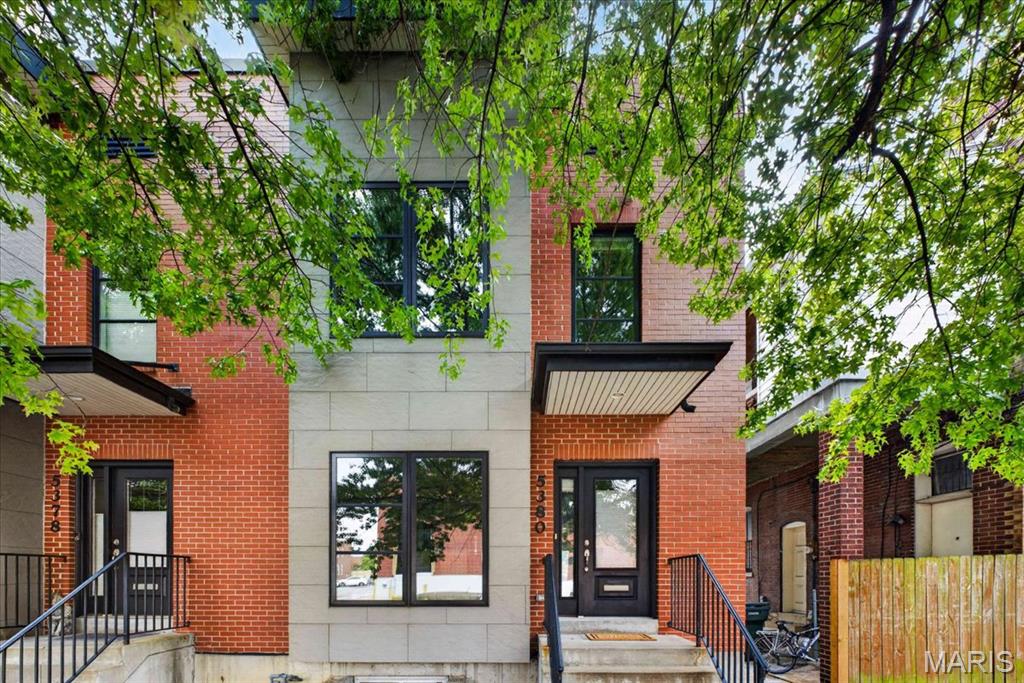
Modern city living in an incredible location just steps from The Hill! This contemporary 3-bedroom, 2.5-bath home offers 2,040 square feet of above grade living space, plus an attached 2-car garage and additional usable space in the lower level (including egress) —a rare combination in the City. 

The bright, open main level features beautiful wood flooring, a separate dining area and a spacious living room. At the heart of the home is a well-appointed kitchen with custom cabinetry, solid-surface countertops and a large center island seating four, creating a smooth flow for everyday living and entertaining.

Upstairs you'll find three bedrooms and two baths, including a spacious primary suite with walk-in closet and private bath featuring a double vanity and oversized shower. A lovely balcony affords perfect views of the annual Sublette Park fireworks. Convenient second-floor laundry completes the upper level. Downstairs, the lower level provides valuable additional usable space for a home gym, workshop, storage or future finishing (complete with an egress window allowing for a future fourth bedroom), with direct access to the tuck-under 2-car garage.

Enjoy grilling on the spacious rear deck and an unbeatable location catty-corner from The Hill, with dozens of restaurants (ranging from four-star to casual), Sublette Park, and Tower Grove Park a short walk away. Plus, enjoy convenient access to Forest Park, Clayton, the medical centers and major highways.

With newer construction, generous living space, an attached 2-car garage and a walkable location, 5380 Magnolia offers a rare mix of modern convenience in an historic City neighborhood.
#26059322

St Louis

5380 Magnolia Avenue

3 Beds

2 Baths

2,540 Sq.Ft.

$449,900

MLS#: 26059322
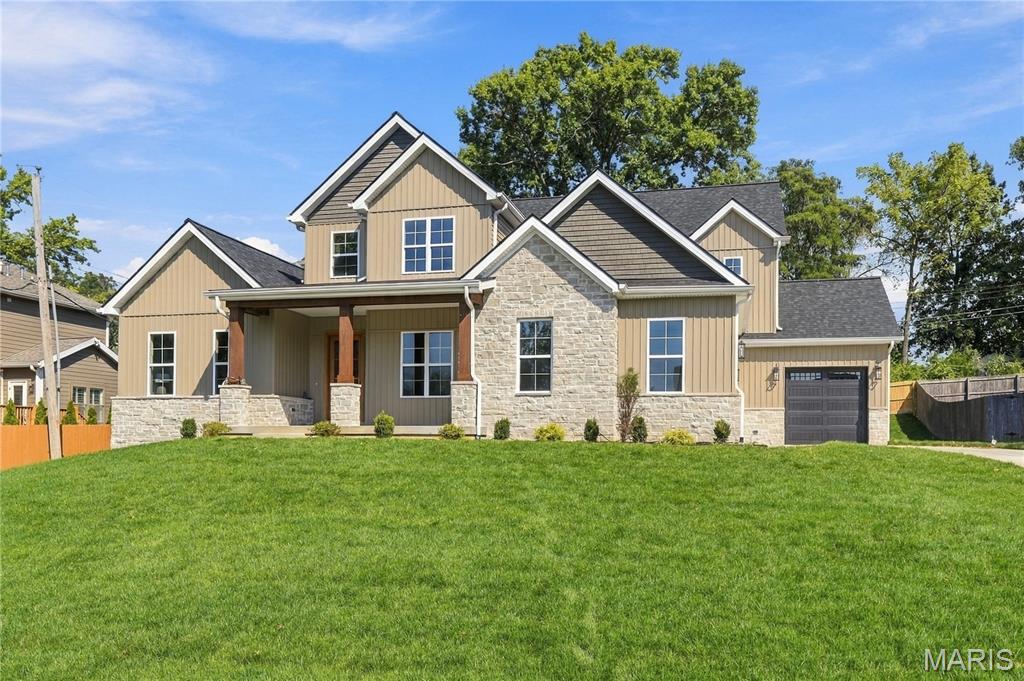
Another exceptional new custom home by Weber Enterprises has just been completed, beautifully staged, and is ready for occupancy in Oak Estates in Ladue Schools. This 1.5-story gem offers 5 bedrooms, 5 full baths, and 1 half bath, with approximately 5,071 SF of living space including the finished lower level. The main-floor primary suite features a tray ceiling and a custom walk in closet. The luxurious primary bath includes a double quartz vanity and a beautiful tiled shower with glass enclosure. Notice the half bath powder room with quartzite vanity top. The kitchen is appointed with Oyster Grey painted maple cabinets with an accented stained Quartz island with Thermador stainless appliances ,including a 5-burner gas cooktop, oven, microwave, and refrigerator, and a separate dry bar with beverage refrigerator, plus an impressive 9' x 7' walk-in pantry. The upper level offers 3 bedrooms, and 3 full baths, plus a spacious loft/family room. Wood, ceramic tile, and carpeted flooring are featured throughout, with quartz countertops in the kitchen, baths, and laundry. Enjoy the convenience of both main-floor and upper-level laundry rooms, along with a custom wood staircase off the entry foyer. Additional amenities include a 3-car garage, irrigation system, rear fenced yard, a low-maintenance composite deck, two-zone HVAC, and attractive stone and vinyl exterior. Don't miss the two electric car chargers,the masonry mailbox to match the home, and the upgraded insulation throughout for sound barrier and efficiency. Join the many newer homes in desirable, close-in Oak Estates, conveniently located near highways, 
the airport, dining, shopping, and Clayton. Walk or bike the nearby path to Old Bonhomme School and Stacy Park.  Why wait to build? This exceptional home is ready and waiting for you now!
#26059078

St Louis

9609 Ashmont Drive

5 Beds

5 Baths

5,051 Sq.Ft.

$1,795,000

MLS#: 26059078
New on site 1 day ago
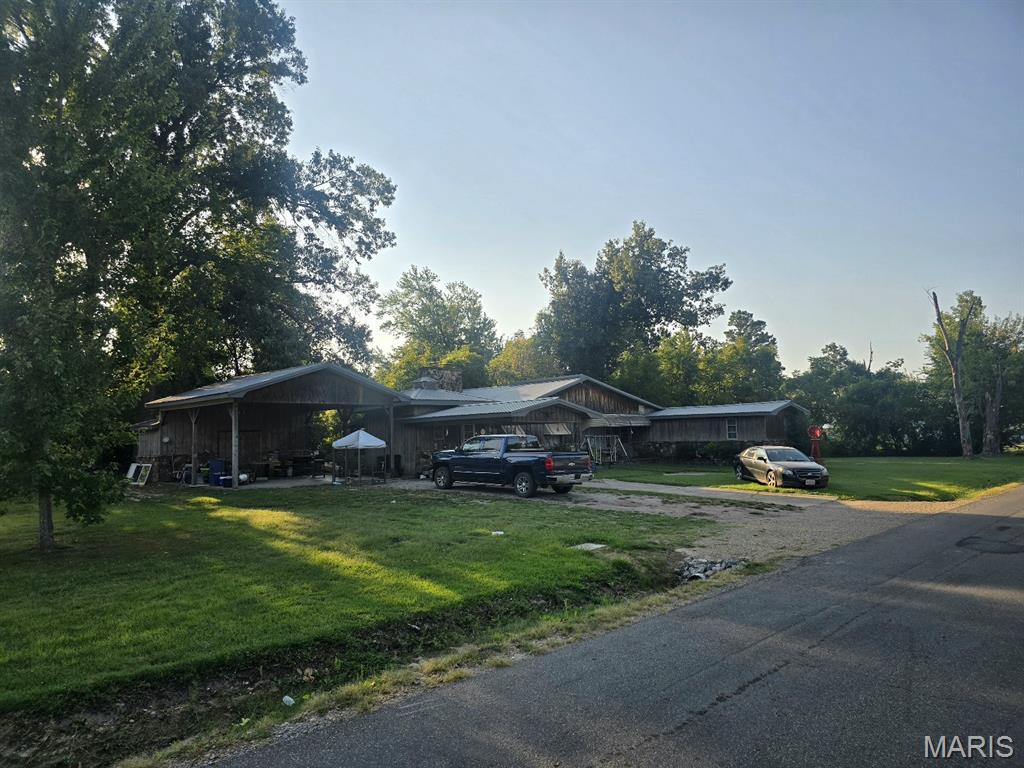
Check out this 3-bed/2-bathroom home for sale in Dexter. It has a large living room and a family room/den with a wood burning fireplace. The family room/den is next to the primary bedroom en suite and has doors which can be shut off from the main part of the home for your own private oasis. The kitchen has an area for a table and around the corner is an area perfect for another small table for those larger family gatherings. A ton of natural wood throughout on floors and ceilings. A separate laundry room includes a laundry sink and added cabinets. Outside, you will find a covered carport connected to the front of the home and a detached, covered carport/outbuilding, a large side yard, and Dexter Creek runs along the back yard.
#26060128

Dexter

1008 N Mulberry Street

3 Beds

2 Baths

1,743 Sq.Ft.

$129,900

MLS#: 26060128
New on site 1 day ago
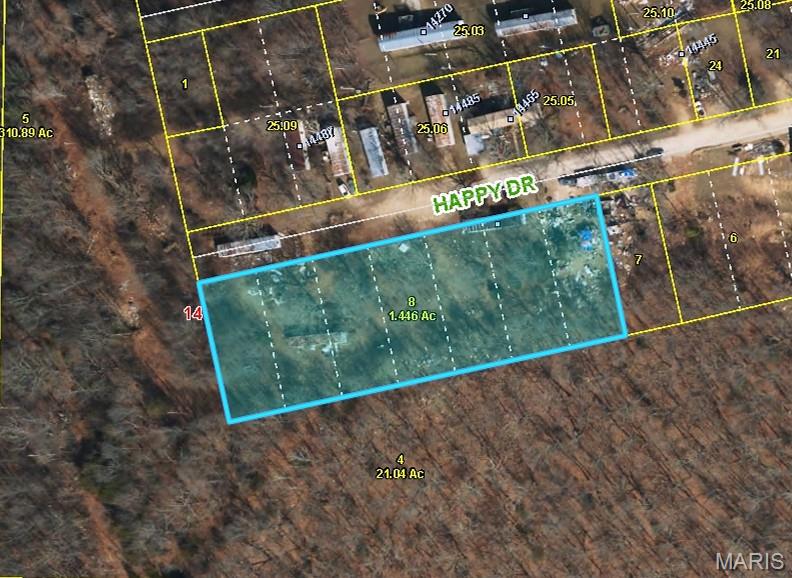
There are multiple lots included with this listing:
 LOT 11W2 OF LOT 10 - BLK 3 SCENIC VIEW S/D NO2
 LOTS 11-1 BLK 2SCENIC VIEW S/D NO 2
 LOTS 12 13 & 14 - BLK 3SCENIC VIEW S/D NO2
#26060633

Dixon

14465 Happy Drive

None Beds

None Baths

0.207 acres

$200,000

MLS#: 26060633
New on site 1 day ago
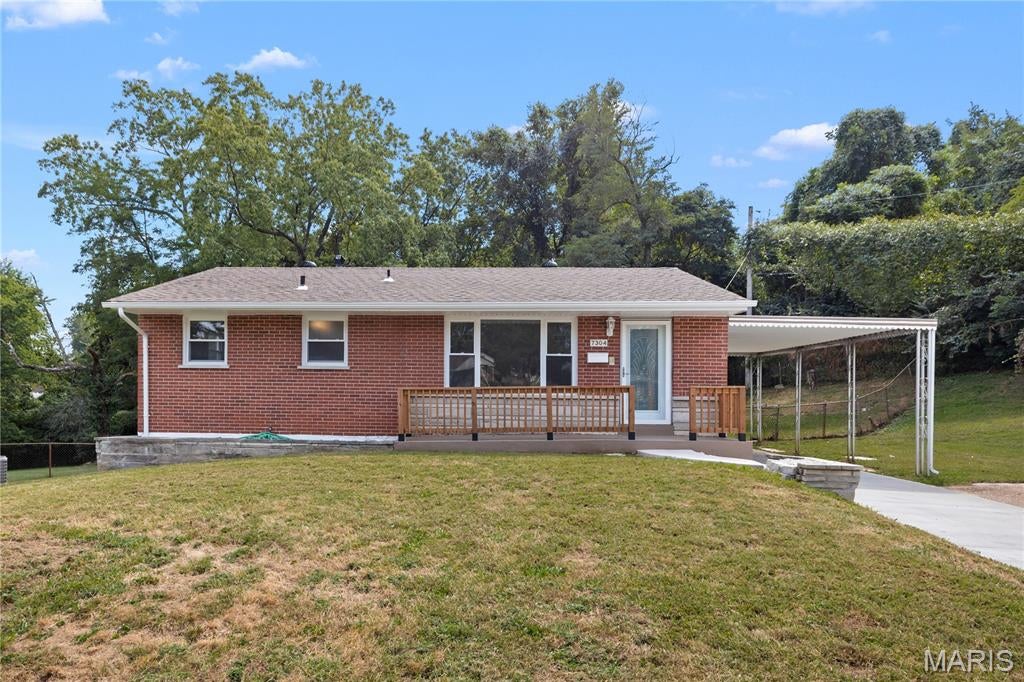
Welcome Home to this charming ALL-BRICK 3-bedroom, 1-bath ranch nestled on a quiet cul-de-sac in the Sheppard Hills subdivision of Jennings! Offering over 1,600 sq. ft. of livable space, tremendous curb appeal, a 1-car garage, carport, and an oversized driveway, this move-in-ready home delivers incredible value at just $134,900! Notable updates include a NEW ROOF, NEW GUTTERS, NEW WINDOWS, NEW CONCRETE DRIVEWAY and beautifully refinished hardwood floors! Step inside to discover a gorgeous updated kitchen featuring granite countertops and stainless steel appliances, a stylish bathroom with ceramic tile tub surround, and three generously sized bedrooms completing the main level. The finished lower level provides two spacious recreation areas, a bonus room, laundry/utility area, and plenty of additional storage. Outside, enjoy a large fenced backyard and nice-sized patio—perfect for entertaining, family gatherings, or simply relaxing. Conveniently located just minutes from I-70, parks, shopping, public transportation, and St. Louis Lambert International Airport. With this much space, these major updates, and a price of just $134,900, this home offers tremendous value. Don't miss your opportunity to make it yours!
#26060227

St Louis

7304 Esterbrook Drive

3 Beds

1 Baths

1,637 Sq.Ft.

$134,900

MLS#: 26060227
New on site 1 day ago
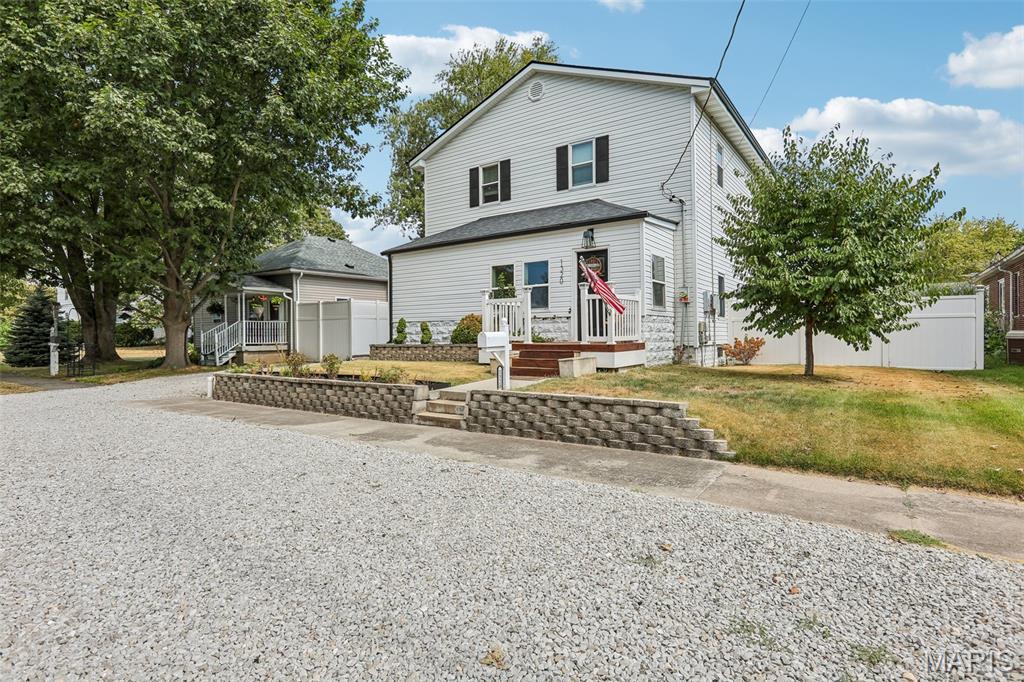
STUNNINGLY REMODELED 3 bedroom, 2 bathroom home with SO much bonus space. Beautiful open concept living and dining room with lots of natural light. The kitchen is a chef's dream and has recently been remodeled and features custom cabinetry, a large center island, tile floors, AND a bonus butler's pantry! Primary bedroom has a spacious closet and an ensuite bathroom. Upstairs you will find a large family room perfect for kids to have their own domain, plus two additional bedrooms and a full bathroom. Full unfinished basement offers extra storage. Outside, you will find a beautiful covered deck with a hot tub. You will also find a basketball court, lots of parking, and a whole second lot that offers tons of yard space. Two car garage with front and back doors, plus a large finished recreation space that is perfect for entertaining and recreation. Most personal property in the home is for sale. Great location, walking distance to the middle and high school and parks. So much to see, schedule your appointment today.
#26060634

Litchfield

1320 N Monroe Street

3 Beds

2 Baths

2,523 Sq.Ft.

$369,000

MLS#: 26060634
New on site 1 day ago
Price reduced
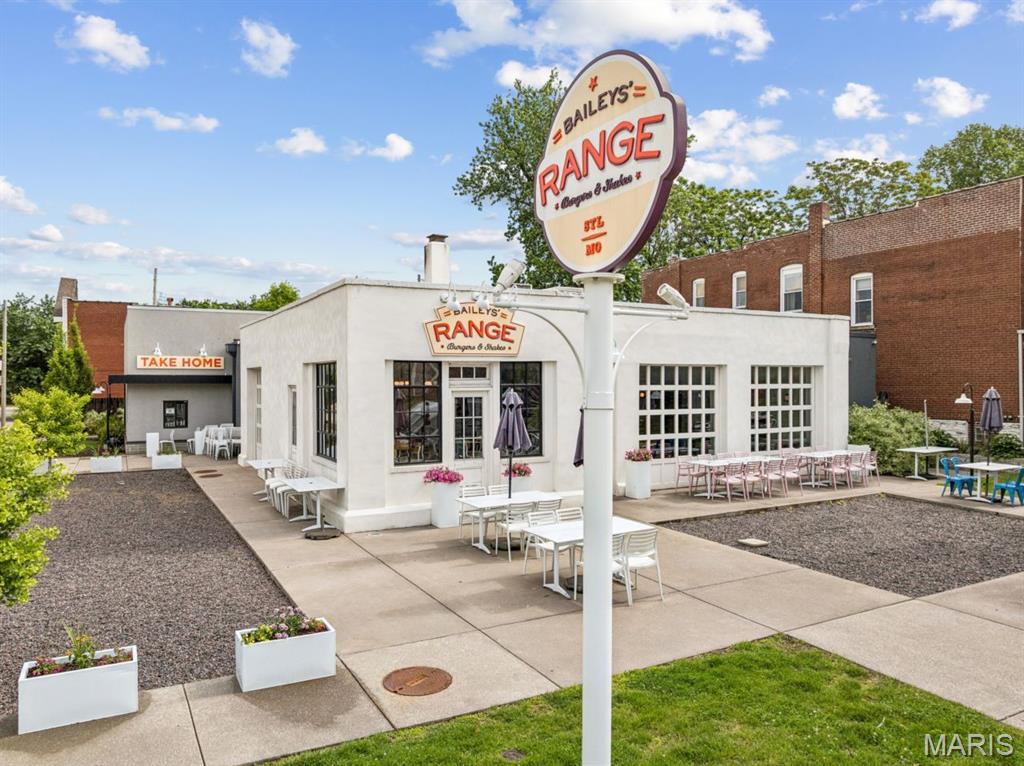
Historic Corner Property | Fully Rehabilitated 2023 
$10,175/month + NNN
Rare opportunity to acquire a fully rehabilitated historic commercial property in the heart of St. Louis's vibrant Shaw neighborhood. Originally constructed in 1924 as one of the city's first neighborhood service stations, this architecturally significant building underwent a complete historic rehabilitation completed in 2023 — representing a substantial capital investment with no deferred maintenance.
The Property The 5,308 SF building sits on a 13,706 SF (89' x 154') corner lot — approximately 1/3 acre — zoned F Neighborhood Commercial. The rehabilitation preserved the original cinder block structure while replacing every other component to 1920s historic specifications, including new concrete floors, period-accurate stucco exterior, historically-matched windows and garage doors, reconstructed chimney, and a thoughtful rear addition expanding the usable footprint. All mechanical, electrical, plumbing, HVAC, and roof systems are new as of 2023.
 The F Neighborhood Commercial zoning and flexible layout support a wide range of uses including restaurant/bar, retail, office, creative studio, brewery, event space, or owner-occupancy. The 1/3-acre lot also presents long-term redevelopment potential. Fully ADA compliant.  Interior seating: 200 capacity. Patio: 92 capacity Full FF&E package can be acquired as well
#26060639

St Louis

4175 Shaw Boulevard

None Beds

None Baths

N/A

$10,175

MLS#: 26060639
New on site 1 day ago
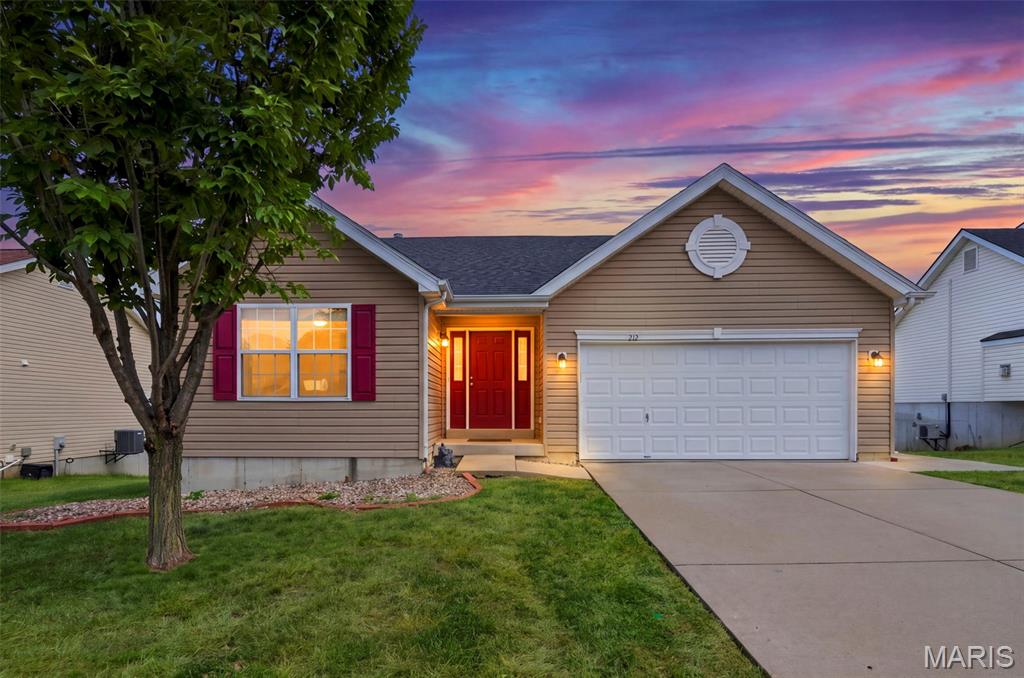
Opportunity awaits at 212 Limerick Ave in Wentzville’s Keeneland Trails! This move-in-ready ranch home features 3 main-floor bedrooms, 2 full baths, and an inviting open-concept layout with vaulted ceilings.  Highlights include a main-floor primary suite with a walk-in closet, functional kitchen layout, 2-car garage, and a full walk-out lower level ready for your personal design touch. Enjoy a level yard in a friendly neighborhood setting just minutes from David Hoekel Parkway, Wentzville parks, and local shopping! Located in the sought-after Wentzville School District. *1 small pet considered with a $250 non-refundable deposit. NO SMOKING OR VAPING; renter's insurance required. All occupants over 18 must complete credit/background screening and observe HOA indentures.
#26060630

Wentzville

212 Limerick Avenue

3 Beds

2 Baths

1,400 Sq.Ft.

$2,350

MLS#: 26060630
New on site 1 day ago
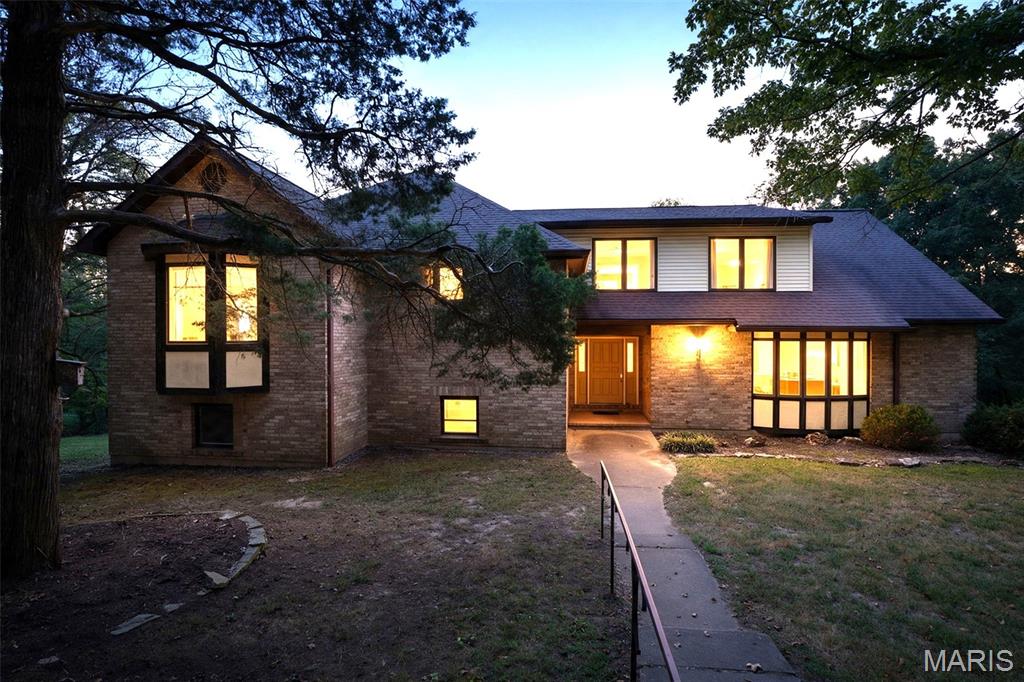
Welcome Home!!   Country Living at its finest!!!   At just over 4000 sq ft, and 3.5 acres (more acreage available), you will enjoy all rural living has to offer...   This mostly-brick multi-level home is absolutely loaded with features you won't want to miss.    From its circle driveway, to the spectacular views overlooking the river valley, the possibilites are endless.   This wonderful home, built to last, includes upgrades such as a 42" front entry door, a dedicated generator bypass electrical panel with exterior generator hookup plug, Zoned HVAC with 3 full units, dual water heaters, oversized garage with workshop area and side service door to the back yard, fresh flooring and paint updates, huge bedrooms, casement windows, and new appliances (stove, microwave & dishwasher).    This unique multi-level floor plan has 4 levels of finished living space, and still a large basement for storage.    As you enter thru the front door, you will be on the main living area with great room, kitchen, breakfast room, dining room, large den (could possibly be a sleeping room) and full bathroom.  This level includes 2 door out to the deck in the back overlooking the river valley.   You can go down a half level to a game room, rec room and laundry room.    Then down another half-level to the basement and garage area.    If you go up a half-level from the main floor, you will find 2 large bedrooms, and a full bath with separate tub and shower.   Up a half-level from there, you will find the gigantic primary bedroom with its own extra room (could be a craft room, nursery, sewing room, reading room, TV room, your call) as well as a walk-in closet, and large bathroom double vanity, as well as a separate shower and jetted tub.    This home is in the process of getting a new roof (similar color) and new siding.   Seller is offering a credit for replacing the older deck, or may actually be replaced soon, pending contractor availability.     Hurry over to view this amazing opportunity.     Additional acreage is available next door (as a separate 3.6 acre lot) for 35K.
#26060180

Hillsboro

7327 Woods Road

3 Beds

3 Baths

4,007 Sq.Ft.

$499,900

MLS#: 26060180
New on site 1 day ago
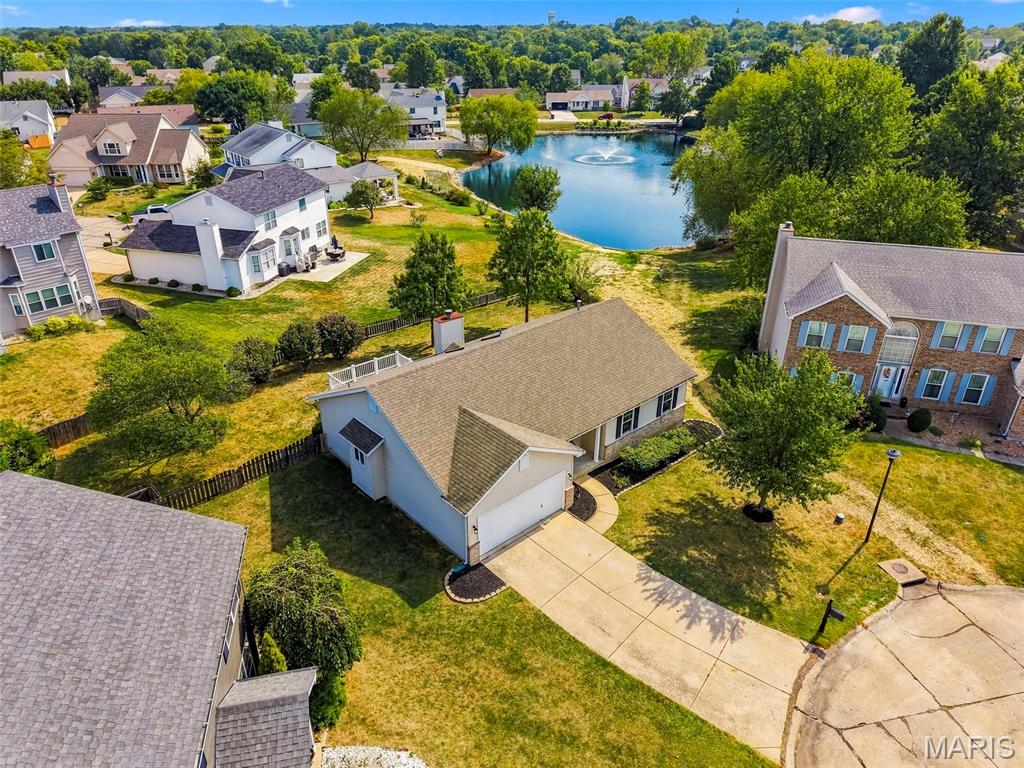
This one has been completely renovated and is ready for somebody to just move in and enjoy it. With 3 bedrooms, 2 bathrooms, and a finished basement with an extra sleeping area, there’s plenty of room to spread out.
It sits on a quiet cul-de-sac and has a large fenced-in backyard that’s honestly one of the best parts of the property. You’ve got a great view of the lake, plenty of room to entertain, and a backyard that actually feels private and relaxing.
Between the updates, the extra space downstairs, the cul-de-sac location, and that backyard view, this is the kind of house that’s easy to like the second you walk in.
#26060375

O'Fallon

7 Town Cryer Court

3 Beds

2 Baths

1,470 Sq.Ft.

$390,000

MLS#: 26060375
New on site 1 day ago
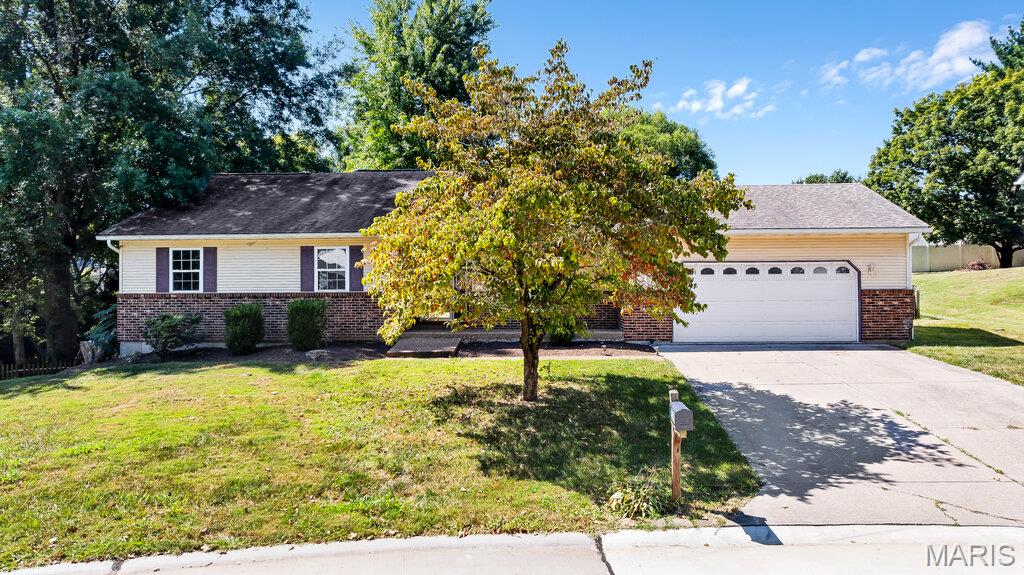
Step into a space where the updates have already been thoughtfully handled, leaving you free to simply settle into your routine. This classic ranch in Maryville’s Rolling Meadows subdivision is designed for easy, everyday living, whether you are a growing family needing room to stretch out or someone looking for the convenience of a single-level layout without sacrificing extra space. 

The main living areas feel open and airy, anchored by vaulted ceilings and fresh, crisp paint across every wall, door, and trim. In the kitchen, newly finished urbane bronze cabinets and sleek black hardware bring a modern, grounded feel to the room where everyone naturally gathers. Meals easily spill over into the dining room, where a wood-burning fireplace sets a warm, inviting tone for lingering dinners on cooler evenings. 

When the weather turns nice, the rear sliding door opens up to a spacious wood deck overlooking a wood-fenced backyard dotted with mature trees—a quiet, private spot for morning coffee or weekend cookouts. Back inside, the finished lower level expands the home's footprint significantly. With fresh updates to the basement bath and hallway, this flexible space easily adapts to a home office, a playroom, or a quiet retreat for guests. 

With an attached garage and walk-in closets providing plenty of practical storage, this is a home that feels fresh, functional, and entirely ready for its next chapter.
#26053394

Maryville

528 Andra Drive

3 Beds

2 Baths

2,550 Sq.Ft.

$335,000

MLS#: 26053394

Prev 1 ... 27 28 29 30 31 ... 666 Next
* Listings identified with the FMLS IDX logo come from FMLS and are held by brokerage firms other than the owner of this website. The listing brokerage is identified in any listing details. Information is deemed reliable but is not guaranteed. If you believe any FMLS listing contains material that infringes your copyrighted work please click here to review our DMCA policy and learn how to submit a takedown request. © 2024. First Multiple Listing Service, Inc.

Categories

Homes Tailored to Your Lifestyle

Buyers Guide

Buying a home is one of the most exciting milestones of your life.

View more

Sellers Guide

Putting your home on the market can be a stressful process, especially when you don’t know what to expect.

View more

Market report

With just a few clicks, you'll gain instant access to valuable insights about the real estate market, including trends, property values, and community analytics.

View more

Home value

Unlike automated valuations, our hands-on review will provide a comprehensive opinion of your home’s value while considering important interior elements and other location intangible factors that machine algorithms so often miss.

View more

Buyers resources

Guides on financing, inspections, and choosing the right Realtor for a smooth home purchase.

Sellers resources

Practical tips on staging, pricing, and preparing your home to attract buyers and maximize your sale.

Send a message

Message successfully sent.

Reason for contacting?

I agree to receive email communication and understand I can unsubscribe at any time.

I agree to be contacted by Realhub DEV via call, email, and text for real estate services. To opt out, you can reply 'stop' at any time or reply 'help' for assistance. You can also click the unsubscribe link in the emails. Message and data rates may apply. Message frequency may vary. Privacy Policy

Sign In Sign Out

Virtual Assistant

Would you like to take the next step with this property? We can help you schedule a showing or virtual tour, or send you more details.

Yes, I would like more information.

Thank You for Your Reply, One of Our Agents will contact you as soon as possible

No, maybe later.

Thank you, you can always contact me via email, phone number or through the contact form.

Realhub AI

Lucy - Your AI-Powered Realtor

Update Your Temporary Password

Personalize your search

Enter your email and we'll notify you immediately when new listings match what you're looking for.

or enter email address

Already have an account ? Login here

Continue your home search

I agree to receive communications and understand I can unsubscribe at any time.

I agree to be contacted by Realhub DEV via call, email, and text for real estate services. To opt out, you can reply 'stop' at any time or reply 'help' for assistance. You can also click the unsubscribe link in the emails. Message and data rates may apply. Message frequency may vary. Privacy Policy

Already have an account ? Login here

We use cookies

We use cookies primarily for analytics to enhance your experience. By accepting, you agree to our use of these cookies. You can manage your preferences or learn more about our cookies policy.