Thinking of selling?

Blue Sapphireline

Browse Properties
  • Nearby me

Popular Features

Community Features

Association

Property Features

Waterfront

View

Exterior Features

Interior Features

Style

E-Alert name

Properties

10000 properties match your criteria

New on site 1 day ago
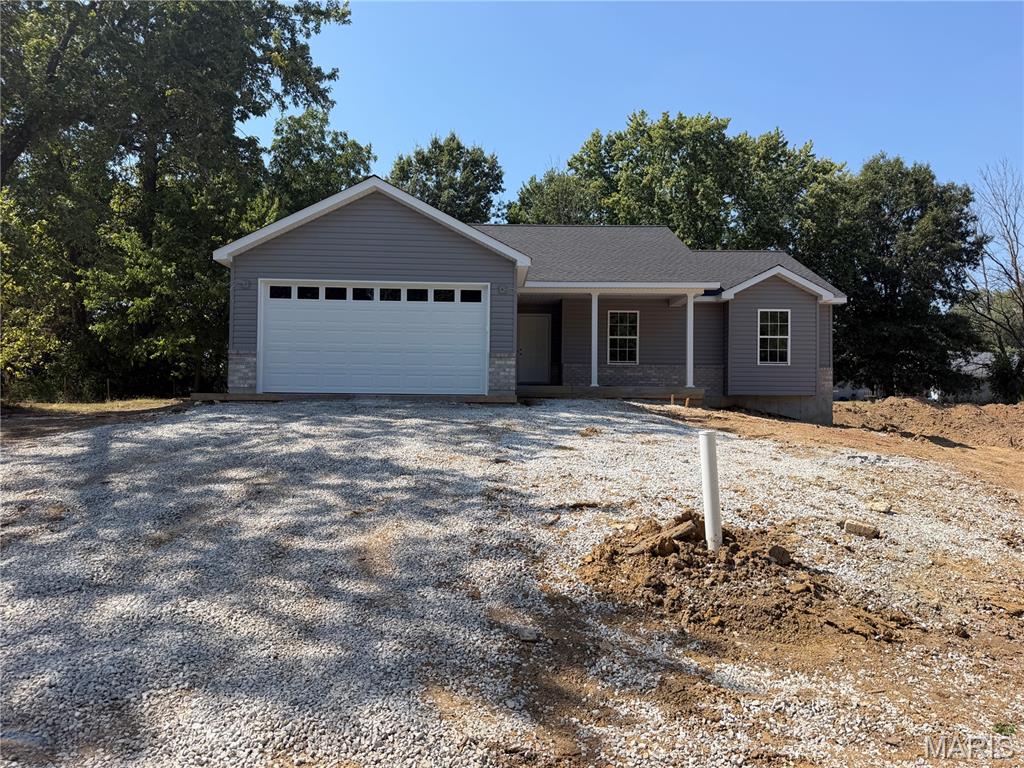
MOVE IN READY!!!! Immediate possession available upon completion on this beautiful new home! This 1,530 sq. ft. ranch backs to trees & is situated on a level to gently rolling lot. Inside, you’ll find LVP flooring throughout, 12-foot vaulted ceiling in the living room, 3 bedrooms & two full bathrooms on the main floor & a bedroom in the basement along with a full bathroom. Includes a 2-car attached garage, main-floor laundry, & a partially finished basement. The kitchen/dining combo shines w/granite countertops, shaker soft close cabinets, SS Whirlpool appliances & sliding door to the back yard. The primary bedroom has its own bathroom & 5x6 walk in closet. Minutes from Lions Club Park, dining & more. Note: some materials may change on the interior.
#26060350

Jonesburg

309 Arlington Street

4 Beds

3 Baths

1,726 Sq.Ft.

$329,900

MLS#: 26060350
New on site 1 day ago
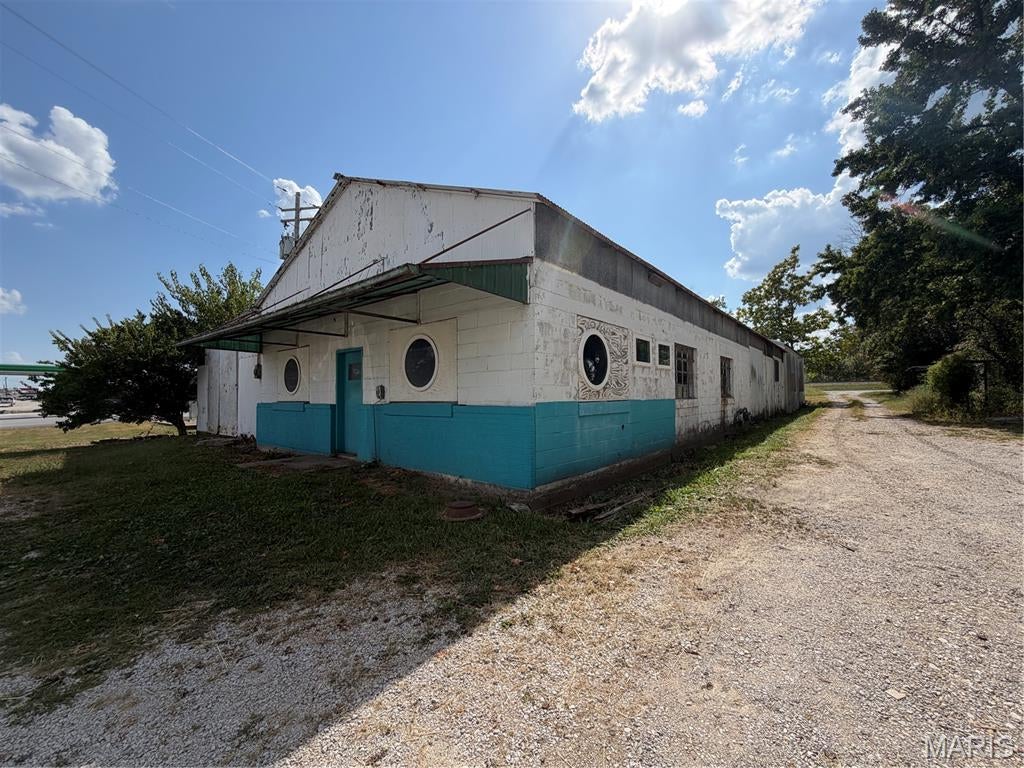
6,000 Sq. Ft. COMMERCIAL BUILDING WITH HIGHWAY FRONTAGE-ZONED M1!!! Excellent opportunity for a commercial, manufacturing, warehouse, fabrication, automotive, or industrial operation. This 6,000 sq. ft. building offers outstanding visibility with highway road frontage, high traffic counts, and easy-to-see exposure, providing a strong location for both business operations and customer access. The 120' x 50' building features 14-foot ceilings and a substantial cinder block and steel foundation combo, providing a solid structure for a variety of commercial uses. The property is equipped with 3-phase 600-volt electrical service along with single-phase electric, making it well suited for equipment-intensive operations. A major highlight is the 10-ton bridge crane, featuring approximately 12 feet of clearance, a 30-foot-wide span, and a 60-foot track, offering valuable functionality for material handling, fabrication, manufacturing, automotive, and industrial applications. With its combination of highway visibility, generous interior space, high-capacity electrical service, crane infrastructure, and versatile layout, this property presents an excellent opportunity for an owner-user or investor seeking a functional commercial/industrial facility with significant potential.
#26060339

Montgomery City

685 S Sturgeon Street

None Beds

None Baths

6,000 Sq.Ft.

$75,000

MLS#: 26060339
New on site 1 day ago
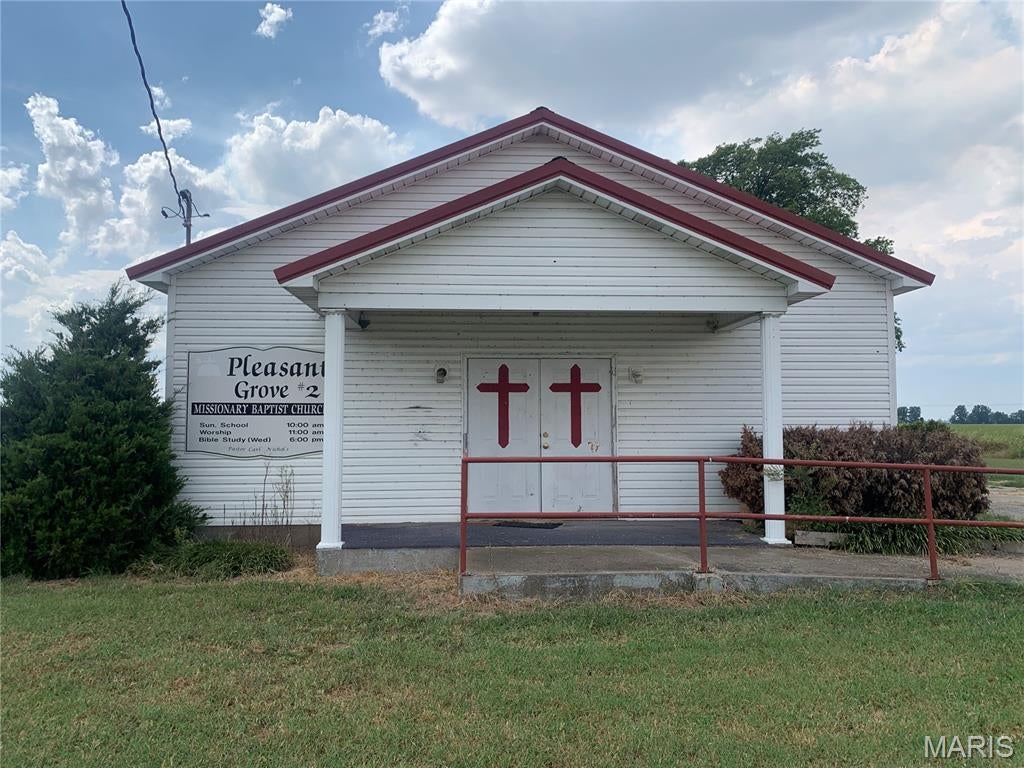
Don't miss this opportunity to own this beautiful church in Portageville.  This facility features a spacious sanctuary with pews and a dedicated alter/stage area.  The building also has a kitchen area and two restrooms.  Situated on almost 2 acres, there's plenty of room for parking.  Whether you're looking to expand your ministry or start a new congregation this property is move in ready and waiting for its next chapter.
#26060641

Portageville

1240 N State Route K

None Beds

None Baths

N/A

$80,000

MLS#: 26060641
New on site 1 day ago
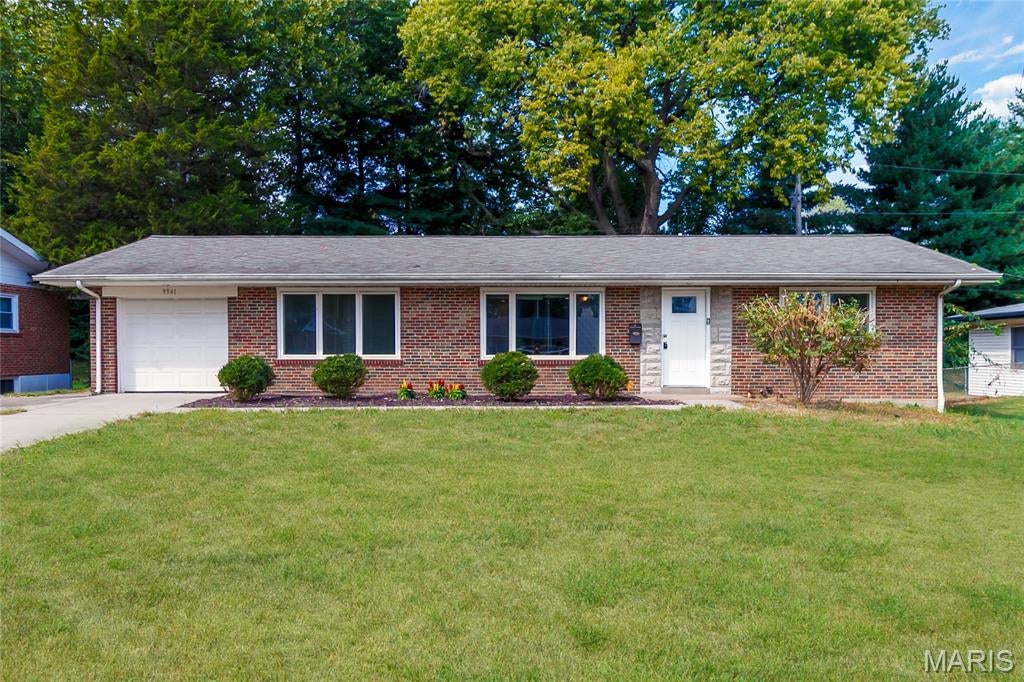
Welcome to 9941 Norwich! This unique and inviting 4-bedroom, 2-bathroom home in Bellefontaine Neighbors offers character, comfort, and plenty of space. Beautiful hardwood floors flow throughout much of the home, creating a warm and timeless feel. The spacious kitchen features a beautiful center island, providing the perfect gathering spot for family and friends. One of the four bedrooms is currently designed as a private theater room, complete with reclining theater chairs—an ideal space for movie nights, entertaining, or relaxing at home. The basement offers an extremely large storage room, providing abundant space for seasonal items, hobbies, or additional storage needs. A newer roof, newer hot water heater and HVAC system adds peace of mind, while the attached garage provides convenient parking. Outside, enjoy the fenced-in yard, perfect for outdoor activities, gardening, pets, or entertaining. An added bonus: the home can be sold with the furniture included, making this a convenient opportunity for a buyer looking for a move-in-ready home with furnishings already in place.
Don’t miss the opportunity to make this one-of-a-kind Bellefontaine Neighbors home your own!
#26056920

Bellefontaine Nghbrs

9941 Norwich Drive

4 Beds

2 Baths

1,238 Sq.Ft.

$164,900

MLS#: 26056920
New on site 1 day ago
Open House Saturday, 9/19 from 11-1 pm-
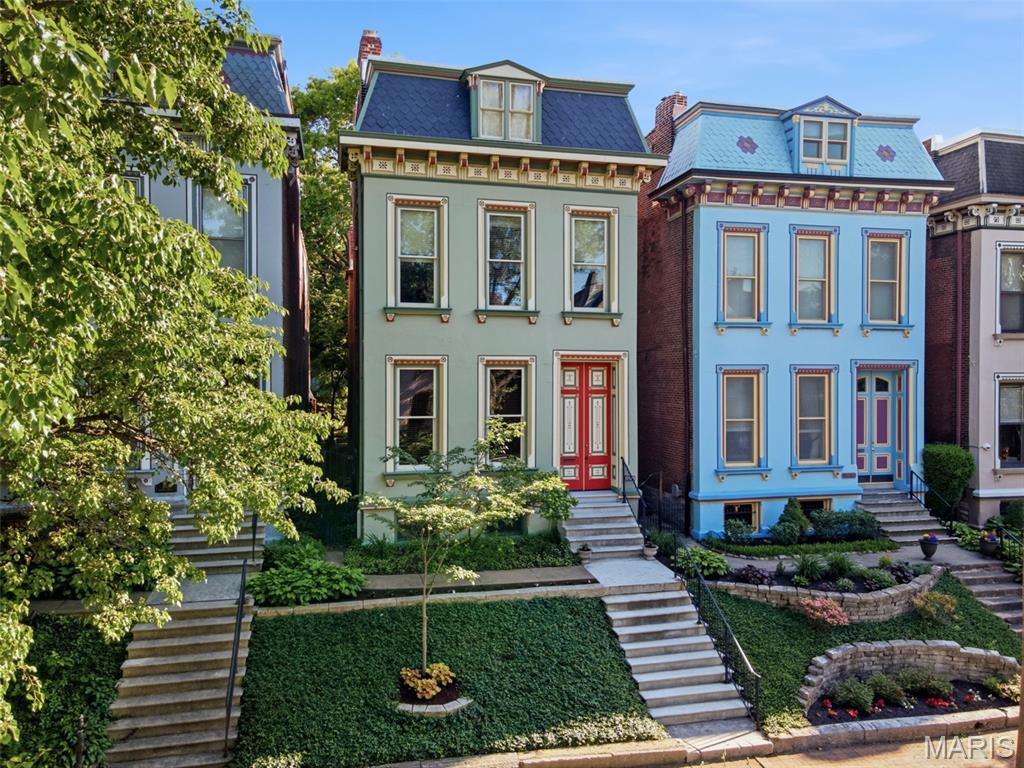
A rare opportunity to own an exceptional 3-story Painted Lady in the heart of historic Lafayette Square—where timeless architecture, thoughtful updates, and an incredible neighborhood lifestyle come together. Even better, this home can include a transferable Lafayette Square Pool & Tennis membership, currently with a 10-year waiting list!
Lovingly restored and modernized over the past 25 years, this 3-bedroom, 4-bath home is filled with remarkable historic details, including stunning dual front doors with blown colored glass, soaring 11-foot ceilings, five beautiful mantles, 8-inch baseboards,  many historic transoms, exposed brick, an original carved wood banister, window seats, and even a rolling library ladder.
Grand living and dining rooms feature two gas fireplaces and a custom wet bar with glass-front cabinetry, hidden spirits nook, granite countertops, beverage refrigerator, and under-cabinet lighting. The updated kitchen-hearth room offers custom cabinetry, breakfast bar seating, stainless appliances with gas range, two oversized pantries. Work from home in the office nook with views of the enchanting private patio.
Step outside to your own city oasis—a cobblestone patio surrounded by mature shade trees, charming iron gates, and lush landscaping.
Upstairs, the impressive primary suite features a sitting area, a two-story dressing room with custom closets, second-floor laundry, 2nd bedroom, and a beautifully remodeled RSI bath with dual vanities, designer lighting, a glass shower, custom tilework, and abundant storage. The third floor provides another private suite with full bath, large walk-in closet, and direct access to the rooftop deck—perfect for morning coffee, sunset cocktails, and entertaining.
A clean, spacious lower level provides excellent storage and hobby space. Choice Home Warranty is included, and the home has passed St. Louis City Occupancy Inspection.
Historic character, modern comfort, incredible outdoor spaces, and one of Lafayette Square’s most coveted neighborhoods—this is more than a beautiful home; it’s the opportunity to enjoy independent restaurants and shops around historic Lafayette Square Park, plus amazing access to all that St. Louis has to offer.
#26059957

St Louis

1816 Hickory Street

3 Beds

2 Baths

3,543 Sq.Ft.

$725,000

MLS#: 26059957
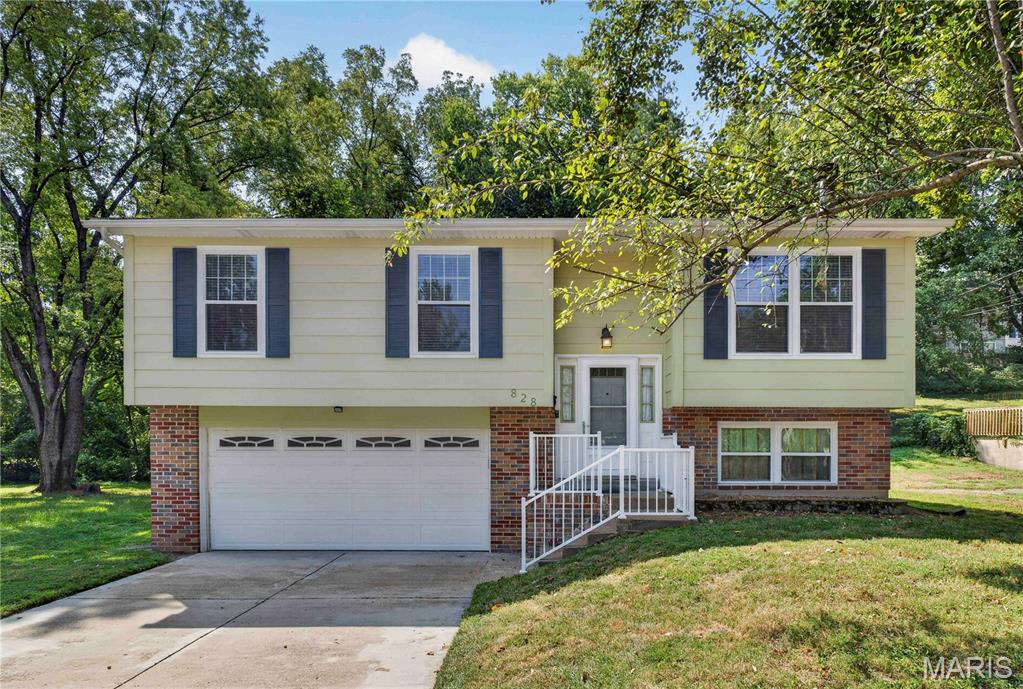
An affordable opportunity in the coveted Webster Groves area has arrived! This charming 3-bedroom, 2-bath home is filled with thoughtful touches, including rainfall shower heads, heated bathroom vents, and a cozy fireplace with a convenient remote-control starter. Step outside to your own backyard oasis, complete with a polished composite deck that’s ready for quiet mornings, summer evenings, and effortless entertaining. And the location may be the best feature of all! Tucked into a peaceful neighborhood beside an open lot and Deer Creek Park, the property offers a rare sense of privacy while keeping you close to everything you love. Located within the highly rated Webster Groves School District and just minutes from restaurants, shopping, Webster University, and all the charm that makes this community so special! 
Public open house Friday 9/18 from 4-6 pm and Sunday 9/20 from 11 am- 1 pm.
#26054944

Webster Groves

828 N Forest Avenue

3 Beds

3 Baths

N/A

$300,000

MLS#: 26054944
New on site 2 days ago
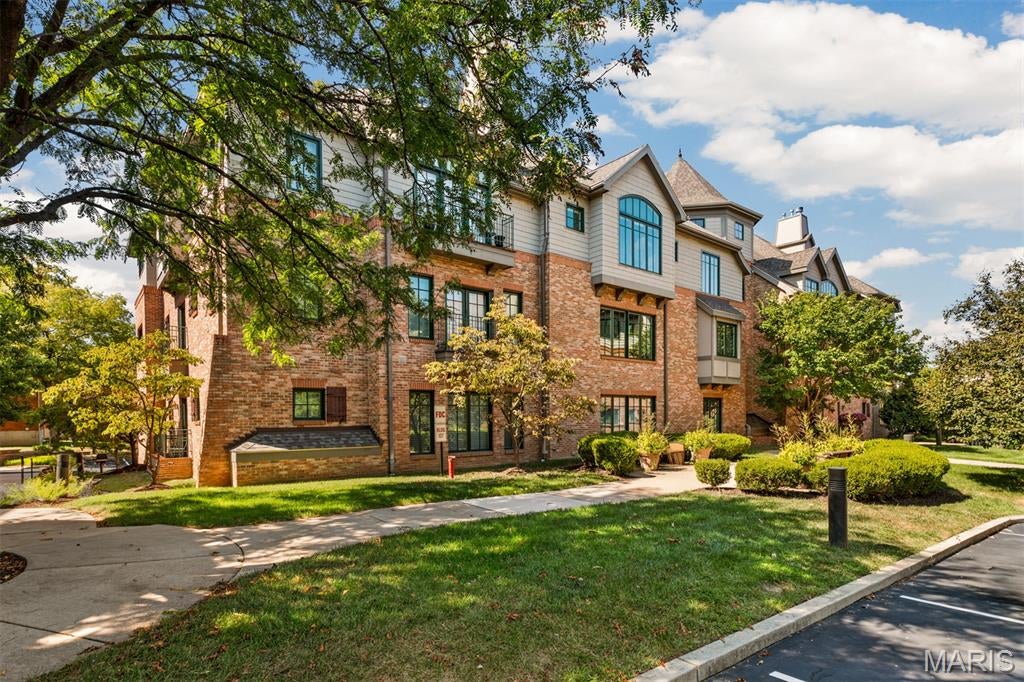
Welcome to 127 E Clinton Pl located in The Terraces of Kirkwood, where spacious, low-maintenance living meets an exceptional location in the heart of Kirkwood. This top-floor 3-bed, 2.5-bath condo offers an impressive 2,274 SF, treetop views, with ease of elevator access—all just moments from some of Kirkwood’s favorite dining, shopping, and entertainment.
Inside Condo 3B, a limestone floor entry creates a polished first impression, while an oversized storage closet provides a surprisingly generous place for everything you want tucked neatly away. A conveniently located powder room nearby is ideal for guests and entertaining.
The light-filled family and dining rooms feature wood floors and vaulted ceilings unique to the top-floor setting, creating an open, airy feel with beautiful views into the surrounding trees.
The kitchen offers granite countertops, a gas range with vent hood, a breakfast bar opening to the family/dining area, double sink, built-in dining bench, writing desk/coffee bar, separate pantry, microwave and included refrigerator. Just off the kitchen, a dedicated laundry room provides cabinetry and a utility sink.
The spacious primary suite features a walk-in closet with brand-new carpet and a private bath with dual vanities, jetted tub, separate shower and linen closet. The second bedroom also has brand-new carpet, with a hall bath just across the way featuring a marble countertop. The third bedroom/den provides wonderful flexibility with custom built-ins.

A private, gated underground garage adds another level of convenience, with TWO assigned parking spaces ideally positioned right near the elevator and private garage storage nearby. Ample guest parking makes entertaining easy, too. The building has also benefited from significant recent improvements, including a new roof in 2024 and new windows in 2025.
And then there’s the location! Enjoy the best of Kirkwood just outside your door, with Spencer’s, First Watch, Kaldi's, Stages St. Louis, Kirkwood Performing Arts Center, post office, and an abundance of restaurants, shops and everyday conveniences.
Generous square footage, top-floor views, elevator access, ample parking and storage, and a highly desirable Kirkwood location come together in a condo that offers space, convenience and an easy lifestyle with the comforts of home.
#26048063

Kirkwood

127 E Clinton Place 3B

3 Beds

2 Baths

2,274 Sq.Ft.

$690,000

MLS#: 26048063
New on site 4 days ago
None
#26059537

Belleville

2204 State Street

None Beds

None Baths

N/A

$50,000

MLS#: 26059537
New on site 1 day ago
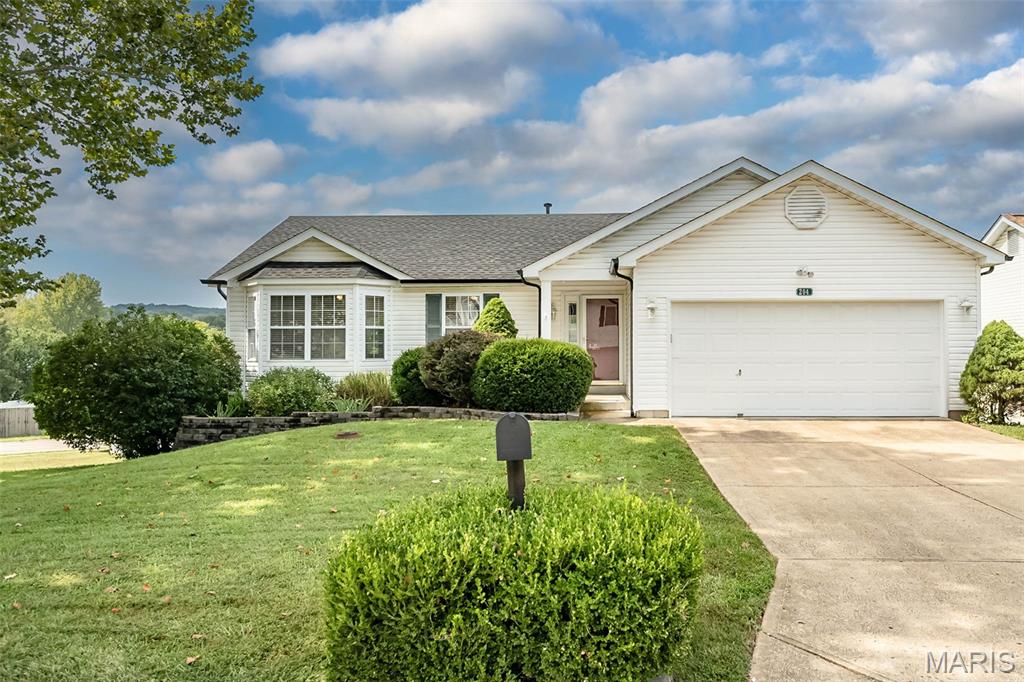
Move-in ready ranch on a spacious fenced corner lot with extensive updates! The vaulted living room features a wood-burning fireplace and flows into the sunny, vaulted kitchen/breakfast area. Step outside to the 20x25 composite deck perfect for relaxing, entertaining, and enjoying sunset views overlooking the backyard and pool.

The primary bedroom offers a bay window, vaulted ceiling, ceiling fan, and attached bath with updated vanity. The second bedroom also features a bay window. The finished lower level provides additional living space with upgraded laminate flooring, built-in entertainment center, projector, half bath, and private office area, complete with walkout access to the yard.

The plentiful recent updates include new roof and siding (2025), rebuilt chimney frame and new cap (2025), rear windows and sliding patio door (2026), composite deck (2023), vinyl privacy fence (2023), newer A/C, and updated bathroom vanities. Plenty of space inside and out—just unpack and enjoy!
#26060032

Imperial

204 Pebble Creek Court

3 Beds

2 Baths

1,220 Sq.Ft.

$320,000

MLS#: 26060032
New on site 1 day ago
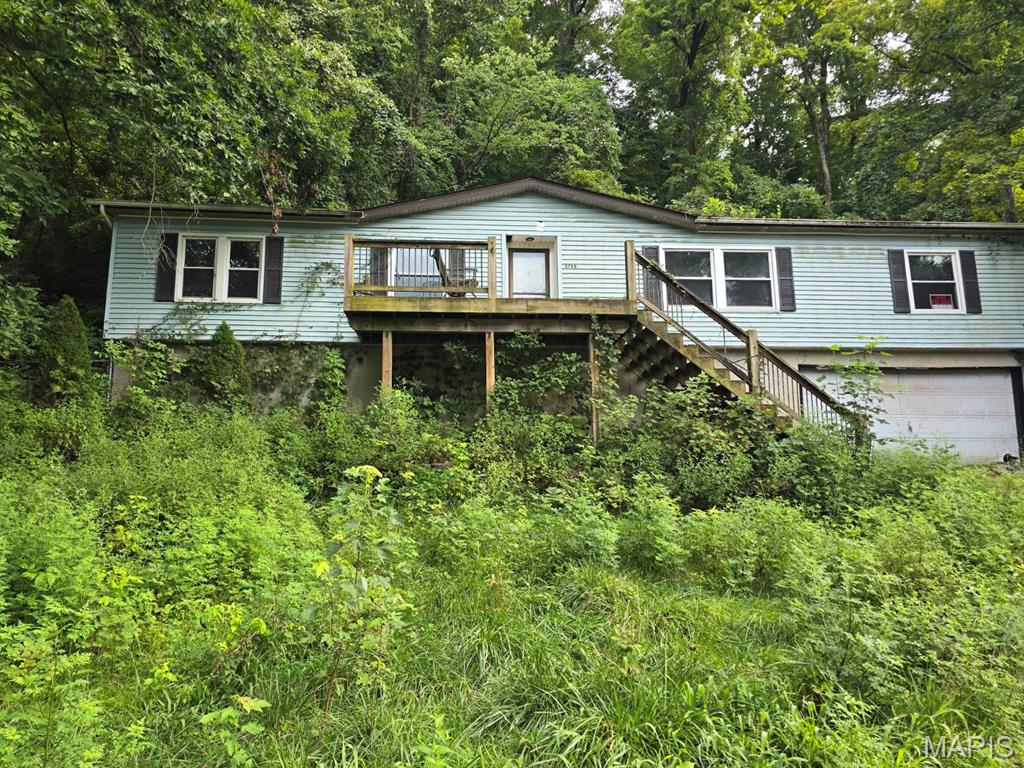
Opportunity in House Springs. Full Gut rehab in sought after Woodridge. Home is seconds from the Northwest Early Childhood Center on Hwy MM and sits on nearly 3/4 of an acre. Public water and sewer.
#26060596

House Springs

4798 Woodridge Drive

3 Beds

2 Baths

1,876 Sq.Ft.

$39,900

MLS#: 26060596
New on site 1 day ago
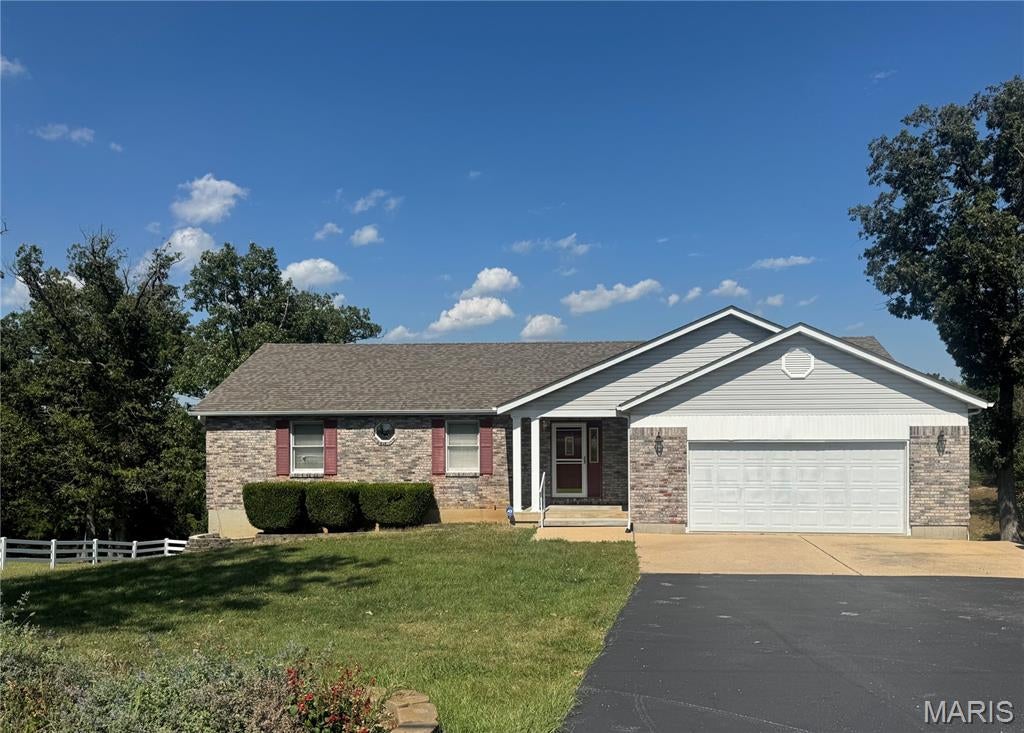
None
#26060636

St Clair

1662 Neff Road

3 Beds

3 Baths

1,462 Sq.Ft.

$275,000

MLS#: 26060636
New on site 1 day ago
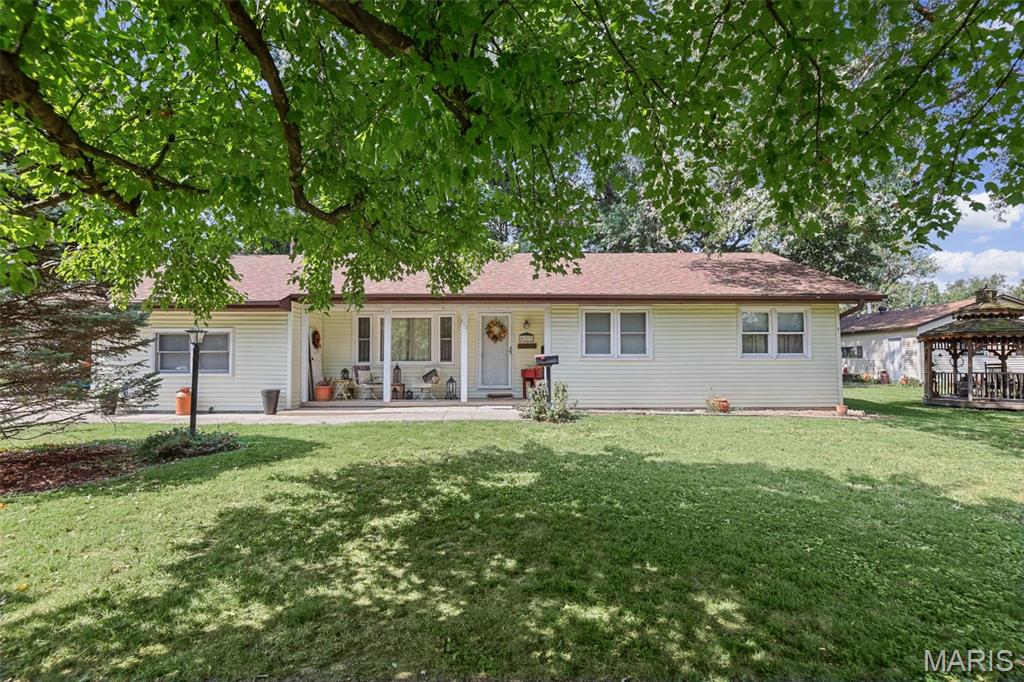
Move-in ready with plenty of charm and a little bit of country right in town! The inviting front porch and flower-filled landscaping set the tone before you even step inside. This home offers 2 bedrooms, 1.5 baths and a spacious family room/Bounus Room that could easily be converted to a 3rd bedroom. The family room has been updated with red cedar plank walls and features a wood-burning fireplace that was cleaned and serviced last fall. You'll also find cedar accents on the back porch, where additional washer and dryer hookups are hidden behind the planks if you'd prefer to relocate the laundry.
Kitchen appliances stay, along with the new stackable washer and dryer. Outside may be where this property really surprises you! The backyard backs up to the park and features a new red cedar pergola, gazebo, carport and storage sheds. Deer and turkey are frequent visitors, giving the backyard a peaceful, country feel.
The insulated 2-car garage is heated with propane, has its own electric meter and includes a half bath. An additional room provides even more possibilities—home office, salon, hobby room or whatever fits your needs.
Lots of character, flexible living space and room to enjoy both indoors and out!
Outhouse does not stay with the property.
#26056708

Sparta

613 N Washington Street

2 Beds

1 Baths

1,534 Sq.Ft.

$223,900

MLS#: 26056708
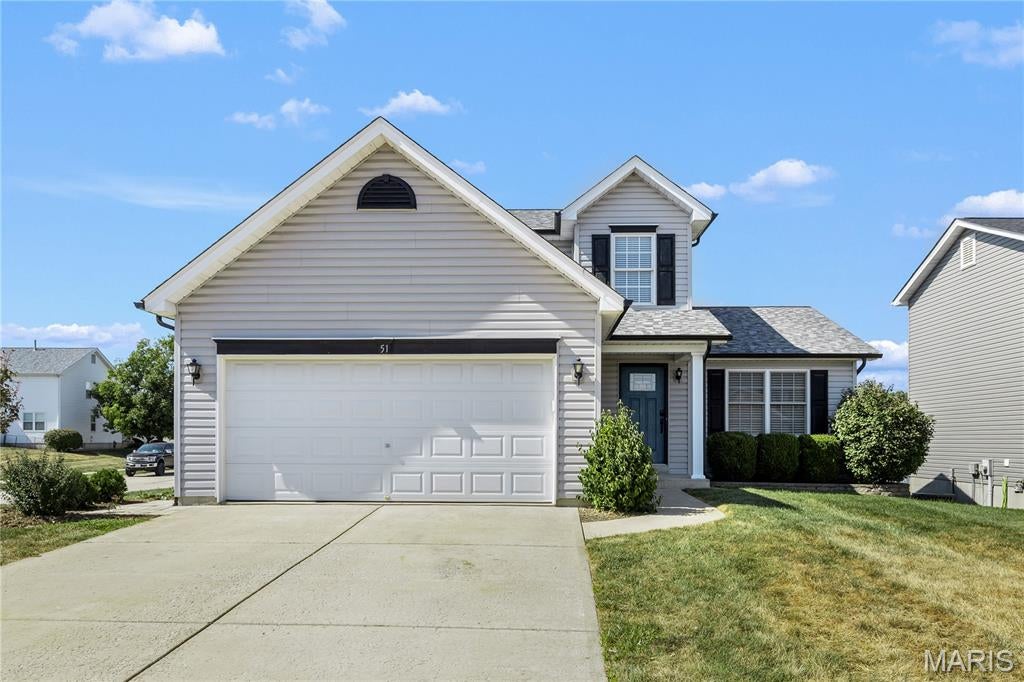
New on site 2 days ago
Do you know what else belongs on your fall checklist? A new house. And this one has everything you need to settle in and enjoy the season ahead.

Welcome to 51 Homefield Point , where character, comfort, and everyday living come together in this distinctive 1.5-story home featuring 4 bedrooms, 3.5 baths, and a beautifully finished walkout lower level.

Freshly painted and ready for its next chapter, the home makes a memorable first impression with rich dark flooring, soaring ceilings, abundant natural light, and a striking staircase with warm wood railing and classic white spindles. The bright, open living room creates an inviting gathering space, while the thoughtful layout gives you room to live, relax and entertain.

The main level features an open floor plan with a family room, kitchen & dining area with ample of cabinet space (refrigerator included); spacious primary suite with beautifully updated full bath and custom walk-in closet, along with the convenience of main-floor laundry. 

Upstairs, two additional bedrooms, a full bath, and a loft provide a comfortable retreat for the family. The finished walkout lower level adds even more flexibility, including a fourth bedroom and full bath—perfect for guests, recreation, work, or whatever your needs may be.

Step outside onto the 10x10 deck for morning coffee, outdoor dining, or crisp fall evenings, with the walkout design creating an easy connection to the backyard. A two-car garage adds everyday convenience.

And then there’s Homefield. Step up to the plate and enjoy a neighborhood designed for making the most of home life, with two swimming pools, a central park, pavilion, playground, and sports court just beyond your front door. From summer pool days to crisp fall afternoons, there are plenty of ways to enjoy the neighborhood and make this place your own.

With its generous layout, inviting character, fresh paint, and move-in-ready appeal, this is a home that gives you room to settle in, spread out, and enjoy what comes next.
#26060062

O'Fallon

51 E Homefield Point Court

4 Beds

3 Baths

2,246 Sq.Ft.

$375,000

MLS#: 26060062
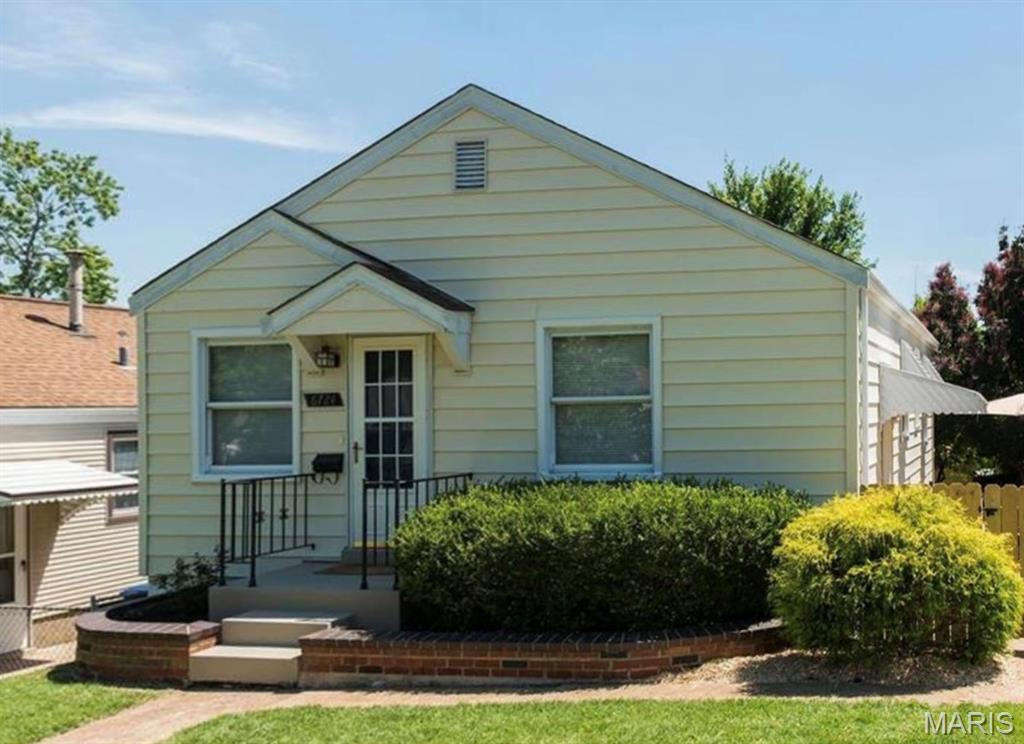
New on site 1 day ago
Circa 1946: This charming Dogtown bungalow features 1400+ sq/ft of living space (including the partially finished LL) w/2 bedroom, 2 full bath & 2-car garage. You may not guess it from the front, but this home lives much larger than it appears! Step inside to a spacious living w/gorgeous hardwood floors that opens to the  dining room & kitchen. The main level also includes 2 generously sized bedrooms & a full bath. Head down to the partially finished lower level & discover a bonus family room, sleeping room or office -- you decided! -- as well as a 2nd full bath, laundry and & ample storage. Out back, find a great patio, fenced-in yard & 2-car garage w/opener. Central location just a few minutes away from Forest Park & Highways 40/44.
#26053849

St Louis

6724 Nashville Avenue

2 Beds

2 Baths

792 Sq.Ft.

$200,000

MLS#: 26053849
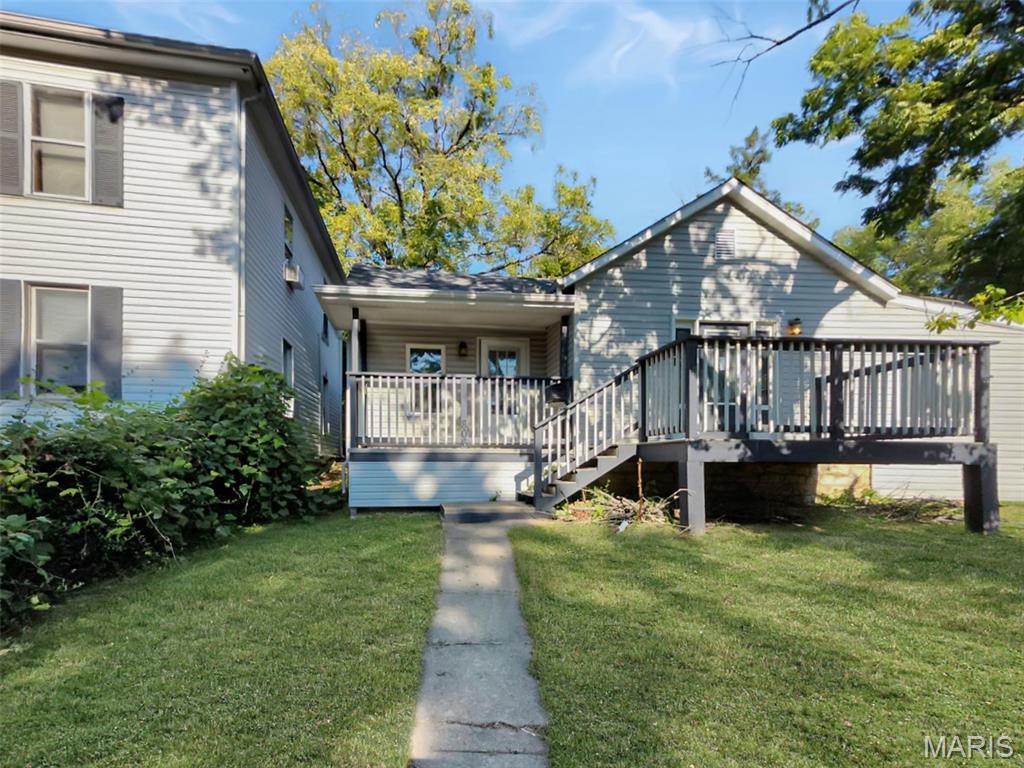
New on site 1 day ago
Welcome to this single-story home in De Soto! Featuring a functional floor plan with a full basement offering ample storage or potential living space. Step inside to discover a layout ready for your personal touch, complete with a spacious yard ideal for outdoor relaxation. Perfectly situated for small-town living, this property is ready to welcome its next owner.
#26059916

De Soto

806 N 2nd Street

3 Beds

2 Baths

922 Sq.Ft.

$120,000

MLS#: 26059916

Prev 1 ... 26 27 28 29 30 ... 666 Next
* Listings identified with the FMLS IDX logo come from FMLS and are held by brokerage firms other than the owner of this website. The listing brokerage is identified in any listing details. Information is deemed reliable but is not guaranteed. If you believe any FMLS listing contains material that infringes your copyrighted work please click here to review our DMCA policy and learn how to submit a takedown request. © 2024. First Multiple Listing Service, Inc.

Categories

Homes Tailored to Your Lifestyle

Buyers Guide

Buying a home is one of the most exciting milestones of your life.

View more

Sellers Guide

Putting your home on the market can be a stressful process, especially when you don’t know what to expect.

View more

Market report

With just a few clicks, you'll gain instant access to valuable insights about the real estate market, including trends, property values, and community analytics.

View more

Home value

Unlike automated valuations, our hands-on review will provide a comprehensive opinion of your home’s value while considering important interior elements and other location intangible factors that machine algorithms so often miss.

View more

Buyers resources

Guides on financing, inspections, and choosing the right Realtor for a smooth home purchase.

Sellers resources

Practical tips on staging, pricing, and preparing your home to attract buyers and maximize your sale.

Send a message

Message successfully sent.

Reason for contacting?

I agree to receive email communication and understand I can unsubscribe at any time.

I agree to be contacted by Realhub DEV via call, email, and text for real estate services. To opt out, you can reply 'stop' at any time or reply 'help' for assistance. You can also click the unsubscribe link in the emails. Message and data rates may apply. Message frequency may vary. Privacy Policy

Sign In Sign Out

Virtual Assistant

Would you like to take the next step with this property? We can help you schedule a showing or virtual tour, or send you more details.

Yes, I would like more information.

Thank You for Your Reply, One of Our Agents will contact you as soon as possible

No, maybe later.

Thank you, you can always contact me via email, phone number or through the contact form.

Realhub AI

Lucy - Your AI-Powered Realtor

Update Your Temporary Password

Personalize your search

Enter your email and we'll notify you immediately when new listings match what you're looking for.

or enter email address

Already have an account ? Login here

Continue your home search

I agree to receive communications and understand I can unsubscribe at any time.

I agree to be contacted by Realhub DEV via call, email, and text for real estate services. To opt out, you can reply 'stop' at any time or reply 'help' for assistance. You can also click the unsubscribe link in the emails. Message and data rates may apply. Message frequency may vary. Privacy Policy

Already have an account ? Login here

We use cookies

We use cookies primarily for analytics to enhance your experience. By accepting, you agree to our use of these cookies. You can manage your preferences or learn more about our cookies policy.