127 E Clinton Place 3B

Kirkwood, MO 63122
Contemporary, Garden, Loft, Modern, Traditional

Kirkwood, MO 63122
127 E Clinton Place 3B

$690,000

MLS#: 26048063

Status: Active

Listing provided by: Worth Clark Realty

Listing agent phone: None

Last update: 33 minutes ago

New on site 1 day ago

Terraces Of Kirkwood Condo The - Residential

About

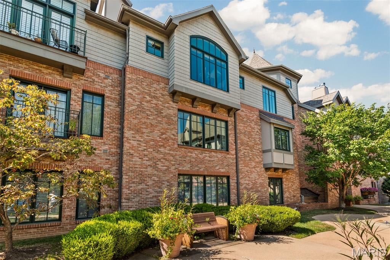
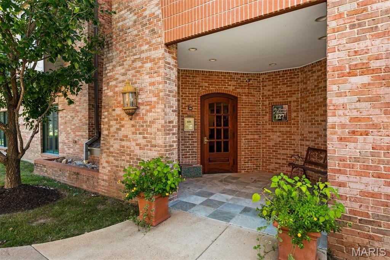
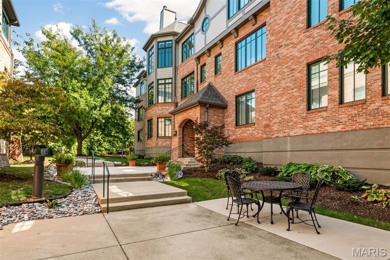
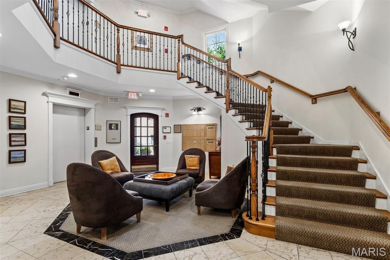
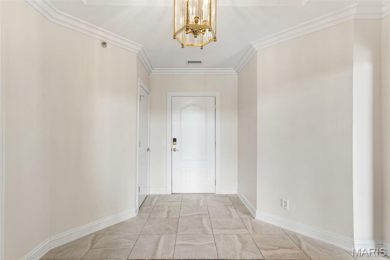
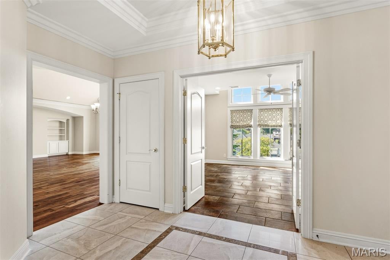
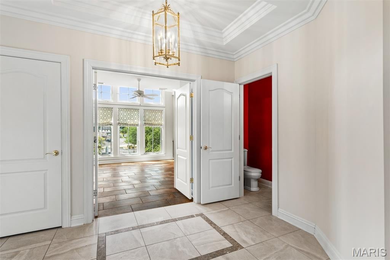
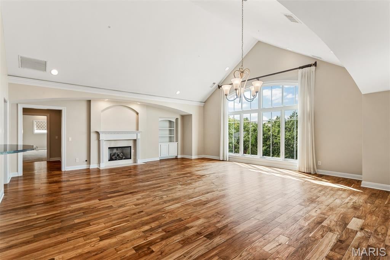
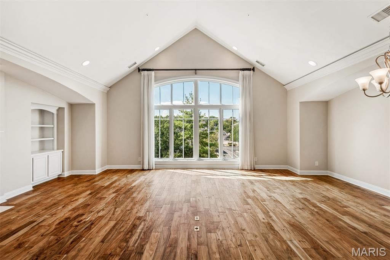
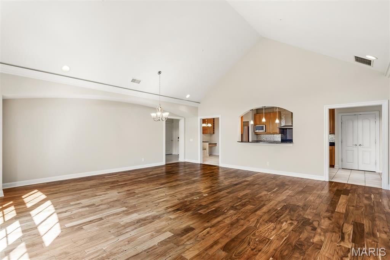
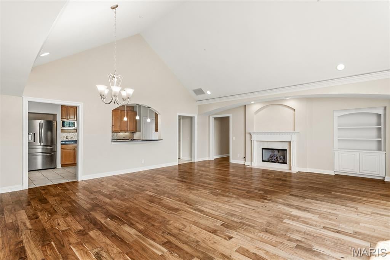
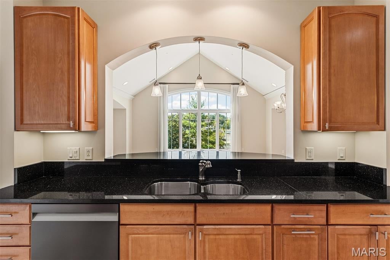
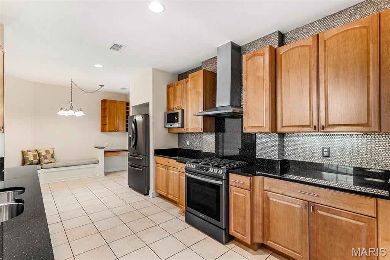
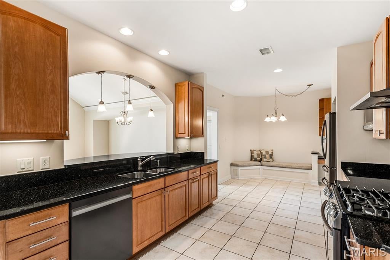
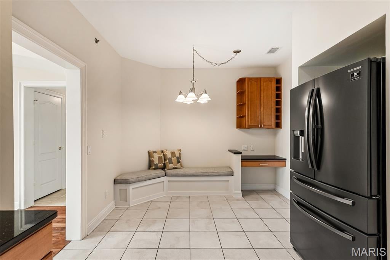
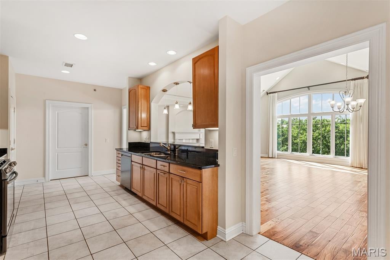
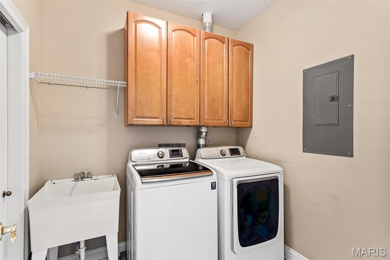
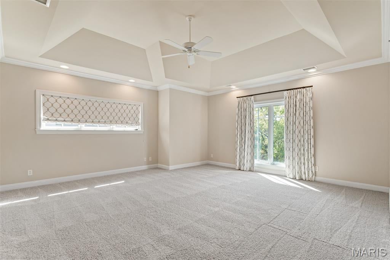
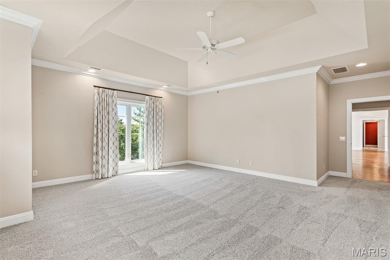
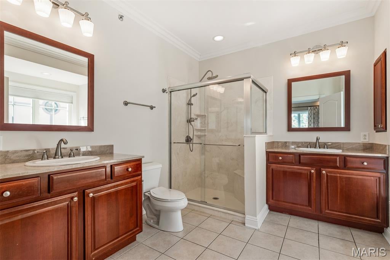
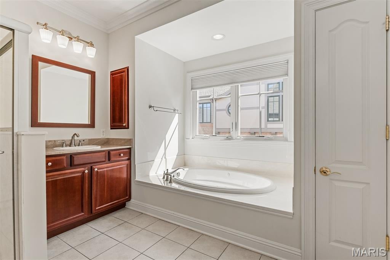
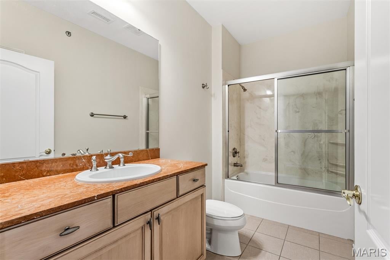
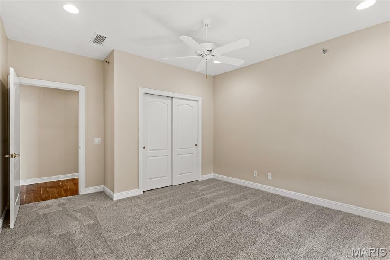
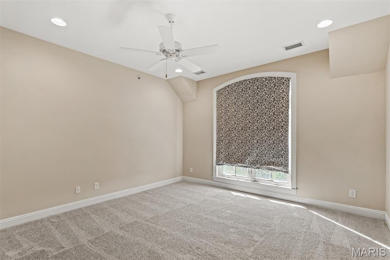
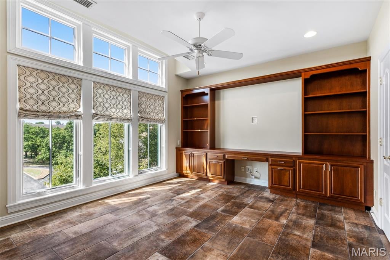
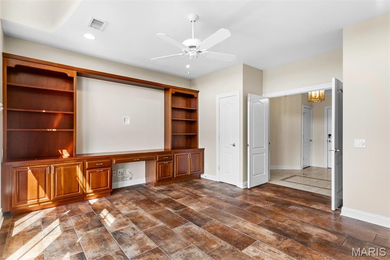
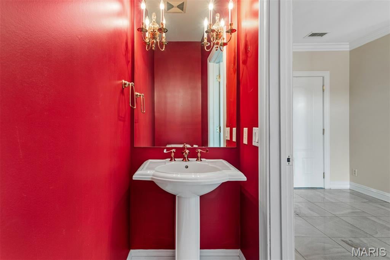
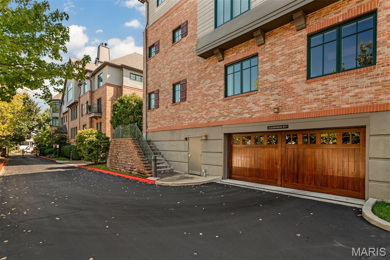
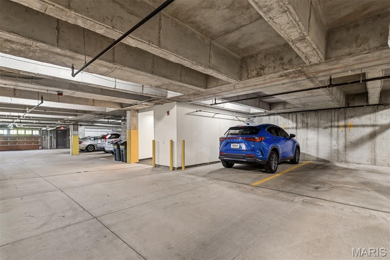
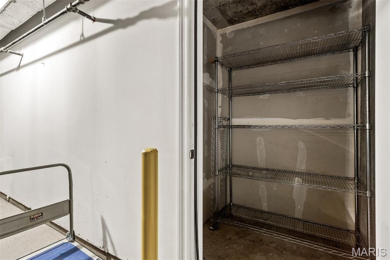
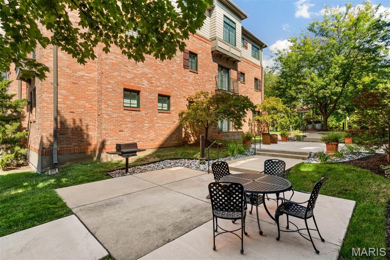
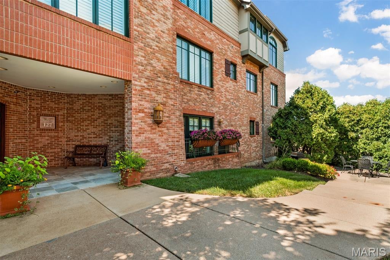
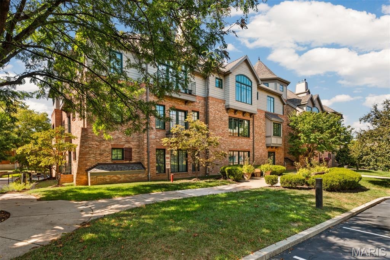
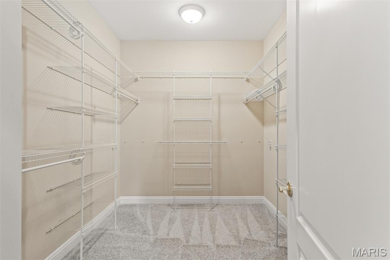
Welcome to 127 E Clinton Pl located in The Terraces of Kirkwood, where spacious, low-maintenance living meets an exceptional location in the heart of Kirkwood. This top-floor 3-bed, 2.5-bath condo offers an impressive 2,274 SF, treetop views, with ease of elevator access—all just moments from some of Kirkwood’s favorite dining, shopping, and entertainment. Inside Condo 3B, a limestone floor entry creates a polished first impression, while an oversized storage closet provides a surprisingly generous place for everything you want tucked neatly away. A conveniently located powder room nearby is ideal for guests and entertaining. The light-filled family and dining rooms feature wood floors and vaulted ceilings unique to the top-floor setting, creating an open, airy feel with beautiful views into the surrounding trees. The kitchen offers granite countertops, a gas range with vent hood, a breakfast bar opening to the family/dining area, double sink, built-in dining bench, writing desk/coffee bar, separate pantry, microwave and included refrigerator. Just off the kitchen, a dedicated laundry room provides cabinetry and a utility sink. The spacious primary suite features a walk-in closet with brand-new carpet and a private bath with dual vanities, jetted tub, separate shower and linen closet. The second bedroom also has brand-new carpet, with a hall bath just across the way featuring a marble countertop. The third bedroom/den provides wonderful flexibility with custom built-ins. A private, gated underground garage adds another level of convenience, with TWO assigned parking spaces ideally positioned right near the elevator and private garage storage nearby. Ample guest parking makes entertaining easy, too. The building has also benefited from significant recent improvements, including a new roof in 2024 and new windows in 2025. And then there’s the location! Enjoy the best of Kirkwood just outside your door, with Spencer’s, First Watch, Kaldi's, Stages St. Louis, Kirkwood Performing Arts Center, post office, and an abundance of restaurants, shops and everyday conveniences. Generous square footage, top-floor views, elevator access, ample parking and storage, and a highly desirable Kirkwood location come together in a condo that offers space, convenience and an easy lifestyle with the comforts of home.

Property

Beds

3

Full Baths

2

1/2 Baths

1

Year Built

2003

Sq.Footage

2,274

Features

Features & Amenities

Interior

  • Other Interior Features

    Elevator, Bookcases, Breakfast Bar, Built-in Features, Ceiling Fan(s), Crown Molding, Double Vanity, Eat-in Kitchen, Entrance Foyer, Granite Counters, High Ceilings, Open Floorplan, Pantry, Recessed Lighting, Stone Counters, Storage, Vaulted Ceiling(s), Walk-In Closet(s)

  • Total Bedrooms

    3

  • Bathrooms

    2

  • 1/2 Bathrooms

    1

  • Above Grade Finished Area

    2274.0

  • Basement YN

    NO

  • Cooling YN

    YES

  • Cooling

    Ceiling Fan(s), Central Air

  • Fireplace YN

    YES

  • Heating YN

    YES

  • Heating

    Forced Air, Natural Gas

  • Main Level Bedrooms

    3

  • Pet friendly

    N/A

Exterior

  • Garage

    Yes

  • Garage spaces

    2

  • Construction Materials

    Brick, Vinyl Siding

  • Other Exterior Features

    Built-in Barbecue, Courtyard, Garden, Lighting

  • Parking

    Additional Parking, Assigned, Attached, Common, Covered, Direct Access, Driveway, Electric Gate, Garage, Garage Door Opener, Guest, Inside Entrance, Private, Storage

  • Pool

    Yes

  • Pool Features

    In Ground

  • Waterfront YN

    NO

Area & Lot

  • Lot Features

    Few Trees, Landscaped

  • Lot Size(acres)

    0.0606

  • Lot Size(square feet)

    2,639

  • Property Type

    Residential

  • Property Sub Type

    Condominium

  • Architectural Style

    Contemporary, Garden, Loft, Modern, Traditional

Price

  • Sales Price

    $690,000

  • Tax Amount

    $6,865

  • Sq. Footage

    2,274

  • Price/SqFt

    $303

HOA

  • Association

    YES

  • Association Fee

    $1,095

  • Association Fee Frequency

    Monthly

  • Association Fee Includes

    N/A

School District

  • Elementary School

    F. P. Tillman Elem.

  • Middle School

    Nipher Middle

  • High School

    Kirkwood Sr. High

Property Features

  • New Construction

    NO

  • Accessibility Features

    Accessible Bedroom, Accessible Central Living Area, Accessible Closets, Accessible Common Area, Accessible Entrance, Central Living Area, Therapeutic Whirlpool

  • Association Amenities

    Elevator(s), Parking

  • Sewer

    Public Sewer

  • Water Source

    Public

Schedule

Schedule a Showing

Showing scheduled successfully.

What is 3 + 4 ?


Change time

Mortgage calculator

Estimate your monthly mortgage payment, including the principal and interest, property taxes, and HOA. Adjust the values to generate a more accurate rate.

Your payment

Principal and Interest:

$

Property taxes:

$

HOA fees:

$

Total loan payment:

$

Total interest amount:

$

Location

  • County

    St. Louis

  • Elementary School

    F. P. Tillman Elem.

  • Middle School

    Nipher Middle

  • High School

    Kirkwood Sr. High

Listing Courtesy of Jennifer Cox, Worth Clark Realty

RealHub Information is provided exclusively for consumers' personal, non-commercial use, and it may not be used for any purpose other than to identify prospective properties consumers may be interested in purchasing. All information deemed reliable but not guaranteed and should be independently verified. All properties are subject to prior sale, change or withdrawal. RealHub website owner shall not be responsible for any typographical errors, misinformation, misprints and shall be held totally harmless.

Agent Franko Agent

Franko Agent

Agent Owner

Call Franko today to schedule a private showing.


* Listings on this website come from the FMLS IDX Compilation and may be held by brokerage firms other than the owner of this website. The listing brokerage is identified in any listing details. Information is deemed reliable but is not guaranteed. If you believe any FMLS listing contains material that infringes your copyrighted work please click here to review our DMCA policy and learn how to submit a takedown request.© 2024 FMLS.

Properties

Related properties
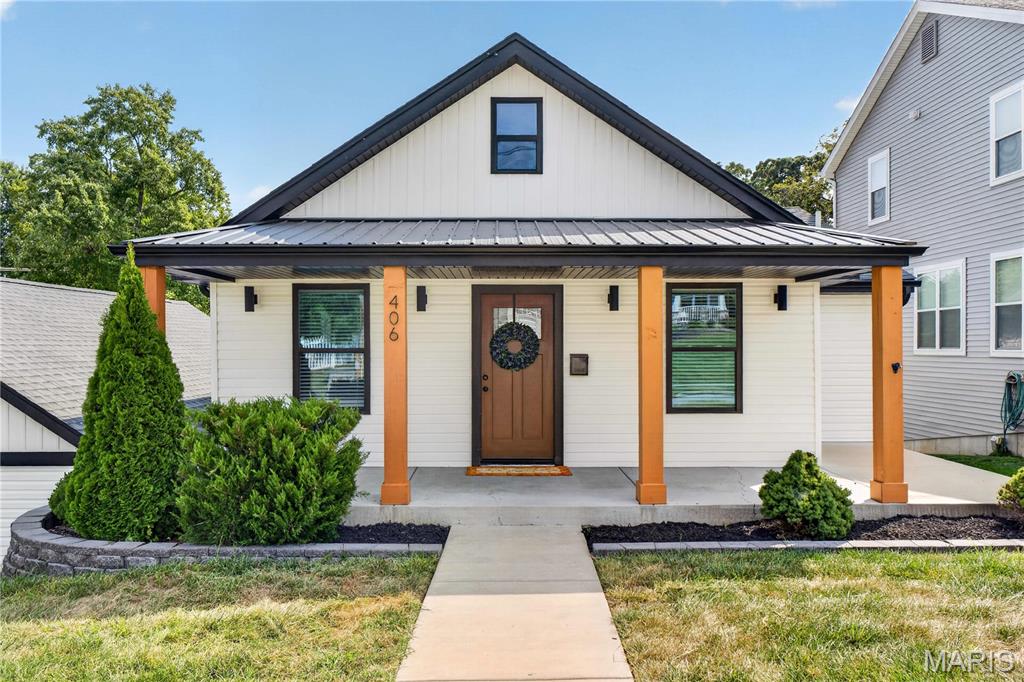
Welcome to 406 George Ave, a beautifully renovated 4-bedroom, 2.5-bath home offering custom finishes and incredible versatility in the heart of Kirkwood! Completely renovated from top to bottom in 2020, this home goes well beyond your typical builder-grade remodel. Step inside to an inviting open floor plan featuring beautiful hardwood flooring and a show-stopping custom kitchen with quartz countertops, stylish cabinetry, and black stainless steel appliances. The main level offers two bedrooms, including a spacious primary suite complete with a beautifully updated, luxurious ensuite bath. Head downstairs to the finished lower level where you’ll find two additional bedrooms, along with a spacious recreation/media room perfect for movie nights, entertaining, or simply relaxing. The oversized two-car garage offers another unique bonus: a separate space with baseboard heat, ideal for a home office, gym, workshop, studio, or ultimate hangout. Extensive improvements include the roof, siding, HVAC, kitchen, bathrooms, flooring, carpeting, and more. All of this in a fantastic Kirkwood location within the highly regarded Kirkwood School District. With its thoughtful renovation, flexible floor plan, impressive finishes, and abundance of finished living space, this home is truly a standout! *Open House 9/20 12-2pm.*
#26052901

Kirkwood

406 George Avenue

4 Beds

1 Baths

2,798 Sq.Ft.

$649,000

MLS#: 26052901
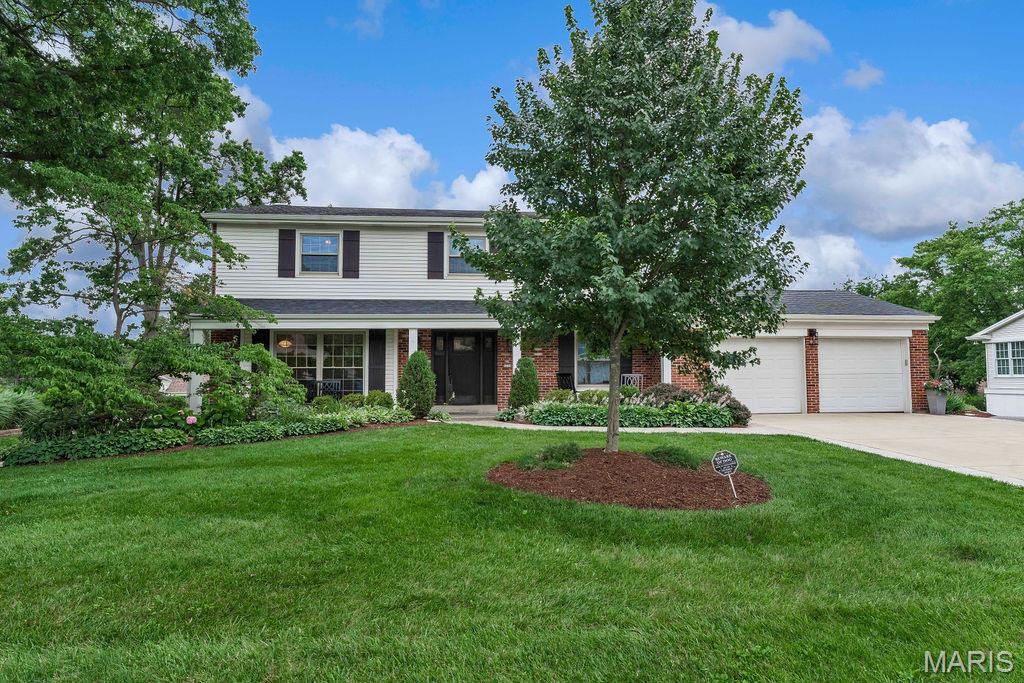
Incredible all-brick 2 Story on amazing lot with new roof and tons of updates in sought-after Kirkwood location! 4 bedrooms, 3.5 bathrooms, 3,463 sqft, on over a third of an acre and an oversized 2-car garage. Newer driveway with stamped concrete border and sidewalk leads to covered front porch and new entry door. Large office features hardwoods, floor to ceiling windows, and crown molding and is flanked by the dining room with crown and pocket door to updated kitchen featuring 42in cabinets, granite, custom backsplash, crown molding, ceramic flooring and recessed lighting. Main floor laundry complete with custom Closet Factory built-ins, granite bench and stackable washer/dryer that stay. Powder room with wainscoting and pedestal sink. Cozy living room with functional wood burning fireplace, brick mantle, built-in cabinets and bookshelves, and crown molding opening to amazing screened-in porch overlooking backyard. Spindled wood staircase to upper level with hardwood floors. Primary suite includes dual custom Closet Factory closets, raised vanity with granite counter, ceramic floors and shower surround. Three additional large bedrooms and updated hall bathroom. Spindled stairwell leads to updated walk-out lower level with ceramic tile floors, recessed lighting, family and rec room featuring kitchenette, bar area with granite counters and French doors opening to stamped concrete patio, level yard, beautiful landscaping with wrap around driveway. Full bathroom with subway tile shower and ample storage. New gutters, gutter guards and roof (2025), excellent Kirkwood schools and location!
#26039092

Kirkwood

1714 Greening Lane

4 Beds

3 Baths

3,463 Sq.Ft.

$795,000

MLS#: 26039092
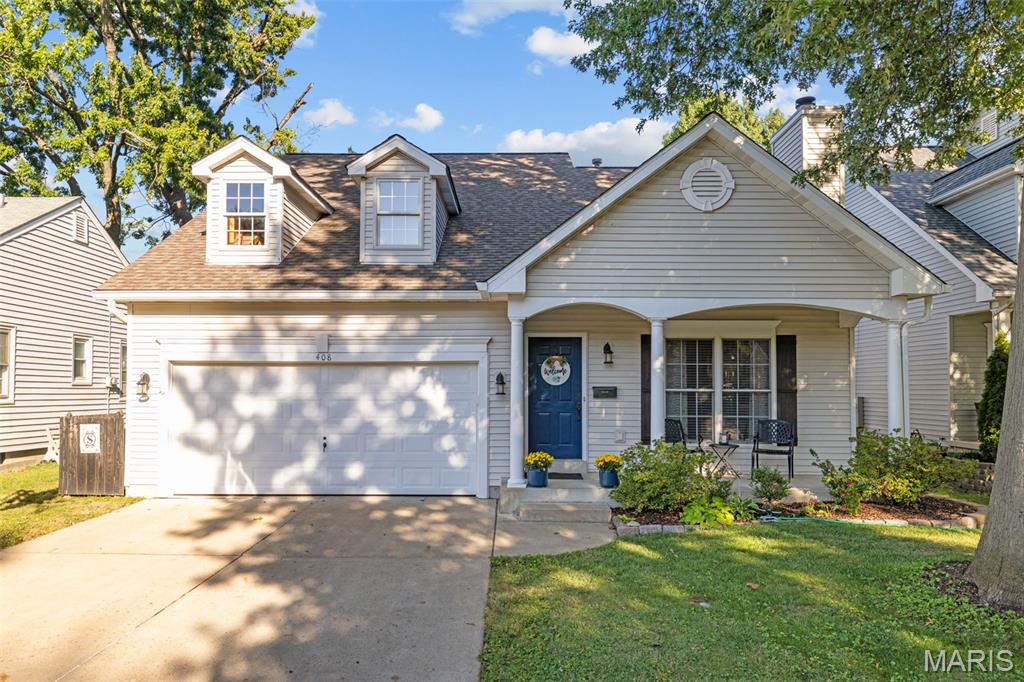
You've been waiting for this one! Welcome to this beautifully updated 1.5-story in an amazing walkable Kirkwood location! Just steps from Kirkwood Park and Downtown Kirkwood, you won't need to go far to find everything you need. Built in 2003 and filled with updates, this home gives peace of mind without sacrificing the charm of classic Kirkwood style. You'll have great curb appeal with landscaping, shade trees, and a large covered front porch. The open layout of the living and dining room is perfect for entertaining, featuring a brick-surround gas fireplace, stylish lighting, and gleaming hardwoods that continue into the kitchen, creating a cohesive look. The thoughtfully designed kitchen boasts granite counters, open shelving balanced by an array of custom cabinets with crown molding, subway tile backsplash, farmhouse sink, stainless steel appliances, a planning desk, and breakfast bar with wood detail. The spacious primary suite has a walk-in closet with organizers and a luxurious bathroom with step-in shower, wood-look ceramic tile floors, large vanity, and beautiful tilework throughout. A convenient half bath and laundry room completes the main level. Upstairs are three more bedrooms and an updated full bathroom. The finished lower level adds a rec room, sleeping area, and bathroom w/step-in shower, plus room for storage. Newer HVAC (2023) and roof (2020). Enjoy the last days of summer in the fenced backyard. Grill with friends on the patio, or relax in the screened porch. Pride of ownership shines in this home. Don't miss out!
#26057025

Kirkwood

408 Longfellow Avenue

4 Beds

3 Baths

2,784 Sq.Ft.

$650,000

MLS#: 26057025
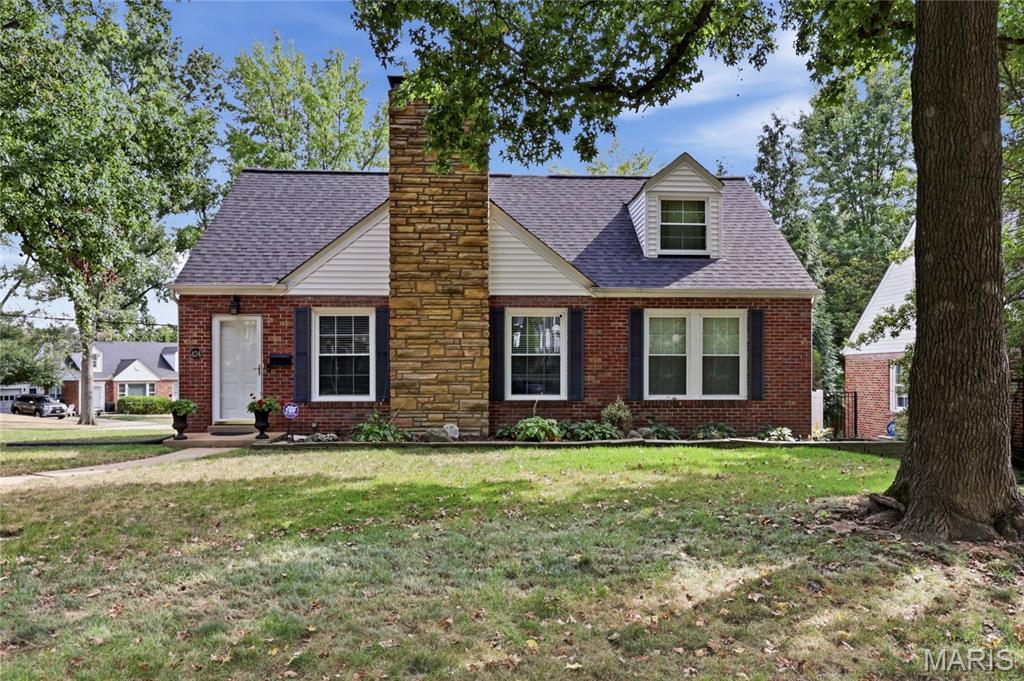
Classic Kirkwood charm, an incredible location, and plenty of space. This charming Kirkwood Cape Cod is situated on a corner lot along one of Kirkwood’s popular neighborhood streets and offers beautiful wood floors, fresh paint in the entry, living room and dining area, and wonderful natural light. 


The main level features two generously sized bedrooms, while the entire second floor has been transformed into a spacious private primary retreat with a full bathroom, ample closet space, and room to add more closet space if desired. A heated mudroom/utility room conveniently connects the kitchen to the two-car garage, and the finished lower level provides additional living space with a full bath, office space, and plenty of storage. Outside, the fully fenced backyard with privacy fencing offers an easy, low-maintenance space to relax, entertain, or play. 


Best of all is the location—enjoy Kirkwood Schools and an easy walk to Downtown Kirkwood, the Farmers’ Market, library, elementary school, shops, restaurants, and more. With its classic Cape Cod character, flexible living spaces, and unbeatable proximity to everything Kirkwood has to offer, this home is ready for its next owners to make it their own. 


Some of the amazing updates include new roof (2024), one new A/C, mostly newer windows, newer privacy fence in backyard, and new concrete driveway!
#26056514

Kirkwood

424 Greenleaf Drive

3 Beds

3 Baths

2,400 Sq.Ft.

$579,900

MLS#: 26056514

Welcome to 127 E Clinton Pl located in The Terraces of Kirkwood, where spacious, low-maintenance living meets an exceptional location in the heart of Kirkwood. This top-floor 3-bed, 2.5-bath condo offers an impressive 2,274 SF, treetop views, with ease of elevator access—all just moments from some of Kirkwood’s favorite dining, shopping, and entertainment.
Inside Condo 3B, a limestone floor entry creates a polished first impression, while an oversized storage closet provides a surprisingly generous place for everything you want tucked neatly away. A conveniently located powder room nearby is ideal for guests and entertaining.
The light-filled family and dining rooms feature wood floors and vaulted ceilings unique to the top-floor setting, creating an open, airy feel with beautiful views into the surrounding trees.
The kitchen offers granite countertops, a gas range with vent hood, a breakfast bar opening to the family/dining area, double sink, built-in dining bench, writing desk/coffee bar, separate pantry, microwave and included refrigerator. Just off the kitchen, a dedicated laundry room provides cabinetry and a utility sink.
The spacious primary suite features a walk-in closet with brand-new carpet and a private bath with dual vanities, jetted tub, separate shower and linen closet. The second bedroom also has brand-new carpet, with a hall bath just across the way featuring a marble countertop. The third bedroom/den provides wonderful flexibility with custom built-ins.

A private, gated underground garage adds another level of convenience, with TWO assigned parking spaces ideally positioned right near the elevator and private garage storage nearby. Ample guest parking makes entertaining easy, too. The building has also benefited from significant recent improvements, including a new roof in 2024 and new windows in 2025.
And then there’s the location! Enjoy the best of Kirkwood just outside your door, with Spencer’s, First Watch, Kaldi's, Stages St. Louis, Kirkwood Performing Arts Center, post office, and an abundance of restaurants, shops and everyday conveniences.
Generous square footage, top-floor views, elevator access, ample parking and storage, and a highly desirable Kirkwood location come together in a condo that offers space, convenience and an easy lifestyle with the comforts of home.

127 E Clinton Place 3B

Message successfully sent.

I agree to receive email communication and understand I can unsubscribe at any time.

I agree to be contacted by Realhub DEV via call, email, and text for real estate services. To opt out, you can reply 'stop' at any time or reply 'help' for assistance. You can also click the unsubscribe link in the emails. Message and data rates may apply. Message frequency may vary. Privacy Policy

Send a message

Message successfully sent.

Reason for contacting?

I agree to receive email communication and understand I can unsubscribe at any time.

I agree to be contacted by Realhub DEV via call, email, and text for real estate services. To opt out, you can reply 'stop' at any time or reply 'help' for assistance. You can also click the unsubscribe link in the emails. Message and data rates may apply. Message frequency may vary. Privacy Policy

Sign In Sign Out

Virtual Assistant

Would you like to take the next step with this property? We can help you schedule a showing or virtual tour, or send you more details.

Yes, I would like more information.

Thank You for Your Reply, One of Our Agents will contact you as soon as possible

No, maybe later.

Thank you, you can always contact me via email, phone number or through the contact form.

Realhub AI

Lucy - Your AI-Powered Realtor

Update Your Temporary Password

Personalize your search

Enter your email and we'll notify you immediately when new listings match what you're looking for.

or enter email address

Already have an account ? Login here

Continue your home search

I agree to receive communications and understand I can unsubscribe at any time.

I agree to be contacted by Realhub DEV via call, email, and text for real estate services. To opt out, you can reply 'stop' at any time or reply 'help' for assistance. You can also click the unsubscribe link in the emails. Message and data rates may apply. Message frequency may vary. Privacy Policy

Already have an account ? Login here

We use cookies

We use cookies primarily for analytics to enhance your experience. By accepting, you agree to our use of these cookies. You can manage your preferences or learn more about our cookies policy.