Thinking of selling?

Blue Sapphireline

Browse Properties
  • Nearby me

Popular Features

Community Features

Association

Property Features

Waterfront

View

Exterior Features

Interior Features

Style

E-Alert name

Properties

10000 properties match your criteria

New on site 1 day ago
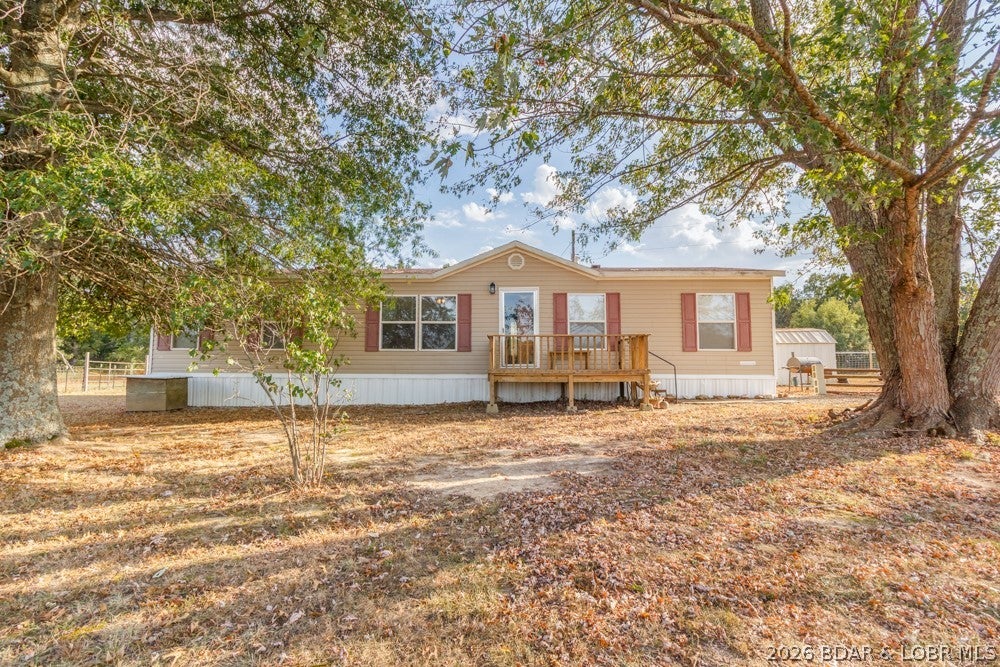
Country living with room for horses, space to roam, and a convenient location! This 1,568 sq. ft. mobile home sits on 3.93 acres just outside Lebanon, located on the way to Lake of the Ozarks. Offering 3 bedrooms with a possible 4th bedroom, the home features an open floor plan, split-bedroom layout, and a spacious kitchen with tons of cabinet storage. The home is all electric and offers public water, a lagoon, and several recent updates, including a new HVAC system in 2023 and a new roof in 2025. The property is ready for your four-legged friends, too! The current owner has kept horses here, and the acreage includes multiple storage sheds along with a 12' x 24' Amish-built building that has been used as a horse barn. Whether you're looking for a place to enjoy country living, room for your animals, or a property with easy access toward the lake, this one is worth a look. Conveniently located just a short drive from Dollar General and Mike's Country Store. Come check out 19926 Jasper Rd and see what this property has to offer!
#3590237

Lebanon

19926 Jasper Road

3 Beds

2 Baths

1,568 Sq.Ft.

$199,900

MLS#: 3590237
New on site today
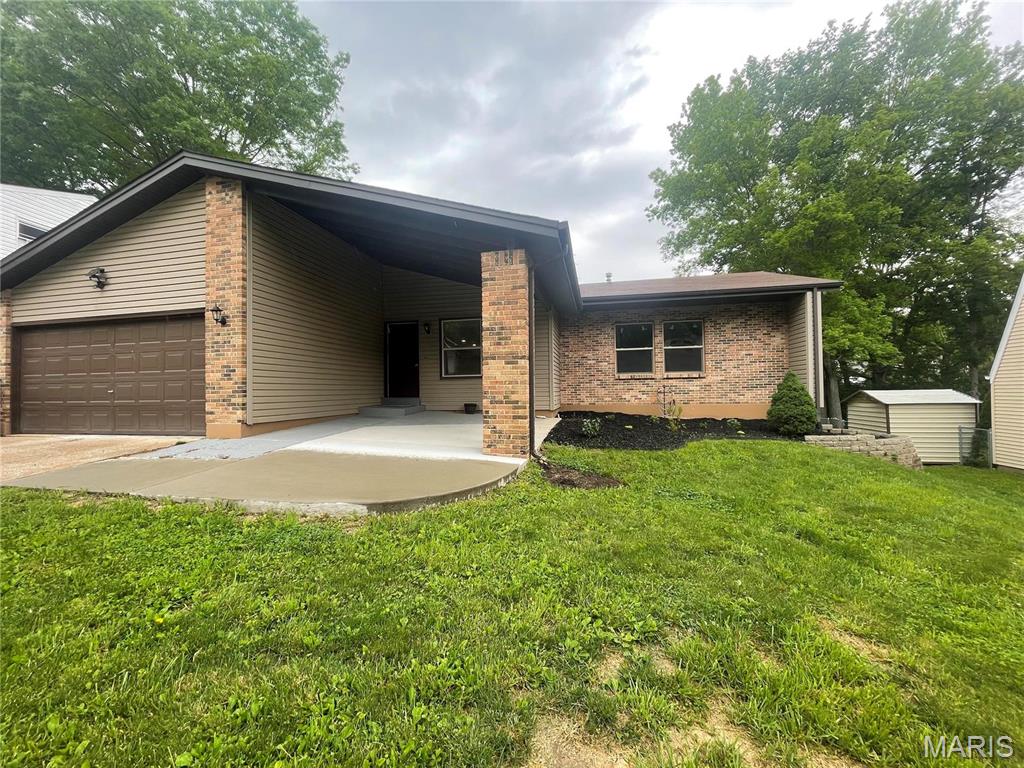
Welcome to 1861 Catlin Drive, Barnhart! Located in the desirable Windsor school district, this stunning rental home offers everything you need for modern, comfortable living.

This spacious property features an open floorplan with four bedrooms and three baths, providing plenty of room for everyone. The large master suite is a true retreat, complete with a walk-in closet and an ensuite bathroom.

The heart of the home is the contemporary kitchen, which flows seamlessly into the living and dining areas, making it perfect for both everyday living and entertaining. The finished rec room in the basement offers additional space for relaxation, hobbies, or a home office.

Outside, you'll find a deck and patio, ideal for outdoor gatherings or simply enjoying the beautiful weather. The yard is fully fenced and perfect for pets.

Additional features include a two-car garage for convenient parking and storage. There is also a neighborhood pool and tennis courts for all to share.
#26060433

Barnhart

1861 Catlin Drive

4 Beds

3 Baths

1,390 Sq.Ft.

$2,250

MLS#: 26060433
New on site 3 days ago
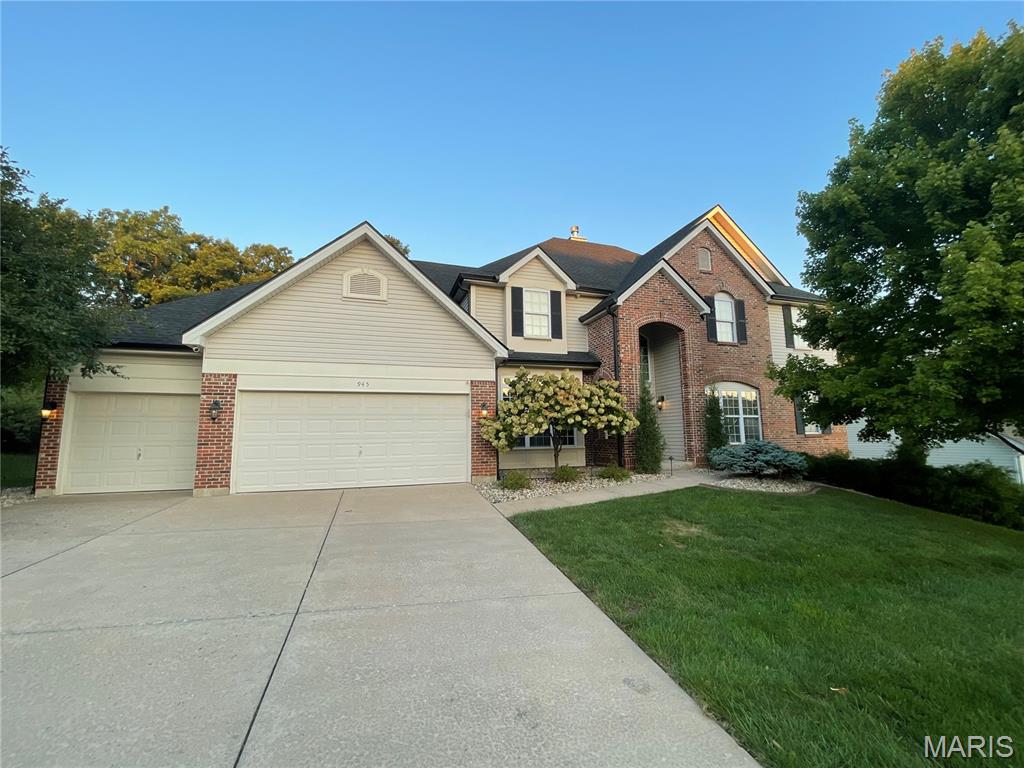
Beautifully upgraded 1 1/2 story home located in the outstanding Legends Golf Community and Rockwood School District, offering exceptional craftsmanship, modern amenities, and extensive recent improvements. The large gourmet kitchen is the place for the family to gather.  It features extensive granite countertops, a Thermador natural gas cooktop, double oven with warming oven, custom cabinets, and large breakfast area.  The hearth room includes a TV with Sonos surround sound and an upgraded natural gas fireplace.  A stunning high ceiling great room showcases custom stonework on the natural gas fireplace, built-in cabinets, and an upgraded wet bar with granite countertops, custom cabinetry, as well as a wine and beverage refrigerator (2026).  


The primary suite is located on the main floor and offers an upgraded bathroom with Travertine tile, extra-large shower, soaking tub, double sinks with granite countertops, plus upgraded closets.  The second floor features 4 bedrooms with 2 en-suite full baths and one shared full bath.  The finished lower level includes a large bar area, custom cabinetry, a large wine cellar, full bath and space for a rec room or in-home gym.  Outdoor living includes a beautifully wooded backyard with a large concrete patio (2025), large natural gas outdoor fireplace (2025), and a maintenance-free deck (2025). 


Newly refinished hardwood floors and custom carpet run throughout the home.  Other significant structural upgrades include a new architectural roof and large-capacity gutters (2024). Additional features include a Tesla electric car charger, home security system with Nest/Google cameras, and upgraded Wi-Fi system with Eros boosters and routers.


This home is move-in ready and extensively updated for modern comfort and luxury.
#26059612

Eureka

945 Stone Spring Drive

5 Beds

5 Baths

4,726 Sq.Ft.

$875,000

MLS#: 26059612
New on site 3 days ago
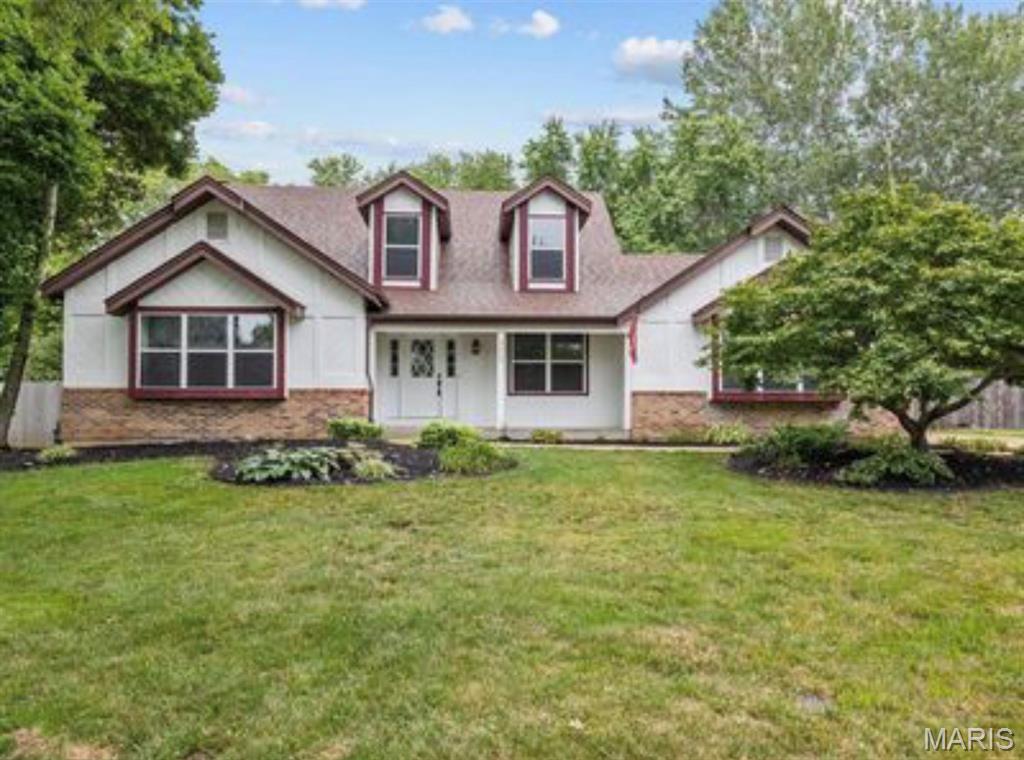
Discover a home designed for modern living at 3003 Moon Flower Court, in Florissant, Mo. This completely updated 4 Bedroom, 2.5 Bathroom home in Shackelford Estates is ready for you to call it home! INGROUND POOL! HALF ACRE LOT! FRESHLY PAINTED! Spacious, Open Great Room w/ vaulted ceilings, skylights, fireplace, dry bar & large Bay Window for tons of natural light! Separate Dining Room & wait until you see the Custom Kitchen w/ Light & Bright cabinets, subway tile backsplash, quartz tops & breakfast bar. The Breakfast Room w/ Bay walks out to large patio, huge fenced backyard w/ tons of green space & inground pool ... perfect for entertaining! Spacious, updated MAIN FLOOR PRIMARY BEDROOM SUITE w/ new fixtures, walk-in closet plus Ensuite Bath that features gorgeous free standing tub, new double vanity & separate shower w/ beautiful tile work. 3 more Bedrooms on upper level, plus another updated full bath. Large Main Floor Laundry w/ New custom cabinets. Great location! OPEN HOUSE 9/20 12pm-2pm!
#26059347

Florissant

3003 Moon Flower Court

4 Beds

2 Baths

2,598 Sq.Ft.

$399,950

MLS#: 26059347
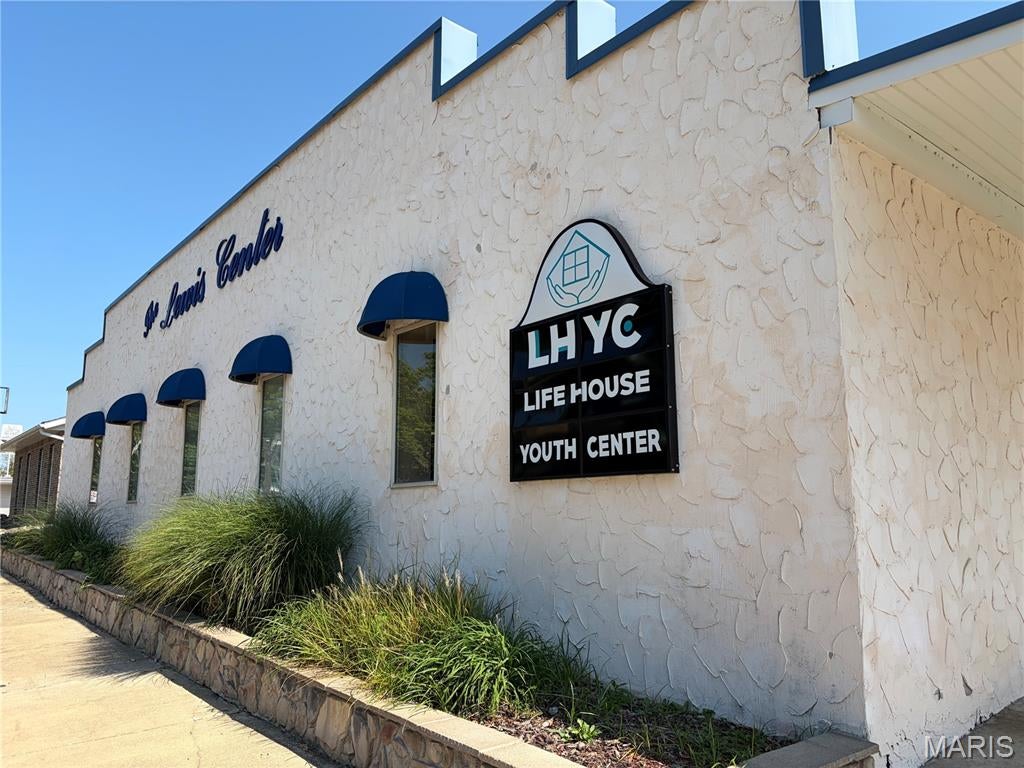
VERSATILE MIXED-USE COMMERCIAL PROPERTY ON HISTORIC ROUTE 66

Excellent opportunity to own or lease an approximately 8,000-square-foot mixed-use commercial property in Cuba, Missouri, located directly along historic Old Route 66 with approximately 80 feet of road frontage.

The property offers a flexible layout featuring office space, a dedicated gym/recreation area, and a cafeteria, making it well suited for a variety of business, professional, community, and service-oriented uses. The building is ADA accessible and in good condition, providing a functional space that can accommodate a new owner or user with minimal preparation.

Parking and outdoor space are significant advantages. The property includes a paved parking lot, plus two additional lots—one featuring a chain-link fenced grassy area and the other providing additional gravel parking. The combination of building space, parking, and outdoor areas creates numerous possibilities for a variety of uses.

Situated on historic Route 66 in Cuba, this property offers excellent visibility, convenient access, ample parking, and a versatile commercial footprint. A great opportunity for an owner-user, investor, or organization seeking a distinctive property with room to adapt and grow.
#26057475

Cuba

314 E Washington Boulevard

None Beds

None Baths

8,098 Sq.Ft.

$395,000

MLS#: 26057475
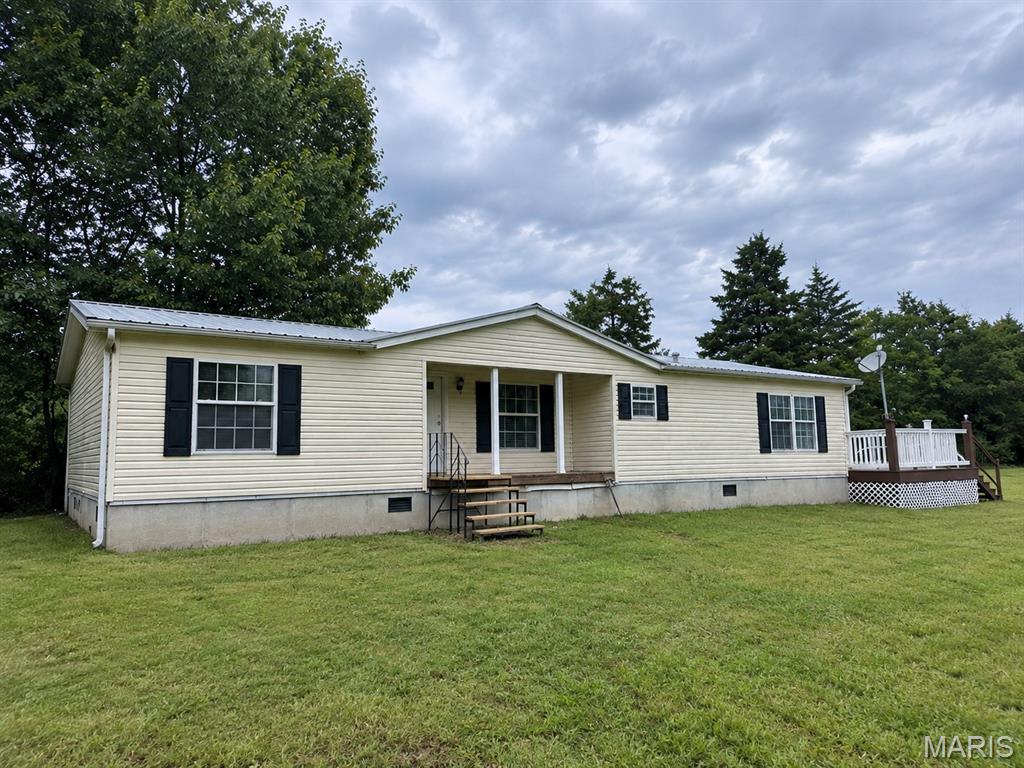
Welcome to 139 Wisteria Lane in Troy! Situated on 3 acres with minimal restrictions, this 3-bedroom, 2-bath manufactured home offers country living with added income potential. The home features a spacious primary suite, comfortable living areas, a nice deck for relaxing or entertaining, a durable metal roof, and a newly drilled well.

A unique bonus is the second mobile home pad with a separate meter already in place, offering potential for an additional rental or other use. Property cannot be subdivided. Whether you're looking for a place to call home, an investment opportunity, or a property with room and flexibility, this one is worth a look!
#26055322

Unincorporated

139 Wisteria Lane

3 Beds

2 Baths

1,508 Sq.Ft.

$229,000

MLS#: 26055322
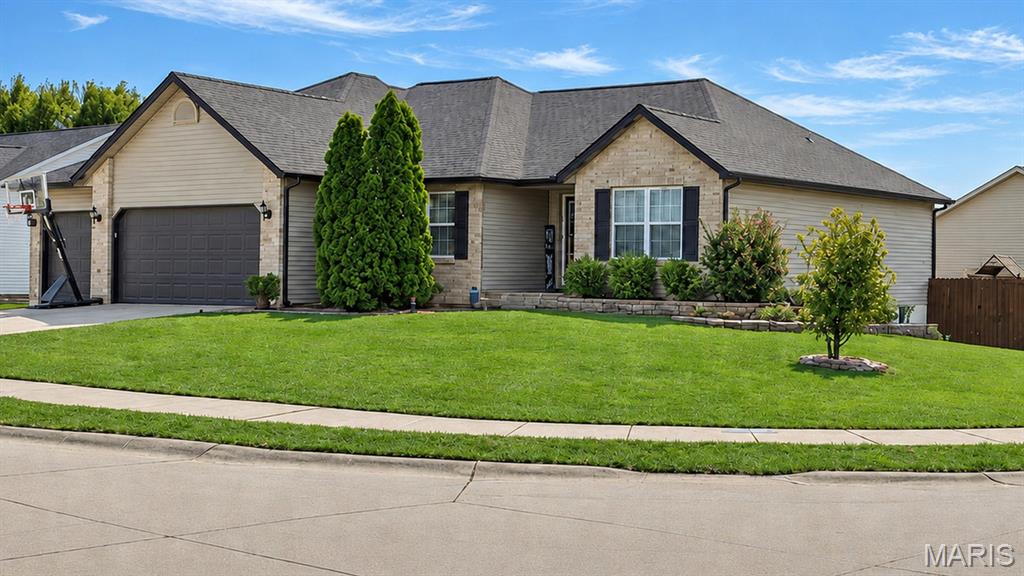
Coming soon
Welcome to 6700 Crossington Lane; a thoughtfully improved and well-maintained, spacious ranch situated on a prominent corner lot in the Remington Place subdivision. This home features approximately 2,500 square feet of finished living area with an oversized three-car attached garage on an expansive level lot.

The main level offers 1,775 square feet with an open, split-bedroom floor plan, vaulted living room ceilings, dual gas and wood-burning fireplace, hardwood flooring, formal dining area, breakfast nook, and convenient main-floor laundry. The updated kitchen features granite countertops, stainless-steel appliances, and plenty of cabinetry. Step inside the spacious primary bedroom to find an ensuite bath with dual vanities, a jetted tub, and walk-in closet. Two additional bedrooms and a full hall bath round out the first floor. The partially-finished lower level includes an extensive family room, sizeable fourth bedroom with a large egress window, and a half bathroom. There is also ample unfinished space, providing additional storage and endless potential. Outside, the privacy-fenced yard reflects years of thoughtful care, with established trees, purposeful landscaping, and lush Kentucky bluegrass. Not to mention the backyard playground set; perfect for the young - or the young at heart.

Major improvements include the roof, gutters, downspouts, and fascia all replaced in 2025; refrigerator, dishwasher, and range in 2024; 50-gallon water heater in 2022; privacy fence in 2020; and HVAC system and AC condenser in 2019. Additional features include a whole-house water filtration system, a perimeter drain with pop-up emitters, sump-pump with battery backup, professionally cleaned air ducts, high-speed fiber internet, Nest thermostat and doorbell, Wi-Fi-enabled garage door openers with myQ connectivity, a portable-generator hookup with interlock kit, and a natural-gas line installed in the back of the home for the capabilities of providing a continuous fuel source.

Enjoy a tucked-away neighborhood setting with easy access to major highways, Anderson Hospital, and Madison County trails, as well as local shopping and dining. This meticulously cared-for home allows for effortless enjoyment of the conveniences of today with thoughtful consideration for the uncertainties of tomorrow. Don't miss the opportunity to make it your own.
#26054707

Maryville

6700 Crossington Lane

4 Beds

2 Baths

2,555 Sq.Ft.

$414,900

MLS#: 26054707
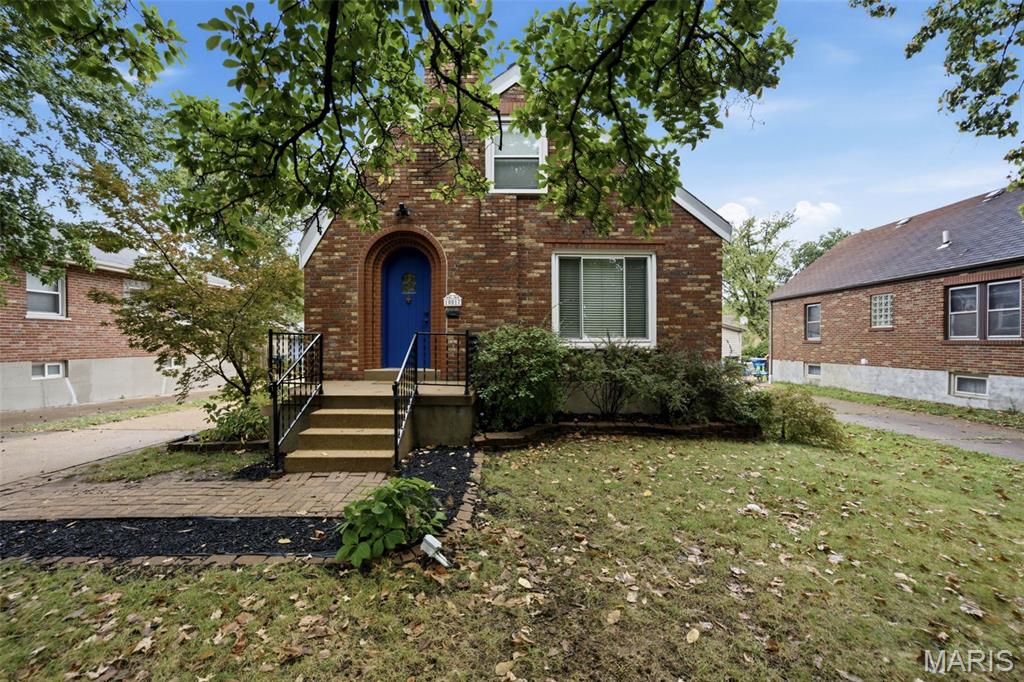
Nestled on a peaceful, tree-lined street, this classic brick bungalow blends timeless character with modern comfort. Arguably the most charming house on the block, its curb appeal shines with a signature Wedgewood blue door, intricate brick detailing, and a welcoming front porch. Step inside this light-filled 1.5-story, 3-bed, 2-bath South County gem to find handsome hardwood floors, sun-drenched rooms, and original architectural details that instantly feel like home. 

The main level features an inviting living room that flows seamlessly into a tasteful dining room, creating an effortless layout for everyday relaxation. Adjacent to the dining space, the updated kitchen comes equipped with bright white cabinetry, granite countertops, sleek subway tile backsplash, and modern black and stainless-steel appliances just what you need to whip up those delicious meals. Nearby, you'll find the main-floor primary bedroom alongside a dedicated home office.

From the office, stairs lead up to spacious second-level bedrooms Downstairs, the finished lower level provides an exceptional entertainment hub, complete with a full wet bar, a second full bath, and flexible bonus space for a second office. Step outside to a fully fenced, lush backyard featuring a handy storage shed.  Combining classic charm, generous living spaces, (plus newer systems, a brand new roof scheduled for installation) and an unbeatable location—schedule your private tour today!
#26058962

St Louis

10017 N Marlene Drive

3 Beds

2 Baths

2,176 Sq.Ft.

$259,900

MLS#: 26058962
New on site 1 day ago
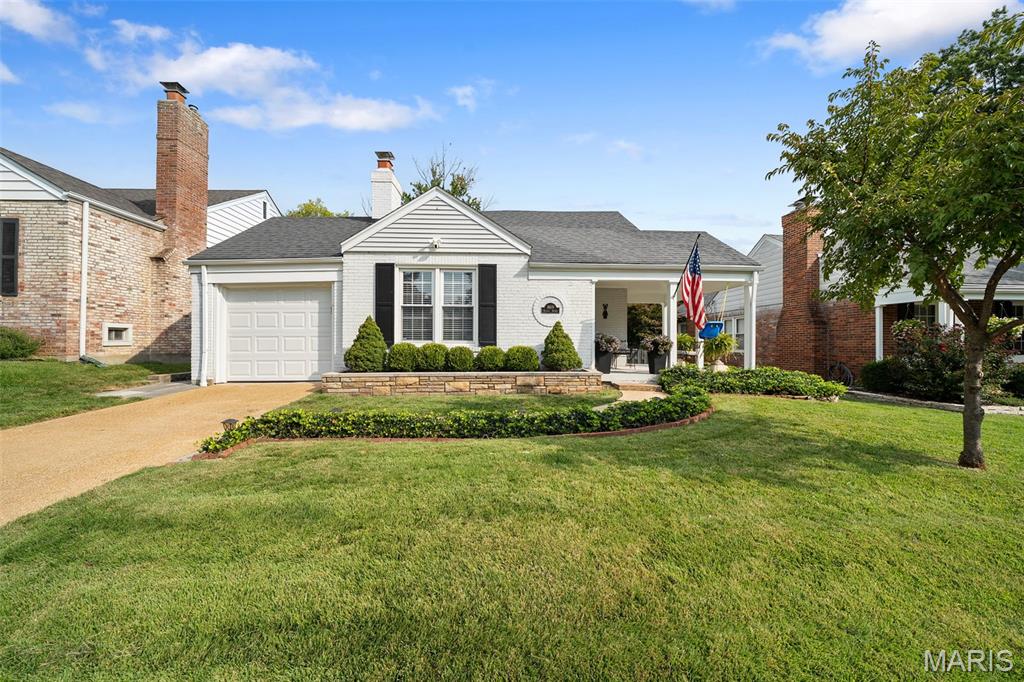
Welcome to 8619 Eulalie Avenue, a charming Brentwood home that perfectly blends historical character with thoughtful updates for modern living. From the moment you arrive, you’ll be welcomed by a covered front porch and a beautifully landscaped path leading to the home.

Inside, classic architectural details are complemented by updated kitchens and baths, creating a comfortable balance of charm and functionality. The remodeled lower level adds valuable living and entertaining space and features an egress window, providing the flexibility for a recreation room, home office, guest area, or gathering space.

Step outside to enjoy the fenced backyard, complete with an irrigation system for easy lawn and landscape maintenance. The large rear deck is an ideal spot for summer BBQs, relaxing outdoors, or entertaining friends and family.

Located in the welcoming community of Brentwood, this home offers convenient access to parks, including Brentwood Park's Destination Playground, nearby schools, major highways for an easy commute, and an array of shopping and dining options. With its inviting outdoor spaces, remodeled lower level, updated kitchen and baths, and timeless historical details, this home is ready for you to move right in and enjoy—without the need for a list of projects or major updates. Simply unpack, settle in, and enjoy all this wonderful home and community have to offer.
#26060058

Brentwood

8619 Eulalie Avenue

3 Beds

2 Baths

2,153 Sq.Ft.

$415,000

MLS#: 26060058
New on site today
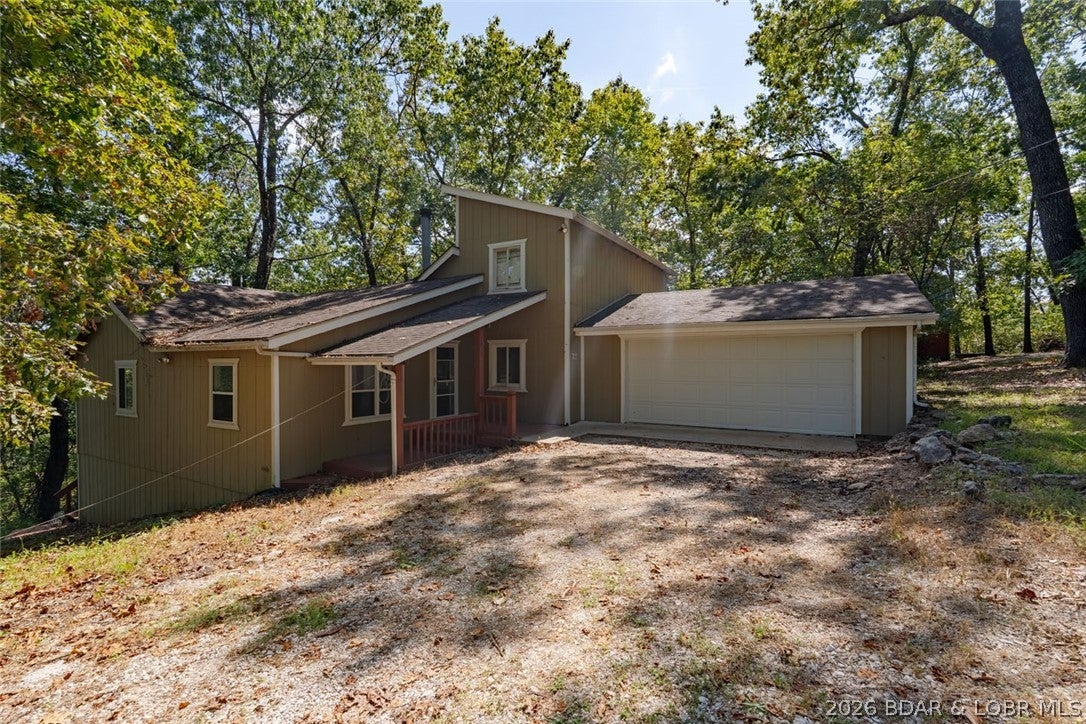
Lake Access, Privacy & Convenience at Lake of the Ozarks! Enjoy the best of lake living with this 3-bedroom, 2-bathroom home offering a 2-car garage and access to the beautiful Lake of the Ozarks. Located just far enough from town to provide a sense of privacy and peaceful surroundings, yet only approximately 15 minutes from everyday conveniences, dining, shopping, and entertainment. Residents can enjoy access to the lakefront clubhouse, making it easy to relax, connect, and take advantage of the lake lifestyle. Whether you're looking for a full-time residence, weekend getaway, or investment opportunity, this property offers a wonderful combination of comfort, location, and access to everything Lake of the Ozarks has to offer.
#3590168

Rocky Mount

22 Portwood Meadows

3 Beds

2 Baths

1,539 Sq.Ft.

$199,900

MLS#: 3590168
New on site today
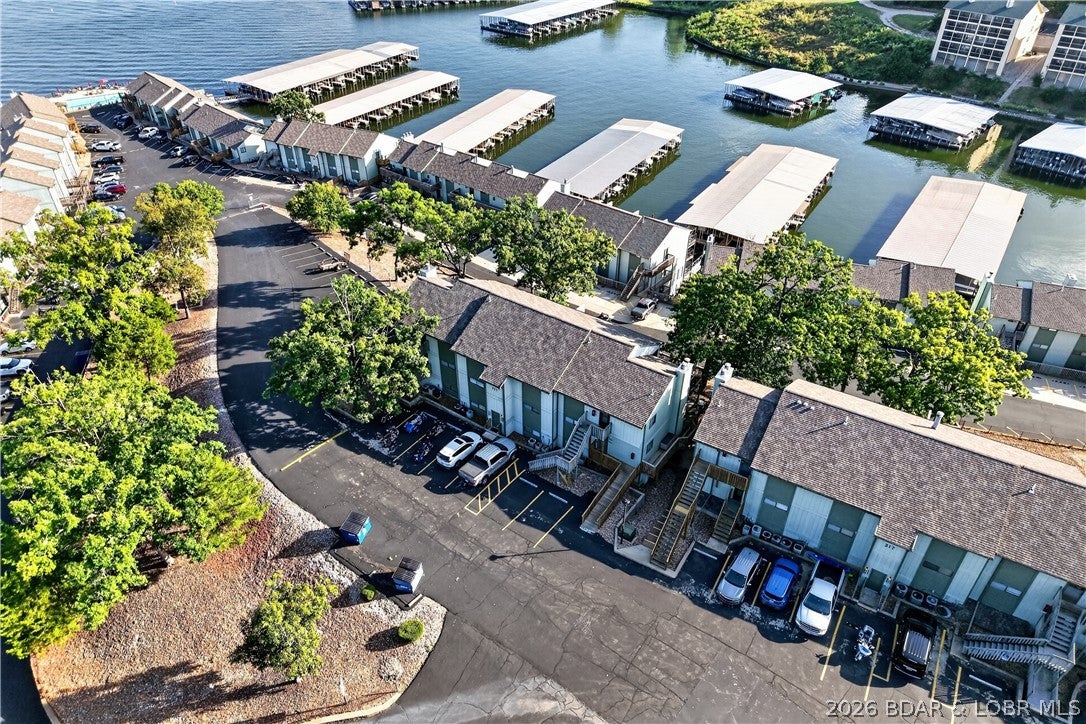
Welcome to one of the nicest Subdivisions at the lake!  The minute you walk in to this unit you will be "WOW" completely update condo offers lake vies and a turn key lifestyle.  Features include a bright white kitchen with granite countertops, stainless steel appliances, new beautiful vinyl plank flooring throughout, this condo blends modern style with cozy comfort.  Motivated sellers, & all the extremely nice furnishings are included, also New HVAC system and the convenience of your in-unit washer & dryer.  Short term rentals are allowed, making this property an ideal investment or the perfect year around personal retreat.  The gated community offers incredible resort-style amenities, including lakefront pool, and indoor heated pool, a hot tub, swim dock, playground, tennis courts, business center, clubhouse, concrete boat ramp, boat trailer parking, and a fish cleaning station.  Located at the 12MM, with access to the lakes finest restaurants, shopping, and entertainment by land or by water!  If your searching for a relaxing, low maintenance getaway or an income producing rental, this property has it all!
#3590228

Lake Ozark

237 Southwood Shores Drive 2B

1 Beds

1 Baths

573 Sq.Ft.

$169,250

MLS#: 3590228
New on site today
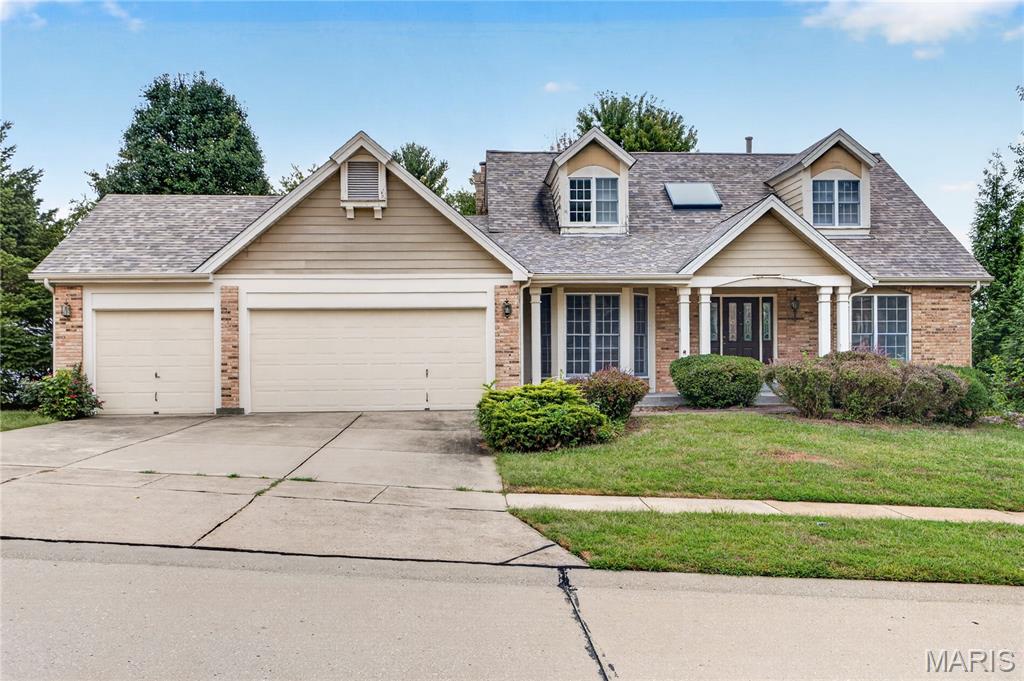
Amazing opportunity awaits with this 1.5 story 4 bedroom home in the Hazelwood Central School District. Great neighborhood and a beautiful parklike lot on over 1/3 acre. You'll love the curb appeal as you walk up to the covered front porch. Walk inside and notice all the natural light that shines in. The formal den and dining room sit at the front of the home. In the back you'll find the great room with lots of windows and a fireplace. The kitchen features a breakfast bar, stainless appliances, and granite counter tops. Main floor laundry off the kitchen. Walk out to the deck overlooking the beautiful yard from the breakfast room. The large primary bedroom on the main floor features a walk in closet and ensuite bathroom with double vanity sink, garden tub, and separate shower. Upstairs you'll find a loft area, full bathroom, and 3 spacious bedrooms. All 3 bedrooms have double closets and lots of room to spread out. The walkout lower level is ready for your finishing touches. HOA includes access to Saratoga Tennis and Pool. Although the home has been well maintained, it is being sold in "as is" condition. Seller has never occupied the home and will not make any repairs or provide any inspections. Please submit offers using a special sales contract.
#26060109

Florissant

4016 Hartwick Court

4 Beds

2 Baths

2,784 Sq.Ft.

$299,900

MLS#: 26060109
New on site 1 day ago
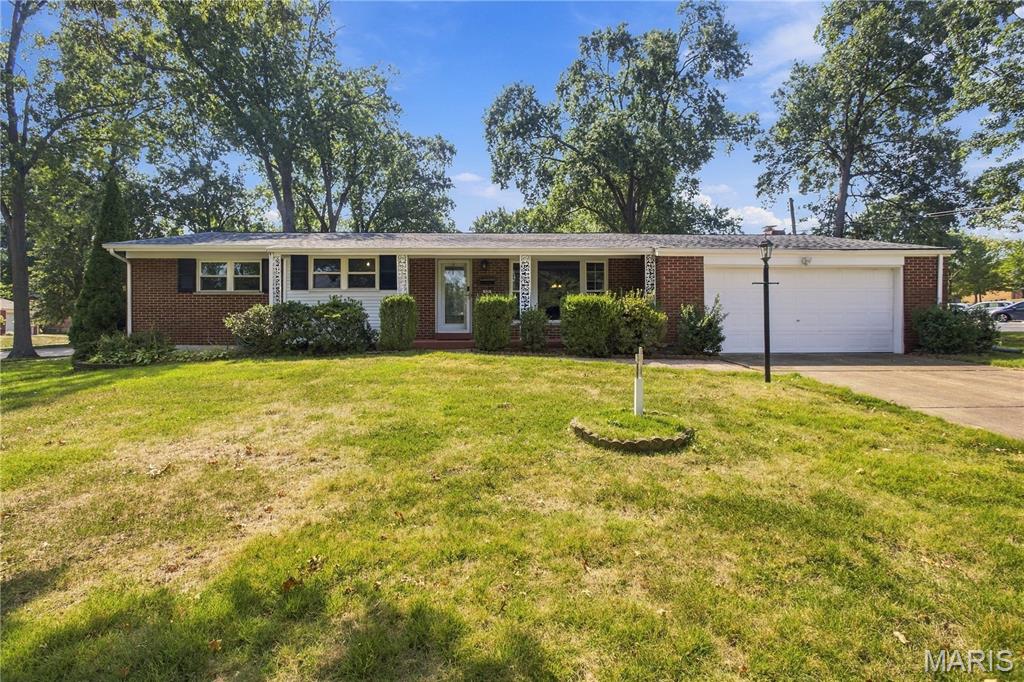
As far as Kirkwood goes, for the price point, the location couldn't be any better!  Walk to Nathaniel Reid Bakery for breakfast & coffee.  Turn left out of the home's front door and immediately be at North Kirkwood Middle School.  And enjoy a short drive to all of the convenience that Manchester Rd has to offer!  The 3bd/1.5ba, mostly brick ranch has so much potential!  The large corner lot allows plenty of room to spread out while the two car attached garage with newer opener (2025) offers the luxury & security of attached parking.  The wood floors will be the first characteristic that catches the eye, as they welcome you into the great room and lead you throughout the majority of the main level.  The nostalgic kitchen with pantry flows seamlessly into the dining room creating an inviting entertaining space.  Separating itself from many of the other homes in the area is the hearth room at the rear of the home including built-in's, a wood-burning fireplace, and sliding glass door access to the private backyard patio.  Completing the main level are two comfortably sized secondary bedrooms, an update full hall bathroom, and a primary bedroom suite with walk-in closet and half bath.  A dry, partially finished lower level includes a rec room, an off-shoot room perfect for an office or play area, cedar closet, and a large laundry room/storage area with utility sink.  Putting a bow on this rare opportunity is a brand new electrical panel, 1yo furnace & water heater, and fresh paint throughout most of the interior and some of the exterior!
#26059412

Kirkwood

530 Mid Meadows Lane

3 Beds

1 Baths

2,250 Sq.Ft.

$385,000

MLS#: 26059412
New on site 1 day ago
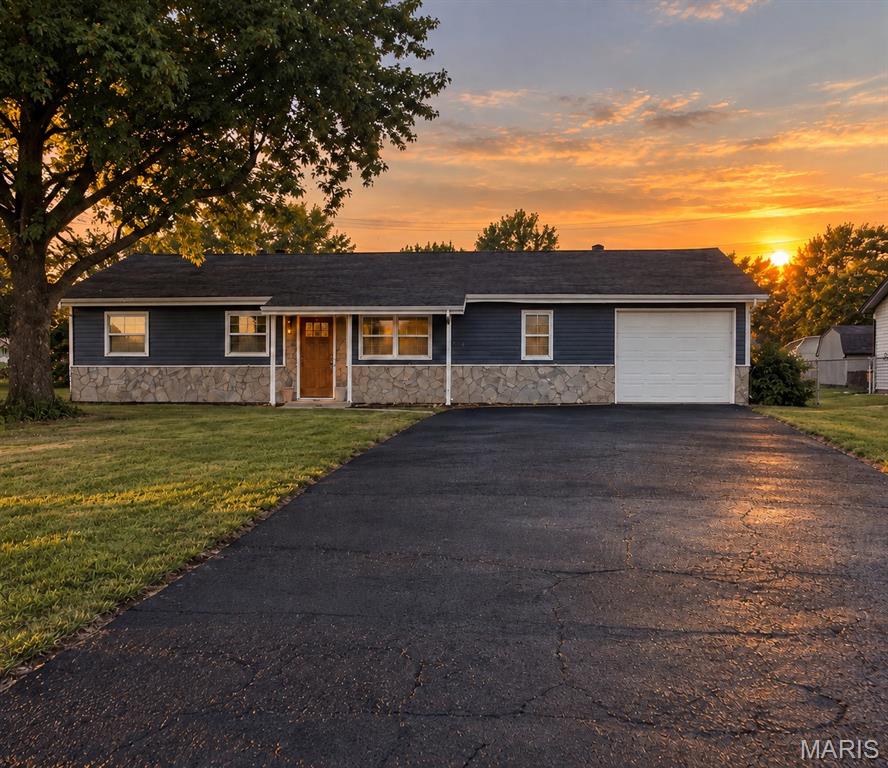
Welcome to 403 Prince Charles in O’Fallon! This beautifully renovated 3-bedroom, 2-bath home offers 1,225 sq. ft. of updated living space with a clean, modern finish throughout.

The kitchen features high-quality cabinetry, new countertops, updated fixtures, and a fresh design that flows seamlessly into the main living areas. A newly created mudroom adds valuable everyday functionality with a dedicated space for shoes, coats, bags, and storage as you come and go.

Both bathrooms have been completely updated, including a standout primary bath featuring marble tile and a beautifully finished guest bath with new tile and fixtures. Nearly every detail inside has been refreshed, giving the home a true move-in-ready feel.

Major exterior improvements include a new roof, new siding, and a brand-new patio perfect for relaxing or entertaining. The property also includes an attached 1-car garage and a functional layout that makes excellent use of the space.

With extensive updates inside and out, 403 Prince Charles offers the look and feel of a new home without the new-construction price tag. Schedule your showing and see everything this O’Fallon home has to offer!
#26060089

O'Fallon

403 Prince Charles Drive

3 Beds

2 Baths

1,225 Sq.Ft.

$265,000

MLS#: 26060089
New on site 2 days ago
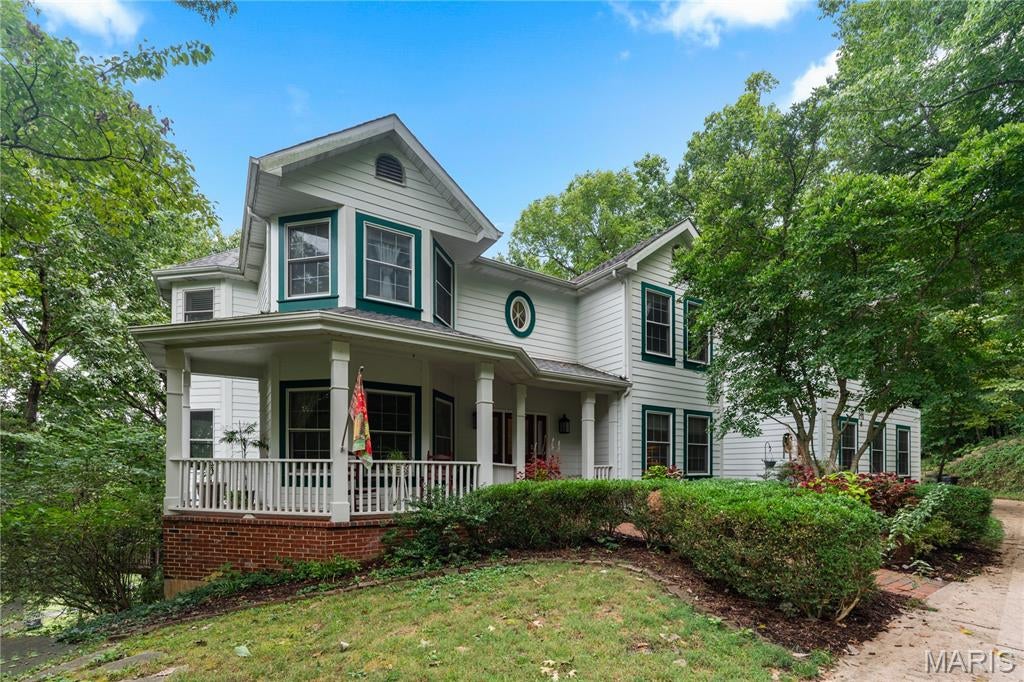
Nestled away and surrounded by 3.5 acres of natural beauty is this custom-built 7 bedroom, 4.5 bath, 2-story home in the highly sought-after Ossenfort subdivision in the Rockwood School District. Upon entering the home, you immediately sense the spaciousness of a grand open floor plan, with a 2-story great room, floor-to-ceiling windows providing breathtaking views, and a 2-story brick wood-burning fireplace. It opens up into a generous-sized screened-in porch overlooking a small pond with a water feature providing a serene retreat right in your own home.  The recently renovated, luxury eat-in kitchen, with custom cabinets, a large island, quartz countertops throughout, a lovely stand-alone coffee/beverage station, double built-in wall ovens, and a walk-in pantry, opens onto a private upper deck where you can drink your morning coffee and watch the sun rise. The main level also boasts the convenience of a home office and main-level laundry, as well as a bedroom area and ensuite bath, living room, and formal dining room. There are 6 bedrooms on the upper level which includes an expansive master suite and another bedroom with a smaller room attached to it perfect for a nursery, play room, exercise area, etc. Another flex space (library) and full bath complete the upper level. The expansive lower lever offers the option of an in-law suite or a space for multi-generational living.  This huge gathering space includes a family room and fireplace and a Buck Stove insert, a office with walk-in closet, game room/bonus room, full bath, updated kitchenette, workshop, tons of storage area, and 9' ceilings. Big entertainment or dining gatherings are no problem as the lower level opens onto a sweeping lower deck overlooking the back yard and 1.5 acre fenced pasture. If desired, the HOA permits 2 horses on the property. This amazing home is all electric and highly energy-efficient, has stunning millwork and arches, 3  HVAC zones, newer Hardyboard siding, a wrap-around covered front porch, 3 car garage, and beautiful landscaping. This impressive home with multiple bonus areas gives you the flexibility you need to customize your new home into your very own extraordinary private retreat. Welcome Home!
#26058050

Wildwood

19342 Dogwood Valley Court

7 Beds

4 Baths

5,482 Sq.Ft.

$995,000

MLS#: 26058050

Prev 1 2 3 ... 666 Next
* Listings identified with the FMLS IDX logo come from FMLS and are held by brokerage firms other than the owner of this website. The listing brokerage is identified in any listing details. Information is deemed reliable but is not guaranteed. If you believe any FMLS listing contains material that infringes your copyrighted work please click here to review our DMCA policy and learn how to submit a takedown request. © 2024. First Multiple Listing Service, Inc.

Categories

Homes Tailored to Your Lifestyle

Buyers Guide

Buying a home is one of the most exciting milestones of your life.

View more

Sellers Guide

Putting your home on the market can be a stressful process, especially when you don’t know what to expect.

View more

Market report

With just a few clicks, you'll gain instant access to valuable insights about the real estate market, including trends, property values, and community analytics.

View more

Home value

Unlike automated valuations, our hands-on review will provide a comprehensive opinion of your home’s value while considering important interior elements and other location intangible factors that machine algorithms so often miss.

View more

Buyers resources

Guides on financing, inspections, and choosing the right Realtor for a smooth home purchase.

Sellers resources

Practical tips on staging, pricing, and preparing your home to attract buyers and maximize your sale.

Send a message

Message successfully sent.

Reason for contacting?

I agree to receive email communication and understand I can unsubscribe at any time.

I agree to be contacted by Realhub DEV via call, email, and text for real estate services. To opt out, you can reply 'stop' at any time or reply 'help' for assistance. You can also click the unsubscribe link in the emails. Message and data rates may apply. Message frequency may vary. Privacy Policy

Sign In Sign Out

Virtual Assistant

Would you like to take the next step with this property? We can help you schedule a showing or virtual tour, or send you more details.

Yes, I would like more information.

Thank You for Your Reply, One of Our Agents will contact you as soon as possible

No, maybe later.

Thank you, you can always contact me via email, phone number or through the contact form.

Realhub AI

Lucy - Your AI-Powered Realtor

Update Your Temporary Password

Personalize your search

Enter your email and we'll notify you immediately when new listings match what you're looking for.

or enter email address

Already have an account ? Login here

Continue your home search

I agree to receive communications and understand I can unsubscribe at any time.

I agree to be contacted by Realhub DEV via call, email, and text for real estate services. To opt out, you can reply 'stop' at any time or reply 'help' for assistance. You can also click the unsubscribe link in the emails. Message and data rates may apply. Message frequency may vary. Privacy Policy

Already have an account ? Login here

We use cookies

We use cookies primarily for analytics to enhance your experience. By accepting, you agree to our use of these cookies. You can manage your preferences or learn more about our cookies policy.