
19342 Dogwood Valley Court
Wildwood, MO 63038
About
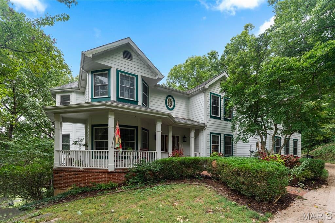
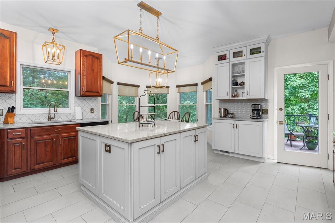
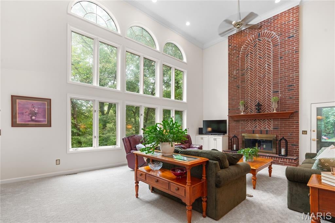
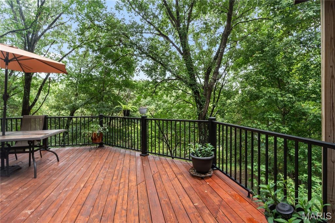
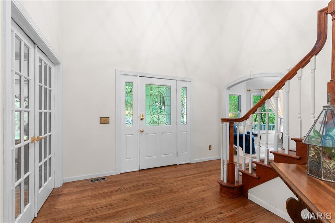
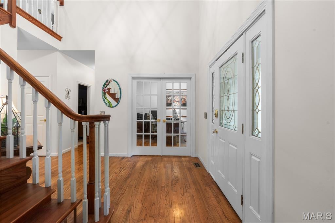
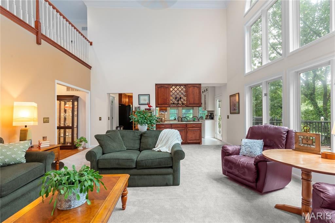
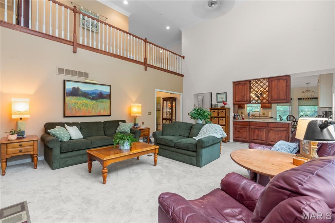
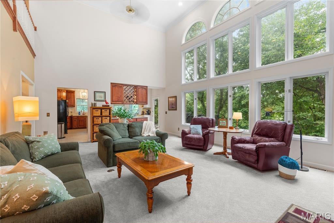
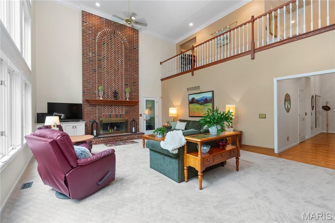
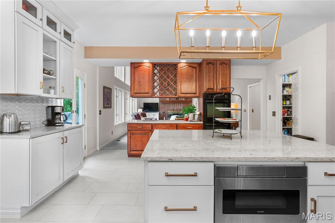
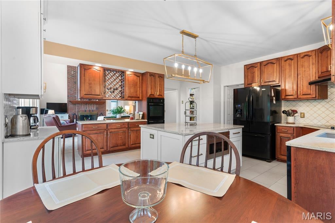
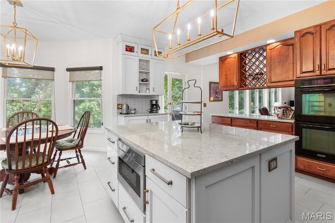
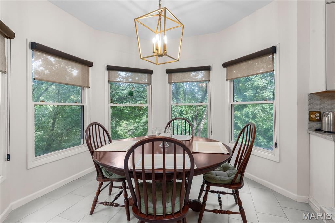
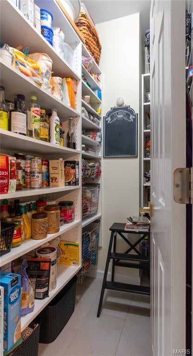
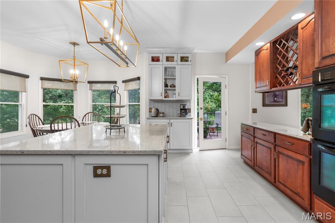
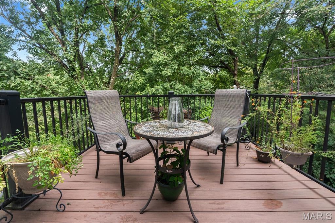
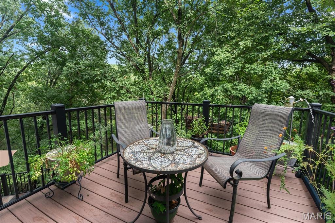
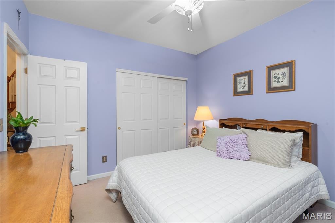
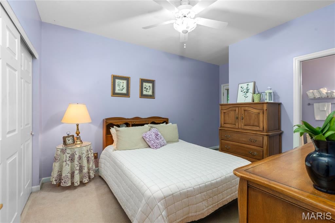
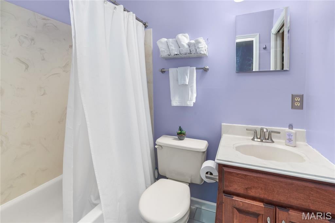
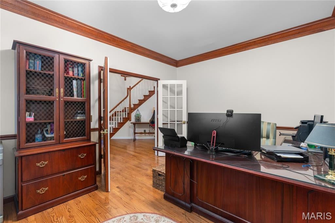
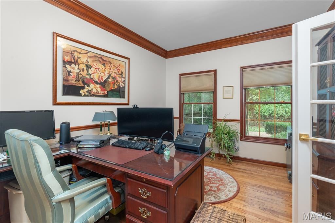
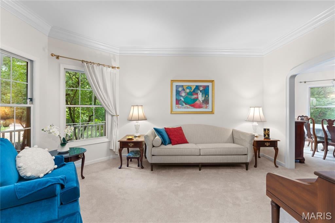
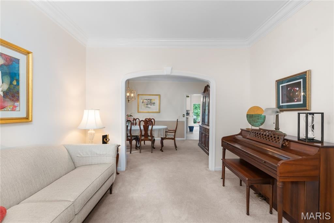
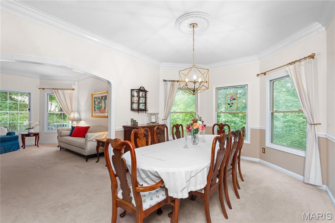
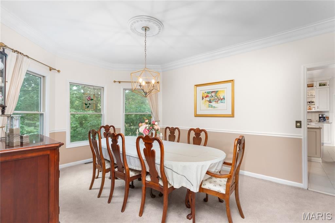
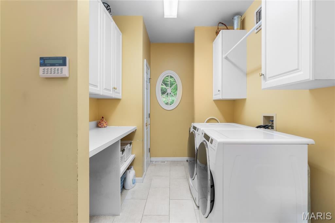
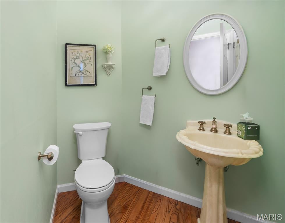
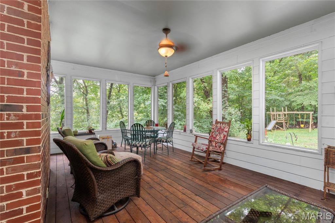
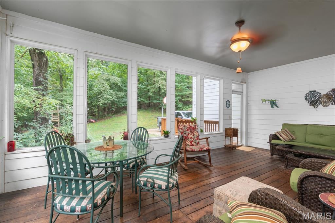
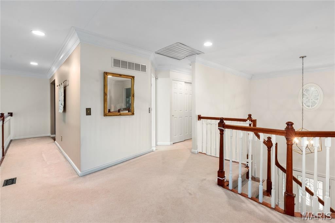
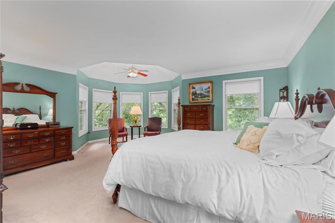
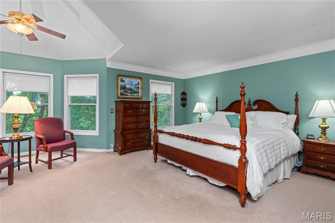
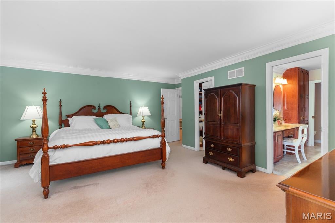
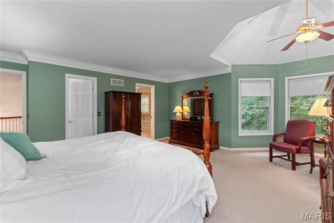
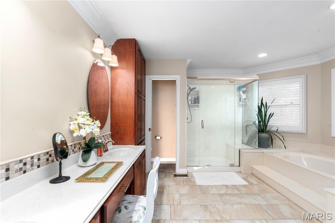
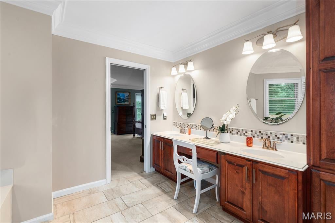
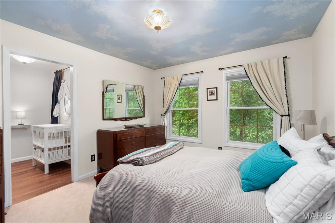
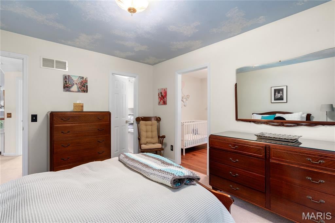
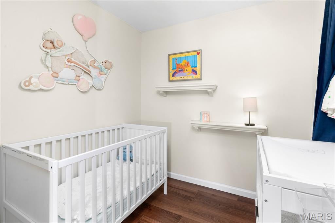
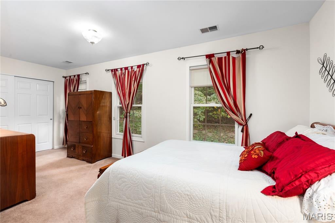
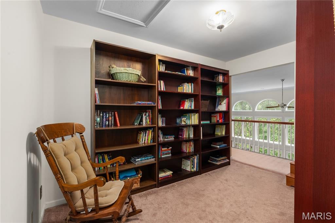
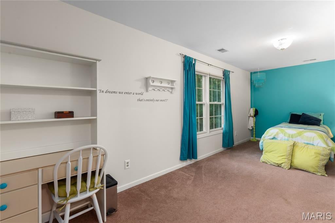
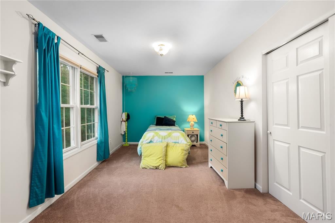
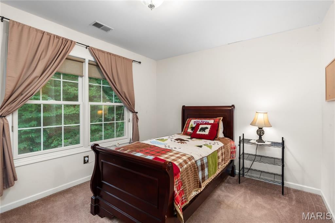
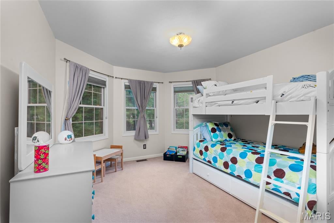
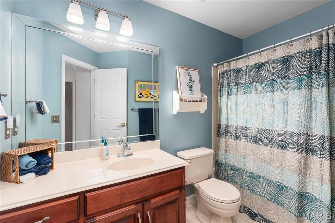
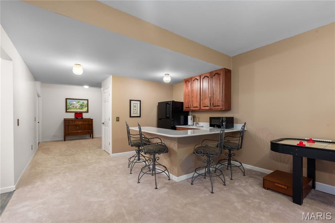
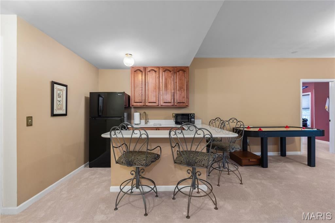
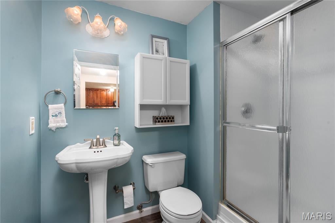
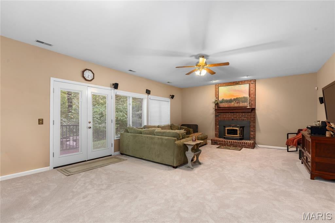
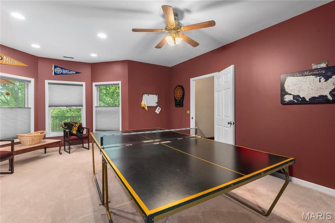
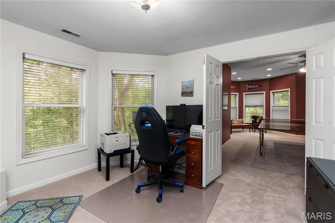
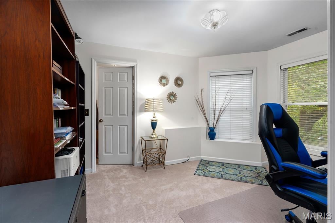
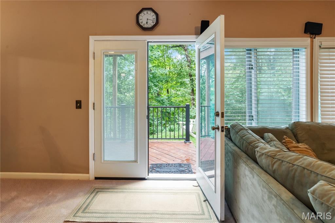
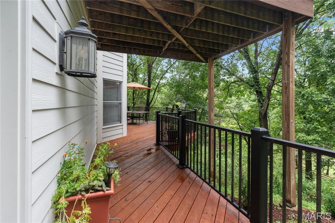
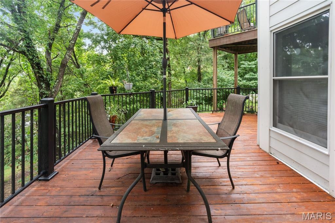
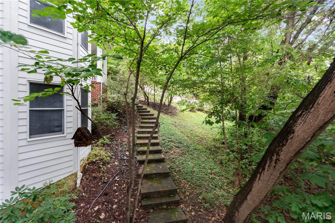
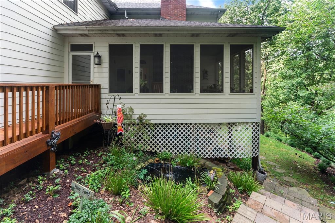
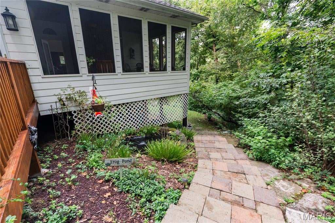
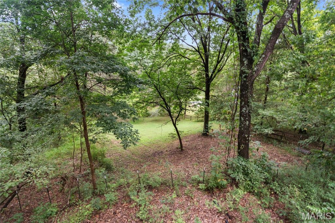
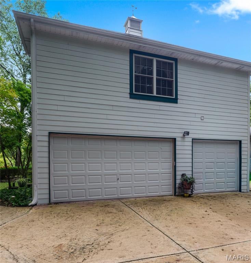
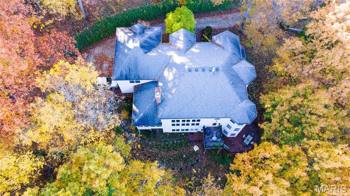
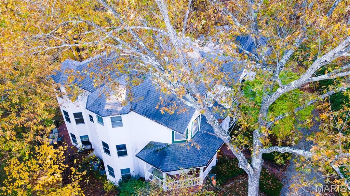
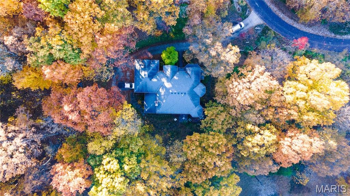
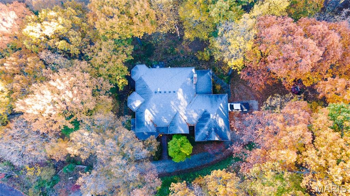
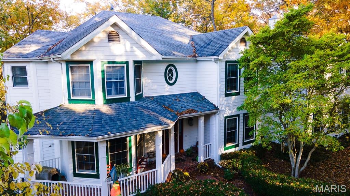
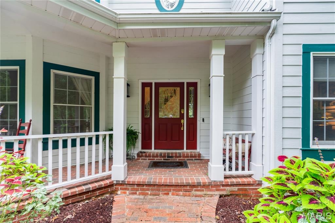
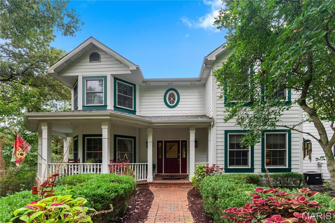
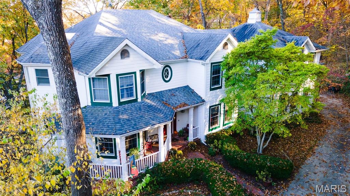
Nestled away and surrounded by 3.5 acres of natural beauty is this custom-built 7 bedroom, 4.5 bath, 2-story home in the highly sought-after Ossenfort subdivision in the Rockwood School District. Upon entering the home, you immediately sense the spaciousness of a grand open floor plan, with a 2-story great room, floor-to-ceiling windows providing breathtaking views, and a 2-story brick wood-burning fireplace. It opens up into a generous-sized screened-in porch overlooking a small pond with a water feature providing a serene retreat right in your own home. The recently renovated, luxury eat-in kitchen, with custom cabinets, a large island, quartz countertops throughout, a lovely stand-alone coffee/beverage station, double built-in wall ovens, and a walk-in pantry, opens onto a private upper deck where you can drink your morning coffee and watch the sun rise. The main level also boasts the convenience of a home office and main-level laundry, as well as a bedroom area and ensuite bath, living room, and formal dining room. There are 6 bedrooms on the upper level which includes an expansive master suite and another bedroom with a smaller room attached to it perfect for a nursery, play room, exercise area, etc. Another flex space (library) and full bath complete the upper level. The expansive lower lever offers the option of an in-law suite or a space for multi-generational living. This huge gathering space includes a family room and fireplace and a Buck Stove insert, a office with walk-in closet, game room/bonus room, full bath, updated kitchenette, workshop, tons of storage area, and 9' ceilings. Big entertainment or dining gatherings are no problem as the lower level opens onto a sweeping lower deck overlooking the back yard and 1.5 acre fenced pasture. If desired, the HOA permits 2 horses on the property. This amazing home is all electric and highly energy-efficient, has stunning millwork and arches, 3 HVAC zones, newer Hardyboard siding, a wrap-around covered front porch, 3 car garage, and beautiful landscaping. This impressive home with multiple bonus areas gives you the flexibility you need to customize your new home into your very own extraordinary private retreat. Welcome Home!
Property
Beds
7
Full Baths
4
1/2 Baths
1
Year Built
1993
Sq.Footage
5,482
Features
Features & Amenities
Interior
-
Other Interior Features
Ceiling Fan(s), Chandelier, Crown Molding, Double Vanity, Eat-in Kitchen, Entrance Foyer, High Ceilings, Kitchen Island, Open Floorplan, Recessed Lighting, Soaking Tub, Storage, Walk-In Closet(s), Pantry
-
Total Bedrooms
7
-
Bathrooms
4
-
1/2 Bathrooms
1
-
Above Grade Finished Area
3982.0
-
Basement YN
YES
-
Cooling YN
YES
-
Cooling
Attic Fan, Ceiling Fan(s), Central Air, Electric, Zoned
-
Fireplace YN
YES
-
Heating YN
YES
-
Heating
Fireplace Insert, Electric, Heat Pump, Zoned, Exhaust Fan
-
Main Level Bedrooms
1
-
Pet friendly
N/A
Exterior
-
Garage
Yes
-
Garage spaces
3
-
Construction Materials
HardiPlank Type
-
Other Exterior Features
Lighting
-
Patio and Porch Features
Covered, Deck, Enclosed, Front Porch, Screened, Side Porch, Wrap Around
-
Pool
No
-
Waterfront YN
NO
-
View
Pasture, Trees/Woods
Area & Lot
-
Lot Features
Gentle Sloping, Landscaped, Pasture, Wooded
-
Lot Size(acres)
3.58
-
Lot Size(square feet)
155,944
-
Property Type
Residential
-
Property Sub Type
Single Family Residence
-
Architectural Style
Traditional
Price
-
Sales Price
$995,000
-
Tax Amount
$9,311
-
Sq. Footage
5,482
-
Price/SqFt
$181
HOA
-
Association
YES
-
Association Fee
$1,250
-
Association Fee Frequency
Annually
-
Association Fee Includes
N/A
School District
-
Elementary School
Pond Elem.
-
Middle School
Wildwood Middle
-
High School
Lafayette Sr. High
Property Features
-
New Construction
NO
-
Accessibility Features
Grip-Accessible Features
-
Association Amenities
None
-
Foundation Details
Concrete Perimeter
-
Ownership
Private
-
Senior Community YN
NO
-
Sewer
Septic Tank
-
Water Source
Public
Schedule
Schedule a Showing
Showing scheduled successfully.
Mortgage calculator
Estimate your monthly mortgage payment, including the principal and interest, property taxes, and HOA. Adjust the values to generate a more accurate rate.
Your payment
Principal and Interest:
$
Property taxes:
$
HOA fees:
$
Total loan payment:
$
Total interest amount:
$
Location
-
County
St. Louis
-
Elementary School
Pond Elem.
-
Middle School
Wildwood Middle
-
High School
Lafayette Sr. High

Listing Courtesy of Rebecca Delaney, RedKey Realty Leaders
RealHub Information is provided exclusively for consumers' personal, non-commercial use, and it may not be used for any purpose other than to identify prospective properties consumers may be interested in purchasing. All information deemed reliable but not guaranteed and should be independently verified. All properties are subject to prior sale, change or withdrawal. RealHub website owner shall not be responsible for any typographical errors, misinformation, misprints and shall be held totally harmless.

Franko Agent
Agent Owner
Call Franko today to schedule a private showing.
Phone (815) 780-9623
Email franko+agent10@init.hr

* Listings on this website come from the FMLS IDX Compilation and may be held by brokerage firms other than the owner of this website. The listing brokerage is identified in any listing details. Information is deemed reliable but is not guaranteed. If you believe any FMLS listing contains material that infringes your copyrighted work please click here to review our DMCA policy and learn how to submit a takedown request.© 2024 FMLS.
Properties
Related properties
Wildwood
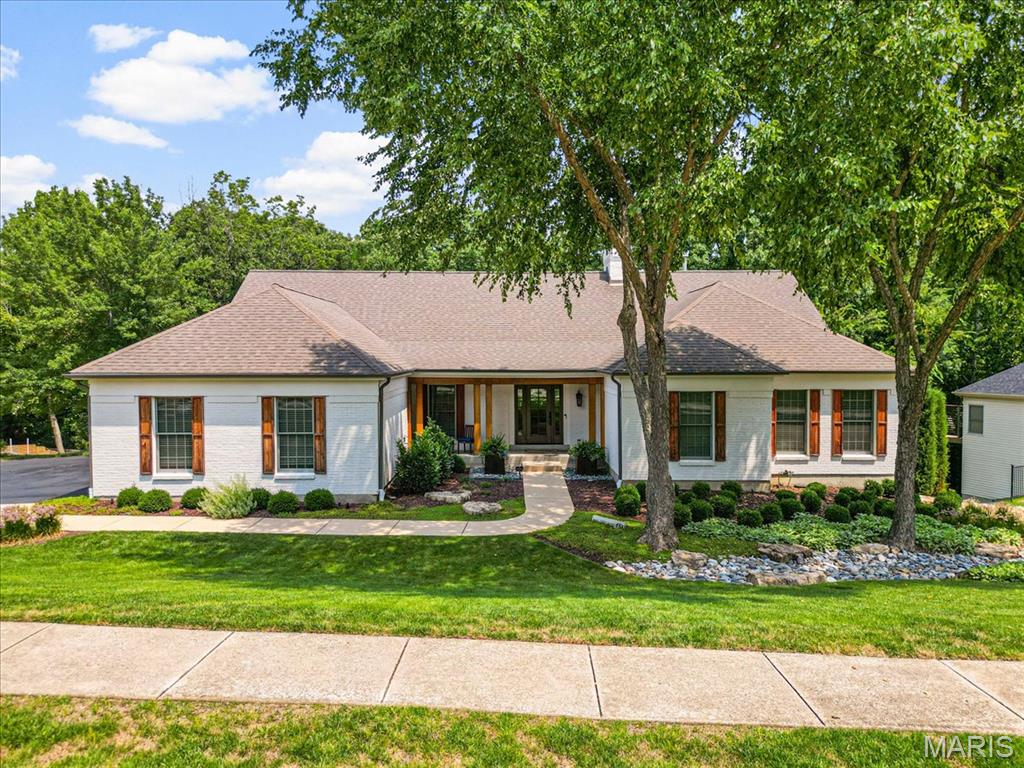
1635 Wildhorse Parkway Drive
5 Beds
3 Baths
4,852 Sq.Ft.
$995,000
MLS#: 26057413
Wildwood
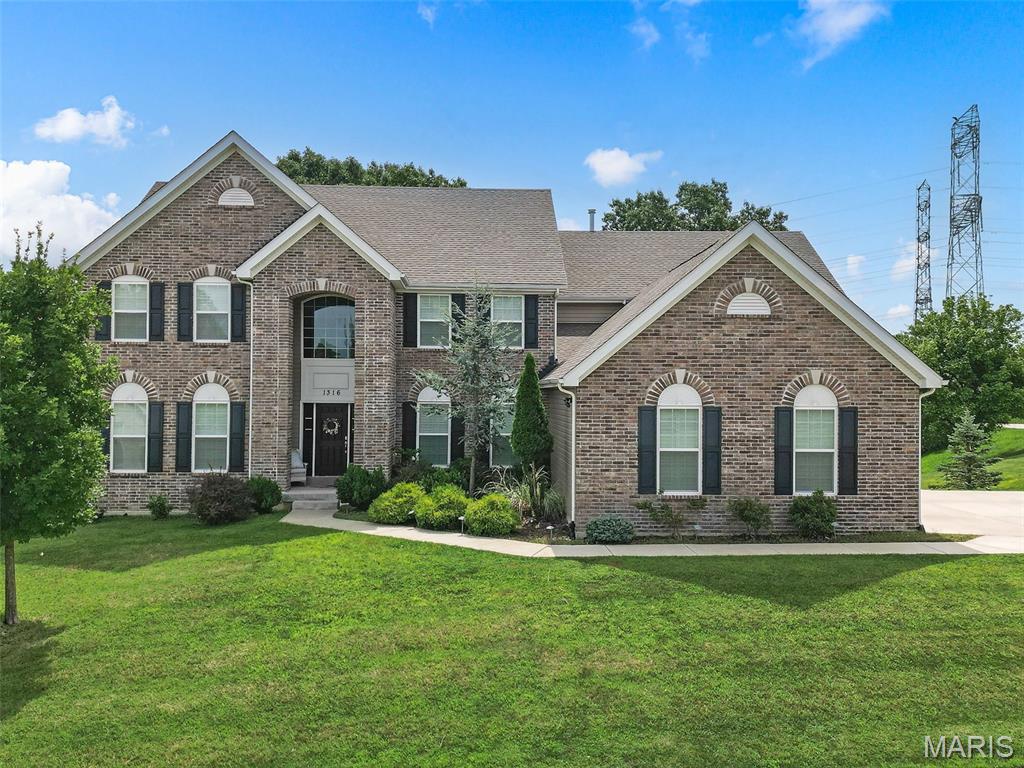
1316 Homestead Heights Drive
4 Beds
3 Baths
4,167 Sq.Ft.
$975,000
MLS#: 26052493
Wildwood
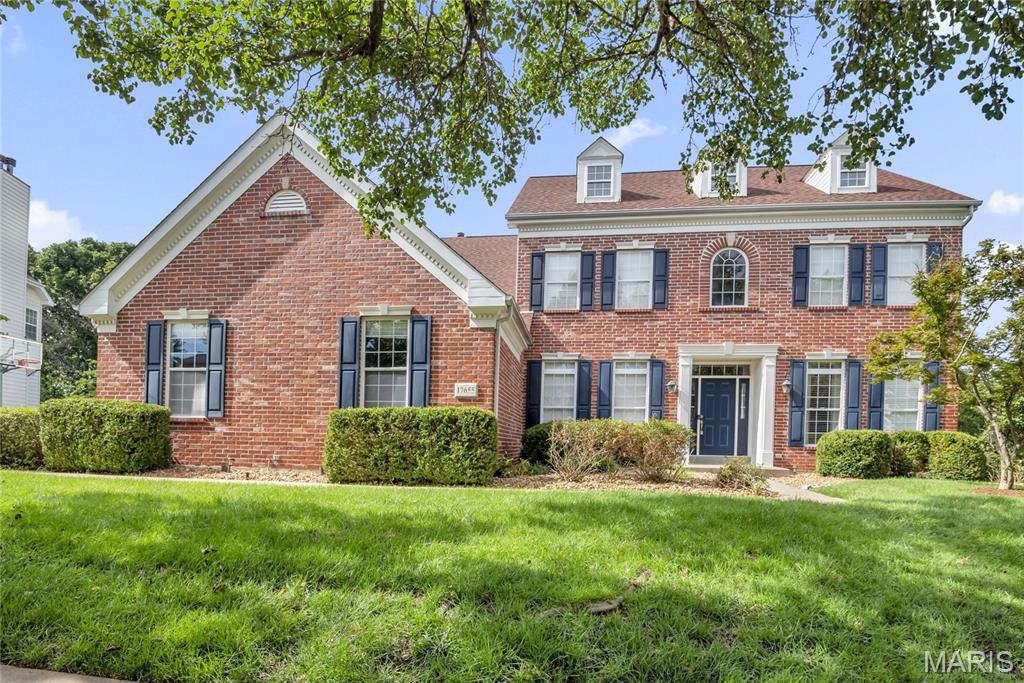
17655 Vintage Oak Drive
5 Beds
4 Baths
4,786 Sq.Ft.
$950,000
MLS#: 26050777
Wildwood
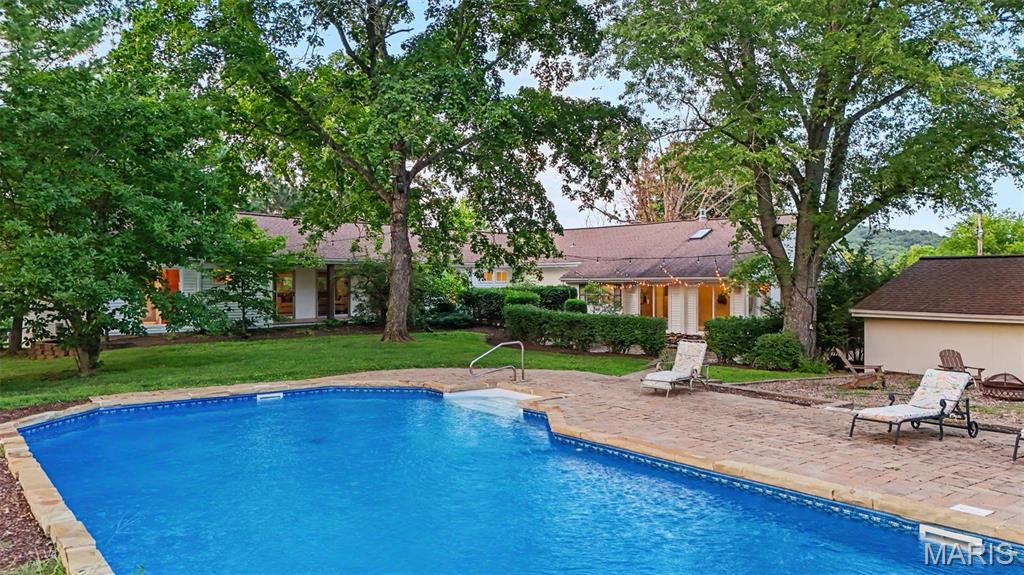
4945 Fox Bridge Road
4 Beds
5 Baths
4,001 Sq.Ft.
$1,170,000
MLS#: 26051442
Wildwood
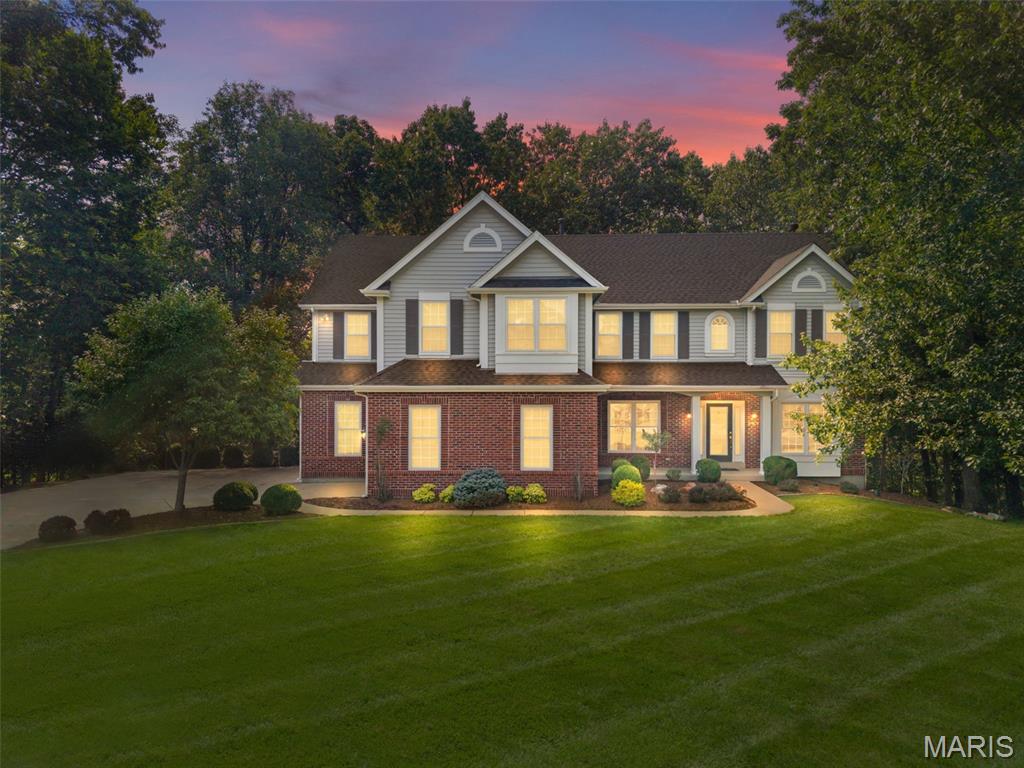
991 Sheffield Forest Court
4 Beds
3 Baths
3,830 Sq.Ft.
$799,000
MLS#: 26048718
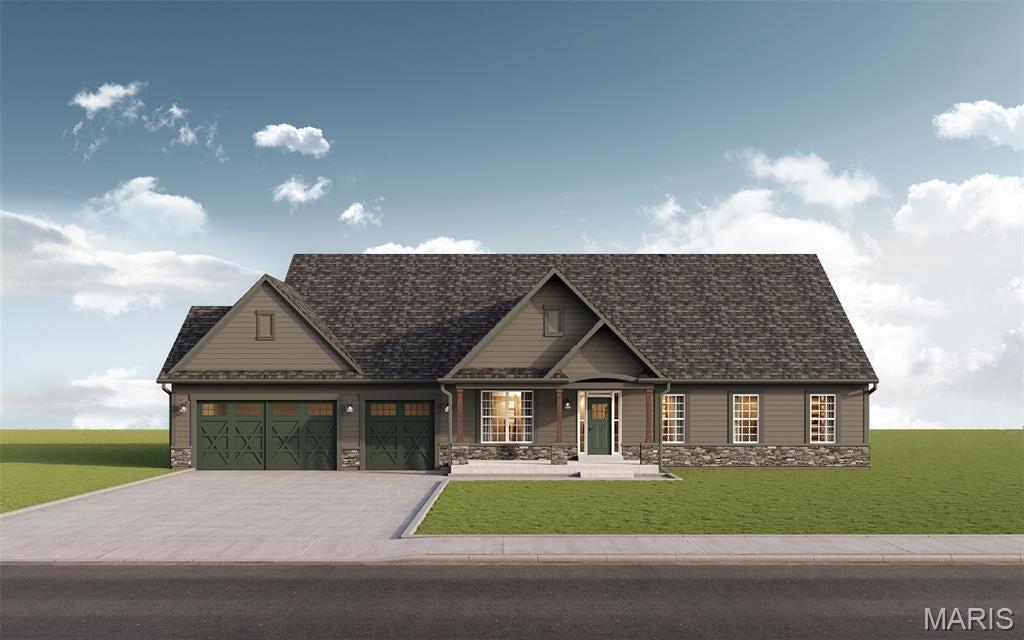
Wildwood
2601 East Avenue
3 Beds
2 Baths
2,295 Sq.Ft.
$799,000
MLS#: 26036481
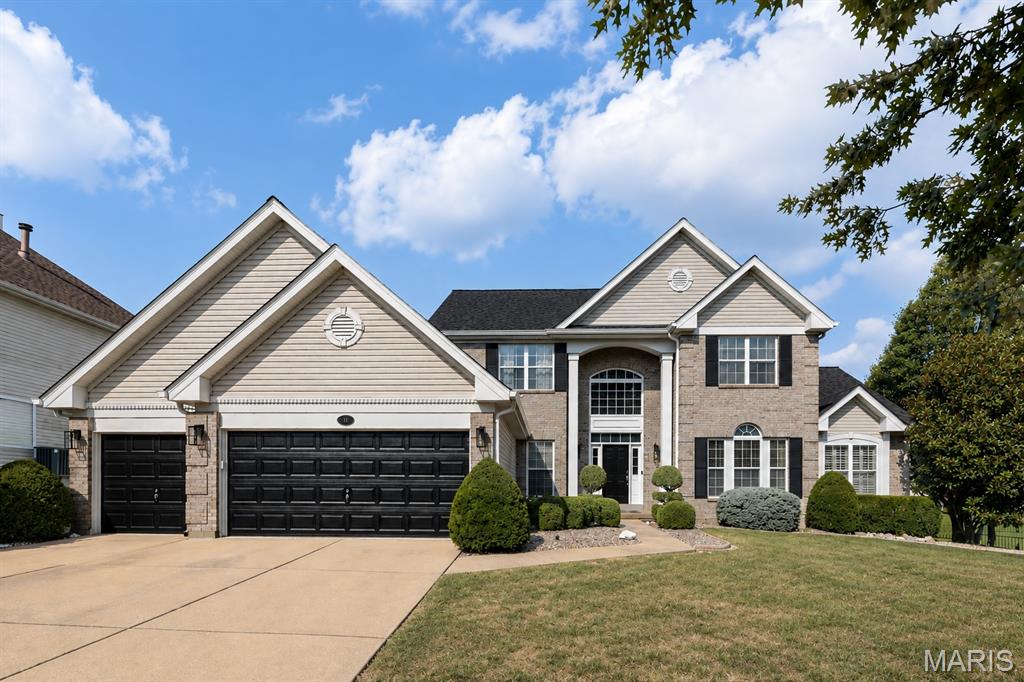
Wildwood
11 Orchard Trace Lane
6 Beds
5 Baths
5,433 Sq.Ft.
$839,000
MLS#: 26047057
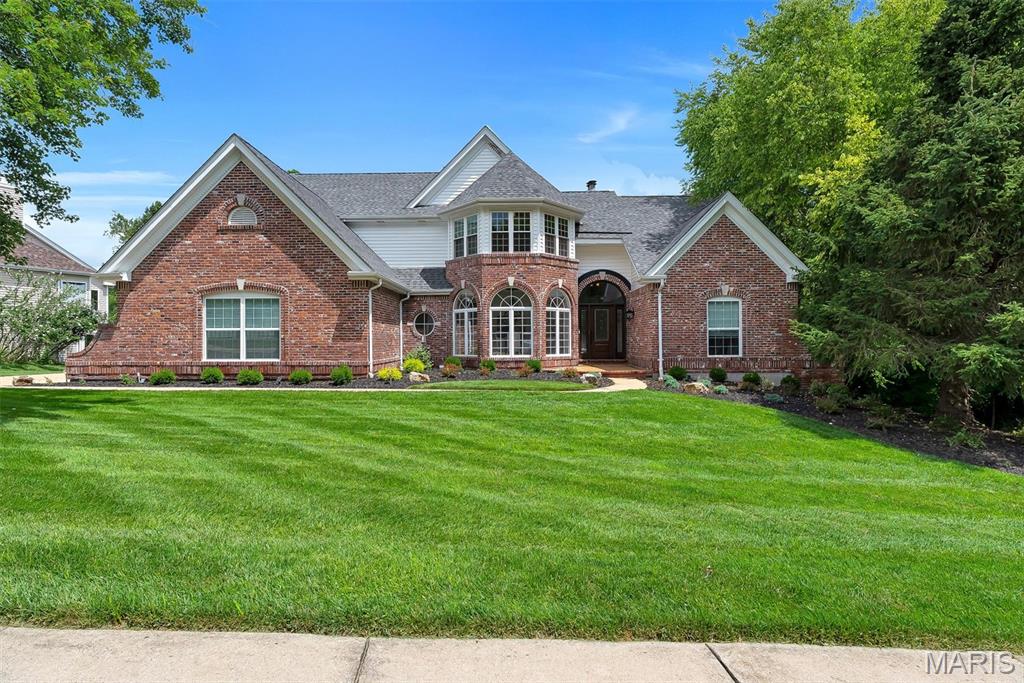
Wildwood
17643 Wildridge Drive
5 Beds
4 Baths
5,201 Sq.Ft.
$1,099,000
MLS#: 26046191
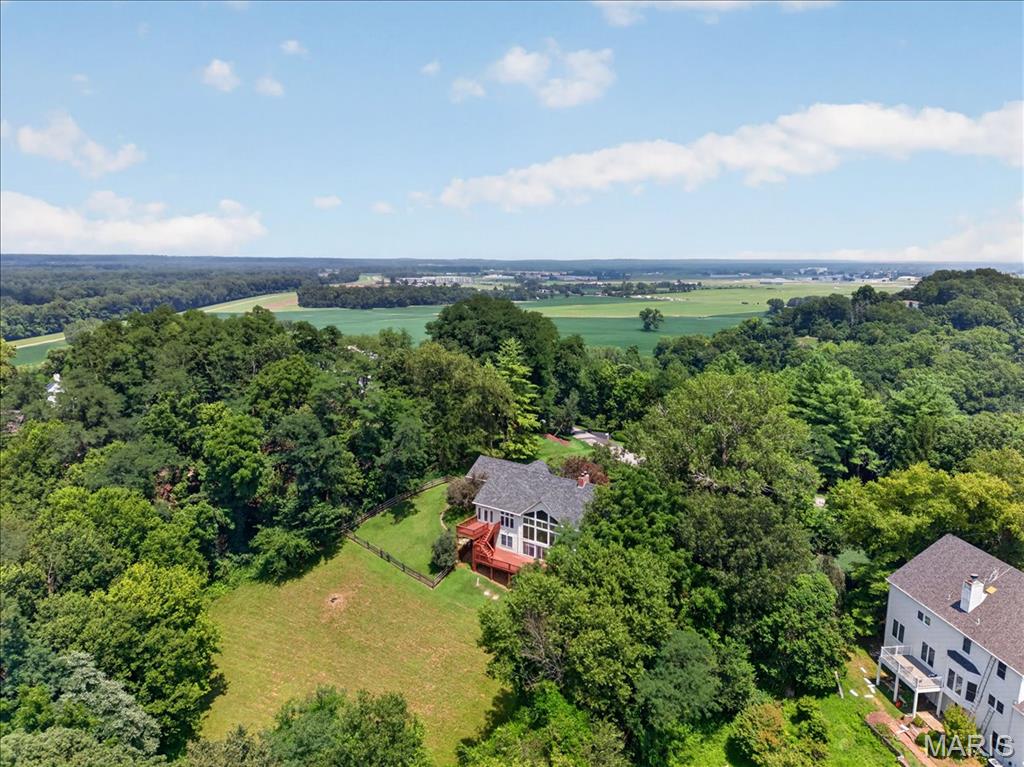
Wildwood
277 Larimore Valley Drive
4 Beds
4 Baths
4,288 Sq.Ft.
$799,900
MLS#: 26040077
