
9831 Sundown Square
Creve Coeur, MO 63141
About
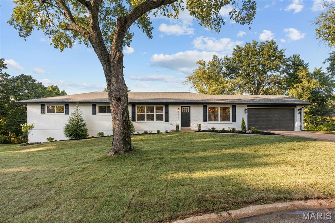
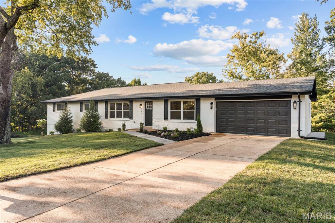
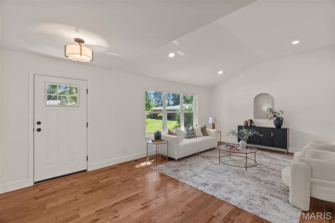
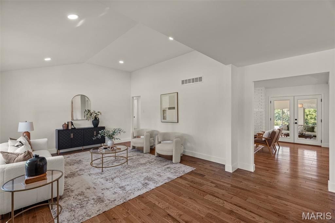
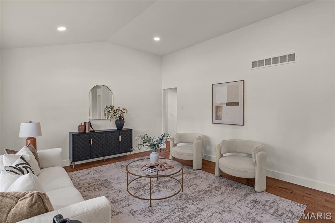
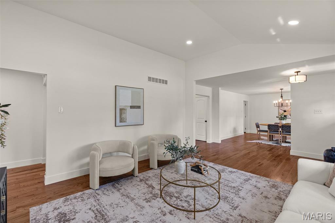
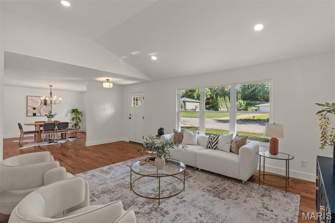
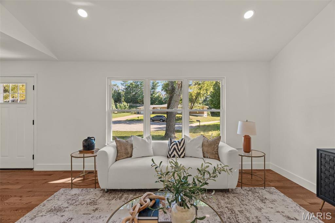
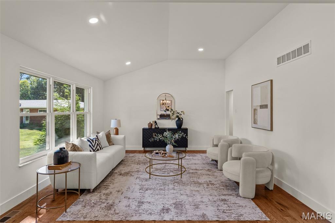
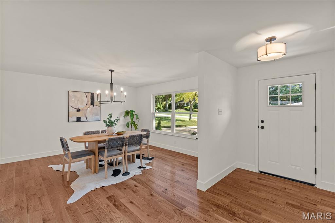
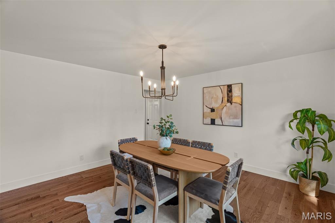
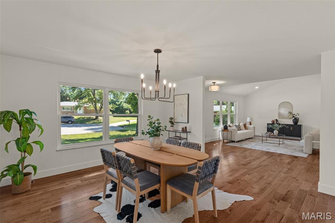
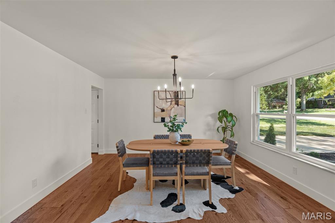
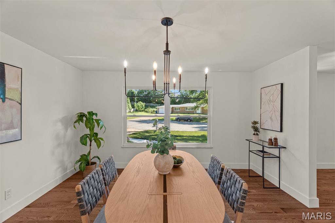
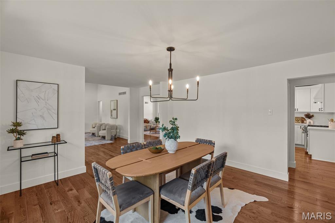
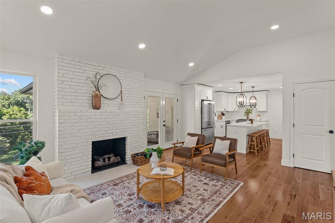
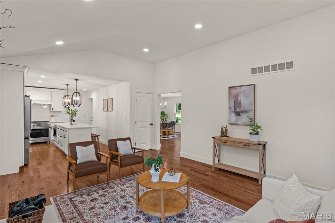
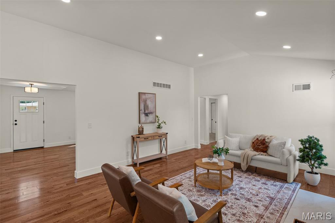
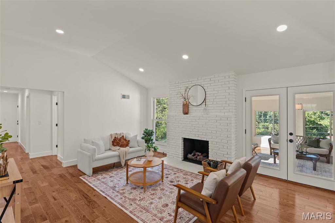
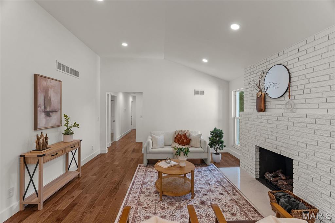
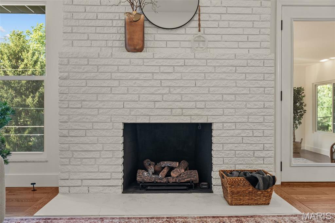
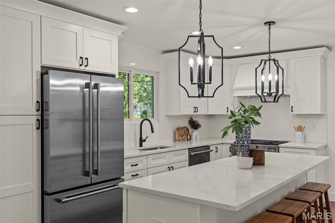
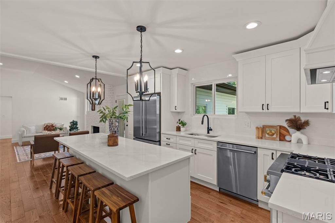
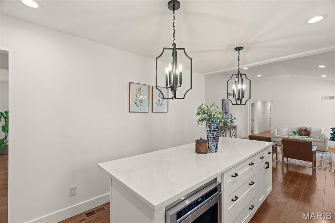
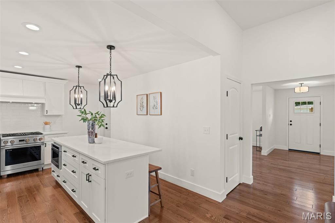
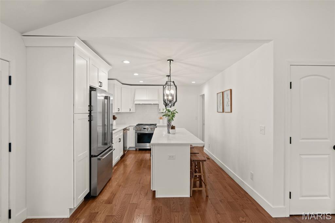
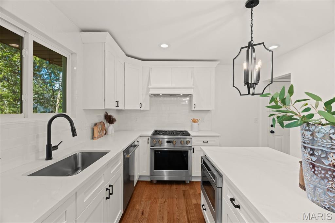
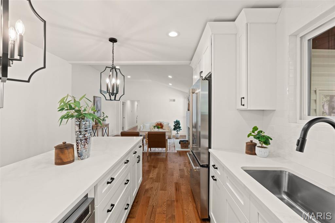
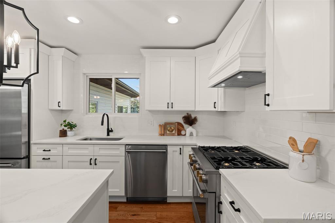
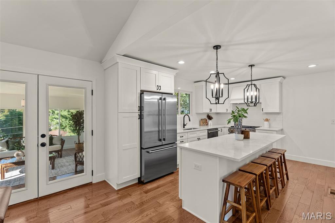
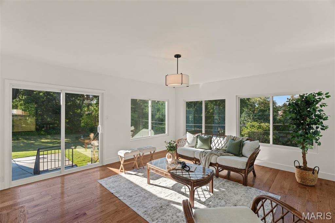
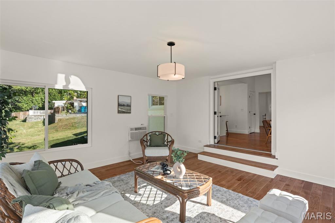
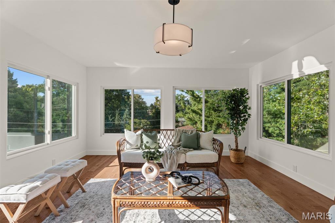
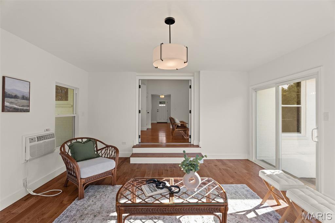
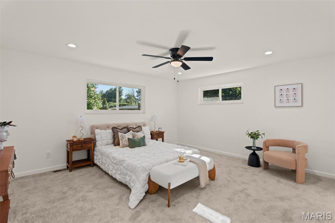
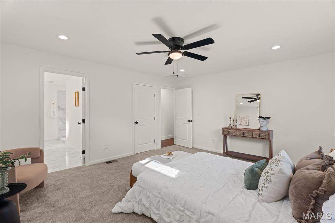
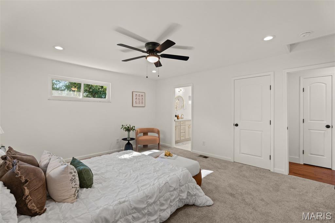
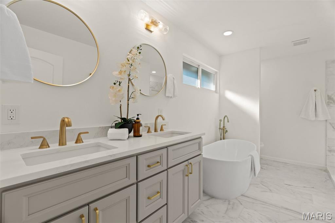
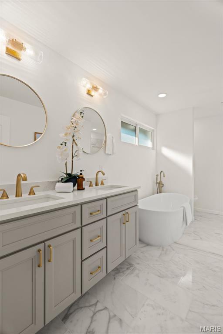
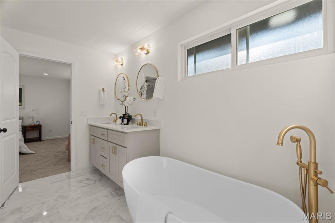
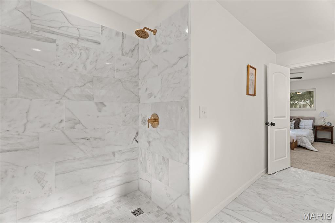
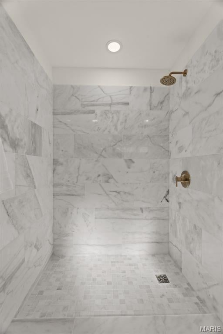
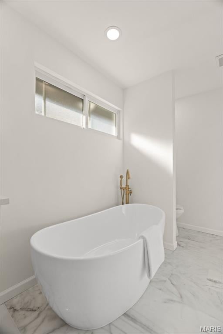
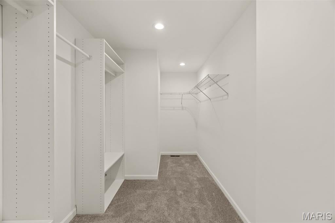
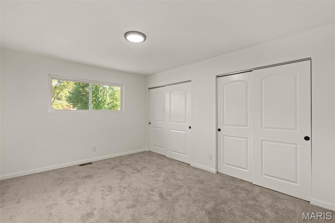
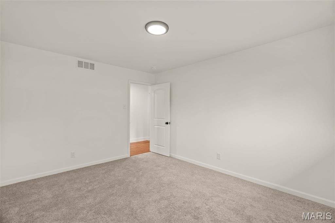
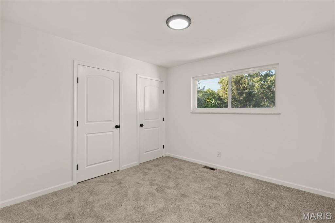
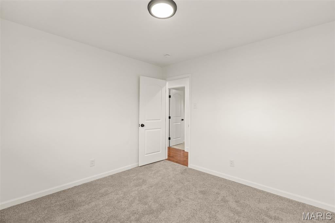
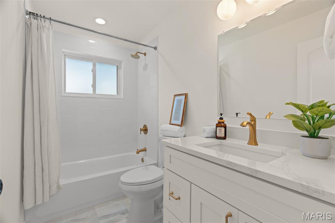
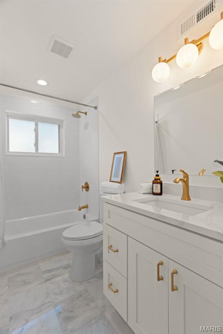
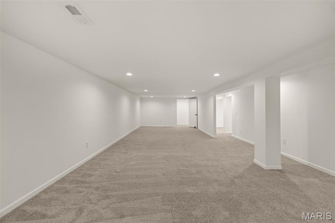
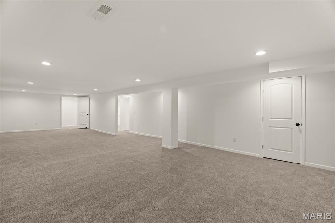
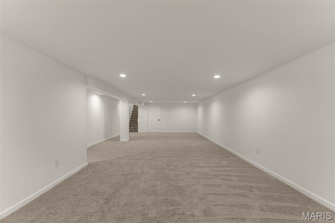
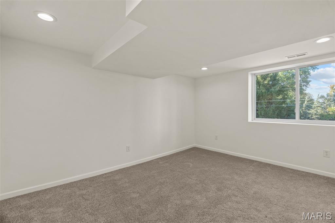
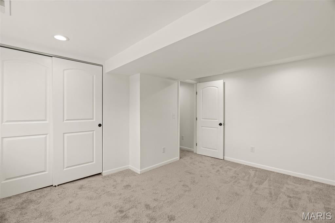
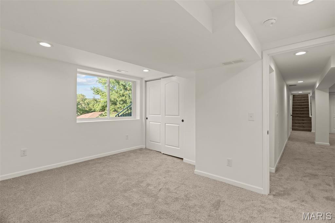
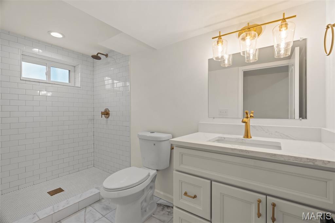
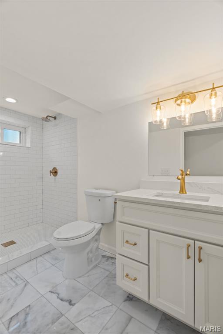
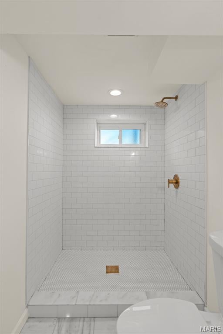
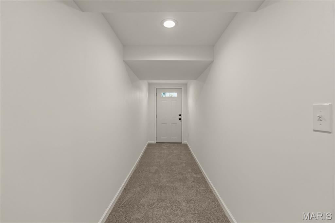
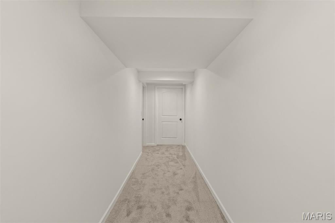
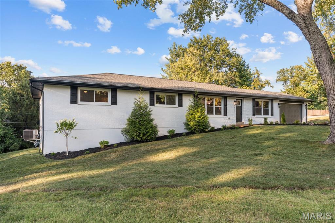
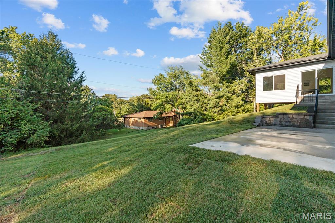
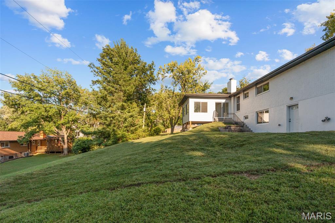
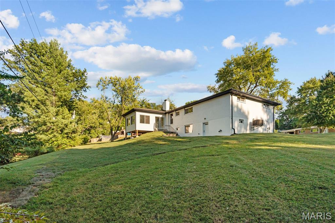
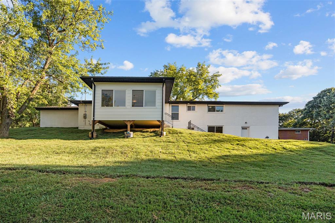
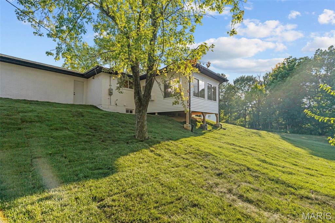
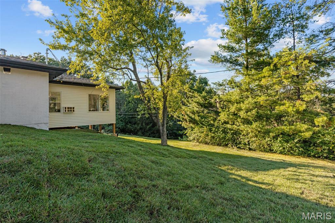
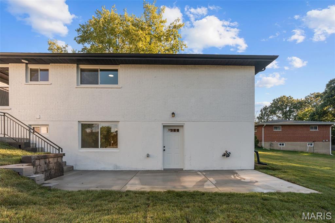
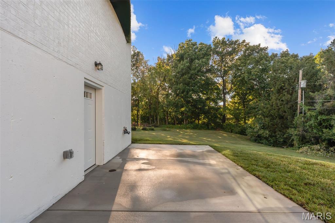
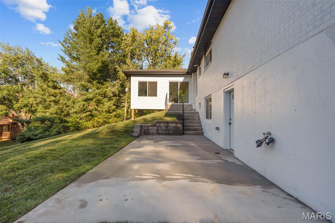
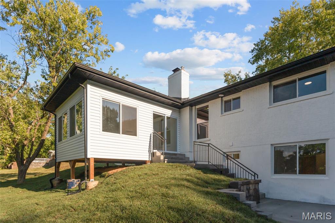
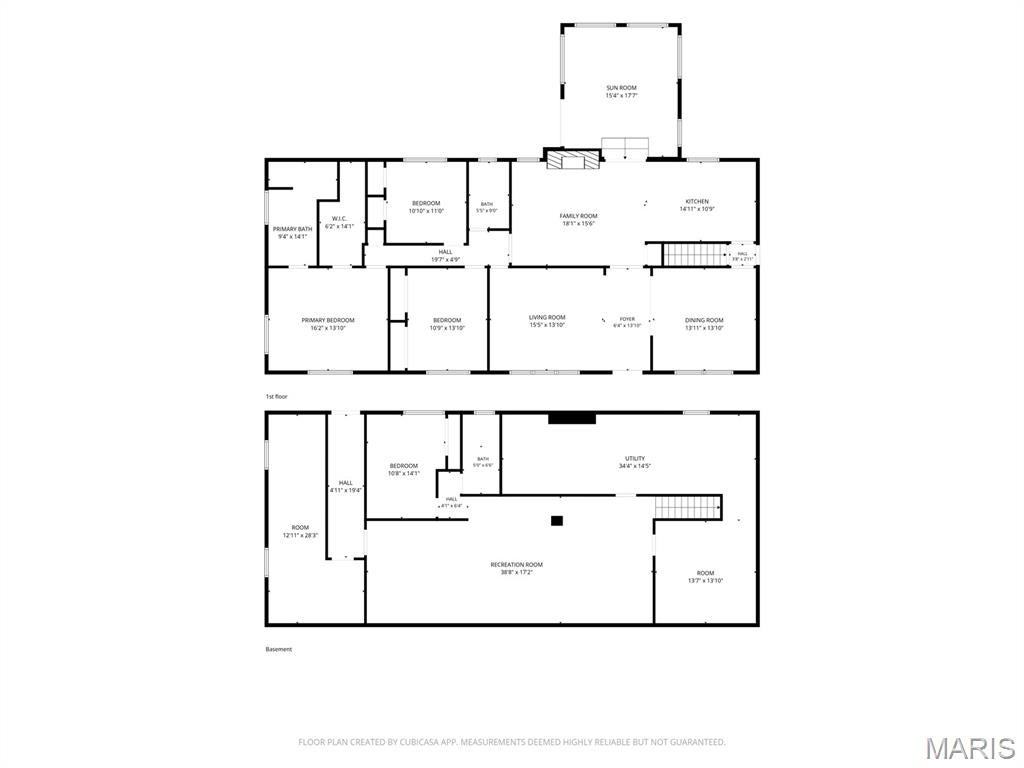
Welcome to this beautifully renovated brick ranch in Ladue Schools! Situated on nearly half an acre at the end of a quiet cul-de-sac in Creve Coeur, this home has 3,200+ square feet of thoughtfully designed living space. You’ll love the curb appeal with new landscaping, brick and stone detail, and updated shutters and light fixtures. The foyer opens to a bright dining room and vaulted living room, featuring stylish lighting and gleaming hardwood floors that continue throughout the main living space. The open layout of the family room and kitchen allows you to host gatherings with ease. The gourmet kitchen boasts top-of-the-line stainless steel appliances, quartz counters, island with breakfast bar, modern lighting, white cabinets with crown molding, black fixtures, and a timeless subway-tile backsplash. It flows seamlessly into the vaulted family room with a cozy gas fireplace. French doors lead to the light-filled sunroom addition. The primary suite is a retreat, with new carpeting, a walk-in closet with organization system, and a luxurious bathroom complete with a freestanding tub, step-in shower, dual-sink vanity with brushed gold fixtures, and gorgeous tilework. Two more bedrooms and another full bathroom with tile-surround tub, quartz vanity, and ceramic tile floors round out the main level. The walk-out finished basement adds a rec room, 4th bedroom, bath w/step-in tile-surround shower, and space for storage. Enjoy the fall weather on the patio overlooking the large backyard and trees beyond. Just moments from schools, parks, and all of the shopping and restaurants along Olive and Lindbergh, with quick access to I-170 and I-270, Westport, and Clayton, this home in a great location is one you won’t want to miss!
Property
Beds
4
Full Baths
3
1/2 Baths
None
Year Built
1958
Sq.Footage
3,231
Features
Features & Amenities
Interior
-
Other Interior Features
Breakfast Bar, Ceiling Fan(s), Chandelier, Double Vanity, Entrance Foyer, High Ceilings, Kitchen Island, Recessed Lighting, Walk-In Closet(s)
-
Total Bedrooms
4
-
Bathrooms
3
-
Above Grade Finished Area
2265.0
-
Basement YN
YES
-
Cooling YN
YES
-
Cooling
Central Air, Ceiling Fan(s)
-
Fireplace YN
YES
-
Heating YN
YES
-
Heating
Forced Air
-
Main Level Bedrooms
3
-
Pet friendly
N/A
Exterior
-
Garage
Yes
-
Garage spaces
2
-
Construction Materials
Brick
-
Patio and Porch Features
Front Porch, Rear Porch
-
Pool
No
Area & Lot
-
Lot Features
Cul-De-Sac
-
Lot Size(acres)
0.4641
-
Lot Size(square feet)
20,216
-
Property Type
Residential
-
Property Sub Type
Single Family Residence
-
Architectural Style
Ranch
Price
-
Sales Price
$800,000
-
Tax Amount
$7,180
-
Sq. Footage
3,231
-
Price/SqFt
$247
HOA
-
Association
No
School District
-
Elementary School
Old Bonhomme Elem.
-
Middle School
Ladue Middle
-
High School
Ladue Horton Watkins High
Property Features
-
New Construction
NO
-
Sewer
Public Sewer
-
Water Source
Public
Schedule
Schedule a Showing
Showing scheduled successfully.
Mortgage calculator
Estimate your monthly mortgage payment, including the principal and interest, property taxes, and HOA. Adjust the values to generate a more accurate rate.
Your payment
Principal and Interest:
$
Property taxes:
$
HOA fees:
$
Total loan payment:
$
Total interest amount:
$
Location
-
County
St. Louis
-
Elementary School
Old Bonhomme Elem.
-
Middle School
Ladue Middle
-
High School
Ladue Horton Watkins High

Listing Courtesy of David Nations, Keller Williams Realty St. Louis
RealHub Information is provided exclusively for consumers' personal, non-commercial use, and it may not be used for any purpose other than to identify prospective properties consumers may be interested in purchasing. All information deemed reliable but not guaranteed and should be independently verified. All properties are subject to prior sale, change or withdrawal. RealHub website owner shall not be responsible for any typographical errors, misinformation, misprints and shall be held totally harmless.

Franko Agent
Agent Owner
Call Franko today to schedule a private showing.
Phone (815) 780-9623
Email franko+agent10@init.hr

* Listings on this website come from the FMLS IDX Compilation and may be held by brokerage firms other than the owner of this website. The listing brokerage is identified in any listing details. Information is deemed reliable but is not guaranteed. If you believe any FMLS listing contains material that infringes your copyrighted work please click here to review our DMCA policy and learn how to submit a takedown request.© 2024 FMLS.
Properties
Related properties
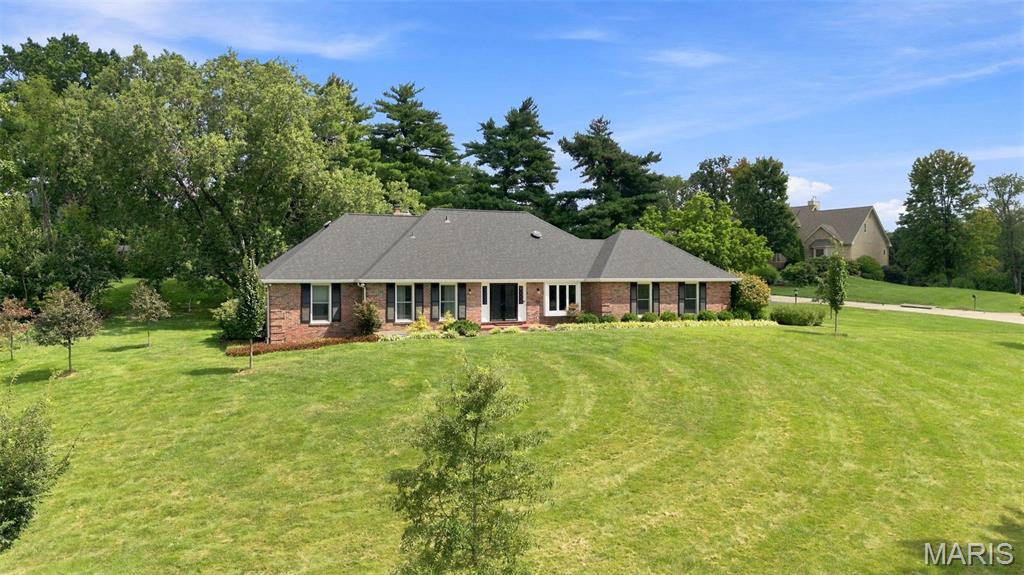
Creve Coeur
406 Magna Carta Drive
4 Beds
3 Baths
2,596 Sq.Ft.
$779,000
MLS#: 26052870
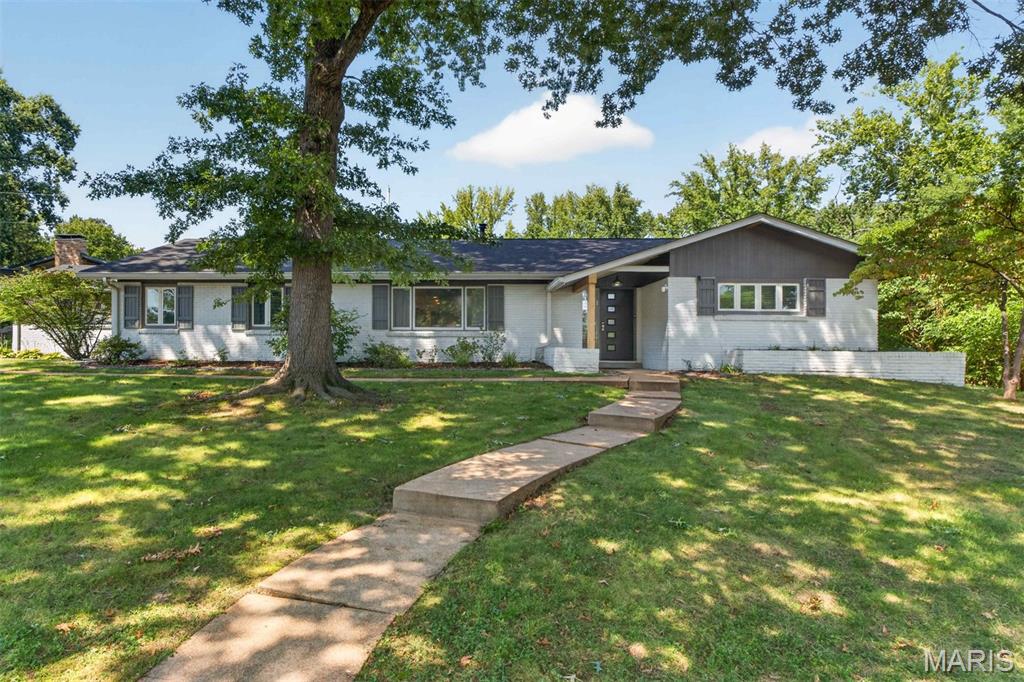
Creve Coeur
8 Haven View Drive
4 Beds
4 Baths
3,162 Sq.Ft.
$795,000
MLS#: 26054705
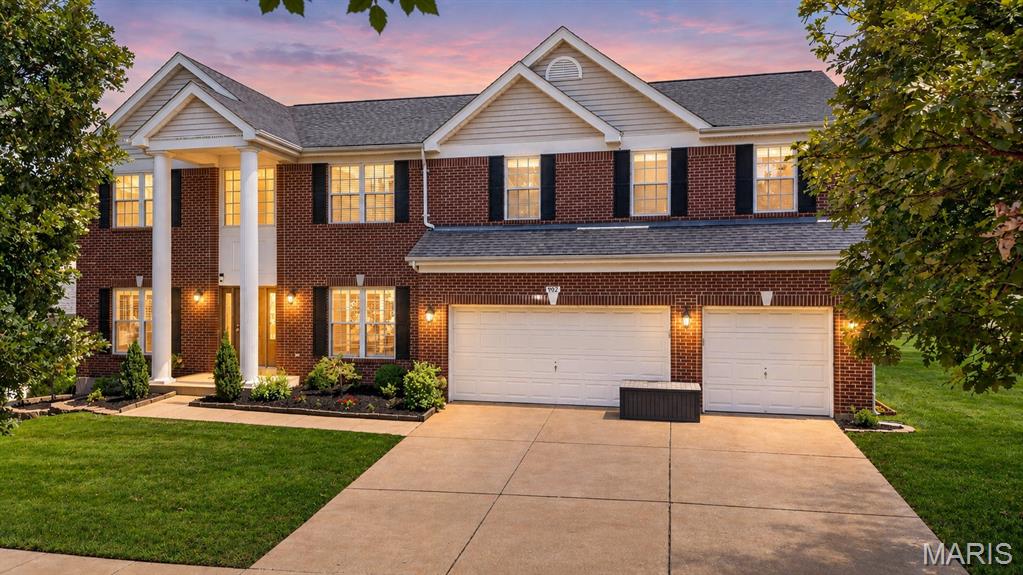
Creve Coeur
902 Stablefield Court
4 Beds
4 Baths
4,550 Sq.Ft.
$839,900
MLS#: 26050864
Creve Coeur
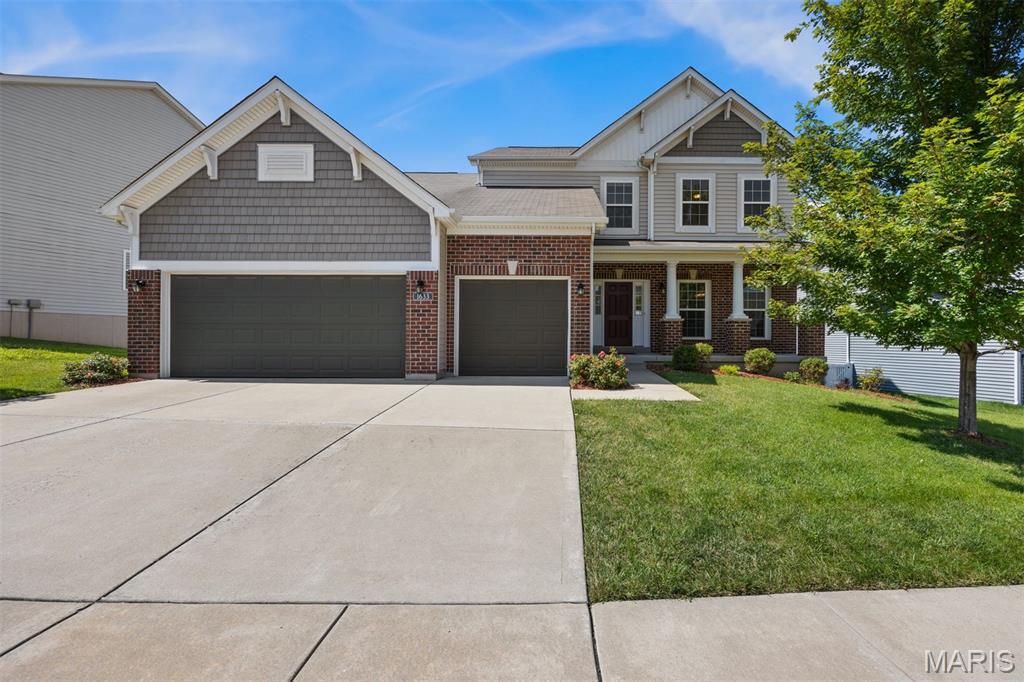
1633 Willowbrooke Manors Court
4 Beds
3 Baths
3,392 Sq.Ft.
$675,000
MLS#: 26048855
Creve Coeur
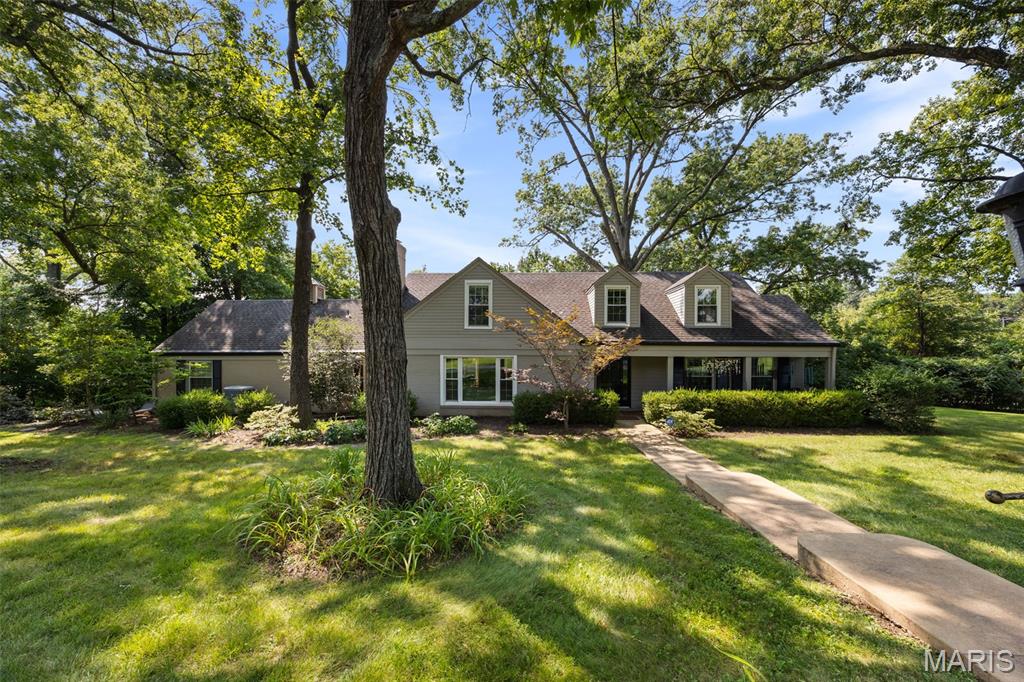
2 Middlebrook Lane
3 Beds
2 Baths
3,279 Sq.Ft.
$895,000
MLS#: 26049215
Creve Coeur
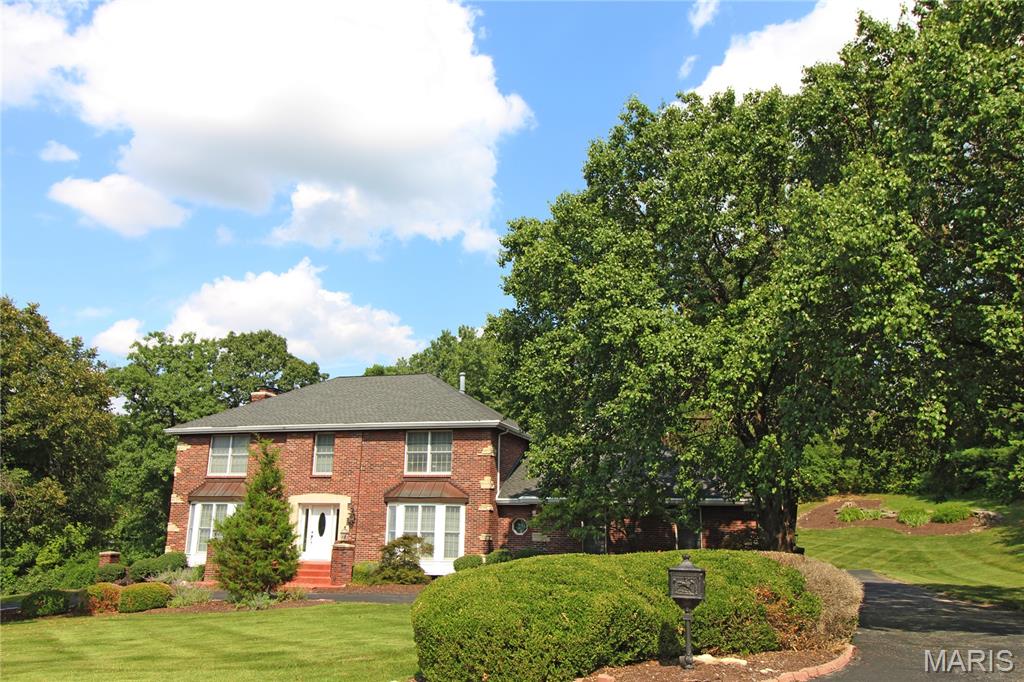
100 Worthington Oaks Drive
5 Beds
3 Baths
4,170 Sq.Ft.
$899,900
MLS#: 26046925
