
960 Buck Creek Lane
Gerald, MO 63037
About
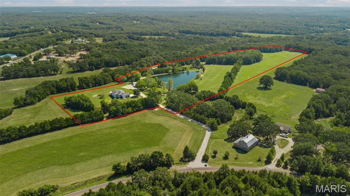
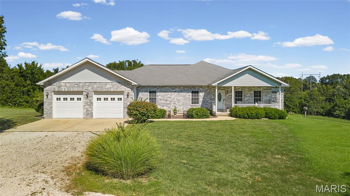
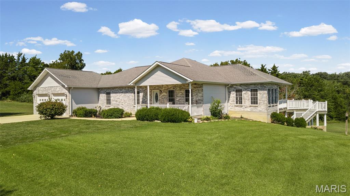
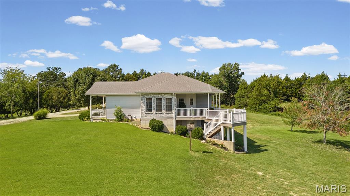
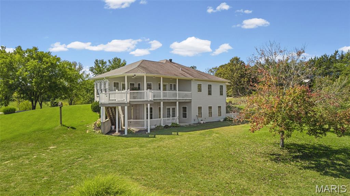
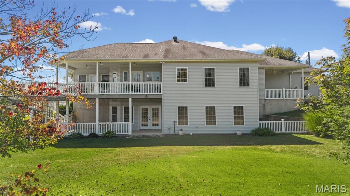
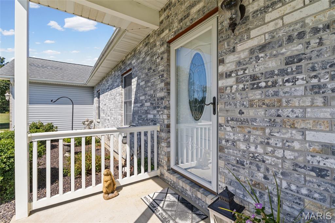
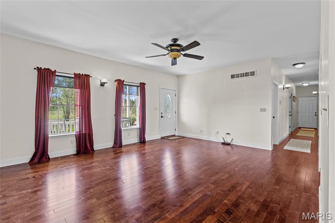
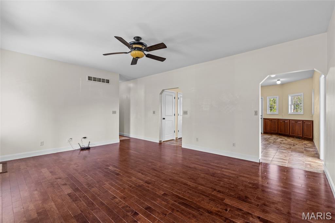
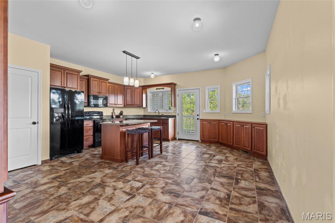
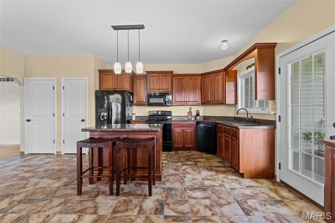
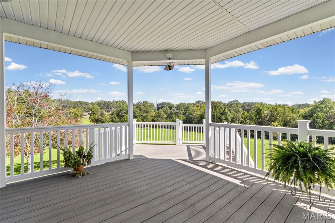
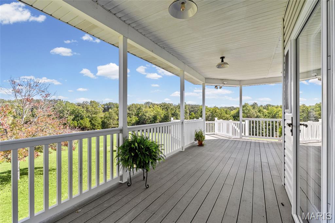
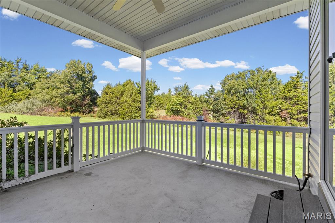
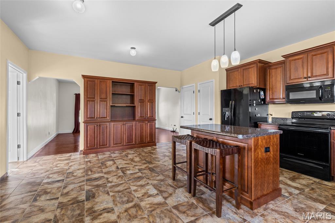
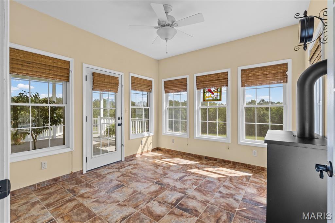
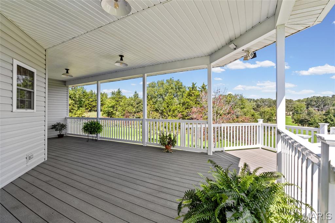
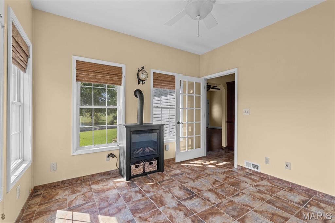
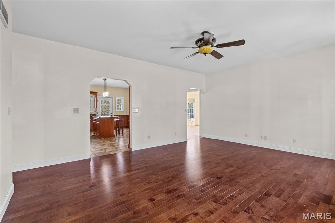
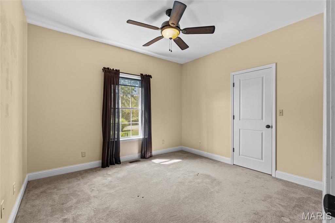
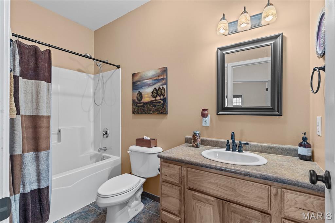
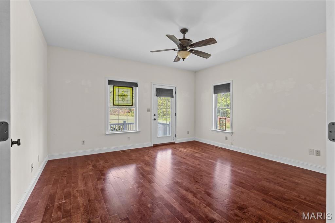
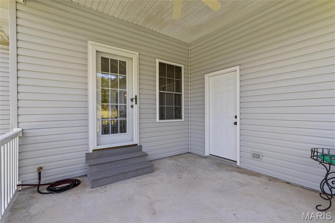
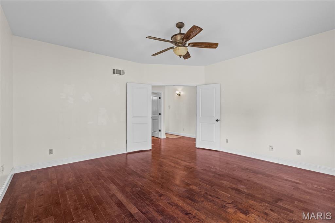
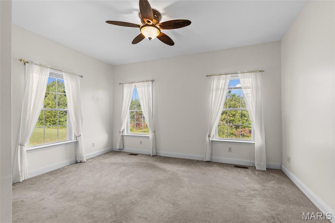
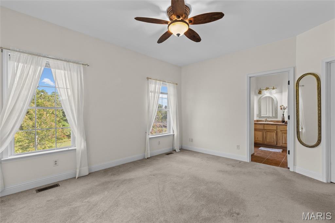
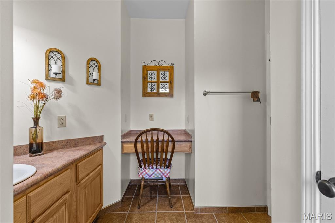
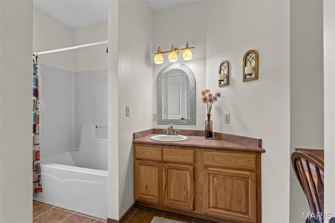
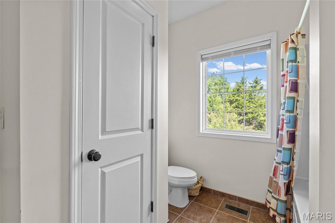
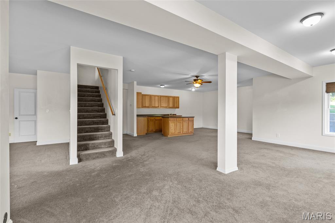
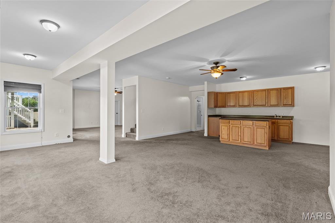
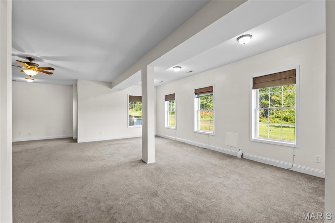
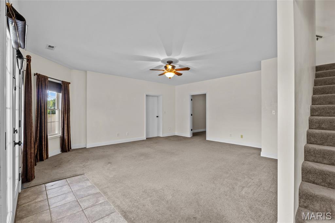
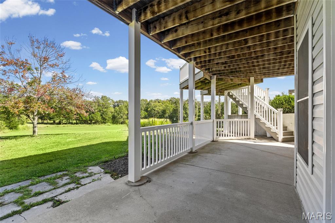
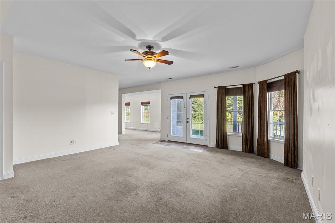
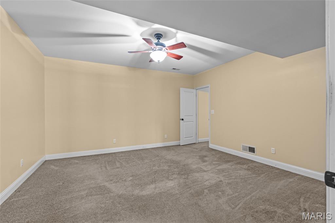
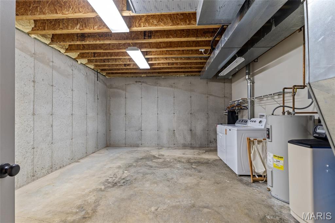
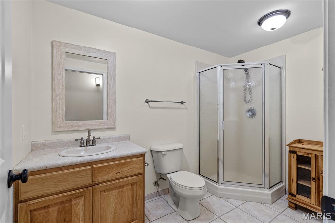
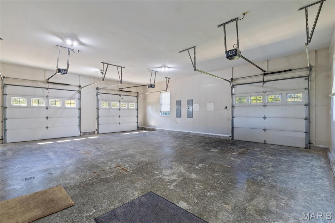
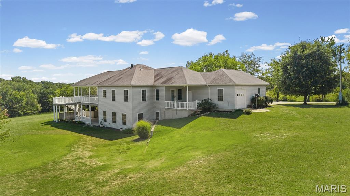
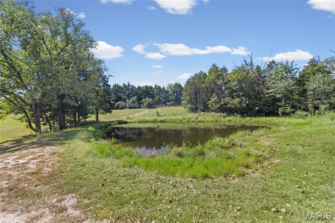
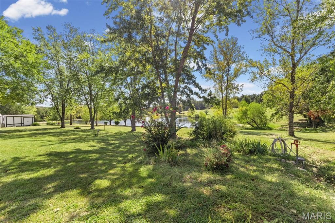
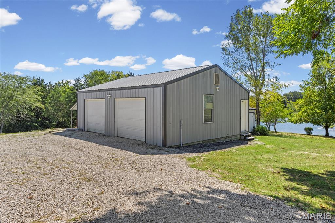
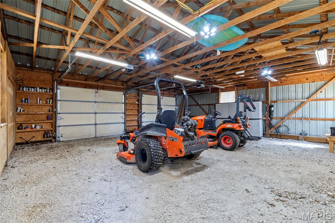
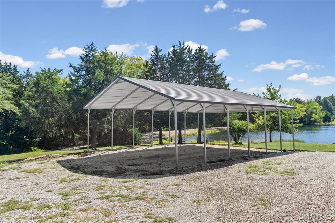
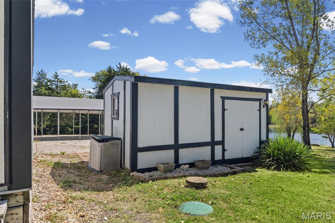
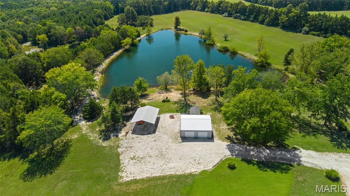
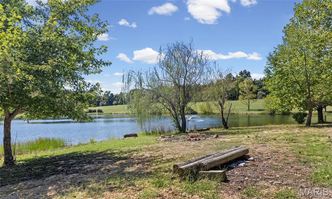
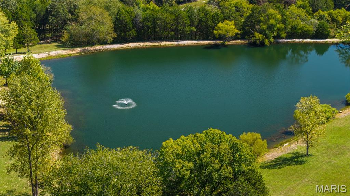
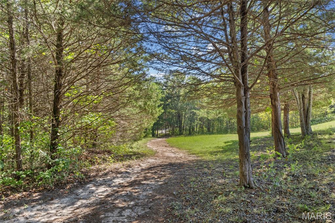
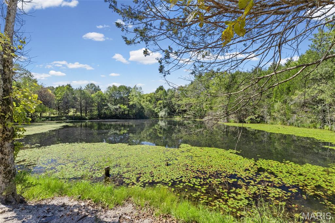
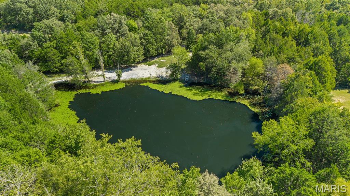
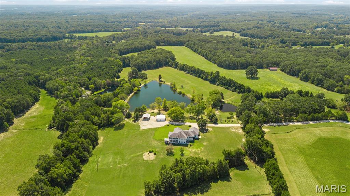
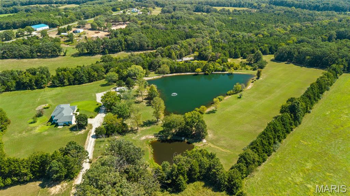
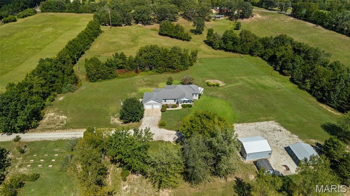
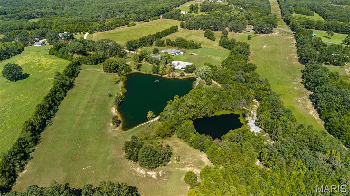
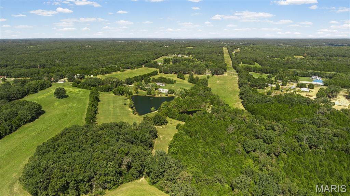
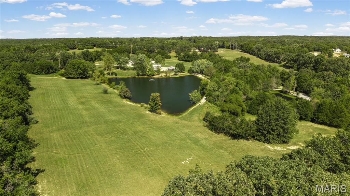
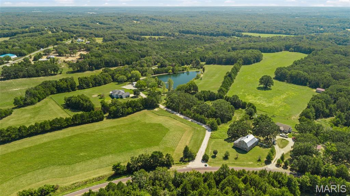
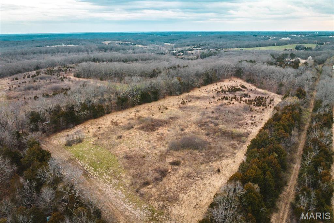
Country Road Take Me Home... to a place where wide-open views, a slower pace & country living awaits. This ranch home features just shy of 2,000 SF, 3 bedrooms, 2 full baths, an office & a bright 3-season room on the main level. Come relax on the covered deck & take in all the scenery. The finished walkout lower level offers a bar, family/rec room, additional sleeping area, 3rd full bath & a full concrete room for storage or storm protection. Step out the front door to one of 3 stocked ponds, grassy meadows & wooded trails giving you ample space to fish, hunt, explore, or simply unwind. In addition to the attached garage is a detached garage/workshop & carport that can accommodate your tractor, equipment & toys. From brilliant fall colors & crisp autumn days to a blanket of winter snow, the fresh awakening of spring & long, lazy summer days...every season has something special to offer. If you are looking for a place where you can breathe a little deeper, spend more time outdoors & enjoy the beauty & rhythm of country living-this place is ready to welcome you home!
Property
Beds
3
Full Baths
3
1/2 Baths
None
Year Built
2008
Sq.Footage
3,236
Features
Features & Amenities
Interior
-
Other Interior Features
Built-in Features, Ceiling Fan(s), Eat-in Kitchen, Kitchen Island, Laminate Counters, Walk-In Closet(s), Wet Bar
-
Total Bedrooms
3
-
Bathrooms
3
-
Above Grade Finished Area
1996.0
-
Basement YN
YES
-
Cooling YN
YES
-
Cooling
Ceiling Fan(s), Central Air, Electric
-
Fireplace YN
NO
-
Heating YN
YES
-
Heating
Electric, Forced Air
-
Main Level Bedrooms
3
-
Pet friendly
N/A
Exterior
-
Garage
Yes
-
Garage spaces
2
-
Construction Materials
Brick, Vinyl Siding
-
Other Exterior Features
Private Entrance, Private Yard
-
Parking
Additional Parking, Attached, Carport, Detached, Oversized
-
Patio and Porch Features
Covered, Deck, Front Porch, Patio, Rear Porch, Side Porch
-
Pool
No
-
Waterfront YN
YES
-
View
Meadow, Pond, Trees/Woods
Area & Lot
-
Lot Features
Agricultural, Back Yard, Front Yard, Gentle Sloping, Landscaped, Level, Private, Waterfront, Native Plants
-
Lot Size(acres)
26.8
-
Lot Size(square feet)
1,167,408
-
Property Type
Farm
-
Property Sub Type
Farm
-
Architectural Style
Traditional
Price
-
Sales Price
$689,900
-
Tax Amount
$632
-
Sq. Footage
3,236
-
Price/SqFt
$213
HOA
-
Association
No
School District
-
Elementary School
Gerald Elem.
-
Middle School
Owensville Middle
-
High School
Owensville High
Property Features
-
New Construction
NO
-
Ownership
Private
-
Sewer
Septic Tank
-
Water Source
Private, Well
Schedule
Schedule a Showing
Showing scheduled successfully.
Mortgage calculator
Estimate your monthly mortgage payment, including the principal and interest, property taxes, and HOA. Adjust the values to generate a more accurate rate.
Your payment
Principal and Interest:
$
Property taxes:
$
HOA fees:
$
Total loan payment:
$
Total interest amount:
$
Location
-
County
Franklin
-
Elementary School
Gerald Elem.
-
Middle School
Owensville Middle
-
High School
Owensville High

Listing Courtesy of Terri Kile, Dolan, Realtors
RealHub Information is provided exclusively for consumers' personal, non-commercial use, and it may not be used for any purpose other than to identify prospective properties consumers may be interested in purchasing. All information deemed reliable but not guaranteed and should be independently verified. All properties are subject to prior sale, change or withdrawal. RealHub website owner shall not be responsible for any typographical errors, misinformation, misprints and shall be held totally harmless.

Franko Agent
Agent Owner
Call Franko today to schedule a private showing.
Phone (815) 780-9623
Email franko+agent10@init.hr

* Listings on this website come from the FMLS IDX Compilation and may be held by brokerage firms other than the owner of this website. The listing brokerage is identified in any listing details. Information is deemed reliable but is not guaranteed. If you believe any FMLS listing contains material that infringes your copyrighted work please click here to review our DMCA policy and learn how to submit a takedown request.© 2024 FMLS.
Properties
Related properties
Gerald
3879 Tegeler Road
2 Beds
2 Baths
2,034 Sq.Ft.
$610,000
MLS#: 26039873
Gerald
0 Old Highway 50-Tract 2
None Beds
None Baths
N/A
$735,000
MLS#: 23016674
