
89 Gregory Court
Wentzville, MO 63385
About
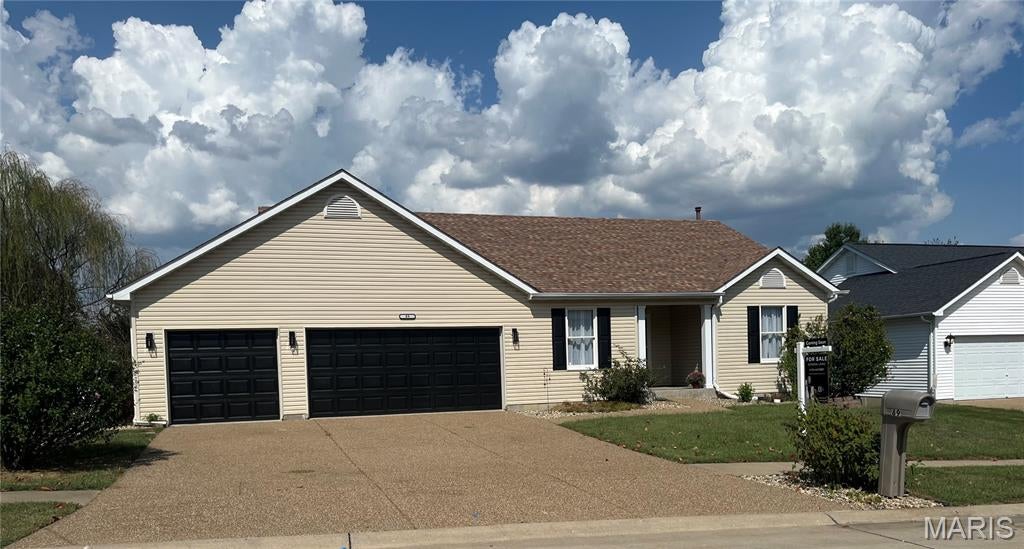
Step into a home where every detail has been thoughtfully refreshed, offering over 3,100 square feet of finished living space designed for modern living. This beautifully renovated ranch welcomes you with a crisp, neutral palette, new luxury vinyl flooring, and plush new carpeting throughout the main level. The heart of the home is the stunning kitchen, which has been completely transformed with brand-new custom-built cabinets, a large island, sleek quartz countertops, and new stainless steel dishwasher. The open floor plan boasts a Gas fireplace and a kitchen nook that has sliding glass doors leading to the expansive deck . The split-bedroom floor plan provides an ideal layout, featuring new light fixtures, main-floor laundry, and access to the insulated three-car garage. Downstairs, the finished walk-out basement expands your living options significantly. The sprawling recreation room is a standout space, anchored by a beautiful, rustic beam and columns that add instant character. The custom wood-framed bar seats up to 5 and is perfect for hosting gatherings. This level also features a fourth bedroom with new carpet ,and a full bath. Lower level carpet has been professionally cleaned . Air ducts have been professionally cleaned throughout the entire home . Outside, the curb appeal has been elevated with new shutters and a power-washed exterior. The front door and garage doors have been freshly painted a sophisticated black , providing a sharp, modern style. The outdoor space is a true highlight, featuring a large deck that overlooks a flat, fenced in backyard. Whether you’re relaxing by the fire pit, or drinking your morning coffee on the freshly painted deck , there is plenty of room to enjoy the fresh air. Life here extends beyond your property line. Residents enjoy access to a baseball diamond, soccer fields, nature trails, and stocked lakes, along with both a pool and a lap pool. The community Clubhouse is also available for resident rentals. This home is truly move-in ready and waiting for its next chapter. Private showings start 09/19. Open house Sunday, 09/20, 1-3
Property
Beds
4
Full Baths
2
1/2 Baths
1
Year Built
2000
Sq.Footage
3,106
Features
Features & Amenities
Interior
-
Other Interior Features
Bar, Breakfast Bar, Cathedral Ceiling(s), Ceiling Fan(s), Eat-in Kitchen, Kitchen Island, Open Floorplan
-
Total Bedrooms
4
-
Bathrooms
2
-
1/2 Bathrooms
1
-
Above Grade Finished Area
1656.0
-
Basement YN
YES
-
Cooling YN
YES
-
Cooling
Central Air, Electric, Ceiling Fan(s)
-
Fireplace YN
YES
-
Heating YN
YES
-
Heating
Forced Air, Natural Gas
-
Main Level Bedrooms
3
-
Pet friendly
N/A
Exterior
-
Garage
Yes
-
Garage spaces
3
-
Construction Materials
Frame, Vinyl Siding
-
Other Exterior Features
Fire Pit, Other
-
Pool
Yes
-
Pool Features
Community
Area & Lot
-
Lot Features
Cul-De-Sac
-
Lot Size(acres)
0.19
-
Lot Size(square feet)
8,276
-
Property Type
Residential
-
Property Sub Type
Single Family Residence
-
Architectural Style
Traditional
Price
-
Sales Price
$400,000
-
Tax Amount
$4,281
-
Sq. Footage
3,106
-
Price/SqFt
$128
HOA
-
Association
YES
-
Association Fee
$390
-
Association Fee Frequency
Annually
-
Association Fee Includes
N/A
School District
-
Elementary School
Boone Trail Elem.
-
Middle School
Wentzville South Middle
-
High School
Timberland High
Property Features
-
New Construction
NO
-
Association Amenities
Clubhouse, Pool
-
Sewer
Public Sewer
-
Water Source
Public
Schedule
Schedule a Showing
Showing scheduled successfully.
Mortgage calculator
Estimate your monthly mortgage payment, including the principal and interest, property taxes, and HOA. Adjust the values to generate a more accurate rate.
Your payment
Principal and Interest:
$
Property taxes:
$
HOA fees:
$
Total loan payment:
$
Total interest amount:
$
Location
-
County
St. Charles
-
Elementary School
Boone Trail Elem.
-
Middle School
Wentzville South Middle
-
High School
Timberland High

Listing Courtesy of Kendra Lang, Compass Realty Group
RealHub Information is provided exclusively for consumers' personal, non-commercial use, and it may not be used for any purpose other than to identify prospective properties consumers may be interested in purchasing. All information deemed reliable but not guaranteed and should be independently verified. All properties are subject to prior sale, change or withdrawal. RealHub website owner shall not be responsible for any typographical errors, misinformation, misprints and shall be held totally harmless.

Franko Agent
Agent Owner
Call Franko today to schedule a private showing.
Phone (815) 780-9623
Email franko+agent10@init.hr

* Listings on this website come from the FMLS IDX Compilation and may be held by brokerage firms other than the owner of this website. The listing brokerage is identified in any listing details. Information is deemed reliable but is not guaranteed. If you believe any FMLS listing contains material that infringes your copyrighted work please click here to review our DMCA policy and learn how to submit a takedown request.© 2024 FMLS.
Properties
Related properties
Wentzville
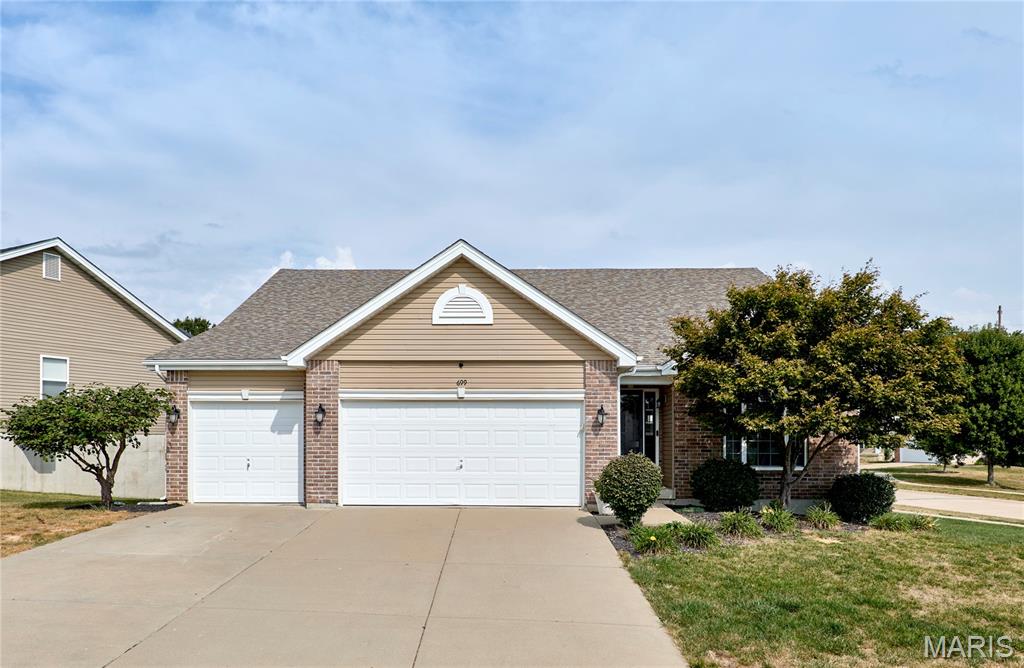
699 Springfield Drive
3 Beds
3 Baths
3,429 Sq.Ft.
$374,900
MLS#: 26059323
Wentzville
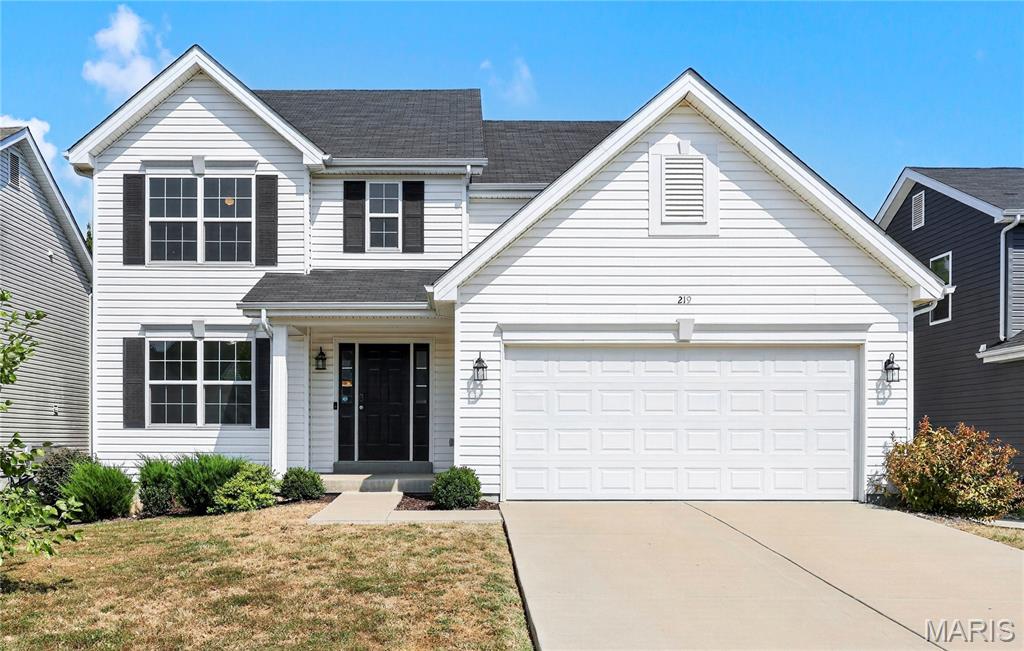
219 Quiet Bend Drive
4 Beds
2 Baths
2,544 Sq.Ft.
$379,900
MLS#: 26057118
Wentzville
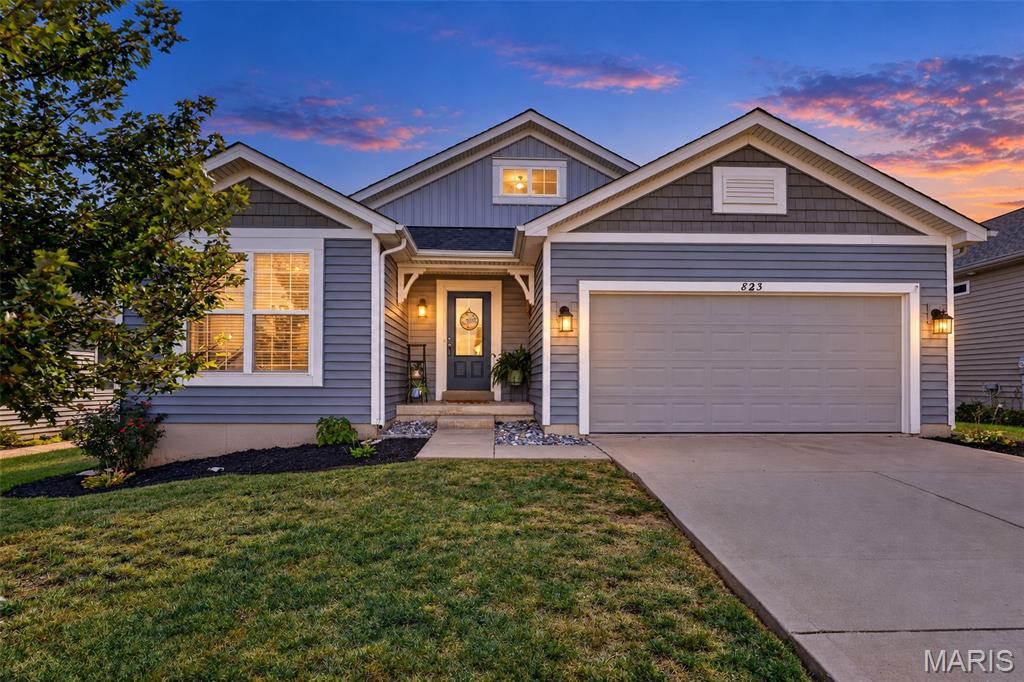
823 Caspian Drive
3 Beds
2 Baths
1,784 Sq.Ft.
$360,000
MLS#: 26059793
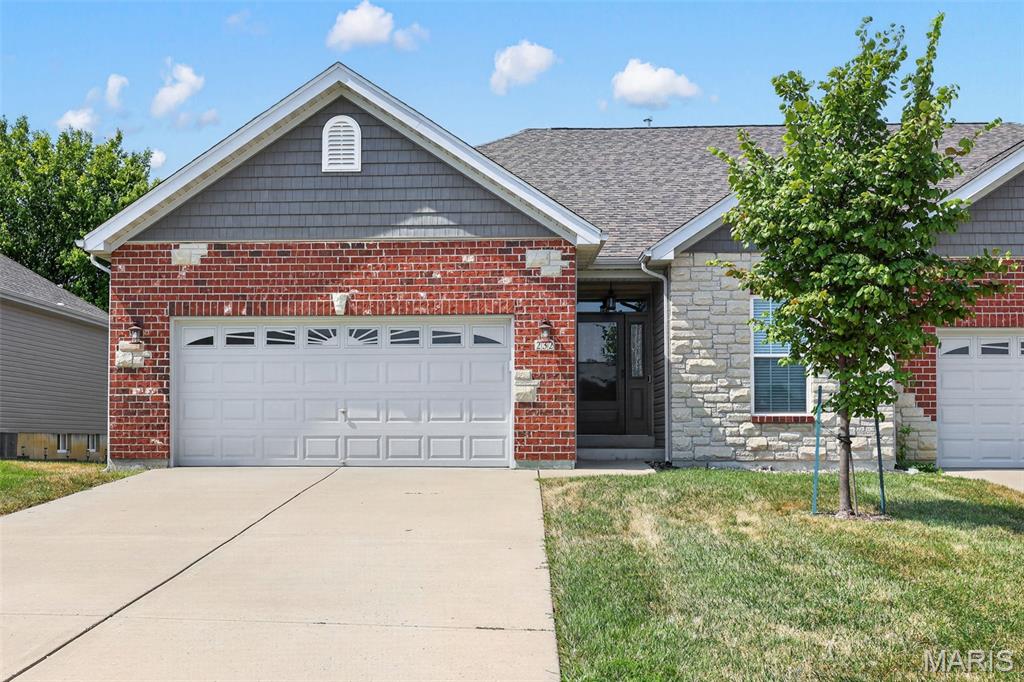
Wentzville
232 Pierce View Circle
2 Beds
2 Baths
1,725 Sq.Ft.
$390,000
MLS#: 26057341
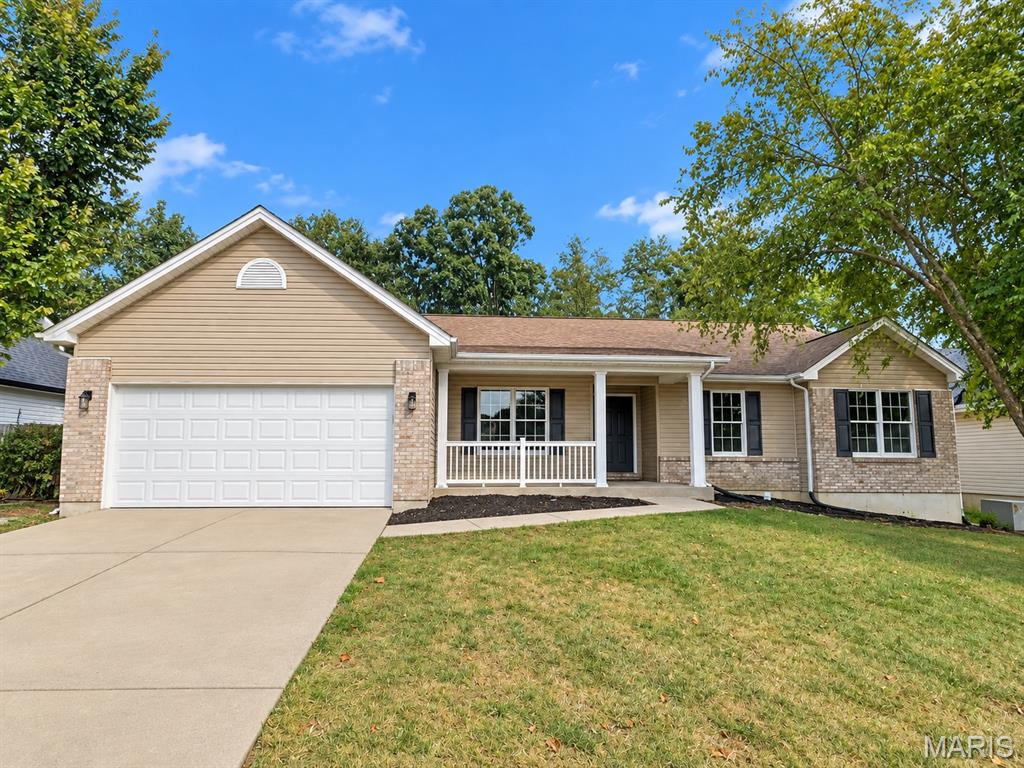
Wentzville
1731 Fairview Farms Circle
3 Beds
2 Baths
1,858 Sq.Ft.
$362,500
MLS#: 26060304
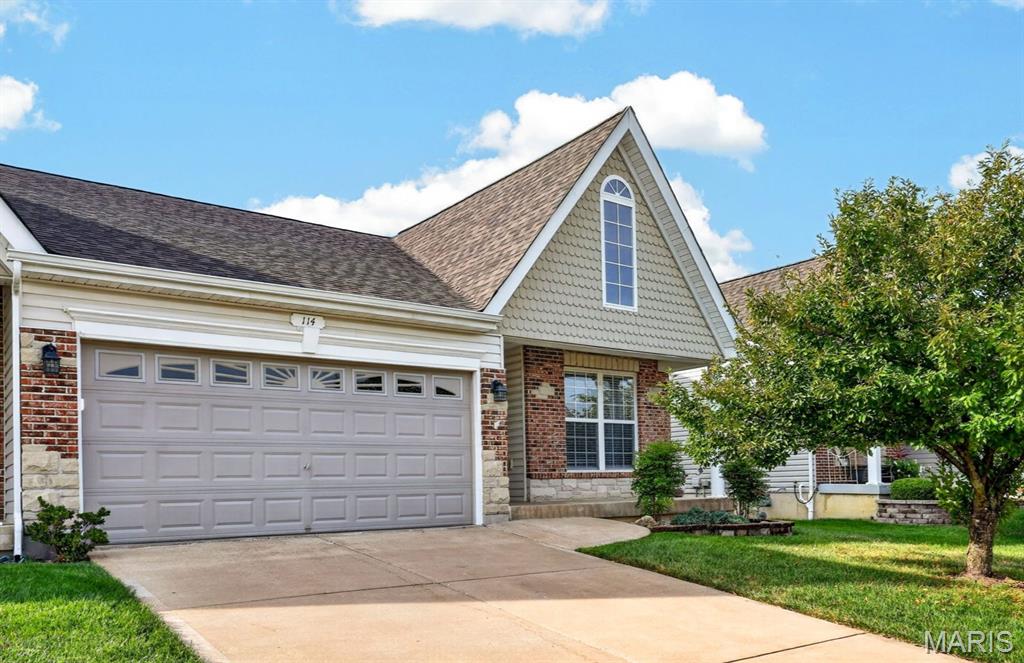
Wentzville
114 Savannah Terrace
2 Beds
3 Baths
1,875 Sq.Ft.
$349,900
MLS#: 26058434
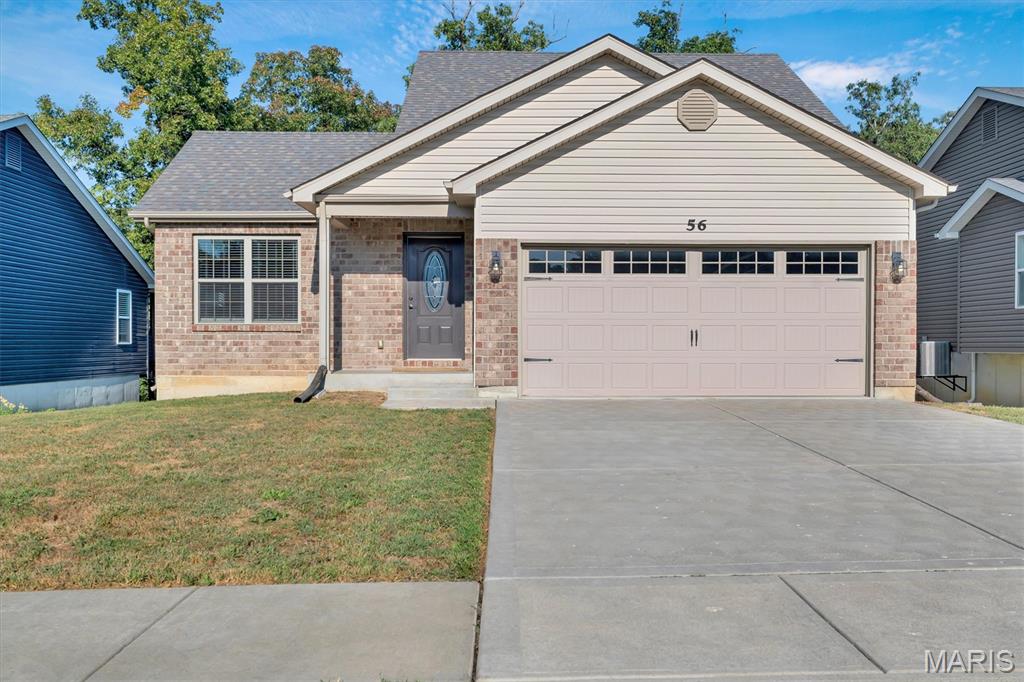
Wentzville
56 Huntleigh Park Court
3 Beds
2 Baths
1,432 Sq.Ft.
$349,900
MLS#: 26059824
Wentzville
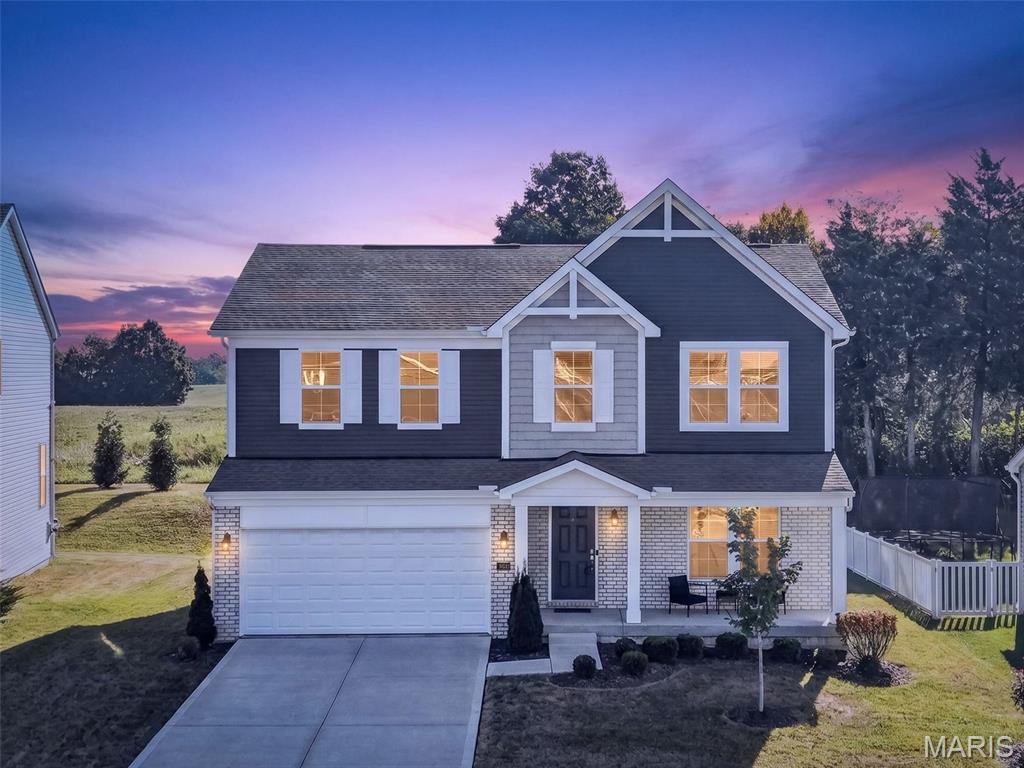
368 Cottage Grove Drive
4 Beds
2 Baths
2,276 Sq.Ft.
$450,000
MLS#: 26058218
Wentzville
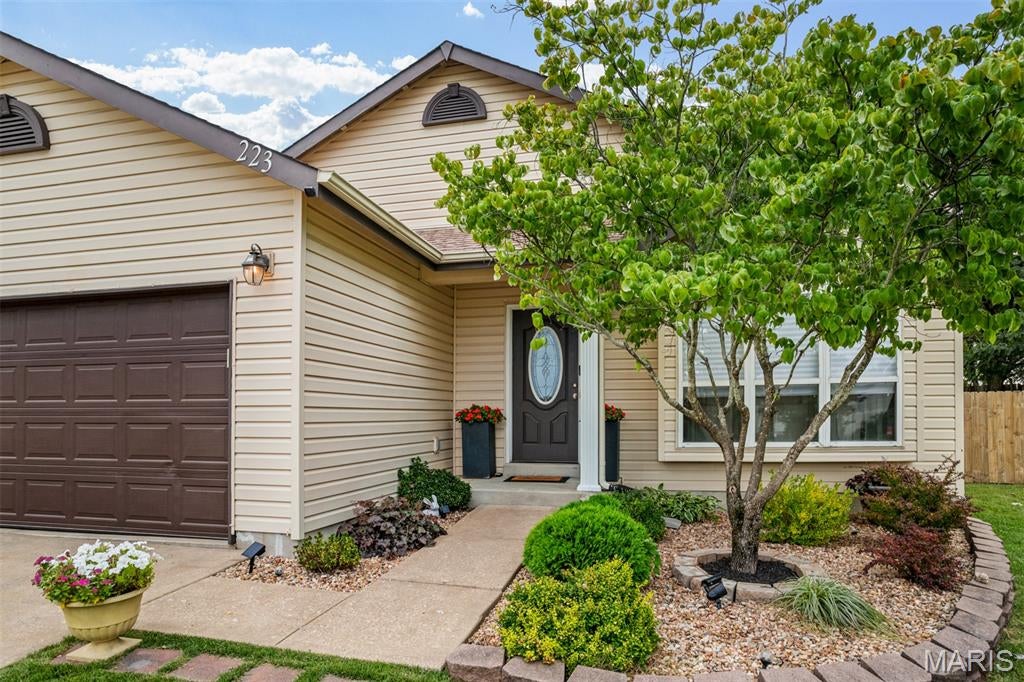
223 Destiny Court
4 Beds
3 Baths
1,662 Sq.Ft.
$325,900
MLS#: 26058941
