
823 Caspian Drive
Wentzville, MO 63385
About
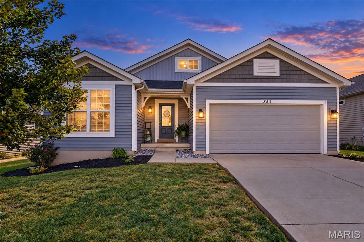
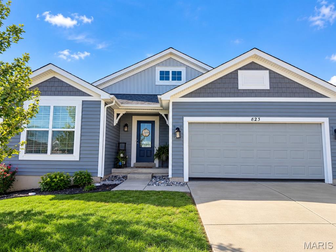
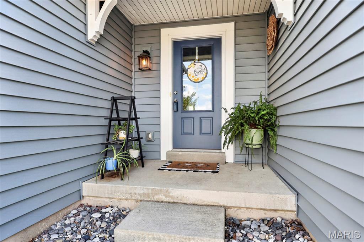
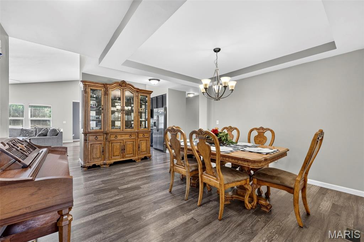
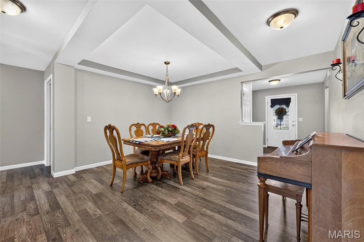
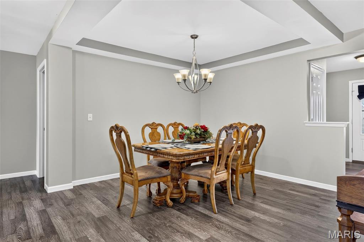
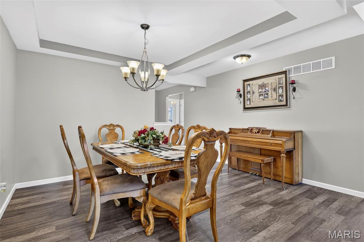
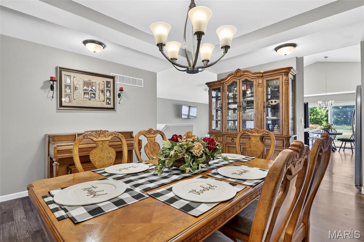
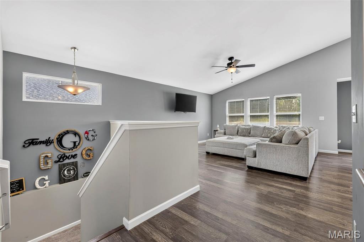
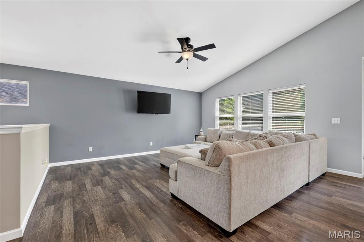
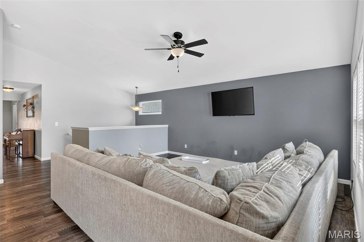
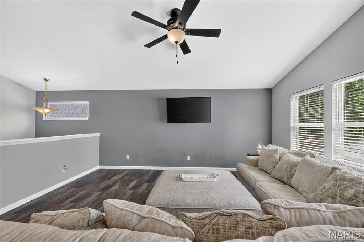
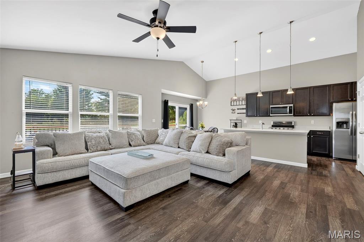
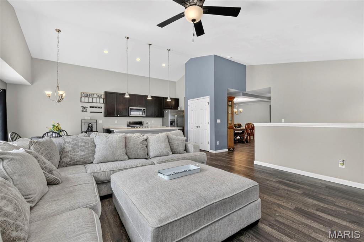
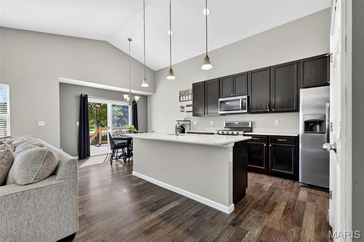
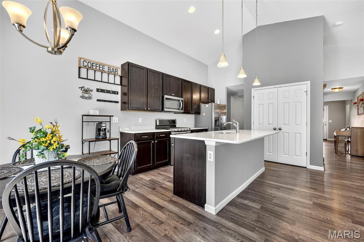
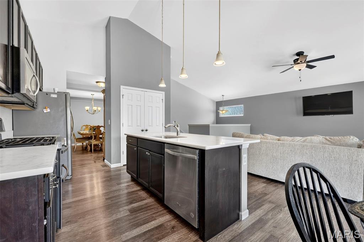
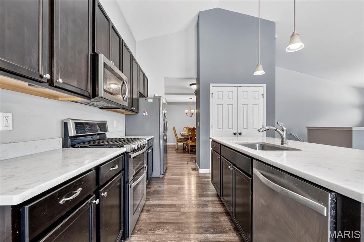
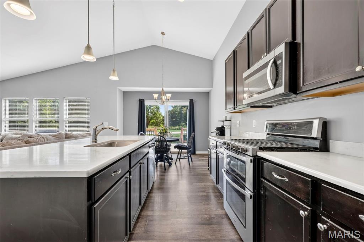
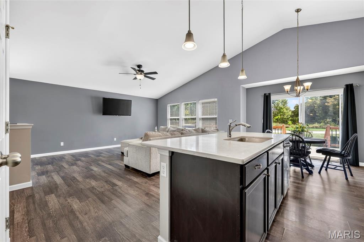
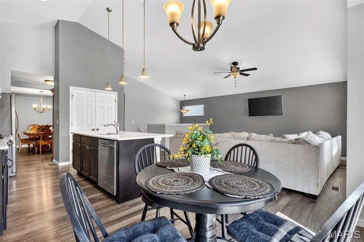
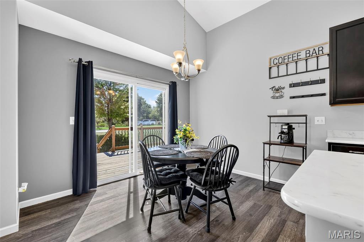
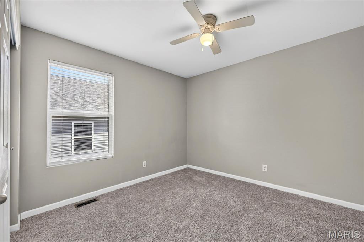
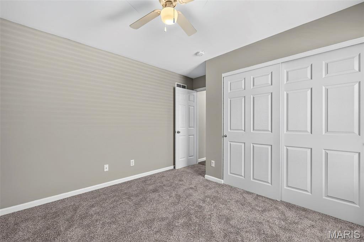
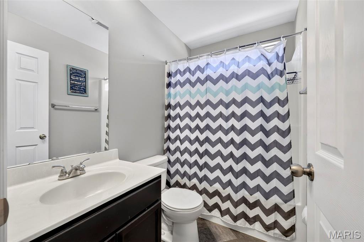
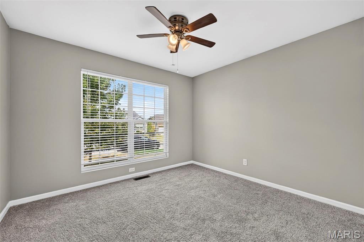
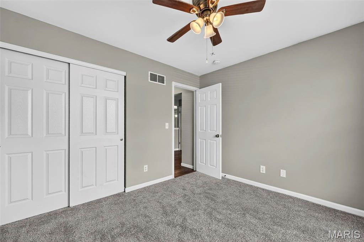
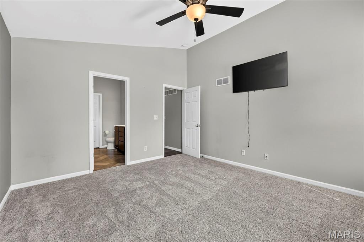
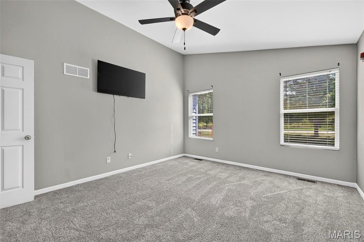
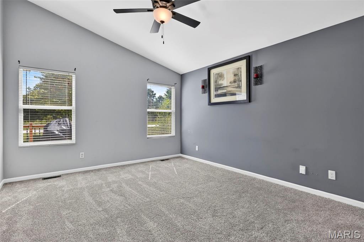
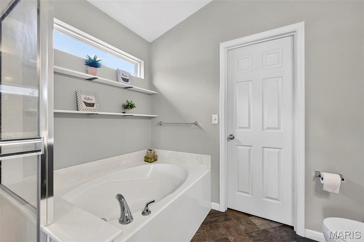
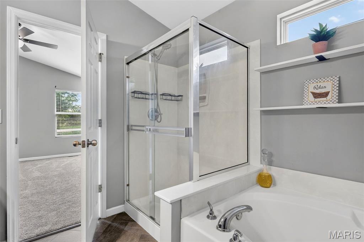
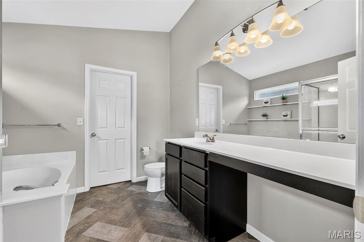
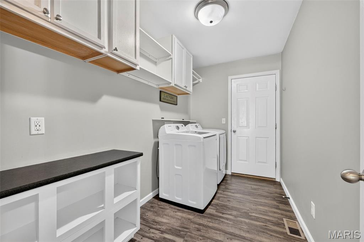
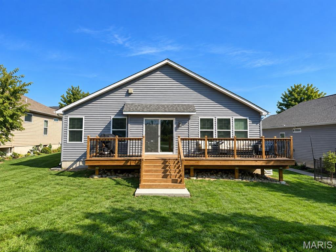
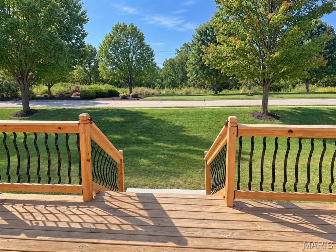
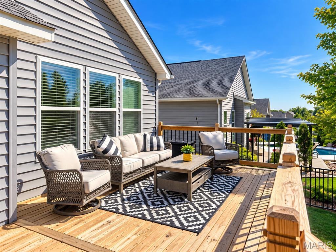
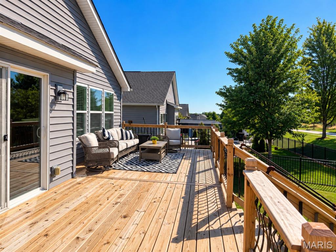
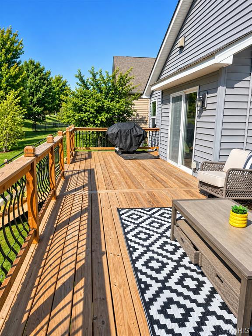
Welcome home to this BEAUTIFUL RANCH in the highly sought-after CARLTON GLEN community! Offering nearly 1,800 SQ. FT. of living space on the main level, this 3-bedroom, 2-bath home features a desirable SPLIT-BEDROOM FLOOR PLAN, Neutral Decor, VAULTED CEILINGS, and BRAND-NEW CARPET in all bedrooms. The open-concept design is perfect for everyday living and entertaining, featuring a separate dining room and a stunning kitchen with QUARTZ COUNTERTOPS, 42-INCH CABINETRY, STAINLESS STEEL APPLIANCES, built-in microwave, spacious pantry, center island with pendant lighting, and an adjoining breakfast room. The vaulted PRIMARY SUITE is privately situated on one side of the home and features a spacious WALK-IN CLOSET and en-suite bath with a SOAKING TUB and SEPARATE SHOWER. Two additional bedrooms and a full bath are located on the opposite side of the home. Step outside and enjoy the recently added 12’ x 22’ ENTERTAINING DECK—perfect for relaxing or hosting family and friends. Additional highlights include MAIN-FLOOR LAUNDRY, a convenient mudroom off the garage, and a spacious lower level with an EGRESS WINDOW, ROUGH-IN FOR A THIRD BATH, and an expansive footprint offering endless possibilities for future finished living space. Enjoy the wonderful CARLTON GLEN amenities, including a COMMUNITY POOL, CLUBHOUSE, & PLAYGROUNDS. This one is a MUST-SEE!
Property
Beds
3
Full Baths
2
1/2 Baths
None
Year Built
2016
Sq.Footage
1,784
Features
Features & Amenities
Interior
-
Total Bedrooms
3
-
Bathrooms
2
-
Above Grade Finished Area
1784.0
-
Basement YN
YES
-
Cooling YN
YES
-
Cooling
Ceiling Fan(s), Central Air
-
Fireplace YN
NO
-
Heating YN
YES
-
Heating
Forced Air, Natural Gas
-
Main Level Bedrooms
3
-
Pet friendly
N/A
Exterior
-
Garage
Yes
-
Garage spaces
2
-
Construction Materials
Vinyl Siding
-
Pool
No
-
Waterfront YN
NO
Area & Lot
-
Lot Features
Back Yard, Front Yard
-
Lot Size(acres)
0.17
-
Lot Size(square feet)
7,405
-
Property Type
Residential
-
Property Sub Type
Single Family Residence
-
Architectural Style
Ranch, Traditional
Price
-
Sales Price
$360,000
-
Tax Amount
$4,504
-
Sq. Footage
1,784
-
Price/SqFt
$201
HOA
-
Association
YES
-
Association Fee
$400
-
Association Fee Frequency
Annually
-
Association Fee Includes
N/A
School District
-
Elementary School
Stone Creek Elem.
-
Middle School
Wentzville South Middle
-
High School
Timberland High
Property Features
-
New Construction
NO
-
Association Amenities
Clubhouse, Picnic Area, Playground, Pool
-
Sewer
Public Sewer
-
Water Source
Public
Schedule
Schedule a Showing
Showing scheduled successfully.
Mortgage calculator
Estimate your monthly mortgage payment, including the principal and interest, property taxes, and HOA. Adjust the values to generate a more accurate rate.
Your payment
Principal and Interest:
$
Property taxes:
$
HOA fees:
$
Total loan payment:
$
Total interest amount:
$
Location
-
County
St. Charles
-
Elementary School
Stone Creek Elem.
-
Middle School
Wentzville South Middle
-
High School
Timberland High

Listing Courtesy of Melissa Fields, Coldwell Banker Premier Group
RealHub Information is provided exclusively for consumers' personal, non-commercial use, and it may not be used for any purpose other than to identify prospective properties consumers may be interested in purchasing. All information deemed reliable but not guaranteed and should be independently verified. All properties are subject to prior sale, change or withdrawal. RealHub website owner shall not be responsible for any typographical errors, misinformation, misprints and shall be held totally harmless.

Franko Agent
Agent Owner
Call Franko today to schedule a private showing.
Phone (815) 780-9623
Email franko+agent10@init.hr

* Listings on this website come from the FMLS IDX Compilation and may be held by brokerage firms other than the owner of this website. The listing brokerage is identified in any listing details. Information is deemed reliable but is not guaranteed. If you believe any FMLS listing contains material that infringes your copyrighted work please click here to review our DMCA policy and learn how to submit a takedown request.© 2024 FMLS.
Properties
Related properties
Wentzville
699 Springfield Drive
3 Beds
3 Baths
3,429 Sq.Ft.
$374,900
MLS#: 26059323
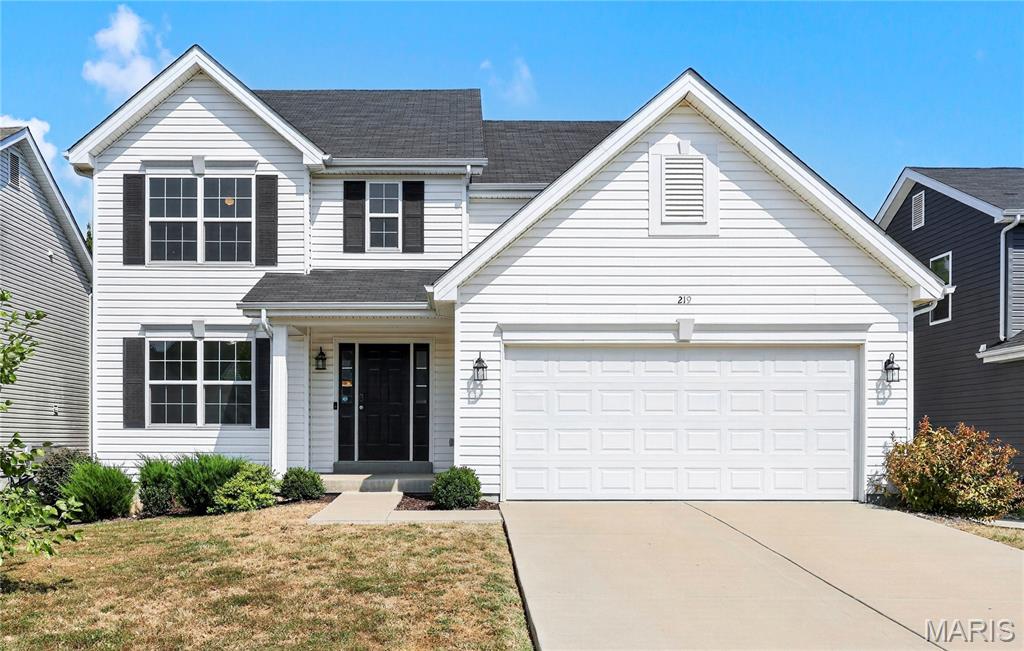
Wentzville
219 Quiet Bend Drive
4 Beds
2 Baths
2,544 Sq.Ft.
$379,900
MLS#: 26057118
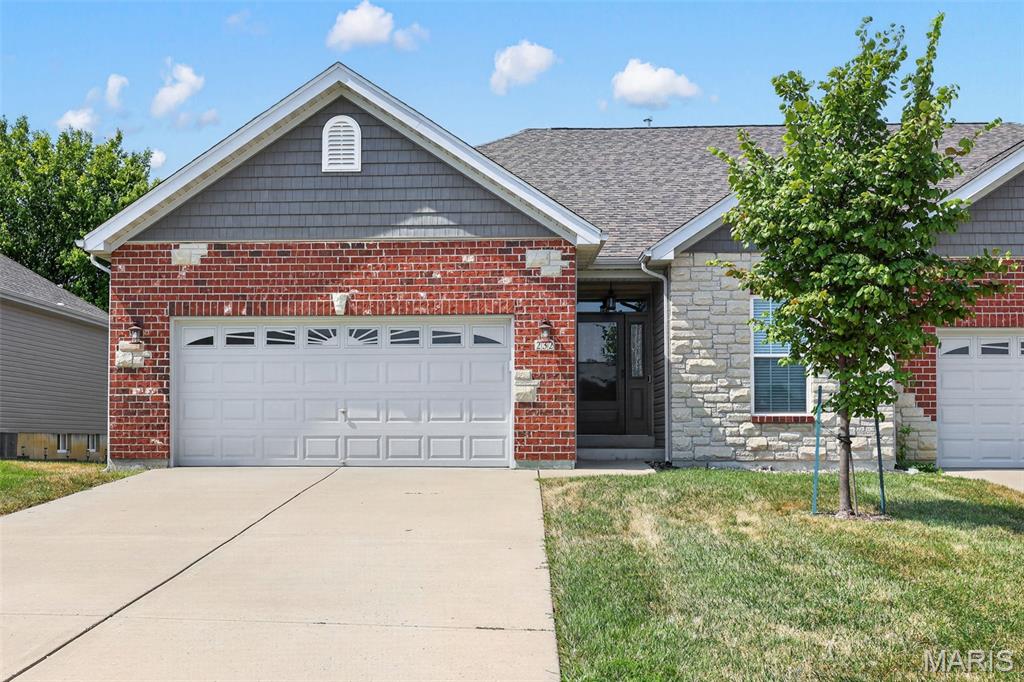
Wentzville
232 Pierce View Circle
2 Beds
2 Baths
1,725 Sq.Ft.
$390,000
MLS#: 26057341
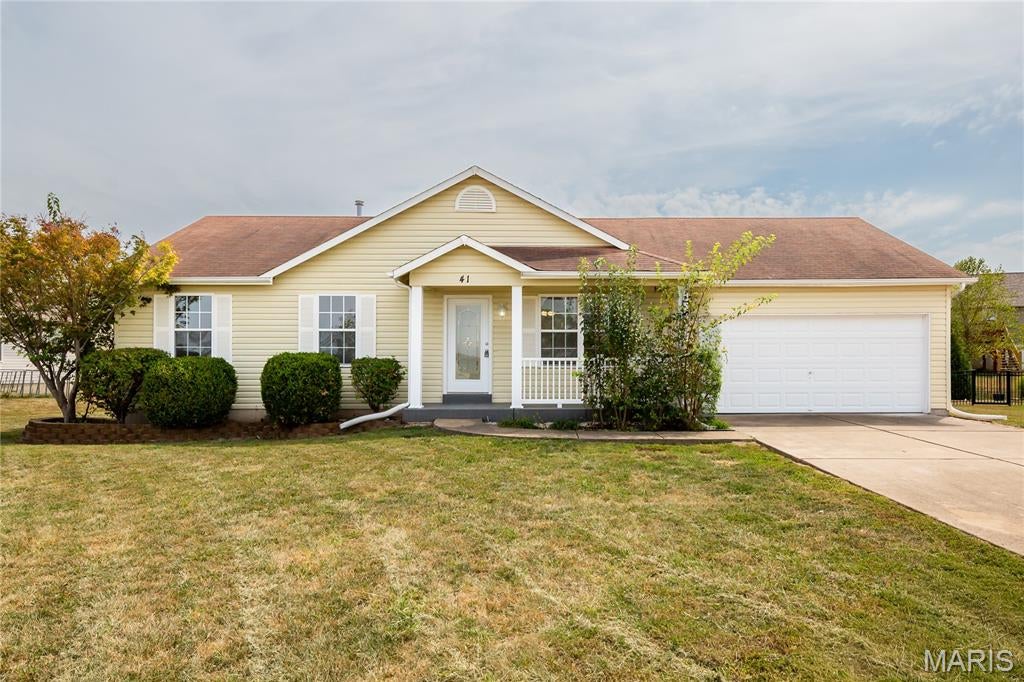
Wentzville
41 Double Creek Court
3 Beds
2 Baths
1,188 Sq.Ft.
$319,000
MLS#: 26060420
Wentzville
1731 Fairview Farms Circle
3 Beds
2 Baths
1,858 Sq.Ft.
$362,500
MLS#: 26060304
Wentzville
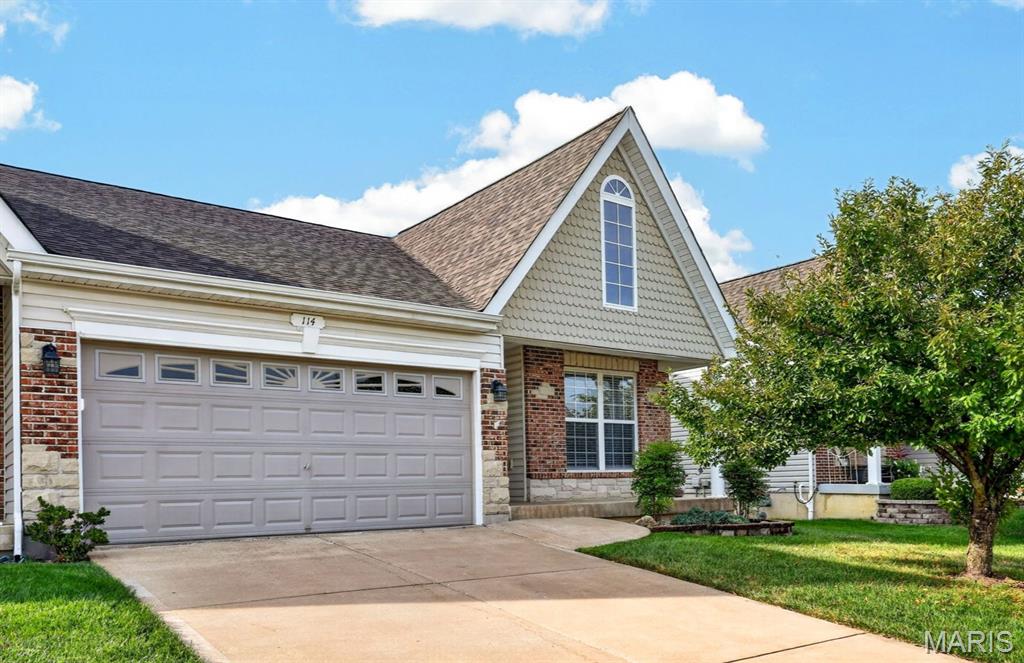
114 Savannah Terrace
2 Beds
3 Baths
1,875 Sq.Ft.
$349,900
MLS#: 26058434
Wentzville
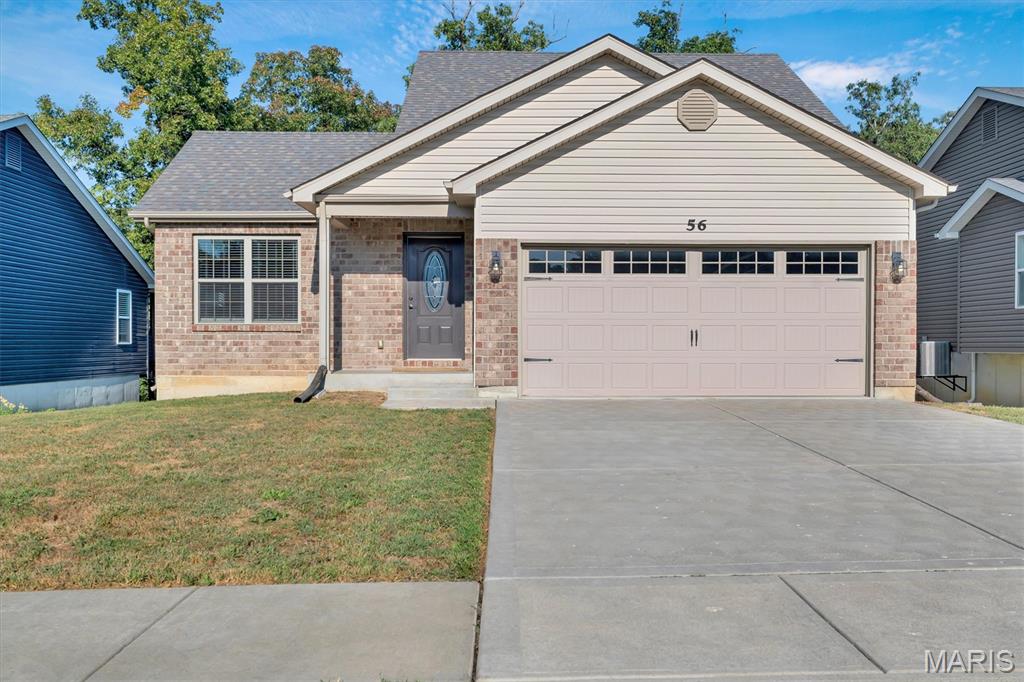
56 Huntleigh Park Court
3 Beds
2 Baths
1,432 Sq.Ft.
$349,900
MLS#: 26059824
Wentzville
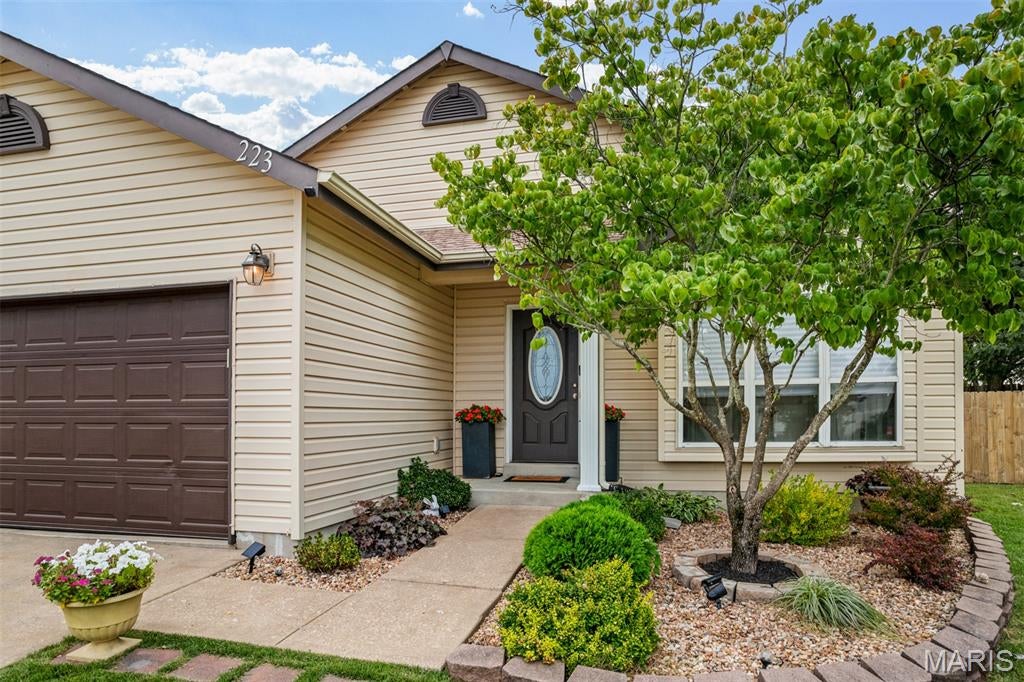
223 Destiny Court
4 Beds
3 Baths
1,662 Sq.Ft.
$325,900
MLS#: 26058941
Wentzville
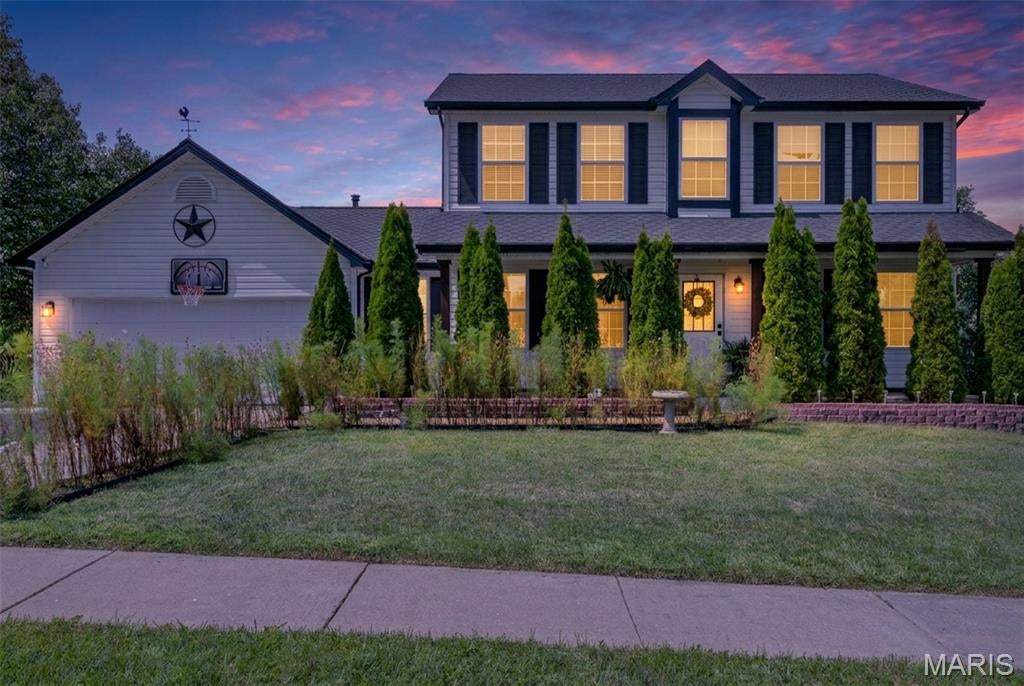
203 Wildflower Ridge Drive
3 Beds
2 Baths
2,350 Sq.Ft.
$359,900
MLS#: 26055472
