8167 S Soltero Mine Drive

Tucson, AZ 85747
Contemporary

Tucson, AZ 85747
8167 S Soltero Mine Drive
$494,000

MLS#: 22619428

Status: Active

Listing provided by: Long Realty

Listing agent phone: None

Last update: a month ago

On site: 2 months ago

Rocking K South Neighborhood 1 Parcel C - Residential

About

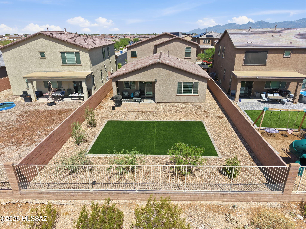
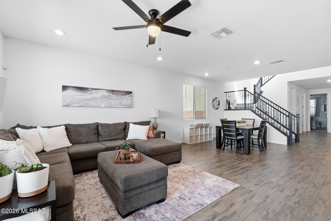
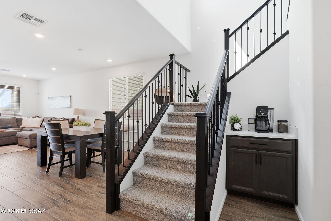
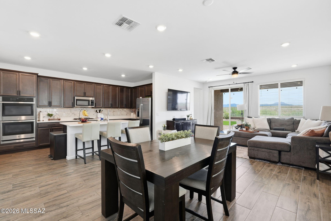
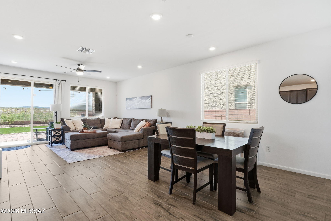
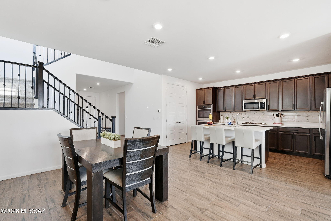
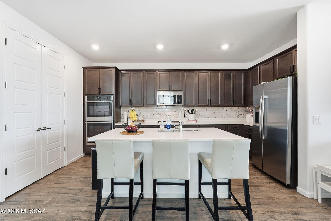
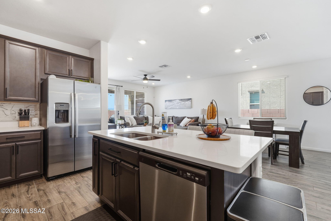
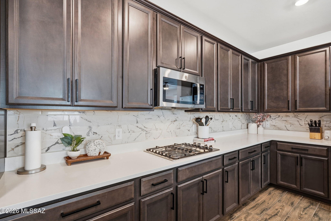
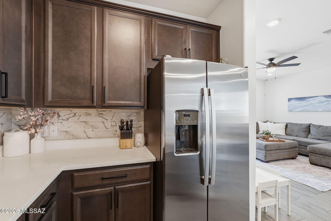
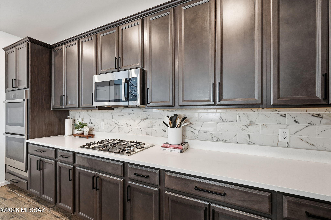
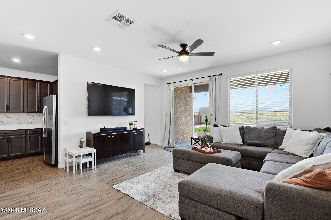
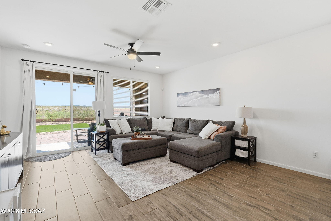
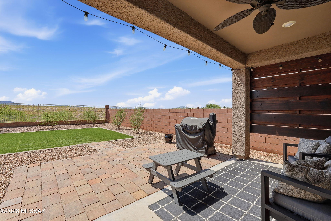
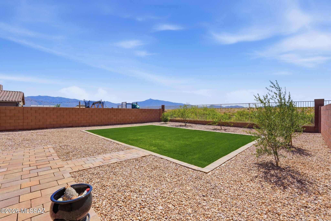
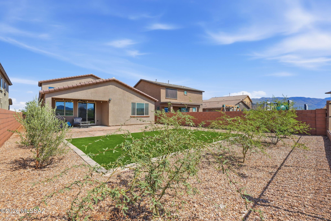
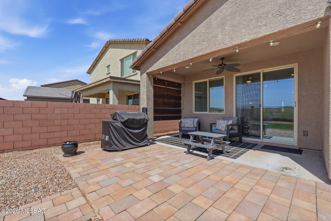
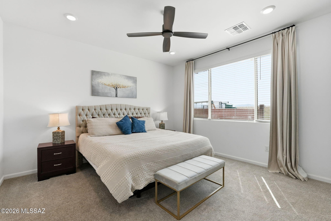
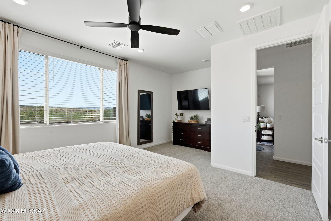
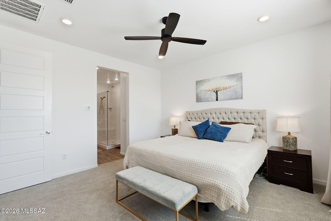
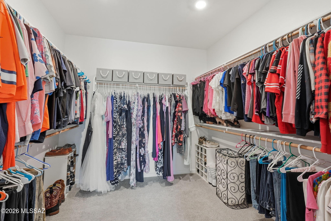
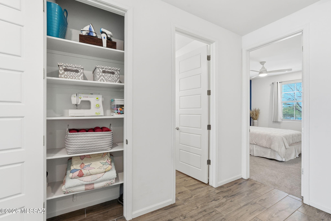
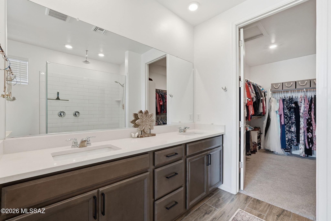
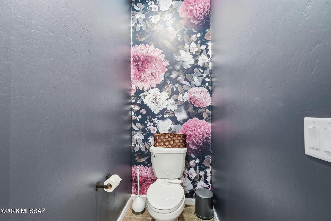
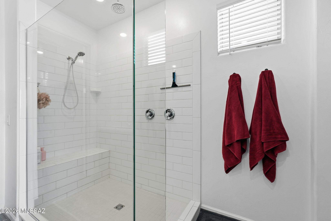
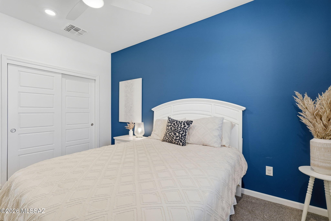
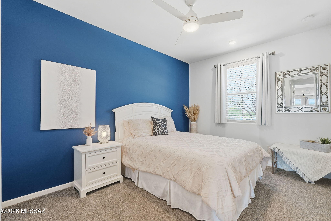
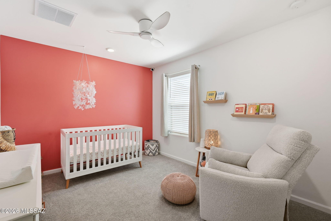
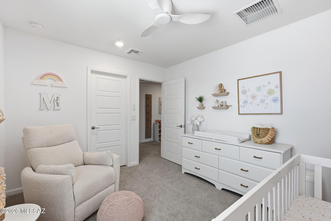
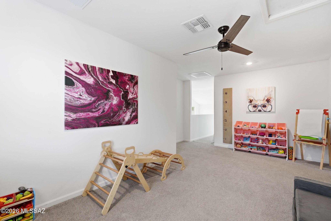
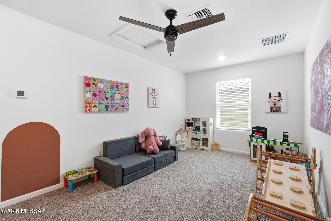
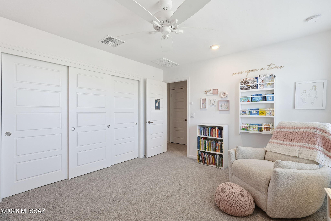
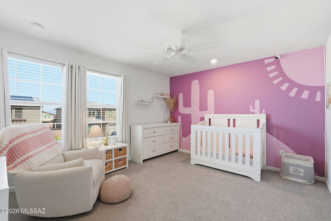
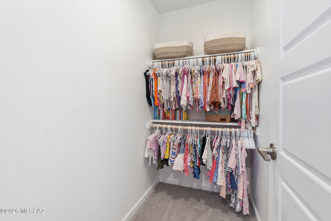
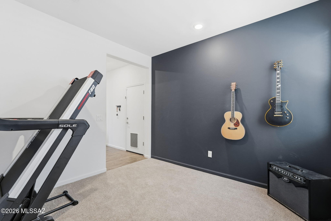
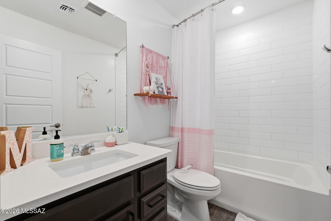
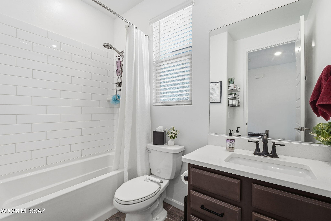
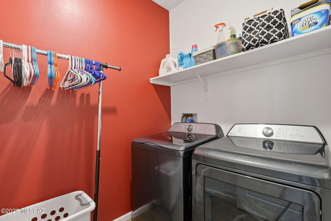
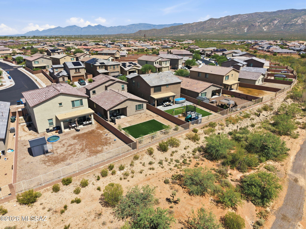
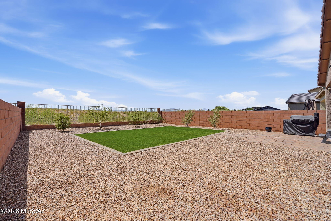
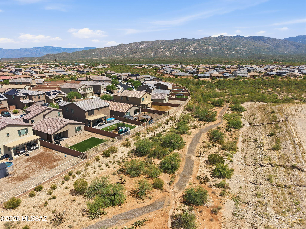
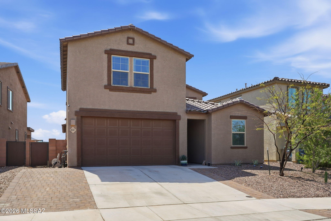
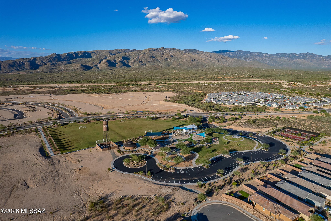
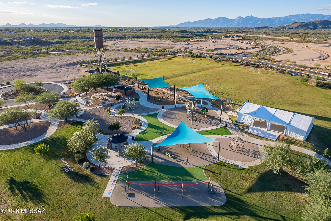
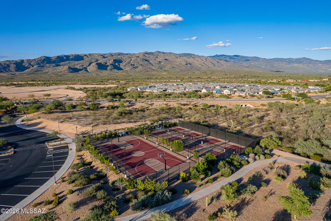
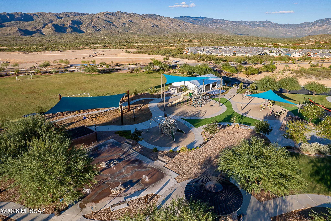
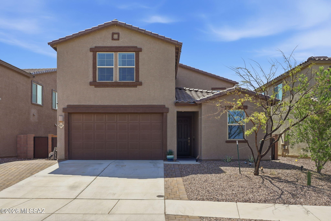
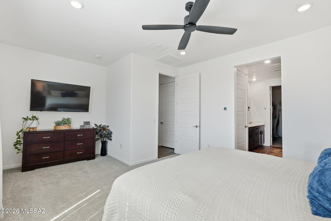
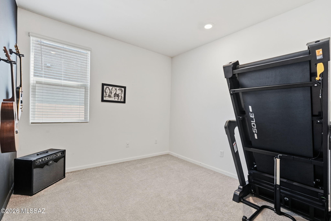
Seller offering a 5k credit (w/acceptable offer) to help buy down your rate!! Welcome to this beautifully maintained, nearly new home in a sought-after, gated Rocking K Ranch community! Just 3 years old, this spacious 2,550 sq. ft. home offers 4 bedrooms plus a den and loft, 3 bathrooms, and a thoughtfully designed floor plan. The primary ste, guest room & den are conveniently located downstairs, while two additional bedrooms and a versatile loft are upstairs. Soaring ceilings and tasteful decorator paint accents create a bright, inviting feel throughout. The kitchen features a new upgraded backsplash and hardware, along with a charming coffee bar, while under-stair storage adds valuable functionality. Outside, enjoy a beautifully landscaped backyard designed for easy Arizona living, complete with artificial turf, desert landscaping, an extended paver patio, and view fence with no rear neighbors. The 2-car garage features a new silent garage door opener, and the HOA-approved extended paver driveway provides additional parking space. Located in the award-winning Vail School District, Rocking K Ranch is nestled at the base of the Rincon Mountains and borders Saguaro National Park, offering an exceptional combination of natural beauty and community amenities. Residents enjoy the 20-acre Diamond Community Park with soccer fields, basketball and pickleball courts, playscapes, a splash pad, and community events. Easy access to The Loop bike path, outdoor recreation, Davis-Monthan Air Force Base, and Raytheon completes this fantastic location.

Property

Beds

4

Full Baths

3

1/2 Baths

None

Year Built

2023

Sq.Footage

2,550

Features

Features & Amenities

Interior

  • Other Interior Features

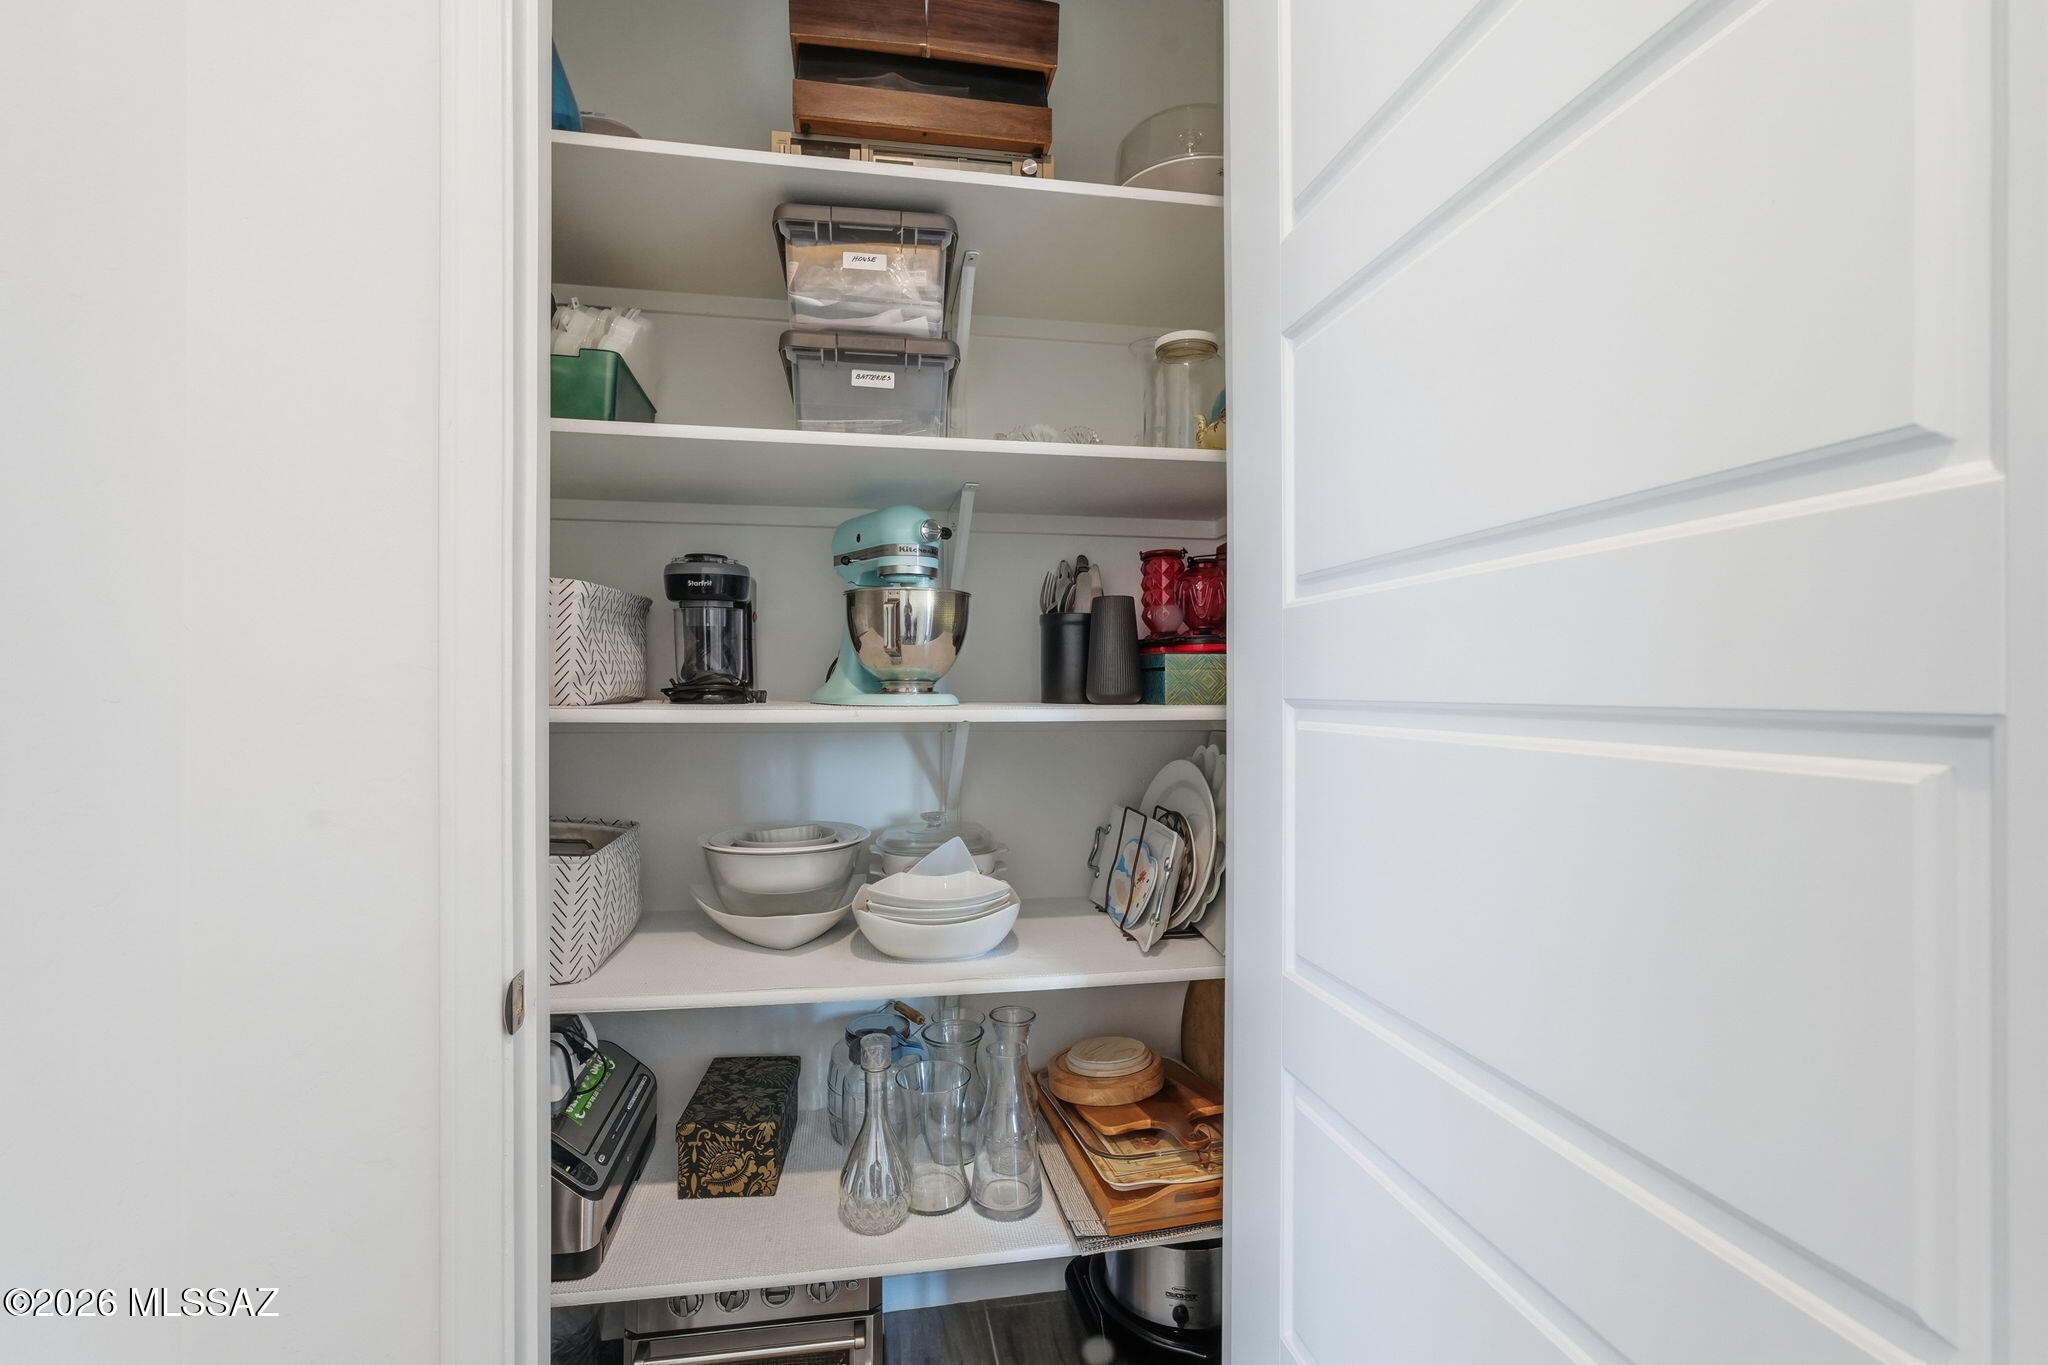
    Kitchen Island, Walk-In Closet(s), High Ceilings, Master Downstairs, Pantry

  • Total Bedrooms

    4

  • Bathrooms

    3

  • Basement YN

    NO

  • Cooling YN

    YES

  • Cooling

    Central Air, Ceiling Fan(s)

  • Fireplace YN

    NO

  • Heating YN

    YES

  • Heating

    Forced Air, Exhaust Fan

  • Pet friendly

    N/A

Exterior

  • Garage

    Yes

  • Garage spaces

    2

  • Construction Materials

    Stucco, Frame

  • Parking

    Garage Door Opener

  • Patio and Porch Features

    Covered

  • Pool

    No

  • View

    Mountain(s)

Area & Lot

  • Lot Features

    Sprinklers In Front, Few Trees

  • Lot Size(acres)

    0.15

  • Lot Size(square feet)

    6,534

  • Property Type

    Residential

  • Property Sub Type

    Single Family Residence

  • Architectural Style

    Contemporary

Price

  • Sales Price

    $494,000

  • Tax Amount

    $5,113

  • Financing Options

    FHA, VA Loan, Conventional, Cash

  • Sq. Footage

    2,550

  • Price/SqFt

    $193

HOA

  • Association

    YES

  • Association Fee

    $50

  • Association Fee Frequency

    Quarterly

  • Association Fee Includes

    N/A

Property Resources

  • Horse Property

    NO

School District

  • Elementary School

    Saguaro Creek K-8

  • Middle School

    Saguaro Creek K-8

  • High School

    Vail Dist Opt

Property Features

  • Association Amenities

    Park, Sport Court, Jogging Path, Trail(s)

  • Senior Community YN

    NO

  • Water Source

    Public

Schedule

Schedule a Showing

Showing scheduled successfully.

What is 3 + 4 ?


Change time

Mortgage calculator

Estimate your monthly mortgage payment, including the principal and interest, property taxes, and HOA. Adjust the values to generate a more accurate rate.

Your payment

Principal and Interest:

$

Property taxes:

$

HOA fees:

$

Total loan payment:

$

Total interest amount:

$

Location

  • County

    Pima

  • Elementary School

    Saguaro Creek K-8

  • Middle School

    Saguaro Creek K-8

  • High School

    Vail Dist Opt

Listing Courtesy of Joiel L Goerke, Long Realty

RealHub Information is provided exclusively for consumers' personal, non-commercial use, and it may not be used for any purpose other than to identify prospective properties consumers may be interested in purchasing. All information deemed reliable but not guaranteed and should be independently verified. All properties are subject to prior sale, change or withdrawal. RealHub website owner shall not be responsible for any typographical errors, misinformation, misprints and shall be held totally harmless.

Agent Franko Agent

Franko Agent

Agent Owner

Call Franko today to schedule a private showing.


* Listings on this website come from the FMLS IDX Compilation and may be held by brokerage firms other than the owner of this website. The listing brokerage is identified in any listing details. Information is deemed reliable but is not guaranteed. If you believe any FMLS listing contains material that infringes your copyrighted work please click here to review our DMCA policy and learn how to submit a takedown request.© 2024 FMLS.

Properties

Related properties
New on site today
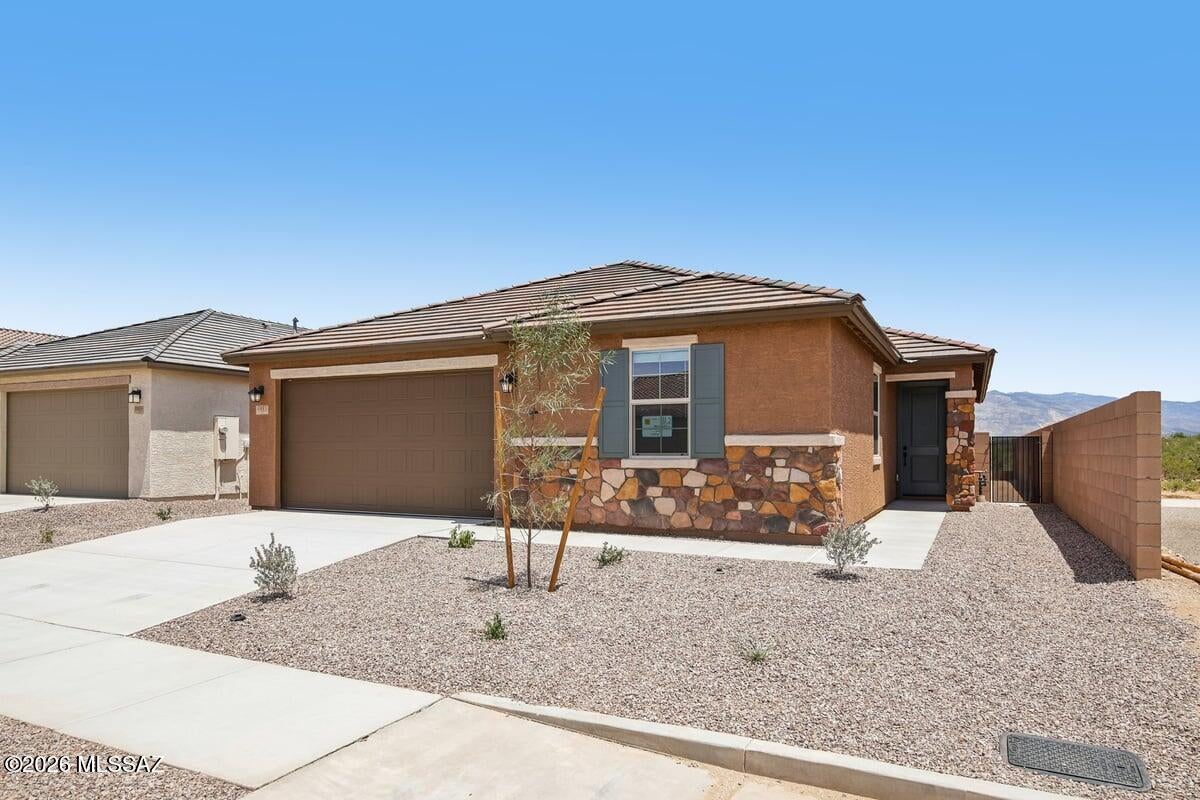
Premier southeast Tucson single-builder master plan community at SW corner of Valencia & Houghton. This single-story, 4-bed, 2 bath home features an open floor plan with copious natural lighting, 9-ft. ceilings, and upgraded wood-look vinyl plank flooring. Overlooking the spacious great room, the kitchen showcases Silestone® quartz countertops, extensive birch soft-close cabinets in dark brown stain, an island, pantry, and Whirlpool® appliances. The primary suite boasts a connecting bath with a dual-sink vanity, walk-in closet, and garden tub/shower. Enjoy outdoor dining and entertaining on the covered back patio. Price includes discount predicated on using seller's preferred lender KBHS. Property taxes are not available to date.
#22617704

Tucson

9988 E Lebaron Drive

4 Beds

2 Baths

2,013 Sq.Ft.

$429,990

MLS#: 22617704
New on site today
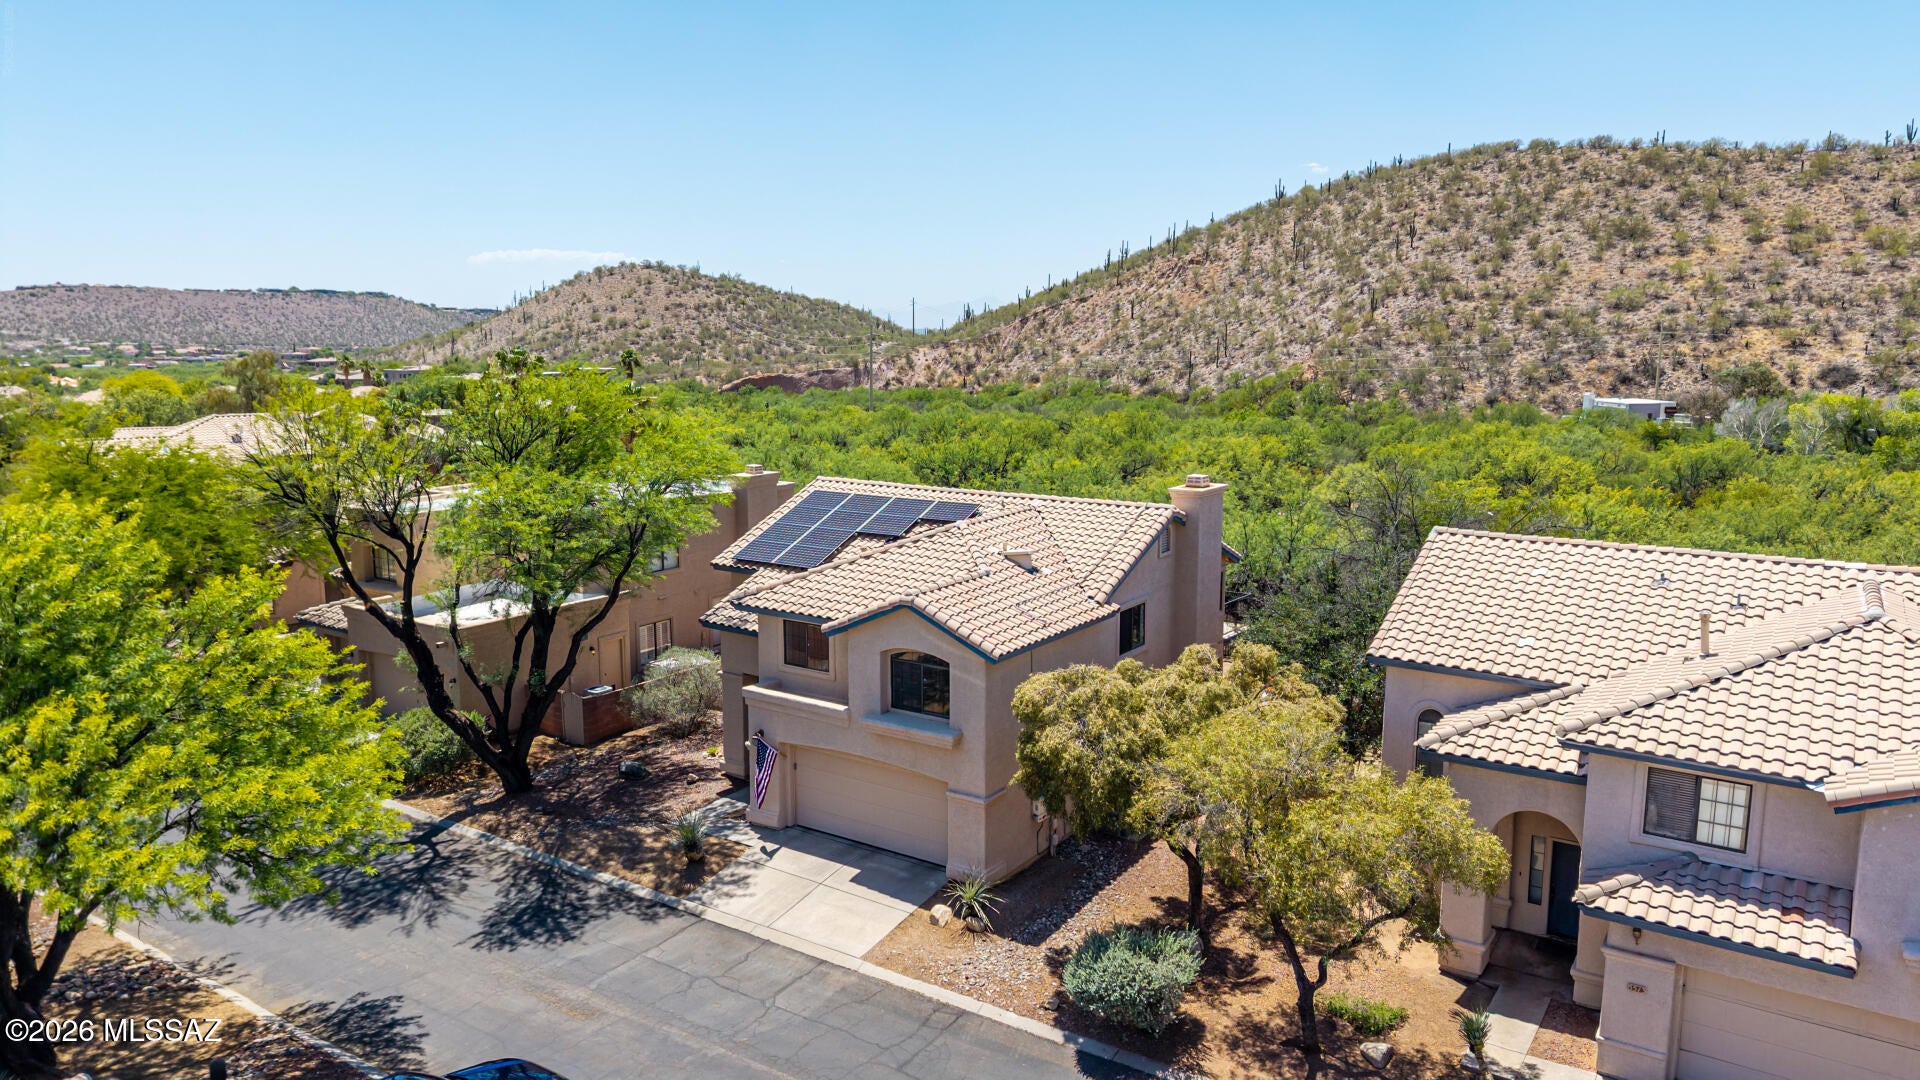
BACK ON MARKET! Fully owned 11.56kW solar and a 4.625% VA loan assumption opportunity headline this Tierra Santa home, with Sabino Canyon within walking distance! Loan assumption is subject to loan-servicer approval and applicable buyer requirements.

Backing to the greenbelt with no rear neighbors, this 4-bedroom, 3-bath home offers a private pool, mountain views and room to enjoy Tucson's outdoor lifestyle. Spend mornings exploring nearby Sabino Canyon, afternoons by the pool and evenings relaxing beneath the covered patio with the hillside as your backdrop. Inside, soaring ceilings and dramatic high windows fill the living and dining rooms with natural light. Fresh interior paint creates a bright, welcoming feel, while the separate family room offers a wood-burning fireplace and built-in shelving. The refreshed kitchen features refinished cabinetry, stainless steel appliances, a center island and a breakfast area overlooking the backyard.

Upstairs, double doors open to a spacious primary suite with vaulted ceilings, a walk-in closet and a private balcony with mountain views. The en-suite bathroom includes dual sinks, a soaking tub and a separate shower.

Low-maintenance landscaping, a 2-car garage, a District 16 location and a one-year home warranty included at closing complete the offering. Come experience the light, views and setting in person. Schedule your private showing today.

Select photos are virtually staged.
#22625422

Tucson

5505 N Moccasin Trail

4 Beds

2 Baths

2,305 Sq.Ft.

$545,000

MLS#: 22625422
New on site today
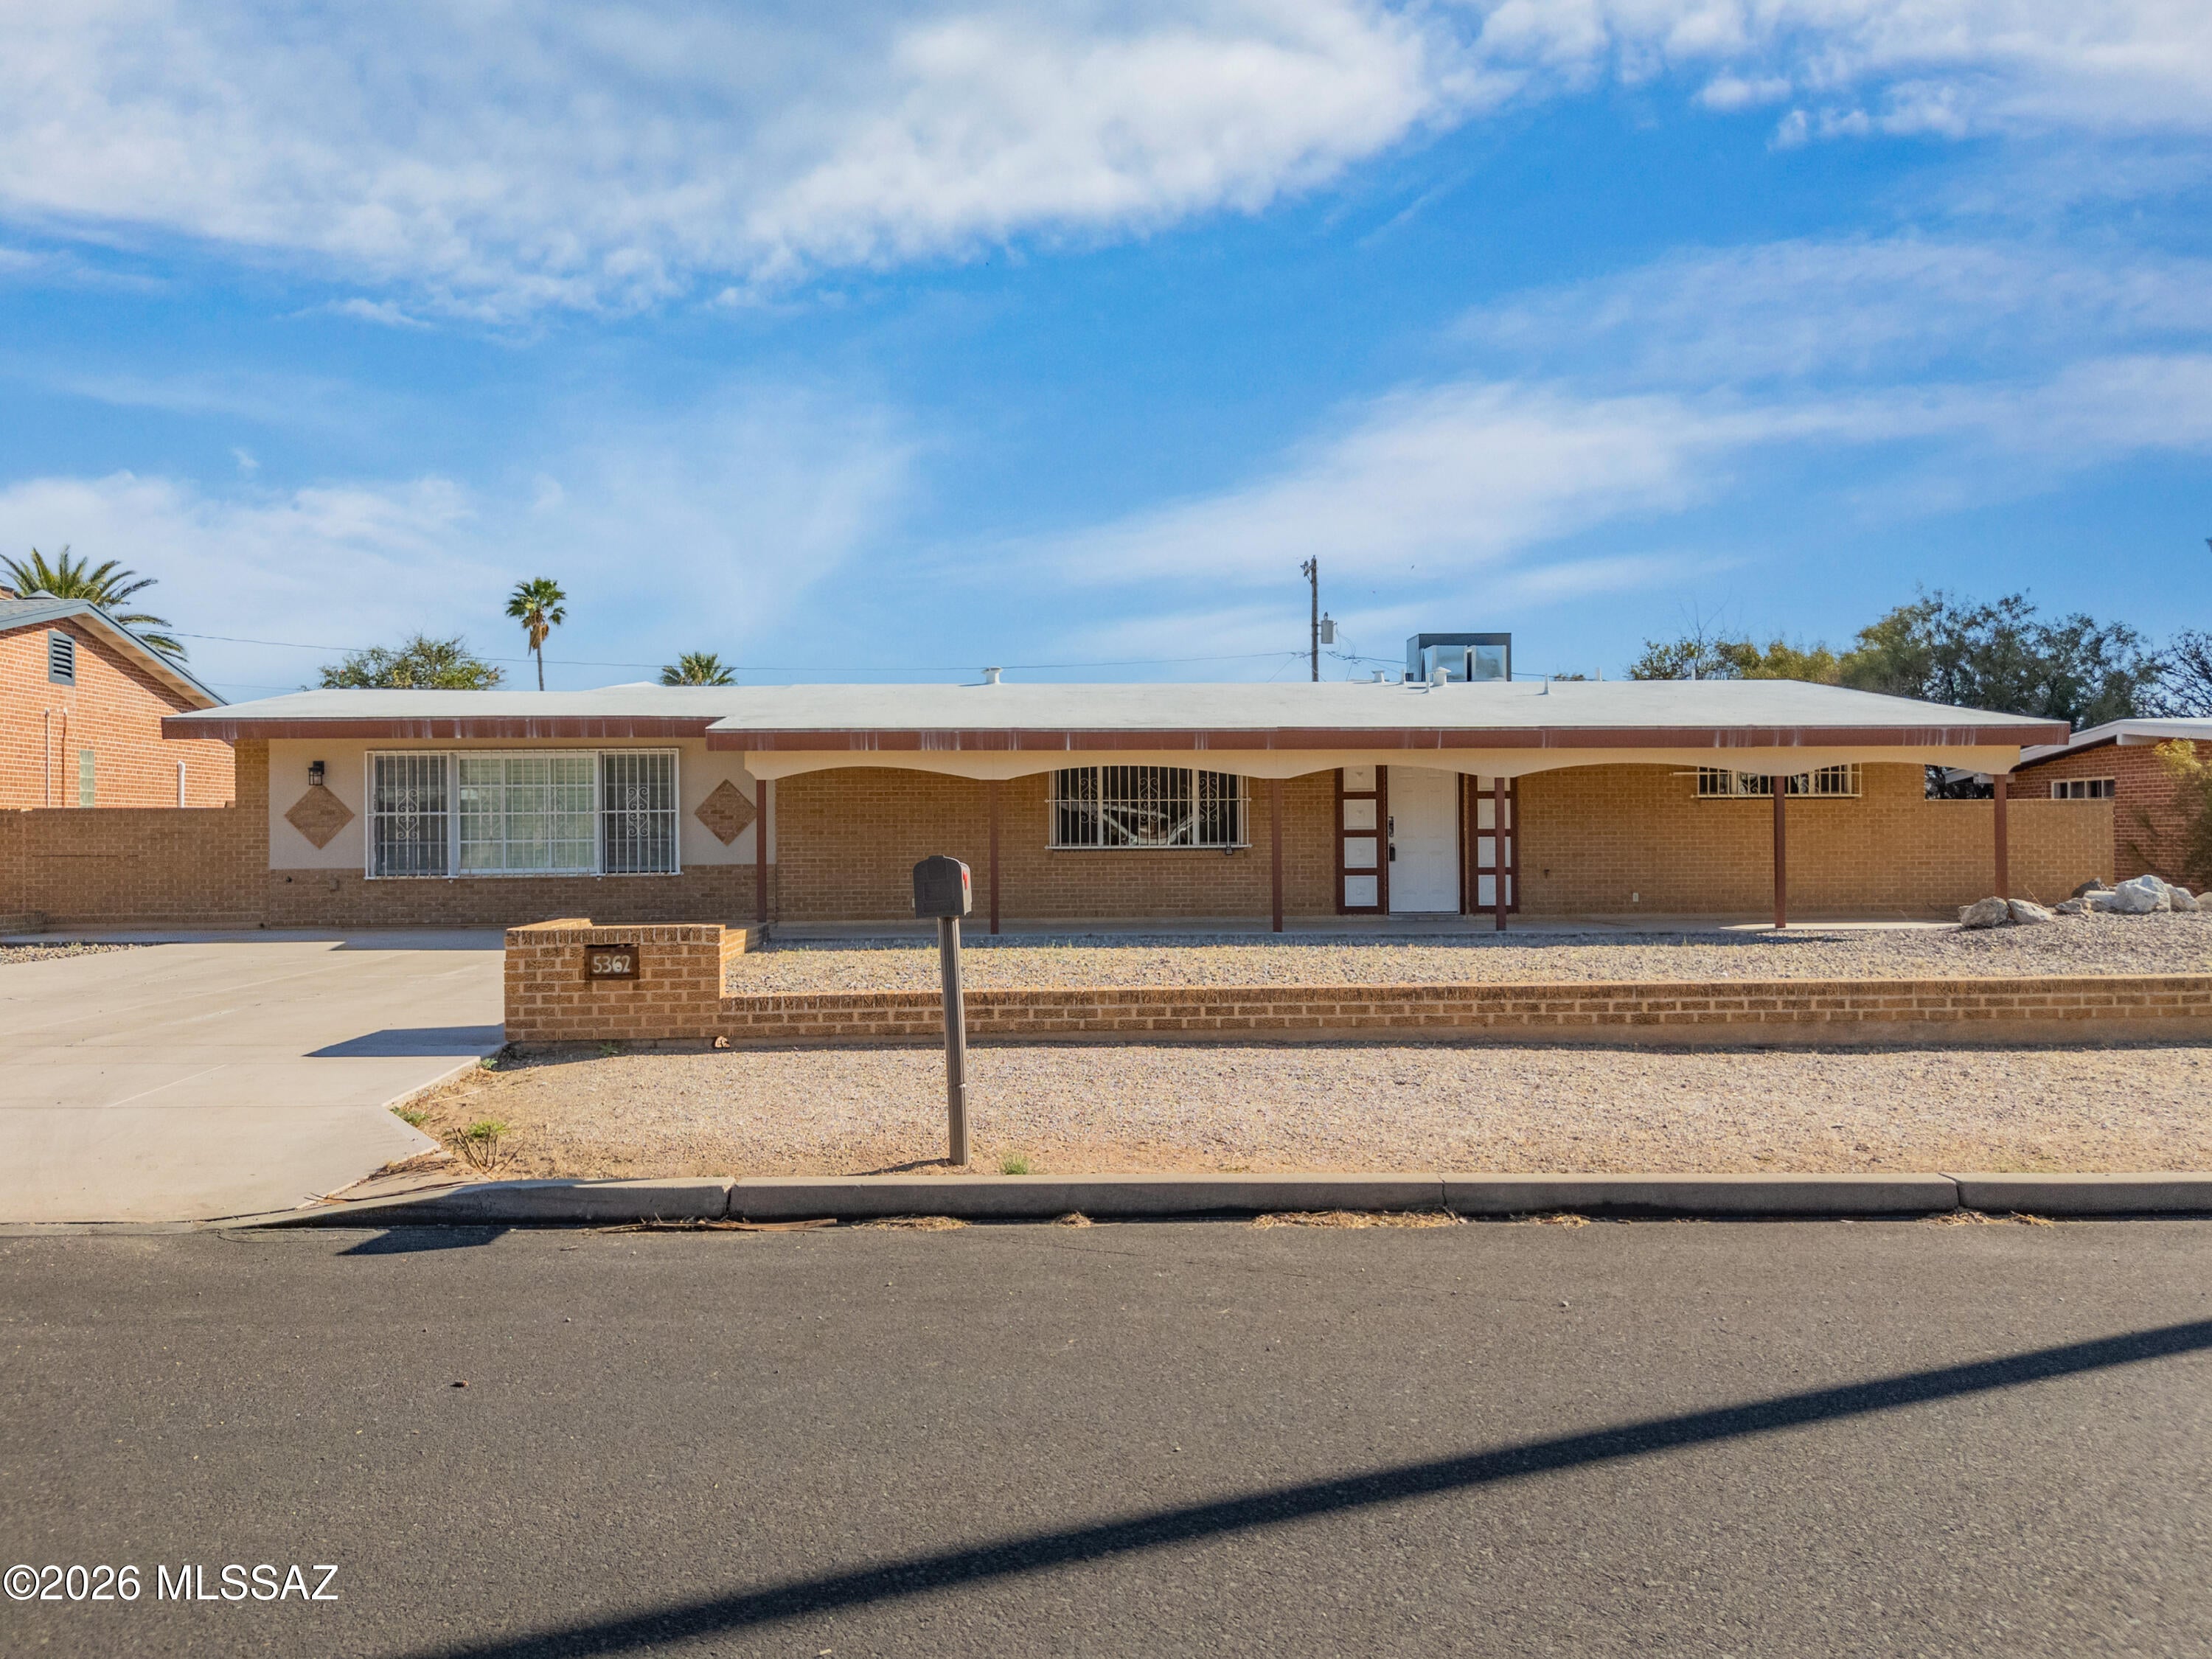
Turnkey investment -- nine bedrooms, three full baths, sold with tenants and lease in place. Income from day one, no vacancy and no turnover. Currently operating as a group home. Upgraded throughout: Glenwood cabinets, granite countertops and stainless appliances, tile flooring, modern vanities and tiled showers, energy-efficient dual-pane windows and a dedicated laundry room. Low-maintenance landscaping. Central east side just off Craycroft. Tenant occupied -- do not disturb. 48 hours notice required for all showings.
#22625429

Tucson

5362 E 4th Street

9 Beds

3 Baths

2,472 Sq.Ft.

$500,000

MLS#: 22625429
New on site today
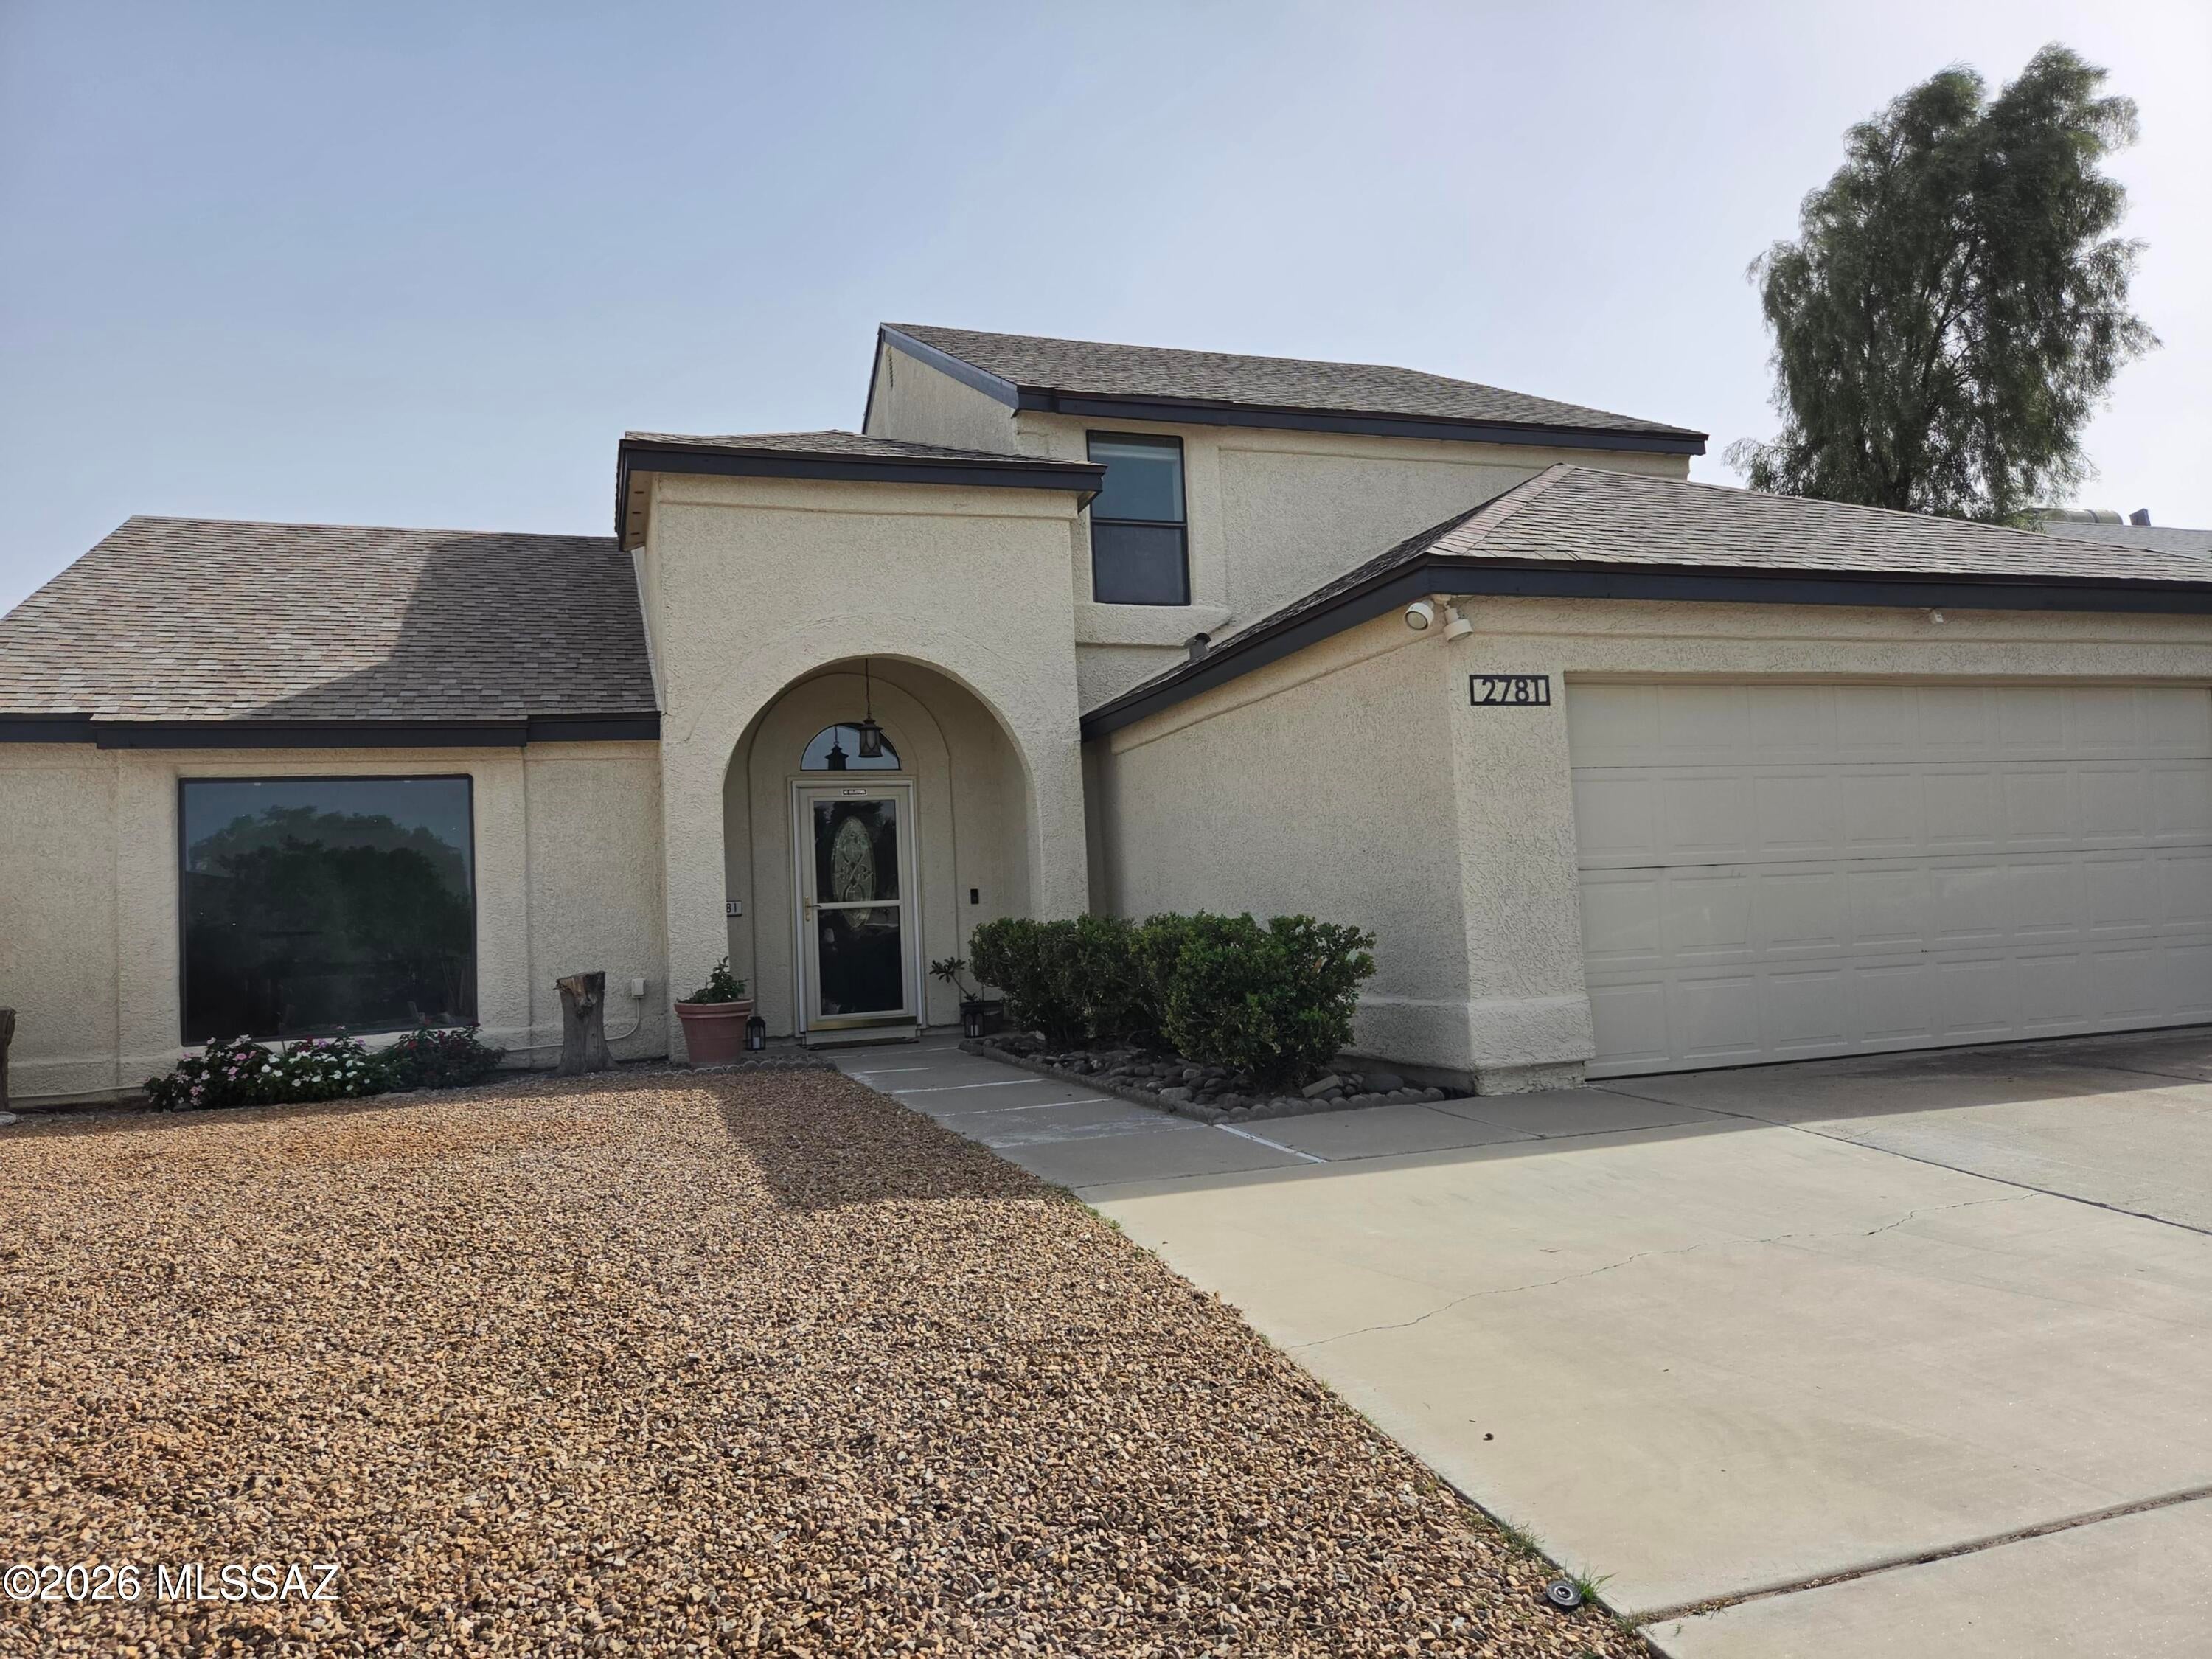
Professional Photos Coming Soon! Range priced $420,000-435,000. Welcome to this beautifully remodeled 4-bedroom, 2.5-bath, 2 story home in a desirable westside neighborhood! Situated on a large lot with no HOA, this move-in-ready property offers the perfect blend of modern updates, spacious living, & exceptional outdoor enjoyment. The completely remodeled kitchen features new appliances, with updated bathrooms, fresh interior paint, new fixtures, scraped popcorn ceilings, & new carpet in the upstairs bedrooms create a fresh, contemporary feel throughout. Major improvements include a new roof, replaced fascia, and a four-year-old HVAC system, with ductwork cleaning also completed. The spacious primary suite located downstairs offers an additional bonus room, perfect for a home office, or flexible living space. Step outside to enjoy the low-maintenance covered patio & turf area & a generously sized, recently replastered swimming pool with plenty of depth for swimming & outdoor fun. With scenic views from both the front & back of the home, this property offers a wonderful setting for entertaining, relaxing, & enjoying Arizona living. With extensive updates throughout, a spacious floor plan, & room for everyone, this turnkey home is ready for its next chapter. Come see it before it's gone! Upgrades list included in documents.
#22625434

Tucson

2781 W Calle Cuero De Vaca

4 Beds

2 Baths

2,301 Sq.Ft.

$420,000

MLS#: 22625434

New on site today
Fantastic corner-lot home for SALE! The fully fenced property is surrounded by desert landscaping & an abundance of shade trees. Dual RV gates on both sides provide easy access & extra parking flexibility. Discover a bright, open interior featuring tile floors, thick baseboards, & modern light fixtures throughout. The kitchen was beautifully equipped with SS appliances, ample counter space, & attractive cabinetry. An attached casita with its own private entrance & main-house access offers exceptional flexibility with its bedroom, kitchenette, cozy living area, & full bathroom w/stacked laundry area ideal for guests, in-laws, or rental potential. Enjoy the covered patio, a BBQ area, & a dedicated storage space. Seize this opportunity! Solar is owned and fully paid off enjoy energy savings!
#22612407

Tucson

225 W 1st Street

4 Beds

3 Baths

1,727 Sq.Ft.

$430,000

MLS#: 22612407
New on site today
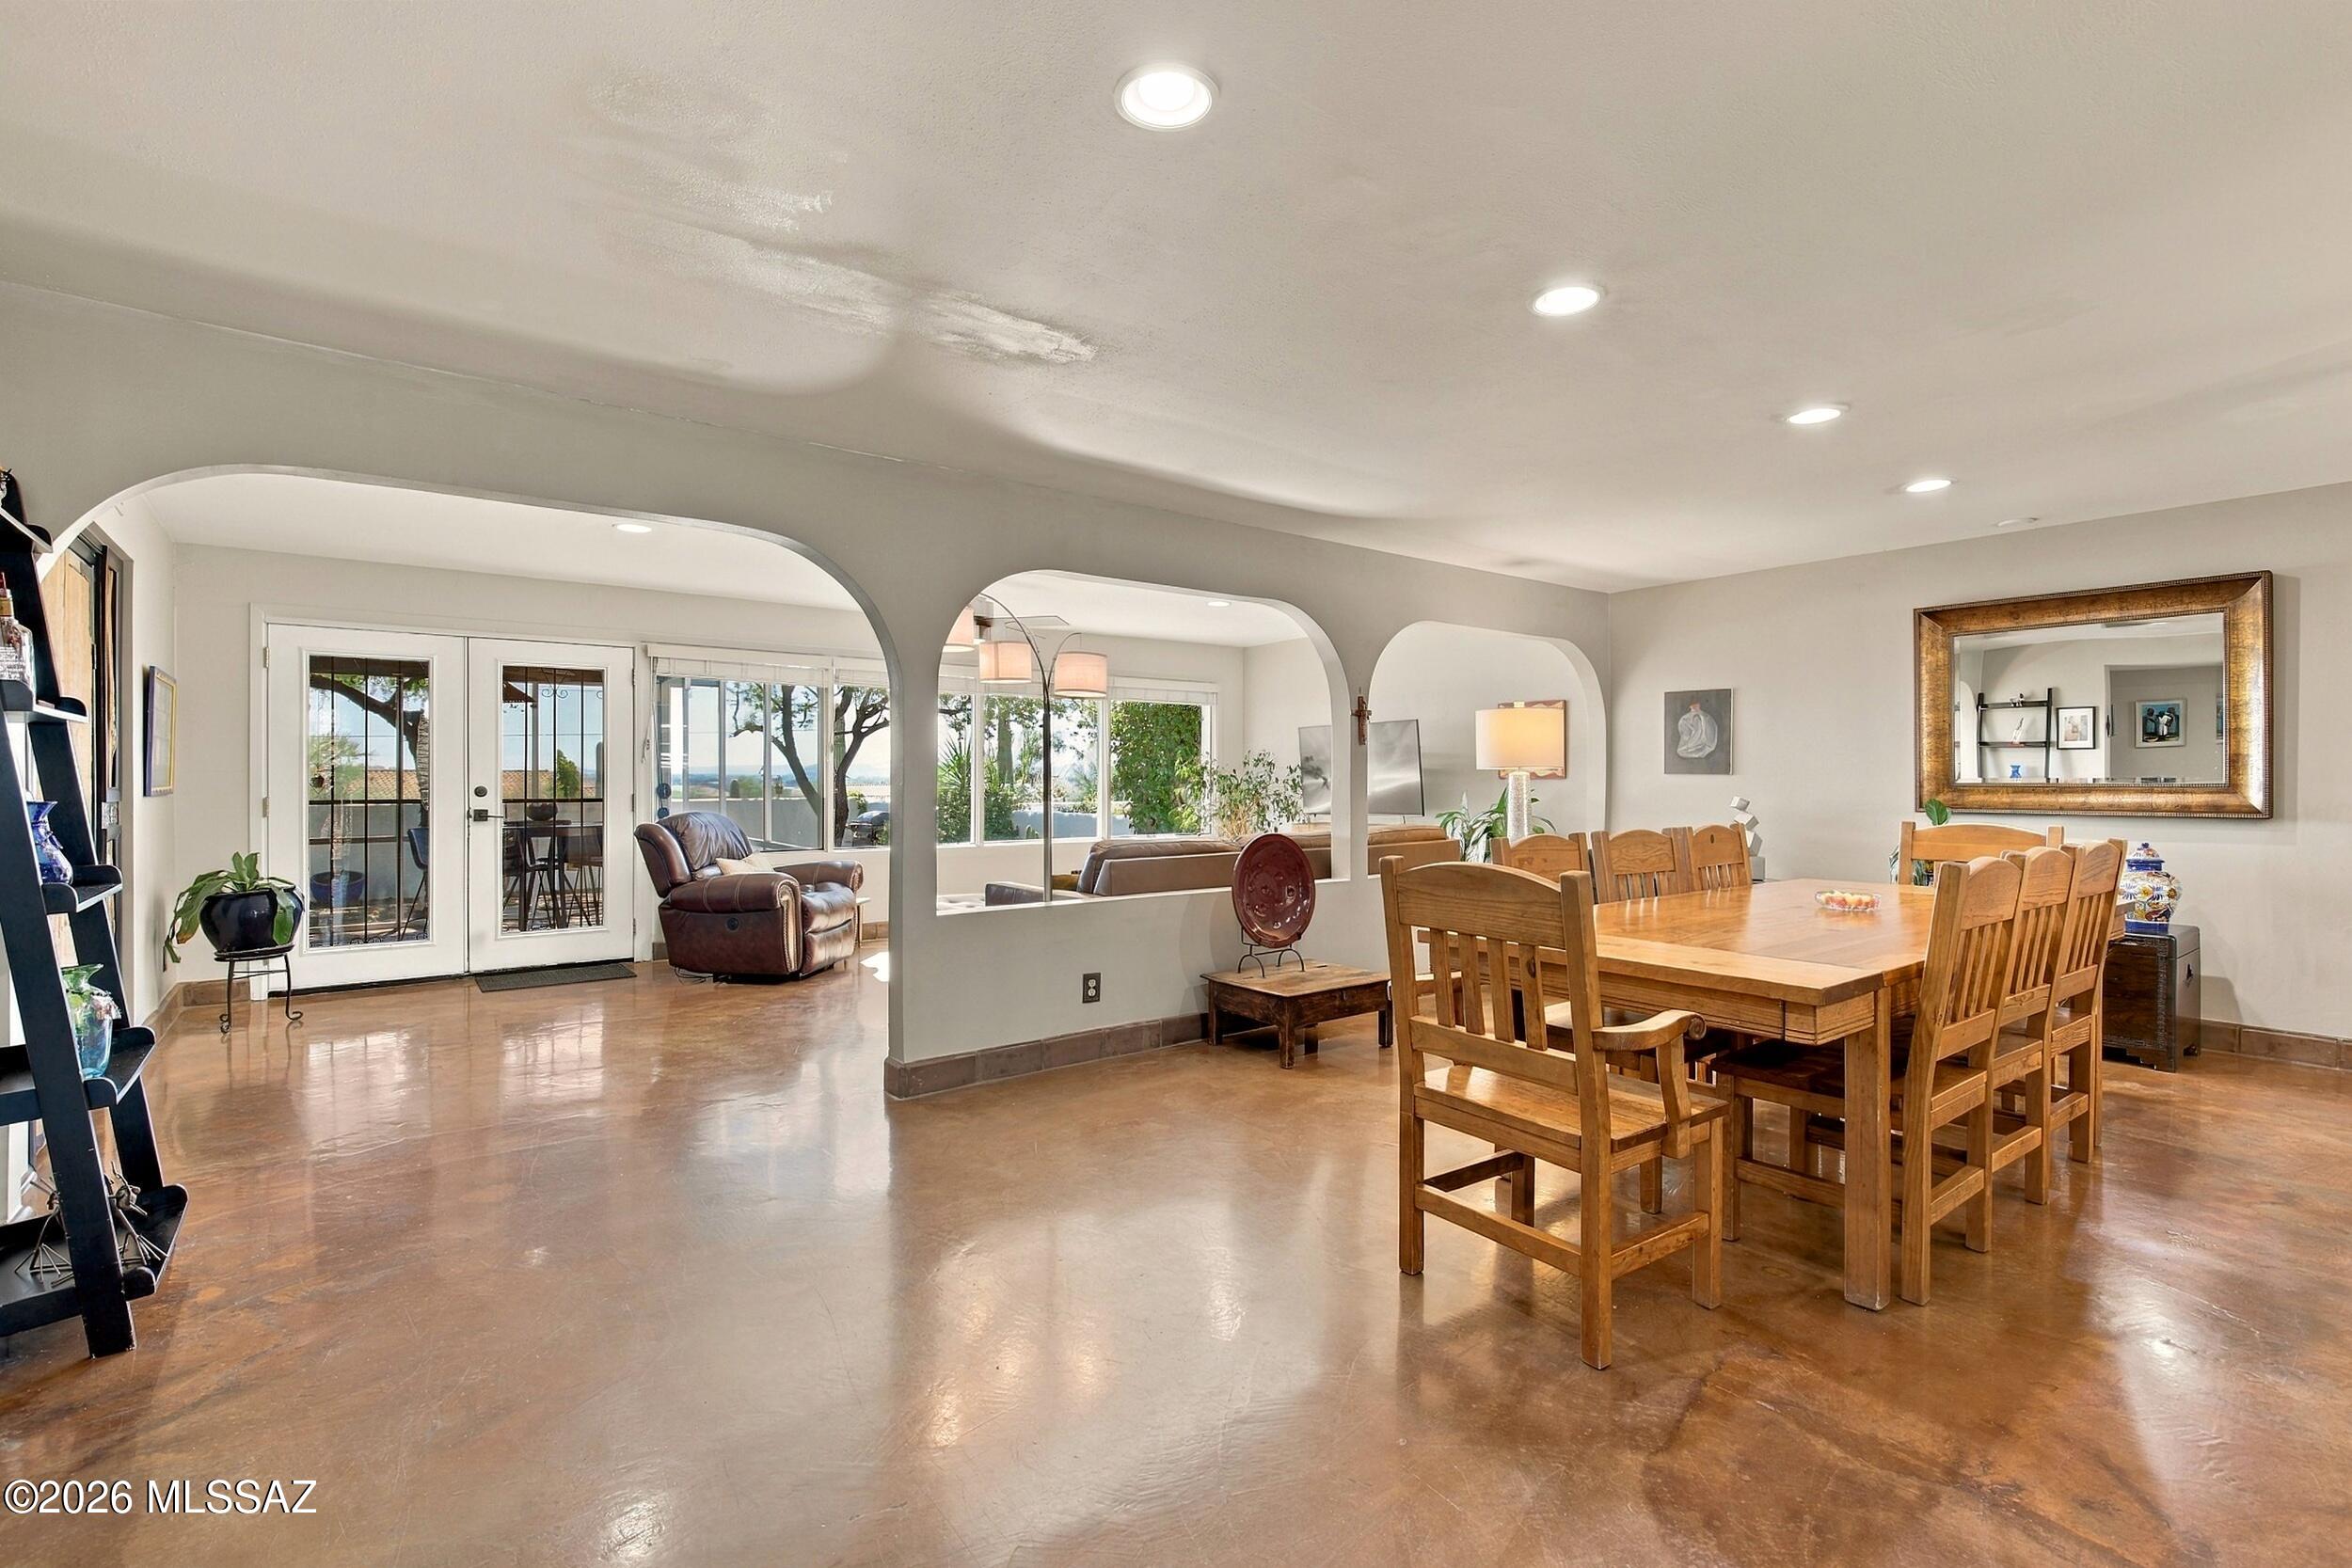
Distinctive, artistic, and full of character, this home offers a fresh take on Tucson living. Perched high above it all capturing beautiful views of the city, sunsets & beyond, while thoughtfully chosen details give the interior a style all its own.The updated kitchen features new quartz countertops, updated lighting, stylish tile backsplash, stone knobs & beautiful cabinetry complemented by saguaro rib accents. Polished concrete floors throughout add a clean, contemporary edge, while the expanded primary bedroom and dramatic new window bring in more light and enhance the sense of space. Relax out back in the screened patio or at the heated community pool.Located in the desirable 55+ Northridge Estates in the Catalina Foothills, this is a home for those who appreciate anything but ordinary A premium setting within the subdivision with no neighbors directly behind creates a sense of privacy and offers views that elevate the everyday. From this vantage point you will enjoy every moment of Tucson's beautiful sunsets as the city lights begin to shimmer below. You may find yourself looking forward to every evening, when the quiet beauty of the desert creates a setting worth savoring. While inside, the recently expanded primary bedroom and oversized new window add light and a sense of openness, complementing the home's clean, minimalist aesthetic. An open-concept layout creates an easy flow between living, dining, and kitchen spaces, offering a comfortable setting for everyday living and effortless entertaining. The beautiful polished concrete floors, and thoughtfully chosen details give the interior a distinctive character that feels both modern and welcoming and ready to enjoy.  This is an opportunity to own a home with character and style without the work of starting from scratch. 
Living here will allow you a special opportunity to spend less time on upkeep and more time enjoying all that Tucson has to offer.  You'll have the benefits of the community, including a pool for relaxing and cooling off during Tucson's sunny days.  You'll be able to enjoy the best of Catalina Foothills living, with convenient access to upscale shopping and dining at local favorite spots such as La Encantada, gourmet shopping at AJ's Fine Foods, Whole Foods and an array of dining and shopping options at Casas Adobes Plaza. The Northridge Estates community may just be one of Tucson's best keep secrets- don't wait!
#22625425

Tucson

5008 N Northridge Place

2 Beds

2 Baths

1,807 Sq.Ft.

$415,000

MLS#: 22625425
New on site 1 day ago
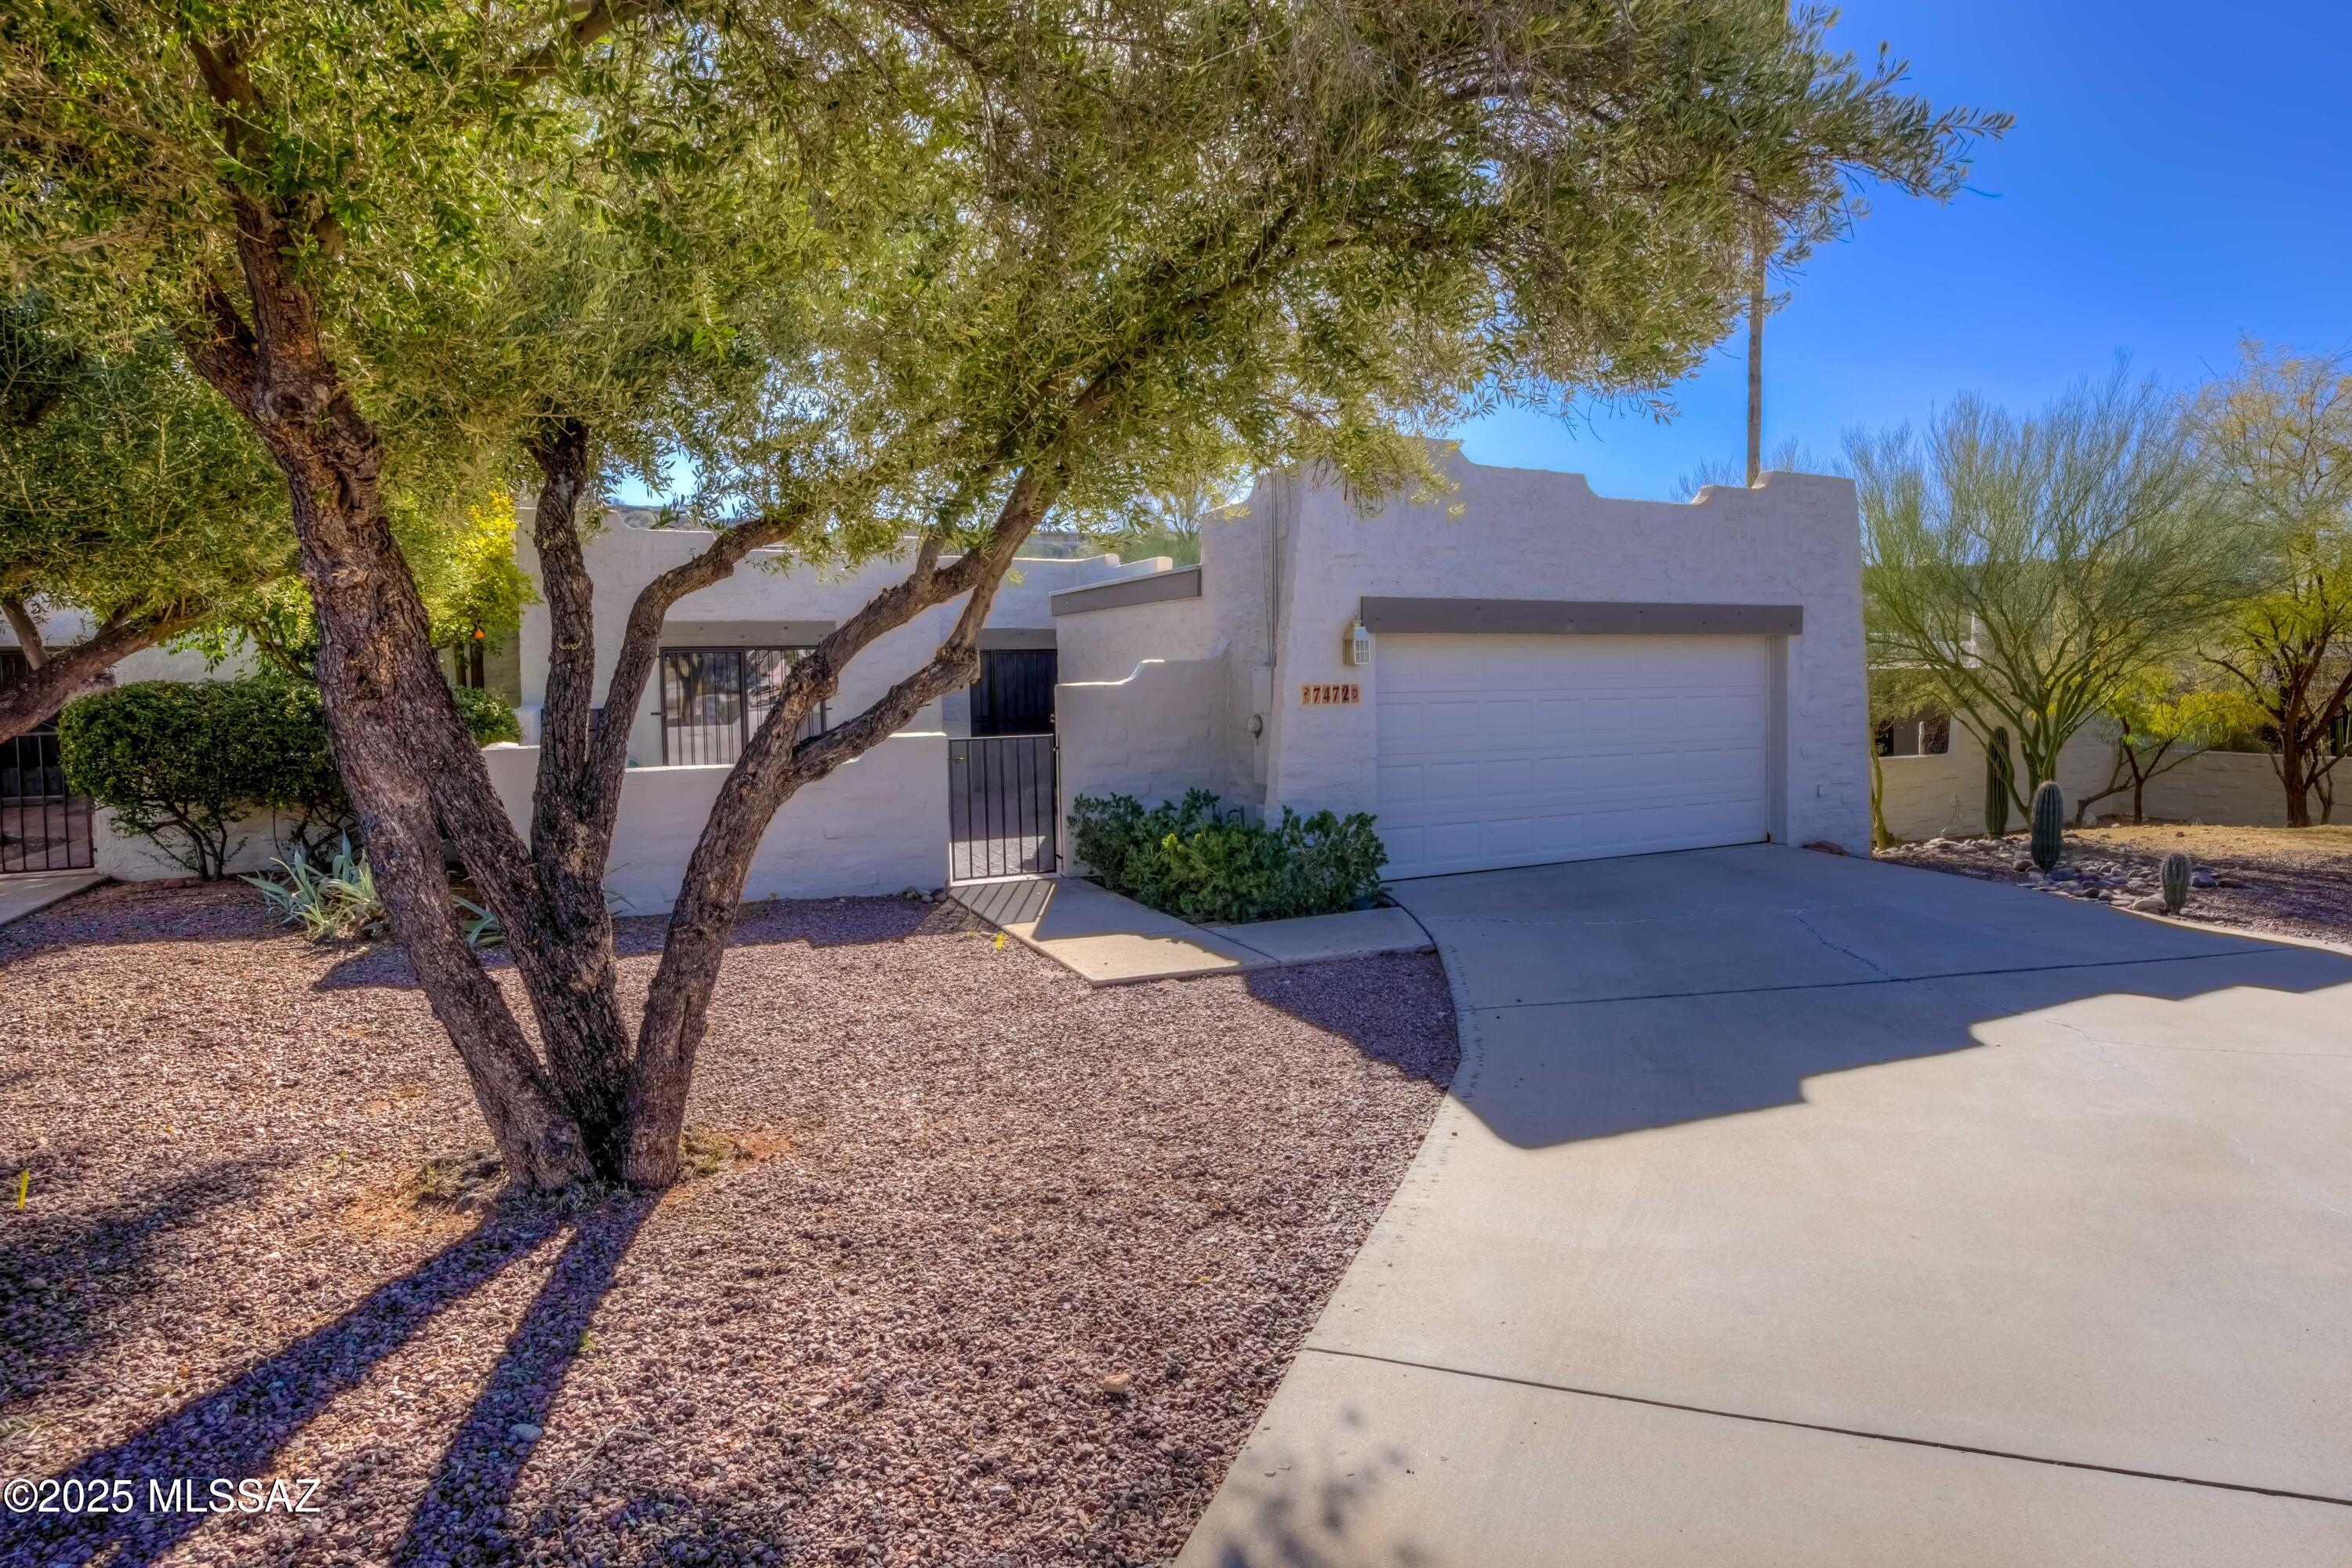
Imagine living in a resort like community, with heated pool, club house, and well maintained grounds.  Excellent opportunity for an investor, family, or snowbird, (move-in ready).  This quiet neighborhood boasts many ammenities,  including an expansive common areas, mountain views, with restaurants, and shopping close by .  Welcome to this charming 3 bdrm, 2 bath town home, nestled at the end of a peaceful cul-de-sac.  This home offers a spacious and inviting layout, highlighted by a large living area, that provides the perfect setting for entertaining or relaxation.  The open floor plan flows seamlessly from room to room, creating a comfortable , and welcoming atmosphere.   A mu
#22503390

Tucson

7472 E Serenity Lane

3 Beds

2 Baths

1,895 Sq.Ft.

$399,000

MLS#: 22503390
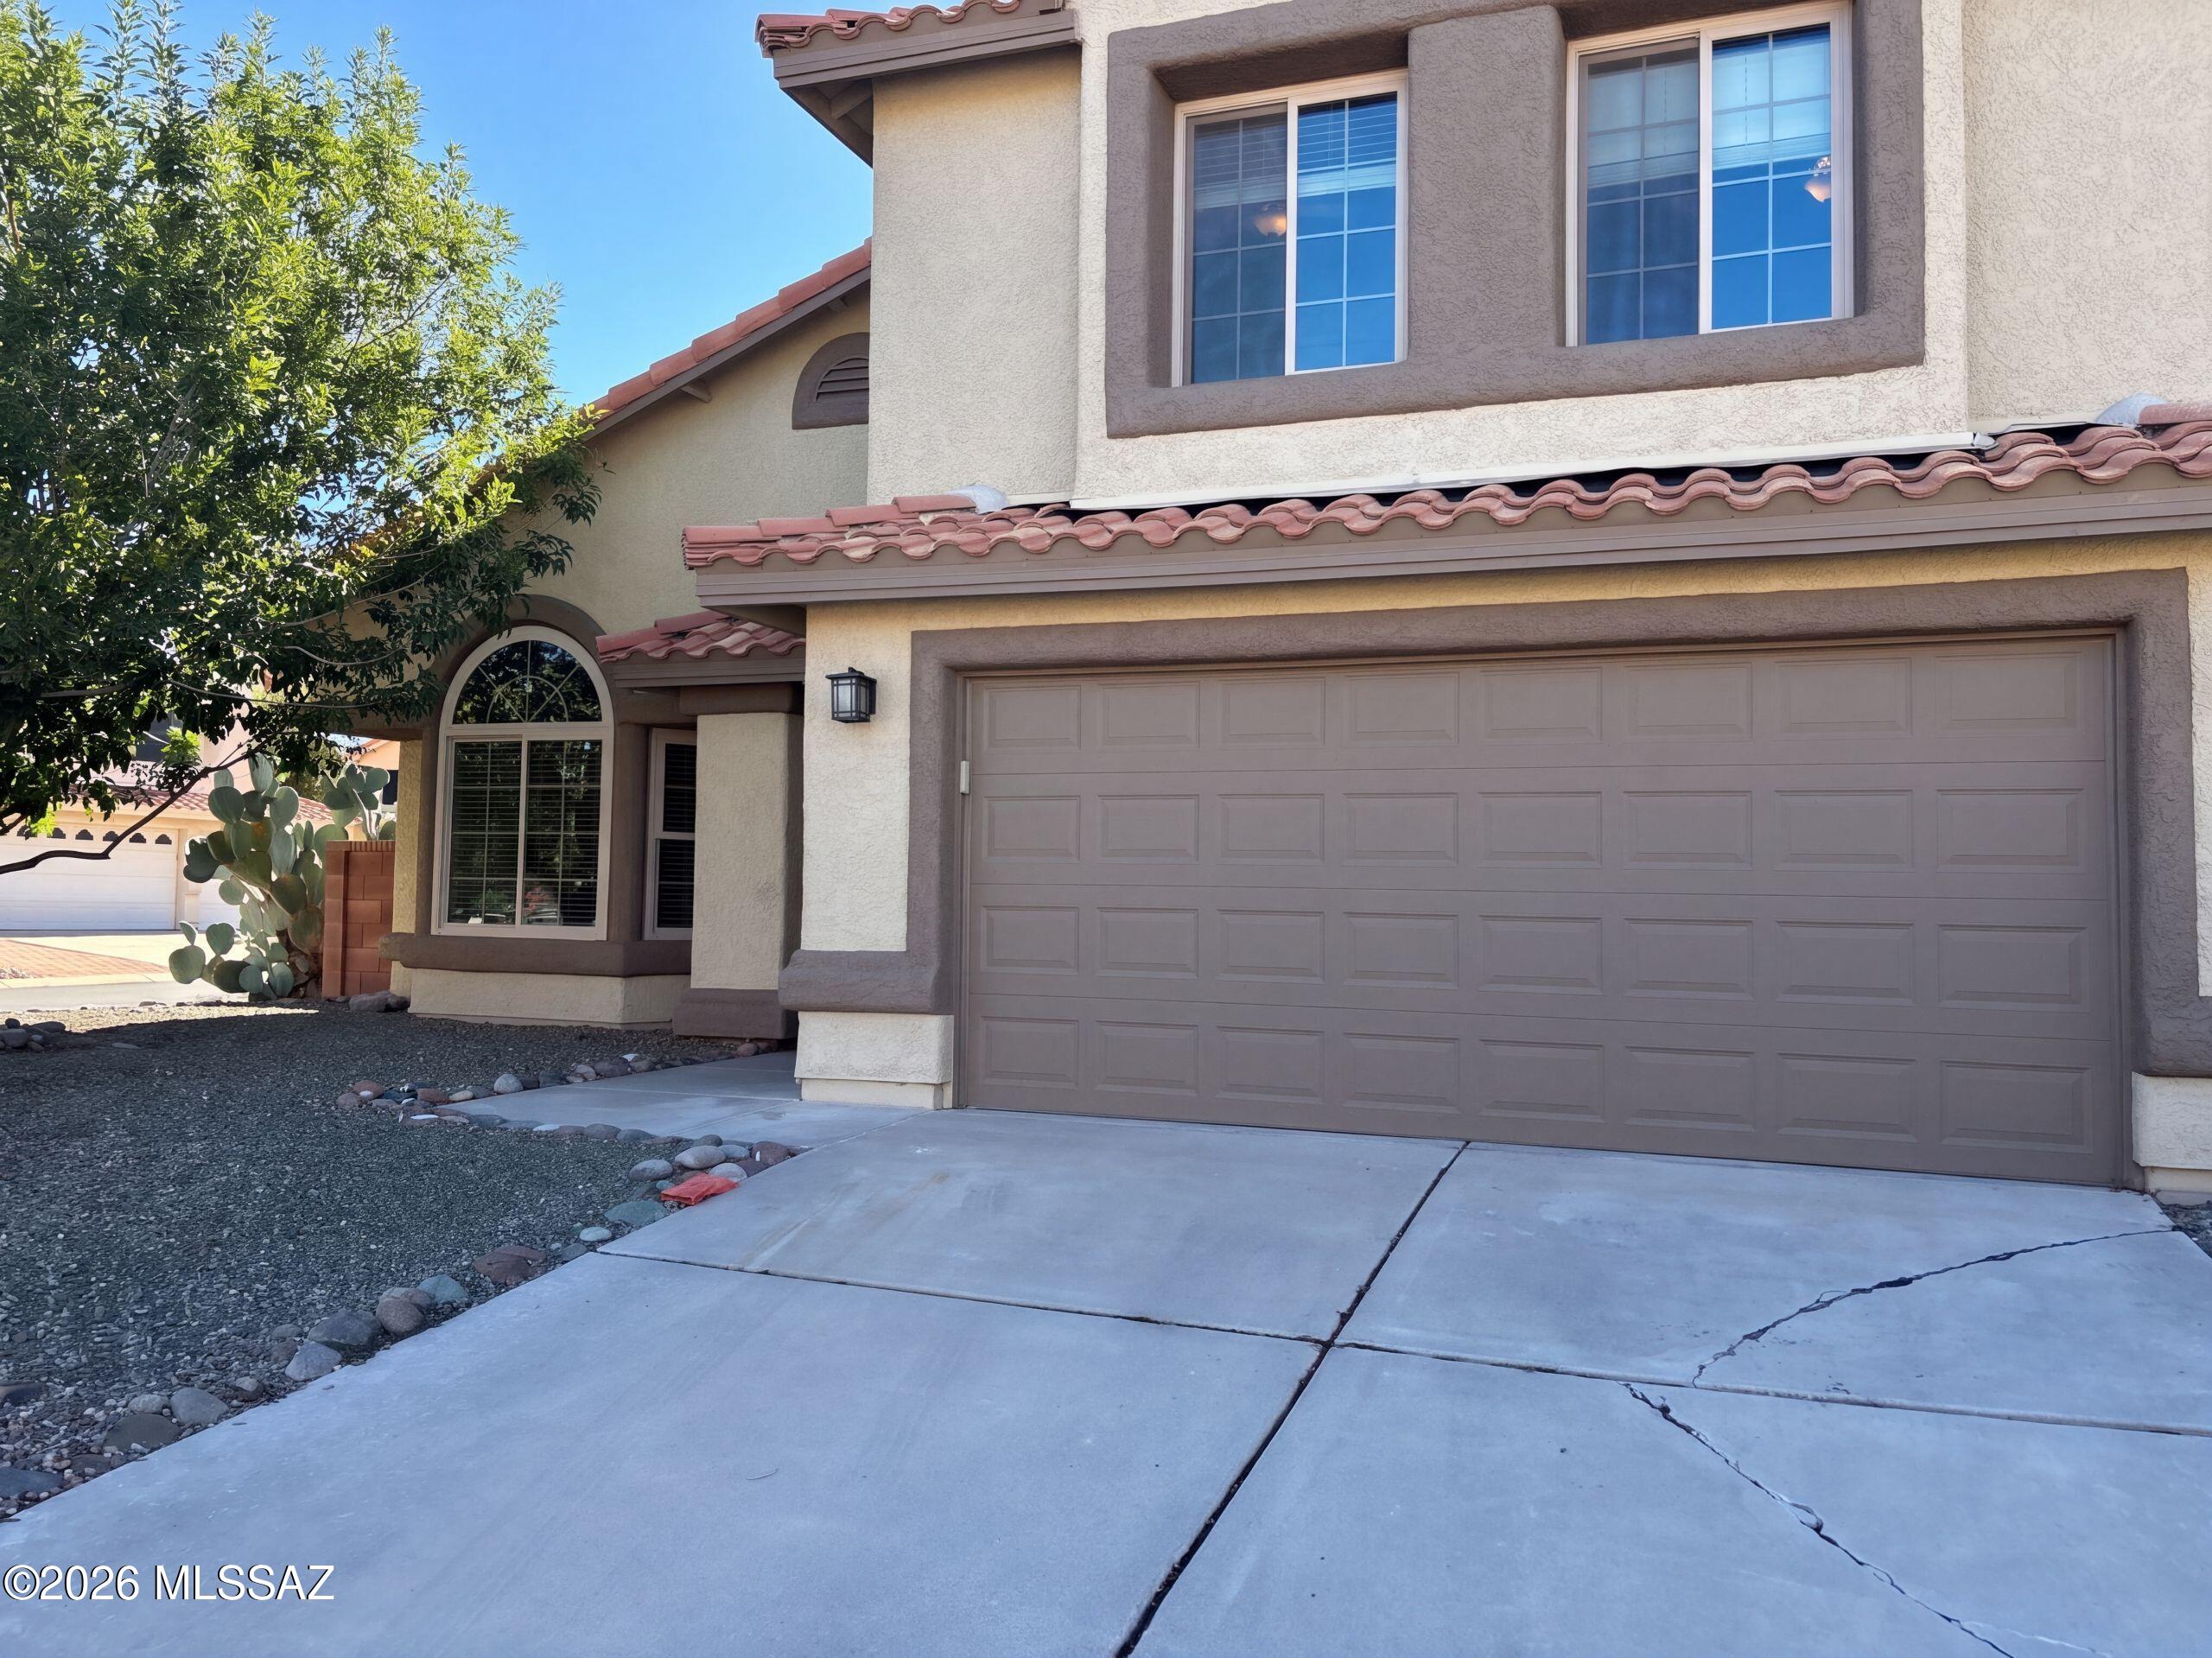
New on site 1 day ago
INCREDIBLE BUYER INCENTIVES: $8,000 MORTGAGE CONCESSION. Seller will pay up to $8,000 at closing towards your interest rate buydown if you finance with lender of sellers choice.

851 W Port Royal Pl is a two-story Tucson home with a pool, a covered patio and separate living and dining spaces. The kitchen pairs a peninsula with stainless steel appliances and a window-lined breakfast nook. A fireplace anchors the rear living room, while the front dining area rises to a double-height ceiling. Upstairs, the primary bedroom connects to a bathroom with double sinks, a soaking tub and a separate shower. A main-floor office is set apart from the main living areas. The covered patio faces the pool and surrounding yard. Laundry facilities and an attached two-car garage complete the layout. Include
#22625268

Tucson

851 W Port Royal Place

4 Beds

2 Baths

2,713 Sq.Ft.

$500,000

MLS#: 22625268
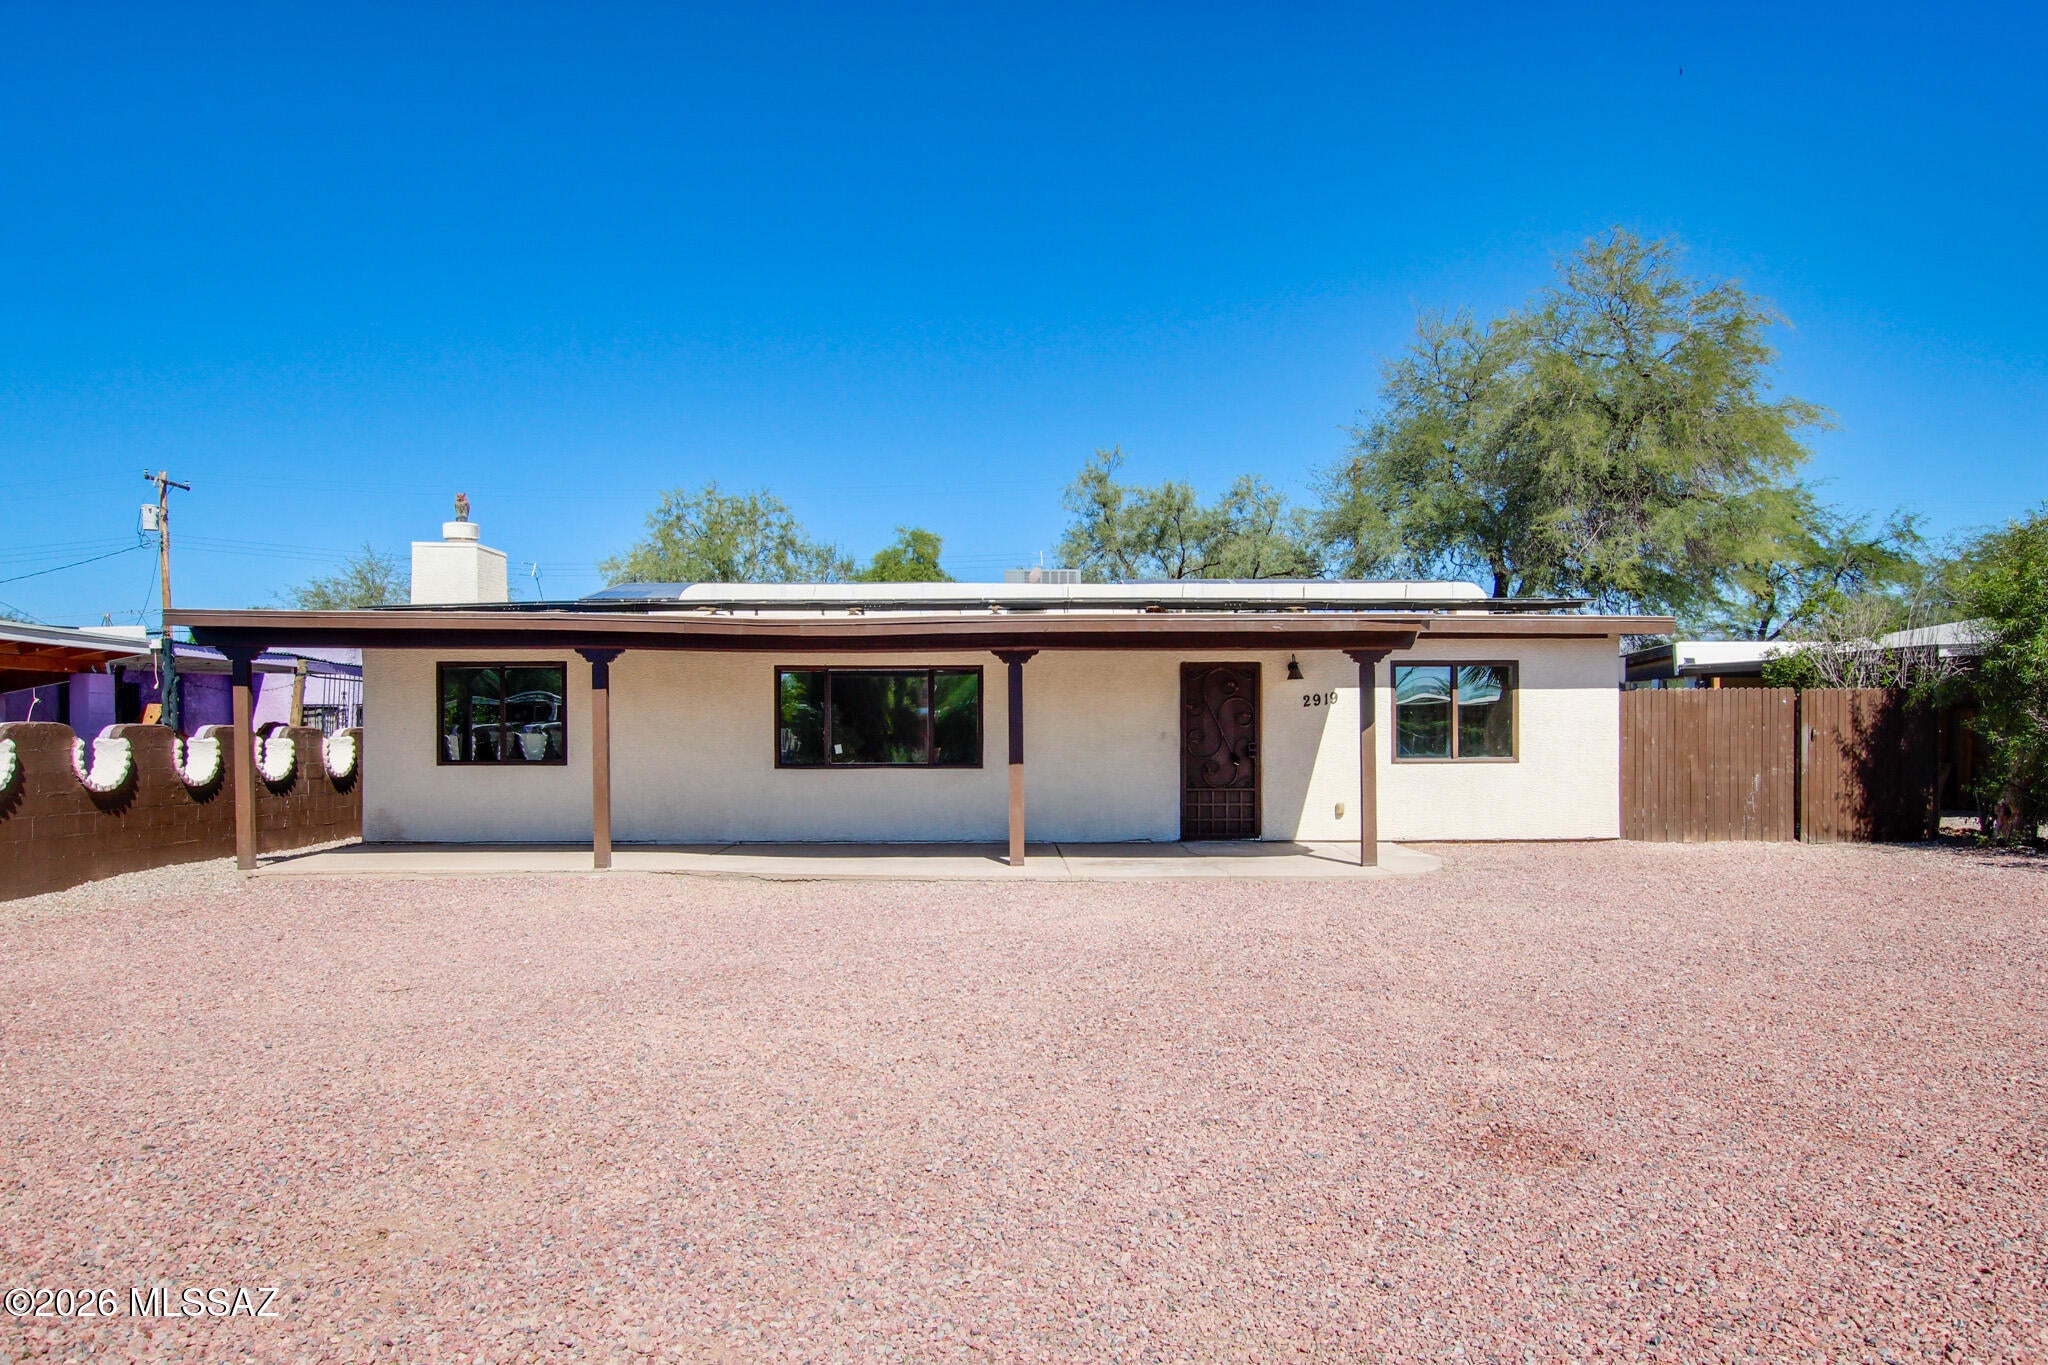
New on site 1 day ago
Welcome home to this beautifully remodeled four-bedroom, two-bath residence spanning twenty-one forty-two square feet. Located just steps from Reed Park, this home puts Tucson's best outdoor living at your doorstep -- stroll left and you're there, or glance right for a postcard-perfect view of A Mountain, where the city's fireworks paint the night sky each summer. Inside, thoughtful updates meet everyday comfort, while the detached laundry room comes wired with electrical, water, and sewer -- a blank canvas that easily converts into a guest house whenever you're ready. The solar is fully paid off, meaning lower bills and more money in your pocket from day one. With views in every direction and a location that can't be replicated, this is the one you've been waiting for. Agent and seller are related
#22625285

Tucson

2919 E Eastland Street

4 Beds

2 Baths

2,142 Sq.Ft.

$438,888

MLS#: 22625285
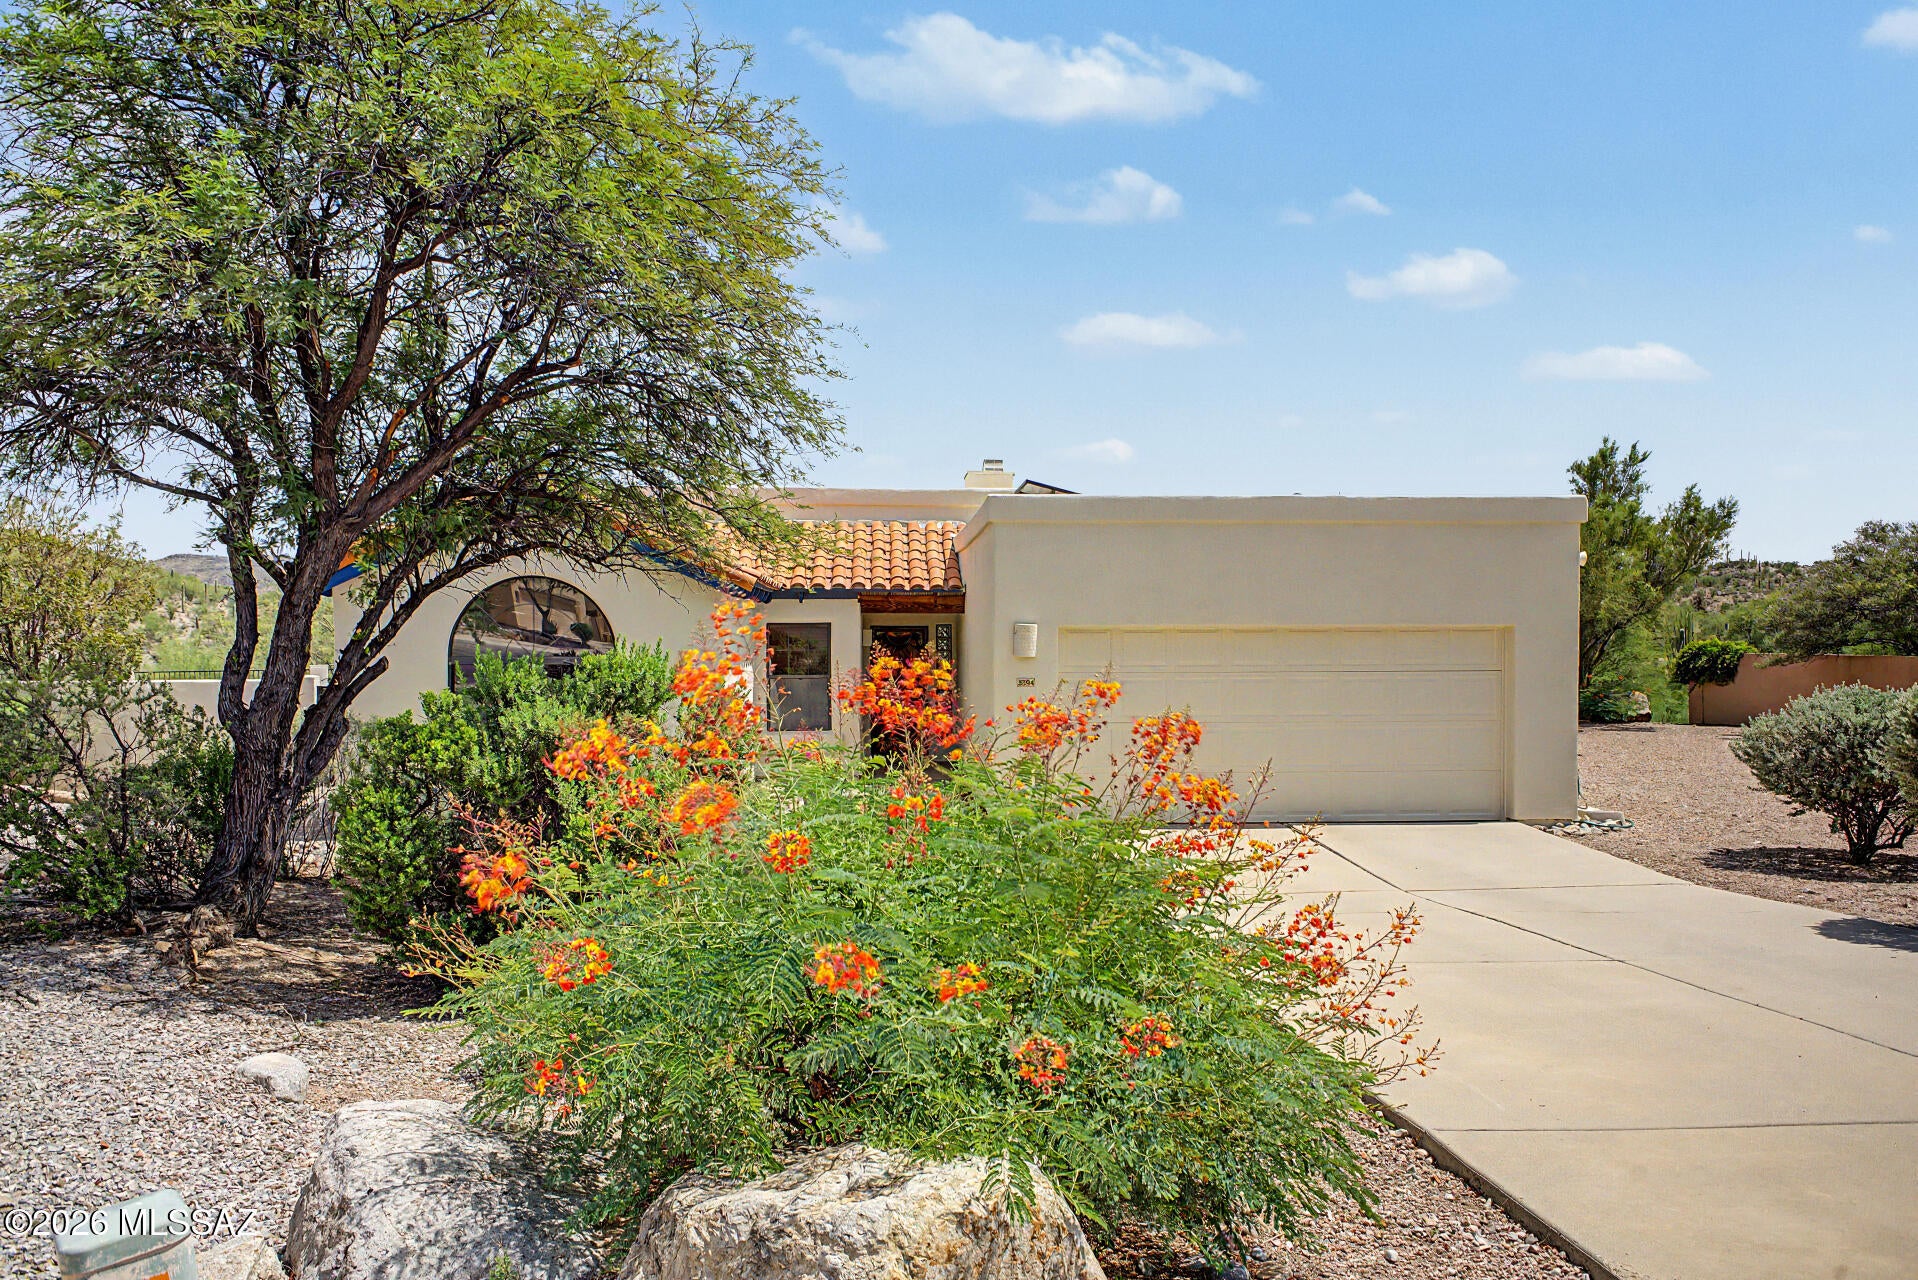
New on site 1 day ago
STUNNING MOUNTAIN VIEWS! This lovely 3-bedroom, 2-bath golf course home is move-in ready and features expansive views of the fairways and distant mountain vistas. It's located on an oversized premium lot with extra privacy due to an empty easement next door. All of this in the sought-after Starr Pass neighborhood. A major BONUS is the Fully Owned Solar array that keeps monthly electric bills very low. This home showcases a living room with high ceilings, a soothing palette, custom tile flooring throughout, and a cozy beehive fireplace for relaxing evenings with loved ones. The eat-in kitchen has plentiful light with multiple windows and sliding doors that bring the outside in. The kitchen is equipped with quartz counters, ample wood cabinetry, a designer tile backsplash, sleek stainless steel appliances, a separate wine refrigerator below the coffee bar and a peninsula with a breakfast bar for casual dining. The primary bedroom features convenient backyard access, a large walk-in closet, a private bathroom with double sinks, a separate toilet room, walk-in shower and soaking tub. Two additional rooms are ample size and share the nicely appointed hall bathroom. Imagine yourself enjoying peaceful afternoons in the charming backyard, which offers a covered patio, abundant space for outdoor relaxation, and breathtaking mountain views that provide a picturesque backdrop. Additional features include a 2-car garage with built-in storage and an extended driveway for extra parking. Laundry includes an extra bonus: the washer and dryer will convey with the sale. What more could you ask for!
#22620063

Tucson

3394 W Quail Haven Circle

3 Beds

2 Baths

1,664 Sq.Ft.

$515,000

MLS#: 22620063

Seller offering a 5k credit (w/acceptable offer) to help buy down your rate!! Welcome to this beautifully maintained, nearly new home in a sought-after, gated Rocking K Ranch community! Just 3 years old, this spacious 2,550 sq. ft. home offers 4 bedrooms plus a den and loft, 3 bathrooms, and a thoughtfully designed floor plan. The primary ste, guest room & den are conveniently located downstairs, while two additional bedrooms and a versatile loft are upstairs. Soaring ceilings and tasteful decorator paint accents create a bright, inviting feel throughout. The kitchen features a new upgraded backsplash and hardware, along with a charming coffee bar, while under-stair storage adds valuable functionality. Outside, enjoy a beautifully landscaped backyard designed for easy Arizona living, complete with artificial turf, desert landscaping, an extended paver patio, and view fence with no rear neighbors. The 2-car garage features a new silent garage door opener, and the HOA-approved extended paver driveway provides additional parking space.

Located in the award-winning Vail School District, Rocking K Ranch is nestled at the base of the Rincon Mountains and borders Saguaro National Park, offering an exceptional combination of natural beauty and community amenities. Residents enjoy the 20-acre Diamond Community Park with soccer fields, basketball and pickleball courts, playscapes, a splash pad, and community events. Easy access to The Loop bike path, outdoor recreation, Davis-Monthan Air Force Base, and Raytheon completes this fantastic location.

8167 S Soltero Mine Drive

Message successfully sent.

I agree to receive email communication and understand I can unsubscribe at any time.

I agree to be contacted by Realhub DEV via call, email, and text for real estate services. To opt out, you can reply 'stop' at any time or reply 'help' for assistance. You can also click the unsubscribe link in the emails. Message and data rates may apply. Message frequency may vary. Privacy Policy

Send a message

Message successfully sent.

Reason for contacting?

I agree to receive email communication and understand I can unsubscribe at any time.

I agree to be contacted by Realhub DEV via call, email, and text for real estate services. To opt out, you can reply 'stop' at any time or reply 'help' for assistance. You can also click the unsubscribe link in the emails. Message and data rates may apply. Message frequency may vary. Privacy Policy

Sign In Sign Out

Virtual Assistant

Would you like to take the next step with this property? We can help you schedule a showing or virtual tour, or send you more details.

Yes, I would like more information.

Thank You for Your Reply, One of Our Agents will contact you as soon as possible

No, maybe later.

Thank you, you can always contact me via email, phone number or through the contact form.

Realhub AI

Lucy - Your AI-Powered Realtor

Update Your Temporary Password

Personalize your search

Enter your email and we'll notify you immediately when new listings match what you're looking for.

or enter email address

Already have an account ? Login here

Continue your home search

I agree to receive communications and understand I can unsubscribe at any time.

I agree to be contacted by Realhub DEV via call, email, and text for real estate services. To opt out, you can reply 'stop' at any time or reply 'help' for assistance. You can also click the unsubscribe link in the emails. Message and data rates may apply. Message frequency may vary. Privacy Policy

Already have an account ? Login here

We use cookies

We use cookies primarily for analytics to enhance your experience. By accepting, you agree to our use of these cookies. You can manage your preferences or learn more about our cookies policy.