
8012 W Main Street
Belleville, IL 62223
About
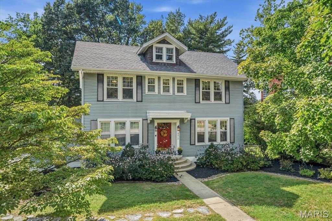
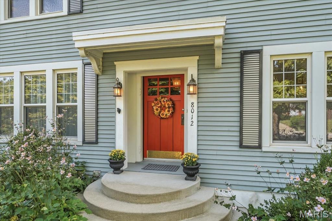
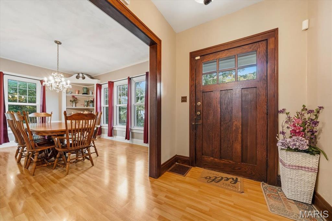
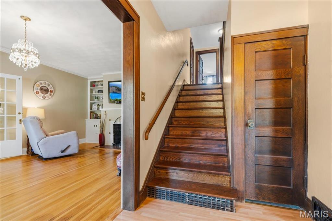
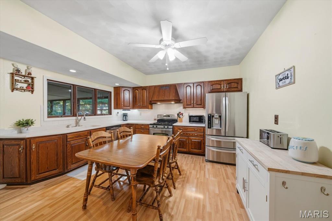
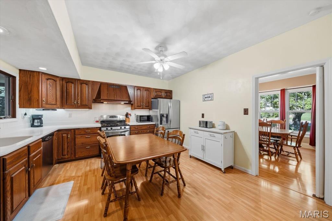
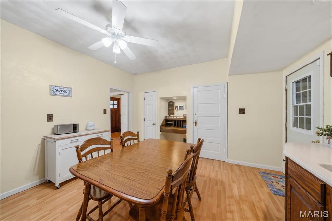
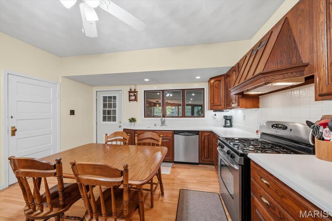
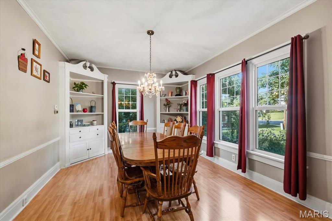
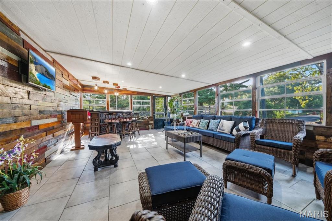
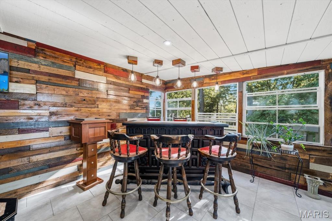
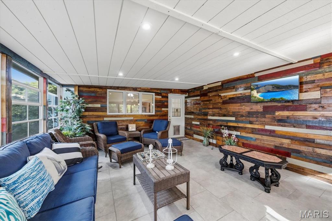
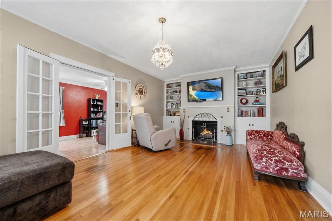
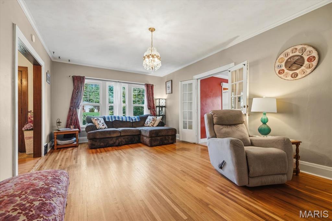
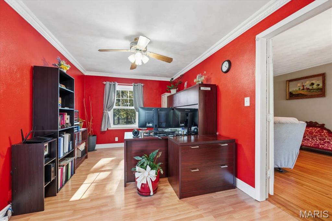
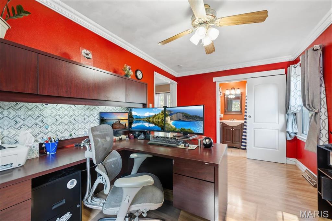
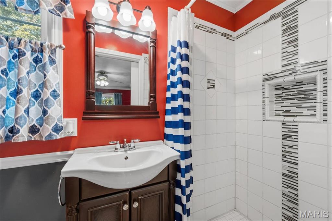
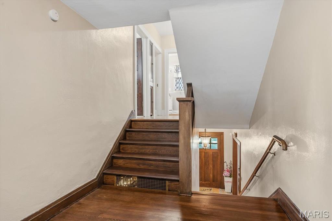
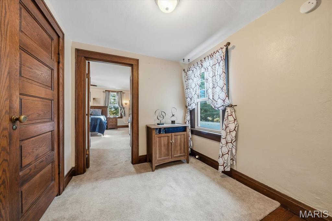
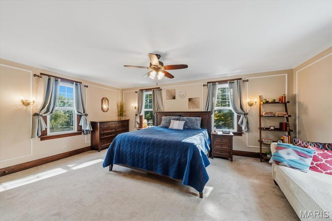
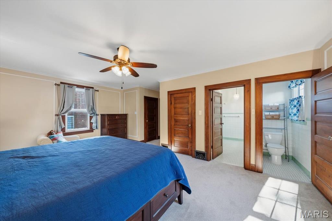
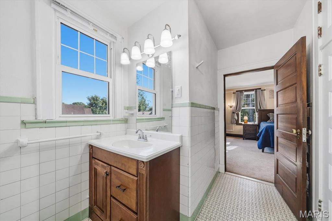
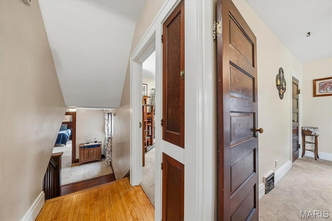
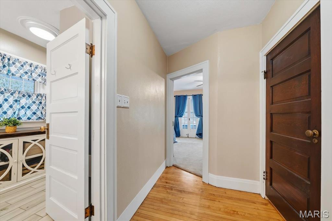
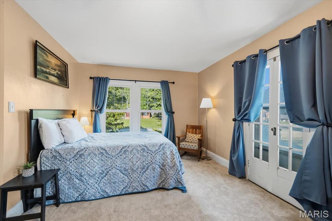
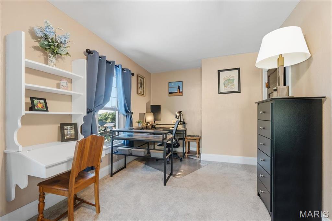
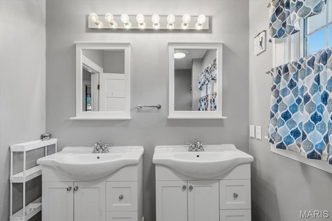
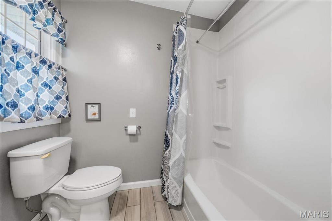
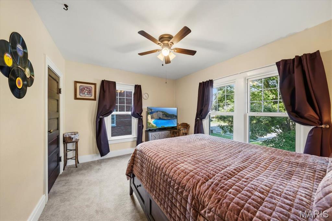
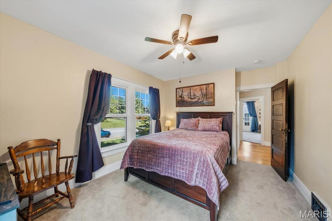
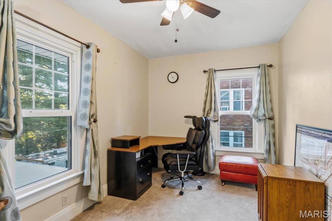
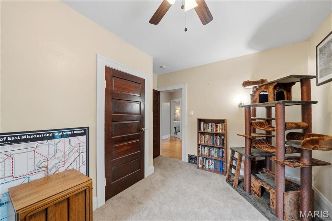
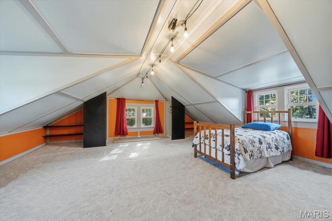
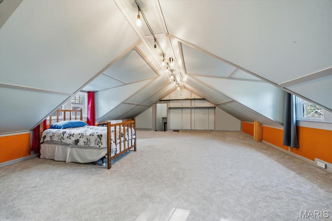
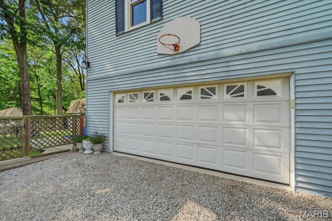
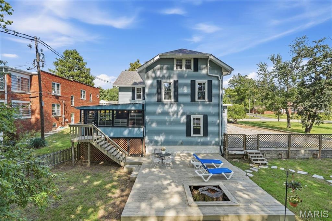
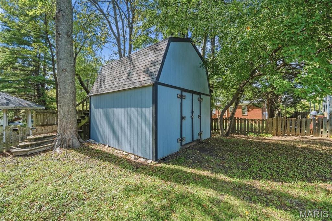
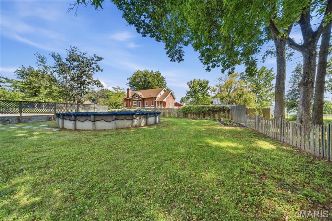
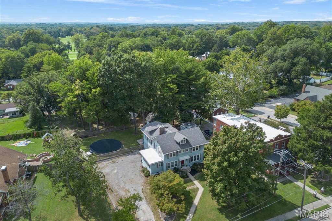
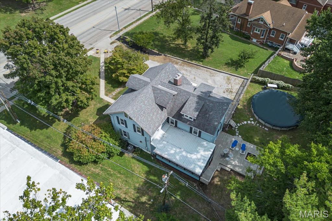
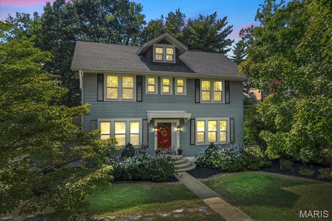
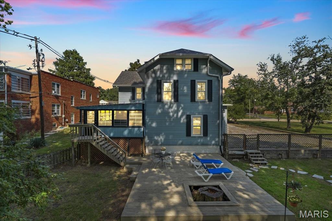
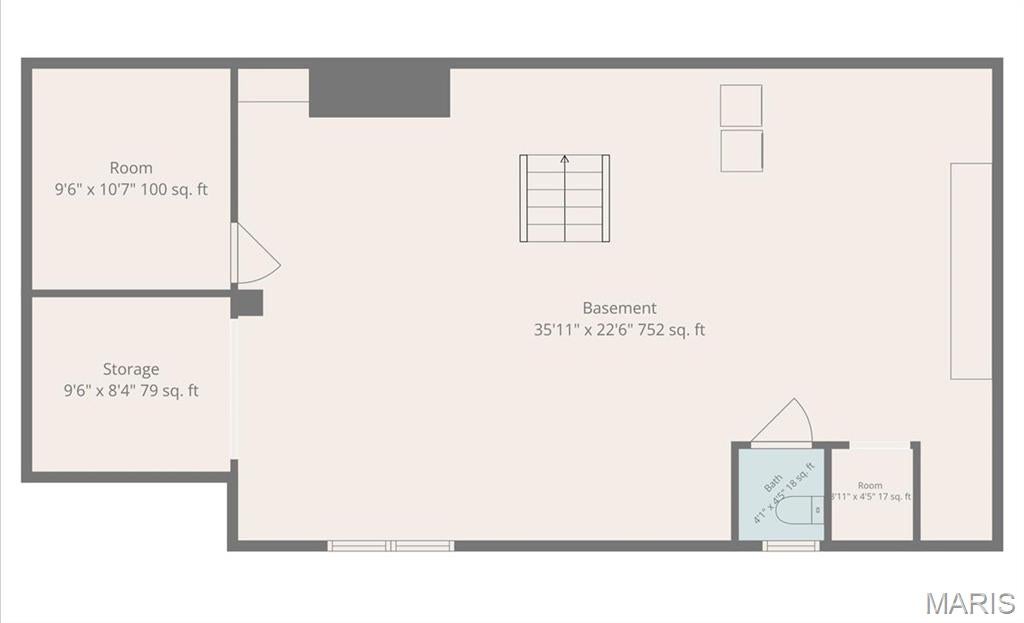
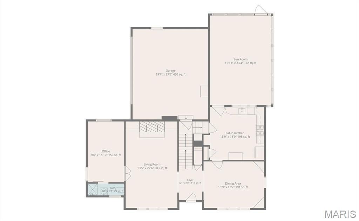
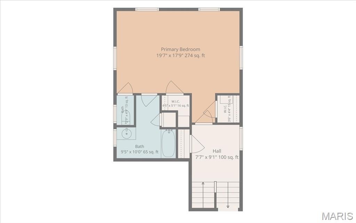
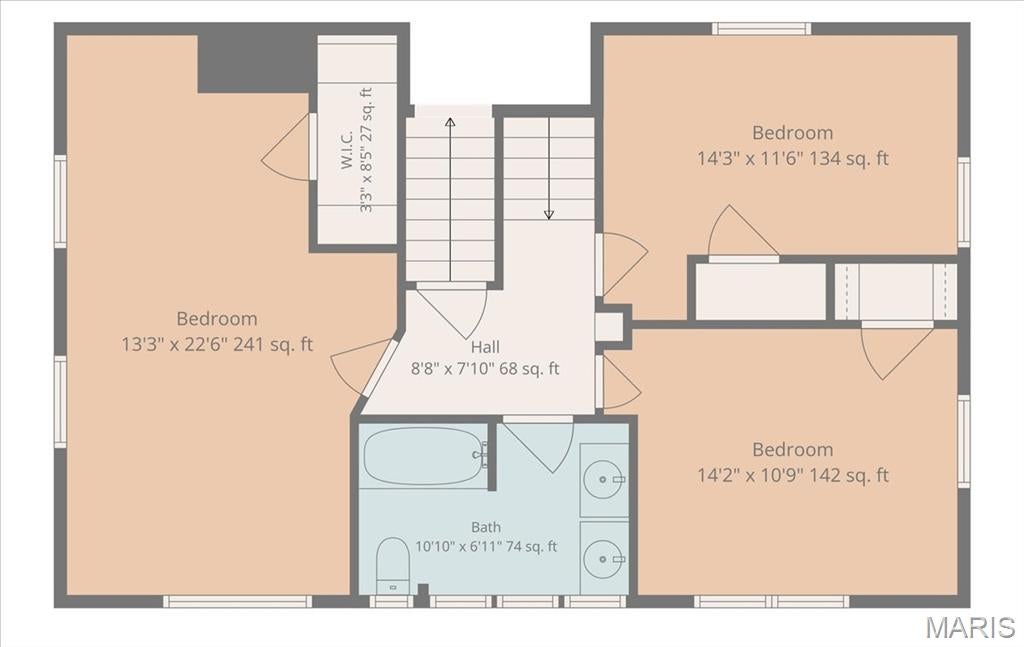
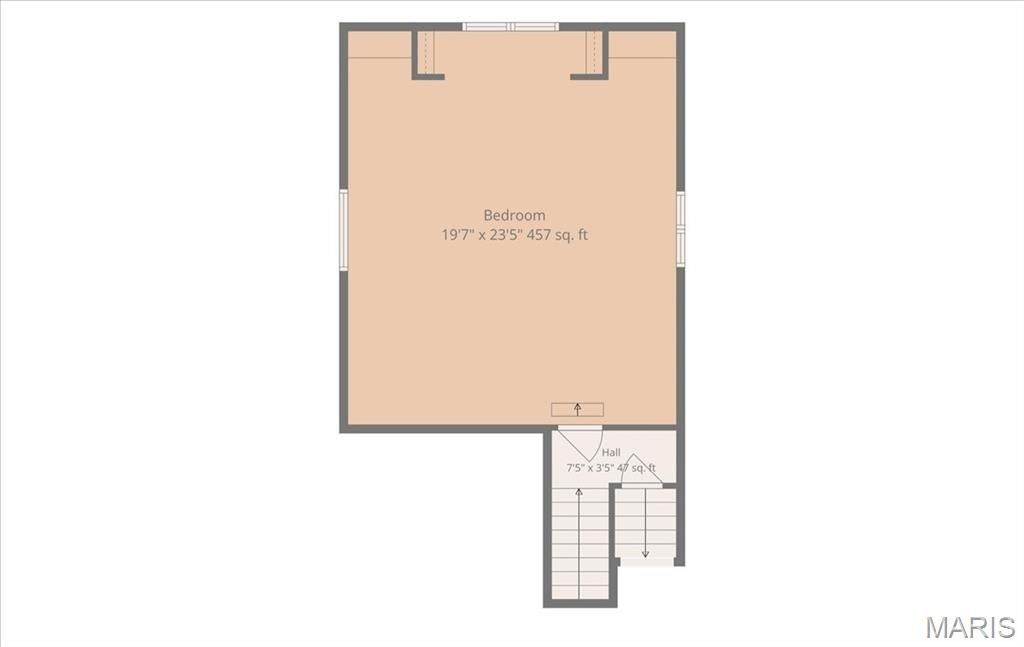
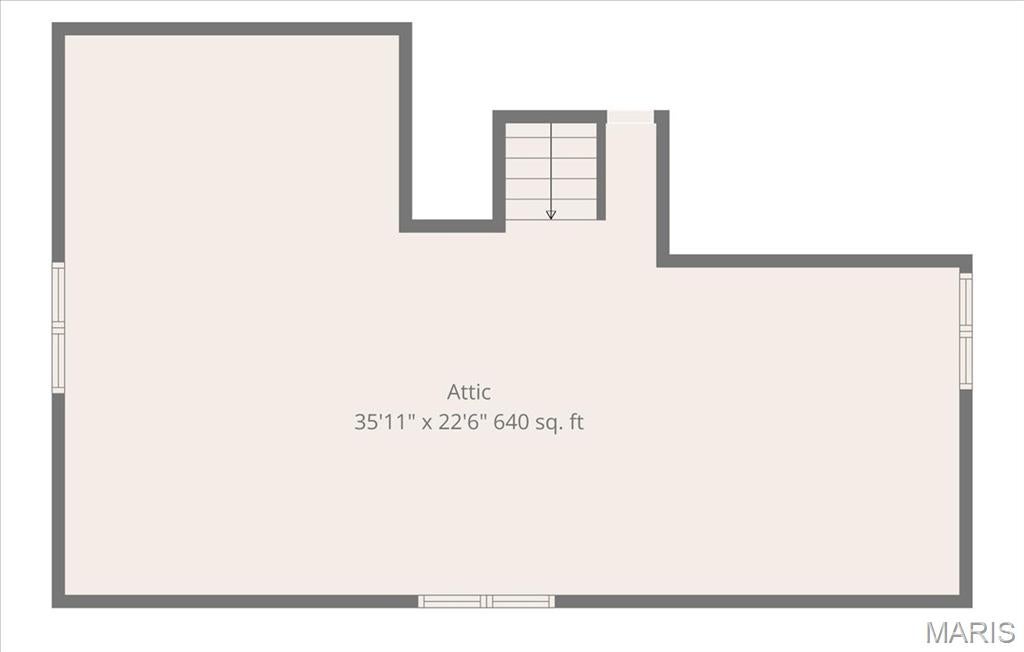
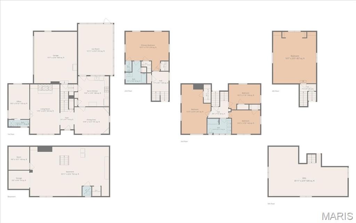
Step inside this beautifully maintained home and discover the perfect blend of timeless charm and thoughtful updates. From the impressive ceiling height and generously sized rooms to the extensive original millwork, built-in features, and handsome six-panel doors, the character of this home is evident throughout. The interior offers a comfortable, natural flow with plenty of space for everyday living and entertaining. The refreshed kitchen features stainless steel appliances and connects effortlessly to a stunning three-season room, a bright, inviting space that is sure to become a favorite spot for relaxing, dining, or enjoying the outdoors from the comfort of home. With five bedrooms, including a spacious primary suite, there is room for everyone. Updated bathrooms, versatile living spaces, calming neutral finishes, oversized bedrooms, and abundant closet space add both style and practicality. And the outdoor amenities are just as impressive! The fenced backyard is designed for fun and entertaining, featuring a large deck, above-ground swimming pool, (New pool pump, sand filter, and Frog system in 2020 & NEW pool liner, wall cover, and liner pad installation in 2024) and an expansive shed with a second-level kids' clubhouse. Inside, you'll also find a playroom loft and additional attic storage for all those extras that need a home. Abundant storage in the basement and in the attic. The attached two-car garage has a newer concrete floor, while the home also benefits from a newer roof and newer windows. With its generous proportions, character-filled details, numerous updates, and incredible indoor and outdoor spaces, this home offers a rare combination of charm, functionality, and modern-day convenience. Come see everything this special property has to offer!
Property
Beds
5
Full Baths
3
1/2 Baths
1
Year Built
1921
Sq.Footage
3,340
Features
Features & Amenities
Interior
-
Other Interior Features
Eat-in Kitchen, Entrance Foyer, Pantry
-
Total Bedrooms
5
-
Bathrooms
3
-
1/2 Bathrooms
1
-
Above Grade Finished Area
3340.0
-
Basement YN
YES
-
Cooling YN
YES
-
Cooling
Central Air, Electric
-
Fireplace YN
YES
-
Heating YN
YES
-
Heating
Forced Air, Natural Gas
-
Pet friendly
N/A
Exterior
-
Garage
Yes
-
Garage spaces
2
-
Construction Materials
Aluminum Siding
-
Parking
Attached, Driveway, Garage, Garage Door Opener, Gravel
-
Patio and Porch Features
Front Porch
-
Pool
Yes
-
Pool Features
Above Ground
-
Waterfront YN
NO
Area & Lot
-
Lot Features
Level
-
Lot Size(acres)
0.45
-
Lot Size(square feet)
19,602
-
Property Type
Residential
-
Property Sub Type
Single Family Residence
-
Architectural Style
Colonial, Traditional
Price
-
Sales Price
$309,900
-
Tax Amount
$6,282
-
Sq. Footage
3,340
-
Price/SqFt
$92
HOA
-
Association
No
School District
-
Elementary School
SIGNAL HILL DIST 181
-
Middle School
SIGNAL HILL DIST 181
-
High School
Belleville High School-West
Property Features
-
New Construction
NO
-
Ownership
Private
-
Senior Community YN
NO
-
Sewer
Public Sewer
-
Water Source
Public
Schedule
Schedule a Showing
Showing scheduled successfully.
Mortgage calculator
Estimate your monthly mortgage payment, including the principal and interest, property taxes, and HOA. Adjust the values to generate a more accurate rate.
Your payment
Principal and Interest:
$
Property taxes:
$
HOA fees:
$
Total loan payment:
$
Total interest amount:
$
Location
-
County
St. Clair
-
Elementary School
SIGNAL HILL DIST 181
-
Middle School
SIGNAL HILL DIST 181
-
High School
Belleville High School-West

Listing Courtesy of Brad Westcott, 360 Prime Realty Group, LLC
RealHub Information is provided exclusively for consumers' personal, non-commercial use, and it may not be used for any purpose other than to identify prospective properties consumers may be interested in purchasing. All information deemed reliable but not guaranteed and should be independently verified. All properties are subject to prior sale, change or withdrawal. RealHub website owner shall not be responsible for any typographical errors, misinformation, misprints and shall be held totally harmless.

Franko Agent
Agent Owner
Call Franko today to schedule a private showing.
Phone (815) 780-9623
Email franko+agent10@init.hr

* Listings on this website come from the FMLS IDX Compilation and may be held by brokerage firms other than the owner of this website. The listing brokerage is identified in any listing details. Information is deemed reliable but is not guaranteed. If you believe any FMLS listing contains material that infringes your copyrighted work please click here to review our DMCA policy and learn how to submit a takedown request.© 2024 FMLS.
Properties
Related properties
Belleville
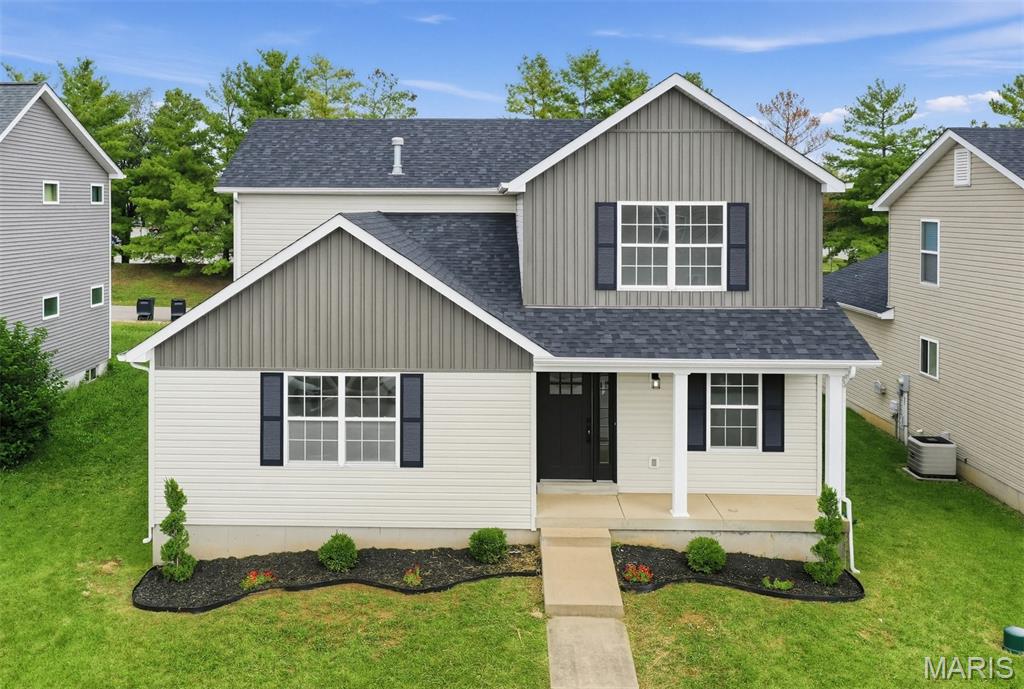
232 Harmony Ridge Drive
4 Beds
2 Baths
2,031 Sq.Ft.
$299,900
MLS#: 26058444
Belleville
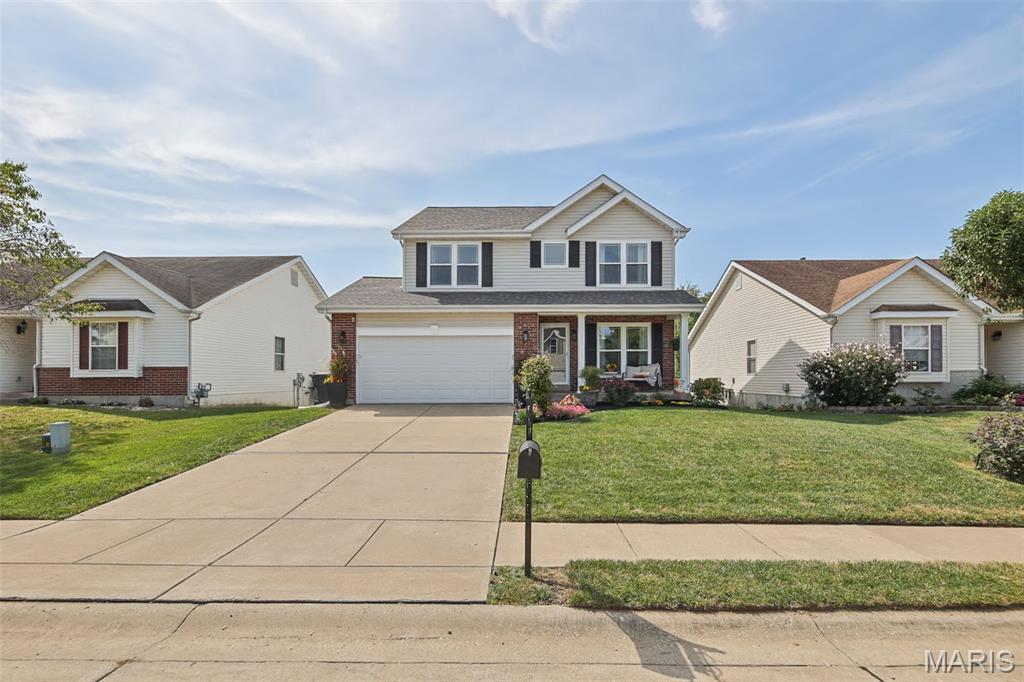
2691 Brookmeadow Drive
4 Beds
2 Baths
1,995 Sq.Ft.
$300,000
MLS#: 26059554
Belleville
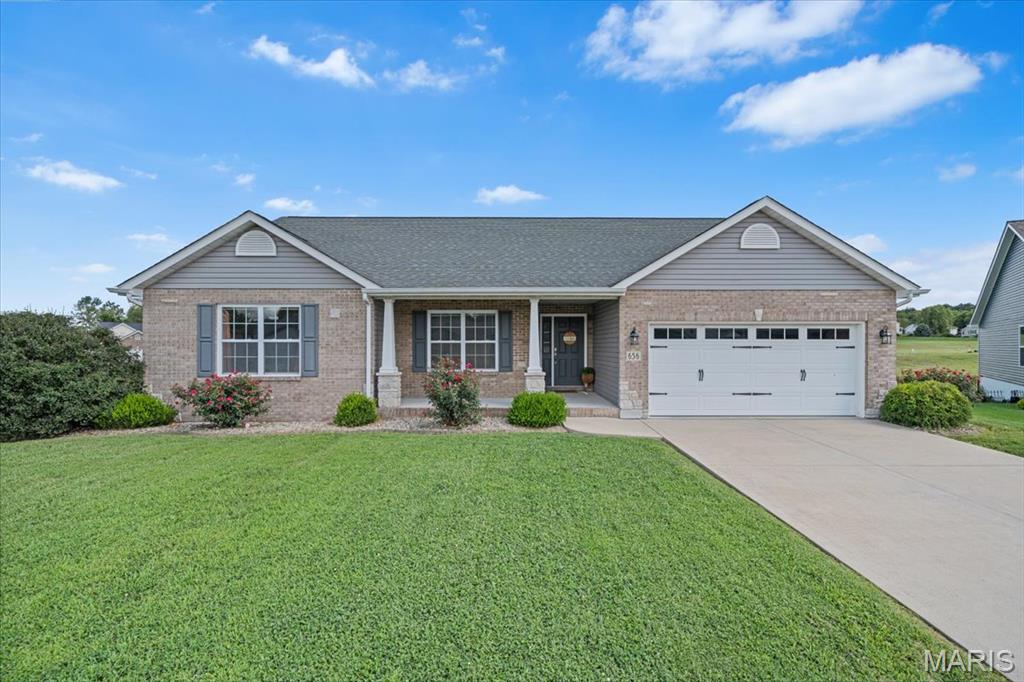
656 Lake Mead Court
3 Beds
2 Baths
1,808 Sq.Ft.
$369,900
MLS#: 26055921
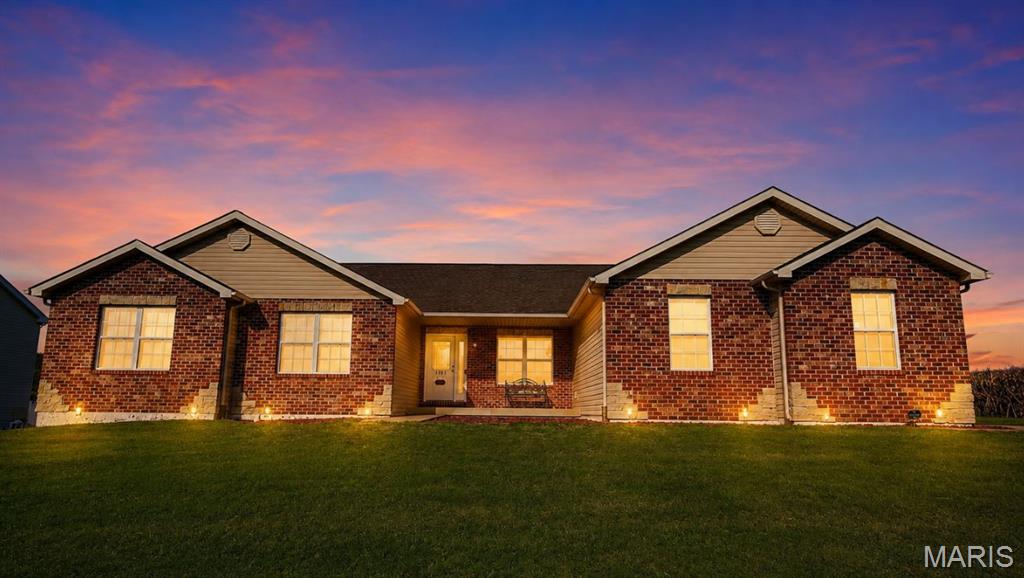
Belleville
1101 Olde Lantern Lane
4 Beds
3 Baths
3,650 Sq.Ft.
$350,000
MLS#: 26053272
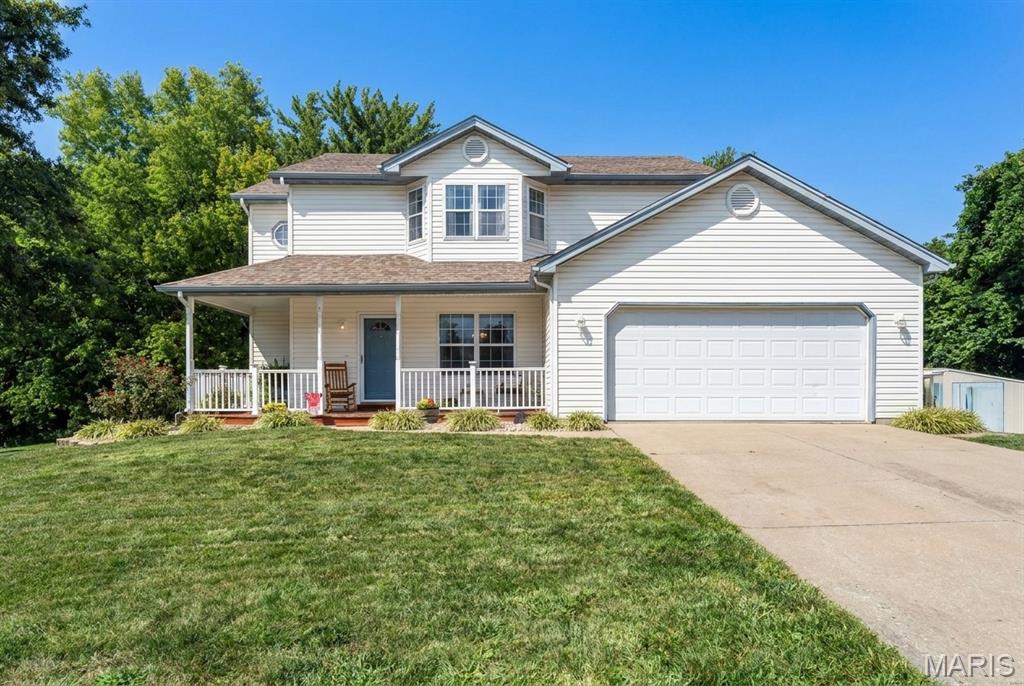
Belleville
908 Amesbury Court
3 Beds
3 Baths
2,232 Sq.Ft.
$329,000
MLS#: 26054535
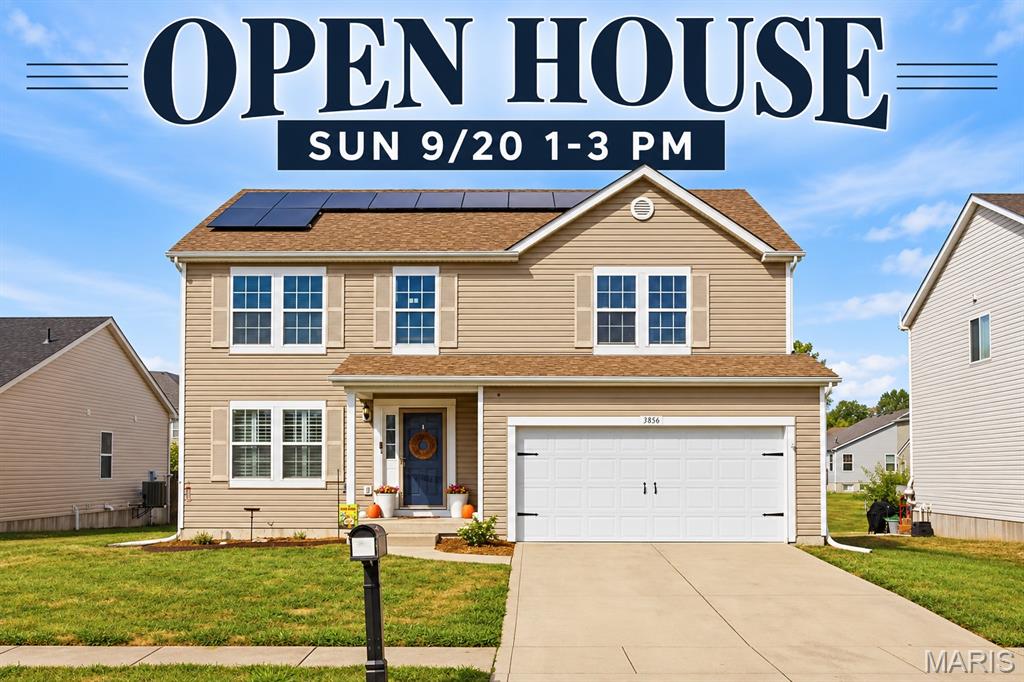
Belleville
3856 Winward Way Drive
4 Beds
3 Baths
3,760 Sq.Ft.
$370,000
MLS#: 26058000
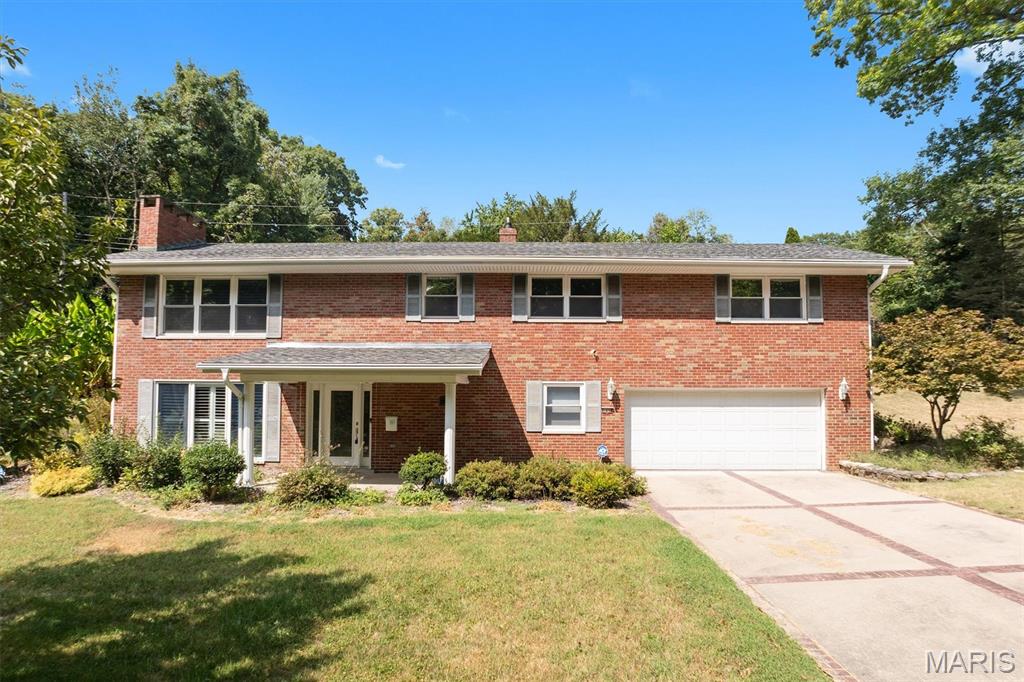
Belleville
105 Autumn Lane
3 Beds
2 Baths
2,744 Sq.Ft.
$349,900
MLS#: 26041233
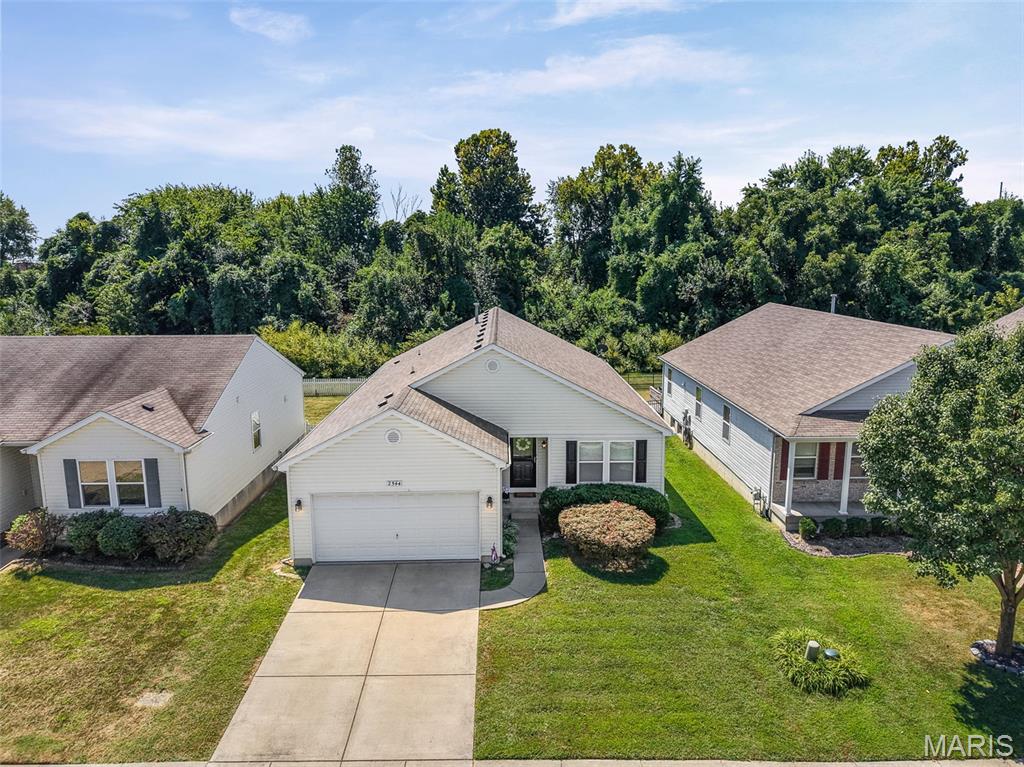
Belleville
2544 Wintercreek Drive
4 Beds
2 Baths
1,693 Sq.Ft.
$274,900
MLS#: 26044408
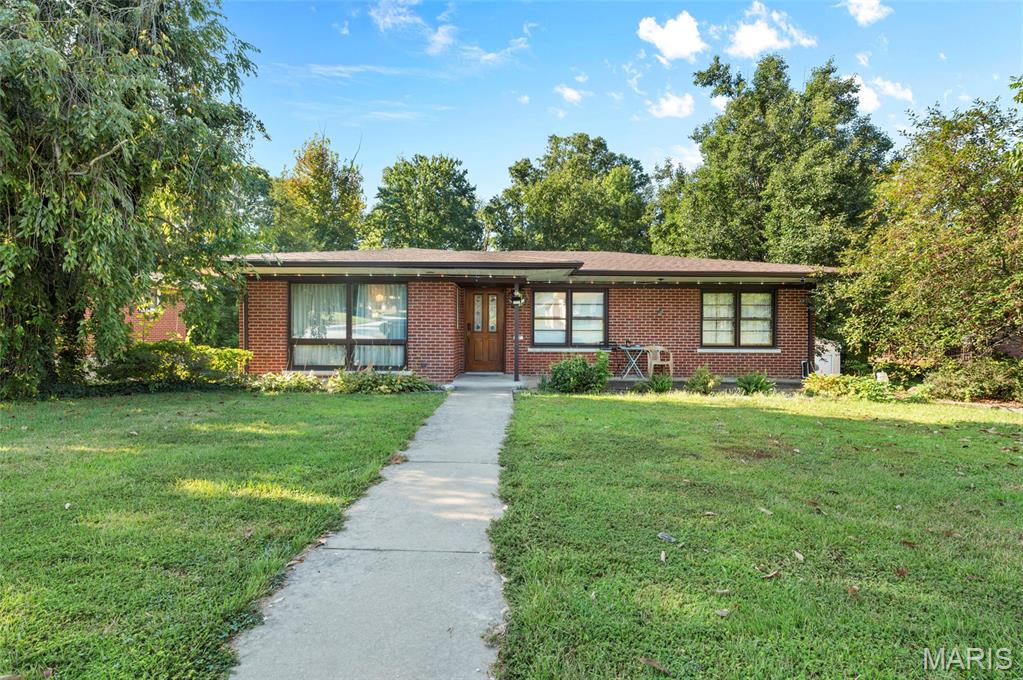
Belleville
67 Cheshire Drive
4 Beds
2 Baths
2,252 Sq.Ft.
$270,000
MLS#: 26056891
