
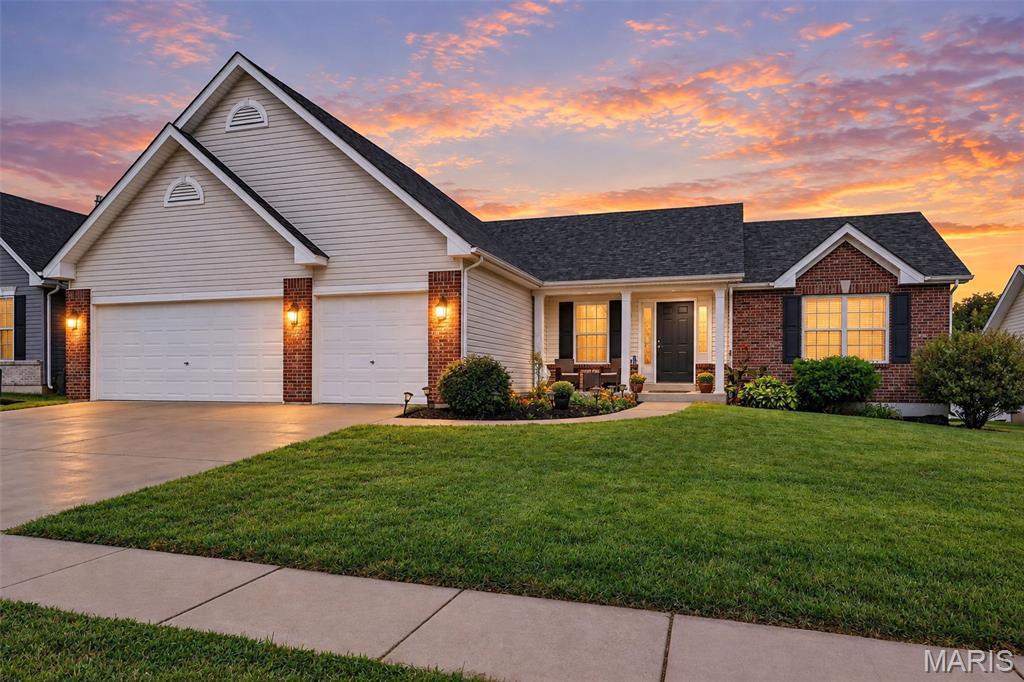
799 Allenbrook Avenue
O'Fallon, IL 62269
About
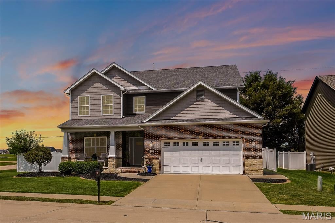
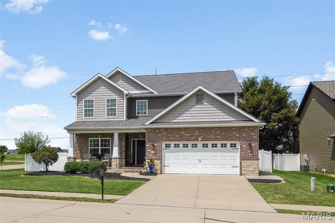
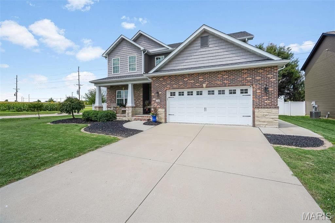
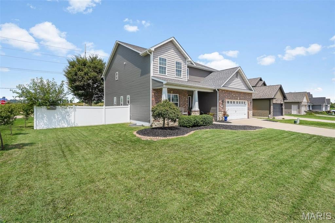
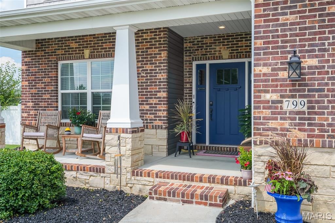
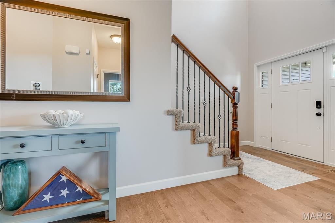
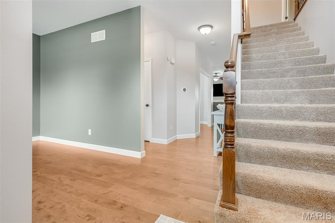
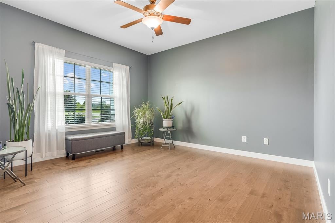
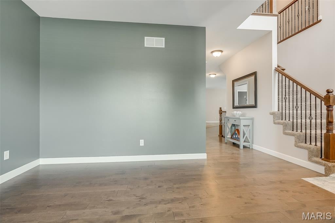
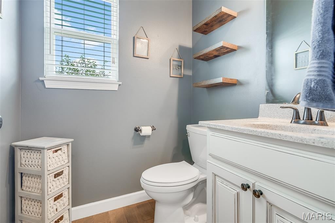
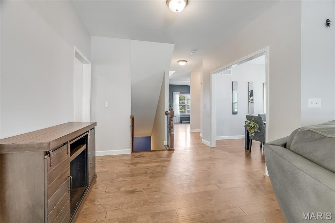
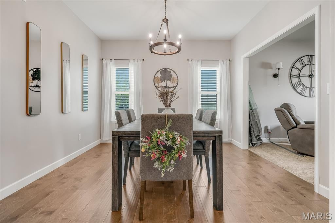
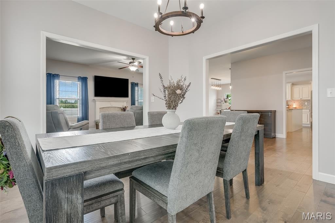
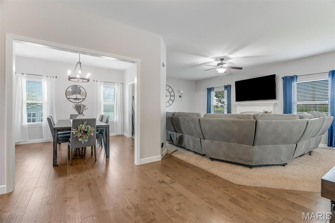
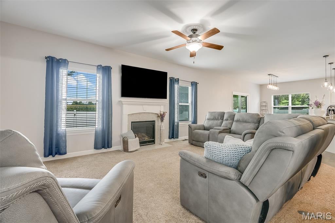
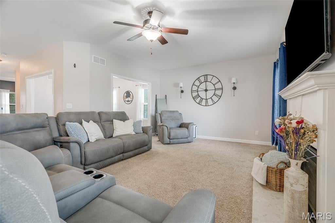
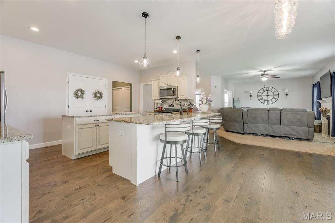
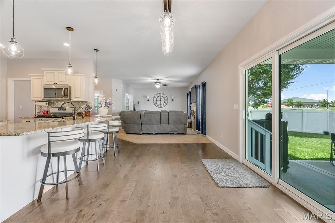
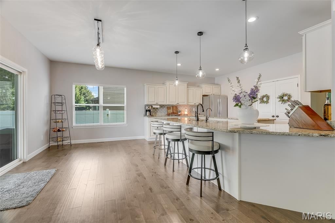
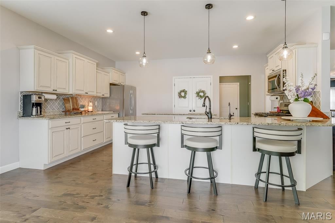
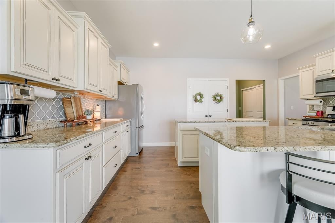
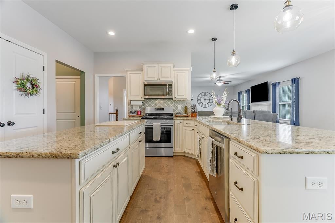
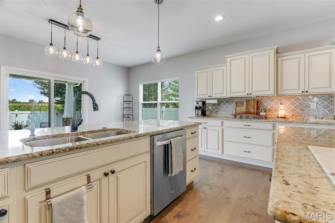
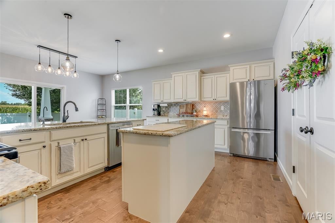
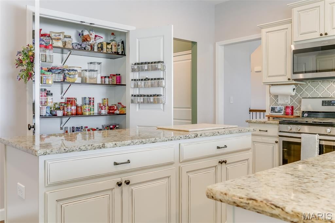
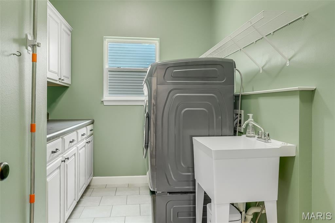
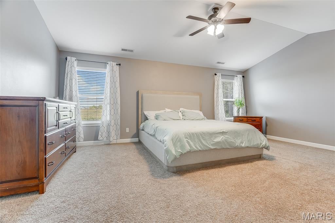
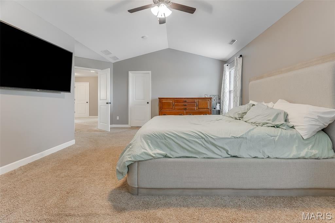
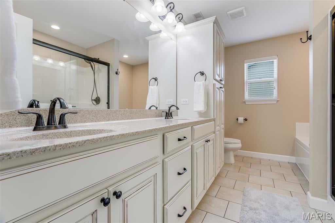
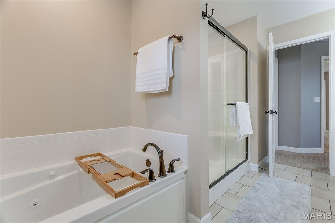
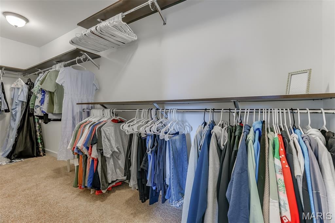
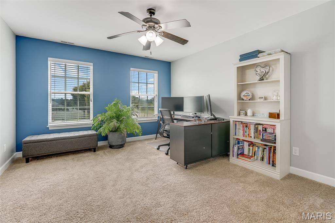
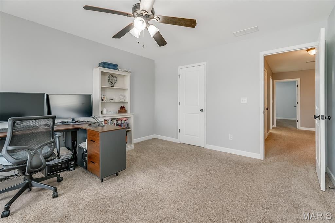
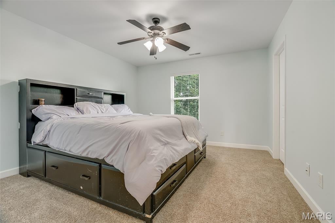
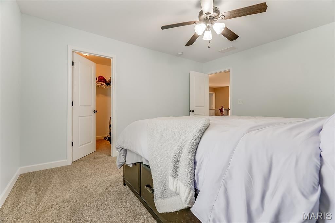
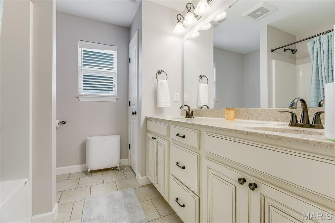
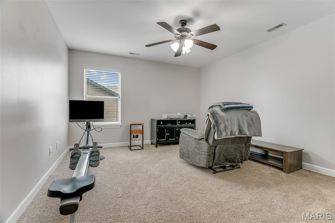
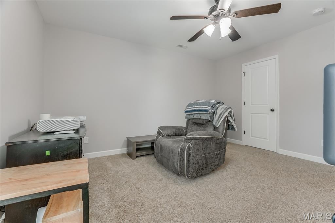
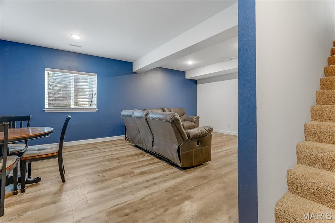
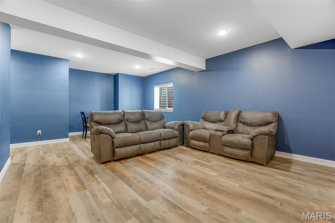
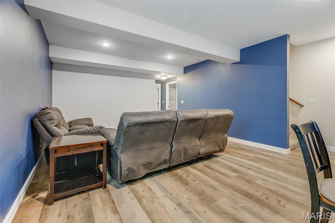
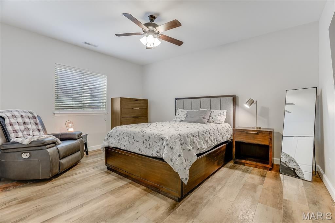
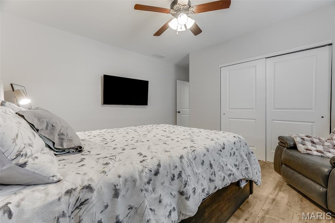
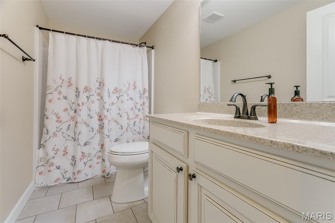
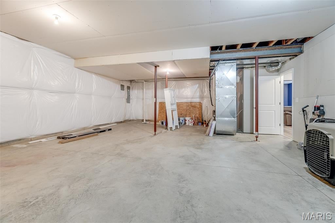
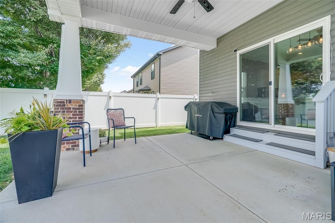
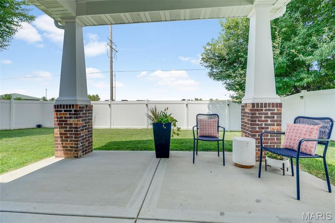
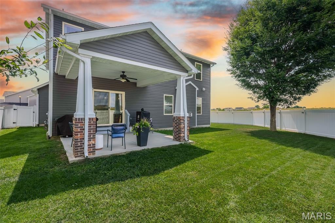
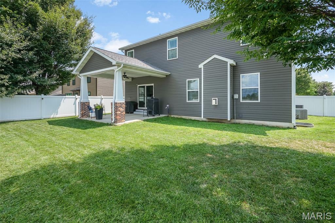
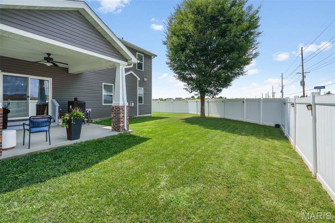
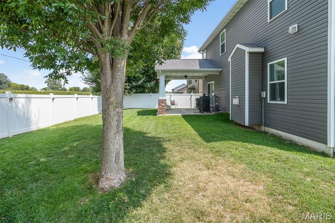
Welcome to this beautifully maintained 4-bedroom, 4-bath home offering an open-concept layout, generous living space, and the potential for a fifth bedroom. The spacious eat-in kitchen is designed for both everyday living and entertaining, featuring granite countertops, a large center island, breakfast bar seating, and abundant cabinet space. A formal dining room provides the perfect setting for holiday gatherings and special occasions. The expansive primary suite offers a vaulted ceiling, an oversized walk-in closet, and a private en-suite bath complete with a double vanity, whirlpool tub, and separate shower. Every upstairs bedroom includes its own walk-in closet, providing plenty of storage throughout the home. A convenient main-floor laundry room with ample cabinetry and a welcoming foyer add to the home's thoughtful design. The fully finished basement boasts 9-foot ceilings, two egress windows, and flexible living space ideal for a recreation room, home office, guest suite, or potential non-conforming fifth bedroom. Step outside to enjoy the covered patio overlooking a white vinyl privacy-fenced backyard, creating the perfect space for relaxing or entertaining. Additional features include separate HVAC systems for the main and upper levels, 200-amp electrical service, and a sump pump with battery backup for added peace of mind. New roof with transferable warranty. Located in the highly desirable Savannah Hills community, residents enjoy outstanding neighborhood amenities including a clubhouse, saltwater pool, children's pool, playground, and scenic walking and biking trails. Conveniently situated with quick access to St. Louis, Scott Air Force Base, shopping, dining, and entertainment, this home offers the perfect combination of comfort, convenience, and community. Buyer to independently verify all MLS information, including but not limited to square footage, room measurements, lot size, taxes, and school district.
Property
Beds
4
Full Baths
3
1/2 Baths
1
Year Built
2017
Sq.Footage
3,767
Features
Features & Amenities
Interior
-
Other Interior Features
Breakfast Bar, Double Vanity, Entrance Foyer, Granite Counters, Kitchen Island, Open Floorplan, Pantry, Vaulted Ceiling(s), Walk-In Closet(s)
-
Total Bedrooms
4
-
Bathrooms
3
-
1/2 Bathrooms
1
-
Above Grade Finished Area
3097.0
-
Basement YN
YES
-
Cooling YN
YES
-
Cooling
Ceiling Fan(s), Central Air
-
Fireplace YN
YES
-
Heating YN
YES
-
Heating
Forced Air
-
Pet friendly
N/A
Exterior
-
Garage
Yes
-
Garage spaces
2
-
Construction Materials
Brick Veneer, Stone Veneer, Vinyl Siding
-
Patio and Porch Features
Covered, Porch, Rear Porch
-
Pool
No
Area & Lot
-
Lot Features
Subdivided
-
Lot Size(acres)
0.24
-
Lot Size(square feet)
10,454
-
Property Type
Residential
-
Property Sub Type
Single Family Residence
-
Architectural Style
Other, Traditional
Price
-
Sales Price
$460,000
-
Tax Amount
$12,064
-
Sq. Footage
3,767
-
Price/SqFt
$122
HOA
-
Association
YES
-
Association Fee
$500
-
Association Fee Frequency
Annually
-
Association Fee Includes
N/A
School District
-
Elementary School
OFALLON DIST 90
-
Middle School
OFALLON DIST 90
-
High School
OFallon
Property Features
-
New Construction
NO
-
Accessibility Features
Therapeutic Whirlpool
-
Association Amenities
Clubhouse, Playground, Pool
-
Sewer
Public Sewer
-
Water Source
Public
Schedule
Schedule a Showing
Showing scheduled successfully.
Mortgage calculator
Estimate your monthly mortgage payment, including the principal and interest, property taxes, and HOA. Adjust the values to generate a more accurate rate.
Your payment
Principal and Interest:
$
Property taxes:
$
HOA fees:
$
Total loan payment:
$
Total interest amount:
$
Location
-
County
St. Clair
-
Elementary School
OFALLON DIST 90
-
Middle School
OFALLON DIST 90
-
High School
OFallon

Listing Courtesy of Mareva Durbin, Keller Williams Marquee
RealHub Information is provided exclusively for consumers' personal, non-commercial use, and it may not be used for any purpose other than to identify prospective properties consumers may be interested in purchasing. All information deemed reliable but not guaranteed and should be independently verified. All properties are subject to prior sale, change or withdrawal. RealHub website owner shall not be responsible for any typographical errors, misinformation, misprints and shall be held totally harmless.

Franko Agent
Agent Owner
Call Franko today to schedule a private showing.
Phone (815) 780-9623
Email franko+agent10@init.hr

* Listings on this website come from the FMLS IDX Compilation and may be held by brokerage firms other than the owner of this website. The listing brokerage is identified in any listing details. Information is deemed reliable but is not guaranteed. If you believe any FMLS listing contains material that infringes your copyrighted work please click here to review our DMCA policy and learn how to submit a takedown request.© 2024 FMLS.
Properties
Related properties
O'Fallon
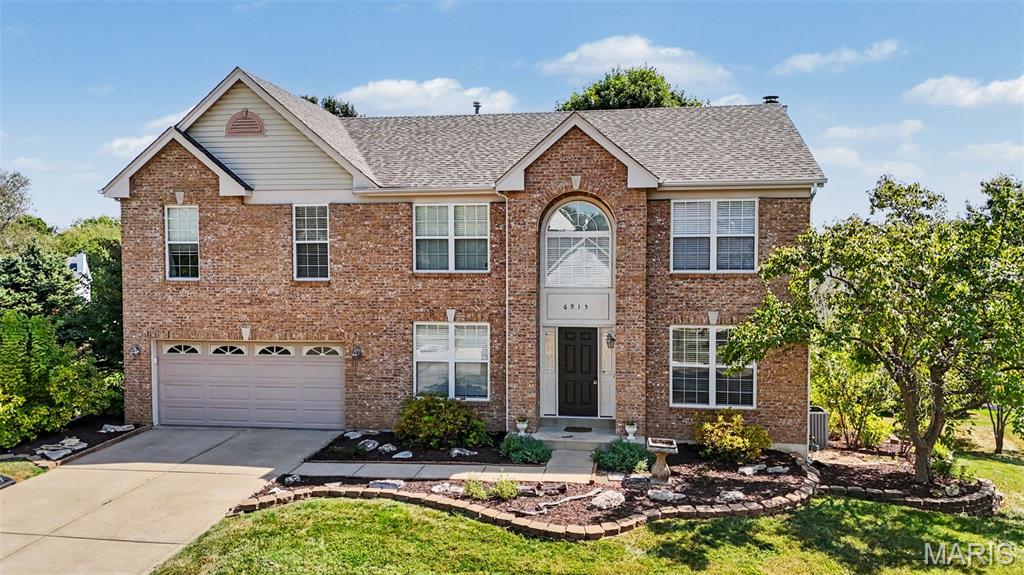
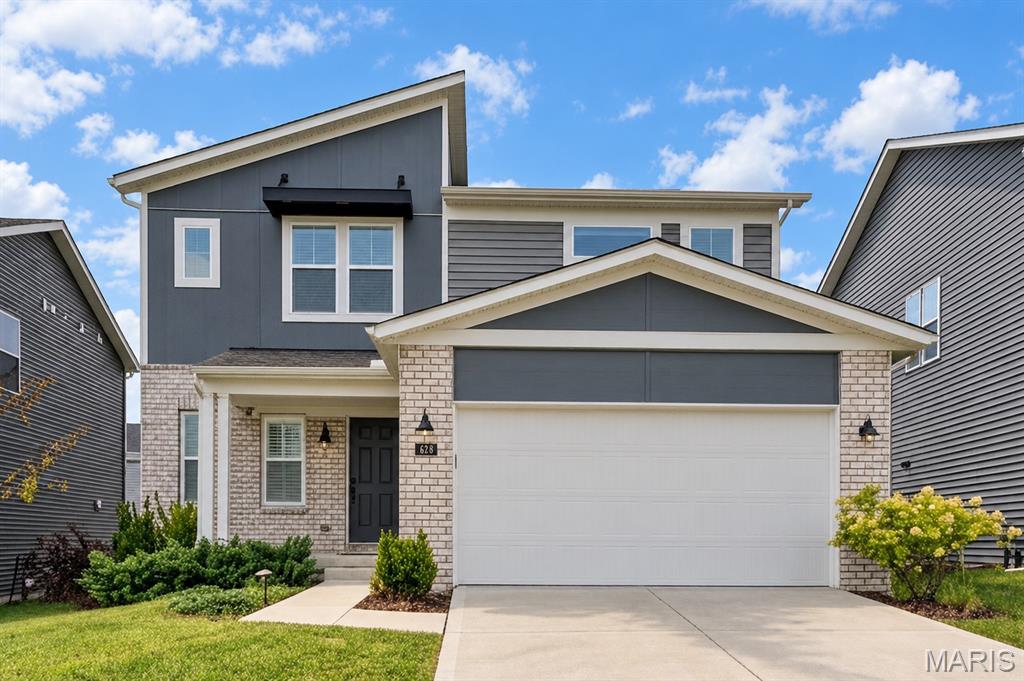
6915 Fieldstone Farms Drive
5 Beds
3 Baths
3,771 Sq.Ft.
$474,900
MLS#: 26059611
O'Fallon
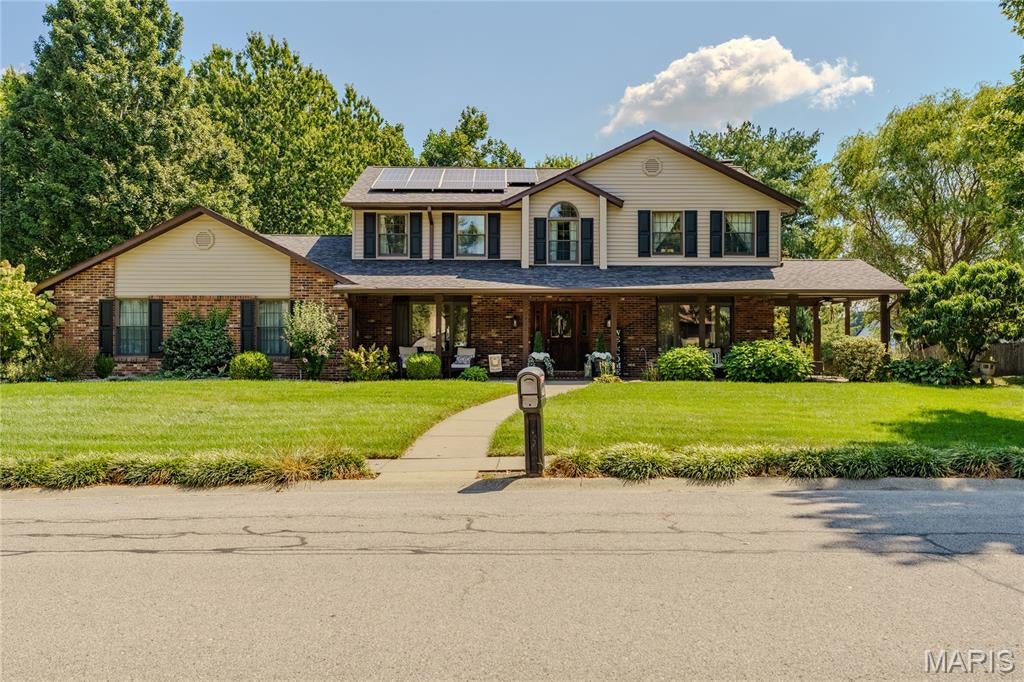
337 Dalriada Boulevard
3 Beds
2 Baths
1,872 Sq.Ft.
$510,000
MLS#: 26058018
O'Fallon
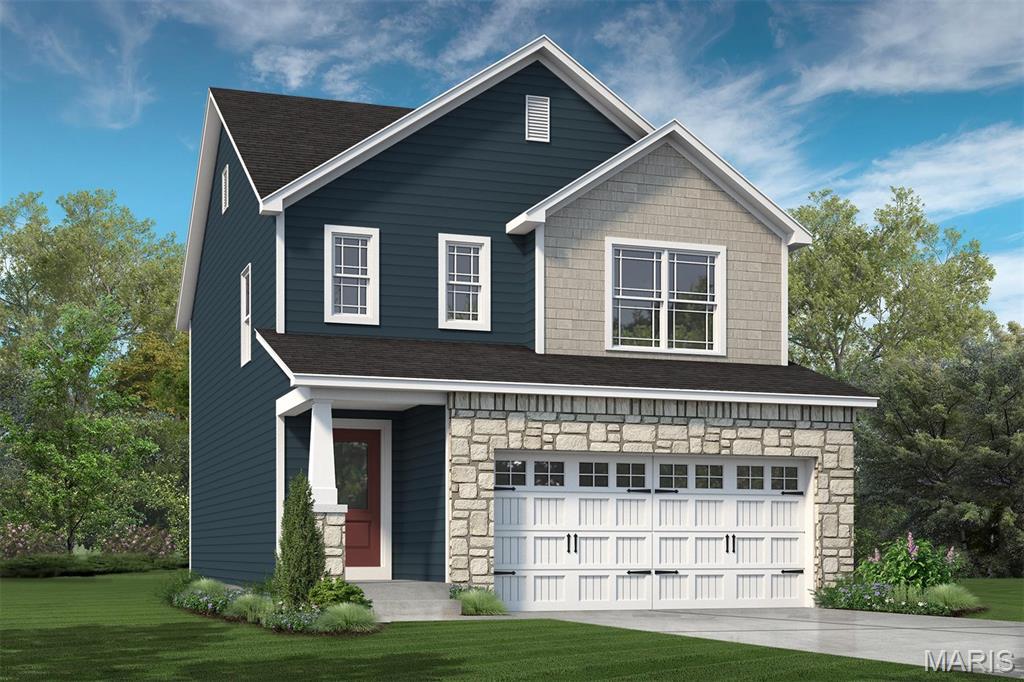
1026 Shadow Ridge Crossing
4 Beds
2 Baths
3,192 Sq.Ft.
$530,000
MLS#: 26058999
O'Fallon
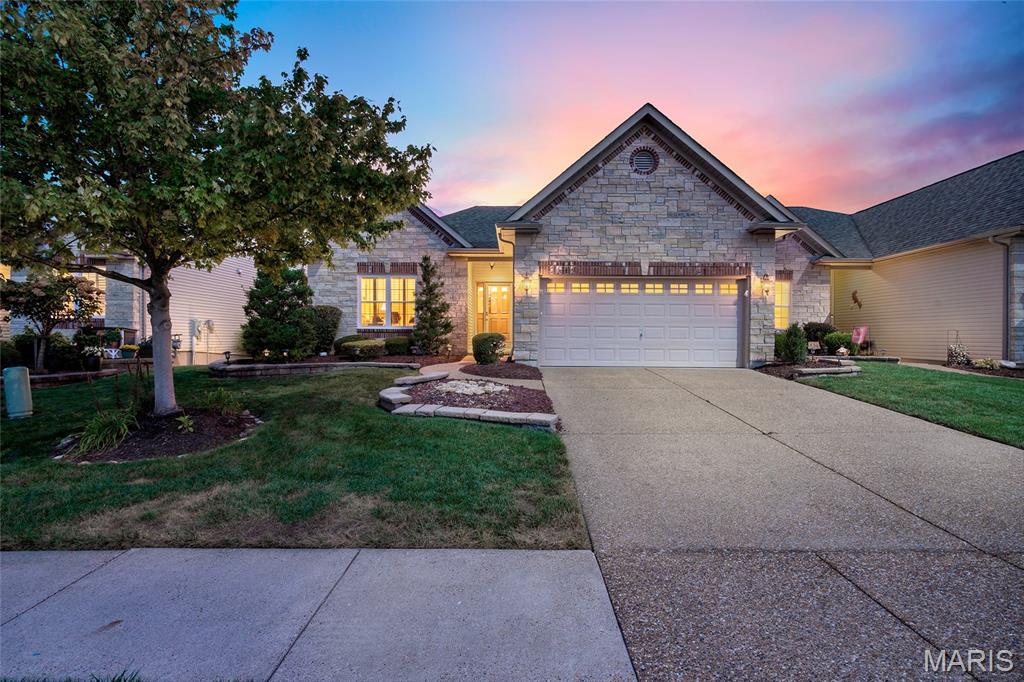
753 Barnwood Hill Drive
3 Beds
2 Baths
1,749 Sq.Ft.
$486,718
MLS#: 26058889
O'Fallon
925 Daffodil Ridge Drive
2 Beds
2 Baths
1,862 Sq.Ft.
$435,000
MLS#: 26059838
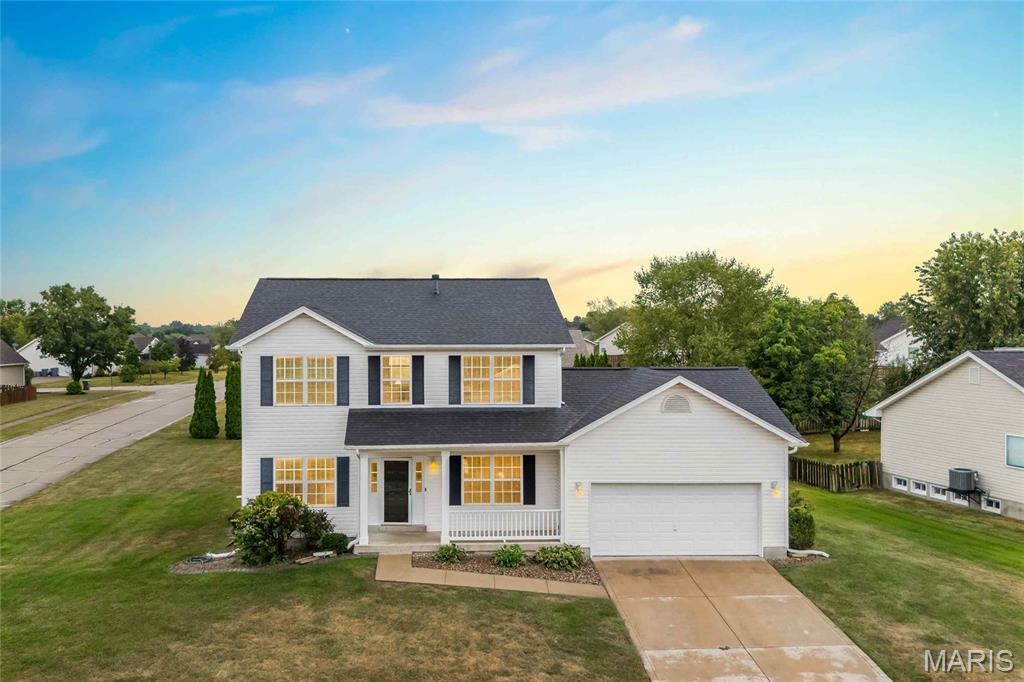
O'Fallon
1435 Soaring Eagle Drive
4 Beds
2 Baths
2,320 Sq.Ft.
$439,900
MLS#: 26058019
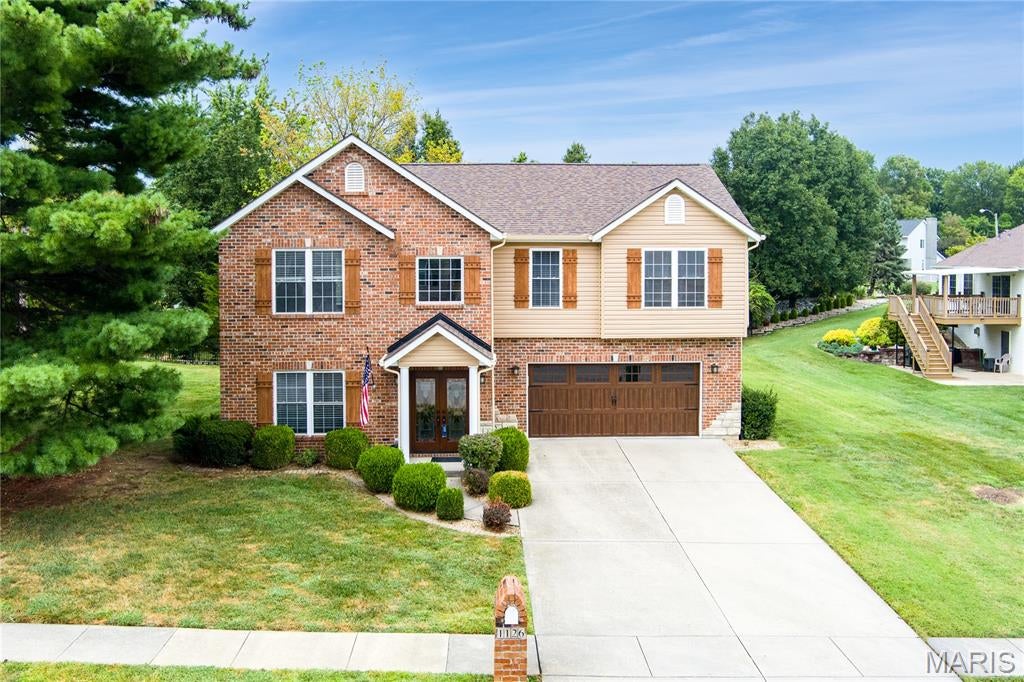
O'Fallon
1126 E 3rd Street
4 Beds
3 Baths
3,008 Sq.Ft.
$385,000
MLS#: 26057842
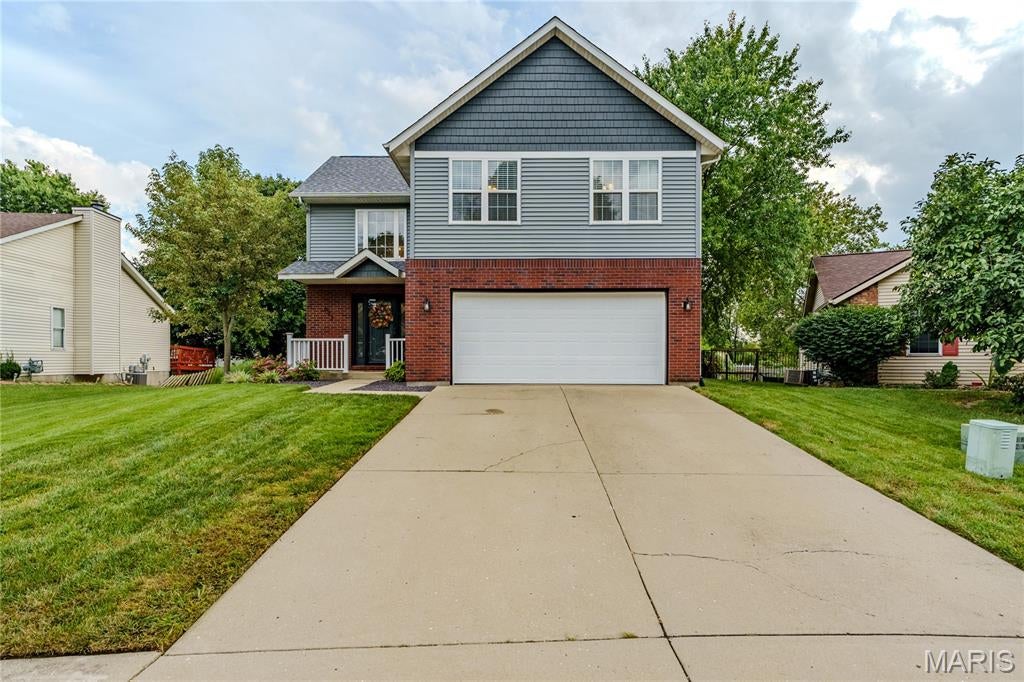
O'Fallon
622 Rain Hollow Drive
3 Beds
2 Baths
2,693 Sq.Ft.
$399,000
MLS#: 26058997
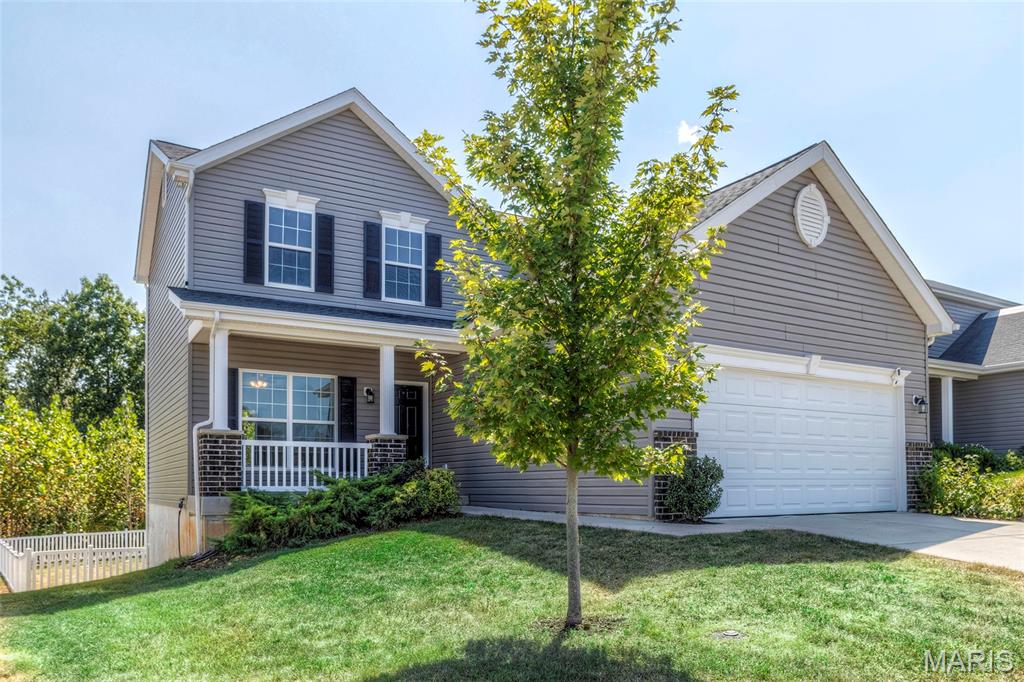
O'Fallon
456 Dusty Brook Drive
3 Beds
3 Baths
2,160 Sq.Ft.
$375,000
MLS#: 26056414
O'Fallon
1093 Renfrew Lane
3 Beds
2 Baths
1,828 Sq.Ft.
$400,000
MLS#: 26057417
