
7327 Woods Road
Hillsboro, MO 63050
About
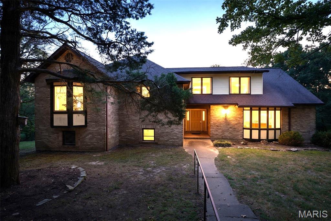
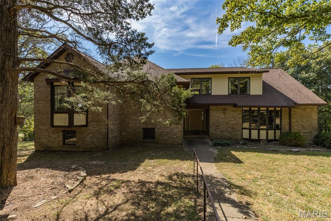
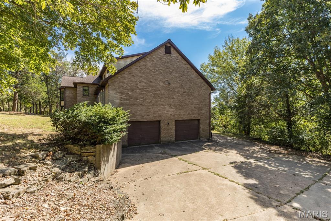
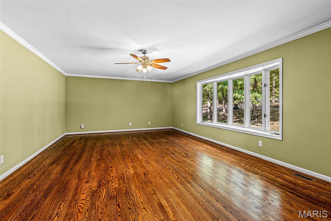
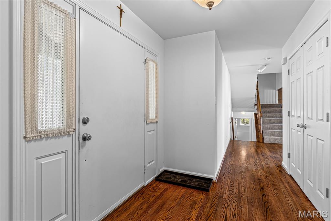
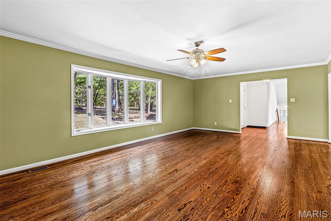
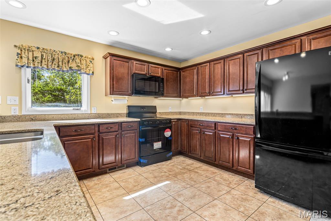
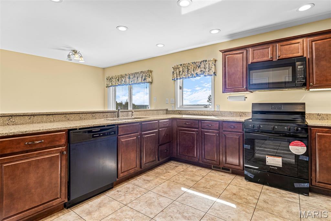
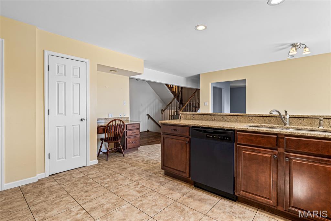
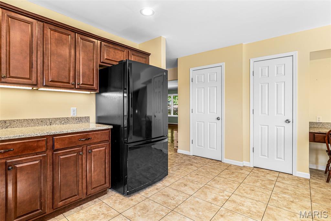
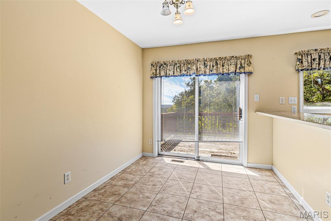
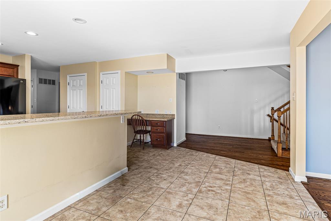
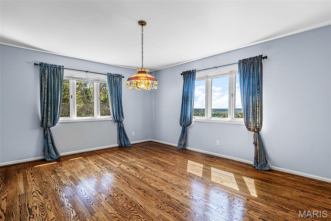
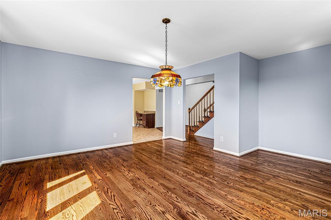
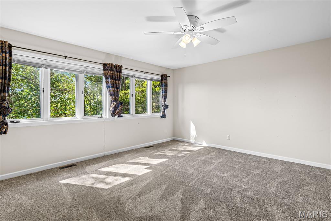
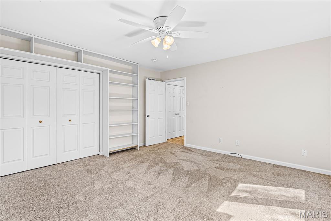
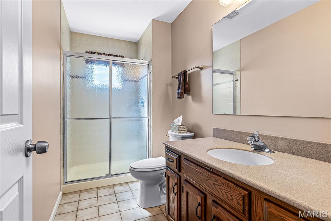
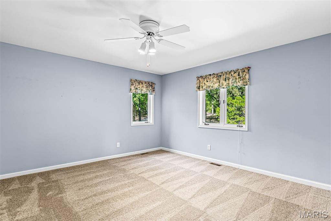
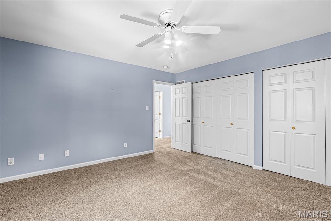
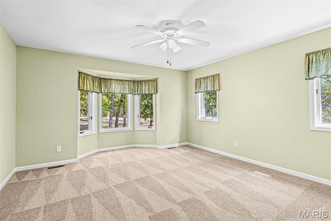
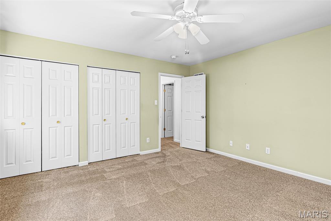
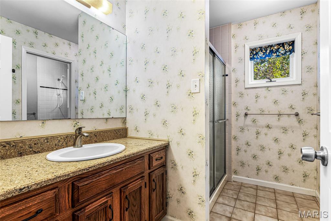
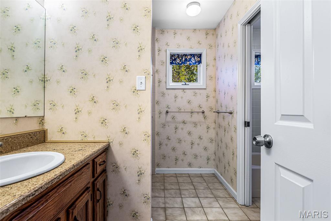
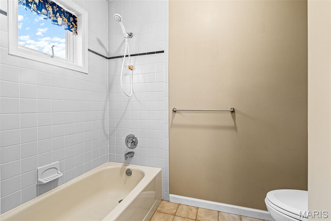
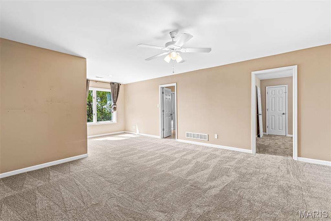
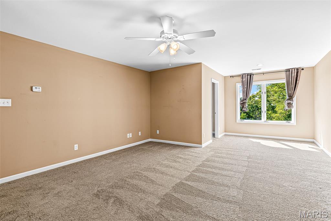
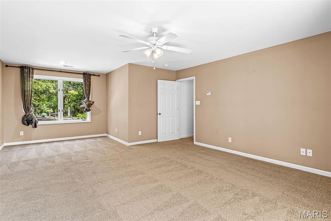
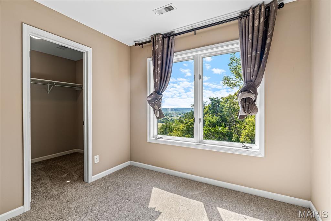
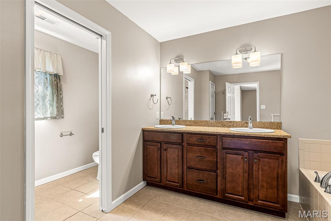
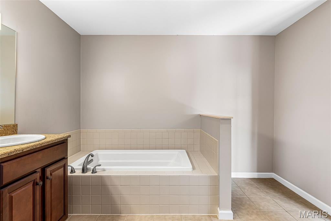
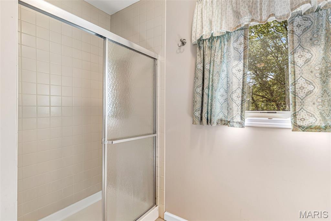
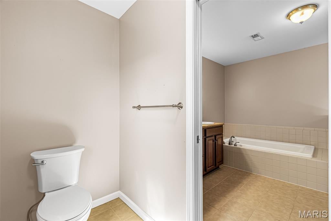
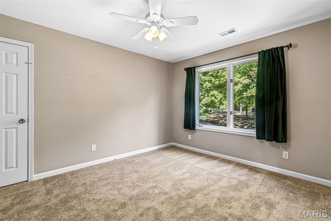
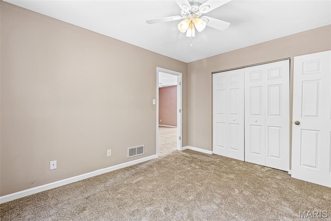
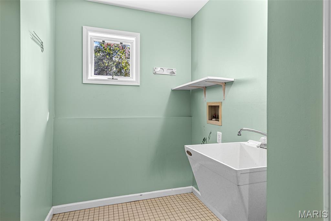
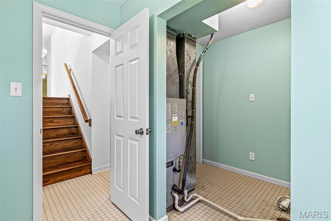
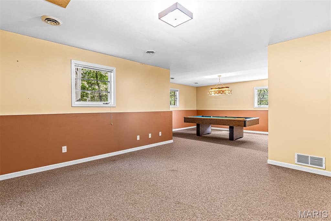
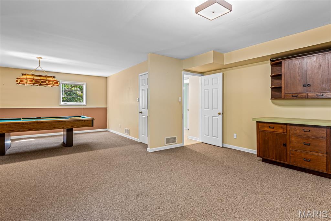
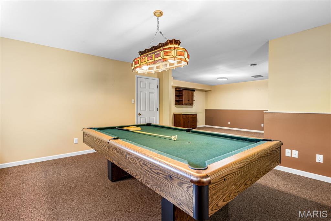
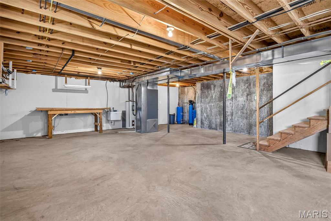
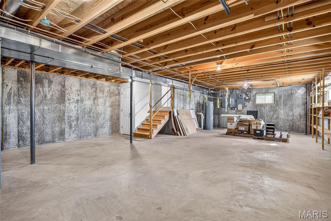
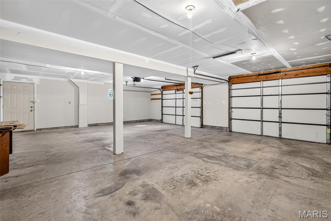
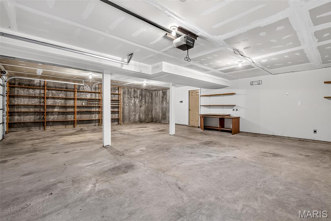
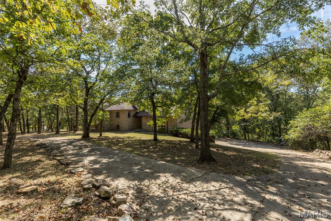
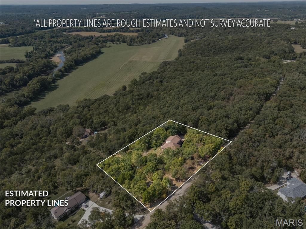
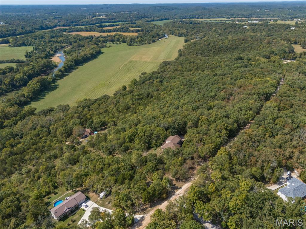
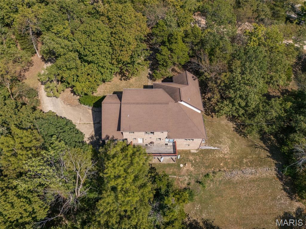
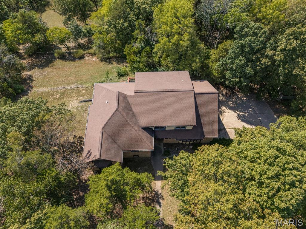
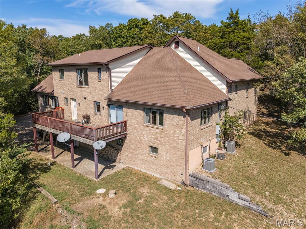
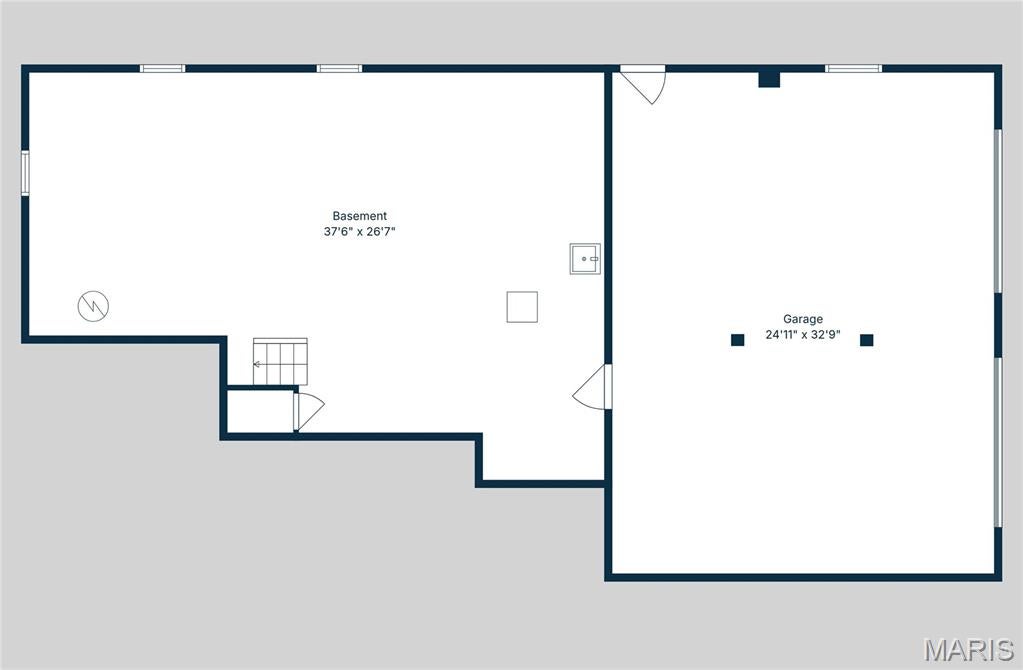
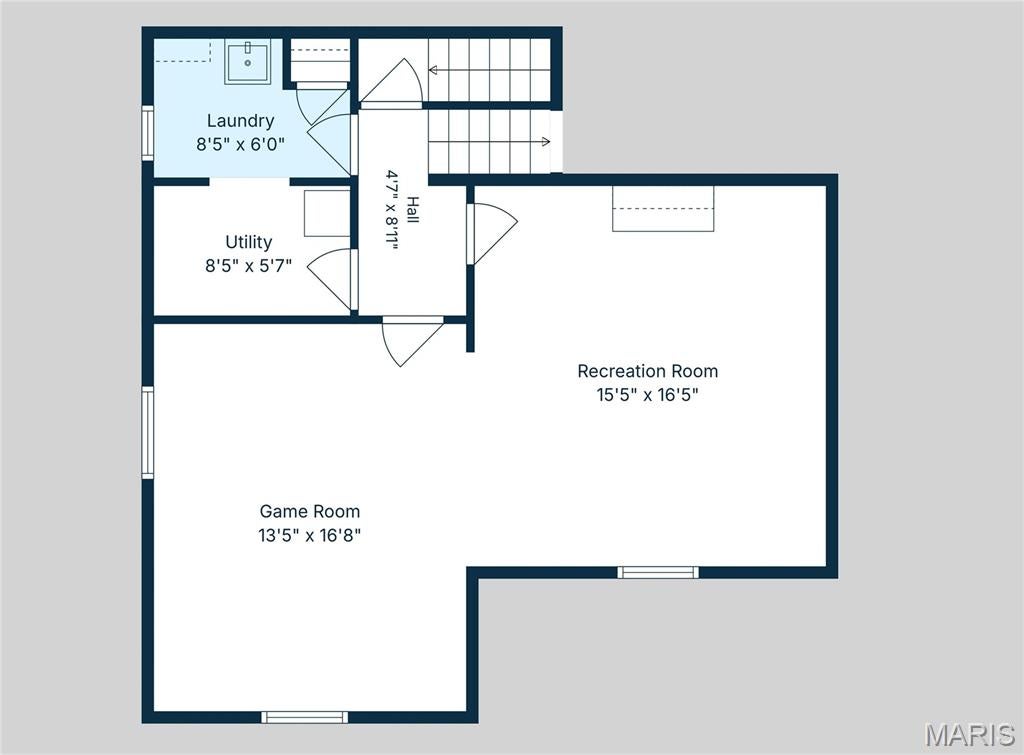
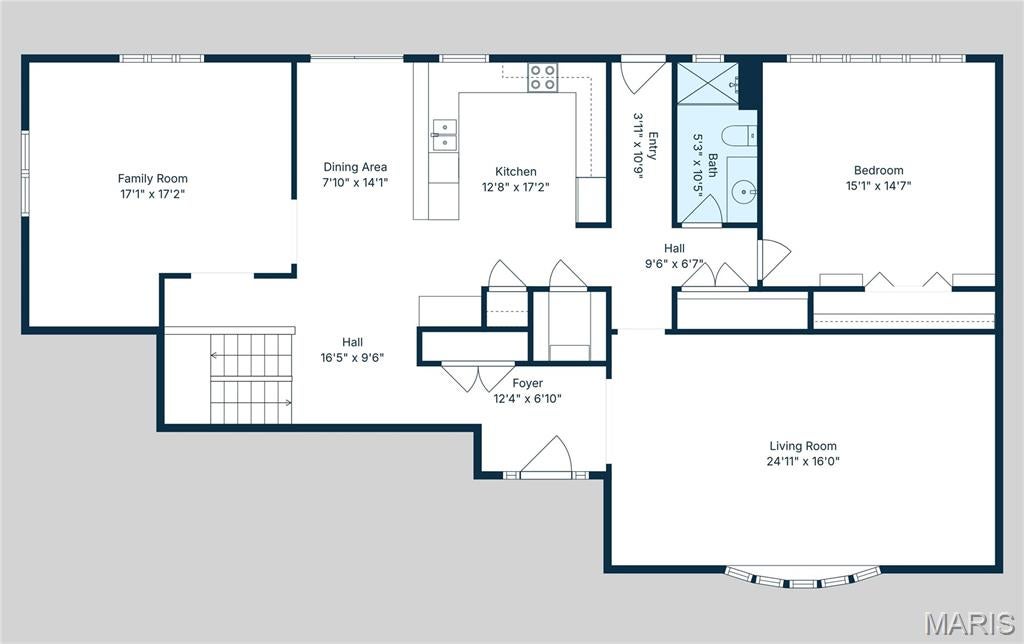
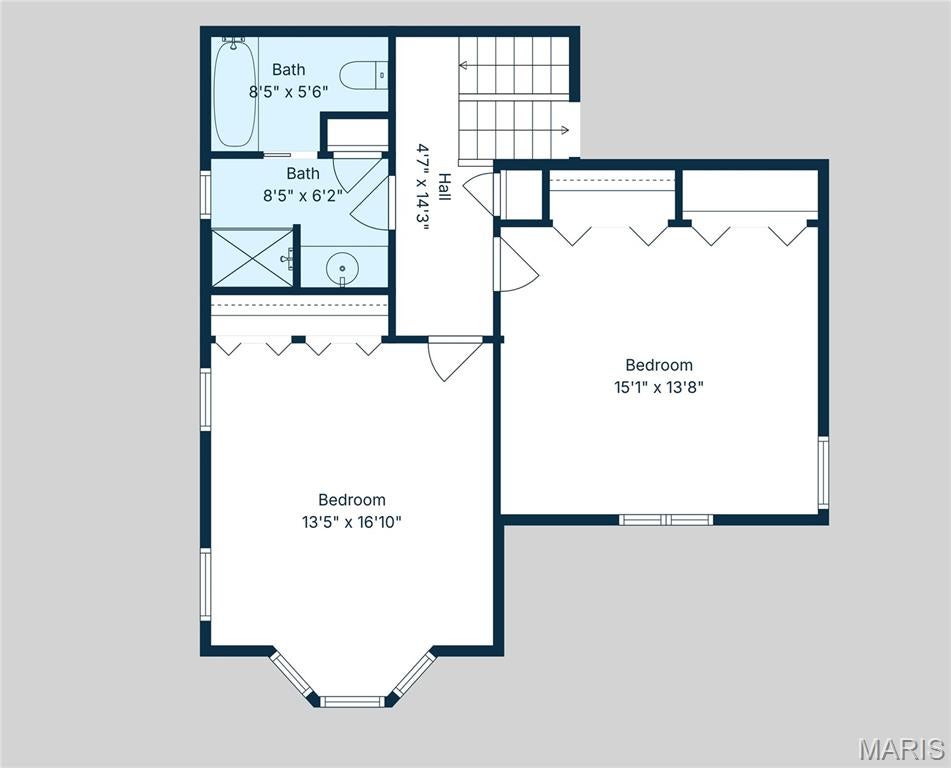
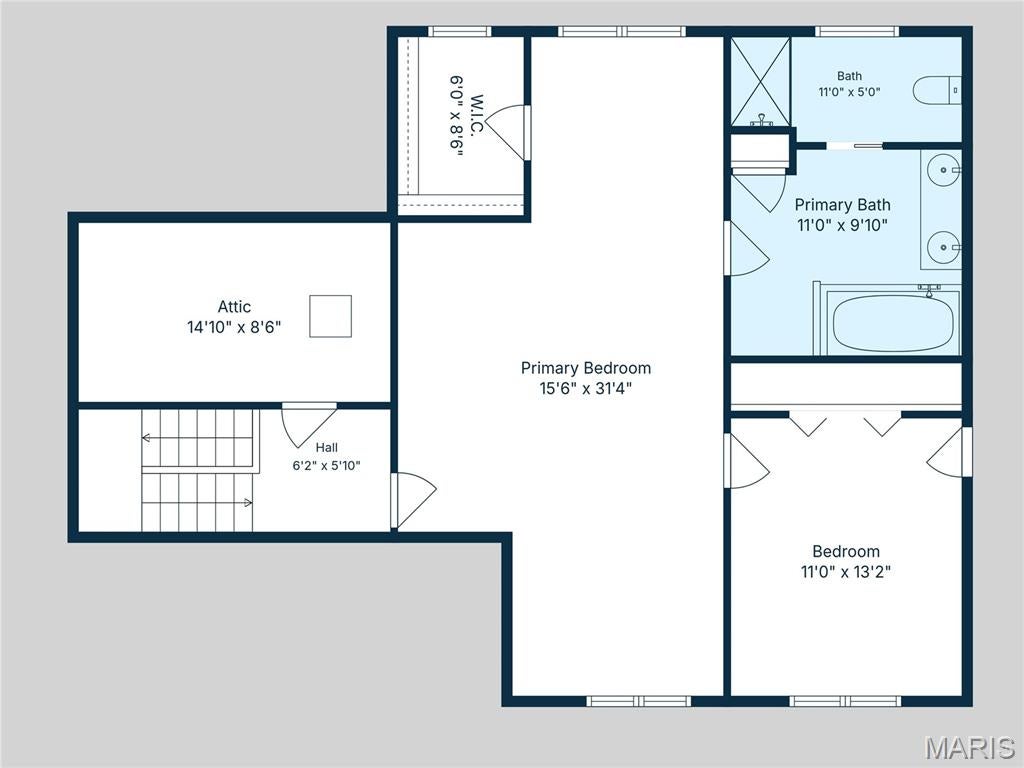
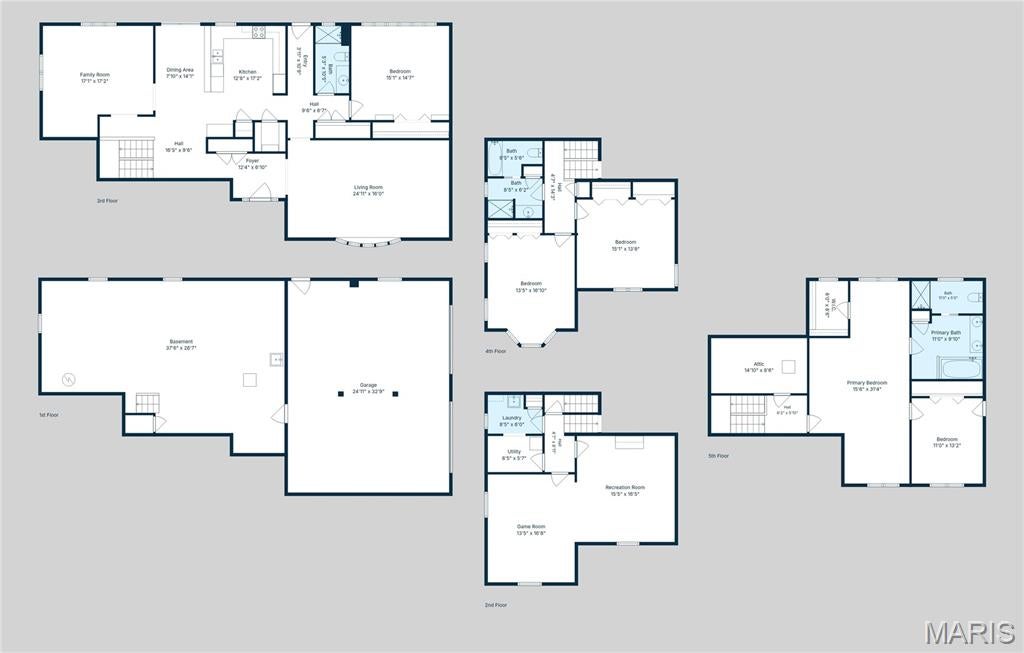
Welcome Home!! Country Living at its finest!!! At just over 4000 sq ft, and 3.5 acres (more acreage available), you will enjoy all rural living has to offer... This mostly-brick multi-level home is absolutely loaded with features you won't want to miss. From its circle driveway, to the spectacular views overlooking the river valley, the possibilites are endless. This wonderful home, built to last, includes upgrades such as a 42" front entry door, a dedicated generator bypass electrical panel with exterior generator hookup plug, Zoned HVAC with 3 full units, dual water heaters, oversized garage with workshop area and side service door to the back yard, fresh flooring and paint updates, huge bedrooms, casement windows, and new appliances (stove, microwave & dishwasher). This unique multi-level floor plan has 4 levels of finished living space, and still a large basement for storage. As you enter thru the front door, you will be on the main living area with great room, kitchen, breakfast room, dining room, large den (could possibly be a sleeping room) and full bathroom. This level includes 2 door out to the deck in the back overlooking the river valley. You can go down a half level to a game room, rec room and laundry room. Then down another half-level to the basement and garage area. If you go up a half-level from the main floor, you will find 2 large bedrooms, and a full bath with separate tub and shower. Up a half-level from there, you will find the gigantic primary bedroom with its own extra room (could be a craft room, nursery, sewing room, reading room, TV room, your call) as well as a walk-in closet, and large bathroom double vanity, as well as a separate shower and jetted tub. This home is in the process of getting a new roof (similar color) and new siding. Seller is offering a credit for replacing the older deck, or may actually be replaced soon, pending contractor availability. Hurry over to view this amazing opportunity. Additional acreage is available next door (as a separate 3.6 acre lot) for 35K.
Property
Beds
3
Full Baths
3
1/2 Baths
None
Year Built
1990
Sq.Footage
4,007
Features
Features & Amenities
Interior
-
Other Interior Features
Breakfast Bar, Ceiling Fan(s), Double Vanity, Granite Counters, Pantry, Soaking Tub
-
Total Bedrooms
3
-
Bathrooms
3
-
Above Grade Finished Area
3426.0
-
Basement YN
YES
-
Cooling YN
YES
-
Cooling
Attic Fan, Ceiling Fan(s), Central Air, Multi Units, Zoned
-
Fireplace YN
NO
-
Heating YN
YES
-
Heating
Electric, Forced Air
-
Pet friendly
N/A
Exterior
-
Garage
Yes
-
Garage spaces
2
-
Construction Materials
Brick, Vinyl Siding
-
Parking
Additional Parking, Garage, Garage Door Opener, Garage Faces Side, Workshop in Garage
-
Pool
No
-
View
Panoramic, Rural, Trees/Woods, Valley
Area & Lot
-
Lot Features
Many Trees, Views
-
Lot Size(acres)
3.5
-
Lot Size(square feet)
152,460
-
Property Type
Residential
-
Property Sub Type
Single Family Residence
-
Architectural Style
Ranch, Split Level, Traditional
Price
-
Sales Price
$499,900
-
Tax Amount
$5,214
-
Sq. Footage
4,007
-
Price/SqFt
$124
HOA
-
Association
YES
-
Association Fee
$200
-
Association Fee Frequency
Annually
-
Association Fee Includes
N/A
School District
-
Elementary School
Grandview Elem.
-
Middle School
Grandview Middle
-
High School
Grandview High
Property Features
-
New Construction
NO
-
Association Amenities
Picnic Area
-
Foundation Details
Concrete Perimeter
-
Sewer
Septic Tank
-
Water Source
Private, Well
Schedule
Schedule a Showing
Showing scheduled successfully.
Mortgage calculator
Estimate your monthly mortgage payment, including the principal and interest, property taxes, and HOA. Adjust the values to generate a more accurate rate.
Your payment
Principal and Interest:
$
Property taxes:
$
HOA fees:
$
Total loan payment:
$
Total interest amount:
$
Location
-
County
Jefferson
-
Elementary School
Grandview Elem.
-
Middle School
Grandview Middle
-
High School
Grandview High

Listing Courtesy of Tim Bequette, Gateway Real Estate
RealHub Information is provided exclusively for consumers' personal, non-commercial use, and it may not be used for any purpose other than to identify prospective properties consumers may be interested in purchasing. All information deemed reliable but not guaranteed and should be independently verified. All properties are subject to prior sale, change or withdrawal. RealHub website owner shall not be responsible for any typographical errors, misinformation, misprints and shall be held totally harmless.

Franko Agent
Agent Owner
Call Franko today to schedule a private showing.
Phone (815) 780-9623
Email franko+agent10@init.hr

* Listings on this website come from the FMLS IDX Compilation and may be held by brokerage firms other than the owner of this website. The listing brokerage is identified in any listing details. Information is deemed reliable but is not guaranteed. If you believe any FMLS listing contains material that infringes your copyrighted work please click here to review our DMCA policy and learn how to submit a takedown request.© 2024 FMLS.
Properties
Related properties
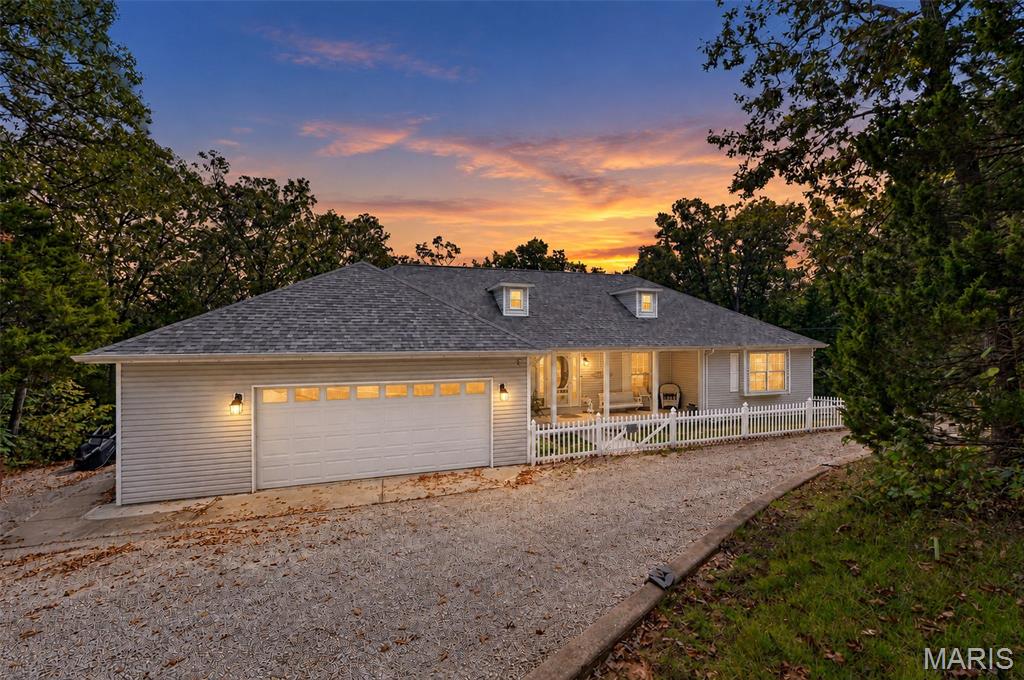
Hillsboro
5690 Liberty School Road
3 Beds
2 Baths
1,653 Sq.Ft.
$479,000
MLS#: 26058265
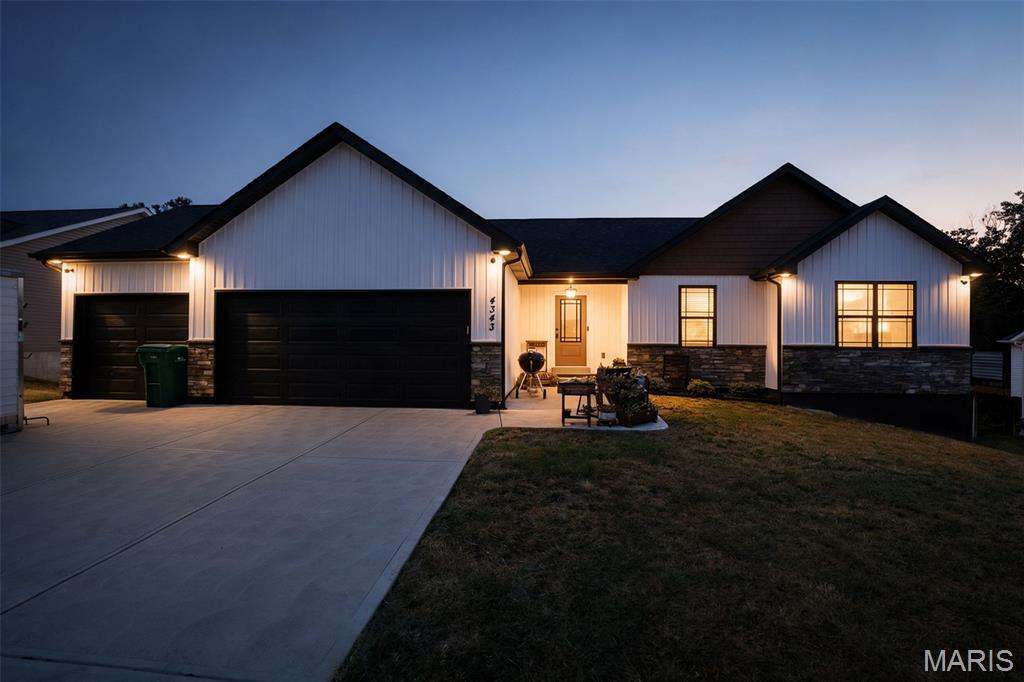
Hillsboro
7326 Woods Road
3 Beds
3 Baths
3,600 Sq.Ft.
$449,900
MLS#: 26059281
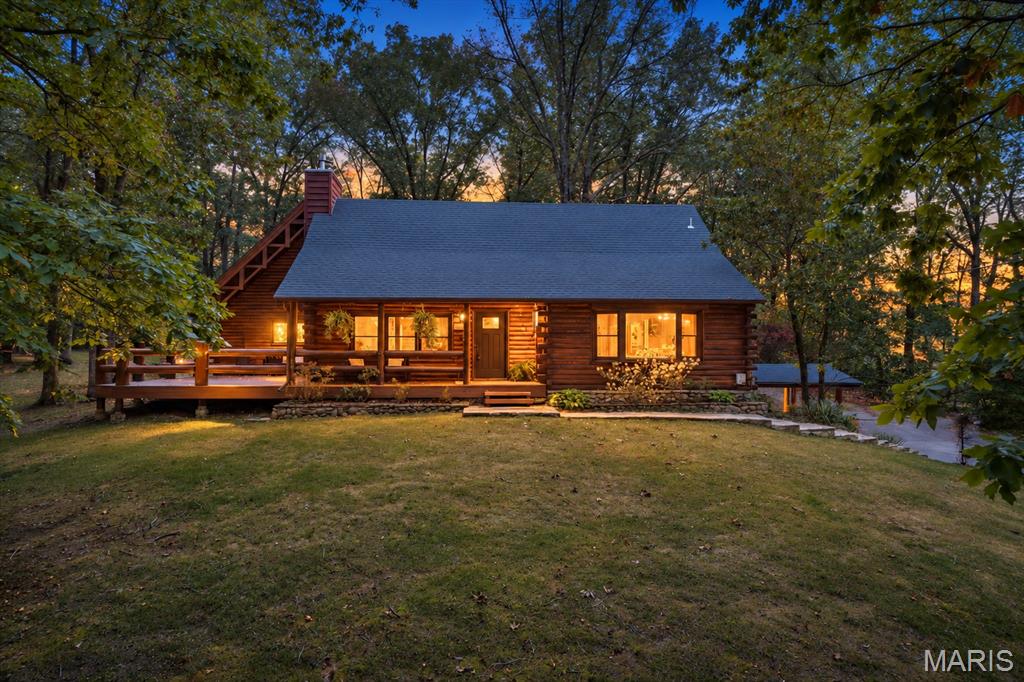
Hillsboro
4343 Lockeport Landing
3 Beds
3 Baths
2,350 Sq.Ft.
$449,000
MLS#: 26058449
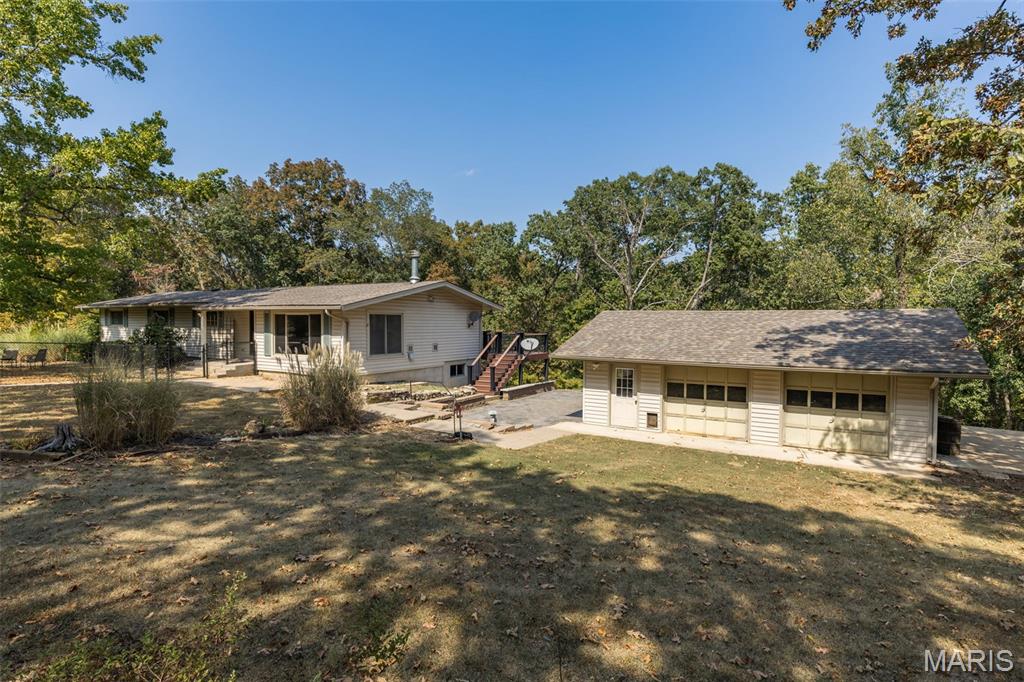
Hillsboro
6482 S Lakeshore Drive
3 Beds
3 Baths
3,383 Sq.Ft.
$525,000
MLS#: 26058266
Hillsboro
235 Eckardt Lane
4 Beds
1 Baths
1,948 Sq.Ft.
$485,000
MLS#: 26058713
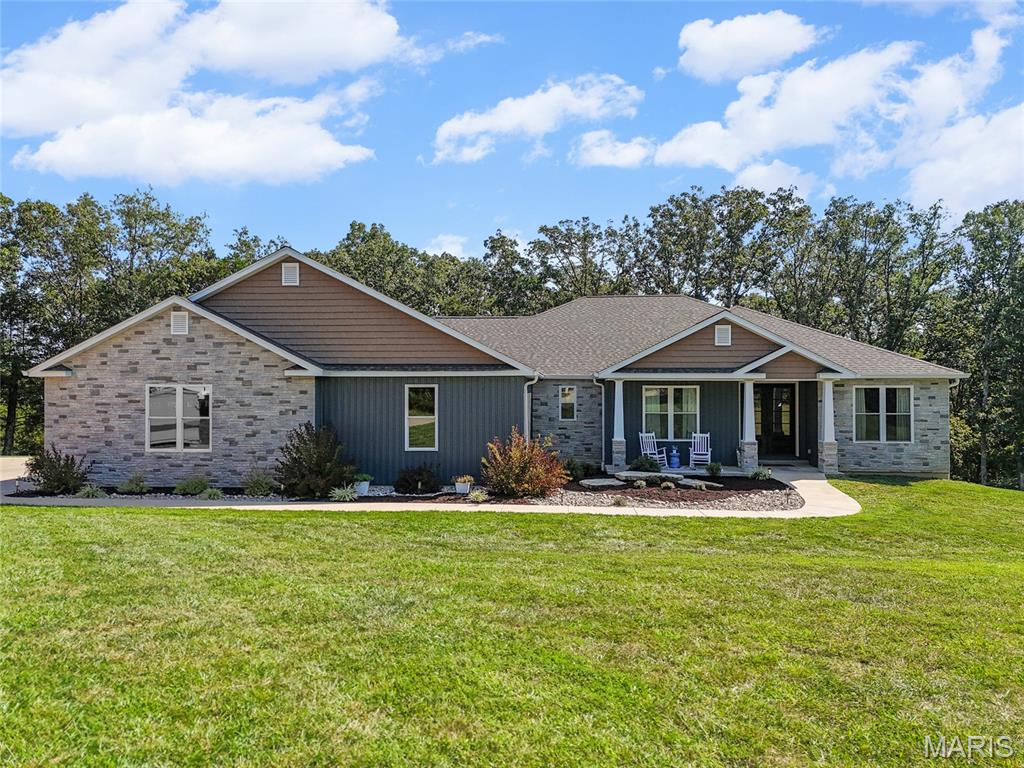
Hillsboro
1402 Circle Hill Drive
4 Beds
2 Baths
2,765 Sq.Ft.
$589,900
MLS#: 26055005
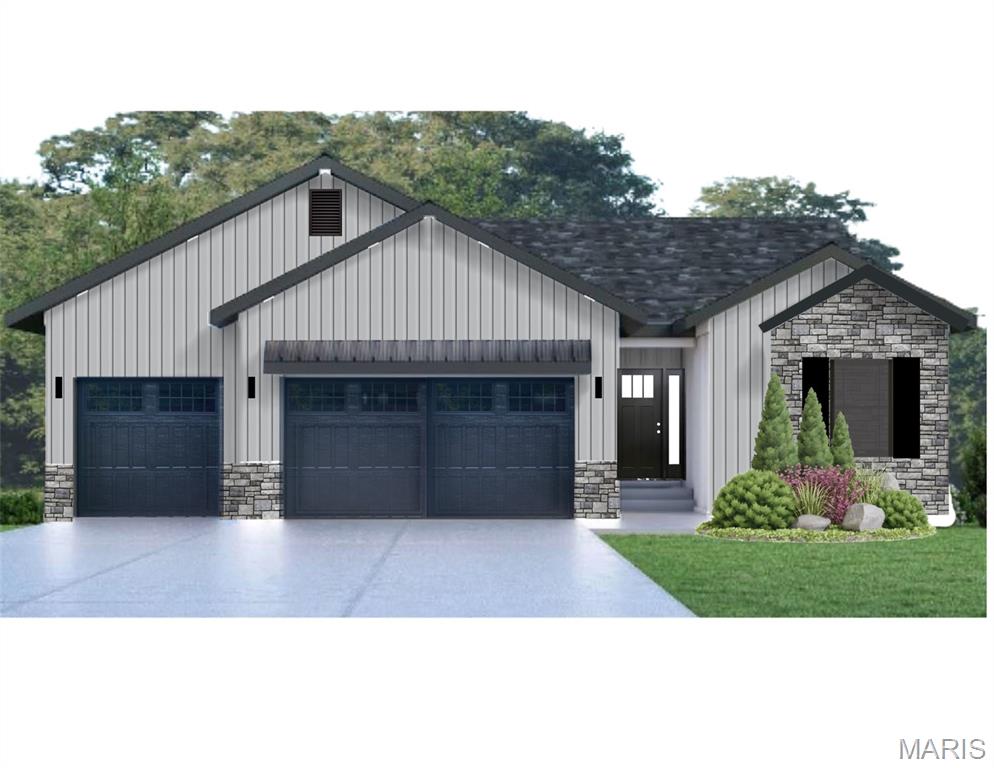
Hillsboro
9643 Duffer Drive
3 Beds
2 Baths
1,600 Sq.Ft.
$449,500
MLS#: 26053719
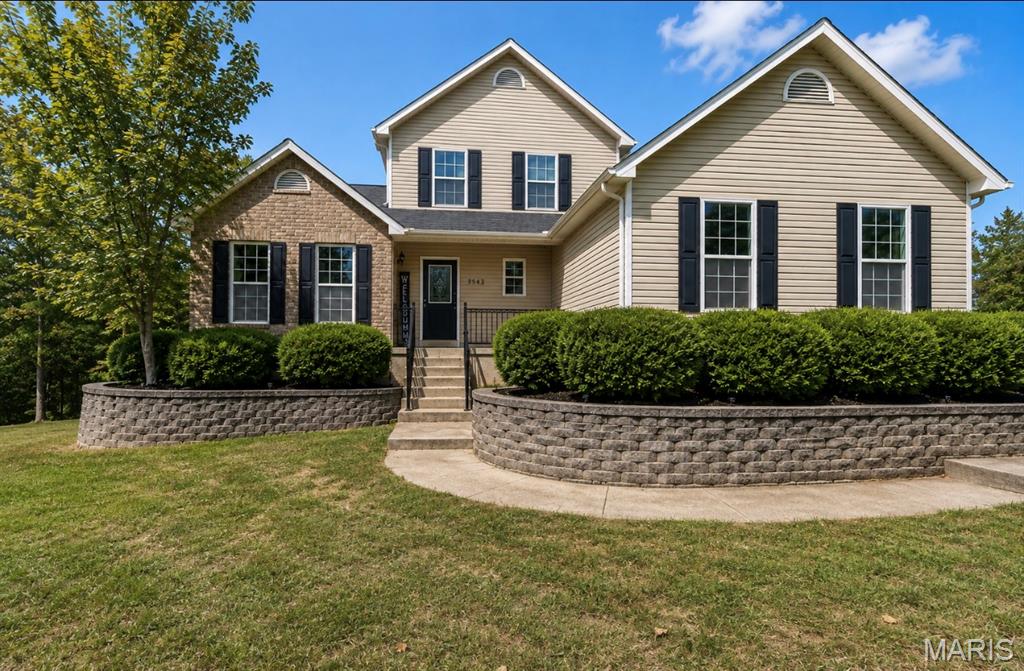
Hillsboro
9543 Easy Street
5 Beds
3 Baths
3,707 Sq.Ft.
$445,000
MLS#: 26052359
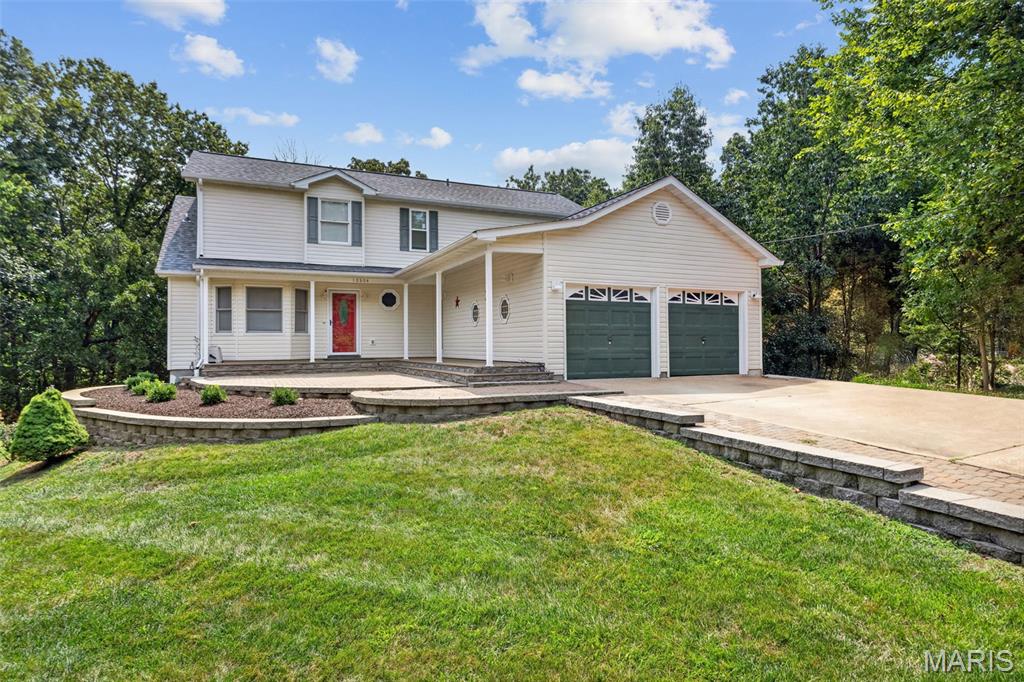
Hillsboro
10304 Turkey Trail Drive
4 Beds
2 Baths
2,880 Sq.Ft.
$420,000
MLS#: 26050717
