
704 Mortar Street
Mascoutah, IL 62258
About
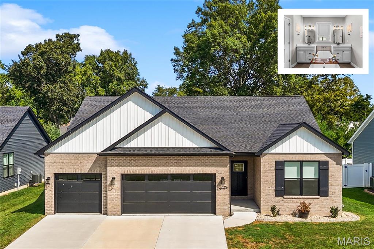
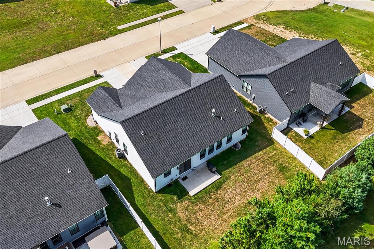
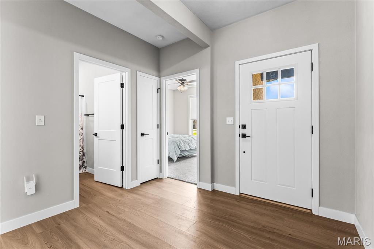
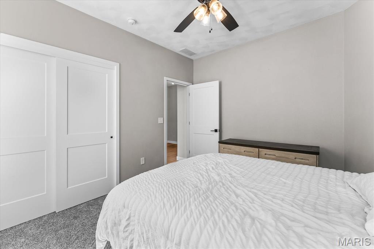
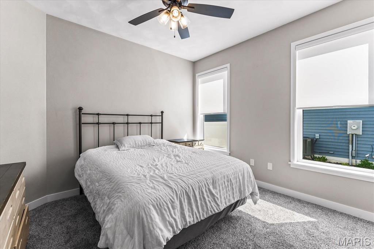
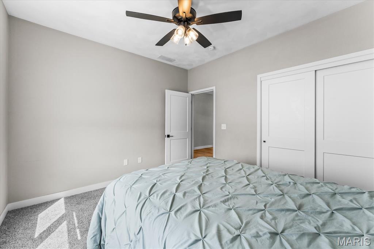
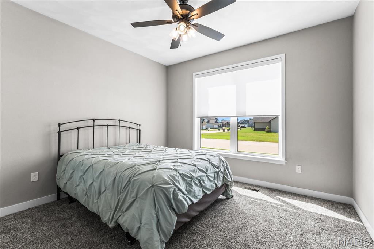
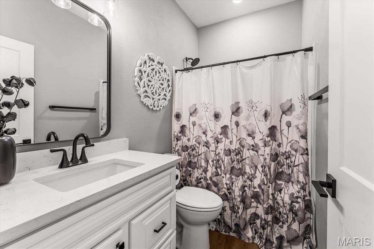
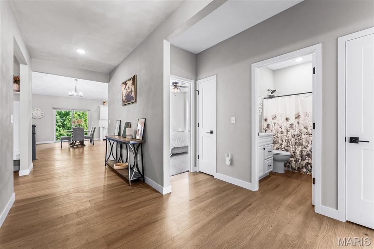
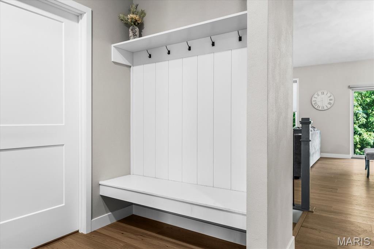
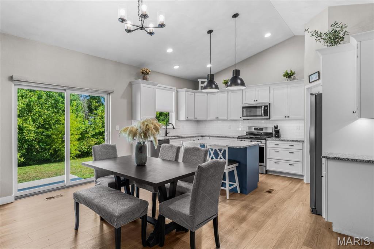
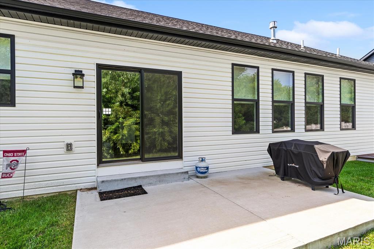
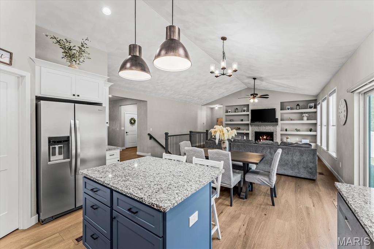
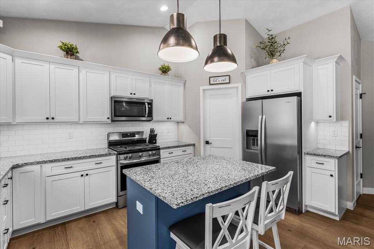
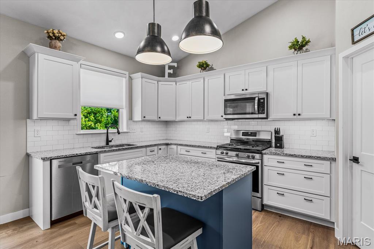
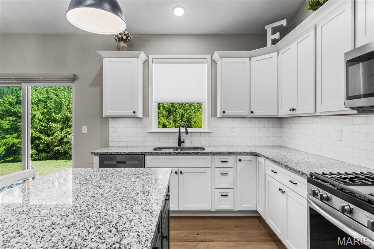
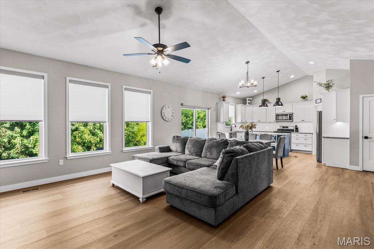
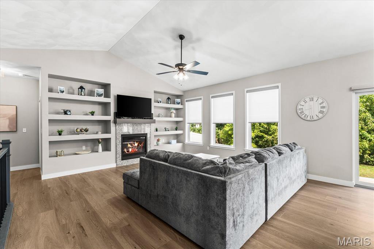
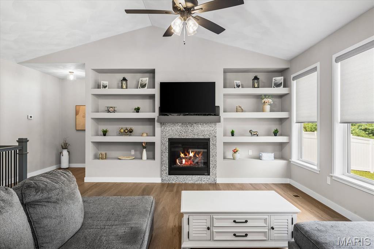
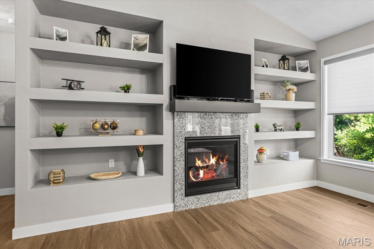
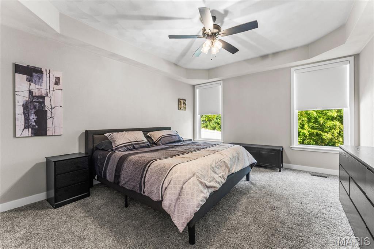
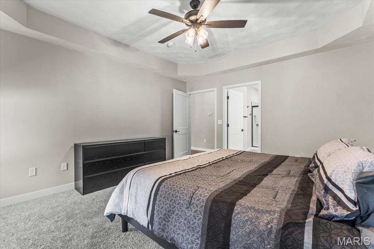
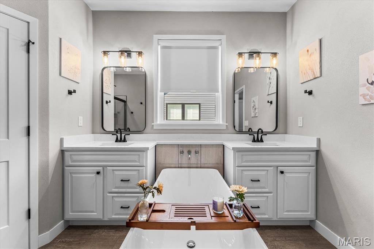
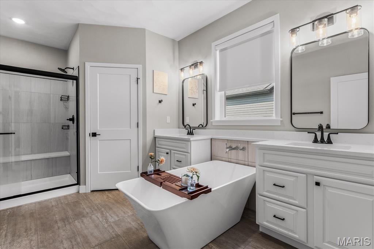
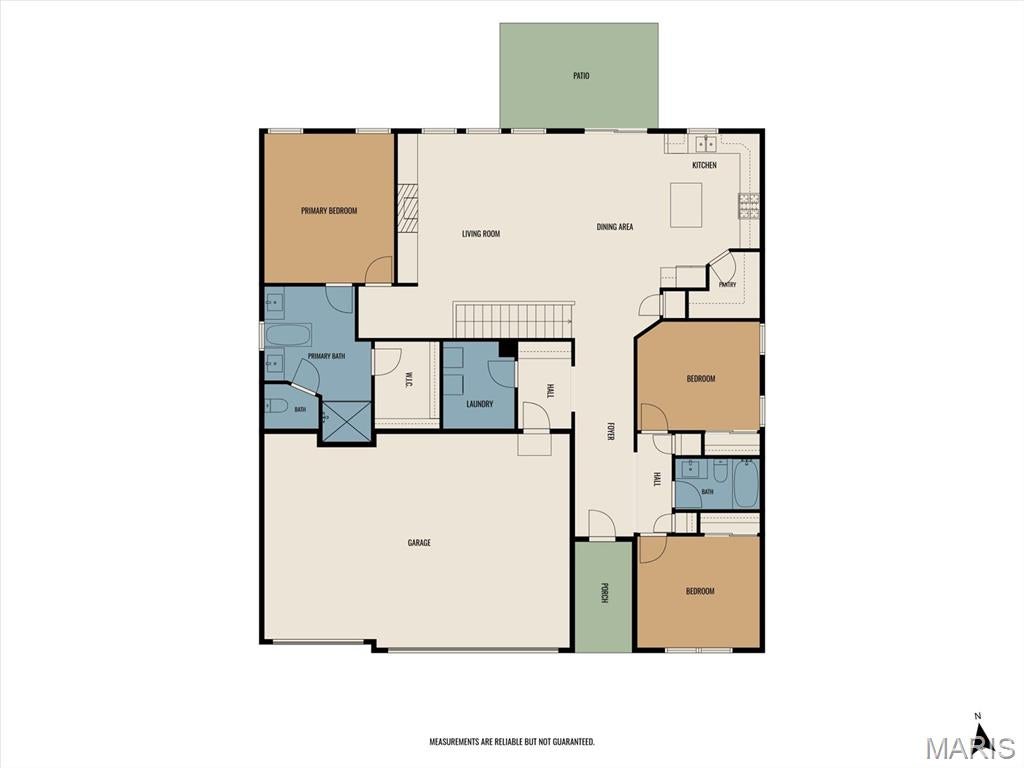
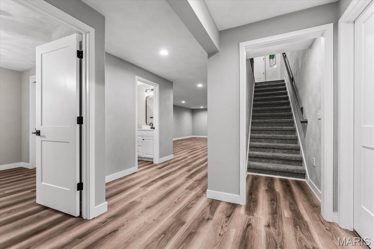
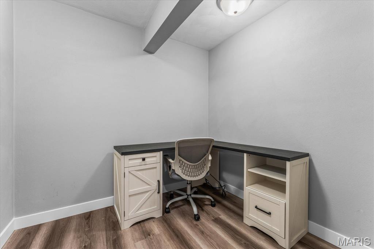
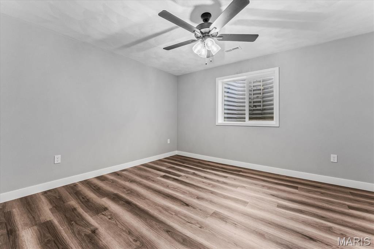
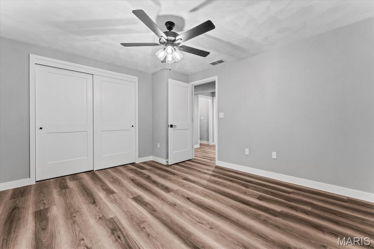
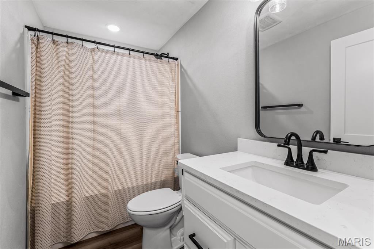
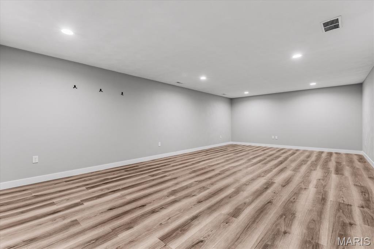
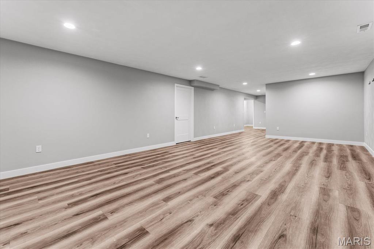
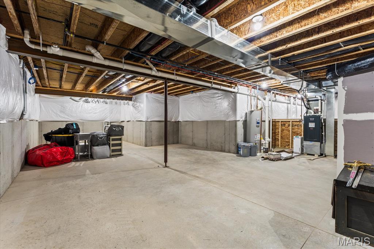
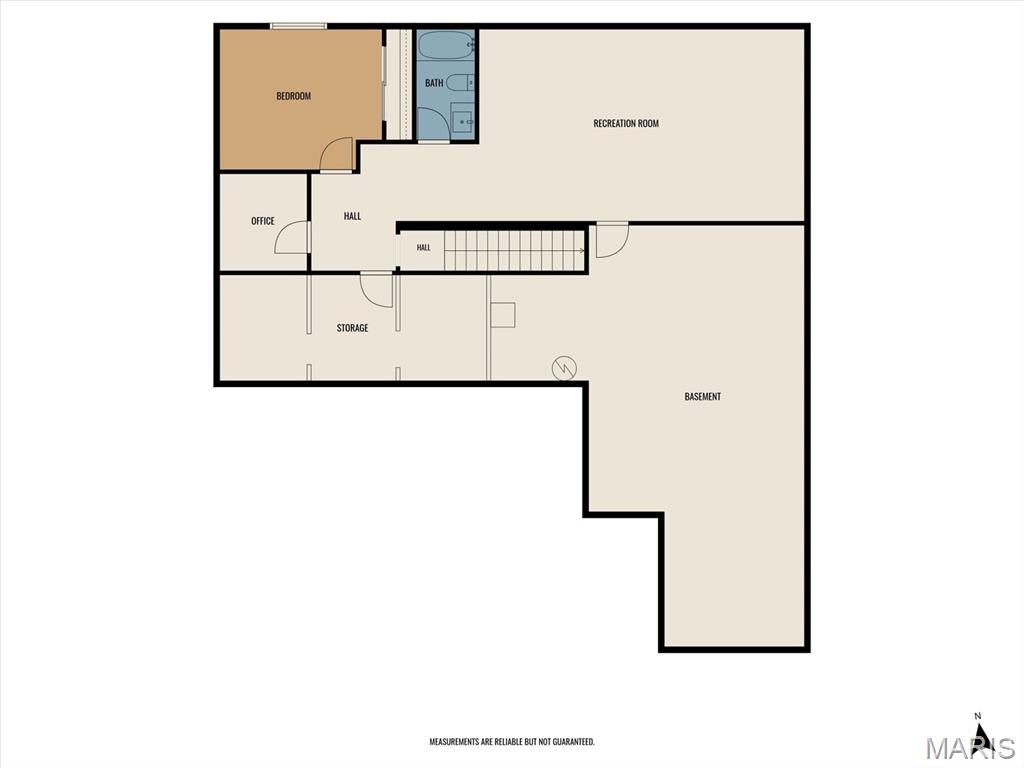
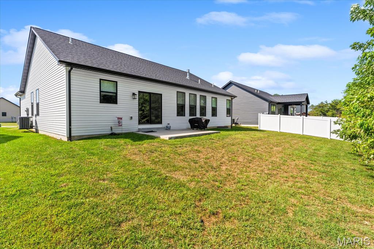
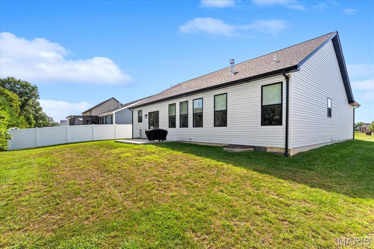
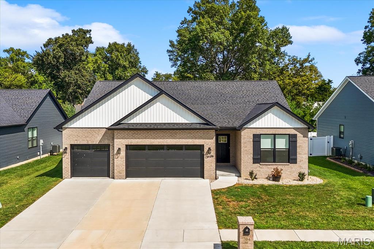
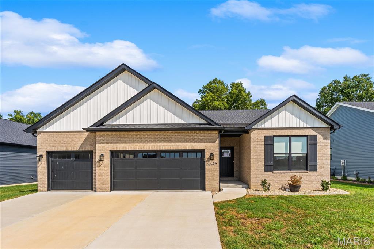
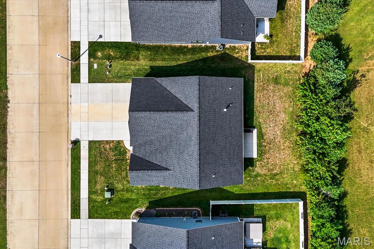
Classic curb appeal meets thoughtful, modern living in this beautifully maintained, better than new Mascoutah home, featuring a timeless brick front, open floor plan, and an impressive newly finished basement. Vaulted ceilings span the living room and kitchen, creating an airy, open feel while luxury vinyl plank flooring and a gas fireplace flanked by built-ins add both style, warmth and consistency to the main living space. The kitchen is designed to be both beautiful and functional, offering quartz countertops, a center island, and a walk-in pantry with plenty of storage. A desirable split-bedroom layout provides privacy, with a spacious primary suite featuring dual vanities, large soaking tub, an oversized shower, and walk-in closet, while two additional bedrooms offer upgraded carpeting. Just off the garage entry, a dedicated drop zone and main-level laundry add thoughtful, everyday convenience and organization. The recently finished lower level adds an entirely new dimension of living space, complete with a dedicated office, fourth bedroom, full bath, and secondary living area—ideal for guests, a home office, recreation, or everyday flexibility. An unfinished section provides exceptional storage and offers the opportunity for future expansion. With space, updates, and flexibility in all the right places, 704 Mortar is a home that delivers far beyond the expected
Property
Beds
4
Full Baths
3
1/2 Baths
None
Year Built
2025
Sq.Footage
2,706
Features
Features & Amenities
Interior
-
Other Interior Features
Built-in Features, Kitchen Island, Open Floorplan, Soaking Tub, Storage, Tray Ceiling(s), Vaulted Ceiling(s), Pantry
-
Total Bedrooms
4
-
Bathrooms
3
-
Above Grade Finished Area
1866.0
-
Basement YN
YES
-
Cooling YN
YES
-
Cooling
Central Air, Electric
-
Fireplace YN
YES
-
Heating YN
YES
-
Heating
Forced Air
-
Main Level Bedrooms
3
-
Pet friendly
N/A
Exterior
-
Garage
Yes
-
Garage spaces
3
-
Construction Materials
Brick, Stone, Vinyl Siding
-
Pool
No
Area & Lot
-
Lot Features
Level
-
Lot Size(acres)
0.18
-
Lot Size(square feet)
7,840
-
Property Type
Residential
-
Property Sub Type
Single Family Residence
-
Architectural Style
Ranch, Traditional
Price
-
Sales Price
$548,800
-
Tax Amount
$502
-
Sq. Footage
2,706
-
Price/SqFt
$202
HOA
-
Association
No
School District
-
Elementary School
MASCOUTAH DIST 19
-
Middle School
MASCOUTAH DIST 19
-
High School
Mascoutah
Property Features
-
New Construction
NO
-
Sewer
Public Sewer
-
Water Source
Public
Schedule
Schedule a Showing
Showing scheduled successfully.
Mortgage calculator
Estimate your monthly mortgage payment, including the principal and interest, property taxes, and HOA. Adjust the values to generate a more accurate rate.
Your payment
Principal and Interest:
$
Property taxes:
$
HOA fees:
$
Total loan payment:
$
Total interest amount:
$
Location
-
County
St. Clair
-
Elementary School
MASCOUTAH DIST 19
-
Middle School
MASCOUTAH DIST 19
-
High School
Mascoutah

Listing Courtesy of Ben Norrenberns, Judy Dempcy Homes Powered by KW Pinnacle
RealHub Information is provided exclusively for consumers' personal, non-commercial use, and it may not be used for any purpose other than to identify prospective properties consumers may be interested in purchasing. All information deemed reliable but not guaranteed and should be independently verified. All properties are subject to prior sale, change or withdrawal. RealHub website owner shall not be responsible for any typographical errors, misinformation, misprints and shall be held totally harmless.

Franko Agent
Agent Owner
Call Franko today to schedule a private showing.
Phone (815) 780-9623
Email franko+agent10@init.hr

* Listings on this website come from the FMLS IDX Compilation and may be held by brokerage firms other than the owner of this website. The listing brokerage is identified in any listing details. Information is deemed reliable but is not guaranteed. If you believe any FMLS listing contains material that infringes your copyrighted work please click here to review our DMCA policy and learn how to submit a takedown request.© 2024 FMLS.
Properties
Related properties
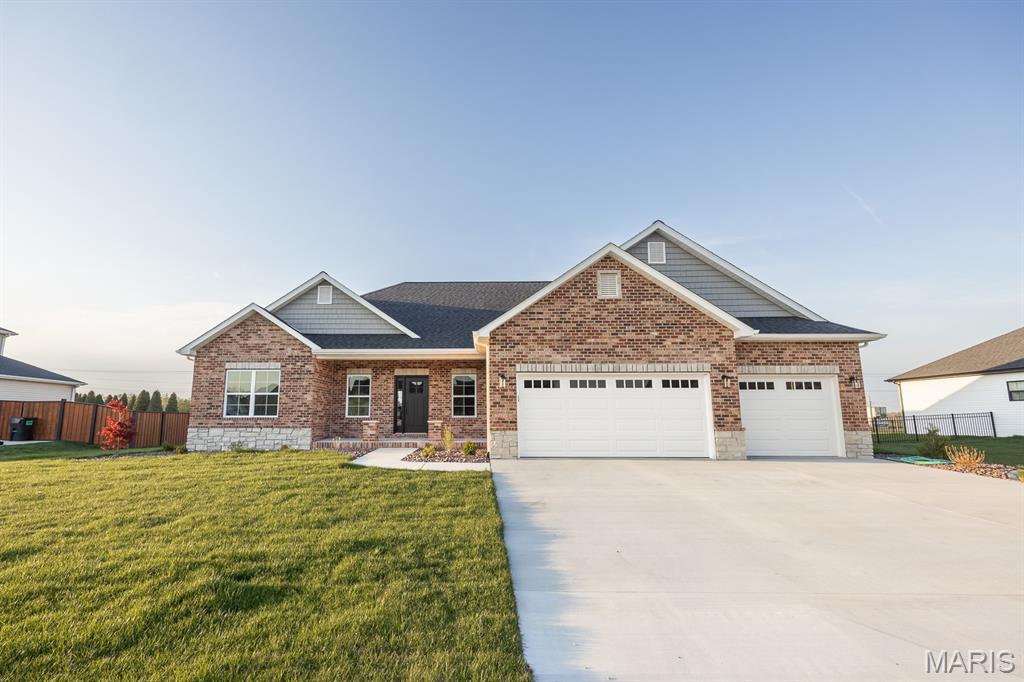
Mascoutah
1192 Widgeon Drive
5 Beds
3 Baths
3,000 Sq.Ft.
$599,900
MLS#: 26043154
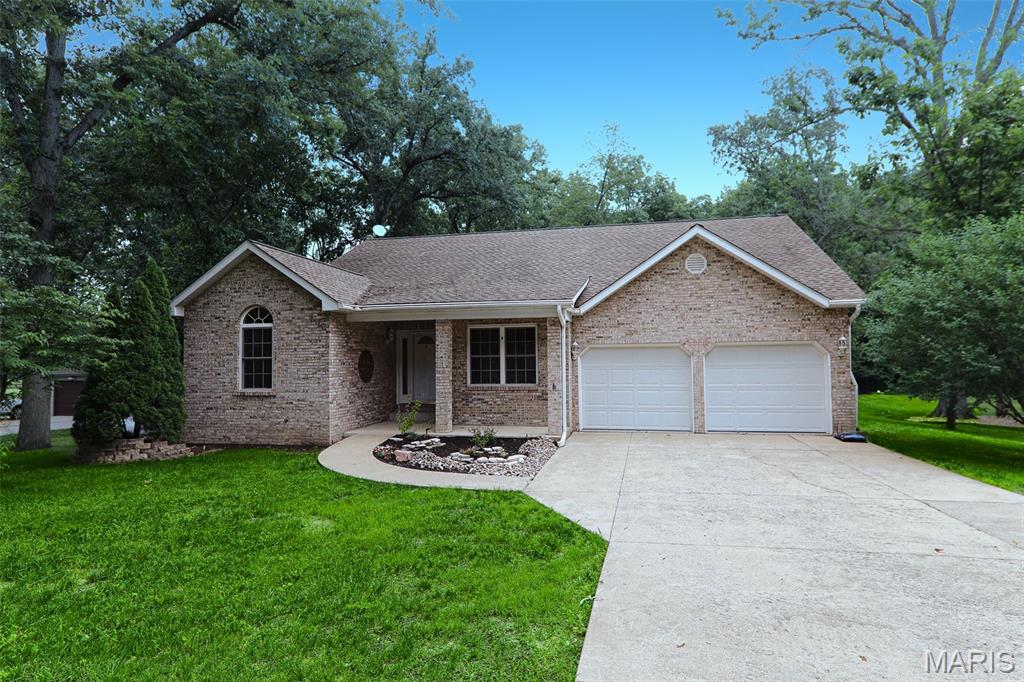
Mascoutah
6450 Timber Lane Drive
3 Beds
3 Baths
2,845 Sq.Ft.
$535,000
MLS#: 26036046
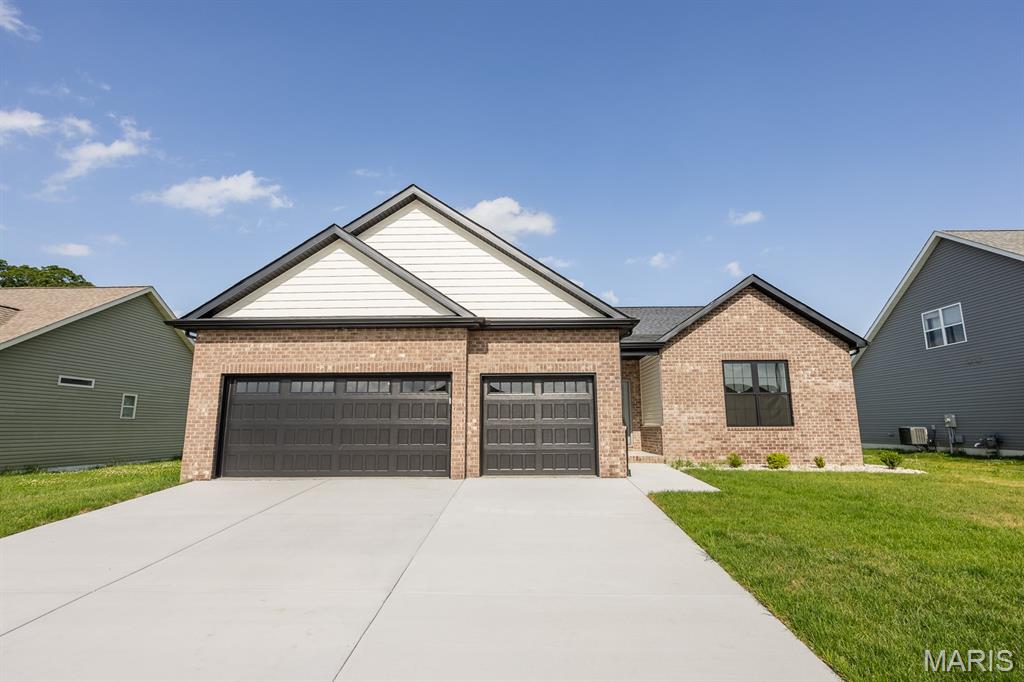
Mascoutah
614 Mortar Street
3 Beds
2 Baths
1,751 Sq.Ft.
$485,000
MLS#: 26011915
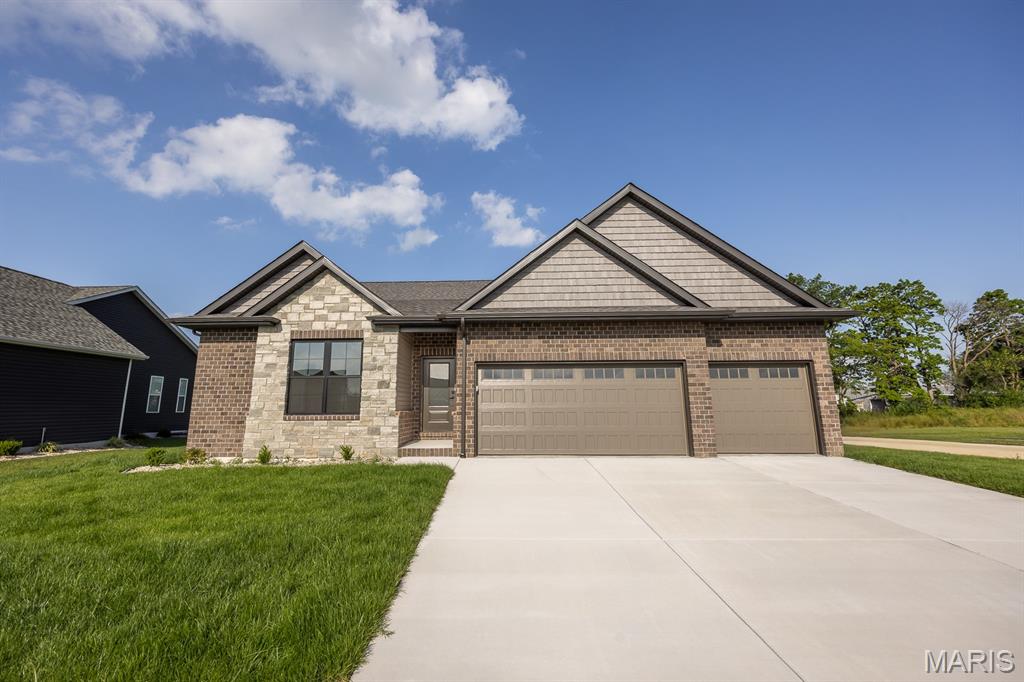
Mascoutah
602 Mortar Street
3 Beds
2 Baths
1,721 Sq.Ft.
$489,000
MLS#: 26011960
