6480 N Green Briar Drive

Tucson, AZ 85718
Contemporary

Tucson, AZ 85718
6480 N Green Briar Drive

$549,900

MLS#: 22625195

Status: Active

Listing provided by: Tierra Antigua Realty

Listing agent phone: None

Last update: 2 hours ago

New on site today

Chapala (Townhouses) - Residential

About

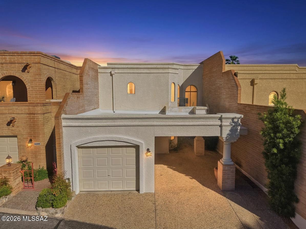
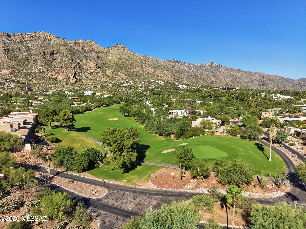
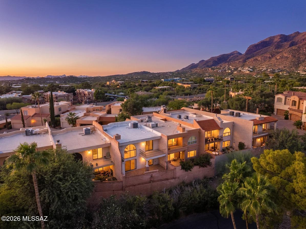
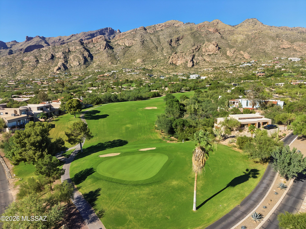
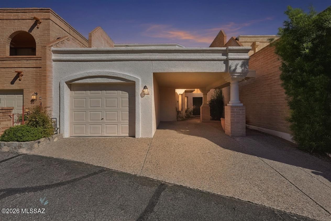
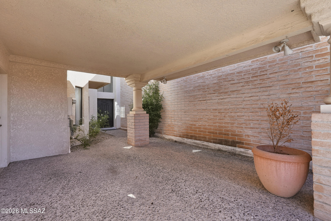
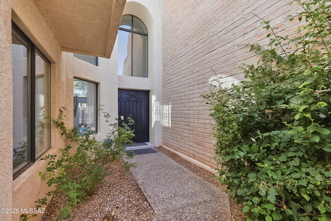
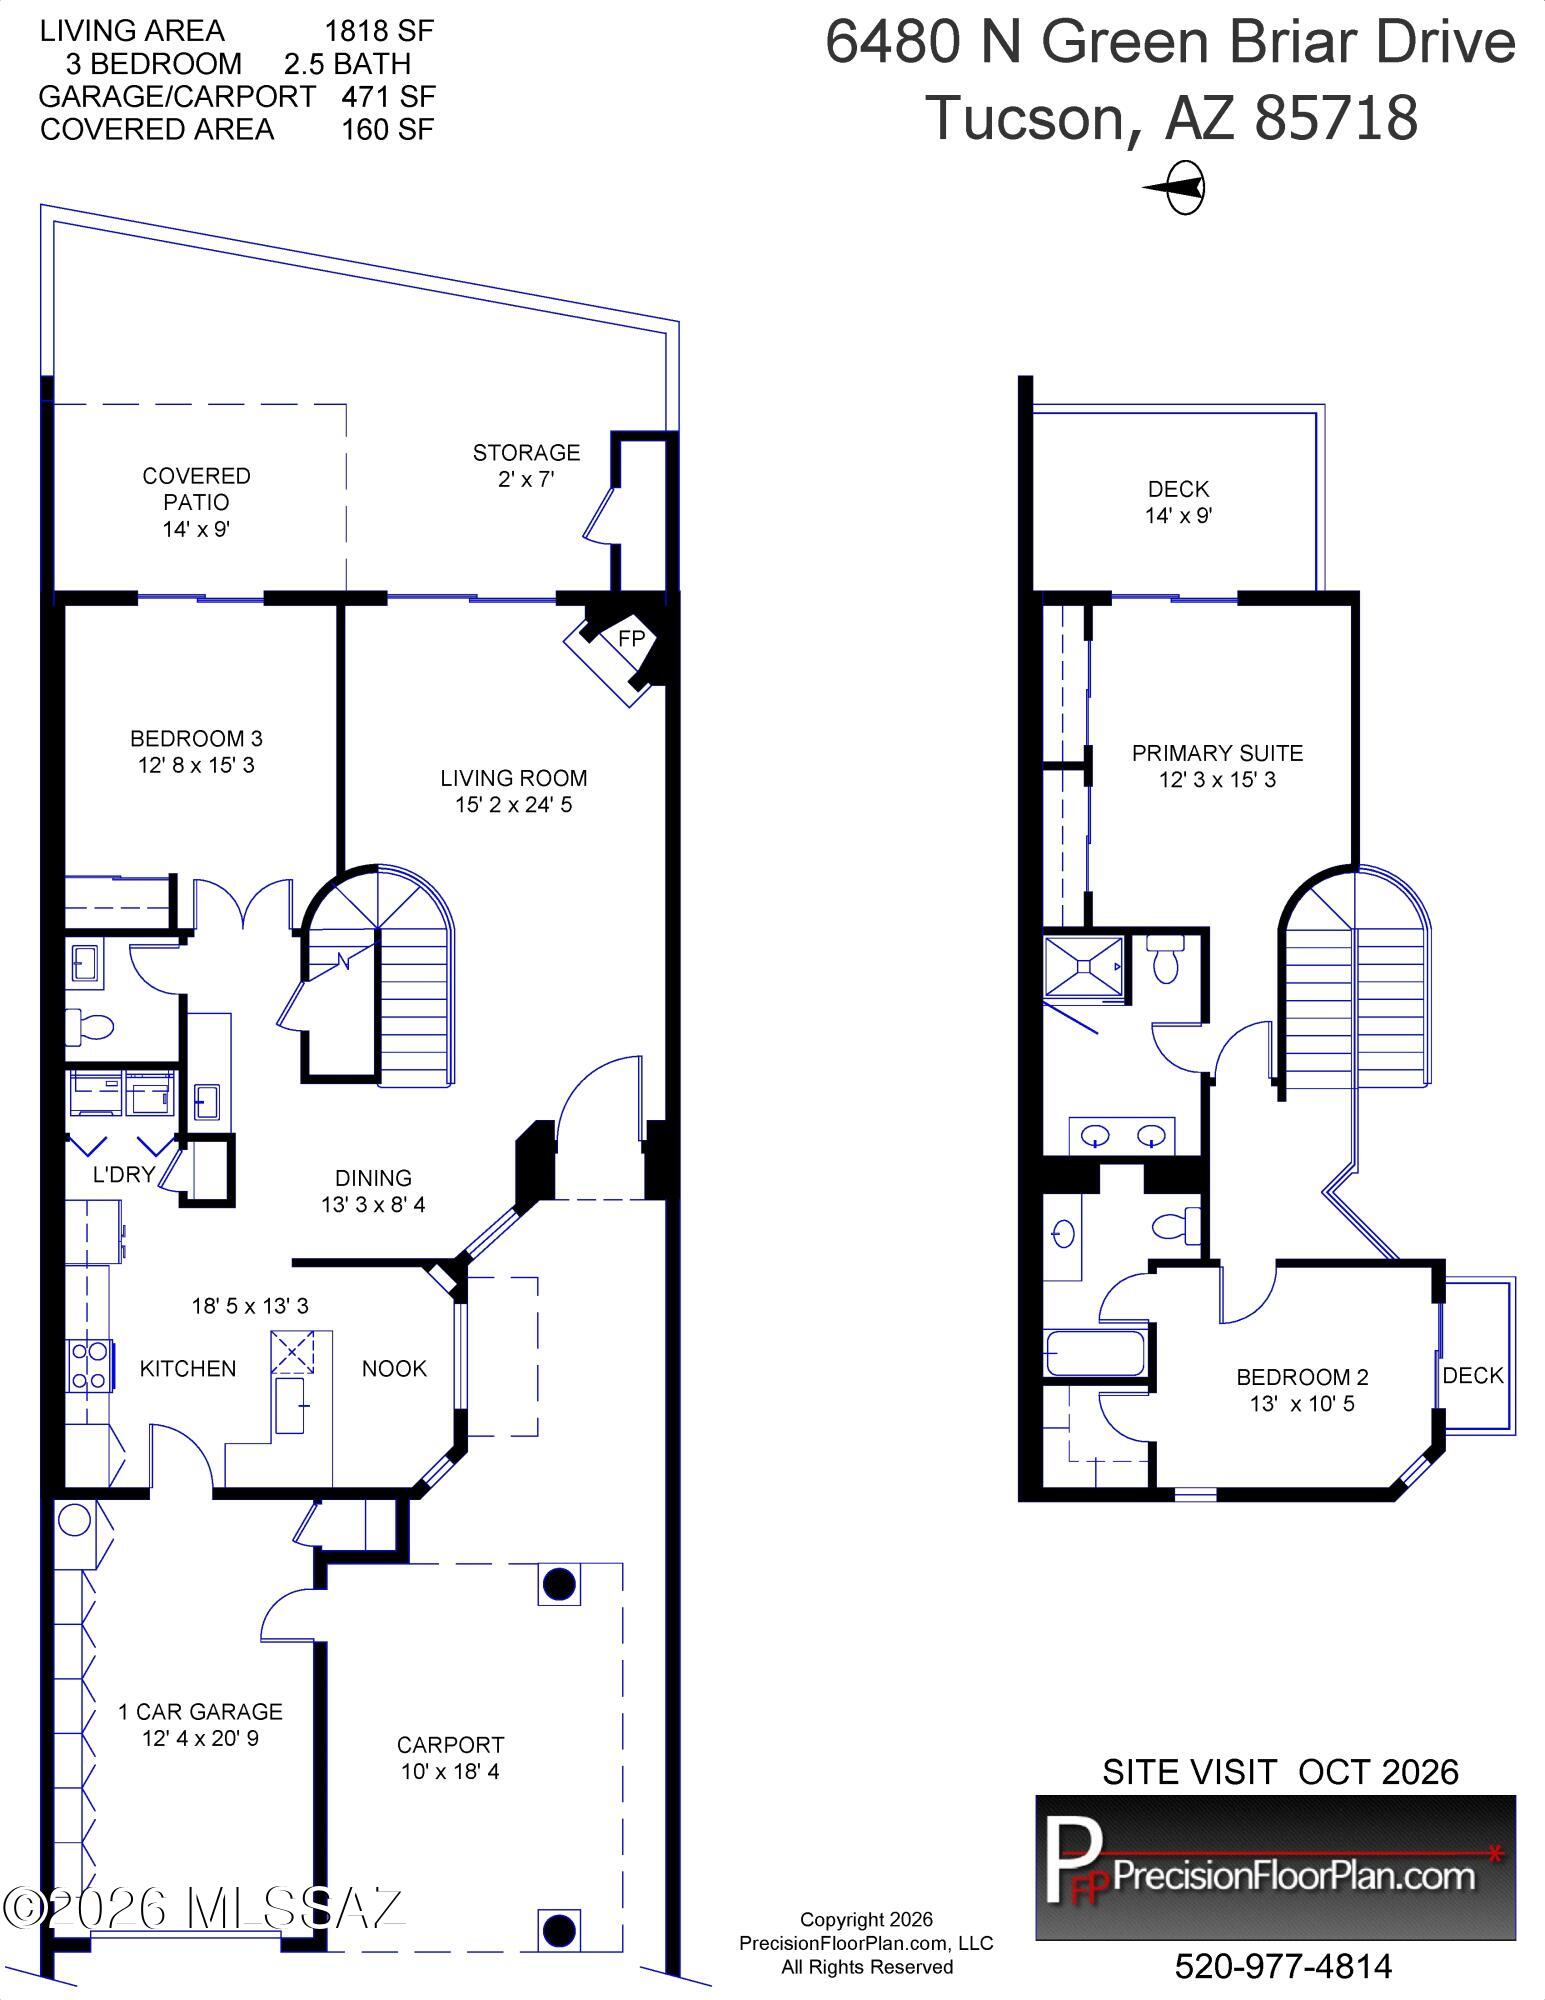
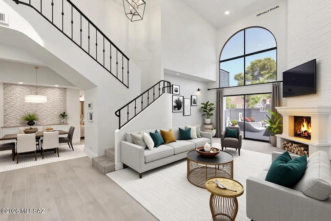
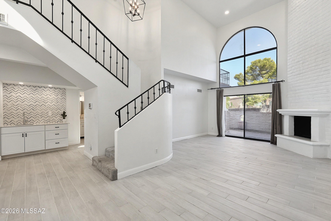
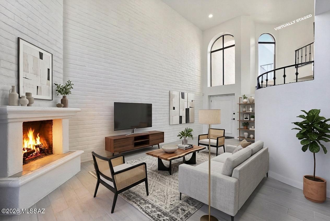
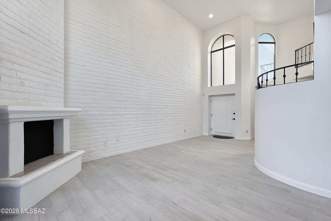
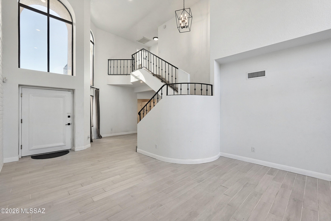
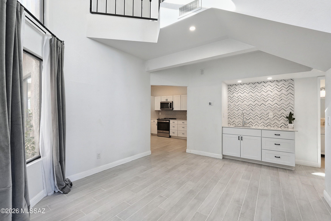
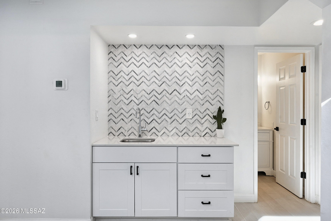
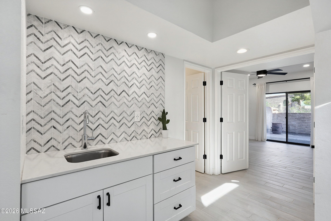
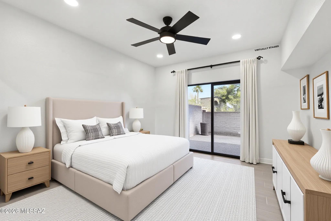
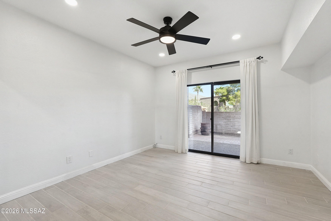
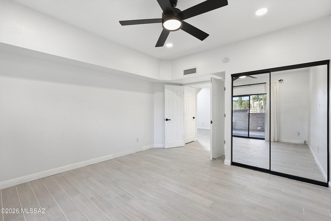
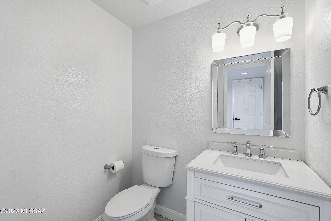
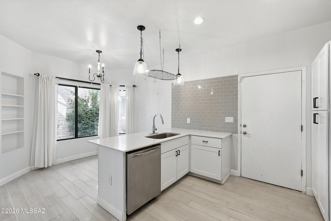
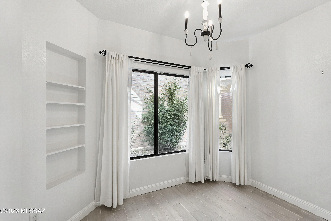
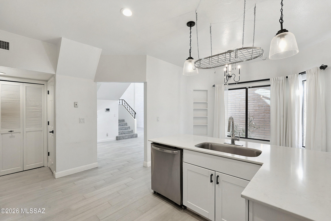
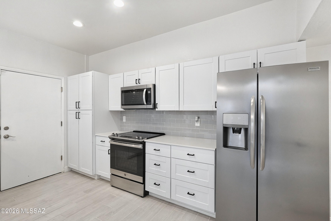
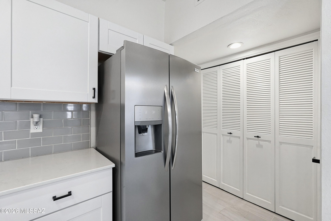
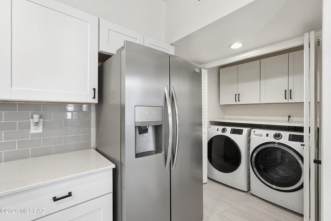
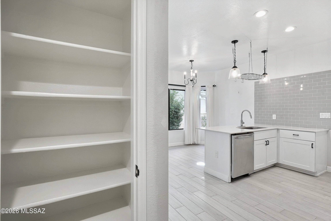
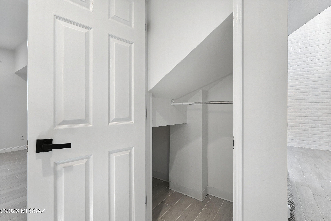
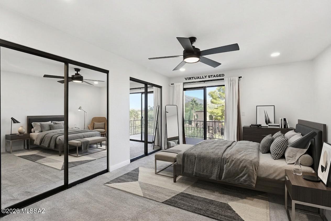
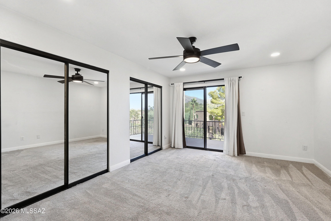
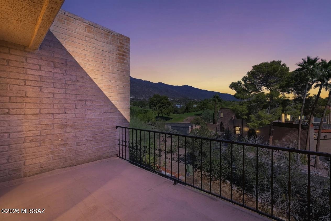
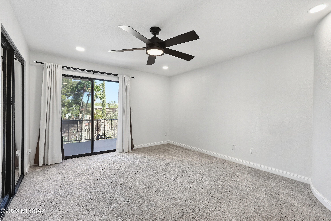
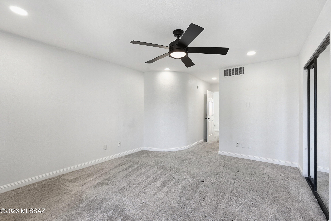
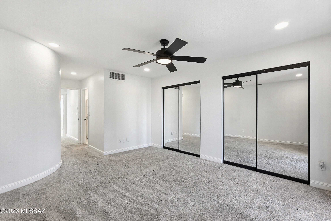
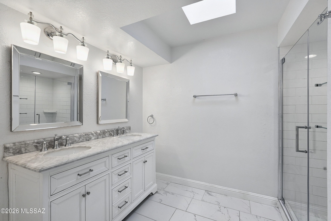
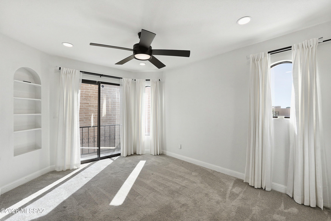
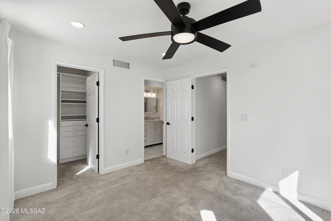
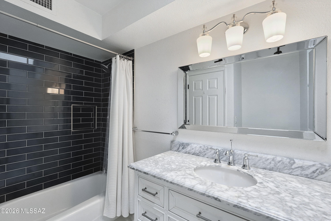
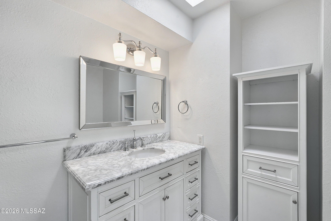
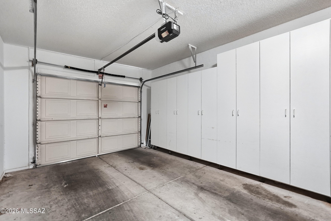
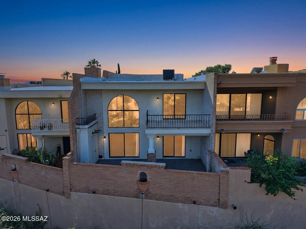
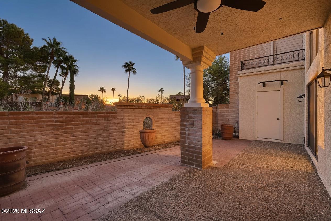
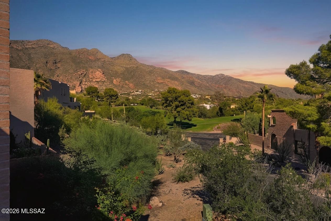
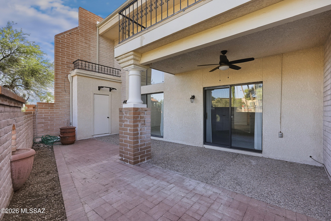
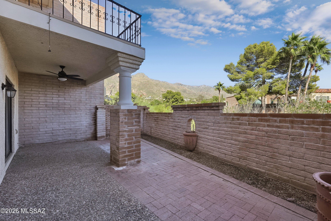
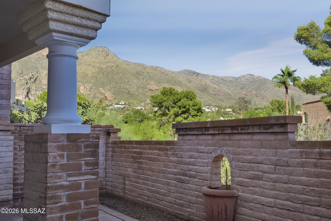
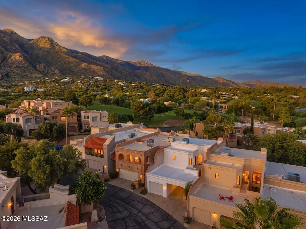
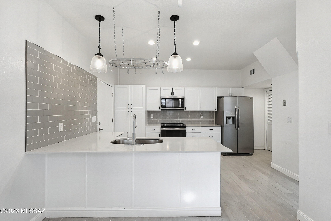
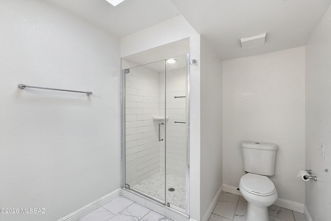
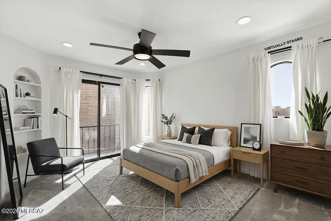
Amazing opportunity for updated 3 bed/2.5 bath, 1,818 SqFt, split floor plan, all electric masonry stucco townhome with attached 471 SqFt finished garage and carport, on low maintenance lot, omnipresent panoramic Catalina Mountain views, in the desirable gated golf community of Skyline Country Club located in the vaunted Catalina Foothills school district in North Tucson. Experience the coveted Skyline Country Club lifestyle, where country club living meets exceptional value. An appealing opportunity for those seeking the amenities, ambiance, location and lifestyle of a premier golf community at an affordable price. Featuring E/W orientation, aggregate concrete driveway, concrete sidewalks, additional guest parking and community pool. Inside enjoy soaring textured cathedral ceilings (no popcorn), energy efficient double pane windows throughout, matching energy efficient double pane sliding patio doors X3, custom curtains, added modern LED recessed lighting throughout, luxury ceramic plank tile flooring with plush carpet on stairs and bedrooms, convenient downstairs bedroom with slider out to covered patio and bathroom, downstairs internal laundry access w/exhaust fan, matching white GE Smart washer & dryer included, new HVAC 2023, Honeywell Pro Series digital thermostat, alarm system with Smart panel, doorbell security camera, skylights, copper and Pex plumbing, updated electrical outlets, matching modern black luminated ceiling fans, matching modern black hardware and fixtures, spacious living room features wood burning masonry fireplace and expansive picture windows create a fantastic ambiance while filling the home with abundant natural light. Cozy remodeled kitchen with full slab quartz countertops, bar seating, crisp white modern kitchen cabinets, stainless steel appliance package, electric stove, built-in microwave, large metal sink w/garbage disposal, stainless steel side-by-side fridge w/water and ice dispenser, custom subway tile backsplash, suspended metal hanging pot rack, closet pantry, adjacent to breakfast space, conveniently located next to attached finished garage with additional storage. Ascend the sweeping carpeted spiral staircase to second story sizeable bedrooms each with their own ensuite updated full bathrooms, perfect solution for those seeking two primary bedrooms, including massive primary suite with private ensuite full bathroom complete with dual sink quartz countertop modern vanity, walk-in tiled glass shower, energy efficient double pane slider to covered balcony for daily breathtaking Catalina mountain and fresh green grass golf course views!! Enjoy tranquil Tucson nights under your covered patio space, low care backyard, surrounded by masonry block privacy walls. Priced below the $571,800 RVM property value report, call to make your appointment to view this updated home today!!
Property

Beds

3

Full Baths

2

1/2 Baths

1

Year Built

1985

Sq.Footage

1,818
Features

Features & Amenities

Interior

  • Other Interior Features

    Kitchen Island, Cathedral Ceiling(s), Walk-In Closet(s), High Ceilings, Storage, Pantry, High Speed Internet

  • Total Bedrooms

    3

  • Bathrooms

    2

  • 1/2 Bathrooms

    1

  • Basement YN

    NO

  • Cooling YN

    YES

  • Cooling

    Central Air, Ceiling Fan(s)

  • Fireplace YN

    YES

  • Heating YN

    YES

  • Heating

    Forced Air, Electric, Exhaust Fan

  • Pet friendly

    N/A

Exterior

  • Garage

    Yes

  • Garage spaces

    1

  • Construction Materials

    Stucco

  • Other Exterior Features

    Balcony

  • Parking

    Attached, Garage

  • Patio and Porch Features

    Covered, Patio

  • Pool

    No

  • View

    Mountain(s), Golf Course

Area & Lot

  • Lot Features

    Sprinklers In Front, Subdivided

  • Lot Size(acres)

    0.06

  • Lot Size(square feet)

    2,701

  • Property Type

    Residential

  • Property Sub Type

    Townhouse

  • Architectural Style

    Contemporary

Price

  • Sales Price

    $549,900

  • Tax Amount

    $2,792

  • Financing Options

    FHA, VA Loan, Conventional, Cash

  • Sq. Footage

    1,818

  • Price/SqFt

    $302

HOA

  • Association

    YES

  • Association Fee

    $437

  • Association Fee Frequency

    Monthly

  • Association Fee Includes

    N/A

Property Resources

  • Horse Property

    NO

School District

  • Elementary School

    Sunrise Drive

  • Middle School

    Orange Grove

  • High School

    Catalina Fthls

Property Features

  • Accessibility Features

    Smart Technology

  • Association Amenities

    Pool, Jogging Path

  • Senior Community YN

    NO

  • Water Source

    Public

Schedule

Schedule a Showing

Showing scheduled successfully.

What is 3 + 4 ?


Change time

Mortgage calculator

Estimate your monthly mortgage payment, including the principal and interest, property taxes, and HOA. Adjust the values to generate a more accurate rate.

Your payment

Principal and Interest:

$

Property taxes:

$

HOA fees:

$

Total loan payment:

$

Total interest amount:

$

Location

  • County

    Pima

  • Elementary School

    Sunrise Drive

  • Middle School

    Orange Grove

  • High School

    Catalina Fthls

Listing Courtesy of Spirit Messingham, Tierra Antigua Realty

RealHub Information is provided exclusively for consumers' personal, non-commercial use, and it may not be used for any purpose other than to identify prospective properties consumers may be interested in purchasing. All information deemed reliable but not guaranteed and should be independently verified. All properties are subject to prior sale, change or withdrawal. RealHub website owner shall not be responsible for any typographical errors, misinformation, misprints and shall be held totally harmless.

Agent Franko Agent

Franko Agent

Agent Owner

Call Franko today to schedule a private showing.


* Listings on this website come from the FMLS IDX Compilation and may be held by brokerage firms other than the owner of this website. The listing brokerage is identified in any listing details. Information is deemed reliable but is not guaranteed. If you believe any FMLS listing contains material that infringes your copyrighted work please click here to review our DMCA policy and learn how to submit a takedown request.© 2024 FMLS.

Properties

Related properties
New on site today
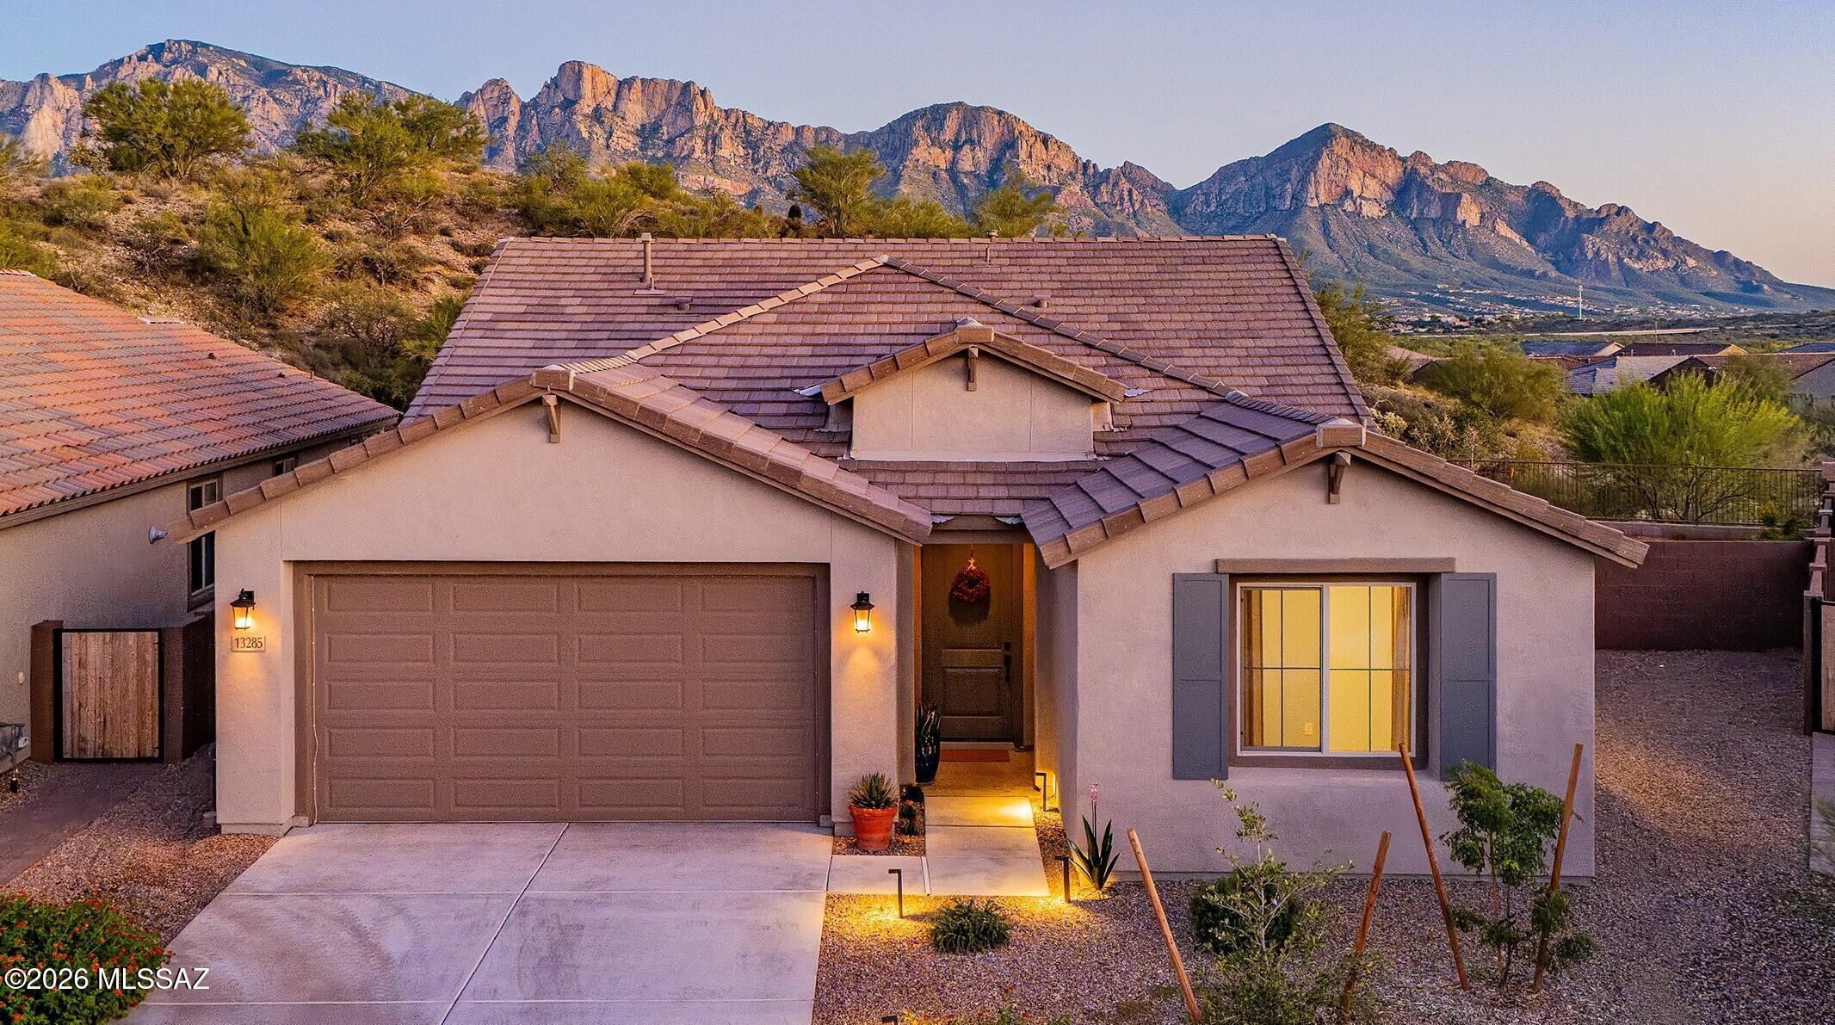
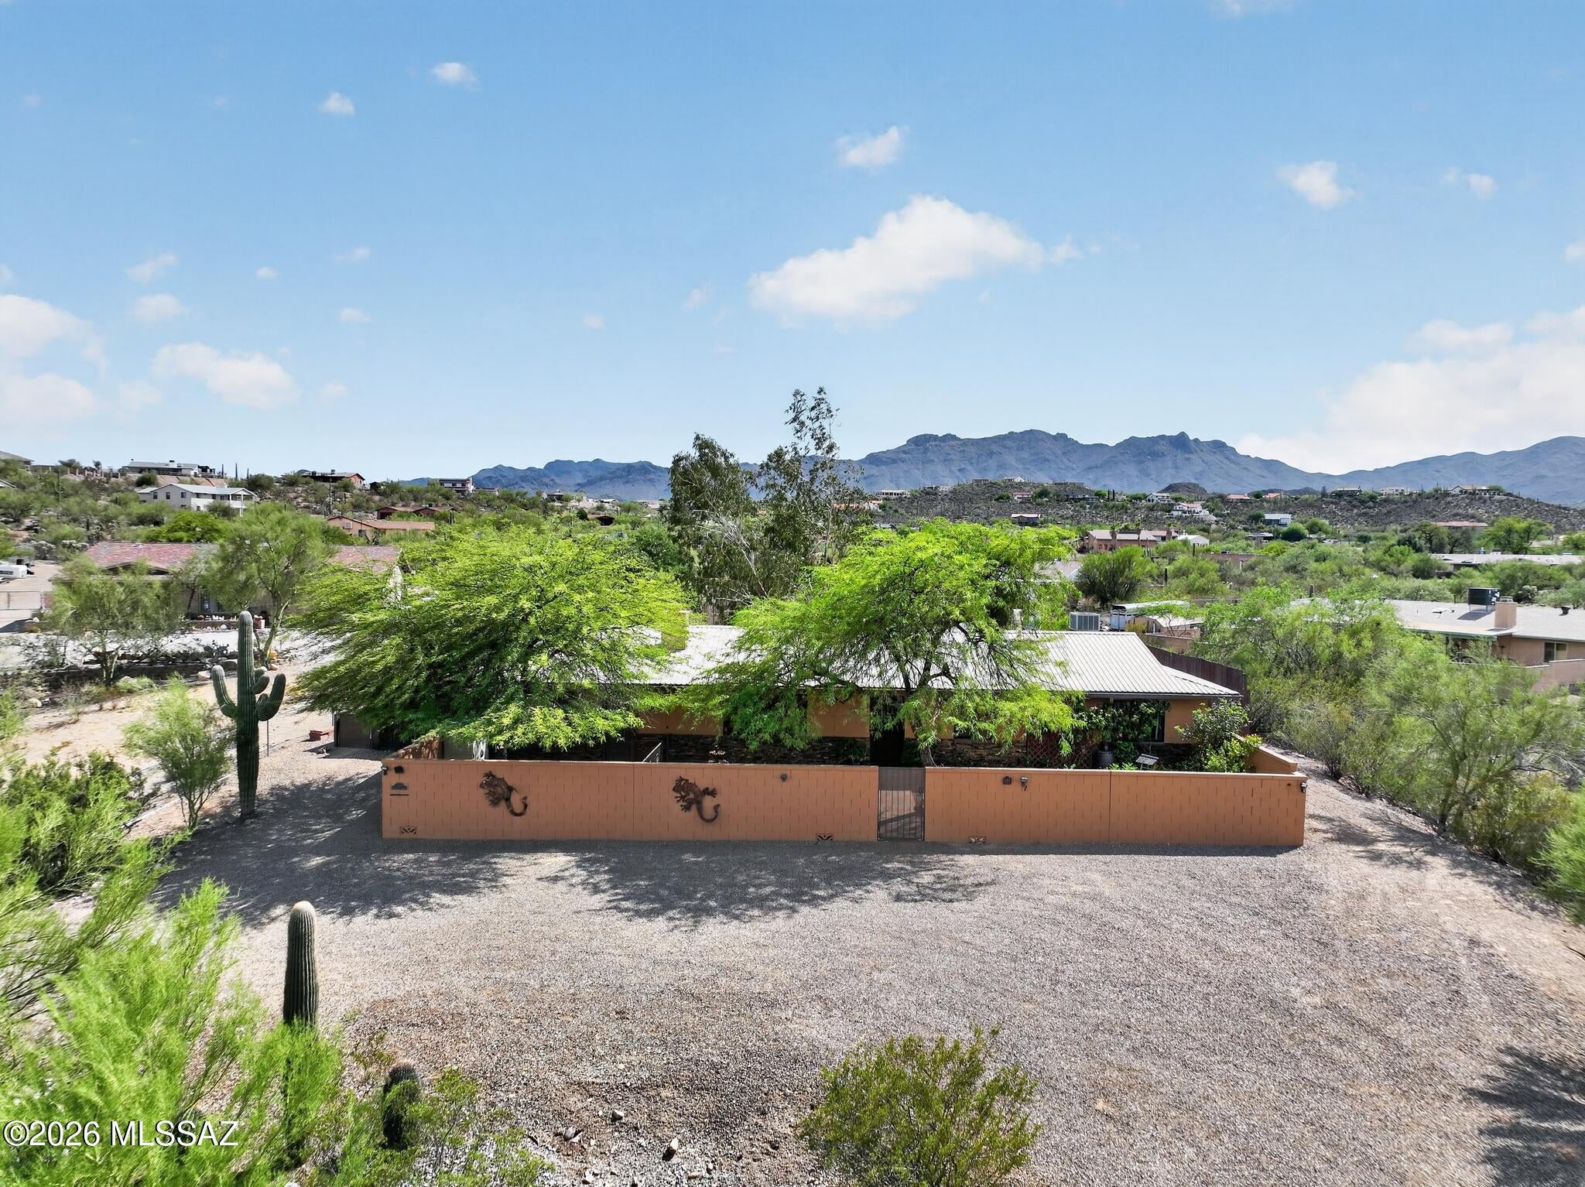
Built in 2025, this home sits on an oversized lot in gated Vistoso Canyon Estates. Backing to community-owned natural desert open space, this property offers added privacy, Catalina Mountain views, and a southeast-facing backyard with natural afternoon shade.

Inside, the single-story floor plan features four bedrooms in a split-bedroom layout, three full bathrooms, and a separate den with double doors. The kitchen features Taj Mahal quartzite countertops, upgraded Mocha maple Shaker cabinetry with 42-inch uppers, a generous island, and matte-black accents. Upgraded tile flooring, eight-foot interior doors, and an open gathering and dining area create a warm, cohesive interior. The entire interior has also been repainted in a more durable eggshell finish, an upgrade from the original builder paint.

The primary suite is positioned at the rear of the home, overlooking the natural desert hillside. The covered patio opens to an expansive backyard with newly installed decorative rock, a young Red Push Pistache shade tree, and low-maintenance flowering plants and grasses. A full-view rear fence creates a sense of openness to the surrounding desert. At approximately 0.19 acres, the generous lot offers room for a future pool, outdoor kitchen, and additional gathering areas, with the natural desert and views of the Catalina Mountains, including Pusch Ridge, as the backdrop.

Additional features include a radiant barrier, an insulated garage and garage door, three-zone heating and cooling, and Google Nest smart-home technology.

Within Vistoso Canyon Estates, neighborhood amenities include a large grass field, two play structures, and covered ramadas. The surrounding Rancho Vistoso area offers convenient access to A-rated schools, more than 12 private Vistoso Community parks, and nearby outdoor destinations including Honey Bee Canyon Park, Vistoso Trails Nature Preserve, Big Wash Trailhead, and Catalina State Park. From hiking, cycling, and golf nearby to a quiet evening at home with the Catalina Mountains as your backdrop, this property offers the privacy of its desert surroundings with much of what Oro Valley has to offer close by.
#22624945

Tucson

13285 N Nepheline Way

4 Beds

3 Baths

2,271 Sq.Ft.

$625,000

MLS#: 22624945
New on site today
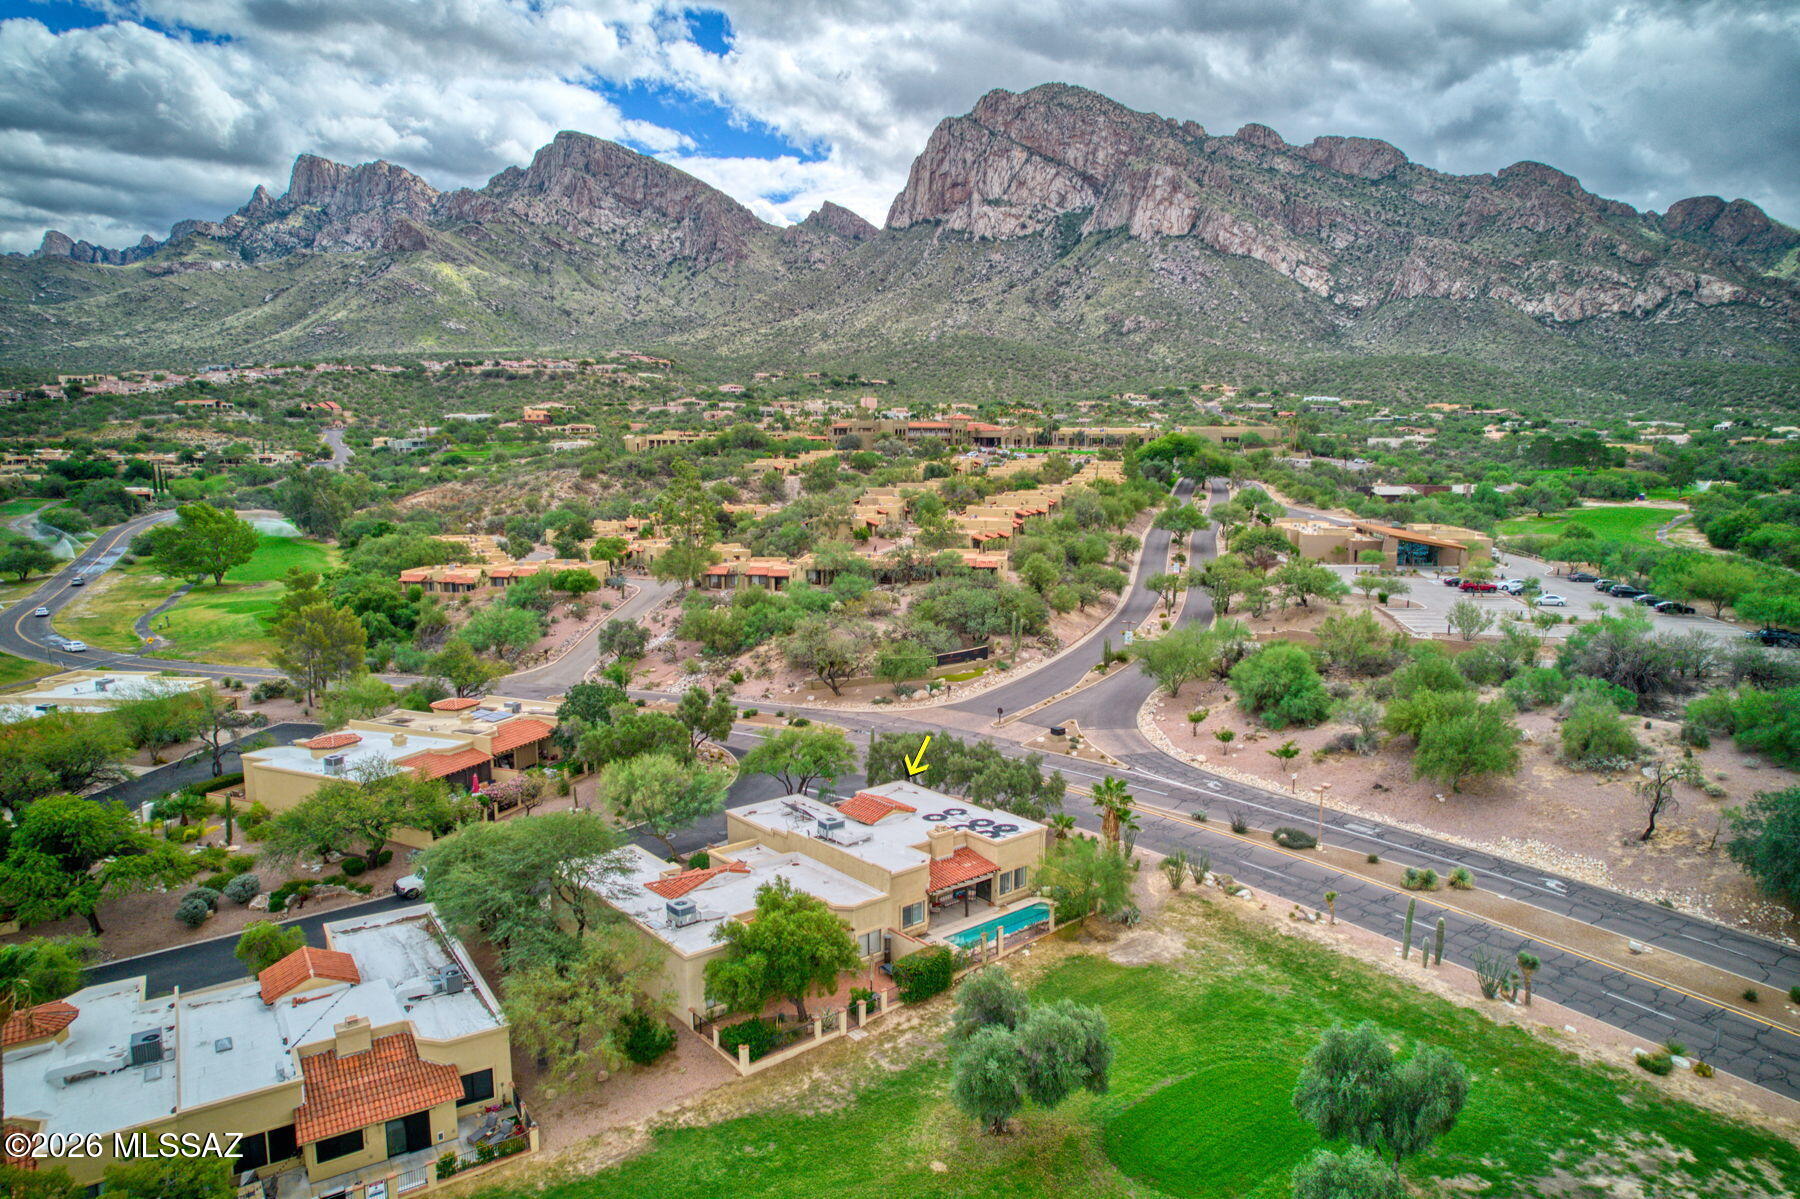
RESORT-STYLE LIVING ON THE GOLF COURSE IN ORO VALLEY! Welcome to this exceptional 3-bedroom, 2-bath patio home in the highly desirable El Conquistador community, where breathtaking mountain views, spectacular sunsets, and golf course living come together! One of the few homes in the neighborhood featuring its own private swimming pool, this property offers the perfect combination of luxury, comfort, and low-maintenance living. Enjoy beautiful Pusch Ridge views from the charming front courtyard and relaxing fairway views from your private backyard oasis, complete with a covered patio, retractable awning, and solar-heated pool. Inside, you'll discover a spacious, inviting floor plan featuring plantation shutters throughout, a beautifully remodeled kitchen with granite countertops, stainless steel appliances, breakfast bar, and casual dining area. The enormous primary suite is a true retreat, offering stunning mountain views, an oversized walk-in closet, and a generous bathroom with dual sinks, separate vanity, and abundant storage. Additional highlights include an updated guest bathroom, newer roof, completely replaced plumbing (2021--NO poly pipes!), solar hot water, and a spacious 2-car garage with storage cabinets.

Located just minutes from the El Conquistador resort, golf, tennis, spa, fabulous restaurants, shopping, and outdoor recreation, this home delivers the ultimate Oro Valley lifestyle. With its rare combination of three bedrooms, private pool, golf course location, and spectacular views, this property also offers attractive potential as a seasonal retreat or investment property. Why settle for ordinary when you can live like you're on vacation every day? This is an exceptional opportunity to own your own slice of paradise in Oro Valley!
#22625148

Tucson

775 E Camino Corrida

3 Beds

2 Baths

1,651 Sq.Ft.

$525,000

MLS#: 22625148
New on site today
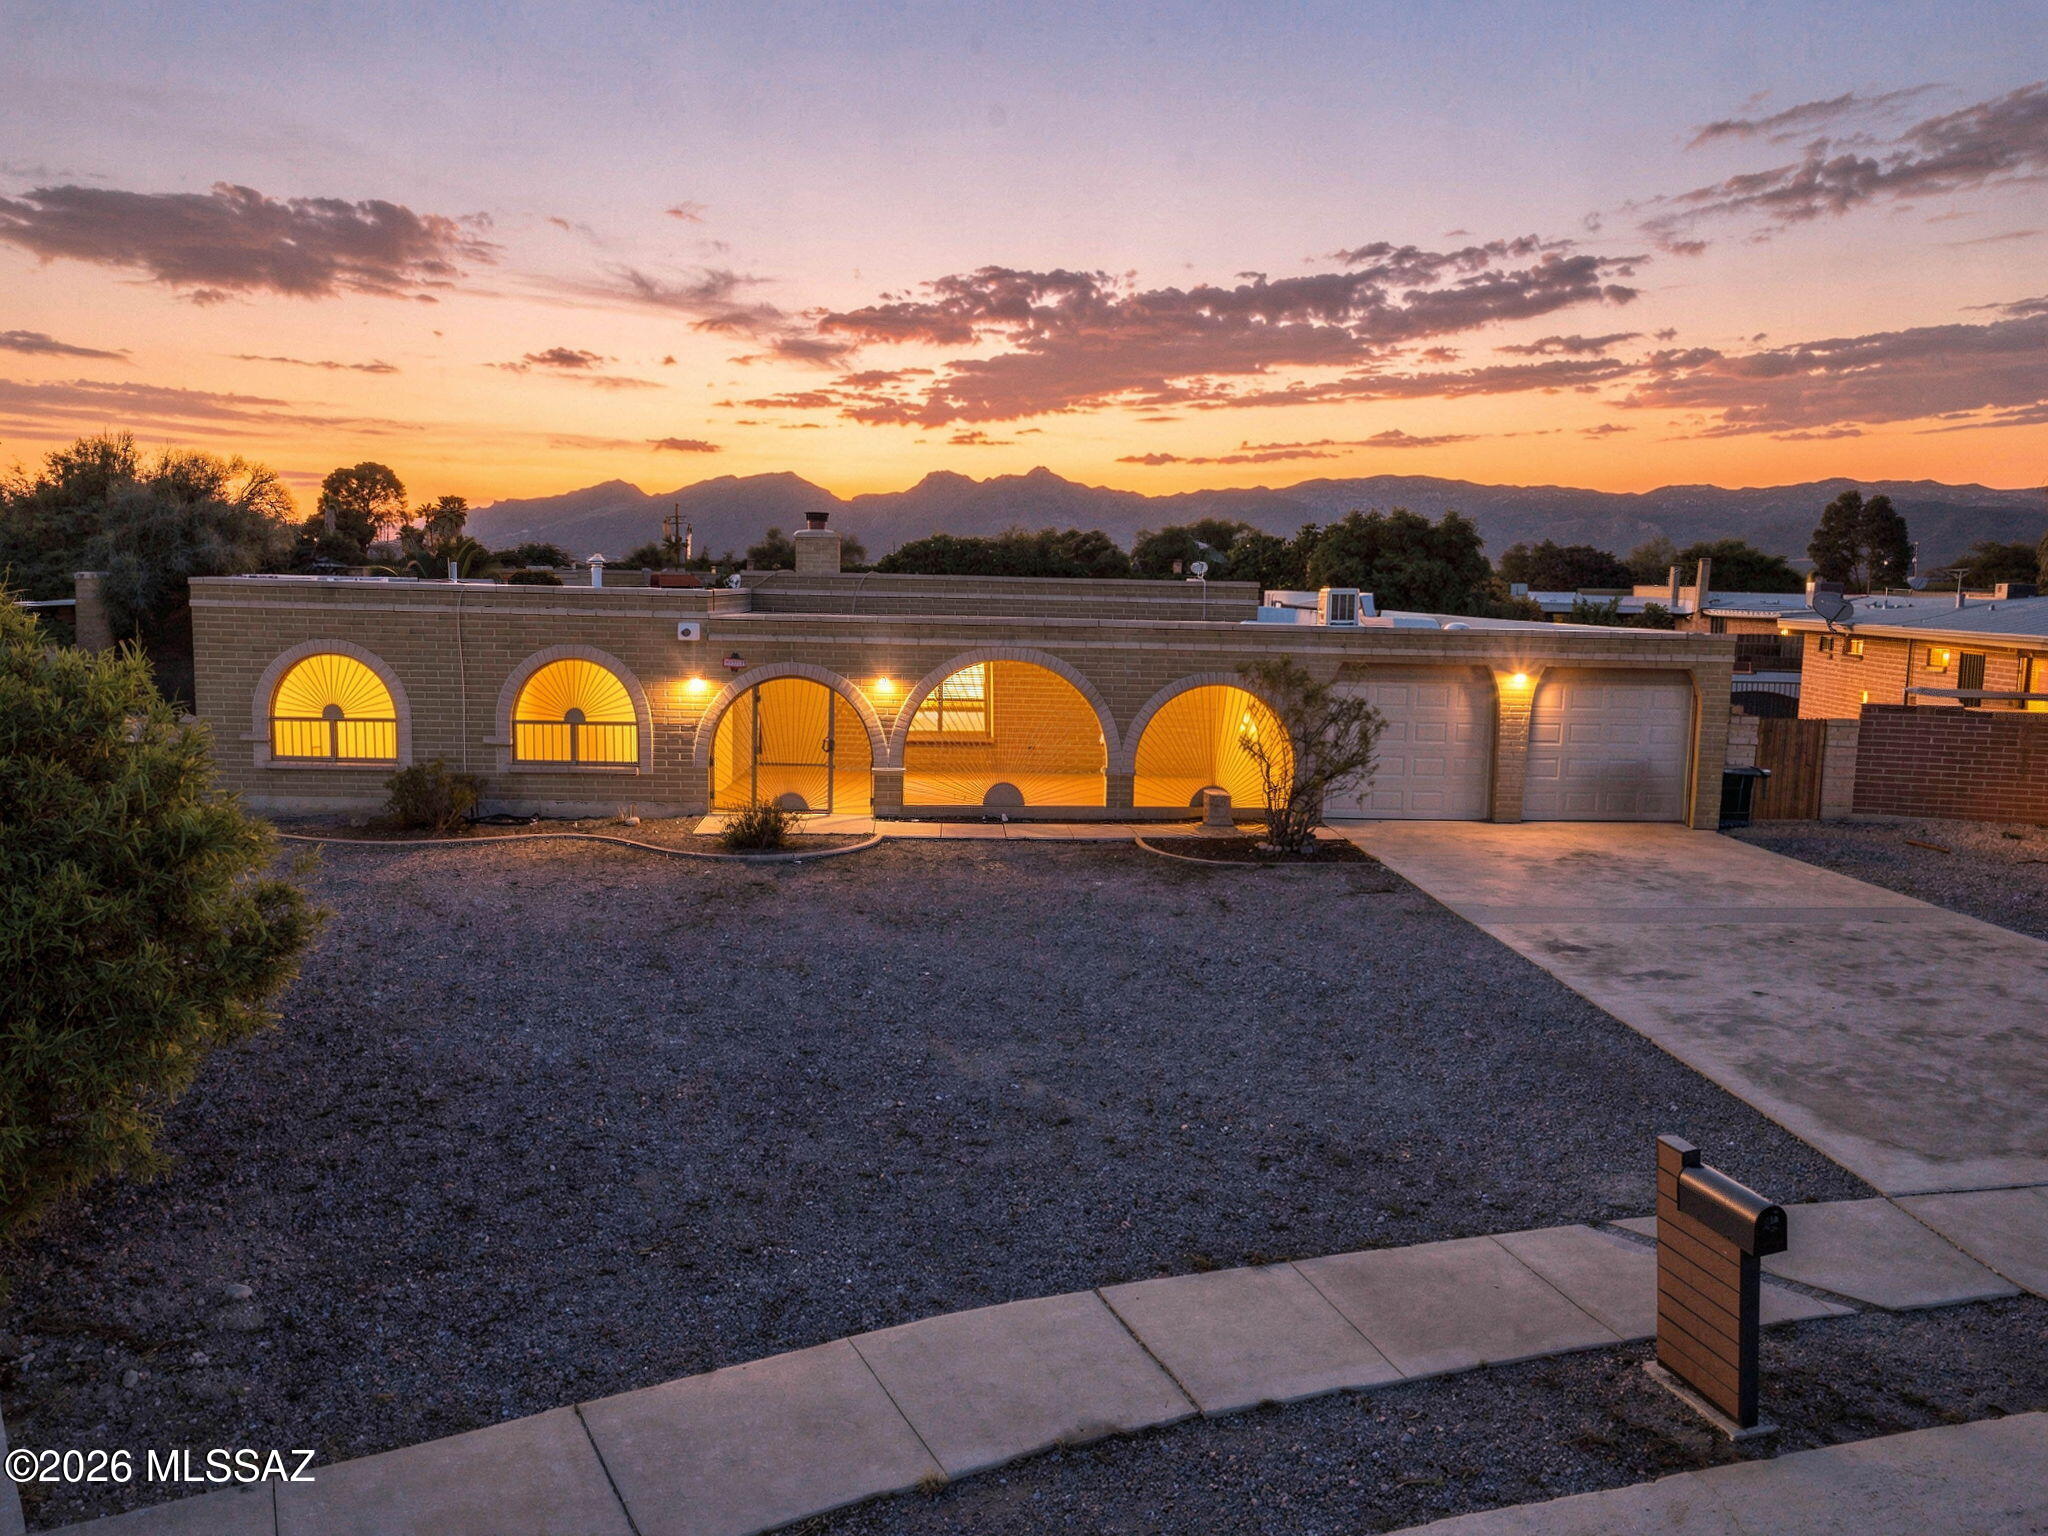
Welcome to 8909 E Palm Tree Drive in desirable Rolling Hills! Situated on an expansive one-third-acre lot, this spacious 5-bedroom, 3-bathroom home offers over 2,700 sq. ft. of living space and endless possibilities! The generously sized backyard is a true highlight, featuring a sparkling pool, covered patio, mature landscaping, and plenty of room to entertain, garden, or create your dream outdoor retreat. Inside, enjoy flexible living spaces, a cozy fireplace, and guest quarters with a private entrance. Tucked away on a quiet cul-de-sac, this property offers the space, versatility, and opportunity to truly make it your own!
#22624841

Tucson

8909 E Palm Tree Drive

5 Beds

3 Baths

2,666 Sq.Ft.

$479,900

MLS#: 22624841
New on site today
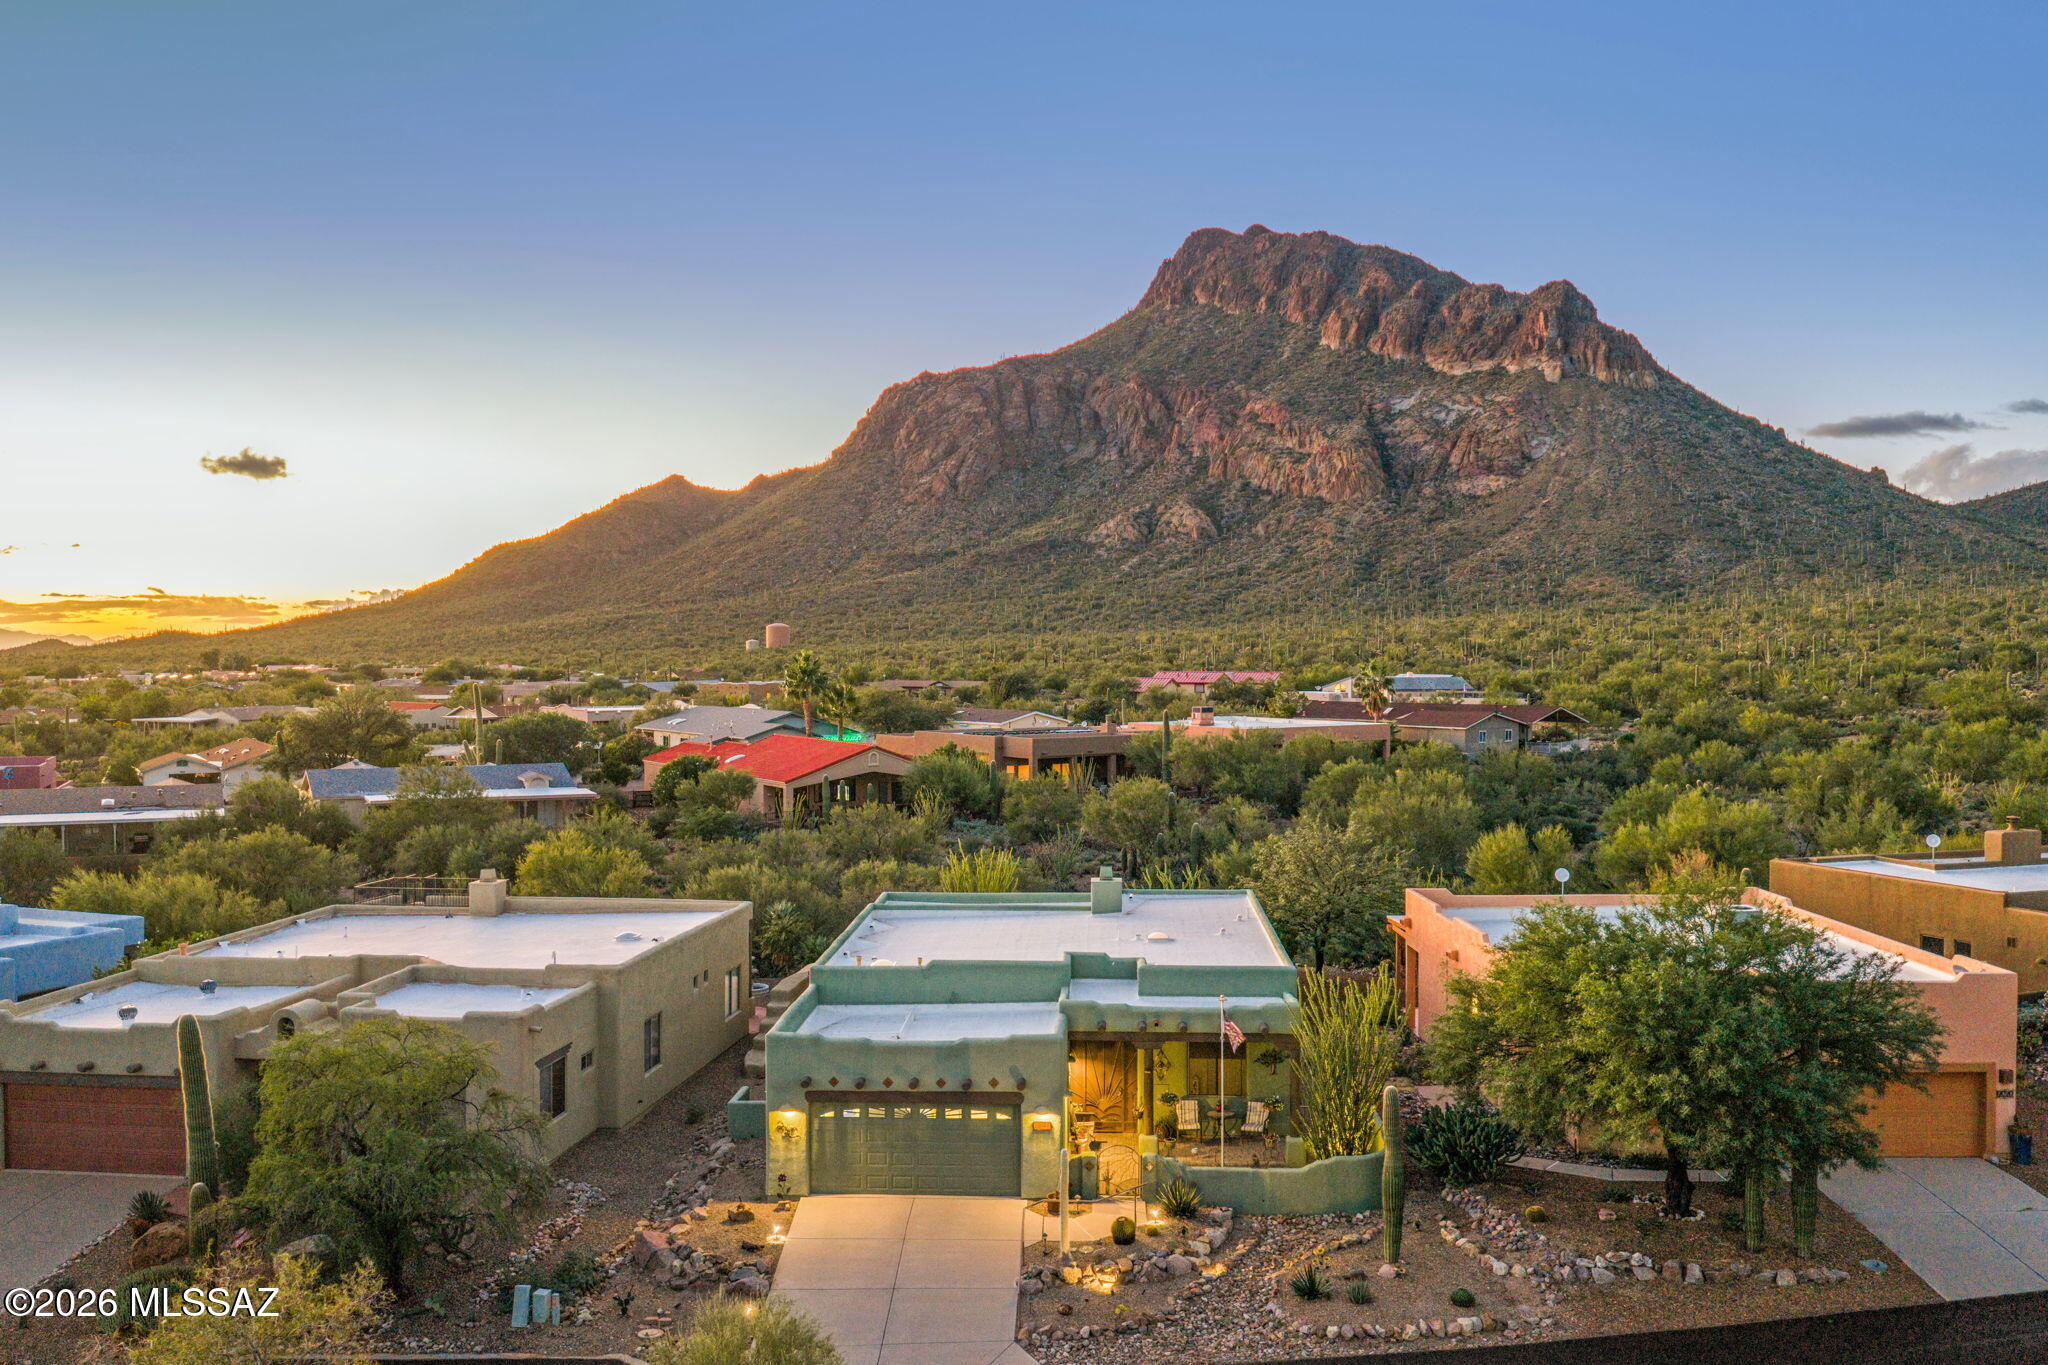
Experience the best of Southwest living in this immaculately maintained, one-owner Santa Fe-style home in desirable Tucson Estates No. 2! Enjoy breathtaking mountain views from both the front courtyard and beautifully landscaped backyard. Relax in the fully screened Arizona room or entertain around the built-in BBQ. Low-maintenance desert landscaping makes this an ideal year-round residence or seasonal retreat. This welcoming, all-ages community offers pickleball, tennis, volleyball, recreation facilities, and the added convenience of dedicated on-site, long-term RV parking within the community! Pride of ownership shines throughout. Come discover the lifestyle, stunning scenery, and exceptional community that make this home so special. Schedule your private showing today!
#22625192

Tucson

2040 S Doubletree Lane

3 Beds

2 Baths

1,702 Sq.Ft.

$458,000

MLS#: 22625192
New on site today
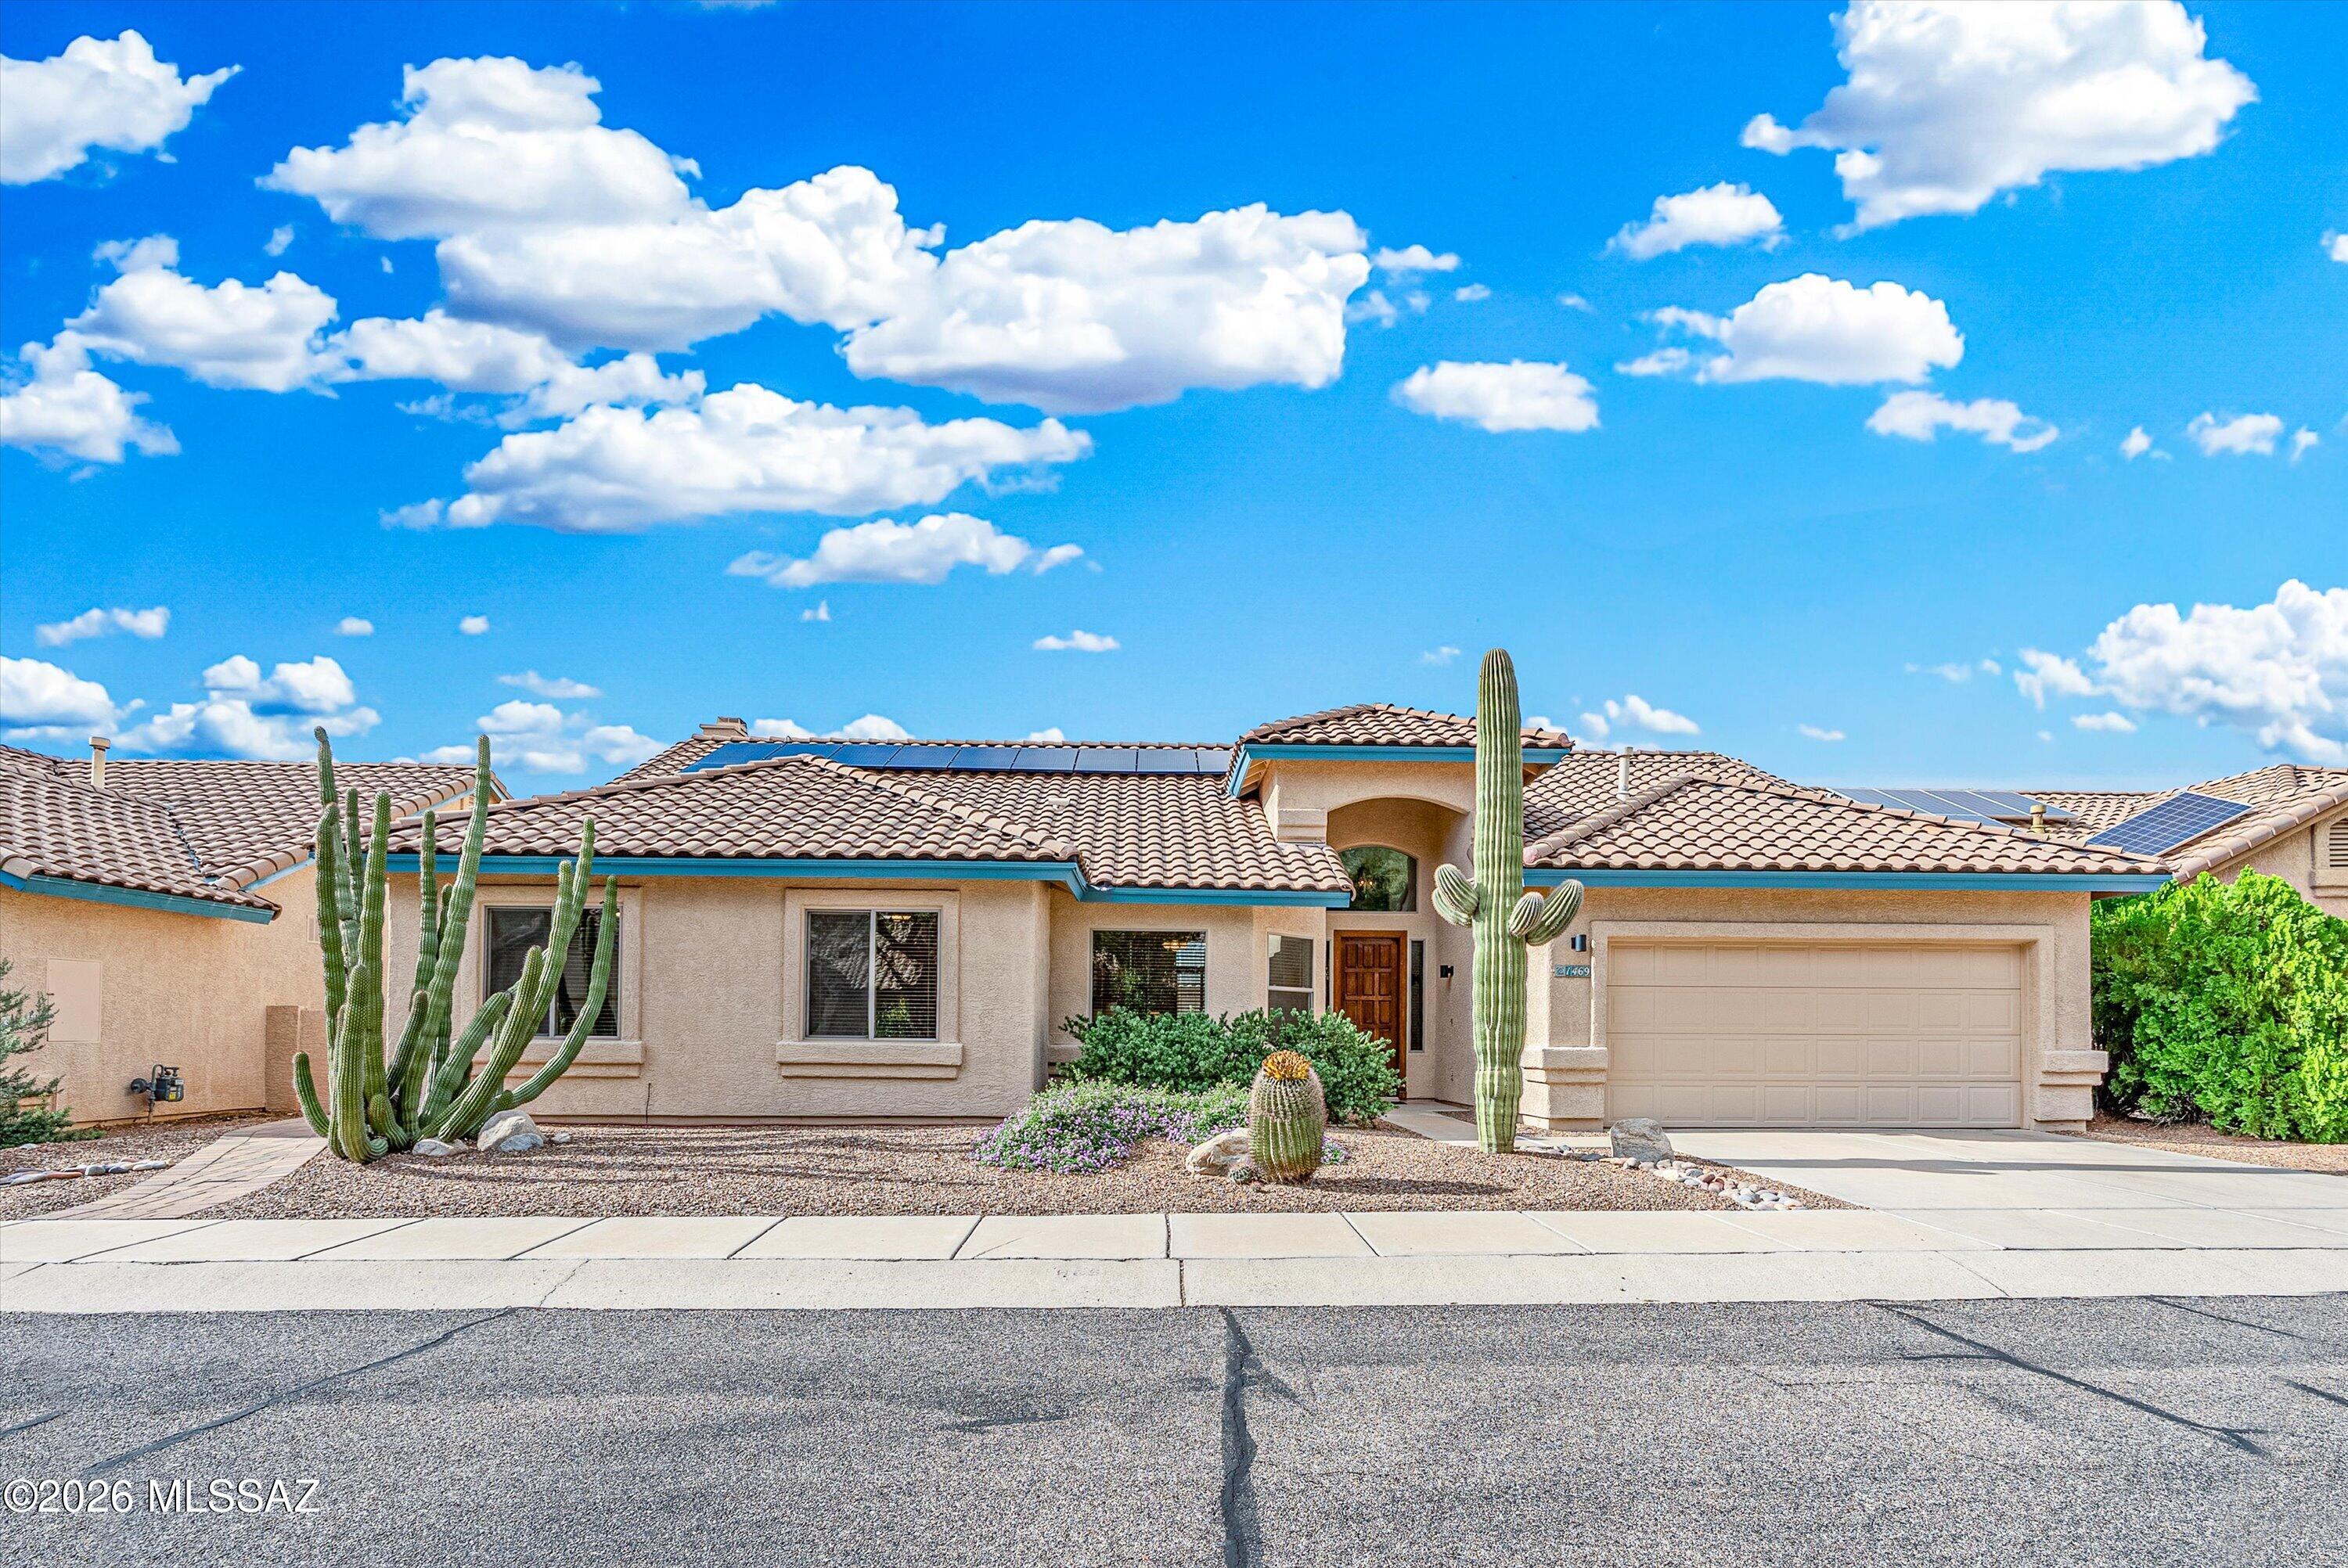
Welcome to Desert Mirage at La Reserve, a gated community in Oro Valley! This well cared for home offers a thoughtful split bedroom floor plan with 3 bedrooms and 2 bathrooms, along with separate formal living and dining rooms. The updated kitchen is the heart of the home, featuring Carrera marble countertops, soft-close cabinetry, a large island, abundant cabinet and counter space, a breakfast bar, and a cozy breakfast nook. Just off the kitchen, the separate family room provides a comfortable place to relax or spend time together. Step outside to a lovely backyard with mature plants and a paved area perfect for grilling, outdoor dining or simply enjoying the Arizona evenings.  Offering a wonderful combination of comfort, functionality and easy living in a desirable Oro Valley community.
#22625177

Tucson

1469 E Desert Starling Lane

3 Beds

2 Baths

1,979 Sq.Ft.

$529,000

MLS#: 22625177
New on site today
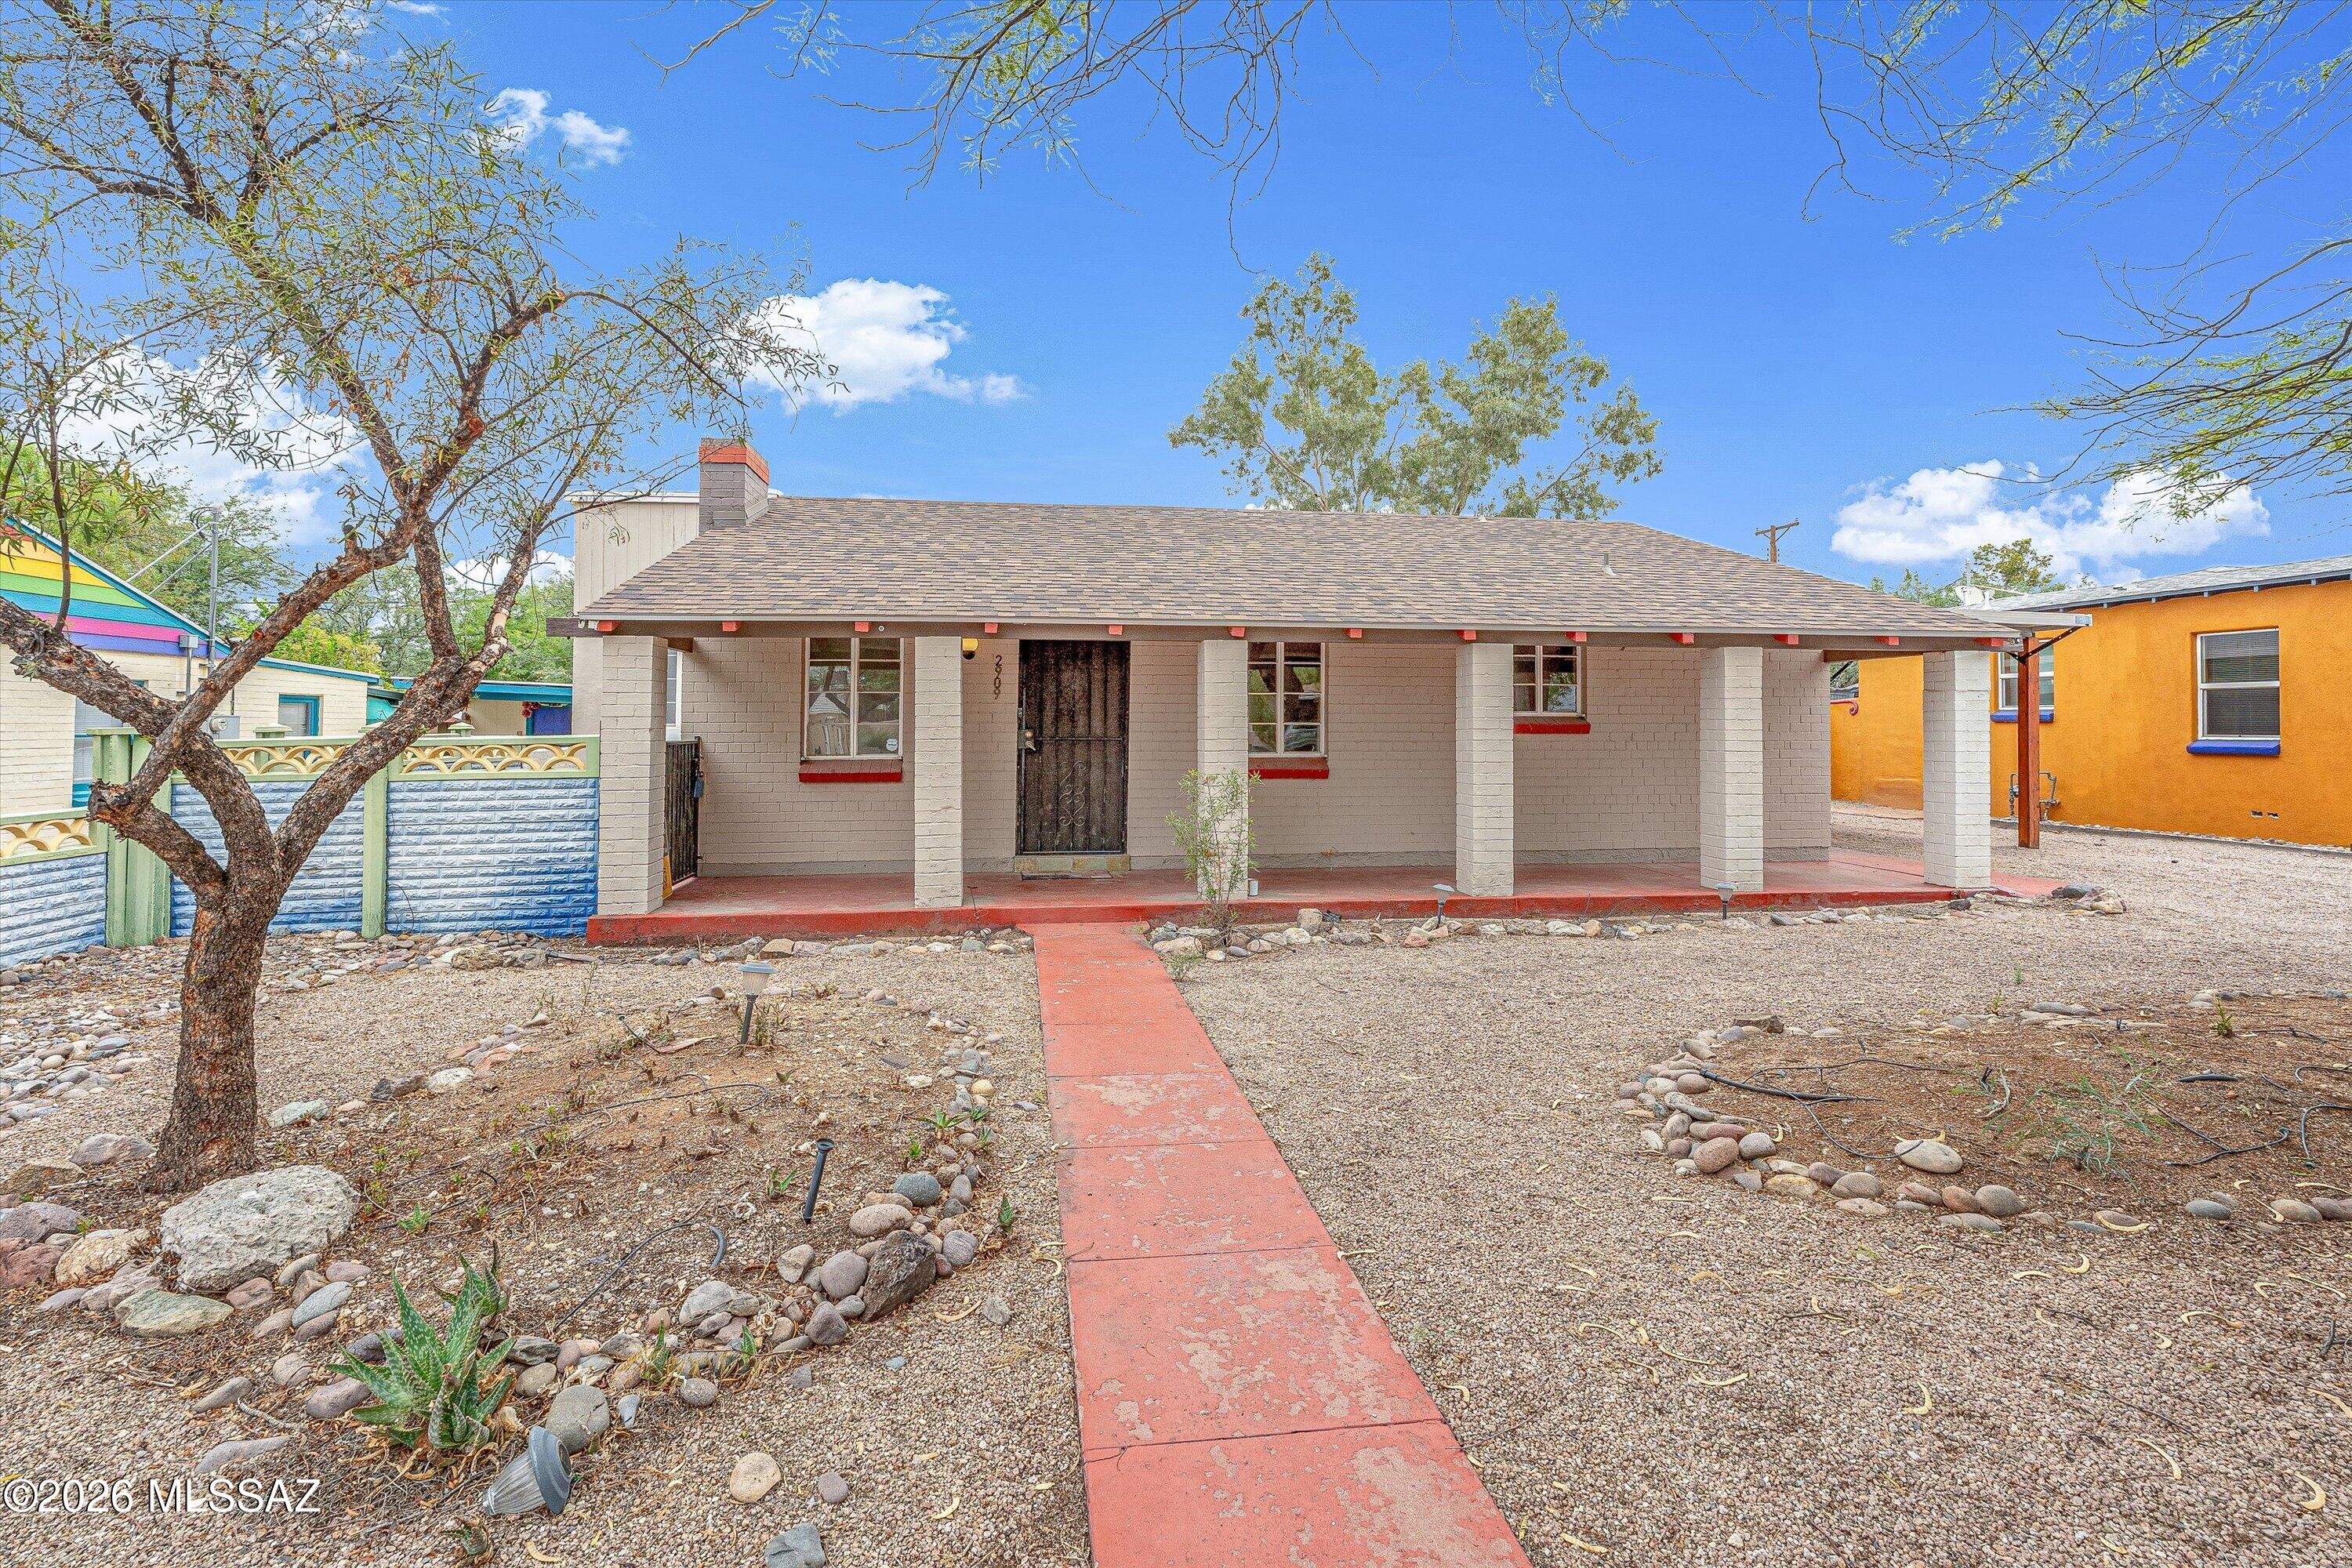
Charming 1940s Blenman Elm bungalow with historic property tax benefits. Main home is a 2bed, 2 bath with bonus space and thoughtfully updated while preserving its original character, this home offers the perfect blend of vintage charm and modern convenience. The spacious primary suite features a large walk-in closet w/ laundry, while the versatile bonus room is ideal for a home office. Major updates include new plumbing (2019), HVAC (2022), roof (2023), corrugated metal fencing (2024), and a tankless water heater. Relax in the private backyard beneath mature shade trees, complete with a covered ramada, paver patio, and peekaboo mountain views. The detached guest space offers endless possibilities as a guest suite, studio, or office.
#22624253

Tucson

2909 E Lester Street

3 Beds

3 Baths

1,684 Sq.Ft.

$479,000

MLS#: 22624253

New on site 1 day ago
Stunning home in sought-after gated, Foothills Fairfield neighborhood of Bonita Ridge. Boasting gorgeous landscaping, impressive entrance with 8ft, oversized doors. Open & bright foyer & open home with stunning feature windows showcasing jaw dropping views. Open kitchen equipped with ample cabinetry, a well-maintained double oven & a pantry closet. The primary suite is a true retreat, soaring ceilings with skylights throughout & a luxurious ensuite with dual vanities, a walk-in shower & a walk-in closet with custom fittings. The spacious den features custom built-ins, perfect for a home office or library. Guests will feel right at home in the guest bedroom complete with a full bath featuring a shower-tub combo. Additional features include a convenient laundry room and [SEE MORE] an oversized garage with abundant storage. 2 year old HVAC, newer hot water heater & roof on amazing lot with spectacular views. Situated on a gorgeous lot, this home offers the perfect blend of architectural detail and modern convenience. Close to shopping, recreation, hiking and District 16 schools.
#22624176

Tucson

4906 N Bonita Ridge Avenue

2 Beds

2 Baths

1,985 Sq.Ft.

$650,000

MLS#: 22624176
New on site 1 day ago
Beautiful 3 Bedroom, 3 Bath house with guest quarters and a custom pool and spa. This amazing property is nestled in a cul-de-sac on the West side of Tucson. Amazing views of the mountains and sunset. The property is situated on over an acre so plenty of room for all your vehicles and toys. The backyard is an oasis filled with a beautiful landscape of pavers, lime, lemon, and orange trees. Custom pool and spa includes a private shower and Ramada for all your entertainment needs. Granite counter tops and new cabinets in the kitchen. Stone veneer custom wall in the great room. The guest quarters are completely separated from the main house and have their own entrance. All appliances, patio furniture, and plants convey with the sale of the property.
#22619458

Tucson

5431 W Calle De La Busca

3 Beds

3 Baths

2,138 Sq.Ft.

$579,000

MLS#: 22619458
New on site 1 day ago
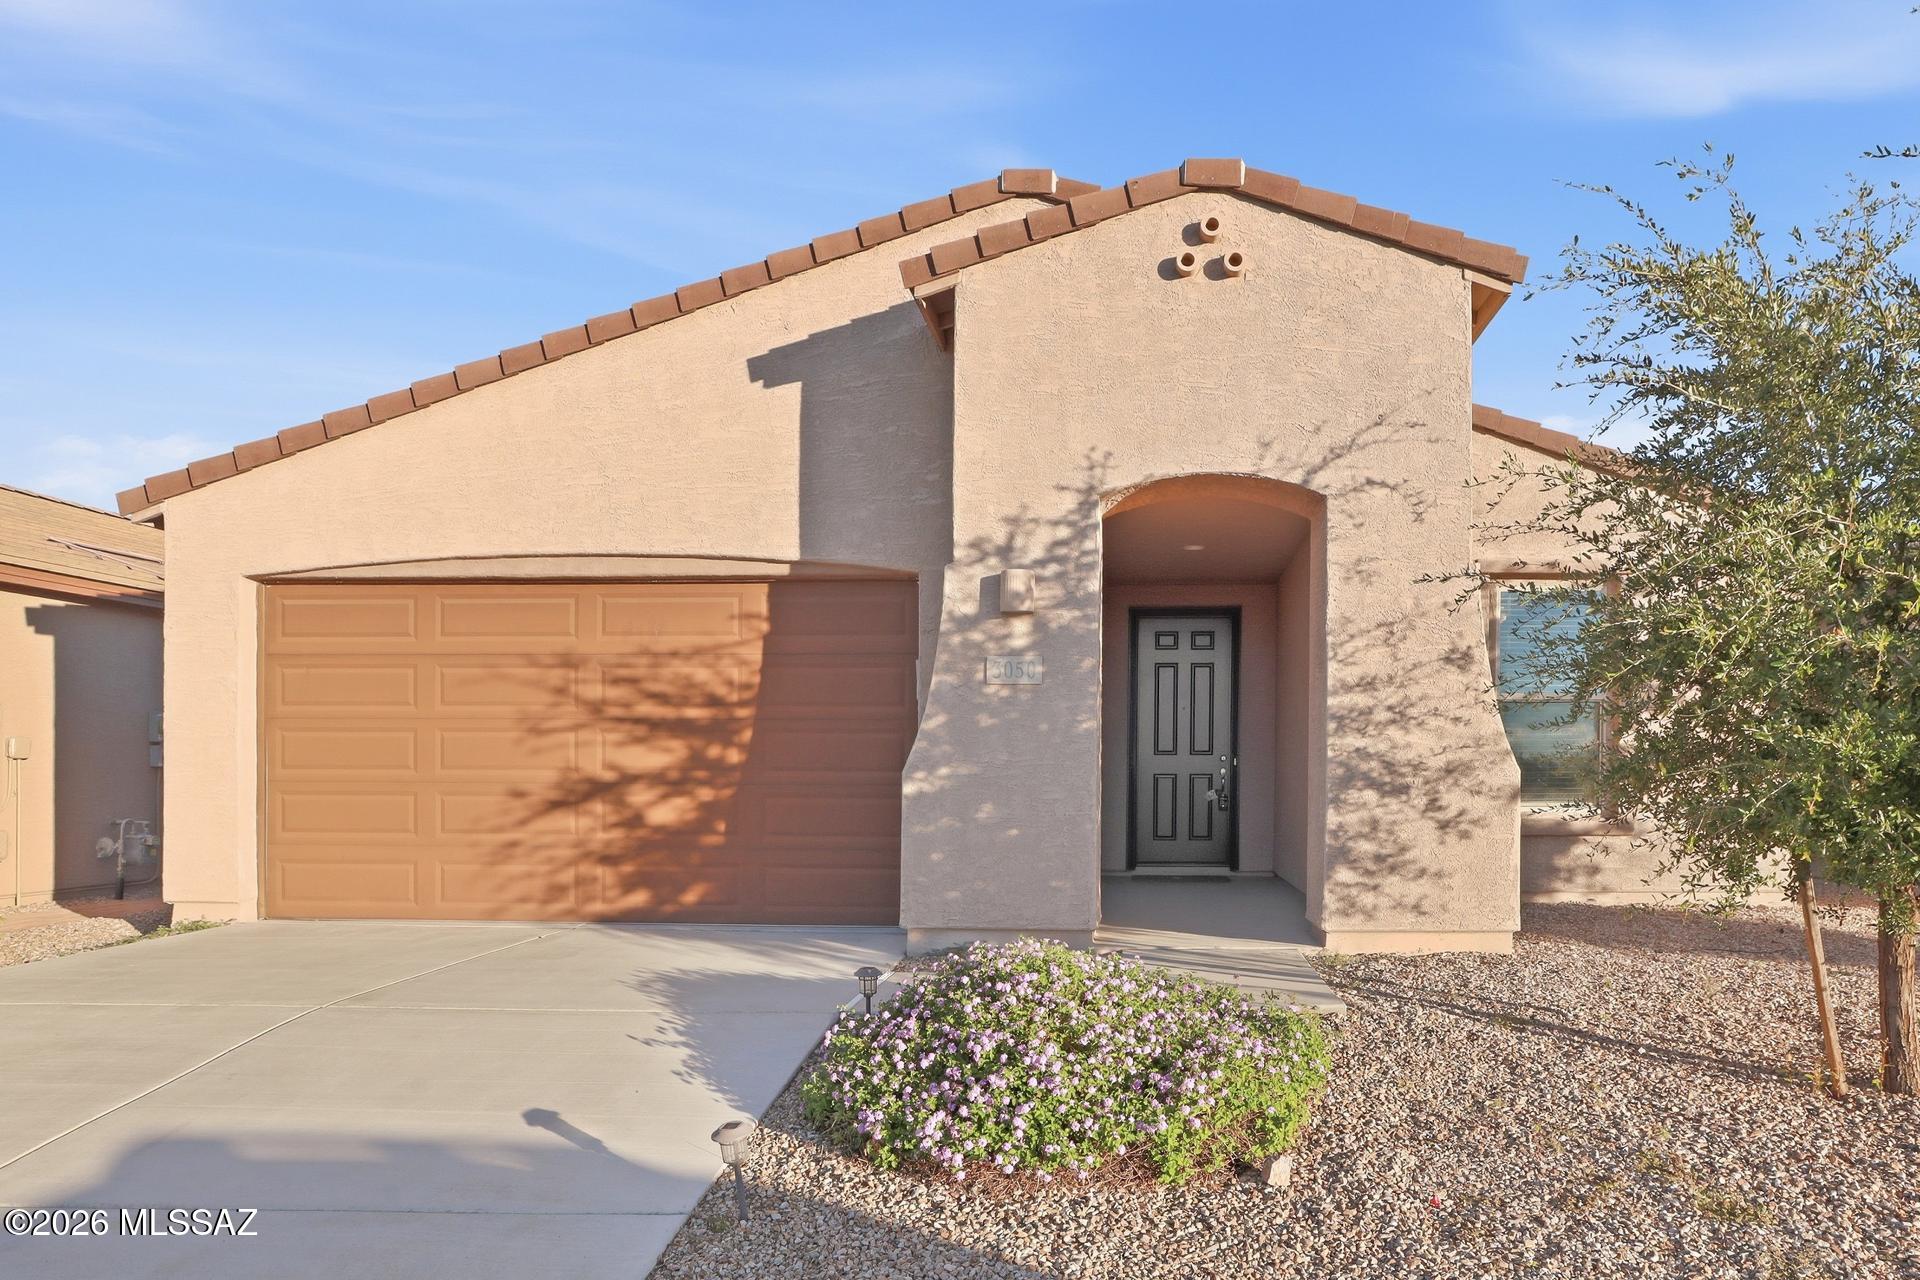
Welcome to 3050 W Willow Moon Trail! This inviting home features a spacious, modern kitchen with white cabinetry, quartz countertops, stainless steel appliances, and an oversized island perfect for meal prep and entertaining. Wood-look flooring adds warmth to the main living areas, while the bedrooms offer comfortable carpeting, ceiling fans, and ample natural light. The stucco exterior, covered entry, and low-maintenance desert landscaping provide great curb appeal. A wonderful opportunity to enjoy comfortable living in a thoughtfully designed home!
#22625127

Tucson

3050 W Willow Moon Trail

3 Beds

2 Baths

2,160 Sq.Ft.

$480,000

MLS#: 22625127

Amazing opportunity for updated 3 bed/2.5 bath, 1,818 SqFt, split floor plan, all electric masonry stucco townhome with attached 471 SqFt finished garage and carport, on low maintenance lot, omnipresent panoramic Catalina Mountain views, in the desirable gated golf community of Skyline Country Club located in the vaunted Catalina Foothills school district in North Tucson.
Experience the coveted Skyline Country Club lifestyle, where country club living meets exceptional value. An appealing opportunity for those seeking the amenities, ambiance, location and lifestyle of a premier golf community at an affordable price.
Featuring E/W orientation, aggregate concrete driveway, concrete sidewalks, additional guest parking and community pool. Inside enjoy soaring textured cathedral ceilings (no popcorn), energy efficient double pane windows throughout, matching energy efficient double pane sliding patio doors X3, custom curtains, added modern LED recessed lighting throughout, luxury ceramic plank tile flooring with plush carpet on stairs and bedrooms, convenient downstairs bedroom with slider out to covered patio and bathroom, downstairs internal laundry access w/exhaust fan, matching white GE Smart washer & dryer included, new HVAC 2023, Honeywell Pro Series digital thermostat, alarm system with Smart panel, doorbell security camera, skylights, copper and Pex plumbing, updated electrical outlets, matching modern black luminated ceiling fans, matching modern black hardware and fixtures, spacious living room features wood burning masonry fireplace and expansive picture windows create a fantastic ambiance while filling the home with abundant natural light.
Cozy remodeled kitchen with full slab quartz countertops, bar seating, crisp white modern kitchen cabinets, stainless steel appliance package, electric stove, built-in microwave, large metal sink w/garbage disposal, stainless steel side-by-side fridge w/water and ice dispenser, custom subway tile backsplash, suspended metal hanging pot rack, closet pantry, adjacent to breakfast space, conveniently located next to attached finished garage with additional storage. Ascend the sweeping carpeted spiral staircase to second story sizeable bedrooms each with their own ensuite updated full bathrooms, perfect solution for those seeking two primary bedrooms, including massive primary suite with private ensuite full bathroom complete with dual sink quartz countertop modern vanity, walk-in tiled glass shower, energy efficient double pane slider to covered balcony for daily breathtaking Catalina mountain and fresh green grass golf course views!! Enjoy tranquil Tucson nights under your covered patio space, low care backyard, surrounded by masonry block privacy walls. 
Priced below the $571,800 RVM property value report, call to make your appointment to view this updated home today!!

6480 N Green Briar Drive

Message successfully sent.

I agree to receive email communication and understand I can unsubscribe at any time.

I agree to be contacted by Realhub DEV via call, email, and text for real estate services. To opt out, you can reply 'stop' at any time or reply 'help' for assistance. You can also click the unsubscribe link in the emails. Message and data rates may apply. Message frequency may vary. Privacy Policy

Send a message

Message successfully sent.

Reason for contacting?

I agree to receive email communication and understand I can unsubscribe at any time.

I agree to be contacted by Realhub DEV via call, email, and text for real estate services. To opt out, you can reply 'stop' at any time or reply 'help' for assistance. You can also click the unsubscribe link in the emails. Message and data rates may apply. Message frequency may vary. Privacy Policy

Sign In Sign Out

Virtual Assistant

Would you like to take the next step with this property? We can help you schedule a showing or virtual tour, or send you more details.

Yes, I would like more information.

Thank You for Your Reply, One of Our Agents will contact you as soon as possible

No, maybe later.

Thank you, you can always contact me via email, phone number or through the contact form.

Realhub AI

Lucy - Your AI-Powered Realtor

Update Your Temporary Password

Personalize your search

Enter your email and we'll notify you immediately when new listings match what you're looking for.

or enter email address

Already have an account ? Login here

Continue your home search

I agree to receive communications and understand I can unsubscribe at any time.

I agree to be contacted by Realhub DEV via call, email, and text for real estate services. To opt out, you can reply 'stop' at any time or reply 'help' for assistance. You can also click the unsubscribe link in the emails. Message and data rates may apply. Message frequency may vary. Privacy Policy

Already have an account ? Login here

We use cookies

We use cookies primarily for analytics to enhance your experience. By accepting, you agree to our use of these cookies. You can manage your preferences or learn more about our cookies policy.