
6415 Jamieson Avenue 204
St Louis, MO 63109
About
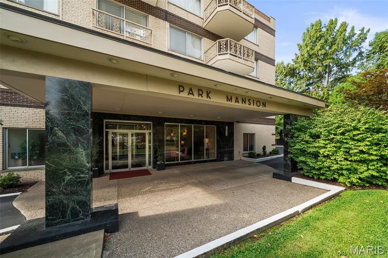
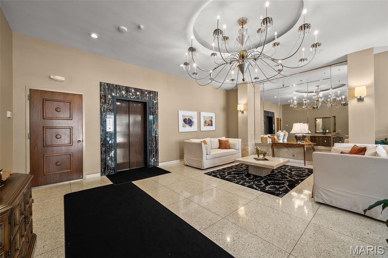
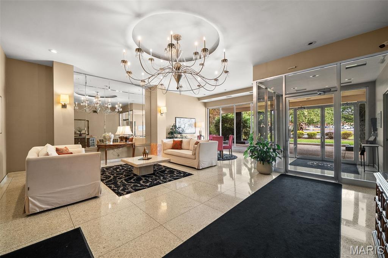
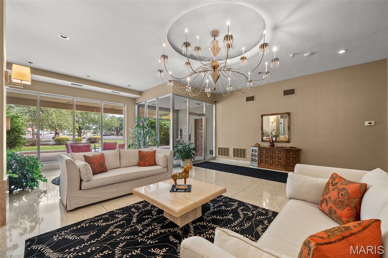
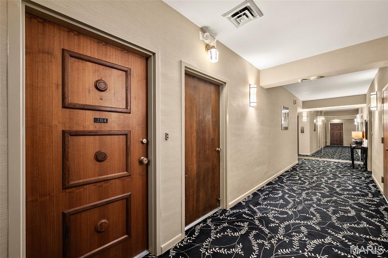
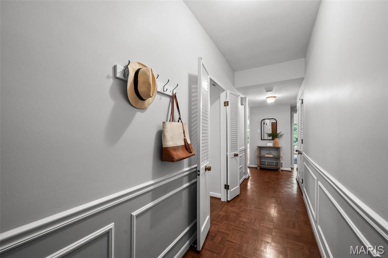
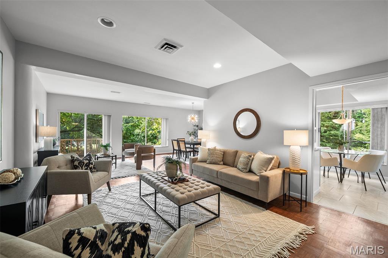
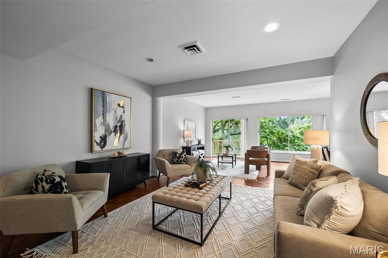
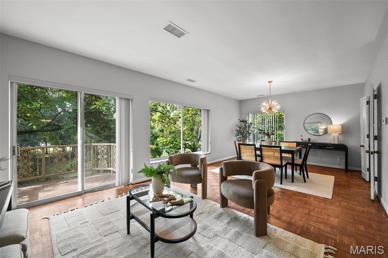
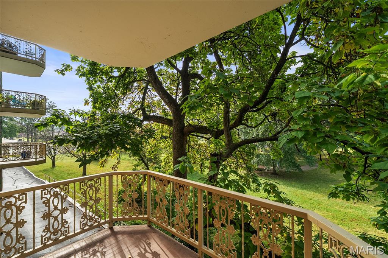
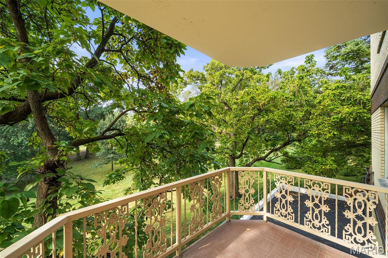
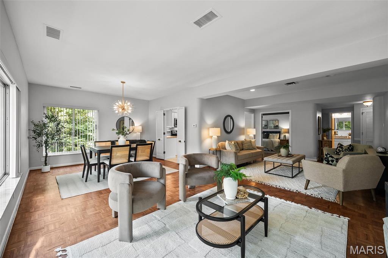
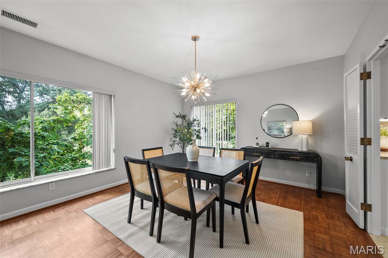
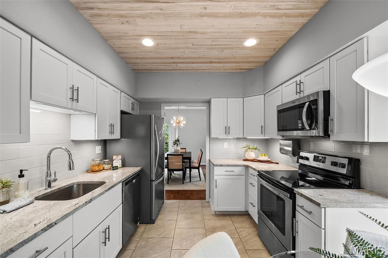
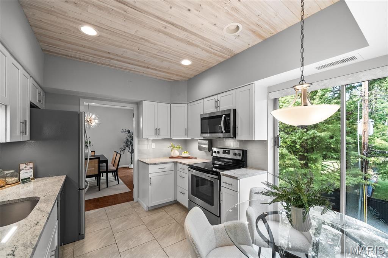
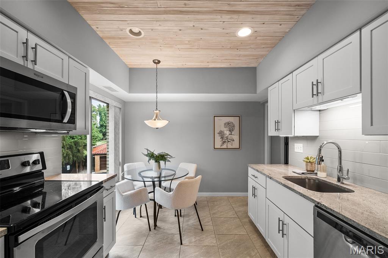
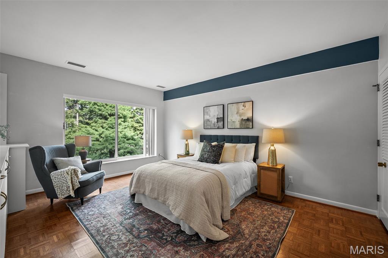
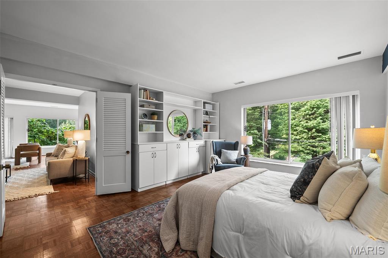
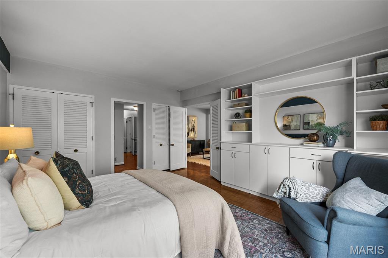
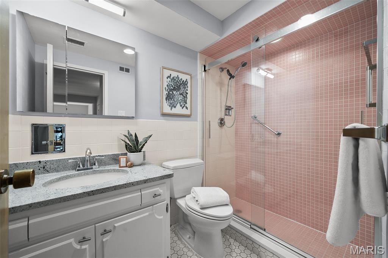
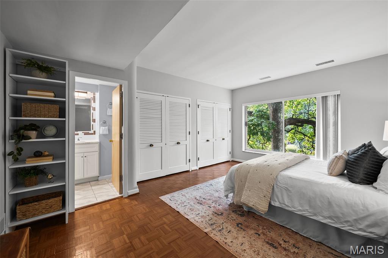
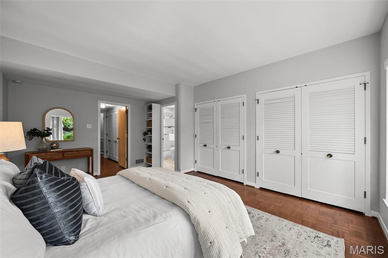
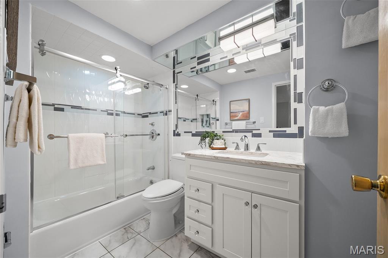
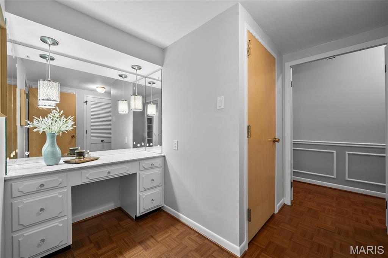
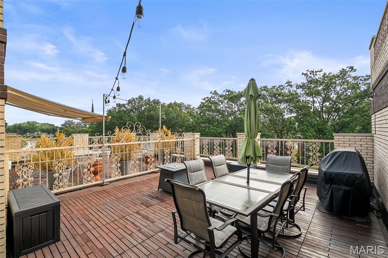
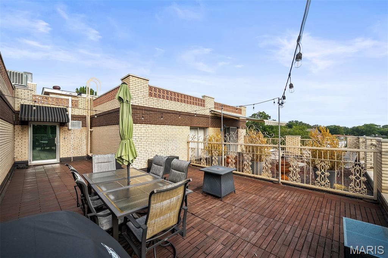
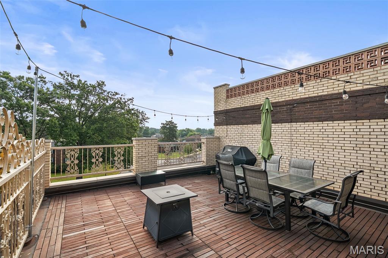
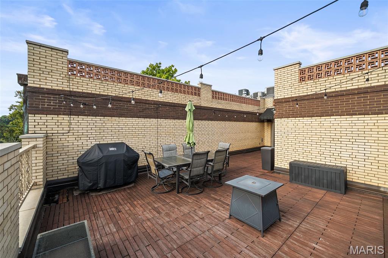
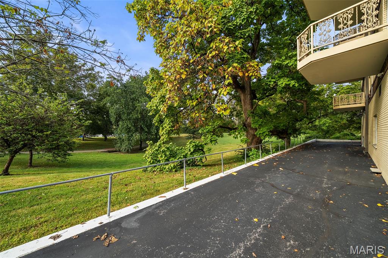
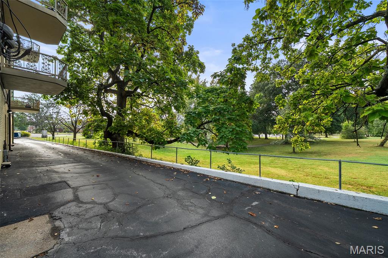
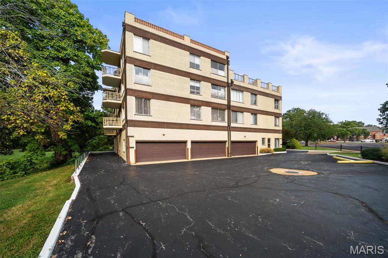
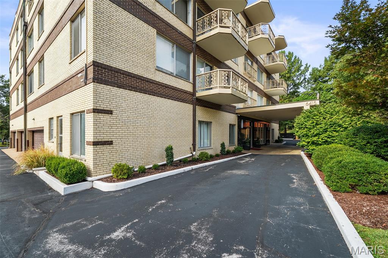
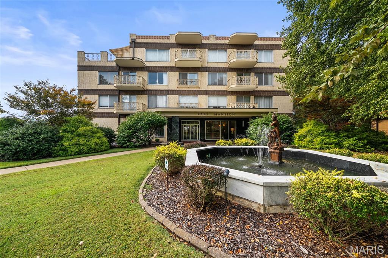
Welcome to the Park Mansion! An architectural masterpiece offering a rare opportunity to own a sophisticated, art deco revival condominium in the highly sought after St. Louis Hills neighborhood. The exquisite corner unit seamlessly blends mid-century glamour with modern luxury, boasting breathtaking views of Willmore Park right from your private terrace. Inside, natural light illuminates a grand, open floor plan showcasing the immaculate parquet flooring and soaring windows. The sunny, eat-in kitchen is a tasteful culinary haven that has been meticulously updated. The serene primary suite features a dedicated dressing area, five expansive closets (including a walk-in), and an updated full bath. The spacious second bedroom includes two closets and custom built-ins, with a full hall bath just outside. This unit includes: 1 secure garage parking space, an additional 2 storage spaces, and laundry facilities on ea floor. Not to mention all the elite building amenities for you to enjoy, such as : the secure elegant lobby, elevator, fitness room and an exclusive rooftop deck with amazing views and a BBQ area. This is city living at its finest! (no pets or rentals allowed).
Property
Beds
2
Full Baths
2
1/2 Baths
None
Year Built
1965
Sq.Footage
1,440
Features
Features & Amenities
Interior
-
Other Interior Features
Elevator, Eat-in Kitchen, High Ceilings, Storage, Walk-In Closet(s)
-
Total Bedrooms
2
-
Bathrooms
2
-
Above Grade Finished Area
1440.0
-
Basement YN
NO
-
Cooling YN
YES
-
Cooling
Central Air
-
Fireplace YN
NO
-
Heating YN
YES
-
Heating
Forced Air
-
Main Level Bedrooms
2
-
Pet friendly
N/A
Exterior
-
Garage
Yes
-
Garage spaces
1
-
Construction Materials
Brick
-
Other Exterior Features
Balcony
-
Parking
Assigned, Basement, Garage, Garage Door Opener
-
Pool
No
Area & Lot
-
Lot Features
Near Public Transit
-
Property Type
Residential
-
Property Sub Type
Condominium
-
Architectural Style
Apartment Style, Mid-Rise 3or4 Story
Price
-
Sales Price
$320,000
-
Tax Amount
$2,985
-
Sq. Footage
1,440
-
Price/SqFt
$222
HOA
-
Association
YES
-
Association Fee
$407
-
Association Fee Frequency
Monthly
-
Association Fee Includes
N/A
School District
-
Elementary School
Buder Elem.
-
Middle School
Long Middle Community Ed. Center
-
High School
Roosevelt High
Property Features
-
New Construction
NO
-
Association Amenities
Barbecue, Elevator(s), Fitness Center, Laundry, Parking, Roof Deck, Security
-
Ownership
Private
-
Senior Community YN
NO
-
Sewer
Public Sewer
-
Water Source
Public
Schedule
Schedule a Showing
Showing scheduled successfully.
Mortgage calculator
Estimate your monthly mortgage payment, including the principal and interest, property taxes, and HOA. Adjust the values to generate a more accurate rate.
Your payment
Principal and Interest:
$
Property taxes:
$
HOA fees:
$
Total loan payment:
$
Total interest amount:
$
Location
-
County
St Louis City
-
Elementary School
Buder Elem.
-
Middle School
Long Middle Community Ed. Center
-
High School
Roosevelt High

Listing Courtesy of Kathleen Scheller, Wood Brothers Realty
RealHub Information is provided exclusively for consumers' personal, non-commercial use, and it may not be used for any purpose other than to identify prospective properties consumers may be interested in purchasing. All information deemed reliable but not guaranteed and should be independently verified. All properties are subject to prior sale, change or withdrawal. RealHub website owner shall not be responsible for any typographical errors, misinformation, misprints and shall be held totally harmless.

Franko Agent
Agent Owner
Call Franko today to schedule a private showing.
Phone (815) 780-9623
Email franko+agent10@init.hr

* Listings on this website come from the FMLS IDX Compilation and may be held by brokerage firms other than the owner of this website. The listing brokerage is identified in any listing details. Information is deemed reliable but is not guaranteed. If you believe any FMLS listing contains material that infringes your copyrighted work please click here to review our DMCA policy and learn how to submit a takedown request.© 2024 FMLS.
Properties
Related properties
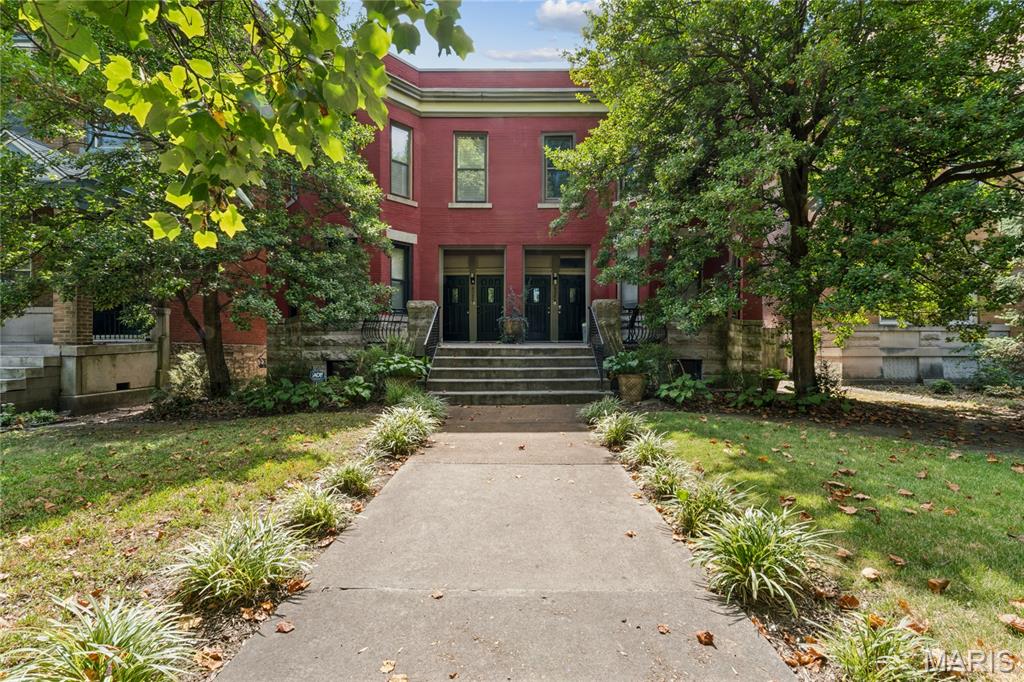
St Louis
4324 W Pine Boulevard A
3 Beds
2 Baths
2,099 Sq.Ft.
$290,000
MLS#: 26058544
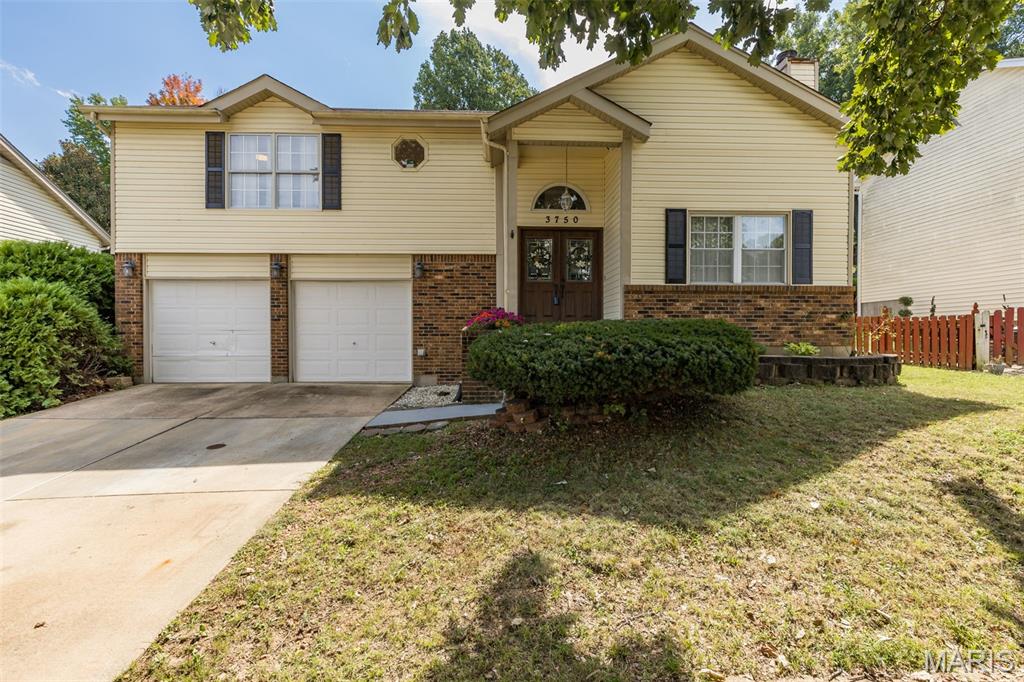
St Louis
3750 Lemay Woods Drive
3 Beds
2 Baths
1,911 Sq.Ft.
$355,000
MLS#: 26059179
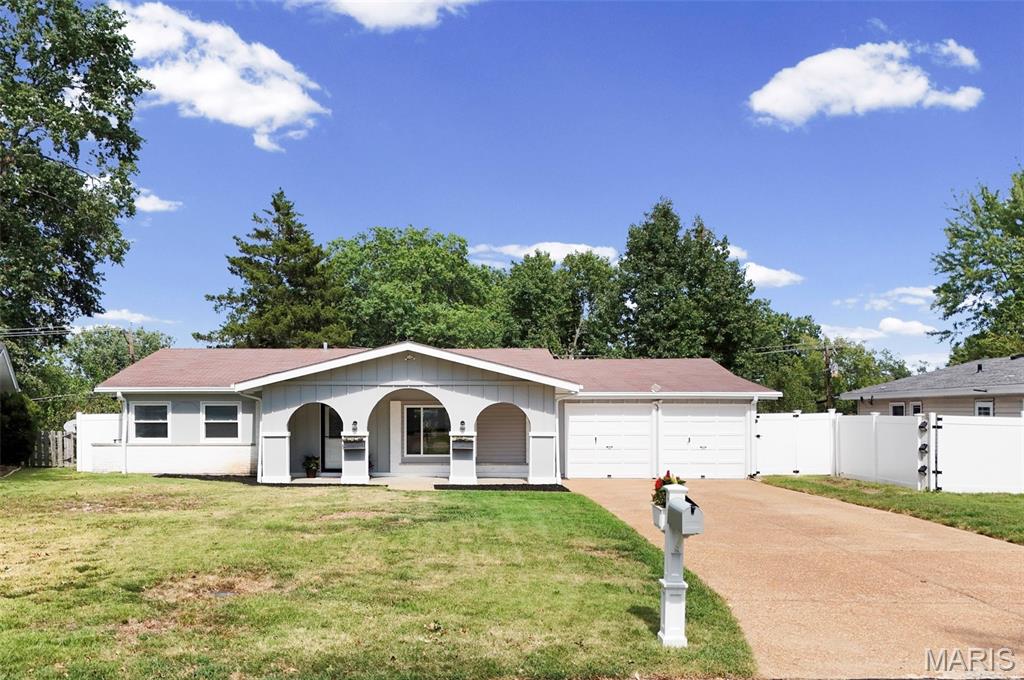
St Louis
711 Caspian Lane
5 Beds
2 Baths
1,821 Sq.Ft.
$350,000
MLS#: 26059458
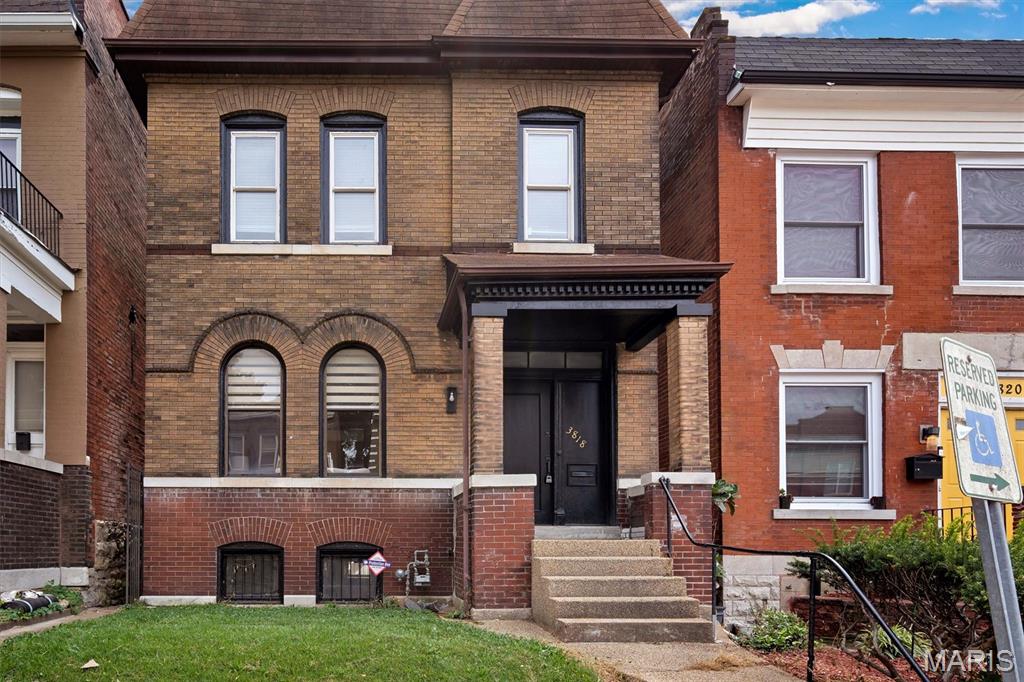
St Louis
3818 Blaine Avenue
3 Beds
2 Baths
1,530 Sq.Ft.
$349,900
MLS#: 26059312
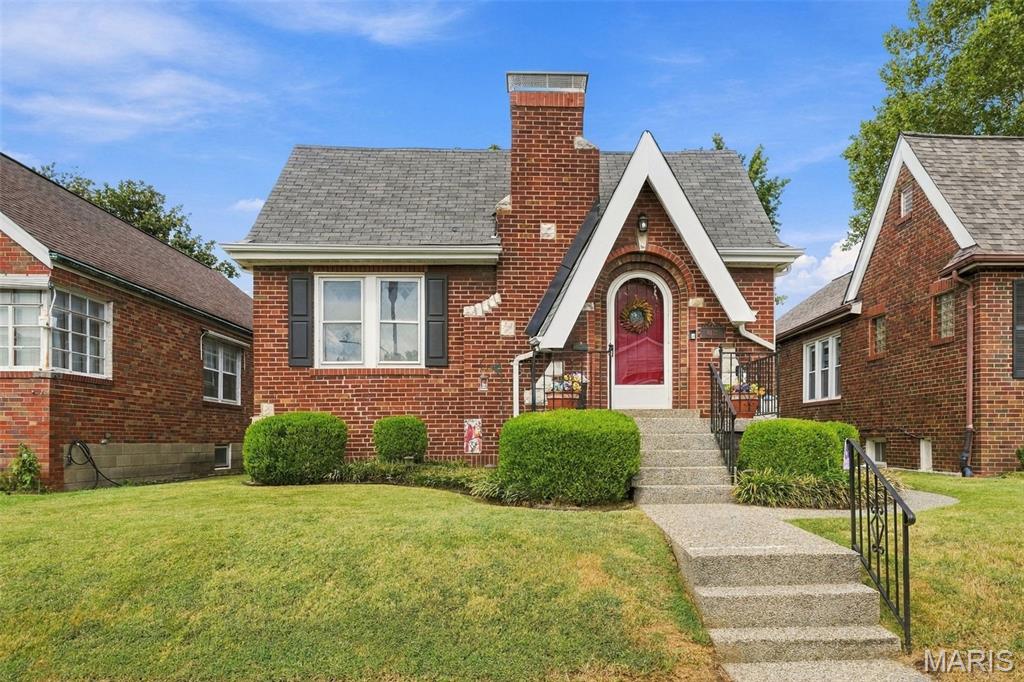
St Louis
6437 Pernod Avenue
2 Beds
1 Baths
1,193 Sq.Ft.
$285,000
MLS#: 26054547
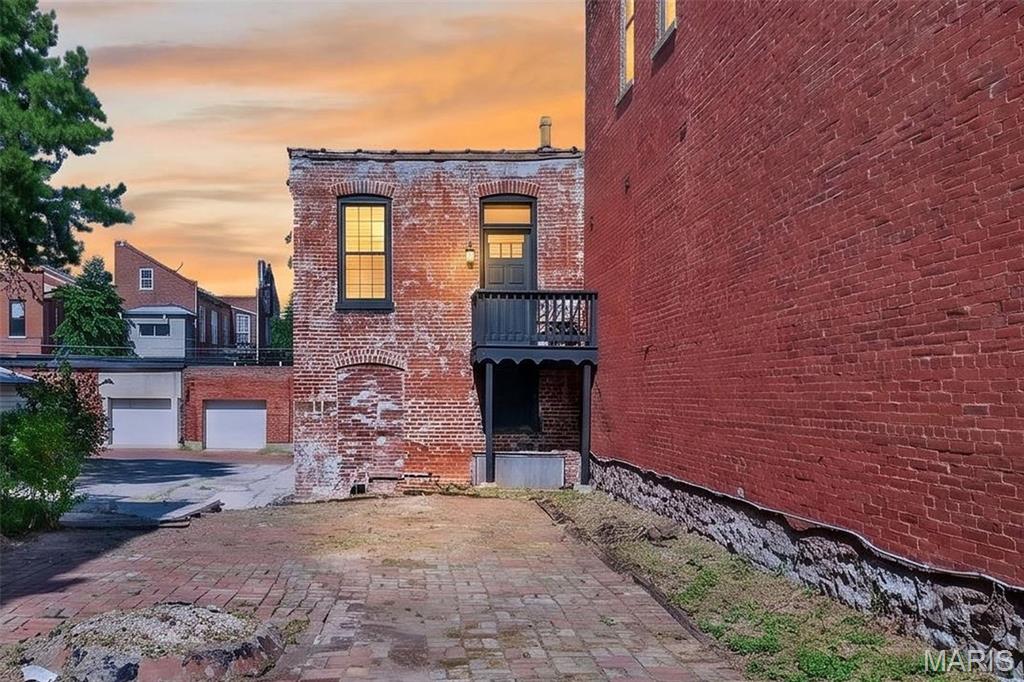
St Louis
2023 Sidney Street
3 Beds
3 Baths
1,760 Sq.Ft.
$320,000
MLS#: 26058504
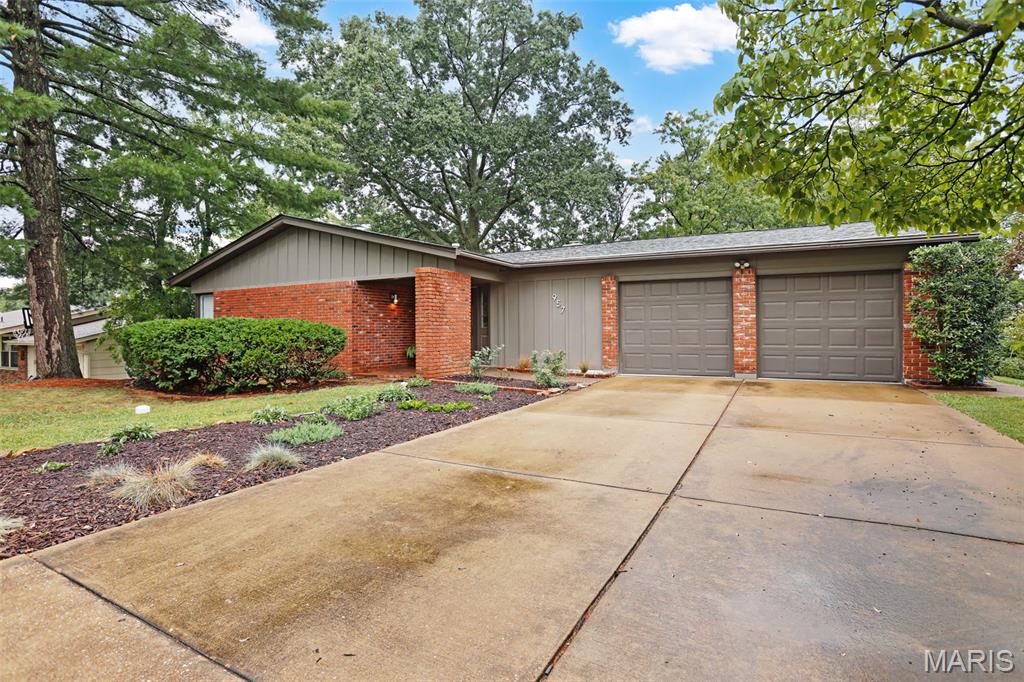
St Louis
957 Flair Court
3 Beds
2 Baths
1,812 Sq.Ft.
$365,000
MLS#: 26059501
St Louis
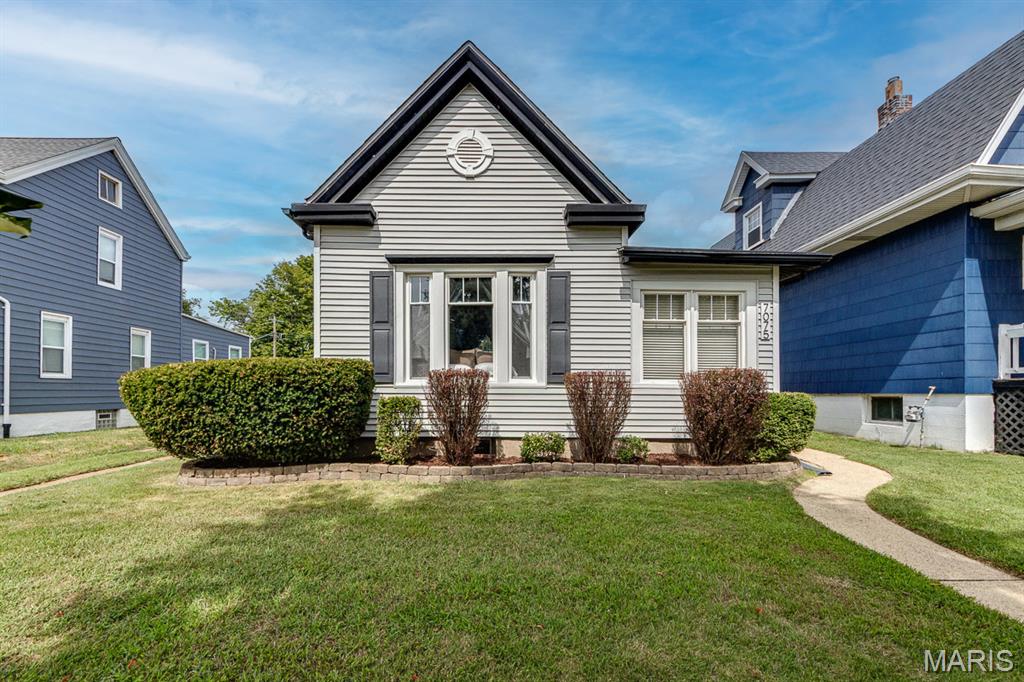
7075 Pernod Avenue
3 Beds
1 Baths
1,352 Sq.Ft.
$310,000
MLS#: 26051614
St Louis
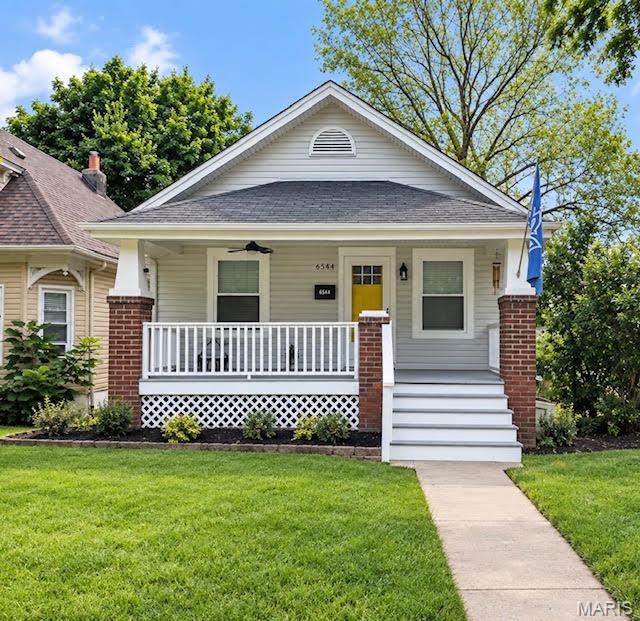
6544 Nashville Avenue
2 Beds
1 Baths
1,080 Sq.Ft.
$324,900
MLS#: 26058493
