
6309 Washington Avenue
University City, MO 63130
About
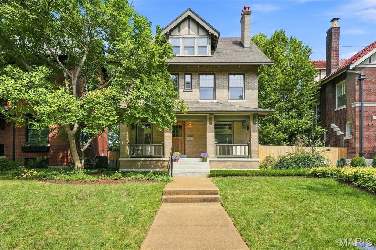
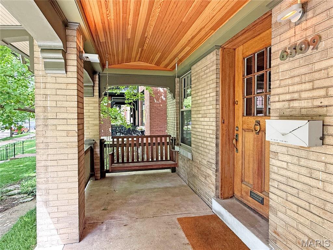
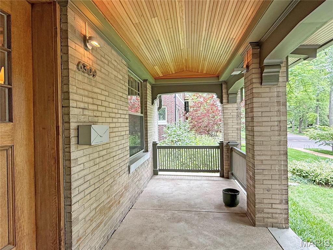
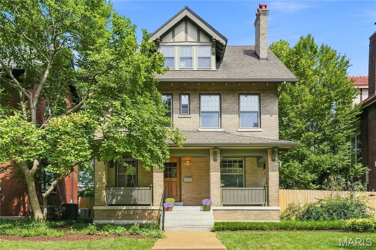
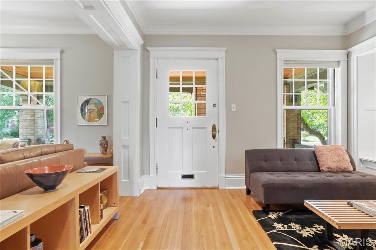
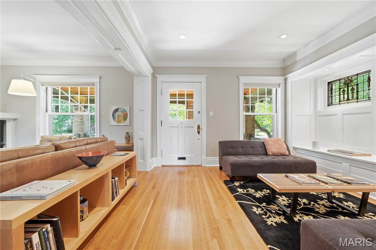
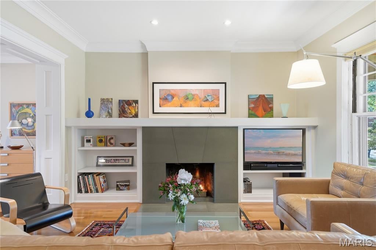
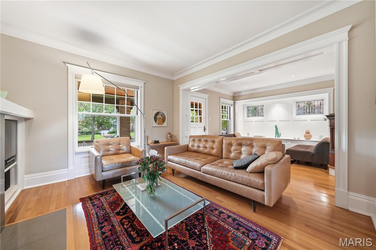
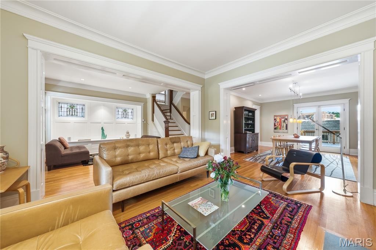
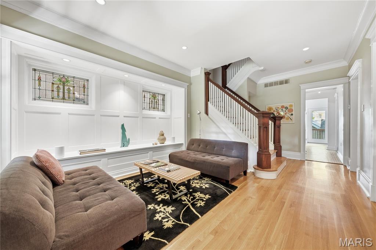
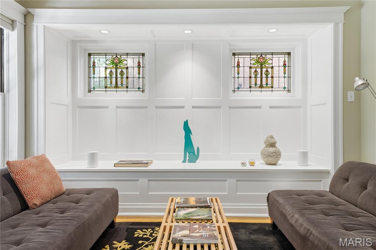
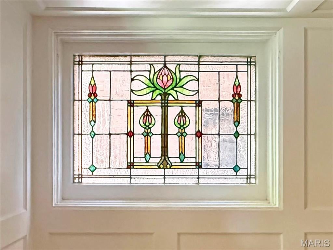
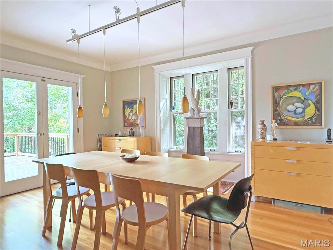
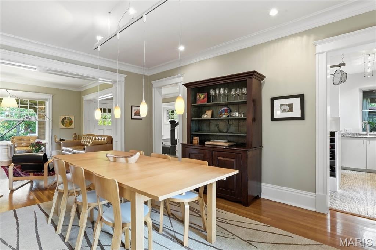
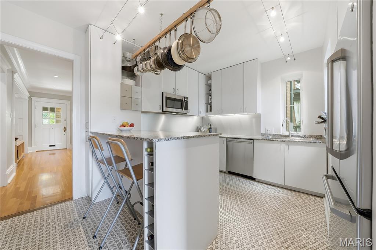
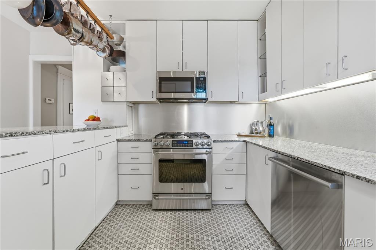
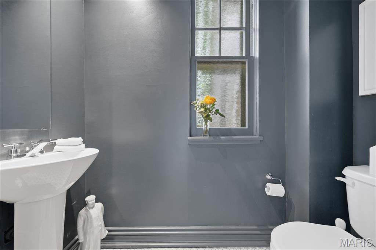
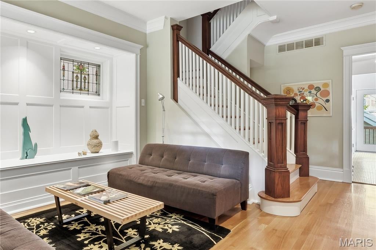
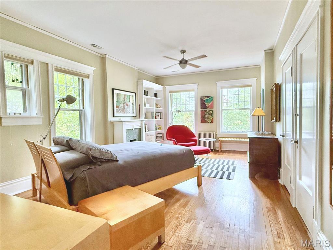
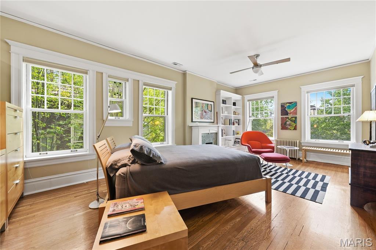
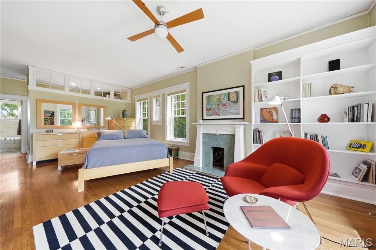
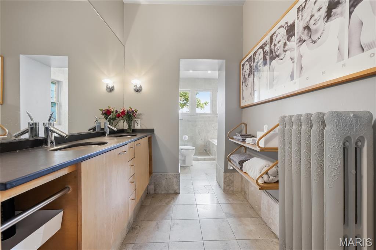
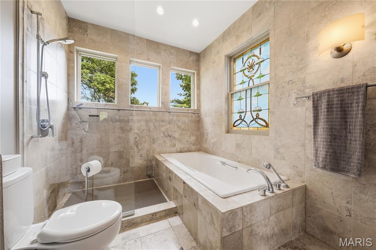
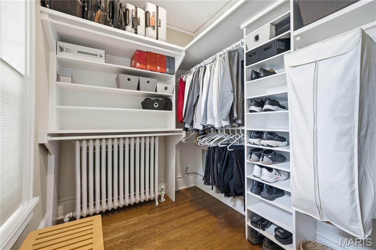
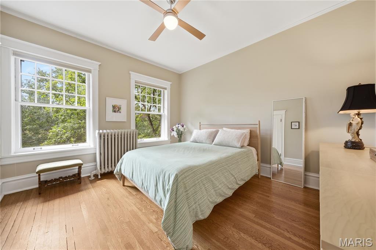
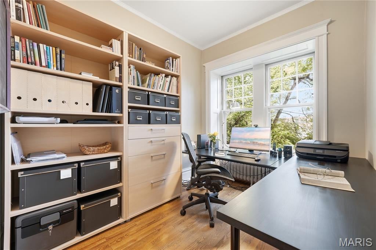
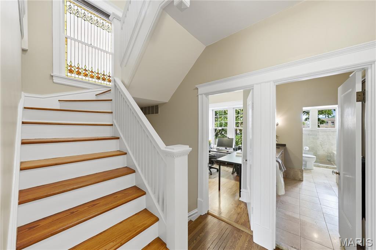
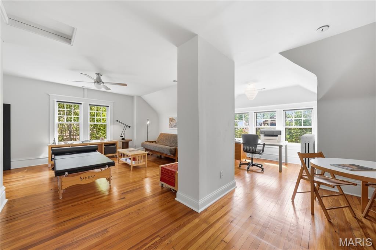
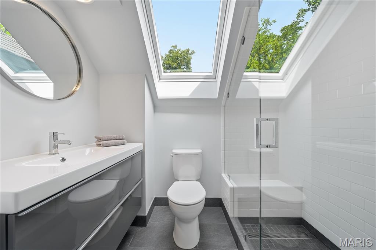
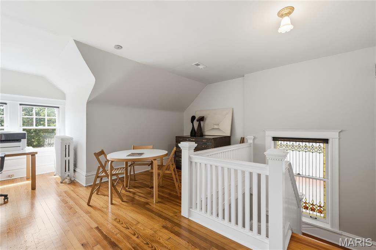
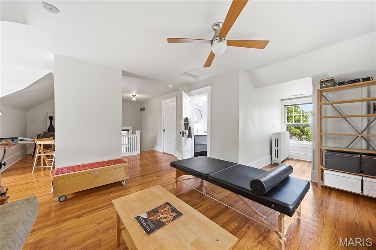
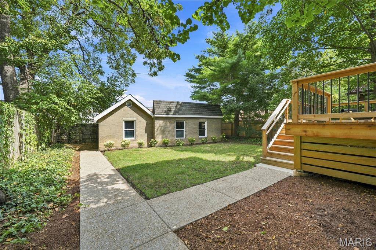
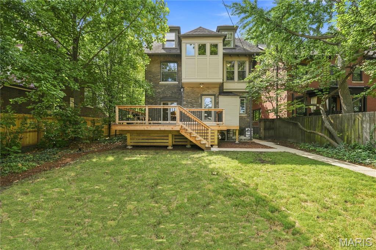
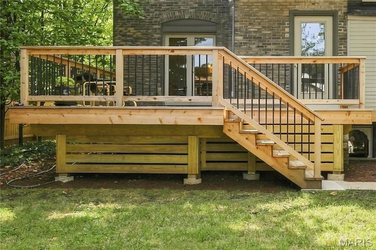
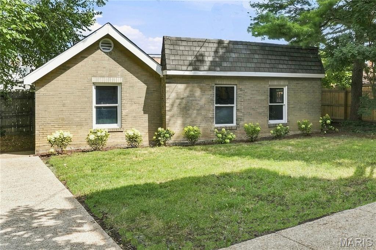
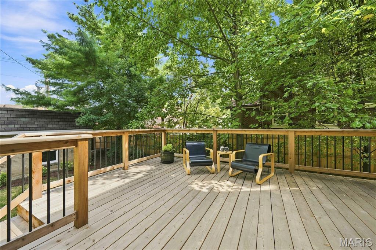
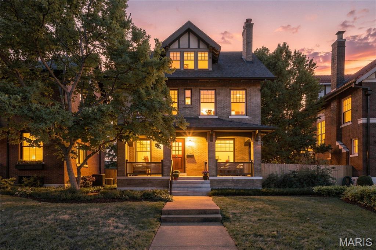
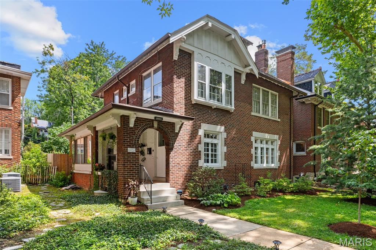
See this elegant 4-bedroom, 3-story Parkview home with its beautiful 1910 architectural details: 9-foot-high ceilings, gleaming oak floors, rich craftsman-moldings and magnificent stained glass windows. Dining room opens to brand-new large deck -- perrfect for entertaining. Owner lovingly restored many of the original architectural details and installed gorgeous modern bathrooms. Primary suite has large walk-in closet, and private access to the well-designed bathroom. Light-filled third floor could be a family room or bedroom. PLUS, property boasts a newly renovated 2-car brick garage with an attached brick carriage house (12'x16') that could be turned into a workshop or studio. Parkview is known as an "urban oasis" with its curving tree-lined streets walkways and parks -- enter Parkview and the temperature feels 10-degrees cooler in summer! As a private neighborhood, residents love living here. The neighborhood sponsors in-park concerts and cook-offs, plus special events for kids who often can be seen playing games in the parks. Parkview is on the National Register of Historic Places. See website for Indentures, neighborhood info, occupancy (single family only) and building restrictions: http://www.parkviewneighborhood.org/new-residents. It's an easy walk to Washington University and Forest Park, the Loop and the Metro.
Property
Beds
4
Full Baths
2
1/2 Baths
1
Year Built
1910
Sq.Footage
2,760
Features
Features & Amenities
Interior
-
Other Interior Features
Bookcases, Built-in Features, Ceiling Fan(s), Crown Molding, High Ceilings, Walk-In Closet(s), Pantry
-
Total Bedrooms
4
-
Bathrooms
2
-
1/2 Bathrooms
1
-
Above Grade Finished Area
2760.0
-
Basement YN
YES
-
Cooling YN
YES
-
Cooling
Ceiling Fan(s), Central Air
-
Fireplace YN
YES
-
Heating YN
YES
-
Heating
Forced Air, Hot Water, Natural Gas, Radiant
-
Pet friendly
N/A
Exterior
-
Garage
Yes
-
Garage spaces
2
-
Construction Materials
Brick, Stone
-
Other Exterior Features
Garden, Private Yard
-
Parking
Alley Access, Detached, Garage Door Opener
-
Patio and Porch Features
Deck, Front Porch
-
Pool
No
-
Waterfront YN
NO
Area & Lot
-
Lot Features
Front Yard, Landscaped, Level, Near Public Transit
-
Lot Size(acres)
0.1616
-
Lot Size(square feet)
7,039
-
Property Type
Residential
-
Property Sub Type
Single Family Residence
-
Architectural Style
Craftsman
Price
-
Sales Price
$774,000
-
Tax Amount
$7,943
-
Sq. Footage
2,760
-
Price/SqFt
$280
HOA
-
Association
YES
-
Association Fee
$880
-
Association Fee Frequency
Annually
-
Association Fee Includes
N/A
School District
-
Elementary School
Flynn Park Elem.
-
Middle School
Brittany Woods
-
High School
University City Sr. High
Property Features
-
New Construction
NO
-
Association Amenities
Gated, Park, Security
-
Foundation Details
Brick/Mortar, Stone
-
Ownership
Private
-
Senior Community YN
NO
-
Sewer
Public Sewer
-
Water Source
Public
Schedule
Schedule a Showing
Showing scheduled successfully.
Mortgage calculator
Estimate your monthly mortgage payment, including the principal and interest, property taxes, and HOA. Adjust the values to generate a more accurate rate.
Your payment
Principal and Interest:
$
Property taxes:
$
HOA fees:
$
Total loan payment:
$
Total interest amount:
$
Location
-
County
St. Louis
-
Elementary School
Flynn Park Elem.
-
Middle School
Brittany Woods
-
High School
University City Sr. High

Listing Courtesy of Beth Fagan, Coldwell Banker Realty - Gundaker
RealHub Information is provided exclusively for consumers' personal, non-commercial use, and it may not be used for any purpose other than to identify prospective properties consumers may be interested in purchasing. All information deemed reliable but not guaranteed and should be independently verified. All properties are subject to prior sale, change or withdrawal. RealHub website owner shall not be responsible for any typographical errors, misinformation, misprints and shall be held totally harmless.

Franko Agent
Agent Owner
Call Franko today to schedule a private showing.
Phone (815) 780-9623
Email franko+agent10@init.hr

* Listings on this website come from the FMLS IDX Compilation and may be held by brokerage firms other than the owner of this website. The listing brokerage is identified in any listing details. Information is deemed reliable but is not guaranteed. If you believe any FMLS listing contains material that infringes your copyrighted work please click here to review our DMCA policy and learn how to submit a takedown request.© 2024 FMLS.
Properties
Related properties
University City
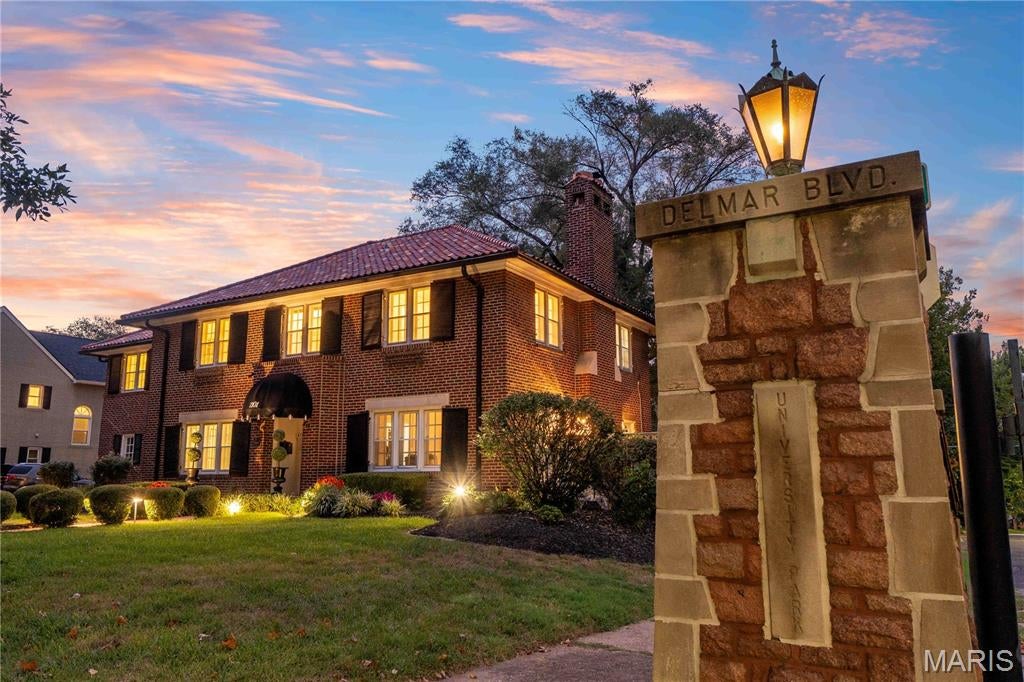
7101 Delmar Boulevard
5 Beds
3 Baths
2,984 Sq.Ft.
$625,000
MLS#: 26047756
University City
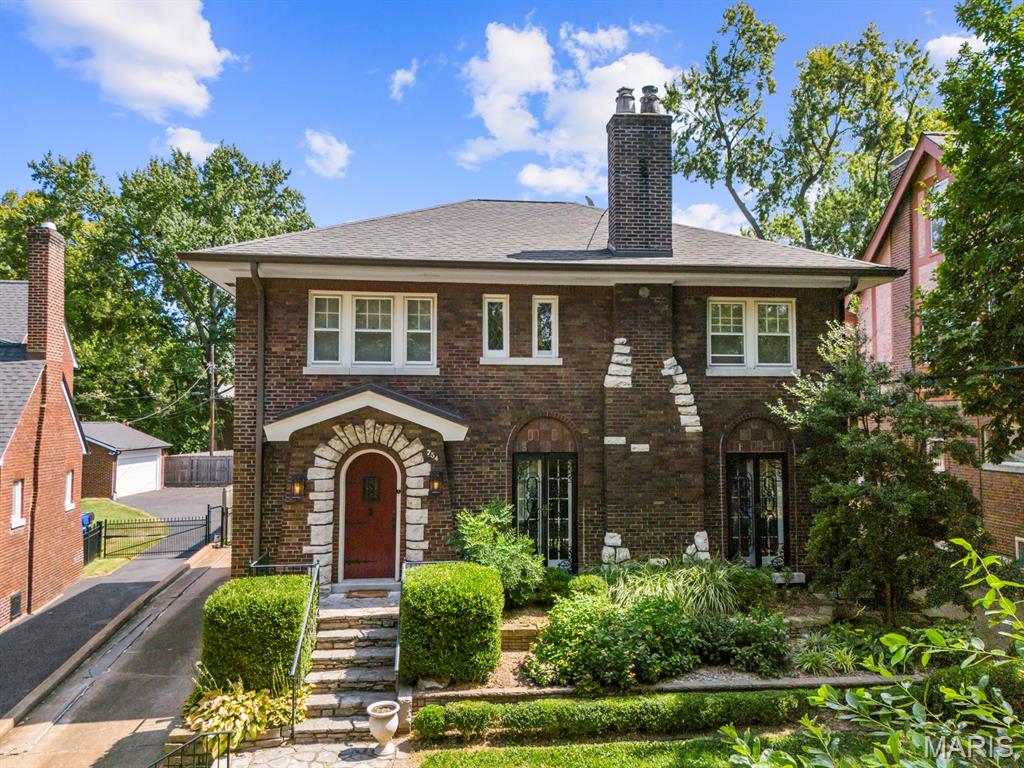
754 Yale Avenue
4 Beds
2 Baths
2,682 Sq.Ft.
$675,000
MLS#: 26057603
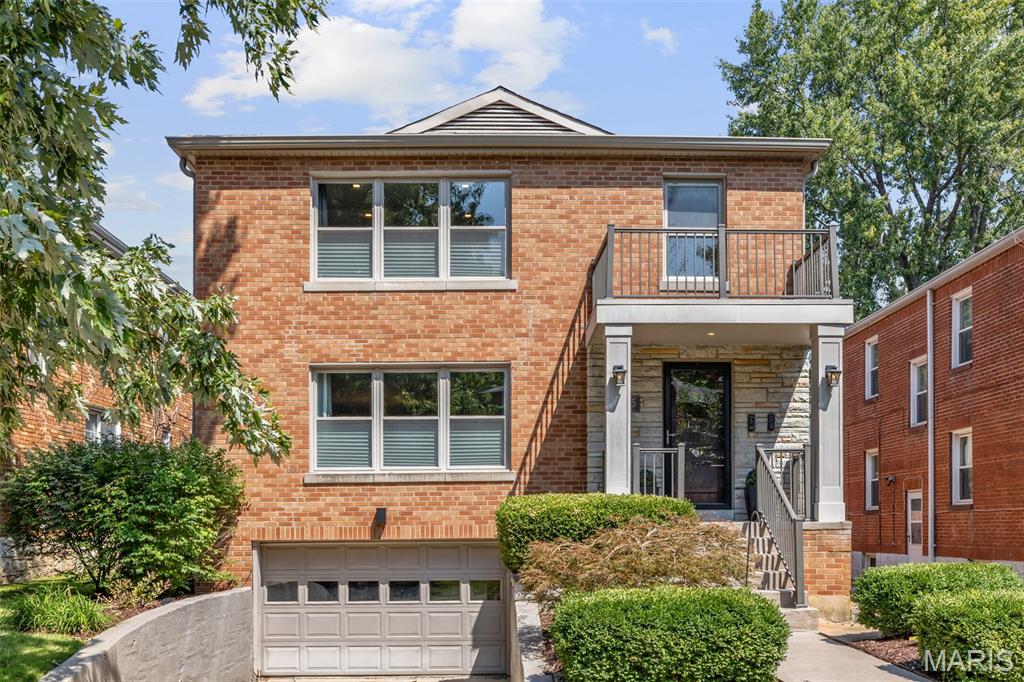
University City
7225 Amherst Avenue
5 Beds
3 Baths
2,700 Sq.Ft.
$637,500
MLS#: 26055103
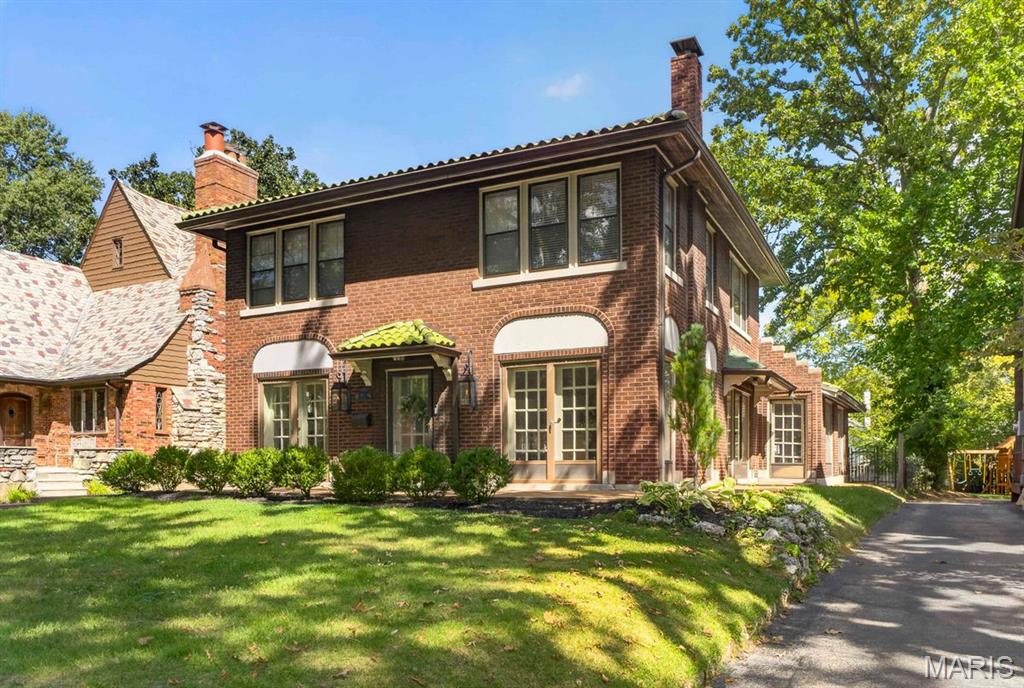
University City
7035 Forsyth Boulevard
3 Beds
2 Baths
1,984 Sq.Ft.
$719,900
MLS#: 26056716
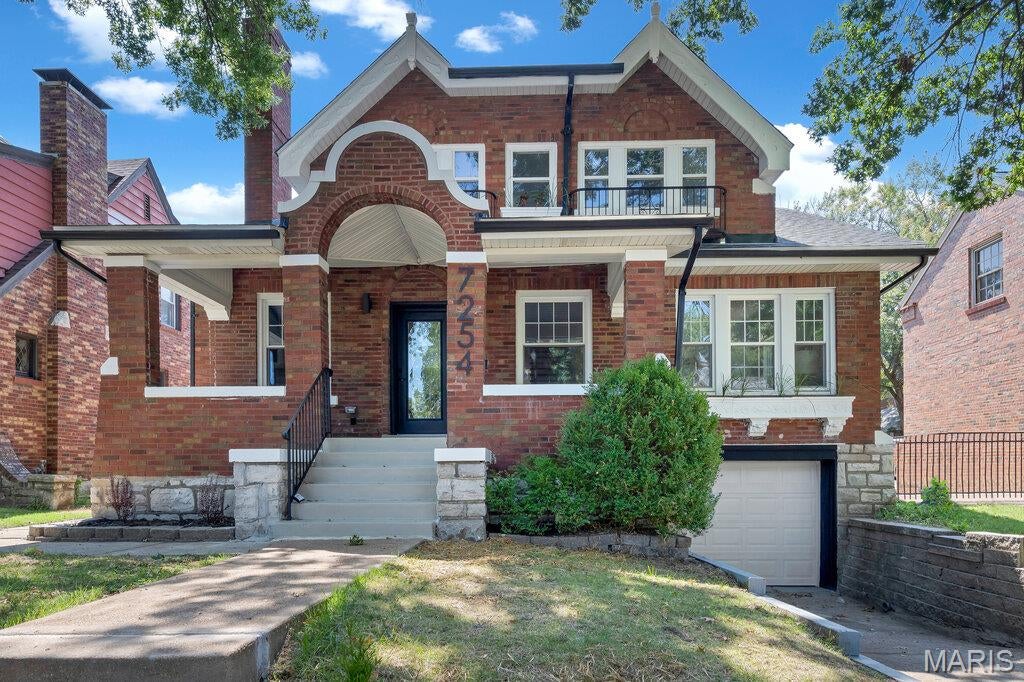
University City
7254 Colgate Avenue
4 Beds
3 Baths
2,647 Sq.Ft.
$699,900
MLS#: 26053165
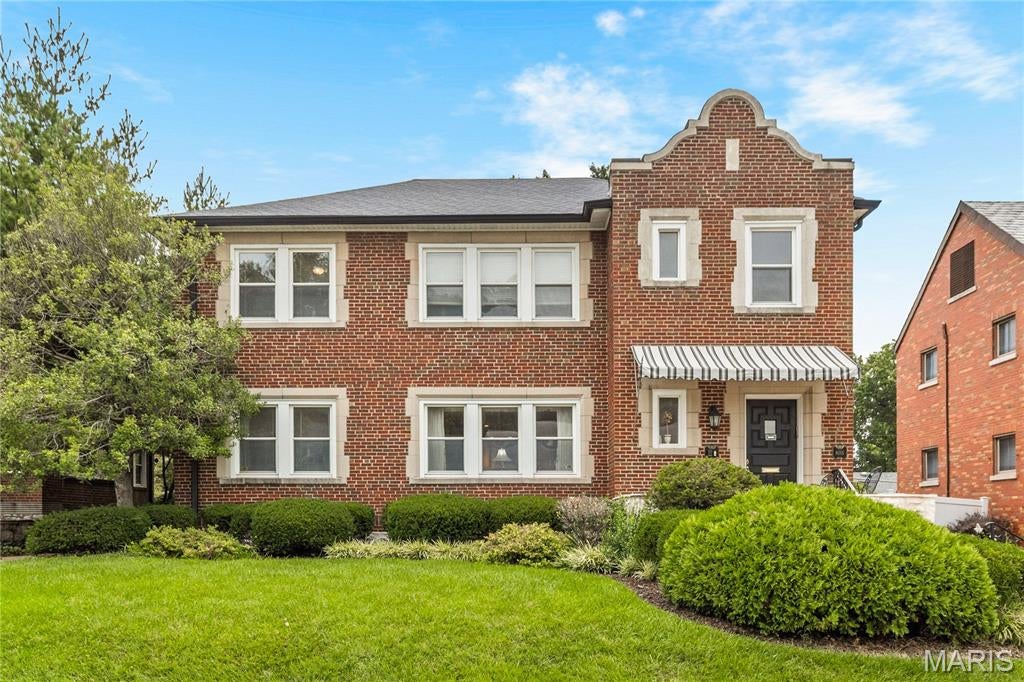
University City
8015 Delmar Boulevard
6 Beds
4 Baths
4,160 Sq.Ft.
$819,000
MLS#: 26054407
University City
6959 Waterman Avenue
5 Beds
2 Baths
2,721 Sq.Ft.
$769,000
MLS#: 26043648
