
61 Woodcrest Drive
Bethalto, IL 62010
About
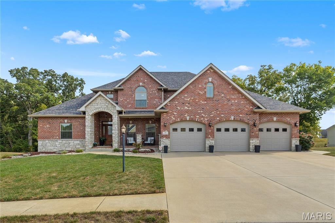
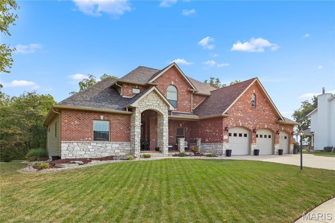
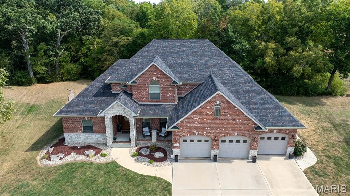
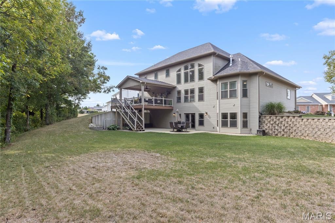
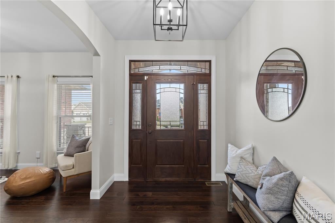
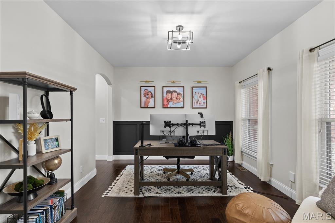
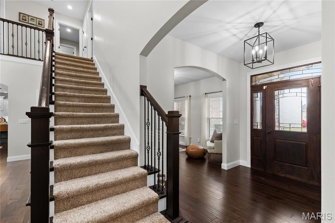
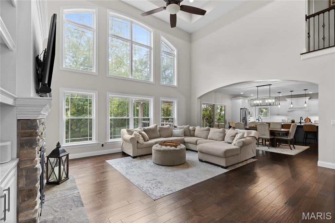
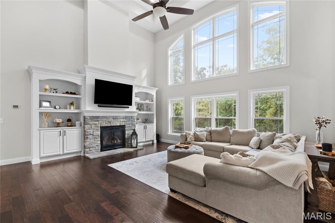
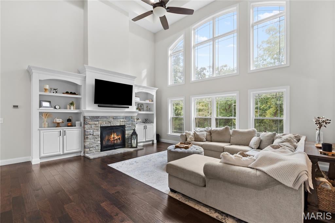
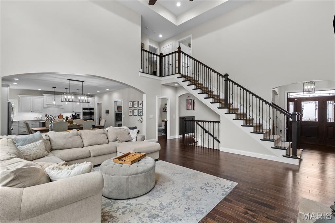
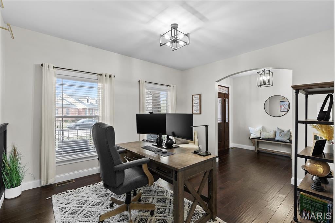
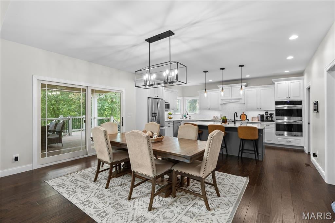
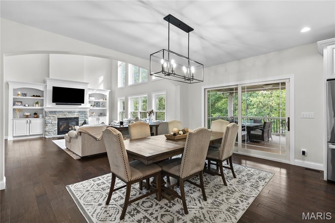
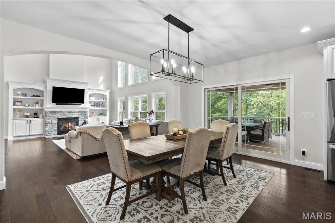
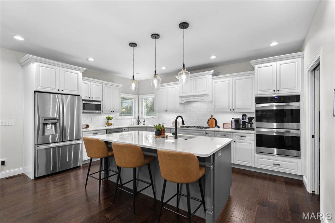
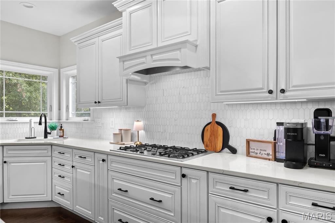
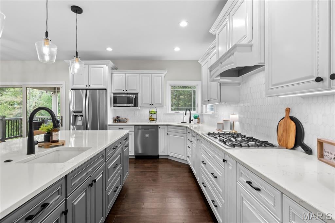
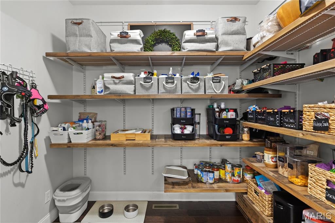
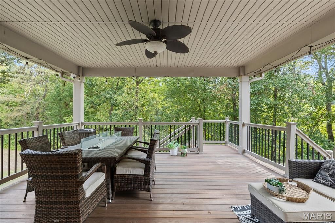
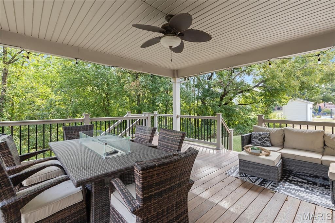
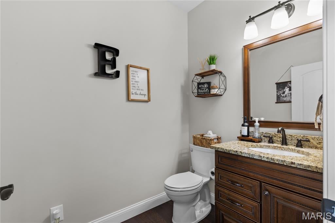
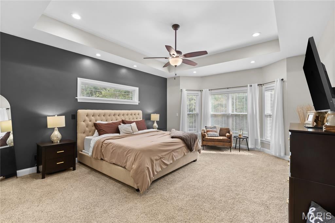
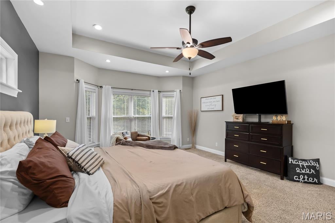
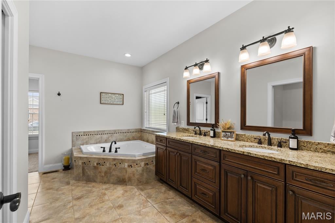
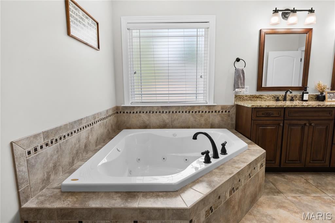
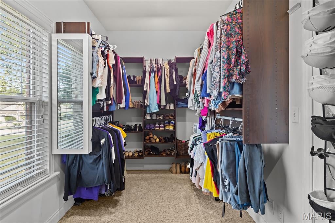
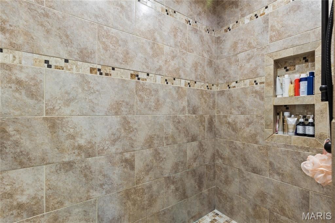
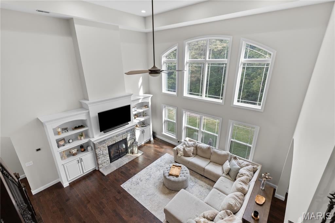
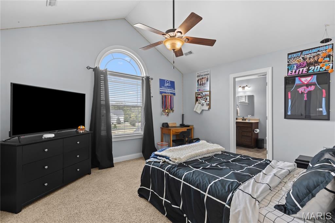
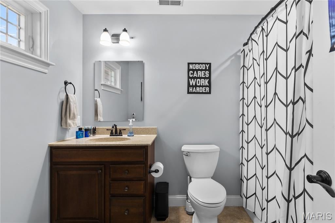
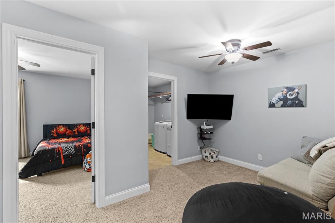
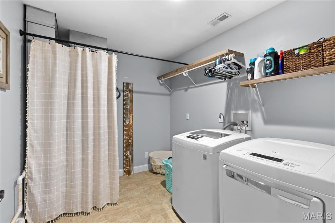
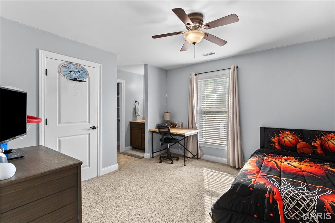
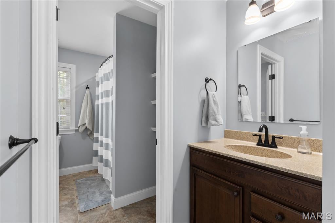
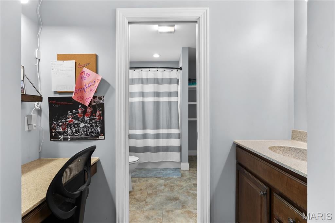
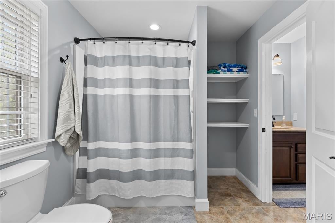
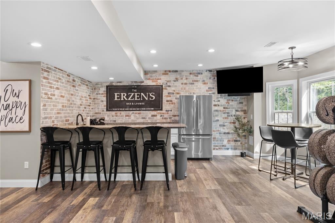
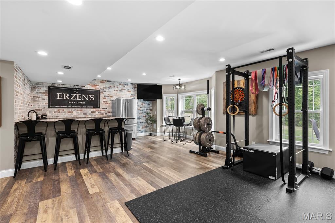
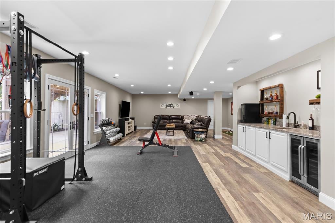
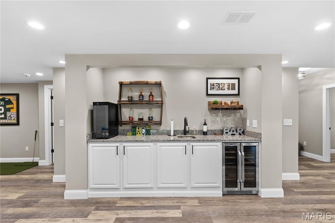
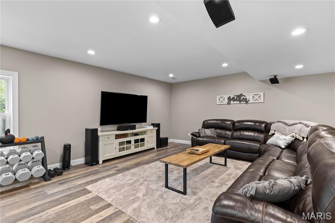
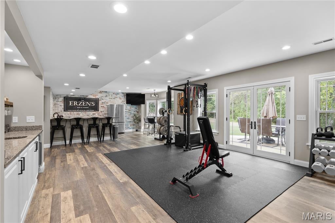
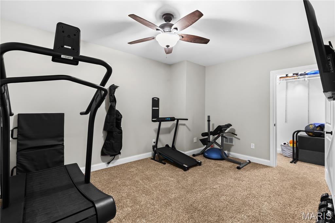
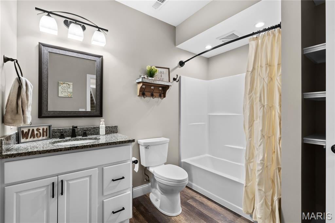
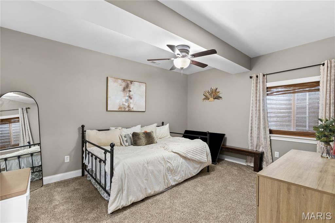
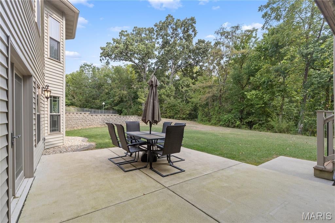
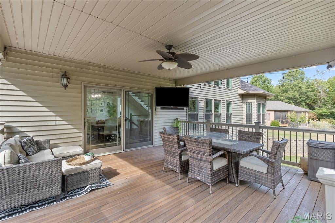
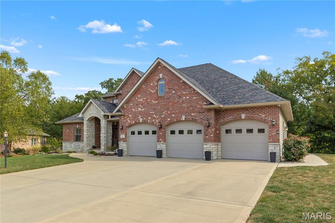
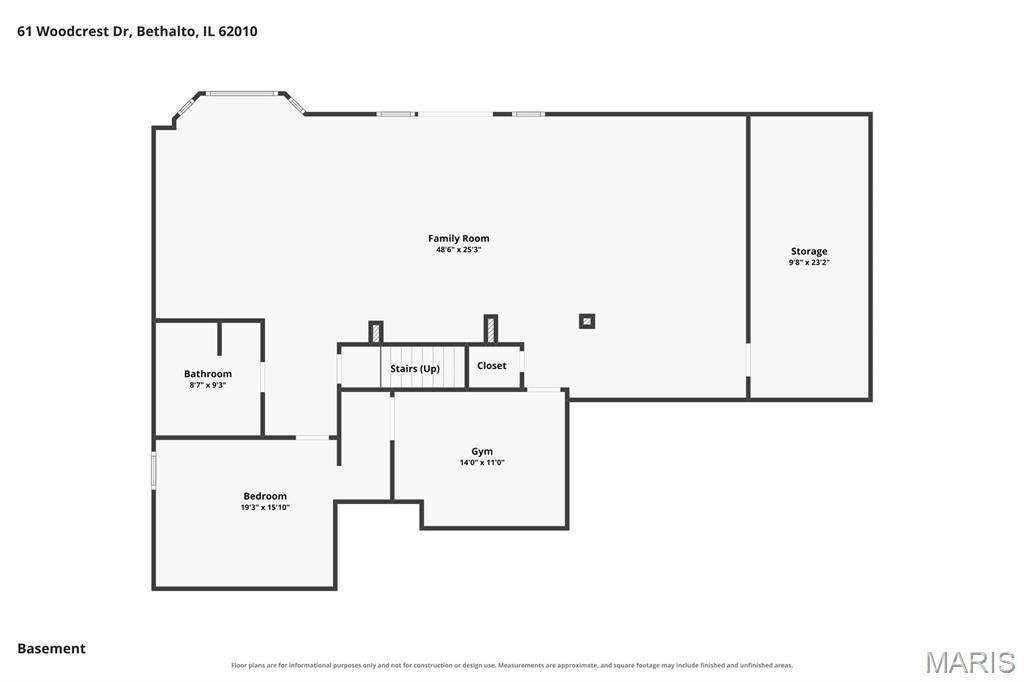
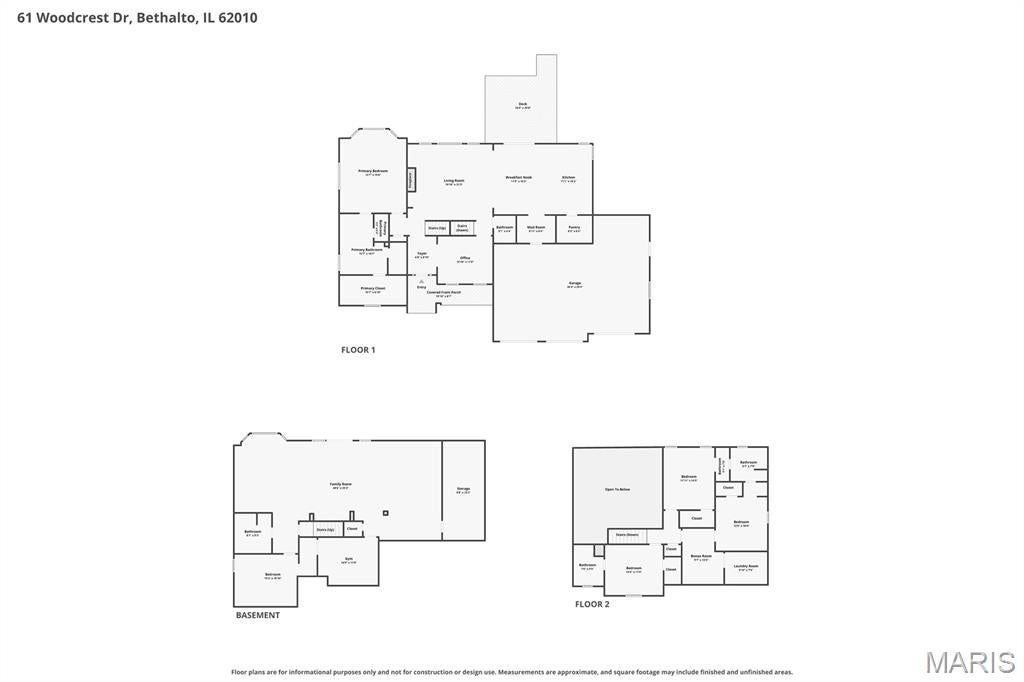
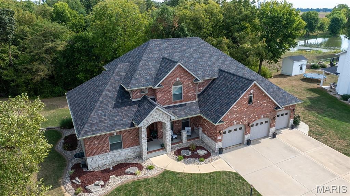
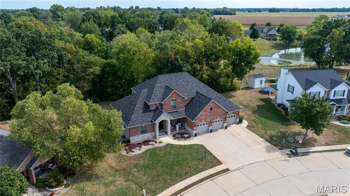
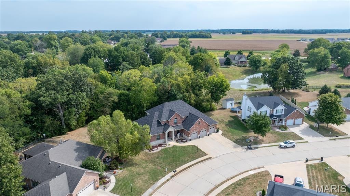
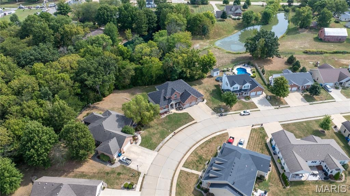
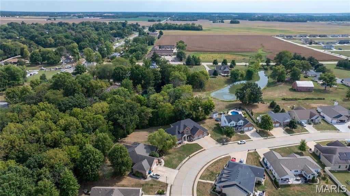
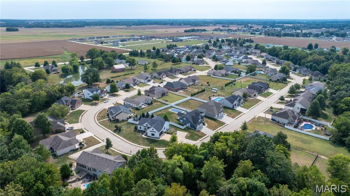
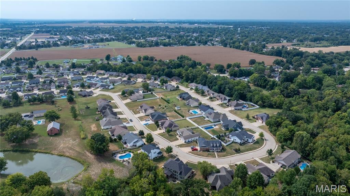
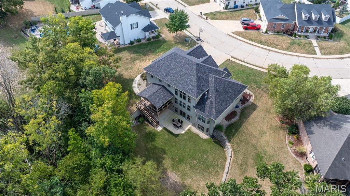
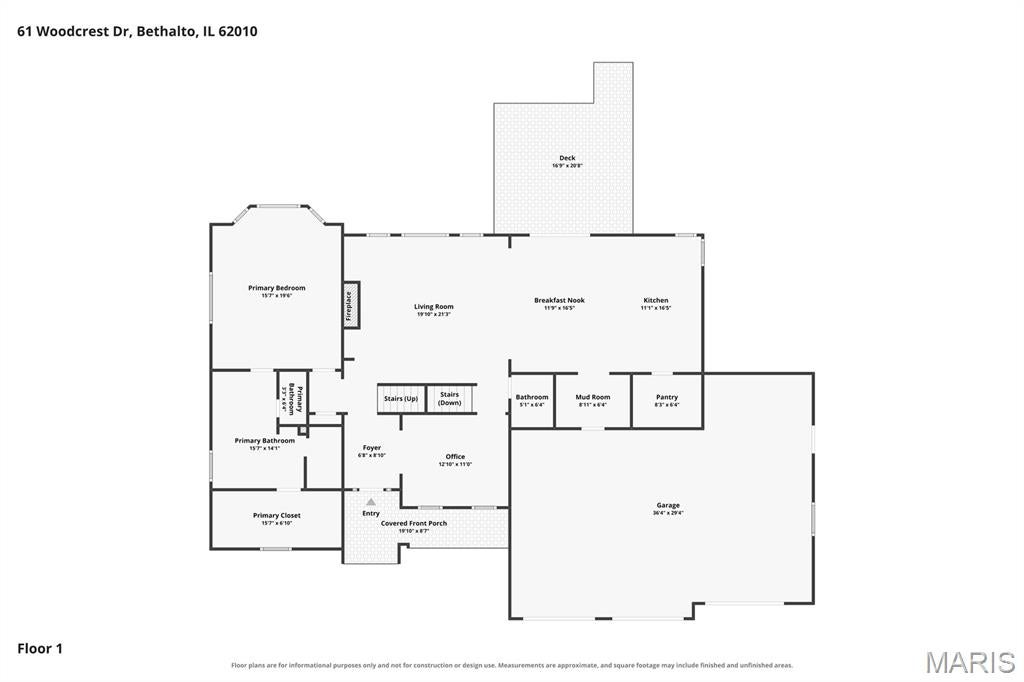
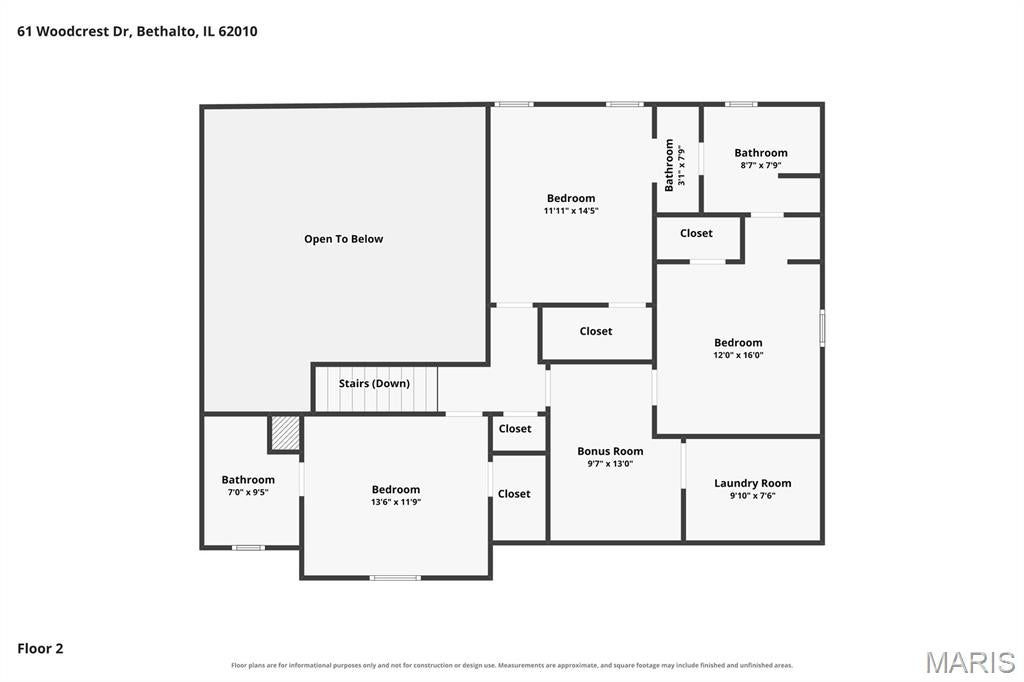
STUNNING SHOWSTOPPER IN WOODCREST ESTATES! Prepare to be impressed by the exceptional space, thoughtful design, and extensive upgrades found throughout this spectacular 5-bedroom, 5-bath home with a finished walkout lower level with privacy galore backing to a beautiful wooded area. From the moment you step inside, the grand two-story living room makes a statement with soaring ceilings, a dramatic wall of windows, custom built-in bookcases, and a beautiful stone fireplace that creates an inviting focal point. The newly remodeled gourmet kitchen in 2022 is truly the heart of the home, featuring an oversized quartz custom center island, top-of-the-line stainless-steel appliances, abundant cabinetry, and an impressive 8’ x 7’ walk-in pantry. The luxurious main floor primary suite offers a peaceful retreat with a spacious 15’ x 7’ walk-in closet, gorgeous tile walk-in shower, and relaxing corner soaking tub. Upstairs, you’ll find an impressive layout designed for comfort and privacy, including a spacious ensuite bedroom with its own private bath, two additional generously sized bedrooms connected by a Jack-and-Jill bath, a versatile media/craft room, and the convenience of second-floor laundry. The finished walkout lower level takes entertaining to another level with a 40 x 23 family/game room, stylish bar, second kitchen, and built-in beverage cooler. A fifth bedroom, full bath, and private office complete this incredible level, offering flexibility for guests, work-from-home needs, hobbies, or extended living. The oversized garage measuring 36 x 23.8 provides plenty of room for vehicles, recreational toys, and storage. And that’s just the beginning! This remarkable home is packed with quality upgrades, custom touches, and thoughtful extras that truly set it apart. Roof, gutters and downspouts just replaced in 2026, EV hook up, whole house water filter and softener, permanent exterior lighting, security camera system, pool ready 100 amp circuit and gas line for a future pool. Make your appointment today with the listing agent or your favorite Realtor.
Property
Beds
5
Full Baths
4
1/2 Baths
1
Year Built
2014
Sq.Footage
4,732
Features
Features & Amenities
Interior
-
Total Bedrooms
5
-
Bathrooms
4
-
1/2 Bathrooms
1
-
Above Grade Finished Area
2932.0
-
Basement YN
YES
-
Cooling YN
YES
-
Cooling
Central Air, Zoned
-
Fireplace YN
YES
-
Heating YN
YES
-
Heating
Forced Air, Natural Gas, Zoned
-
Main Level Bedrooms
1
-
Pet friendly
N/A
Exterior
-
Garage
Yes
-
Garage spaces
3
-
Construction Materials
Brick, Stone, Vinyl Siding
-
Pool
No
Area & Lot
-
Lot Features
Gentle Sloping, Landscaped, Many Trees
-
Lot Size(acres)
0.46
-
Lot Size(square feet)
20,037
-
Property Type
Residential
-
Property Sub Type
Single Family Residence
-
Architectural Style
Traditional
Price
-
Sales Price
$675,000
-
Tax Amount
$14,658
-
Sq. Footage
4,732
-
Price/SqFt
$142
HOA
-
Association
No
School District
-
Elementary School
BETHALTO DIST 8
-
Middle School
BETHALTO DIST 8
-
High School
Bethalto
Property Features
-
New Construction
NO
-
Ownership
Private
-
Sewer
Public Sewer
-
Water Source
Public
Schedule
Schedule a Showing
Showing scheduled successfully.
Mortgage calculator
Estimate your monthly mortgage payment, including the principal and interest, property taxes, and HOA. Adjust the values to generate a more accurate rate.
Your payment
Principal and Interest:
$
Property taxes:
$
HOA fees:
$
Total loan payment:
$
Total interest amount:
$
Location
-
County
Madison
-
Elementary School
BETHALTO DIST 8
-
Middle School
BETHALTO DIST 8
-
High School
Bethalto

Listing Courtesy of Jill Schulz, RE/MAX Alliance
RealHub Information is provided exclusively for consumers' personal, non-commercial use, and it may not be used for any purpose other than to identify prospective properties consumers may be interested in purchasing. All information deemed reliable but not guaranteed and should be independently verified. All properties are subject to prior sale, change or withdrawal. RealHub website owner shall not be responsible for any typographical errors, misinformation, misprints and shall be held totally harmless.

Franko Agent
Agent Owner
Call Franko today to schedule a private showing.
Phone (815) 780-9623
Email franko+agent10@init.hr

* Listings on this website come from the FMLS IDX Compilation and may be held by brokerage firms other than the owner of this website. The listing brokerage is identified in any listing details. Information is deemed reliable but is not guaranteed. If you believe any FMLS listing contains material that infringes your copyrighted work please click here to review our DMCA policy and learn how to submit a takedown request.© 2024 FMLS.
Properties
Related properties
Bethalto
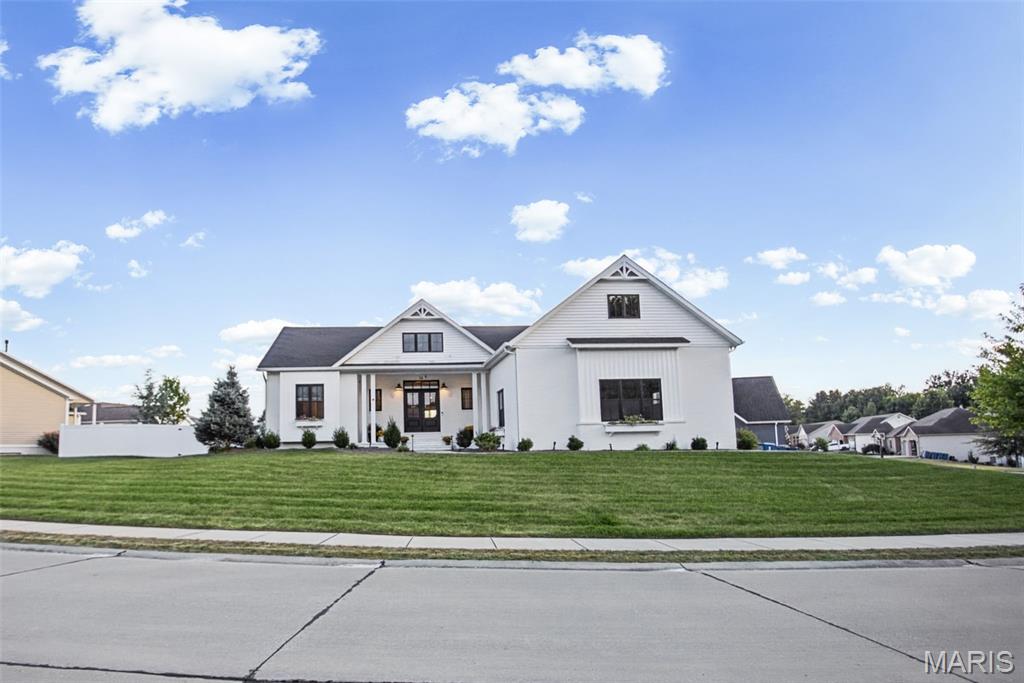
74 Woodcrest Drive
4 Beds
3 Baths
3,877 Sq.Ft.
$579,900
MLS#: 26060164
