588 Birchwood Drive

Moscow Mills, MO 63362
Traditional

Moscow Mills, MO 63362

588 Birchwood Drive

$460,217

MLS#: 26056391

Status: Pending

Listing provided by: Thomas Realty Group LLC

Listing agent phone: None

Last update: 19 days ago

On site: 19 days ago

Majestic Lakes - Residential

About

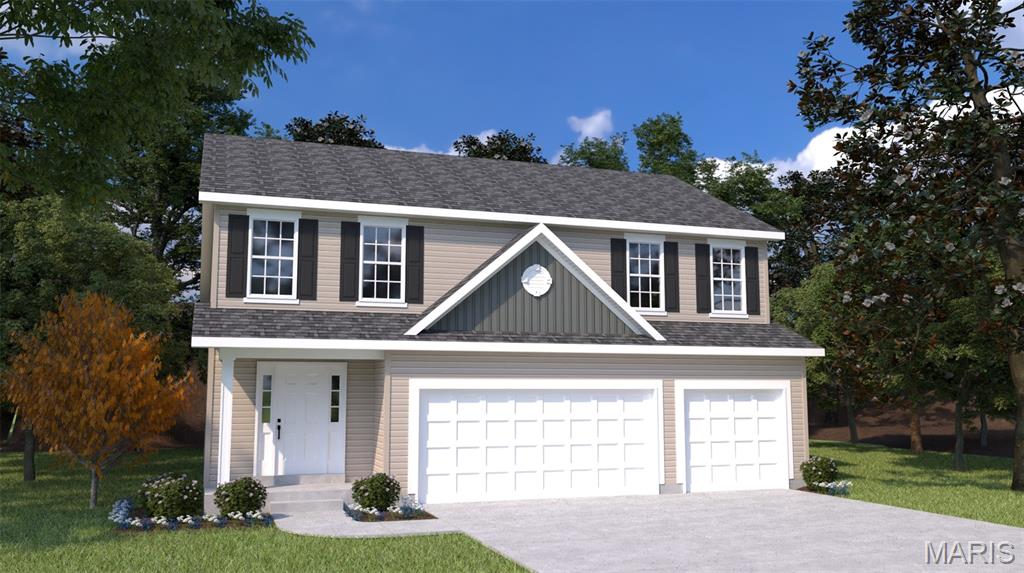
The Spruce is our largest 1.5 story plan offering 2,526 sf w 4 beds, 2-1/2 baths, 2 walk-in closets & standard 3 car garage. Impressive list of standard features include: GRANITE kitchen counters, full sod yard w professional landscaping, 10 yr foundation leakage warranty, architectural shingles, stainless steel appliances (including built in microwave, dishwasher & smooth top range), PestShield system, tilt in Pella windows & patio slider, adult height vanity & shower w/ seat in Master Bath, enclosed soffit/fascia, all wood kitchen cabinets of dovetail construction w soft close doors and drawers, 50 gallon water heater, upgraded insulation, sump pit/pump, coach lights at standard 3 car garage & more.

Property

Beds

4

Full Baths

2

1/2 Baths

1

Year Built

None

Sq.Footage

2,526

Features

Features & Amenities

Interior

  • Other Interior Features

    Eat-in Kitchen, Granite Counters, Kitchen Island, Tray Ceiling(s), Walk-In Closet(s)

  • Total Bedrooms

    4

  • Bathrooms

    2

  • 1/2 Bathrooms

    1

  • Above Grade Finished Area

    2526.0

  • Basement YN

    YES

  • Cooling YN

    YES

  • Cooling

    Central Air

  • Fireplace YN

    YES

  • Heating YN

    YES

  • Heating

    Forced Air

  • Main Level Bedrooms

    1

  • Pet friendly

    N/A

Exterior

  • Garage

    Yes

  • Garage spaces

    3

  • Construction Materials

    Vinyl Siding

  • Pool

    No

Area & Lot

  • Lot Features

    Back Yard, Front Yard

  • Property Type

    Residential

  • Property Sub Type

    Single Family Residence

  • Architectural Style

    Traditional

Price

  • Sales Price

    $460,217

  • Sq. Footage

    2,526

  • Price/SqFt

    $182

HOA

  • Association

    YES

  • Association Fee

    $350

  • Association Fee Frequency

    Annually

  • Association Fee Includes

    N/A

School District

  • Elementary School

    Wm. R. Cappel Elem.

  • Middle School

    Troy Middle

  • High School

    Troy Buchanan High

Property Features

  • New Construction

    YES

  • Association Amenities

    Clubhouse, Pool

  • Sewer

    Public Sewer

  • Water Source

    Public

Schedule

Schedule a Showing

Showing scheduled successfully.

What is 3 + 4 ?


Change time

Mortgage calculator

Estimate your monthly mortgage payment, including the principal and interest, property taxes, and HOA. Adjust the values to generate a more accurate rate.

Your payment

Principal and Interest:

$

Property taxes:

$

HOA fees:

$

Total loan payment:

$

Total interest amount:

$

Location

  • County

    Lincoln

  • Elementary School

    Wm. R. Cappel Elem.

  • Middle School

    Troy Middle

  • High School

    Troy Buchanan High

Listing Courtesy of Tom Palitzsch, Thomas Realty Group LLC

RealHub Information is provided exclusively for consumers' personal, non-commercial use, and it may not be used for any purpose other than to identify prospective properties consumers may be interested in purchasing. All information deemed reliable but not guaranteed and should be independently verified. All properties are subject to prior sale, change or withdrawal. RealHub website owner shall not be responsible for any typographical errors, misinformation, misprints and shall be held totally harmless.

Agent Franko Agent

Franko Agent

Agent Owner

Call Franko today to schedule a private showing.


* Listings on this website come from the FMLS IDX Compilation and may be held by brokerage firms other than the owner of this website. The listing brokerage is identified in any listing details. Information is deemed reliable but is not guaranteed. If you believe any FMLS listing contains material that infringes your copyrighted work please click here to review our DMCA policy and learn how to submit a takedown request.© 2024 FMLS.

Properties

Related properties
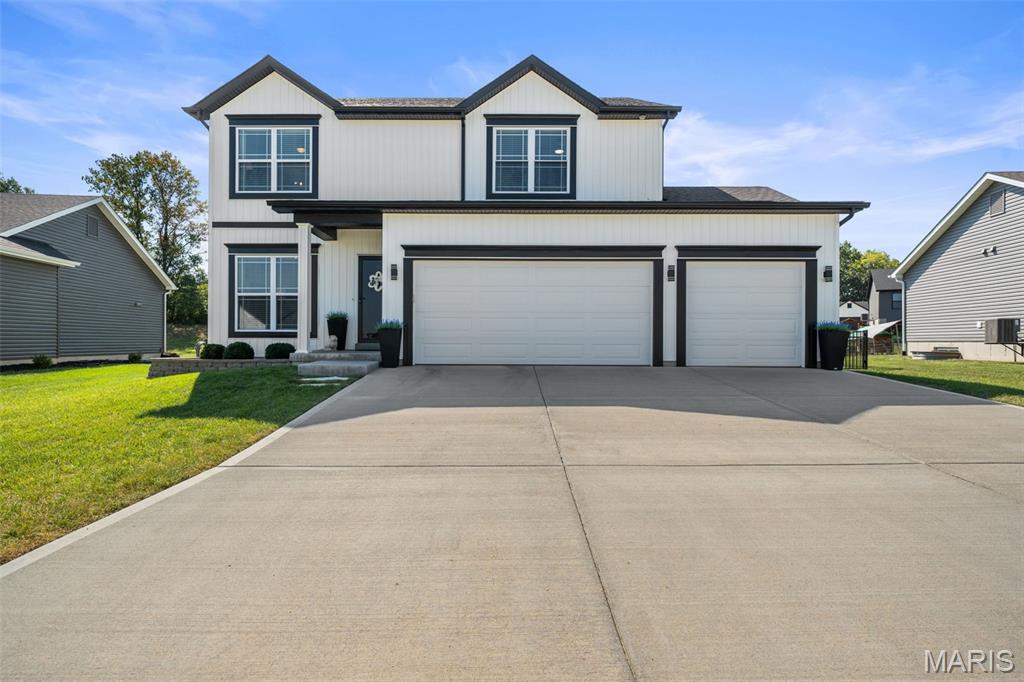
Welcome to this beautiful, move-in ready home in the desirable Majestic Lakes subdivision, offering 2,316 sq. ft. of living space. Completed in March 2023, this two-story home offers a spacious and thoughtfully designed layout.
Inside, the open-concept main floor features 9’ ceilings, a cozy gas fireplace with floor-to-ceiling shiplap and a maple floating mantel. The gorgeous kitchen features 42” shaker-style cabinets, granite countertops, upgraded stainless steel appliances, stylish backsplash and walk-in pantry with dedicated coffee bar. Upgraded lighting adds a modern touch, while a recently updated half bath and main-level laundry complete the space.
Upstairs offers three spacious bedrooms, each with a walk-in closet, along with an open loft providing additional living space. The primary suite includes an en-suite bathroom, creating a comfortable and private retreat. 
The finished lower level is ideal for entertaining, featuring a custom wet bar with integrated LED lighting, a full bathroom, and plenty of storage.
Outside, enjoy the spacious, fully fenced backyard with a large 20’x18’ patio. The professionally landscaped front yard adds curb appeal, while the extended-width driveway provides added space for comfortable parking.
Majestic Lakes residents enjoy fantastic amenities including a clubhouse, community lake and swimming pool. Beautifully maintained and thoughtfully updated, this home truly has it all.
#26059260

Moscow Mills

536 Lakewood Drive

3 Beds

3 Baths

2,316 Sq.Ft.

$395,000

MLS#: 26059260
Price reduced
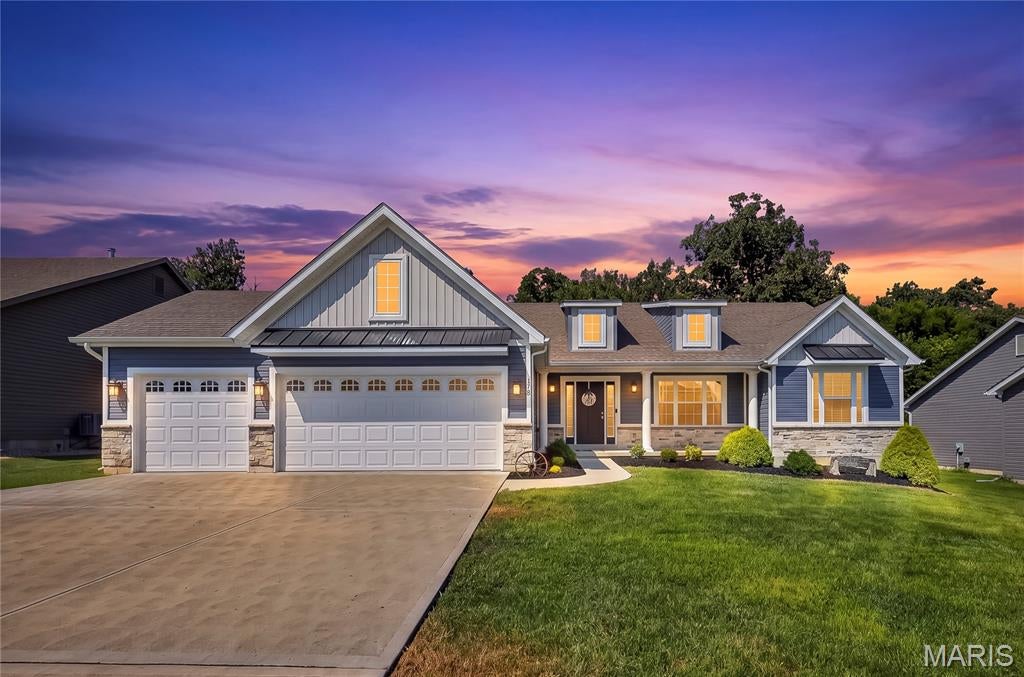
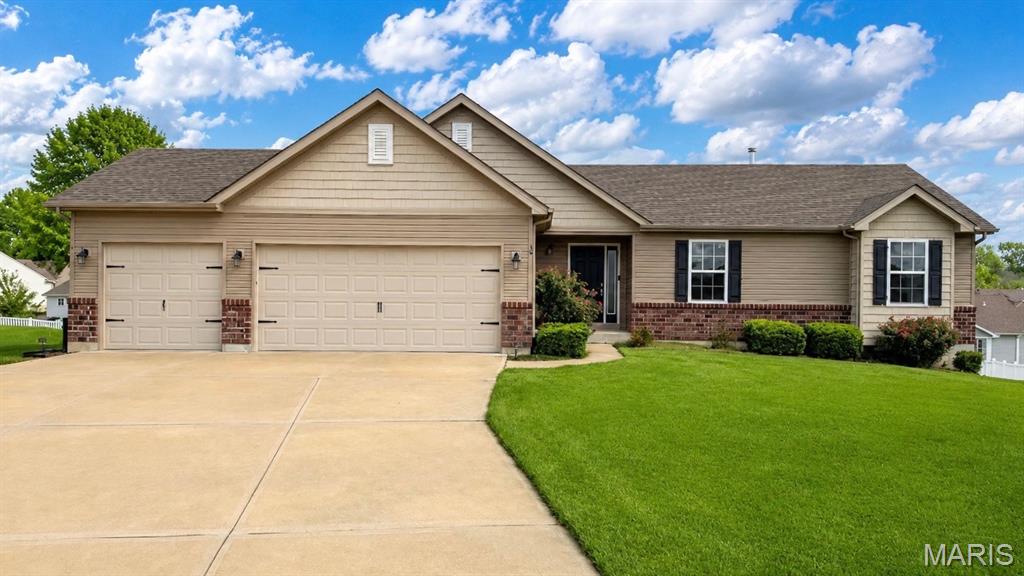
Fabulous ranch-style, split-bedroom home in the desirable Austin Oaks community, featuring a three-car garage and thoughtful upgrades throughout. Soaring vaulted ceilings, durable vinyl flooring, and an electric fireplace create a welcoming atmosphere in the main living area. The bright kitchen offers sleek white staggered cabinetry, an impressive 7 foot island with breakfast bar, pantry, and additional recessed lighting. A bay window in the breakfast room, added during the original build, fills the space with natural light. The extended primary suite includes a luxurious bathroom with a double sink vanity, soaking tub and separate shower and spacious walk-in closet. The unfinished lower level offers excellent potential, with the seller already beginning the build-out process. Outside, enjoy a level backyard backing to trees, an oversized patio, and freshly updated landscaping. This move-in-ready home is waiting for you!
#26055062

Moscow Mills

178 Austin Oaks Drive

3 Beds

2 Baths

1,740 Sq.Ft.

$389,900

MLS#: 26055062
Price reduced
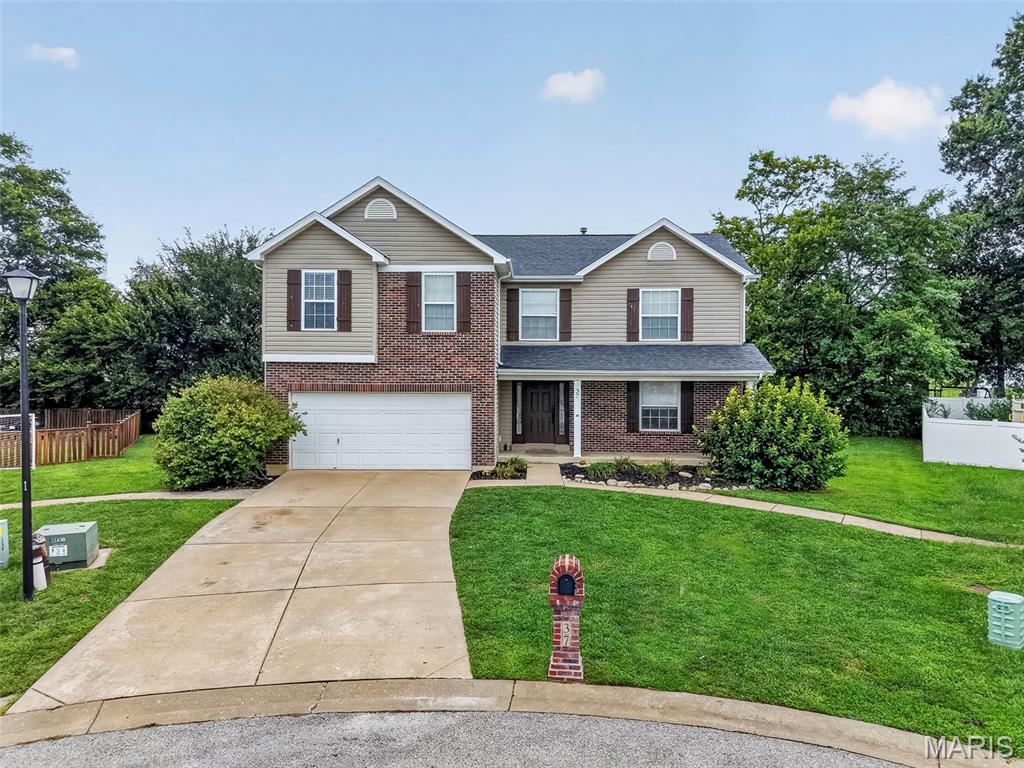
Welcome to this spacious former model home offering the perfect blend of style, functionality, and room to grow. This well-designed two-story home features 3 bedrooms, 2.5 bathrooms, and an inviting floor plan ideal for everyday living and entertaining. The main level offers a bright and open living space, convenient main-floor laundry, and a half bath for guests. The attached 2-car garage provides ample storage and easy access. Upstairs, you'll find three comfortable bedrooms, including the primary suite, along with a versatile bonus room that's perfect for a playroom, media room, home gym, or additional living space. The partially finished basement expands your living options with a dedicated office, theater room, and additional unfinished space for storage or future customization. Outside, enjoy a partially fenced backyard with plenty of space for outdoor activities, gardening, or relaxing. As a previous model home, this property showcases thoughtful design, quality finishes, and extra features throughout. With flexible living spaces, a desirable layout, and room for everyone, this home is ready for its next owners to make it their own. Seller is offering a 1 year home warranty plan.
#26049409

Moscow Mills

37 Majestic Lakes Court

3 Beds

2 Baths

2,359 Sq.Ft.

$370,000

MLS#: 26049409
Price reduced
None
#26045338

Moscow Mills

13 Stone Bridge Court

4 Beds

3 Baths

2,644 Sq.Ft.

$375,000

MLS#: 26045338
Price reduced
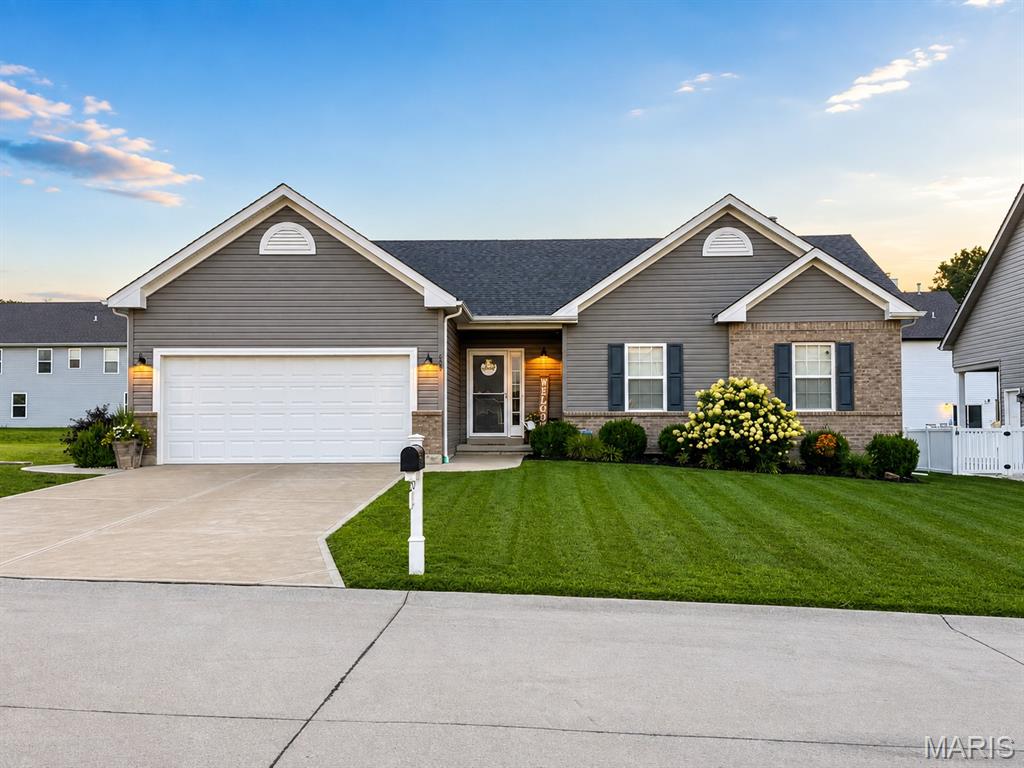
Move-in ready and built in 2020, this beautifully maintained 4-bedroom, 3-bath home is nestled on a quiet cul-de-sac in one of Moscow Mills' most sought-after family-friendly neighborhoods. Offering open-concept living, abundant natural light, a finished basement, and exceptional indoor and outdoor entertaining spaces, this home combines modern style with everyday functionality.

Step inside to discover a bright, open-concept floor plan filled with natural light from a stunning wall of windows overlooking the backyard. The spacious living room is anchored by an electric fireplace, creating a warm and inviting space to relax or entertain. The kitchen flows seamlessly into the main living area and features stainless steel appliances, a gas range, and plenty of space for gathering with family and friends.

The main-floor primary suite offers a peaceful retreat with a generous walk-in closet and a spa-inspired ensuite featuring a double vanity, soaking tub, and separate walk-in shower. Two additional bedrooms, a full bathroom, and a convenient main-floor laundry room provide comfortable everyday living.

Downstairs, the fully finished basement adds incredible flexibility with a fourth bedroom, full bathroom, walk-in closet, and a spacious bonus room that's perfect for a playroom, home office, media room, or home gym.

Outside, you'll love spending evenings on the oversized patio overlooking the beautifully landscaped backyard- ideal for summer barbecues, birthday parties, or simply enjoying a quiet cup of coffee. A 2' extension on the two-car garage provides ample space for vehicles, storage, and everyday convenience. The neighborhood pavilion and playground are just a short walk away, offering a wonderful place for children to play and neighbors to connect.

Located just minutes from local schools, parks, shopping, restaurants, and convenient access to Highway 61, this home offers the perfect balance of peaceful neighborhood living and everyday convenience. Move-in ready and thoughtfully designed for modern family living, 625 Lubbuck Court is a place where you can settle in, make memories, and truly feel at home.
#26050412

Moscow Mills

625 Lubbuck Court

4 Beds

3 Baths

2,559 Sq.Ft.

$405,000

MLS#: 26050412
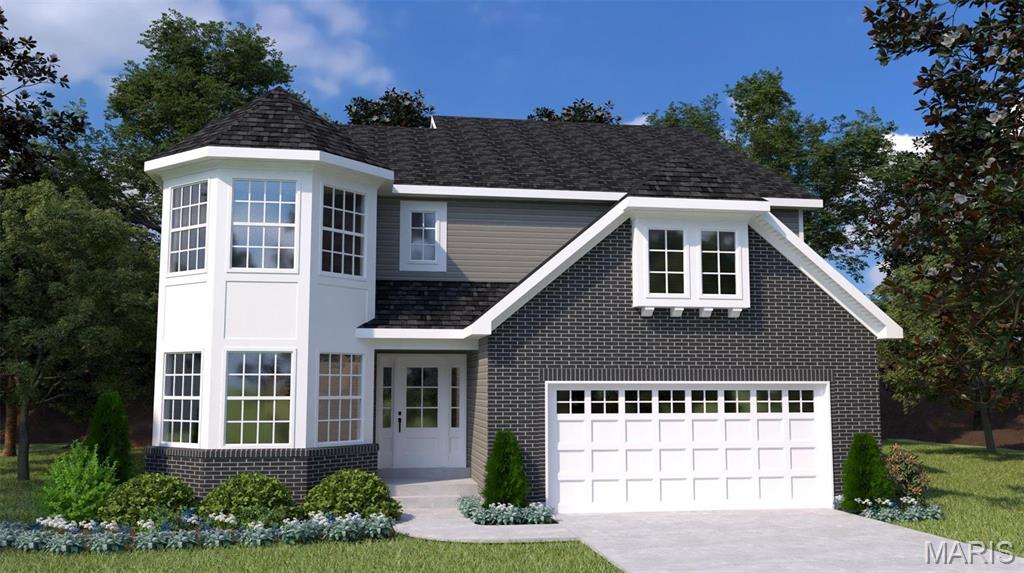
The largest of the Houston Homes, the Sequoia provides 3,054 sq. ft. of living space, along with plan options that allow you to personalize layout. The main floor of the Sequoia features generously sized flex room, formal dining, great room, eat-in breakfast cafe and open kitchen with abundant work space and optional center island. Owner's entry through 2-car garage w/ standard 3rd tandem bay leads to the powder room, walk-in pantry, coat closet and optional boot bench. Upper level standard includes a generous loft area, private owner's suite, plus 3 additional bedrooms -- each with walk-in closet and convenient access to second level laundry. Options exist to convert loft into bedroom 5 or to build out beyond the loft to add a bedroom 5 w/ full bath (Princess Suite). Expand your Sequoia even more with the optional finished lower level, adding another bedroom, full bath, rec room and unfinished storage. Build a Houston Home. Build a Better Home for a Better Price.
#26001001

Moscow Mills

0 Sequoia-Majestic Lakes Drive

4 Beds

2 Baths

3,054 Sq.Ft.

$418,900

MLS#: 26001001
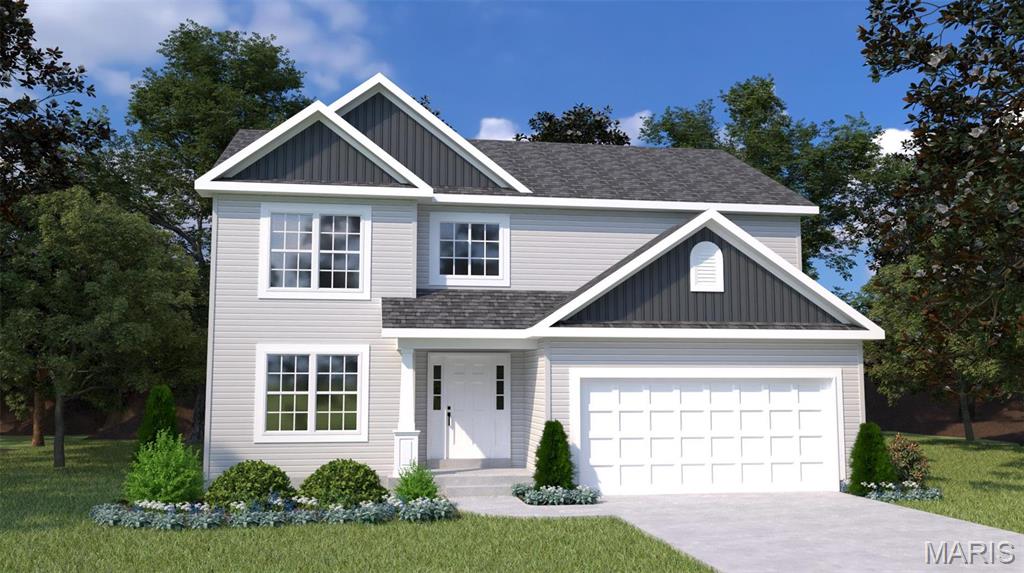
The Hazel by Houston Homes, LLC is a 2-story w. 4 BR (up to 6 BR), 2.5 BA, 2-car garage & our impressive standard included features–across 2,953 sf split-level layout. Enter at Foyer w/Flex Room. Flex can be optioned to dining room w/ butler’s pantry. Past the main floor powder room is open kitchen-café-great room. Walk-in pantry, opt. center island, stainless steel appliances, granite countertops, all-wood dovetail kitchen cabinetry w/soft close doors & drawers. 8’ café-great room ceilings w/option to 9’, 11’ or a vault opening to loft above. Take staircase down a half flight to the standard finished lower-level rec room. Another step down to the unfinished basement – option to finish w/ bedroom, bath, or custom space. Upper-level splits between Primary Bedroom w/en suite & convenient laundry + the secondary 3 BR+Loft. Pella windows, coach lights at garage, PestShield, full yard sod, professional landscape package & more. Build a Houston Home. Build a Better Home for a Better Price.
#24025000

Moscow Mills

0 Hazel (Majestic)

5 Beds

2 Baths

2,953 Sq.Ft.

$405,900

MLS#: 24025000
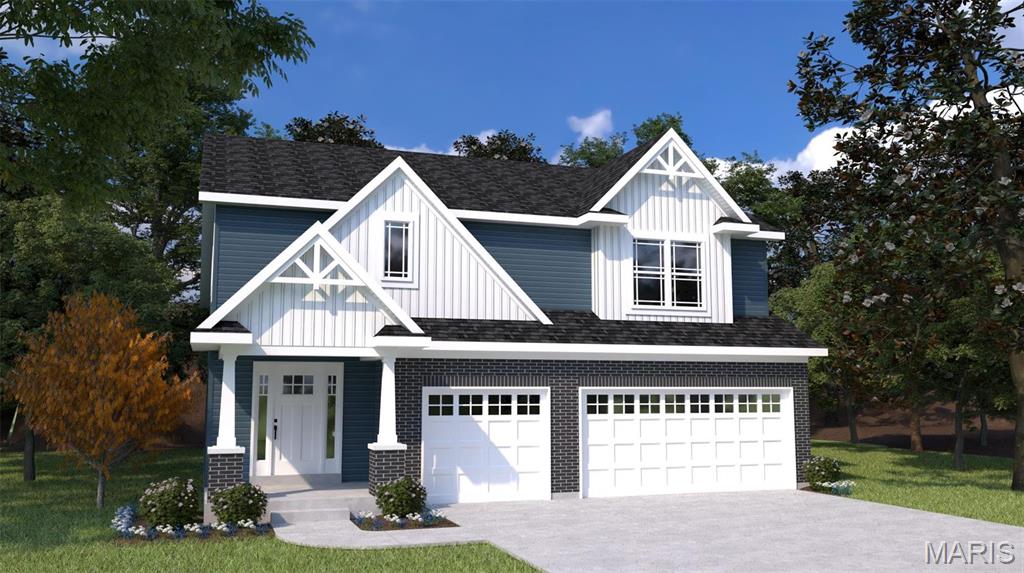
Welcome to Houston Homes! The Spruce offers a 2,526 sf - 1-1/2 story home with 4 bedrooms 2-1/2 baths, 3 walk in closets and standard 3 car garage. Impressive list of INCLUDED features with our Signature Series Bonus Package: GRANITE kitchen counters, full sod yard with professional landscaping, 10 yr foundation leakage warranty, architectural shingles, laminate flooring in entryway, stainless steel appliances (including built in microwave, dishwasher & smooth top range), Pestshield system, tilt in windows, adult height vanity & shower w/ seat in Master Bath, enclosed soffit/fascia, soft close cabinets, 50 gallon water heater, upgraded insulation & more. Visit the Houston Homes, LLC Design Center to customize the color selections for your new Blossom. Optional finished LL available. Sales office open Mon, Thurs, Fri & Sat 10-5 Sunday 12-5. Open Tues & Wed by appt only.

Build a Houston Home. Build a Better Home for a Better Price.
#22072150

Moscow Mills

0 Spruce (Majestic)

4 Beds

2 Baths

2,526 Sq.Ft.

$379,900

MLS#: 22072150

The Spruce is our largest 1.5 story plan offering 2,526 sf w 4 beds, 2-1/2 baths, 2 walk-in closets & standard 3 car garage. Impressive list of standard features include: GRANITE kitchen counters, full sod yard w professional landscaping, 10 yr foundation leakage warranty, architectural shingles, stainless steel appliances (including built in microwave, dishwasher & smooth top range), PestShield system, tilt in Pella windows & patio slider, adult height vanity & shower w/ seat in Master Bath, enclosed soffit/fascia, all wood kitchen cabinets of dovetail construction w soft close doors and drawers, 50 gallon water heater, upgraded insulation, sump pit/pump, coach lights at standard 3 car garage & more.

588 Birchwood Drive

Message successfully sent.

I agree to receive email communication and understand I can unsubscribe at any time.

I agree to be contacted by Realhub DEV via call, email, and text for real estate services. To opt out, you can reply 'stop' at any time or reply 'help' for assistance. You can also click the unsubscribe link in the emails. Message and data rates may apply. Message frequency may vary. Privacy Policy

Send a message

Message successfully sent.

Reason for contacting?

I agree to receive email communication and understand I can unsubscribe at any time.

I agree to be contacted by Realhub DEV via call, email, and text for real estate services. To opt out, you can reply 'stop' at any time or reply 'help' for assistance. You can also click the unsubscribe link in the emails. Message and data rates may apply. Message frequency may vary. Privacy Policy

Sign In Sign Out

Virtual Assistant

Would you like to take the next step with this property? We can help you schedule a showing or virtual tour, or send you more details.

Yes, I would like more information.

Thank You for Your Reply, One of Our Agents will contact you as soon as possible

No, maybe later.

Thank you, you can always contact me via email, phone number or through the contact form.

Realhub AI

Lucy - Your AI-Powered Realtor

Update Your Temporary Password

Personalize your search

Enter your email and we'll notify you immediately when new listings match what you're looking for.

or enter email address

Already have an account ? Login here

Continue your home search

I agree to receive communications and understand I can unsubscribe at any time.

I agree to be contacted by Realhub DEV via call, email, and text for real estate services. To opt out, you can reply 'stop' at any time or reply 'help' for assistance. You can also click the unsubscribe link in the emails. Message and data rates may apply. Message frequency may vary. Privacy Policy

Already have an account ? Login here

We use cookies

We use cookies primarily for analytics to enhance your experience. By accepting, you agree to our use of these cookies. You can manage your preferences or learn more about our cookies policy.

