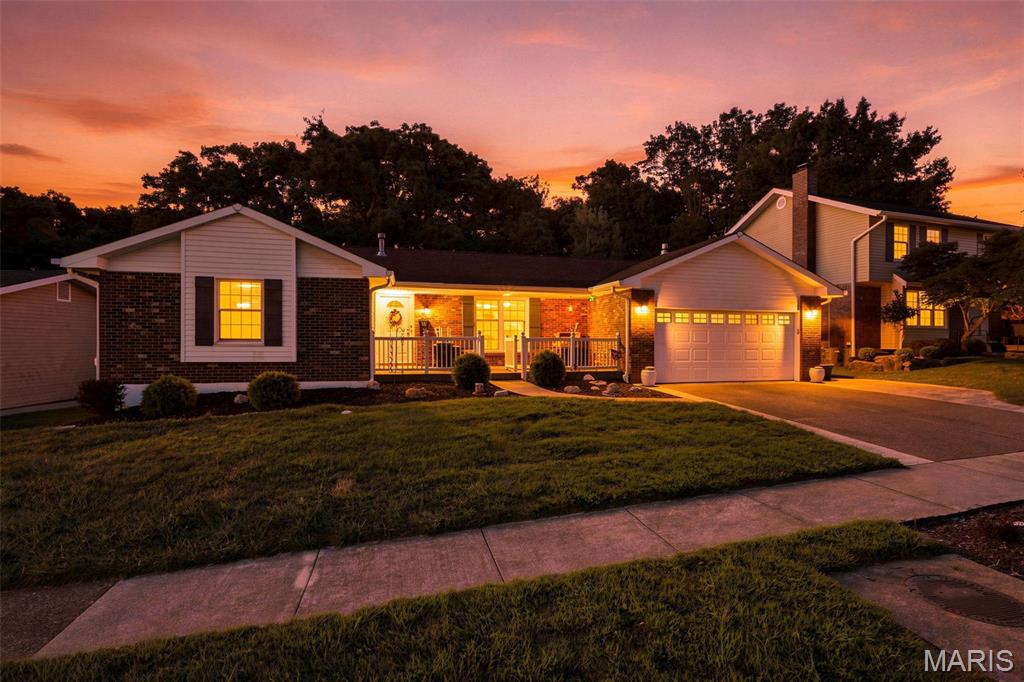
5844 Pierwood Drive

Unincorporated, MO 63129
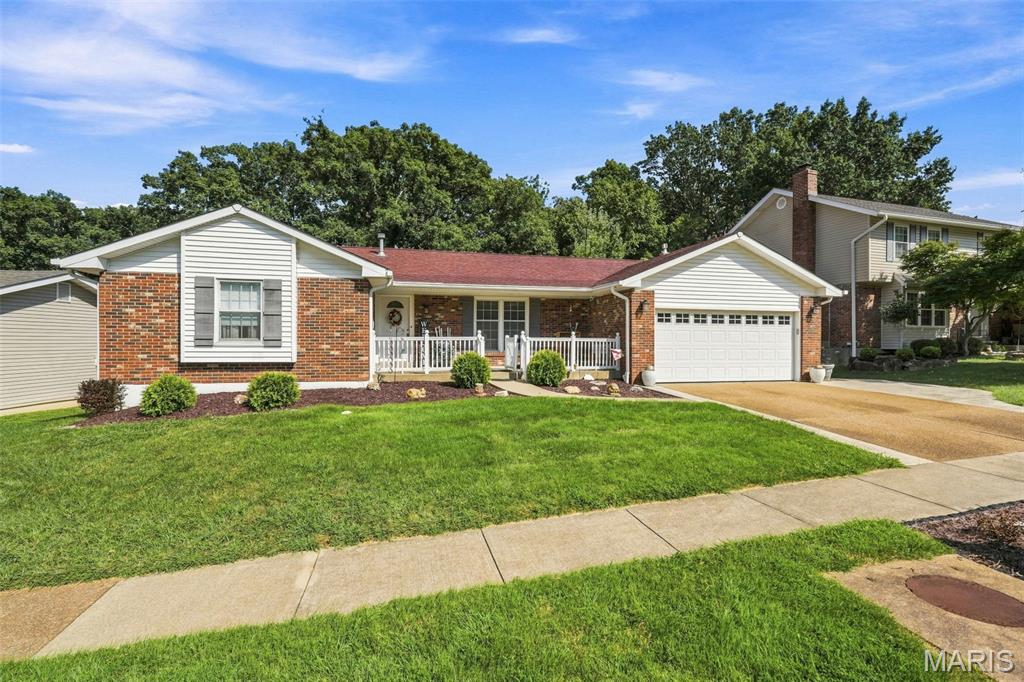
Ranch

Unincorporated, MO 63129
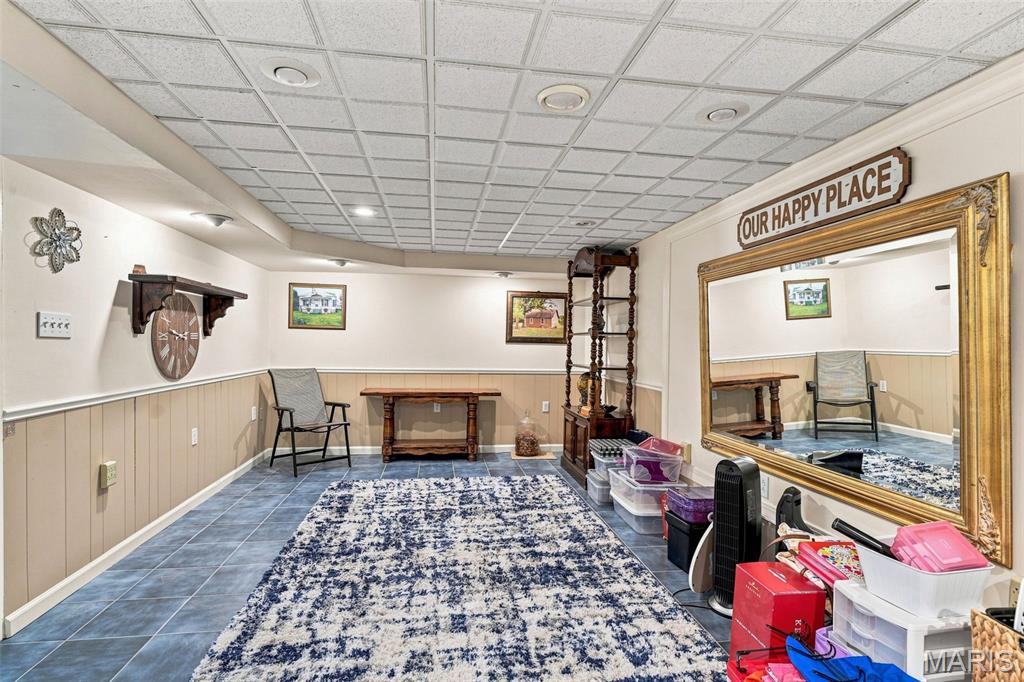
5844 Pierwood Drive

$349,500

MLS#: 26052610

Status: Pending

Listing provided by: Coldwell Banker Realty - Gundaker

Listing agent phone: None

Last update: 10 days ago

On site: a month ago

New England Town 7 - Residential

About

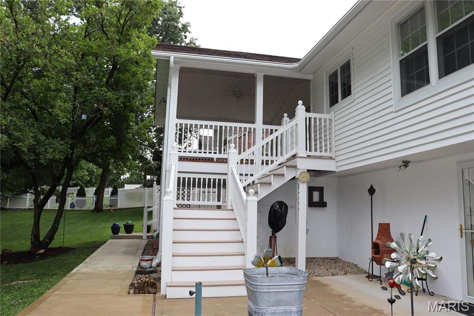
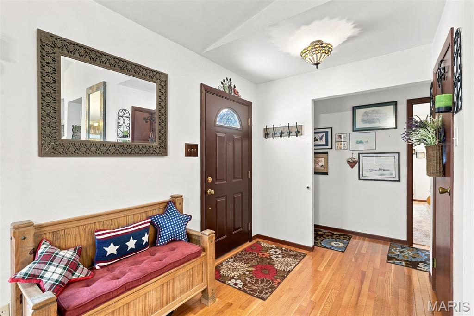
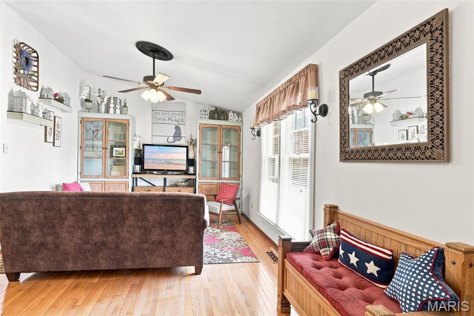
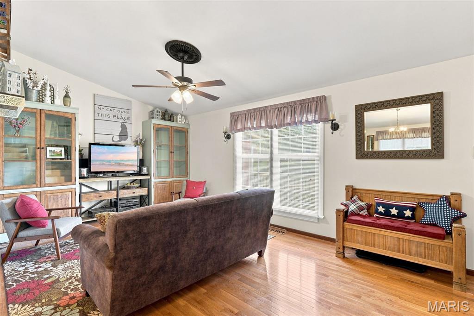
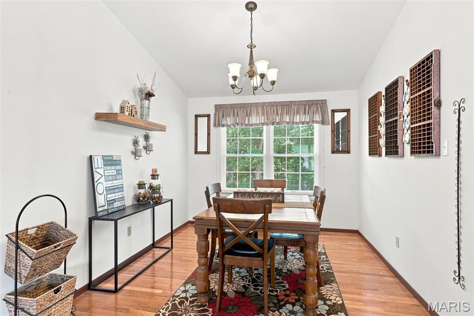
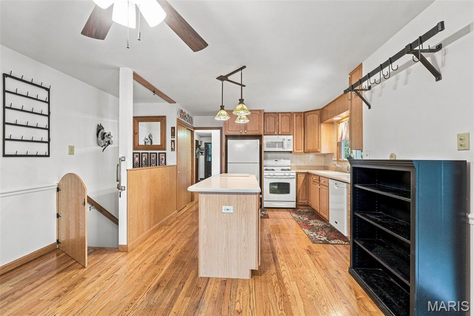
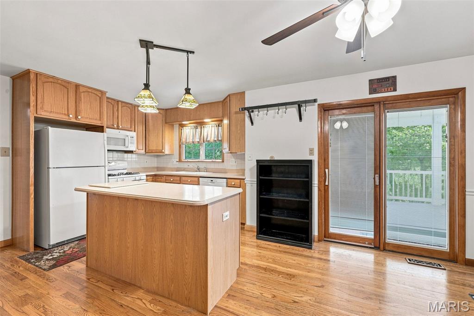
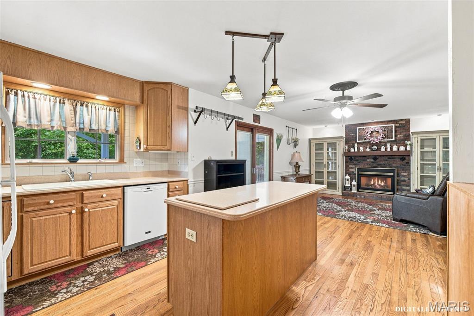
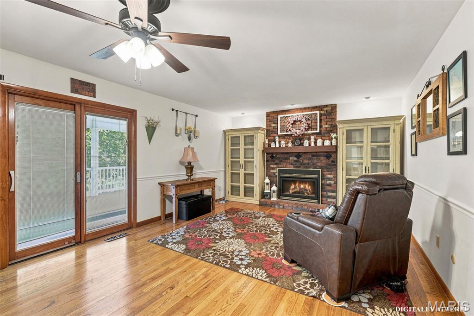
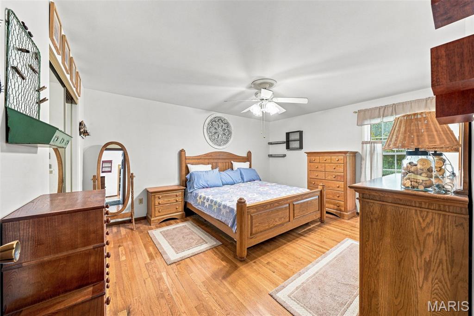
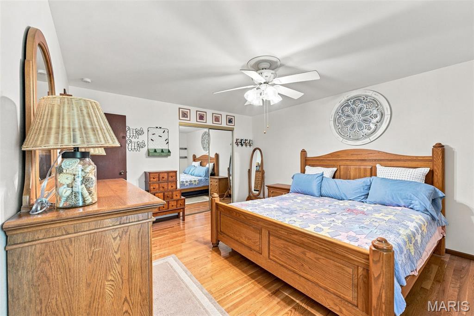
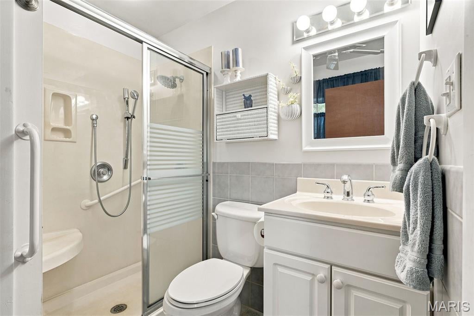
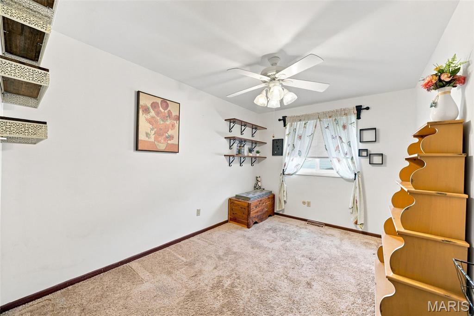
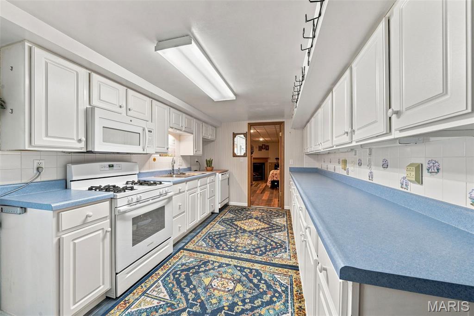
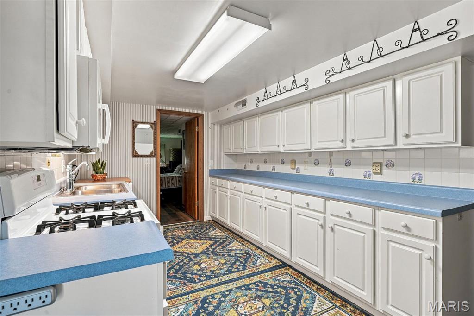
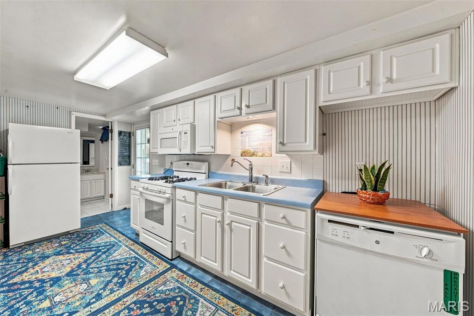
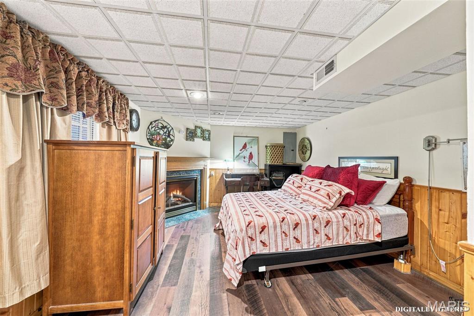
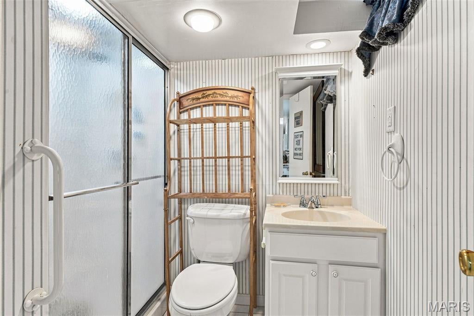
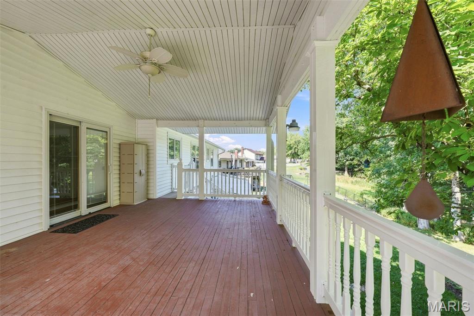
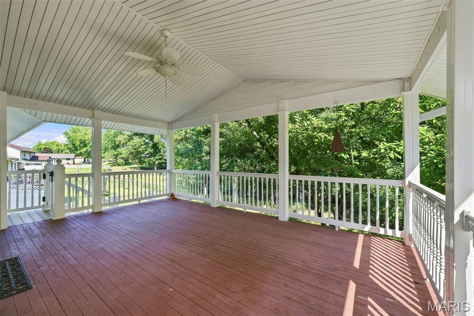
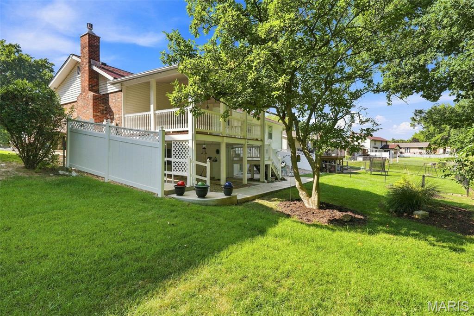
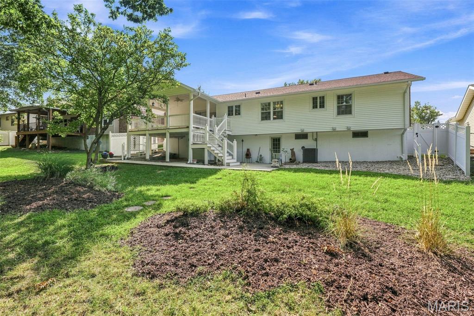
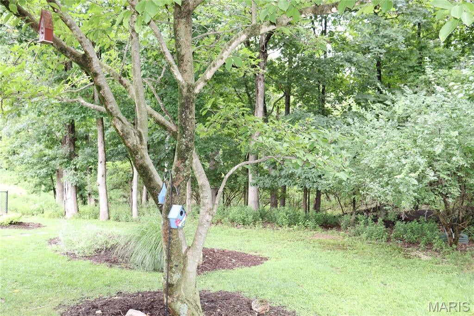
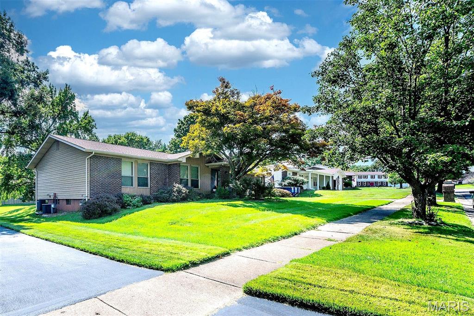
Beautiful 4-Bedroom Ranch Backing to Cliff Cave Park Nestled in the highly desirable New England subdivision and backing directly to scenic Cliff Cave Park, this beautifully maintained 4-bedroom ranch offers the perfect blend of space, comfort, and versatility. The open, vaulted main level features gleaming hardwood floors throughout the living room, dining room, kitchen, family room, primary suite, two additional spacious bedrooms are with carpet. The remodeled kitchen is designed for both everyday living and entertaining, showcasing solid-surface countertops, a center island, and ample cabinetry. The adjoining family room features a cozy gas fireplace and opens to a large covered deck through a Pella sliding door, creating an ideal space to relax and enjoy peaceful park views. The spacious primary suite offers a luxurious private bath, while two additional bedrooms and a full bath complete the main level. The finished walkout lower level provides exceptional flexibility with a fourth bedroom and a private living area that functions like a separate apartment. Complete with a full white kitchen featuring a gas range, microwave, refrigerator, dining area, and a second gas fireplace, this space is ideal for in-laws, extended family, guests, or multi-generational living. Surrounded by nature yet conveniently located near shopping, dining, and major highways, this exceptional home offers a rare opportunity to enjoy privacy, beautiful views, and flexible living space in one of the area's most sought-after neighborhoods.

Property

Beds

4

Full Baths

3

1/2 Baths

None

Year Built

1977

Sq.Footage

3,000

Features

Features & Amenities

Interior

  • Total Bedrooms

    4

  • Bathrooms

    3

  • Above Grade Finished Area

    1591.0

  • Basement YN

    YES

  • Cooling YN

    YES

  • Cooling

    Ceiling Fan(s), Central Air

  • Fireplace YN

    YES

  • Heating YN

    YES

  • Heating

    Forced Air, Natural Gas

  • Main Level Bedrooms

    3

  • Pet friendly

    N/A

Exterior

  • Garage

    No

  • Construction Materials

    Brick Veneer, Vinyl Siding

  • Patio and Porch Features

    Covered, Deck, Front Porch, Patio

  • Pool

    No

  • Waterfront YN

    NO

Area & Lot

  • Lot Features

    Back Yard, Level

  • Lot Size(acres)

    0.2157

  • Lot Size(square feet)

    9,395

  • Property Type

    Residential

  • Property Sub Type

    Single Family Residence

  • Architectural Style

    Ranch

Price

  • Sales Price

    $349,500

  • Tax Amount

    $3,578

  • Sq. Footage

    3,000

  • Price/SqFt

    $116

HOA

  • Association

    YES

  • Association Fee

    $540

  • Association Fee Frequency

    Annually

  • Association Fee Includes

    N/A

School District

  • Elementary School

    Wohlwend Elem.

  • Middle School

    Oakville Middle

  • High School

    Oakville Sr. High

Property Features

  • New Construction

    NO

  • Association Amenities

    Basketball Court, Playground, Pool

  • Foundation Details

    Concrete Perimeter

  • Ownership

    Private

  • Senior Community YN

    NO

  • Sewer

    Public Sewer

  • Water Source

    Public

Schedule

Schedule a Showing

Showing scheduled successfully.

What is 3 + 4 ?


Change time

Mortgage calculator

Estimate your monthly mortgage payment, including the principal and interest, property taxes, and HOA. Adjust the values to generate a more accurate rate.

Your payment

Principal and Interest:

$

Property taxes:

$

HOA fees:

$

Total loan payment:

$

Total interest amount:

$

Location

  • County

    St. Louis

  • Elementary School

    Wohlwend Elem.

  • Middle School

    Oakville Middle

  • High School

    Oakville Sr. High

Listing Courtesy of Leslie Horton, Coldwell Banker Realty - Gundaker

RealHub Information is provided exclusively for consumers' personal, non-commercial use, and it may not be used for any purpose other than to identify prospective properties consumers may be interested in purchasing. All information deemed reliable but not guaranteed and should be independently verified. All properties are subject to prior sale, change or withdrawal. RealHub website owner shall not be responsible for any typographical errors, misinformation, misprints and shall be held totally harmless.

Agent Franko Agent

Franko Agent

Agent Owner

Call Franko today to schedule a private showing.


* Listings on this website come from the FMLS IDX Compilation and may be held by brokerage firms other than the owner of this website. The listing brokerage is identified in any listing details. Information is deemed reliable but is not guaranteed. If you believe any FMLS listing contains material that infringes your copyrighted work please click here to review our DMCA policy and learn how to submit a takedown request.© 2024 FMLS.

Properties

Related properties
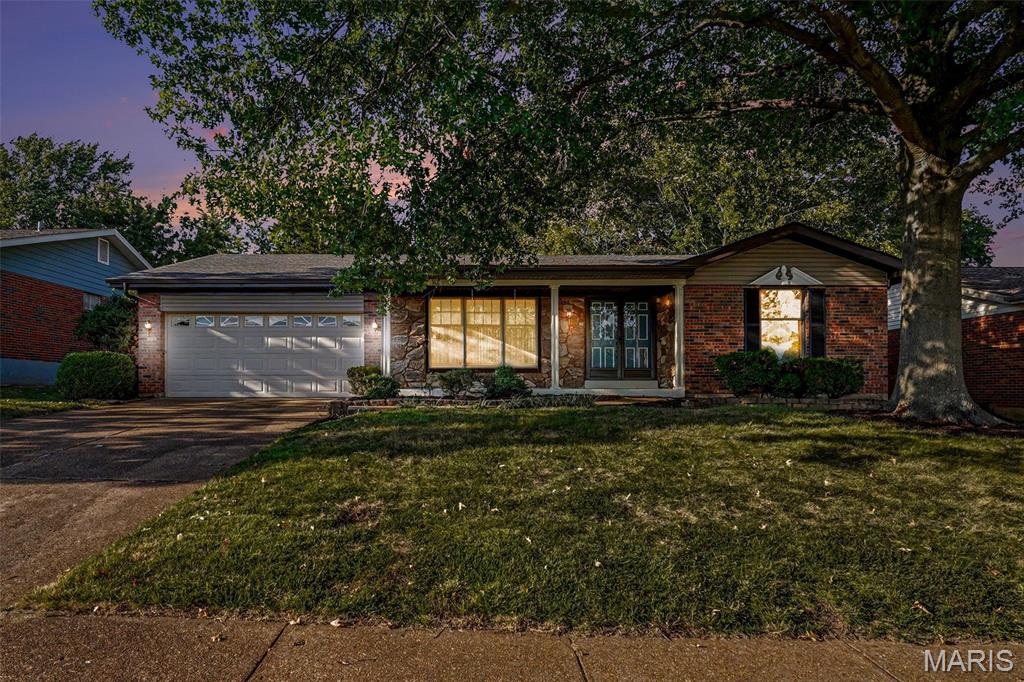
New on site 3 days ago
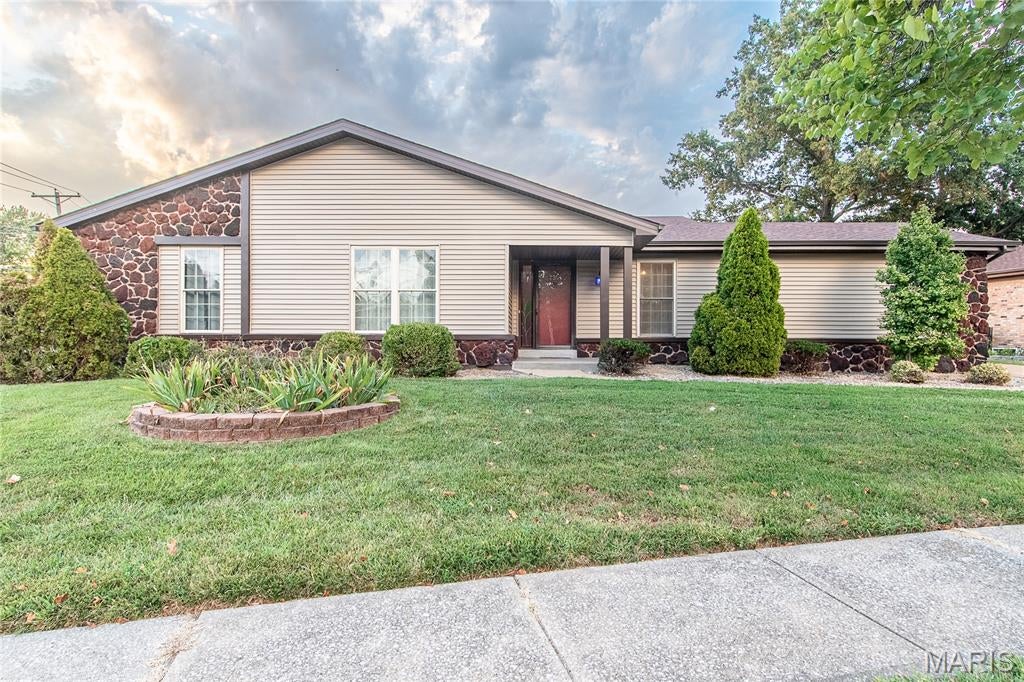
**Welcome to 9311 Cinnabar Dr **

Pride of ownership shines throughout this well-maintained ranch home from a long-time owner. The main level offers a comfortable, flexible layout with formal living and dining rooms, 3 bedrooms and a comfortable kitchen.  The true heart of the home is the inviting hearth room, showcasing gorgeous wood-paneled walls, a cozy gas fireplace, and warm wood floors. Just a perfect space to unwind.

Step outside to a relaxing composite deck with pergola, overlooking a private, flat, and fully fenced backyard that is ideal for entertaining or quiet evenings at home. If rocking on the front porch is more your speed, this one provides wonderful space for just that and the neighbors are amazing. 

Three bedrooms include a primary suite with a full ensuite bath and another full bathroom with beautiful blue floral tile.  The finished basement expands your living space with a half bath, bar, dedicated workshop, laundry, and ample storage. This home offers room for hobbies, entertaining, and everything in between. The basement is set up perfect to add a shower to the bathroom and an egress window for an additional bedroom. 

Roof is less than 5 years old so insurance coverage won't be an issue.  Complete with an attached 2-car garage, this move-in-ready home is a rare find in the Lindbergh school district. Bring your decorating ideas and make this one your HOME!!!
#26059694

Unincorporated

9311 Cinnabar Drive

3 Beds

2 Baths

2,250 Sq.Ft.

$345,000

MLS#: 26059694
New on site 3 days ago
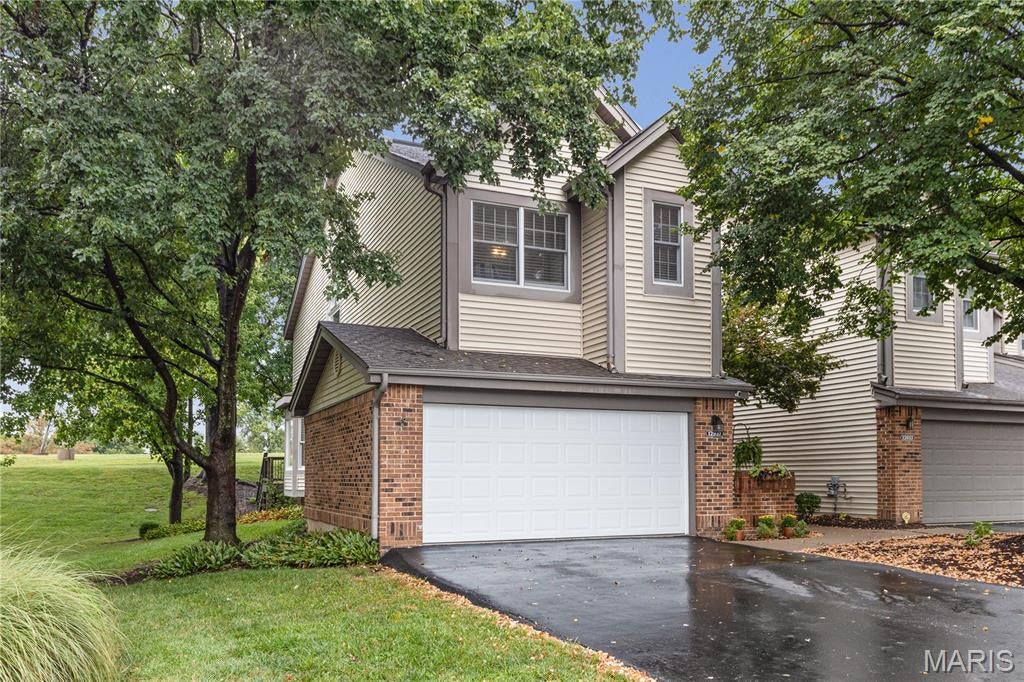
Welcome home to this charming ranch in beautiful Brass Lantern Estates! You’ll love how much care has gone into making this home truly move-in ready. Recent updates include a brand-new furnace and water heater from 2022, so you’ll stay comfortable year-round without worrying about big repairs. Fresh vinyl siding, soffit, fascia, gutters, and downspouts were added in 2024, along with a sleek new garage door, giving the exterior a crisp, modern look. The roof was replaced in 2018, the electrical panel updated in 2017, and a sturdy vinyl privacy fence plus a new concrete patio were completed in 2021—perfect for outdoor entertaining or a quiet morning enjoying your coffee.  As an extra bonus, a main-floor laundry hook-up has been added for everyday convenience. Sitting on a generous lot in the heart of South County with easy access to shopping, dining, and major highways, this home offers both comfort and location.
#26059866

Unincorporated

5185 Bryncastle Place

4 Beds

2 Baths

1,744 Sq.Ft.

$350,000

MLS#: 26059866
New on site 3 days ago
This move-in-ready condominium offers a sophisticated lifestyle with exceptional comfort and convenience, including a 2-car attached garage with direct entry to the main level. A charming front entry welcomes you into a beautifully designed open-concept floor plan. Upon entering, you’ll be impressed by the stunning kitchen, featuring a large center island with pendant lighting, abundant cabinetry, a tile backsplash, solid-surface countertops, and stainless-steel appliances. The dining area flows seamlessly into the inviting living room, highlighted by a gas fireplace. Direct access to the private deck creates an ideal setting for outdoor dining, entertaining, & relaxing. Abundant natural light enhances the warm and inviting atmosphere throughout the main level. A powder room completes this level. The second level features a spacious, light-filled home office that is equally well suited as a den. A charming balcony provides a peaceful spot to enjoy the outdoors. The generously sized primary suite offers a luxurious retreat, complete with an en-suite bathroom featuring double vanities, a soaking tub, and a floor-to-ceiling tiled shower. A spacious walk-in closet provides excellent storage. The second bedroom is also generously sized and features its own en-suite bathroom and walk-in closet, along with access to the balcony. The lower level offers exceptional additional living space, including a well-appointed family room with a wet bar—perfect for entertaining. A hobby area, laundry room, powder room, and ample storage add functionality and convenience. Community amenities include a swimming pool, pool house, and pickleball courts. Ideally located with easy access to shopping, dining, and major highways, this exceptional villa combines stylish living with everyday convenience.
#26059393

Unincorporated

12937 Autumn Fields Court

2 Beds

2 Baths

2,463 Sq.Ft.

$375,000

MLS#: 26059393
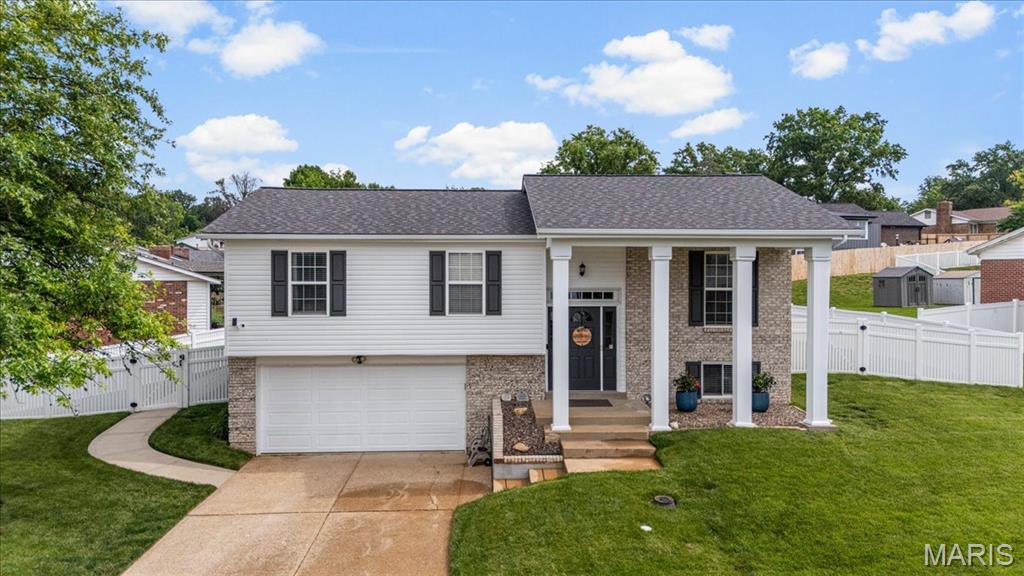
Welcome to 2845 Windford Drive!  Oakville's Best-Kept Secret
Tucked into a quiet Oakville street, this beautifully maintained 3-bedroom, 2.5-bath split foyer is the kind of home that's been loved and looked after and it shows. From the moment you step inside, you'll notice the thoughtful updates throughout: gorgeous bamboo flooring, warm ceramic tile, and plush carpet in the bedrooms create a layered, inviting feel from room to room.
The primary suite offers a private connected bathroom. Your own quiet retreat at the end of the day. Downstairs, the lower level is anchored by a cozy gas fireplace, perfect for movie nights or curling up on a chilly evening without the hassle of hauling wood.
Step outside and this home truly shines. A spacious patio and deck lead you right to your own backyard pool  an entertainer's dream for St. Louis summers. The yard is fully enclosed with vinyl fencing for privacy and peace of mind, and the mature, beautiful landscaping frames it all beautifully. An attached 2-car garage adds everyday convenience.
Roof just 1.5 years old and brand-new siding (early 2025)
Life in the Neighborhood
This home sits in the heart of Oakville, minutes from some of South County's best local spots:
 • Cellar House (Telegraph Rd) — an intimate wine bar and restaurant locals call a hidden gem
 • Tacos Uno — beloved family-owned Mexican spot with a devoted following
 • Cafe Telegraph Smoke Shack — casual BBQ and pub fare just up the road
 • Abelardo's Mexican Fresh — a newer favorite with huge portions and a drive-thru
 • Cliff Cave County Park — scenic hiking and biking trails along the Mississippi bluffs
 • Bee Tree County Park — river overlooks, fishing, and the historic Nims Mansion
 • Jefferson Barracks Park — sprawling green space, museums, and trails, just a short drive away
With easy access to Telegraph Rd and I-255, you're never far from South County shopping, dining, and everyday conveniences — all while coming home to a peaceful, private slice of Oakville.
#26058793

Unincorporated

2845 Windford Drive

3 Beds

2 Baths

1,744 Sq.Ft.

$345,000

MLS#: 26058793
New on site 2 days ago
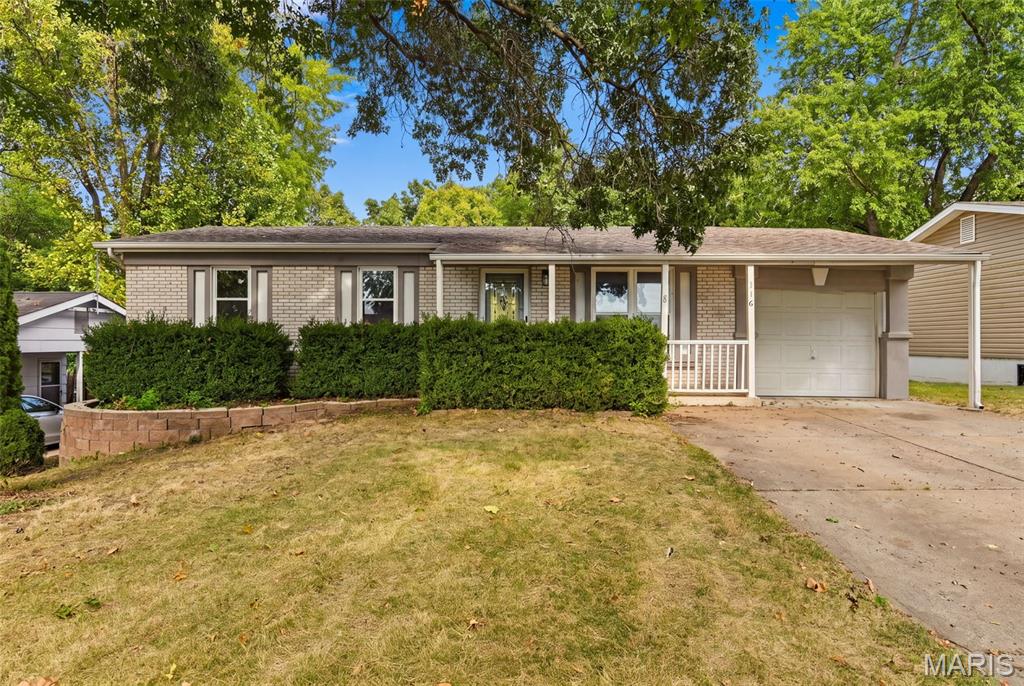
Welcome to 116 Keeney Dr – O'Fallon, MO 63304

This 2-bedroom, 1.5-bath home is packed with space and standout features you won't find on every corner. Step inside to a comfortable, functional layout, then head downstairs to a fully finished basement with walk-out access — perfect for a rec room, home office, gym, or additional living space, with easy access to the backyard.

Car enthusiasts and hobbyists will love the massive 3-car tandem garage, offering serious storage and workspace beyond what a typical garage provides — room for vehicles, tools, toys, or a workshop setup.

Outside, an awesome deck overlooks the backyard, ideal for entertaining, morning coffee, or unwinding after a long day. Combined with the walk-out basement, the outdoor living flow here is a rare find.

Don't miss this one — schedule your showing today!

Highlights:

2 Bed / 1.5 Bath
Finished walk-out basement
Huge 3-car tandem garage
Spacious deck for entertaining
#26060271

Unincorporated

116 Keeney Drive

2 Beds

1 Baths

1,388 Sq.Ft.

$309,900

MLS#: 26060271
New on site 3 days ago
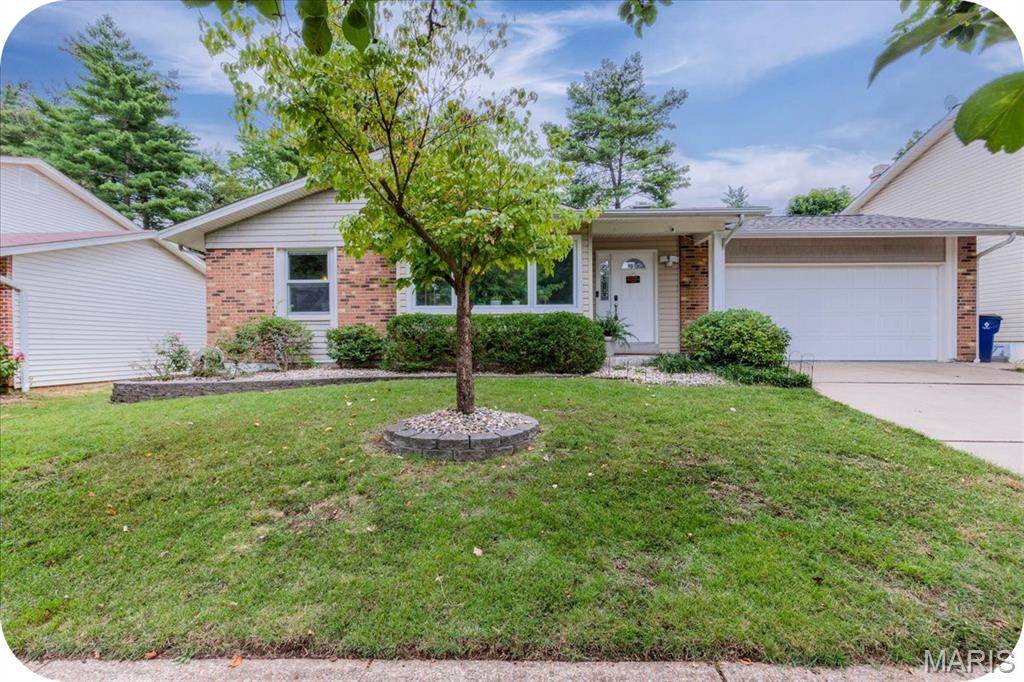
OPEN House Sunday 9/20 1-3PM!! Tucked away on a quiet street and located in Parkway Schools, this spacious 3 bed, 3 bath ranch has plenty of room for everyday living! On the main level, you’ll enter into the foyer that opens into one of two separate living spaces. The front living room features large windows with tons of natural light. The open layout dining room & kitchen flows nicely and is a great space for the cook of the family! If that's not enough room, you'll love the cozy family room with a fireplace and door that leads to the back patio...giving everyone a little space to spread out. The primary suite features two closets and an on suite full bath. Two additional good-sized bedrooms and another full bath round out the main level. 
The finished basement adds even more flexible living space and can function as a rec room, home office, workout space, playroom, or whatever fits your lifestyle! Plus, there's an extra bedroom and a third full bathroom!  Outside, the large, fenced-in backyard is ready for fall hangs, gardening, and simply enjoying a quiet afternoon outdoors. And when you’re ready to get out and explore, you’re just 5 minutes from Creve Coeur Lake Park, where you can enjoy walking, biking, fishing, boating, and plenty of fresh air. Plus, close to loads of restaurants and shopping on Olive! Come take a look…you may just find your new favorite place to call home!
#26059487

Unincorporated

1426 Nancy Lee Drive

3 Beds

3 Baths

2,380 Sq.Ft.

$375,000

MLS#: 26059487
New on site 4 days ago
10 Montauk Dr, St. Louis, MO 63146

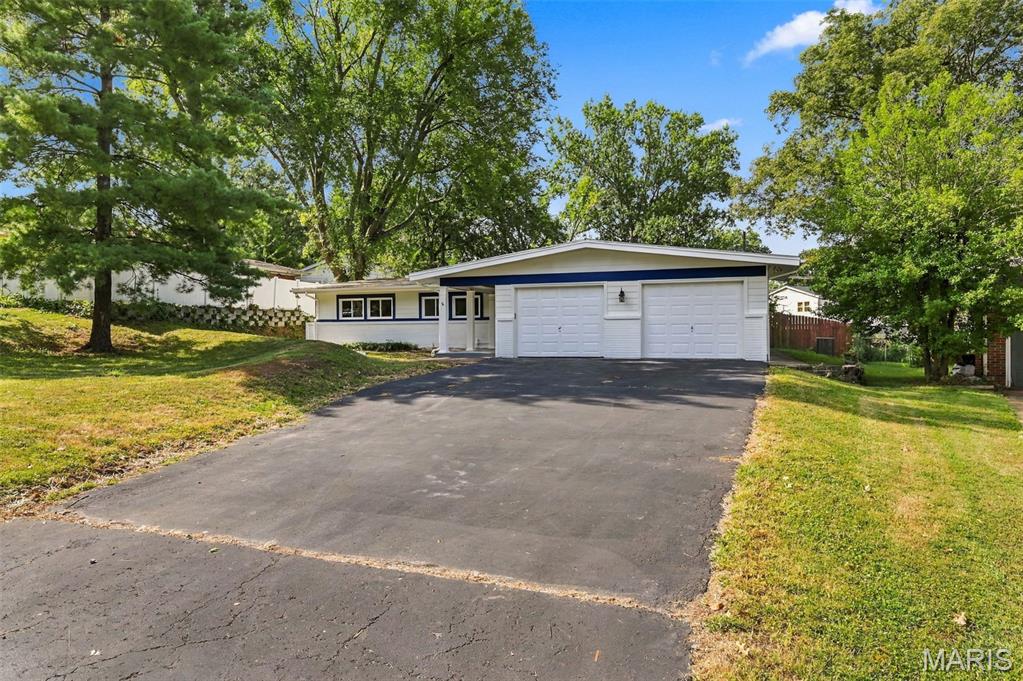
Welcome home to this spacious ranch offering nearly 1,900 square feet of comfortable one-level living! This 5-bedroom, 2.5-bathroom home is perfect for buyers who need room to spread out, work from home, or host family and friends.

Step inside to a versatile layout featuring a dedicated office space — ideal for remote work or a quiet study. With five generously sized bedrooms, there's flexibility for a growing family, guest rooms, or additional home offices.

Head outside to enjoy the large backyard, perfect for entertaining, gardening, or simply relaxing, plus a deck that's ready for summer barbecues and morning coffee. A 2-car garage provides plenty of storage and convenient parking.

This move-in ready ranch combines space, function, and comfort in a great St. Louis location. Don't miss your chance to make 10 Montauk Dr your new home — schedule your showing today!
#26059581

Unincorporated

10 Montauk Drive

5 Beds

2 Baths

1,978 Sq.Ft.

$399,900

MLS#: 26059581
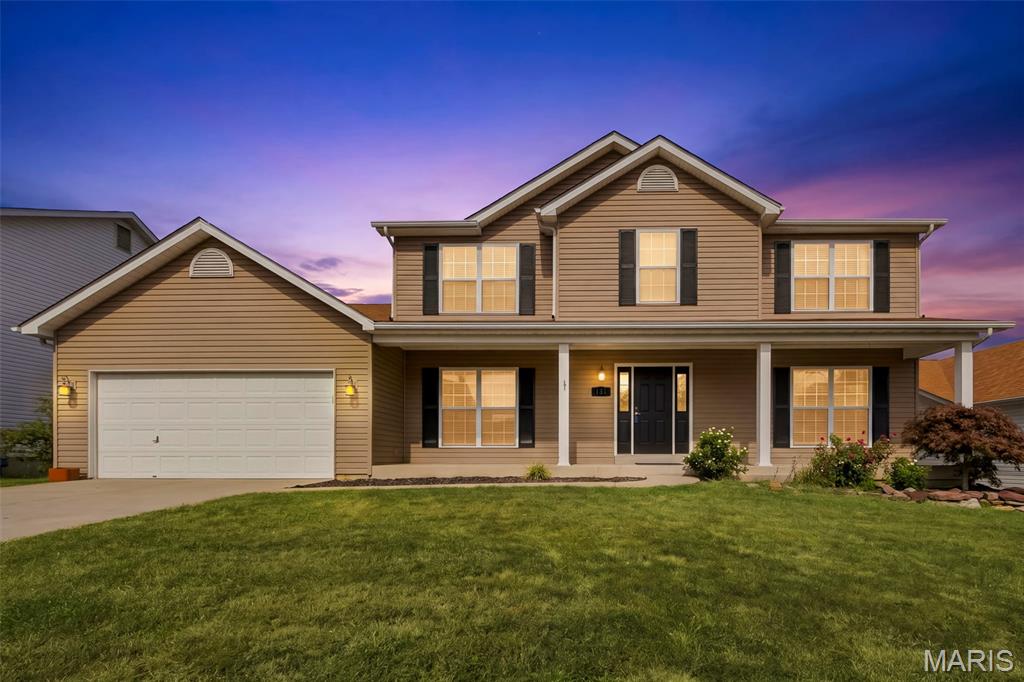
Welcome to 131 Majestic Lakes Blvd! This spacious 4-bedroom, 2.5-bath home offers a functional layout with plenty of room to spread out. The main level features a cozy wood-burning fireplace, convenient main-floor laundry, and easy access to the covered back deck—perfect for relaxing or entertaining. All four bedrooms are located upstairs, keeping the living and sleeping spaces nicely separated. The walkout basement provides additional space and plenty of potential for future finishing, storage, or recreation. A great combination of space, comfort, and functionality! 
*photos have been virtually staged to show home's potential*
#26059243

Unincorporated

131 Majestic Lakes Boulevard

4 Beds

2 Baths

2,788 Sq.Ft.

$399,999

MLS#: 26059243
Price reduced
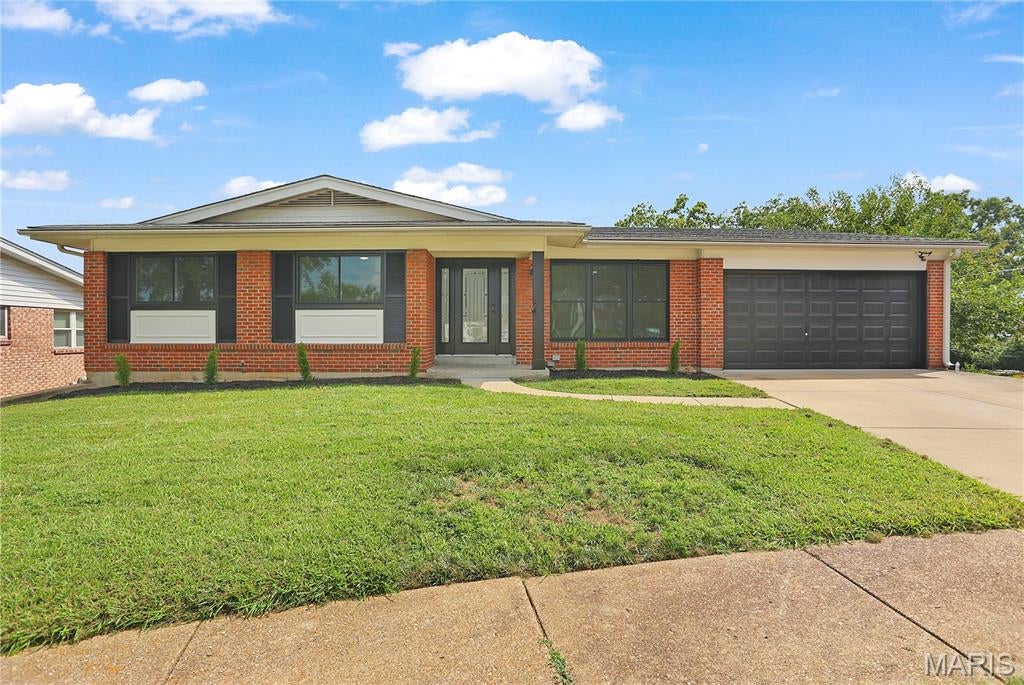
Welcome to 10612 Ashburn Ct! This beautifully renovated home is move-in ready and filled with fresh, modern updates throughout. Step inside to find brand-new flooring, a completely updated kitchen, new lighting, fresh finishes, and a clean, contemporary feel throughout the home. The renovated kitchen offers a stylish and functional space perfect for everyday living and entertaining. Conveniently located in the 63123 area near shopping, dining, schools, parks, and major highways. Don’t miss your opportunity to own a freshly updated home in a great location—schedule your showing today!
#26057992

Unincorporated

10612 Ashburn Court

4 Beds

2 Baths

2,676 Sq.Ft.

$369,990

MLS#: 26057992
Welcome to 12834 Branchmont Court, a beautifully maintained ranch tucked away on a quiet cul-de-sac in the highly desirable Seven Pines community. The home makes an immediate impression with its brick exterior, low-maintenance siding, and a full stamped-concrete driveway and walkway that comfortably accommodate multiple vehicles. Inside, the spacious living room flows naturally into the warm and inviting family room, where a cozy fireplace and atrium doors create an ideal gathering space with easy access to the expansive patio and backyard. The bright kitchen offers abundant cabinetry, a center island, and an adjoining breakfast room—perfect for everyday meals and effortless entertaining. The finished lower level is a true highlight, featuring brand-new LVP flooring, a home theater with a sound-proofed ceiling, and a mirrored wall ideal for a gym or dance studio along with  a half bathroom. A dedicated storage room along with a wine rack and built-in shelving, adding both convenience and versatility.

Thoughtful upgrades continue throughout the home. All bathrooms include motion-sensor lighting, pre-installed bidets, and heated toilet seats for added comfort. Car enthusiasts will appreciate the climate-controlled garage, complete with chess-tile puzzle flooring, matching cabinetry, a project desk, motion-sensor lighting, and an air compressor hookup—ideal for projects and vehicle care. Three comfortable bedrooms include a serene primary suite with a large organized closet and a private bath with dual sinks. Families will value the home’s location within one of the area’s top Blue Ribbon elementary school districts. With generous living spaces, modern upgrades, and convenient access to shopping, dining, parks, and major roadways, this home blends comfort, functionality, and an exceptional location.
#26058917

Unincorporated

12834 Branchmont Court

3 Beds

2 Baths

1,649 Sq.Ft.

$389,900

MLS#: 26058917

Beautiful 4-Bedroom Ranch Backing to Cliff Cave Park

Nestled in the highly desirable New England subdivision and backing directly to scenic Cliff Cave Park, this beautifully maintained 4-bedroom ranch offers the perfect blend of space, comfort, and versatility.

The open, vaulted main level features gleaming hardwood floors throughout the living room, dining room, kitchen, family room, primary suite, two additional spacious bedrooms are with carpet. The remodeled kitchen is designed for both everyday living and entertaining, showcasing solid-surface countertops, a center island, and ample cabinetry. The adjoining family room features a cozy gas fireplace and opens to a large covered deck through a Pella sliding door, creating an ideal space to relax and enjoy peaceful park views.

The spacious primary suite offers a luxurious private bath, while two additional bedrooms and a full bath complete the main level.

The finished walkout lower level provides exceptional flexibility with a fourth bedroom and a private living area that functions like a separate apartment. Complete with a full white kitchen featuring a gas range, microwave, refrigerator, dining area, and a second gas fireplace, this space is ideal for in-laws, extended family, guests, or multi-generational living.

Surrounded by nature yet conveniently located near shopping, dining, and major highways, this exceptional home offers a rare opportunity to enjoy privacy, beautiful views, and flexible living space in one of the area's most sought-after neighborhoods.

5844 Pierwood Drive

Message successfully sent.

I agree to receive email communication and understand I can unsubscribe at any time.

I agree to be contacted by Realhub DEV via call, email, and text for real estate services. To opt out, you can reply 'stop' at any time or reply 'help' for assistance. You can also click the unsubscribe link in the emails. Message and data rates may apply. Message frequency may vary. Privacy Policy

Send a message

Message successfully sent.

Reason for contacting?

I agree to receive email communication and understand I can unsubscribe at any time.

I agree to be contacted by Realhub DEV via call, email, and text for real estate services. To opt out, you can reply 'stop' at any time or reply 'help' for assistance. You can also click the unsubscribe link in the emails. Message and data rates may apply. Message frequency may vary. Privacy Policy

Sign In Sign Out

Virtual Assistant

Would you like to take the next step with this property? We can help you schedule a showing or virtual tour, or send you more details.

Yes, I would like more information.

Thank You for Your Reply, One of Our Agents will contact you as soon as possible

No, maybe later.

Thank you, you can always contact me via email, phone number or through the contact form.

Realhub AI

Lucy - Your AI-Powered Realtor

Update Your Temporary Password

Personalize your search

Enter your email and we'll notify you immediately when new listings match what you're looking for.

or enter email address

Already have an account ? Login here

Continue your home search

I agree to receive communications and understand I can unsubscribe at any time.

I agree to be contacted by Realhub DEV via call, email, and text for real estate services. To opt out, you can reply 'stop' at any time or reply 'help' for assistance. You can also click the unsubscribe link in the emails. Message and data rates may apply. Message frequency may vary. Privacy Policy

Already have an account ? Login here

We use cookies

We use cookies primarily for analytics to enhance your experience. By accepting, you agree to our use of these cookies. You can manage your preferences or learn more about our cookies policy.