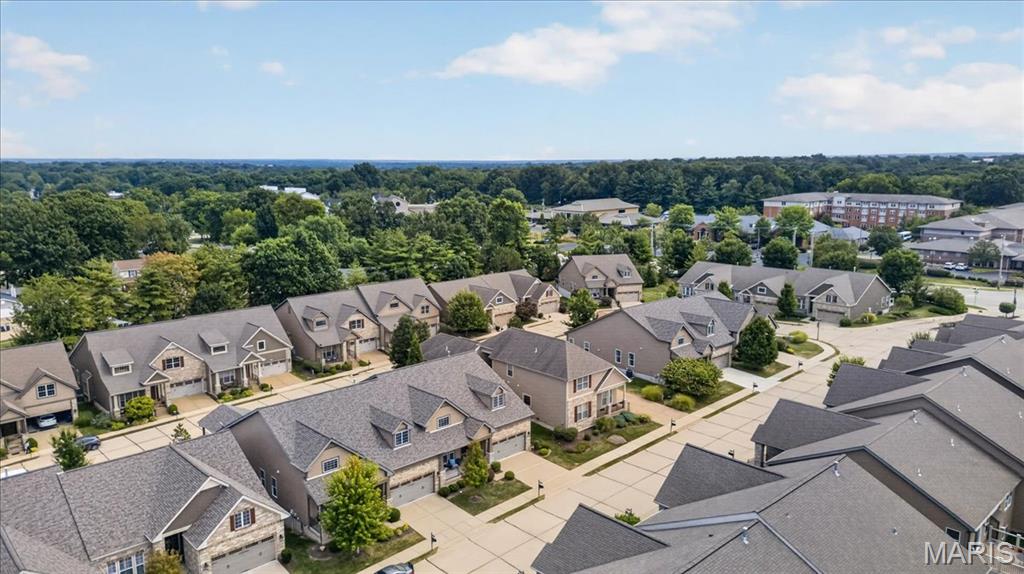
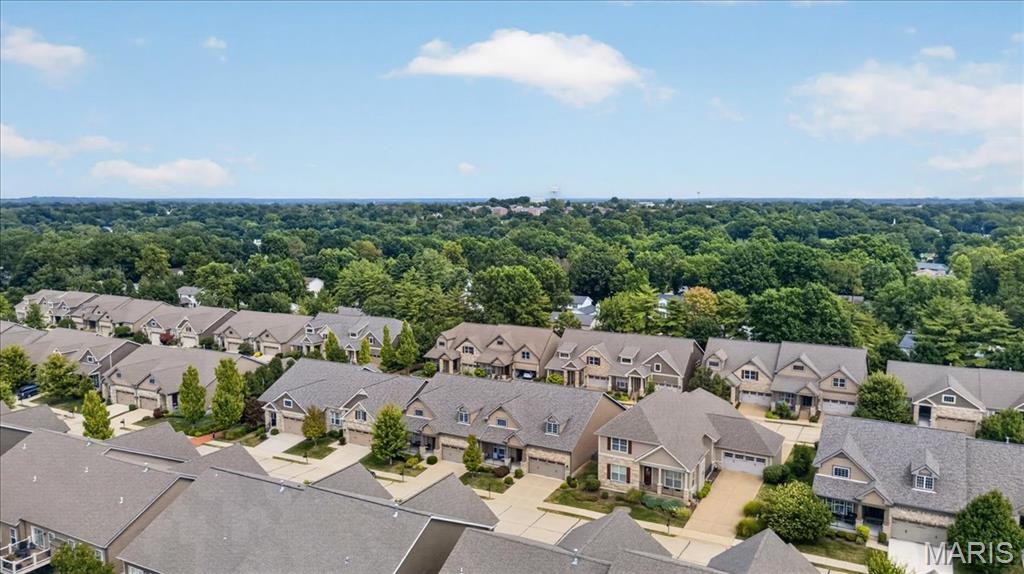
542 Triton Way Drive

Ballwin, MO 63011
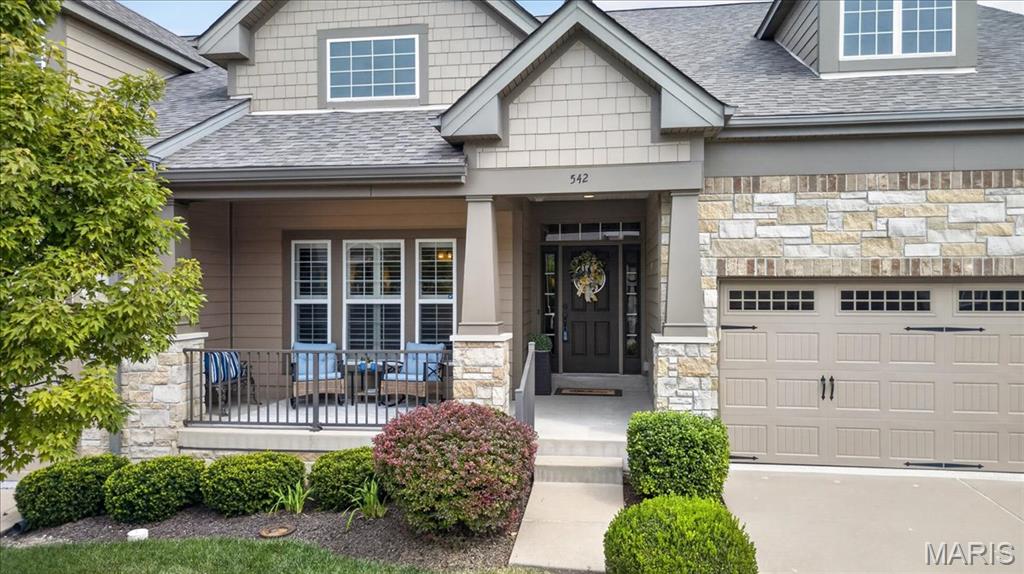
Ranch, Traditional

Ballwin, MO 63011
542 Triton Way Drive

$700,000

MLS#: 26057382

Status: Pending

Listing provided by: Compass Realty Group

Listing agent phone: None

Last update: 2 days ago

On site: 12 days ago

Villas At Fountain Plaza 2 The - Residential

About

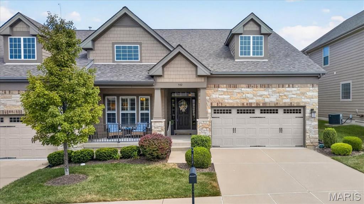
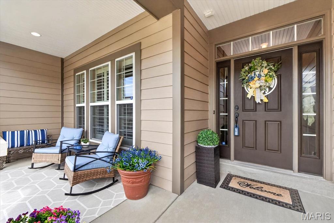
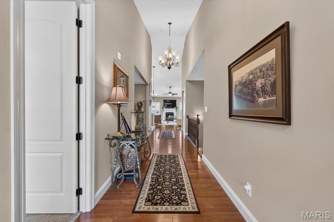
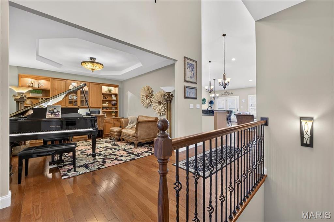
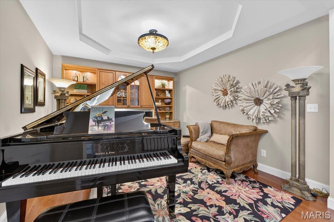
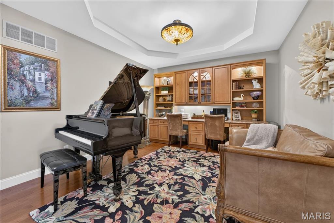
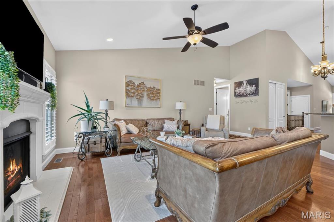
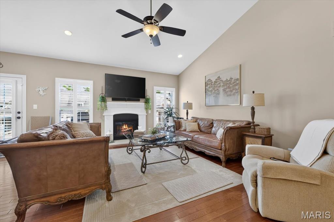
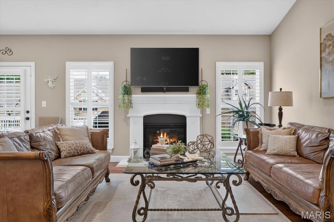
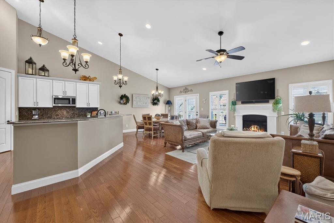
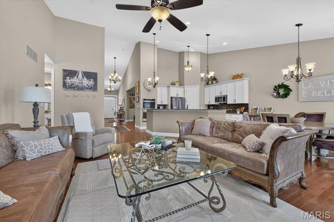
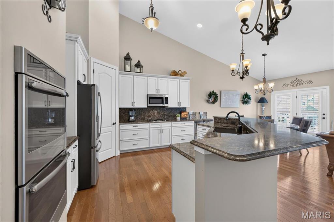
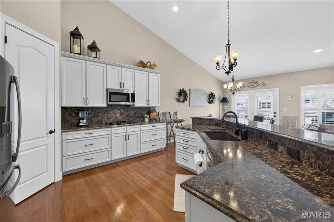
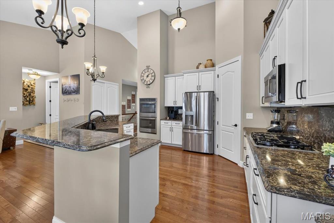
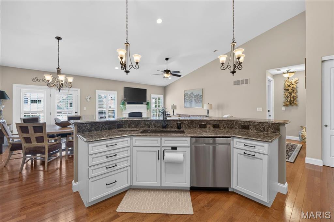
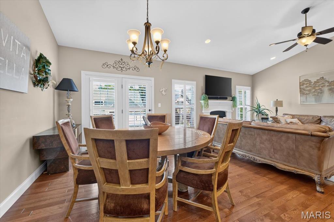
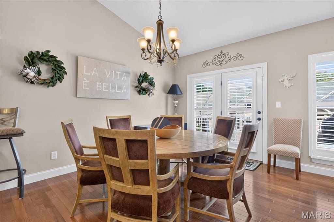
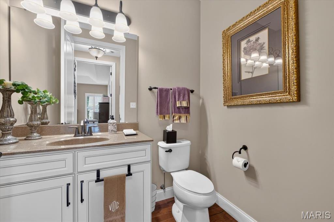
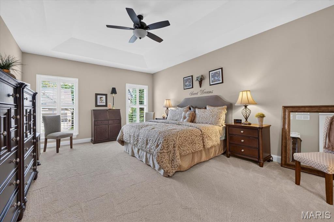
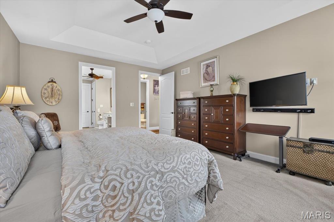
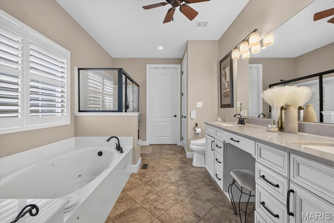
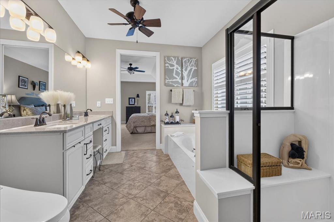
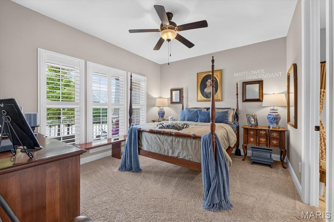
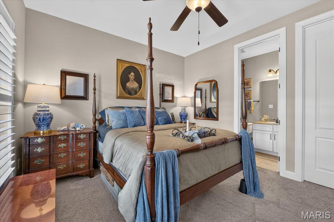
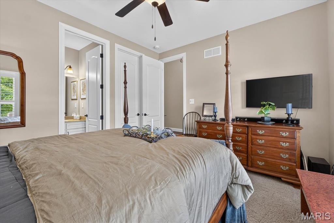
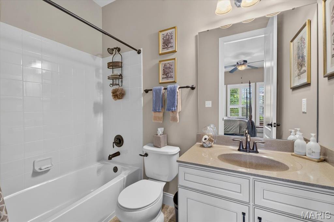
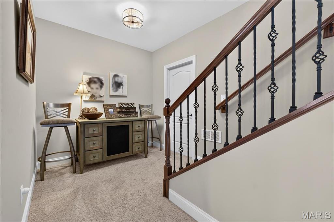
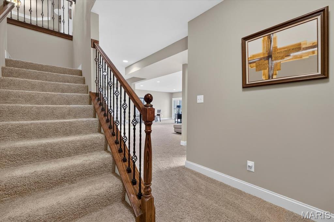
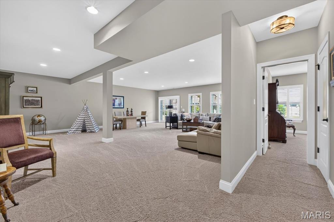
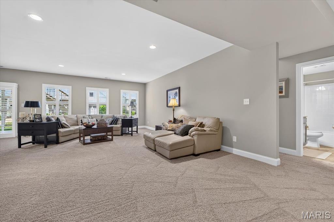
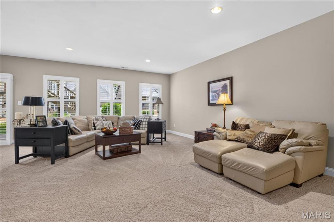
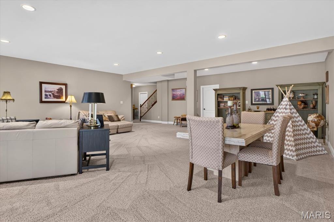
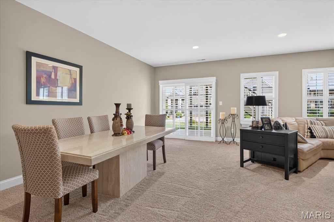
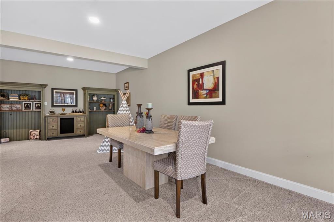
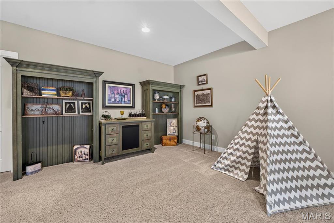
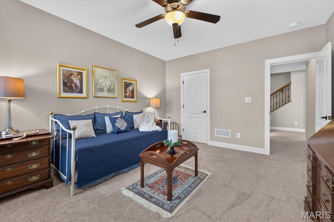
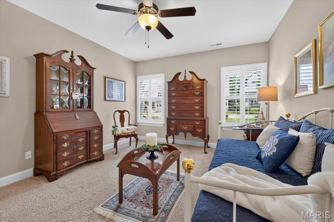
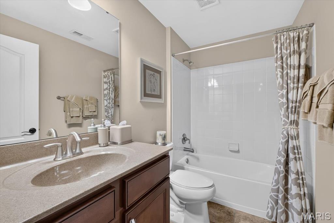
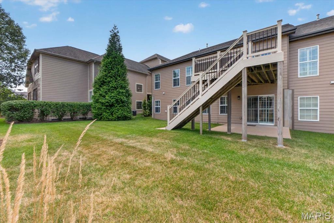
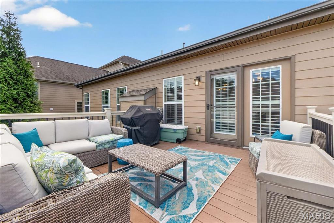
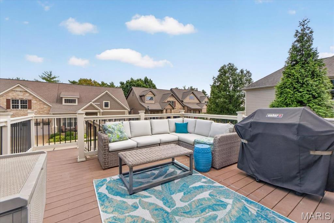
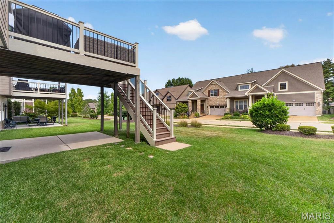
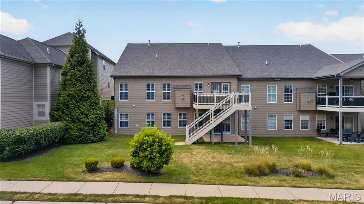
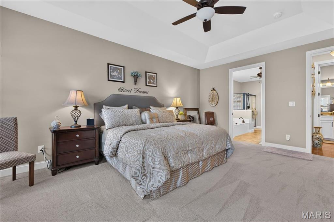
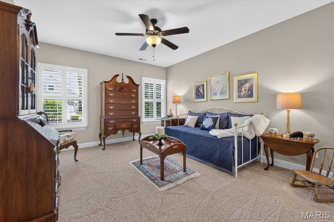
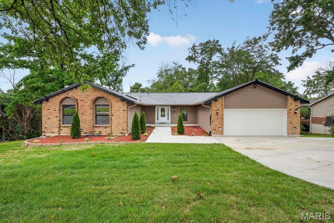
Enjoy the ease of low-maintenance villa living in this beautifully appointed ranch-style home, where thoughtful design, quality finishes, and flexible living spaces come together effortlessly. From the moment you step inside, the welcoming foyer sets the tone with wood flooring, a chandelier, transom detail, and sidelights. The spacious great room creates an inviting gathering space with a gas fireplace, plantation shutters, and a coffered ceiling accented by recessed lighting. The kitchen is equally impressive, featuring custom 42" cabinetry, quartz countertops, a breakfast bar, gas cooktop, and double ovens. The adjacent breakfast room offers a comfortable spot for casual meals and flows naturally with the home's open living spaces. A versatile dining room/study provides the flexibility today's homeowners appreciate. Ideal for a home office, formal dining, or a quiet space to unwind. The main-level primary suite is a true retreat with a coffered ceiling, while the beautifully finished bath offers a tile shower, separate soaking tub, dual vanities, plantation shutters, and a spacious walk-in closet. A second bedroom on the main level also offers a walk-in closet and a full bath. The finished lower level adds even more room to spread out, with a generous rec room, additional bedroom, full bath, recessed lighting, and walk-out access to the patio. Outside, the composite deck and patio extend the living space and provide inviting spots for relaxing or entertaining. Additional highlights include a finished garage, custom landscaping, new HVAC, newer roof, and thoughtful updates throughout. Best of all, the villa lifestyle means less time spent on exterior upkeep and more time enjoying your home, while still offering the space and comfort of a traditional single-family residence. This is low-maintenance living with plenty of room to live, relax, and entertain.

Property

Beds

3

Full Baths

3

1/2 Baths

1
Year Built

2014

Sq.Footage

2,930

Features

Features & Amenities

Interior

  • Other Interior Features

    Breakfast Bar, Ceiling Fan(s), Chandelier, Coffered Ceiling(s), Double Vanity, Eat-in Kitchen, Entrance Foyer, High Ceilings, Pantry, Soaking Tub, Stone Counters, Tray Ceiling(s), Vaulted Ceiling(s), Walk-In Closet(s)

  • Total Bedrooms

    3

  • Bathrooms

    3

  • 1/2 Bathrooms

    1

  • Above Grade Finished Area

    2030.0

  • Basement YN

    YES

  • Cooling YN

    YES

  • Cooling

    Ceiling Fan(s), Central Air

  • Fireplace YN

    YES

  • Heating YN

    YES

  • Heating

    Forced Air

  • Main Level Bedrooms

    2

  • Pet friendly

    N/A

Exterior

  • Garage

    Yes

  • Garage spaces

    2

  • Construction Materials

    Brick, Other, Stone

  • Parking

    Attached, Driveway, Garage, Garage Door Opener

  • Patio and Porch Features

    Covered, Deck, Patio, Porch

  • Pool

    No

Area & Lot

  • Lot Features

    Back Yard, Front Yard, Level

  • Lot Size(acres)

    0.133

  • Lot Size(square feet)

    5,793

  • Property Type

    Residential

  • Property Sub Type

    Condominium

  • Architectural Style

    Ranch, Traditional

Price

  • Sales Price

    $700,000

  • Tax Amount

    $6,990

  • Sq. Footage

    2,930

  • Price/SqFt

    $238

HOA

  • Association

    YES

  • Association Fee

    $450

  • Association Fee Frequency

    Monthly

  • Association Fee Includes

    N/A

School District

  • Elementary School

    Kehrs Mill Elem.

  • Middle School

    Crestview Middle

  • High School

    Marquette Sr. High

Property Features

  • New Construction

    NO

  • Association Amenities

    Management

  • Ownership

    Private

  • Sewer

    Public Sewer

  • Water Source

    Public

Schedule

Schedule a Showing

Showing scheduled successfully.

What is 3 + 4 ?


Change time

Mortgage calculator

Estimate your monthly mortgage payment, including the principal and interest, property taxes, and HOA. Adjust the values to generate a more accurate rate.

Your payment

Principal and Interest:

$

Property taxes:

$

HOA fees:

$

Total loan payment:

$

Total interest amount:

$

Location

  • County

    St. Louis

  • Elementary School

    Kehrs Mill Elem.

  • Middle School

    Crestview Middle

  • High School

    Marquette Sr. High

Listing Courtesy of JT Monschein, Compass Realty Group

RealHub Information is provided exclusively for consumers' personal, non-commercial use, and it may not be used for any purpose other than to identify prospective properties consumers may be interested in purchasing. All information deemed reliable but not guaranteed and should be independently verified. All properties are subject to prior sale, change or withdrawal. RealHub website owner shall not be responsible for any typographical errors, misinformation, misprints and shall be held totally harmless.

Agent Franko Agent

Franko Agent

Agent Owner

Call Franko today to schedule a private showing.


* Listings on this website come from the FMLS IDX Compilation and may be held by brokerage firms other than the owner of this website. The listing brokerage is identified in any listing details. Information is deemed reliable but is not guaranteed. If you believe any FMLS listing contains material that infringes your copyrighted work please click here to review our DMCA policy and learn how to submit a takedown request.© 2024 FMLS.

Properties

Related properties
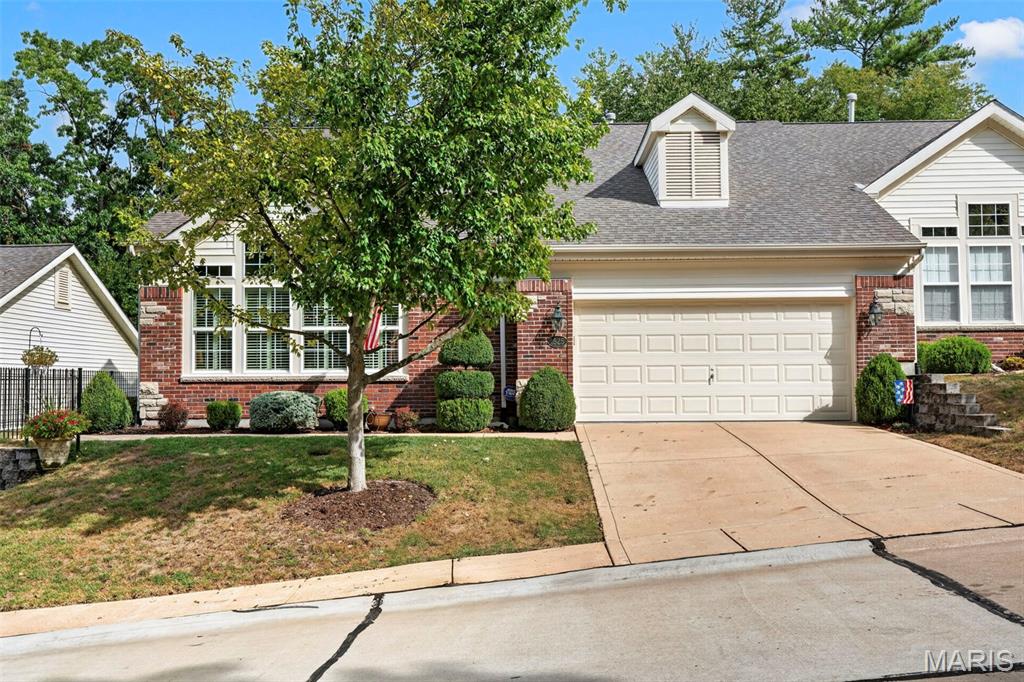
**Private, peaceful and perfectly placed in the heart of Ballwin!** Tucked away on a gated street, 1525 Dietrich Place Ct. offers a rare combination of privacy, beautiful surroundings and convenient living. Enjoy serene views of green space and woods from this light-filled 3-bedroom, 3-bath villa with over 3,000 sq. ft. of finished living space. The open kitchen and living area create an inviting flow for everyday living and entertaining, with a private deck perfect for enjoying the tranquil setting. Gorgeous woodwork, built-ins, crown molding and plantation shutters add timeless character throughout. The main-floor primary suite and laundry provide effortless one-level living. The walk-out lower level opens to a patio and offers additional space to relax, entertain or customize to your needs. Abundant windows fill the home with natural light and showcase the peaceful surroundings from nearly every room. Complete with a 2-car garage and an unbeatable Ballwin location close to shopping, dining, parks and major highways. **A private retreat with all the convenience of being close to everything!**
#26057252

Ballwin

1525 Dietrich Place Court

3 Beds

2 Baths

3,476 Sq.Ft.

$780,000

MLS#: 26057252
Price reduced
Come Home to a Community You’ll Love

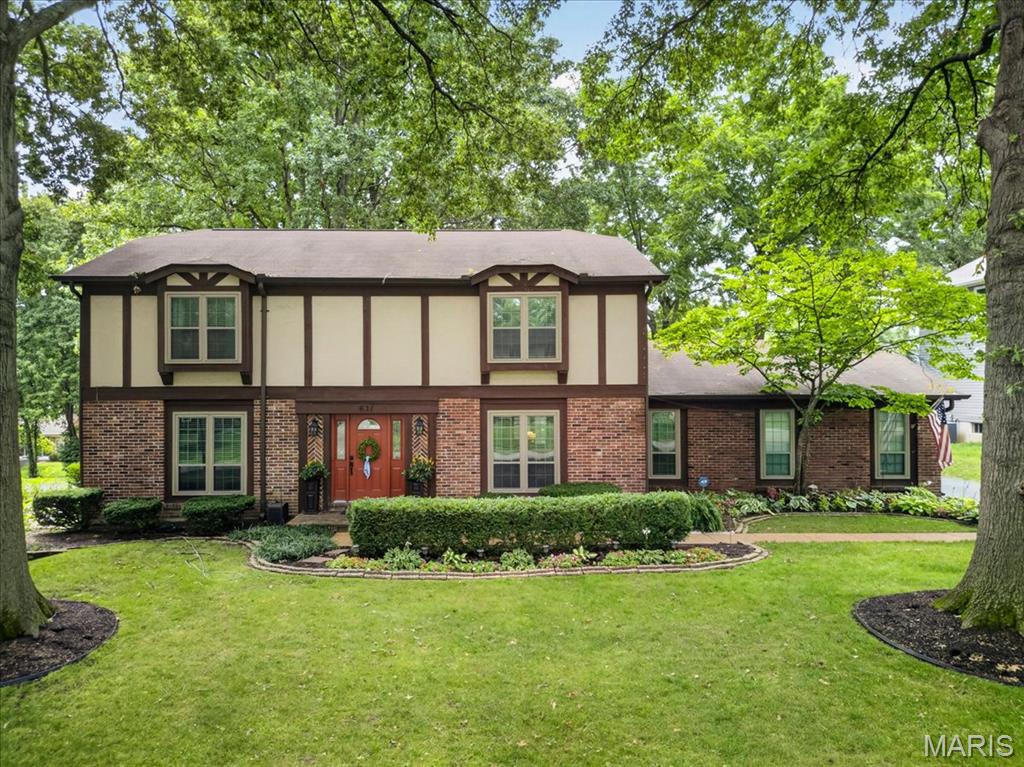
Welcome to a beautifully cared-for home in Whispering Oakwood, where inviting spaces, thoughtful updates and an active neighborhood lifestyle come together.

From the moment you arrive, meticulous landscaping and standout curb appeal set the tone. Out back, your private oasis is ready for everything from quiet summer evenings to cozy fall nights around the fire. The covered back porch makes an ideal spot for morning coffee, weekend brunch or gathering with friends after a busy day.

Inside, hardwood floors span the main level, complemented by charming board-and-batten accents that add warmth and character. A spacious main-floor laundry room creates an easy transition from the garage into the family room—perfect for keeping everyday life organized.

Upstairs, the generous primary suite offers a comfortable retreat with two large walk-in closets. Three additional bedrooms provide plenty of room for guests, hobbies, a home office or whatever your lifestyle calls for. Updated and refreshed bathrooms add another layer of move-in-ready appeal.

But the real magic happens outside your front door. Whispering Oakwood is more than a neighborhood—it’s a community. Get involved, meet your neighbors and make memories at traditions like the annual WO 500 soapbox derby, chili cook-offs, book clubs and more. Whether you’re looking for connection, activity or simply a place where people know your name, this is a neighborhood designed for living well.

Recent improvements include new windows (2018), HVAC systems (2020) and a new water heater (2025), giving you peace of mind while you enjoy all this home and community have to offer.

Beautifully maintained. Thoughtfully updated. Connected to a community you’ll be proud to call home.
#26052450

Ballwin

631 Golfview Drive

4 Beds

2 Baths

2,806 Sq.Ft.

$575,000

MLS#: 26052450
Price reduced
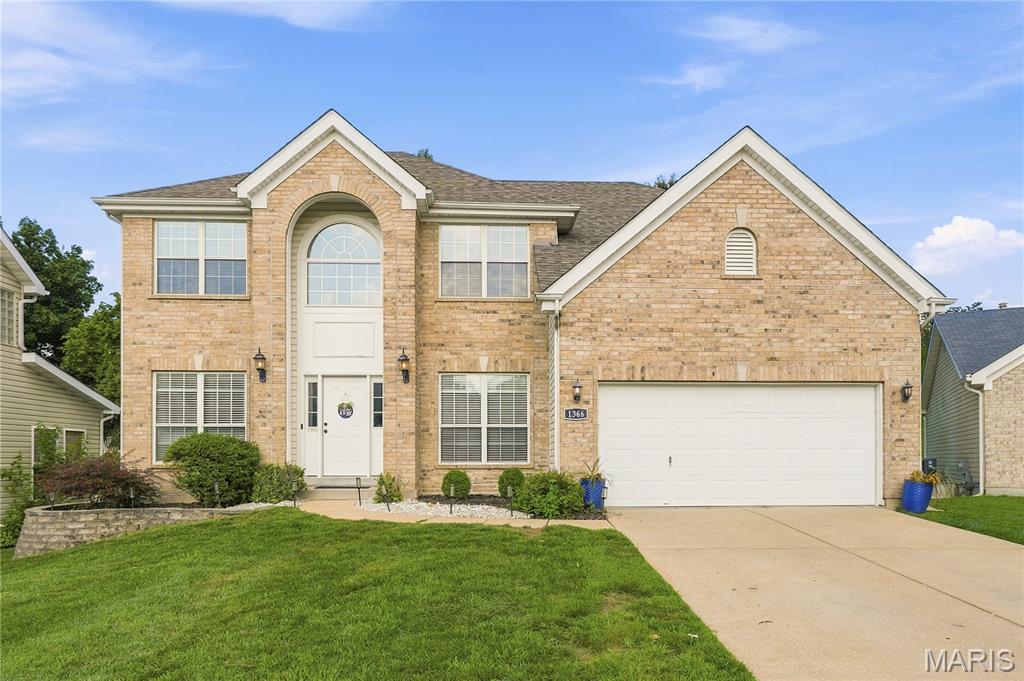
This wonderful home is located on a private premium lot in Arbor Bluffs Subdivision and is so much more than your average 2 story. Open floor plan with a large vaulted great room in the center rear that opens to a beautifully updated kitchen. Gas log fireplace. Kitchen has newly painted cabinets, new counters and backsplash. Living and dining rooms are to the front with custom built in cabinetry, and in addition, there is a separate first floor office with glass door for privacy.  Upstairs the primary suite is very spacious with large walk in closet and private in suite luxury bath with dual vanities, separate tub/shower and private commode closet. Three additional bedrooms share the hall bath. Wood floors run in all general spaces on first floor and in all upstairs bedrooms. Main floor laundry and powder room as well.  Kitchen area walks out to deck/patio area in rear.  The lower level has a 9ft pour and is finished off with a large rec room, media area, office area with great built in and smaller bonus room perfect for workout equipment. Garage has been recently drywalled and painted, newer roof, newer HVAC.  Washer, Dryer and Refrigerator all stay. Parkway South Schools, Close to Castlewood Park.
#26043585

Ballwin

1366 Arbor Bluff Circle

4 Beds

2 Baths

3,800 Sq.Ft.

$584,000

MLS#: 26043585
Price reduced
Beautifully renovated ranch in the heart of Ballwin! Thoughtfully redesigned with today’s buyer in mind, this move-in ready home offers an open floor plan, vaulted ceilings with exposed beams, a stunning kitchen featuring quartz countertops, stainless steel appliances, abundant cabinetry and a large center island that seamlessly connects to the living and dining spaces. The spacious main-floor primary suite includes a beautifully updated bath, while the finished walkout lower level offers incredible flexibility with a large family room, kitchenette, full bath and a private sleeping area. Ideal for multigenerational living, extended guests, a college student returning home or anyone needing additional privacy and space. Step outside to the expansive covered deck overlooking the backyard, where two professionally installed retaining walls create a more functional outdoor living space. Enjoy the convenience of walking to Town and Country Crossing for shopping, dining and everyday essentials, with parks, Hwy 141 & I-64, and countless amenities just minutes away.
#26044070

Ballwin

863 Woods Mill Road

3 Beds

3 Baths

4,000 Sq.Ft.

$595,000

MLS#: 26044070

Enjoy the ease of low-maintenance villa living in this beautifully appointed ranch-style home, where thoughtful design, quality finishes, and flexible living spaces come together effortlessly. From the moment you step inside, the welcoming foyer sets the tone with wood flooring, a chandelier, transom detail, and sidelights. The spacious great room creates an inviting gathering space with a gas fireplace, plantation shutters, and a coffered ceiling accented by recessed lighting. The kitchen is equally impressive, featuring custom 42" cabinetry, quartz countertops, a breakfast bar, gas cooktop, and double ovens. The adjacent breakfast room offers a comfortable spot for casual meals and flows naturally with the home's open living spaces. A versatile dining room/study provides the flexibility today's homeowners appreciate. Ideal for a home office, formal dining, or a quiet space to unwind. The main-level primary suite is a true retreat with a coffered ceiling, while the beautifully finished bath offers a tile shower, separate soaking tub, dual vanities, plantation shutters, and a spacious walk-in closet. A second bedroom on the main level also offers a walk-in closet and a full bath. The finished lower level adds even more room to spread out, with a generous rec room, additional bedroom, full bath, recessed lighting, and walk-out access to the patio. Outside, the composite deck and patio extend the living space and provide inviting spots for relaxing or entertaining. Additional highlights include a finished garage, custom landscaping, new HVAC, newer roof, and thoughtful updates throughout. Best of all, the villa lifestyle means less time spent on exterior upkeep and more time enjoying your home, while still offering the space and comfort of a traditional single-family residence. This is low-maintenance living with plenty of room to live, relax, and entertain.

542 Triton Way Drive

Message successfully sent.

I agree to receive email communication and understand I can unsubscribe at any time.

I agree to be contacted by Realhub DEV via call, email, and text for real estate services. To opt out, you can reply 'stop' at any time or reply 'help' for assistance. You can also click the unsubscribe link in the emails. Message and data rates may apply. Message frequency may vary. Privacy Policy

 - property

Send a message

Message successfully sent.

Reason for contacting?

I agree to receive email communication and understand I can unsubscribe at any time.

I agree to be contacted by Realhub DEV via call, email, and text for real estate services. To opt out, you can reply 'stop' at any time or reply 'help' for assistance. You can also click the unsubscribe link in the emails. Message and data rates may apply. Message frequency may vary. Privacy Policy

Sign In Sign Out

Virtual Assistant

Would you like to take the next step with this property? We can help you schedule a showing or virtual tour, or send you more details.

Yes, I would like more information.

Thank You for Your Reply, One of Our Agents will contact you as soon as possible

No, maybe later.

Thank you, you can always contact me via email, phone number or through the contact form.

Realhub AI

Lucy - Your AI-Powered Realtor

Update Your Temporary Password

Personalize your search

Enter your email and we'll notify you immediately when new listings match what you're looking for.

or enter email address

Already have an account ? Login here

Continue your home search

I agree to receive communications and understand I can unsubscribe at any time.

I agree to be contacted by Realhub DEV via call, email, and text for real estate services. To opt out, you can reply 'stop' at any time or reply 'help' for assistance. You can also click the unsubscribe link in the emails. Message and data rates may apply. Message frequency may vary. Privacy Policy

Already have an account ? Login here

We use cookies

We use cookies primarily for analytics to enhance your experience. By accepting, you agree to our use of these cookies. You can manage your preferences or learn more about our cookies policy.