530 Mid Meadows Lane

Kirkwood, MO 63122
Traditional

Kirkwood, MO 63122
530 Mid Meadows Lane

$385,000

MLS#: 26059412
Status: Active

Listing provided by: Keller Williams Realty St. Louis

Listing agent phone: None

Last update: 6 hours ago

New on site 1 day ago

Geyer Meadows 4 - Residential

About

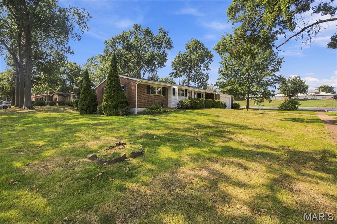
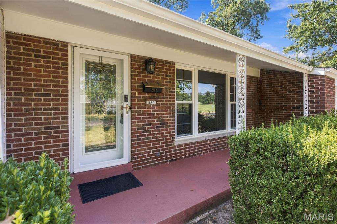
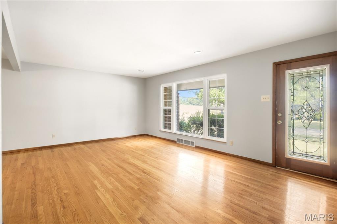
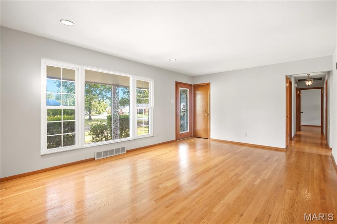
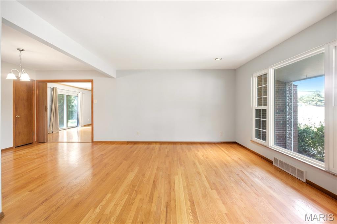
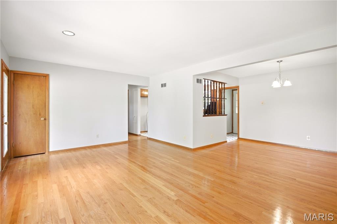
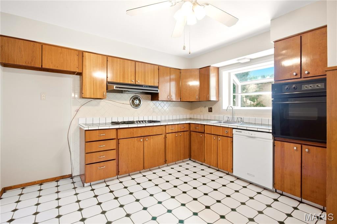
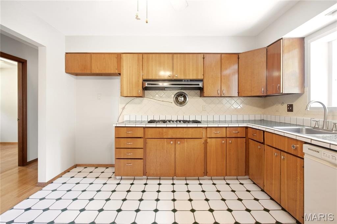
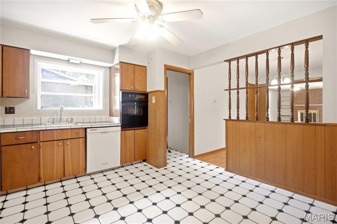
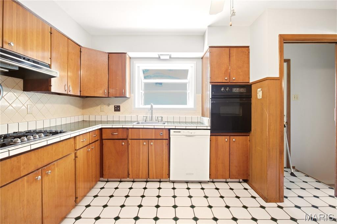
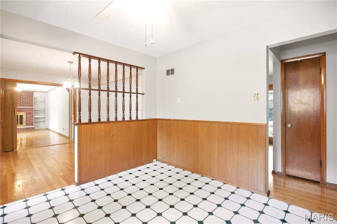
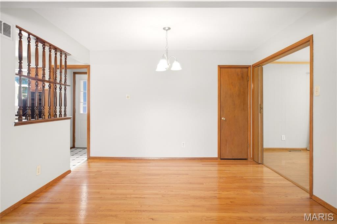
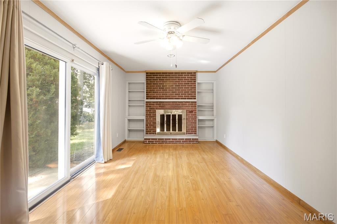
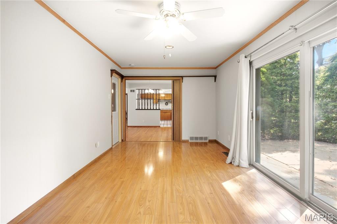
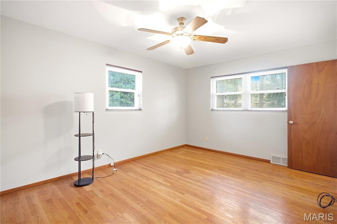
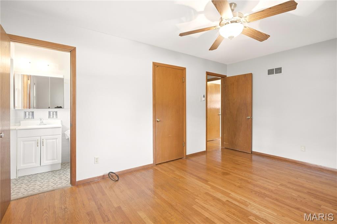
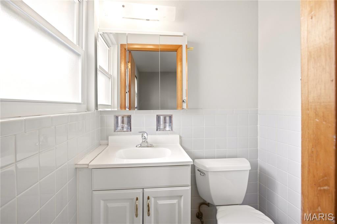
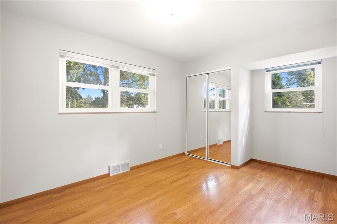
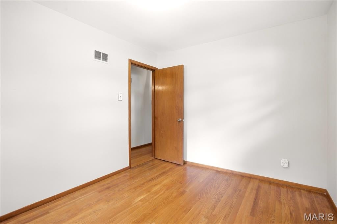
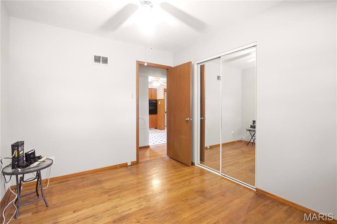
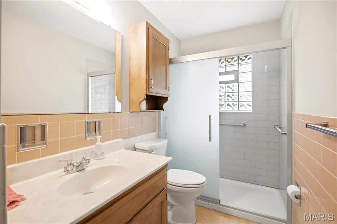
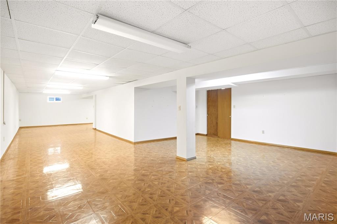
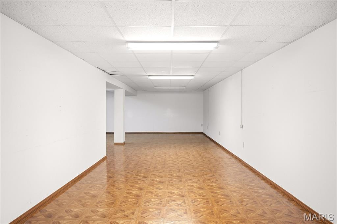
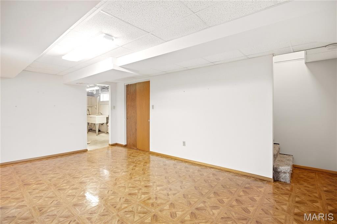
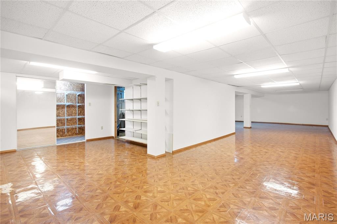
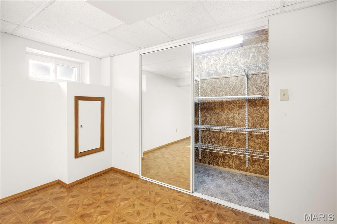
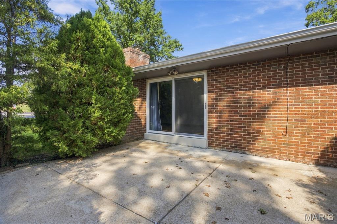
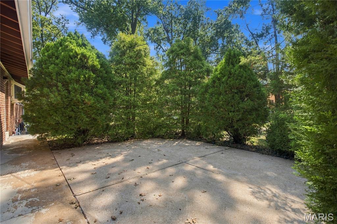
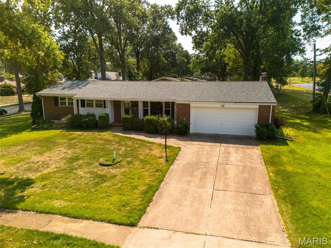
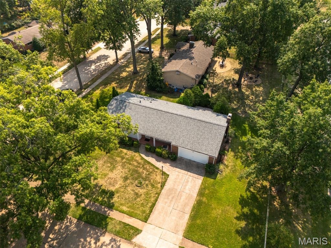
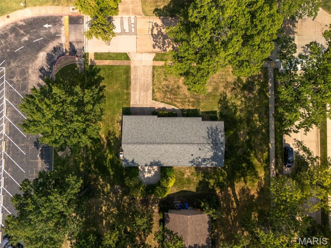
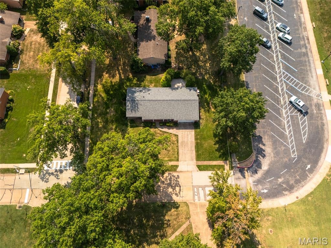
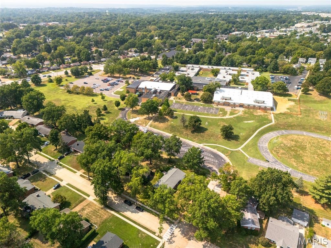
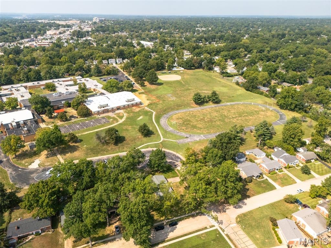
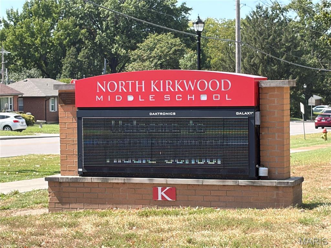
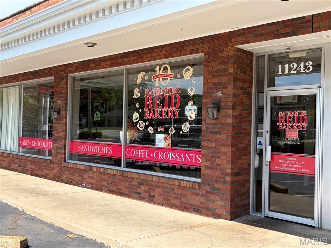
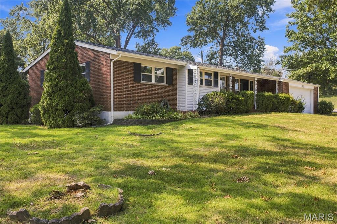
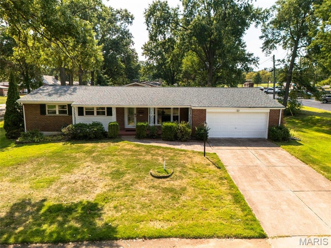
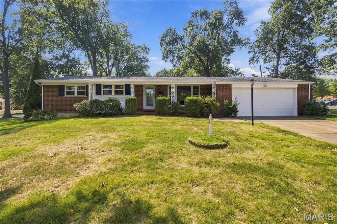
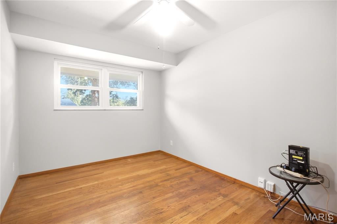
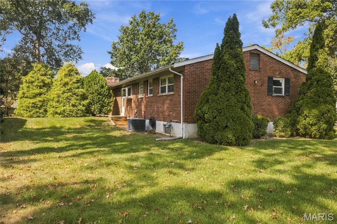
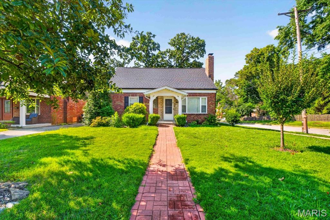
As far as Kirkwood goes, for the price point, the location couldn't be any better! Walk to Nathaniel Reid Bakery for breakfast & coffee. Turn left out of the home's front door and immediately be at North Kirkwood Middle School. And enjoy a short drive to all of the convenience that Manchester Rd has to offer! The 3bd/1.5ba, mostly brick ranch has so much potential! The large corner lot allows plenty of room to spread out while the two car attached garage with newer opener (2025) offers the luxury & security of attached parking. The wood floors will be the first characteristic that catches the eye, as they welcome you into the great room and lead you throughout the majority of the main level. The nostalgic kitchen with pantry flows seamlessly into the dining room creating an inviting entertaining space. Separating itself from many of the other homes in the area is the hearth room at the rear of the home including built-in's, a wood-burning fireplace, and sliding glass door access to the private backyard patio. Completing the main level are two comfortably sized secondary bedrooms, an update full hall bathroom, and a primary bedroom suite with walk-in closet and half bath. A dry, partially finished lower level includes a rec room, an off-shoot room perfect for an office or play area, cedar closet, and a large laundry room/storage area with utility sink. Putting a bow on this rare opportunity is a brand new electrical panel, 1yo furnace & water heater, and fresh paint throughout most of the interior and some of the exterior!

Property

Beds

3

Full Baths

1

1/2 Baths

1

Year Built

1960

Sq.Footage

2,250

Features

Features & Amenities

Interior

  • Other Interior Features

    Breakfast Bar, Cedar Closet(s), Ceiling Fan(s), High Speed Internet, Laminate Counters, Pantry, Storage, Walk-In Closet(s)

  • Total Bedrooms

    3

  • Bathrooms

    1

  • 1/2 Bathrooms

    1

  • Above Grade Finished Area

    1542.0

  • Basement YN

    YES

  • Cooling YN

    YES

  • Cooling

    Attic Fan, Ceiling Fan(s), Central Air

  • Fireplace YN

    YES

  • Heating YN

    YES

  • Heating

    Forced Air, Natural Gas

  • Main Level Bedrooms

    3

  • Pet friendly

    N/A

Exterior

  • Garage

    Yes

  • Garage spaces

    2

  • Construction Materials

    Brick Veneer

  • Parking

    Additional Parking, Attached, Driveway, Garage, Garage Door Opener, Garage Faces Front, Off Street

  • Patio and Porch Features

    Covered, Front Porch, Patio

  • Pool

    No

Area & Lot

  • Lot Features

    Back Yard, Corner Lot, Front Yard, Rectangular Lot

  • Lot Size(acres)

    0.2879

  • Lot Size(square feet)

    12,540

  • Property Type

    Residential

  • Property Sub Type

    Single Family Residence

  • Architectural Style

    Traditional

Price

  • Sales Price

    $385,000

  • Tax Amount

    $4,044

  • Sq. Footage

    2,250

  • Price/SqFt

    $171

HOA

  • Association

    No

School District

  • Elementary School

    Westchester Elem.

  • Middle School

    North Kirkwood Middle

  • High School

    Kirkwood Sr. High

Property Features

  • New Construction

    NO

  • Foundation Details

    Concrete Perimeter

  • Ownership

    Private

  • Sewer

    Public Sewer

  • Water Source

    Public

Schedule

Schedule a Showing

Showing scheduled successfully.

What is 3 + 4 ?


Change time

Mortgage calculator

Estimate your monthly mortgage payment, including the principal and interest, property taxes, and HOA. Adjust the values to generate a more accurate rate.

Your payment

Principal and Interest:

$

Property taxes:

$

HOA fees:

$

Total loan payment:

$

Total interest amount:

$

Location

  • County

    St. Louis

  • Elementary School

    Westchester Elem.

  • Middle School

    North Kirkwood Middle

  • High School

    Kirkwood Sr. High

Listing Courtesy of Nathan Pfitzer, Keller Williams Realty St. Louis

RealHub Information is provided exclusively for consumers' personal, non-commercial use, and it may not be used for any purpose other than to identify prospective properties consumers may be interested in purchasing. All information deemed reliable but not guaranteed and should be independently verified. All properties are subject to prior sale, change or withdrawal. RealHub website owner shall not be responsible for any typographical errors, misinformation, misprints and shall be held totally harmless.

Agent Franko Agent

Franko Agent

Agent Owner

Call Franko today to schedule a private showing.


* Listings on this website come from the FMLS IDX Compilation and may be held by brokerage firms other than the owner of this website. The listing brokerage is identified in any listing details. Information is deemed reliable but is not guaranteed. If you believe any FMLS listing contains material that infringes your copyrighted work please click here to review our DMCA policy and learn how to submit a takedown request.© 2024 FMLS.

Properties

Related properties
New on site 2 days ago
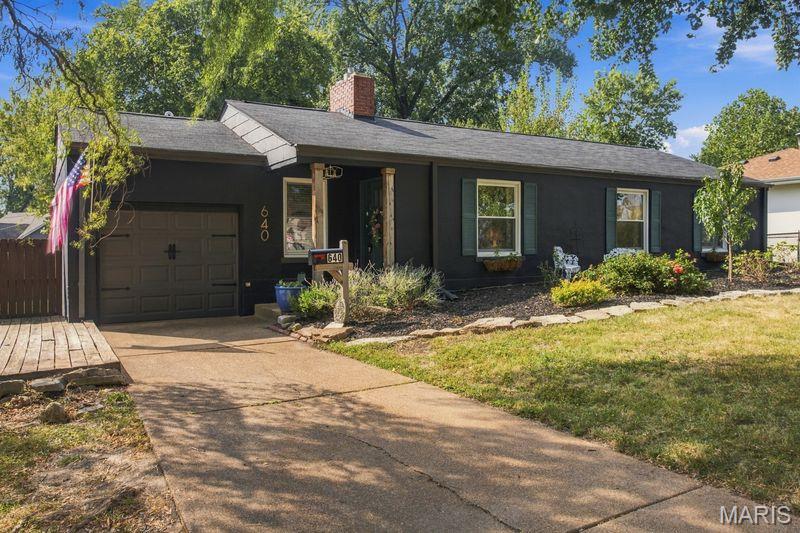
Welcome to 640 Warrenton Drive, a charming Kirkwood home that proves wonderful
things really do come in smaller packages! Lovingly maintained and filled with warmth,
this delightful 2-bedroom, 1-bath home offers comfortable main-floor living in a lovely
established neighborhood convenient to everything that makes Kirkwood such a special
place to call home.
From the moment you step inside, you'll be pleasantly surprised by the wide-open
sense of space. The generous entry opens effortlessly into the spacious living and
dining areas, creating an easy, uninterrupted flow with wonderful flexibility for everyday
living and entertaining. A cozy gas fireplace anchors the room and adds warmth and
character, whether you're hosting a holiday dinner, gathering friends for game night or
enjoying a quiet evening at home. With plenty of room to define separate conversation,
dining and entertaining areas without losing that open feeling, this welcoming space
lives larger than you might expect.
Continue through the home and discover its true showstopper—the expansive sunroom.
A full wall of floor-to-ceiling, south-facing windows welcomes beautiful natural light
throughout the day and provides a wonderful connection to the private backyard
beyond. New wood flooring in 2026 adds warmth and character, while the additional
ventless gas fireplace makes this sun-filled room every bit as inviting when the
temperatures drop. Imagine morning coffee surrounded by sunshine, curling up beside
the fire with a favorite book, gathering friends for cocktails or simply watching the
seasons change from the comfort of home.
Sliding glass doors make the transition from indoors to outdoors effortless, opening to a
covered deck that becomes a natural extension of the home's living space. Enjoy dinner
outside even when a summer shower rolls through, linger in the shade on warm
afternoons or settle in with coffee on a crisp fall morning. Just beyond, the gazebo adds
yet another outdoor destination, giving you the flexibility to follow the sunshine or retreat
to the shade throughout the day. Together, the covered deck, gazebo and level, fully
fenced backyard create a private little oasis with wonderful options for entertaining,
gardening, grilling, pets or simply doing absolutely nothing at all.
Thoughtful updates complement the home's charm, including refreshed bathroom tile
flooring, lighting and mirror; newer dishwasher and garbage disposal (2024); range
hood; and new furnace (2024). All appliances remain with the home.
Both bedrooms are comfortably sized, while an entire room currently dedicated to closet
and storage space is an unexpected bonus with intriguing possibilities for a future
primary bath or customized suite configuration.
And then there's Kirkwood! Enjoy convenient access to beloved local shops,
restaurants, parks, Farmers Market, Performing Arts Center, amazing walkability and
community activities. Tucked into a charming neighborhood yet close to the places you
love to go, 640 Warrenton offers something increasingly hard to find: manageable main-
floor living that doesn't feel small, open and inviting gathering spaces, an unforgettable

four-season sunroom and multiple outdoor spaces designed to enjoy from season to
season. Welcome to your private Kirkwood Oasis!
#26059974

Kirkwood

640 Warrenton Drive

2 Beds

1 Baths

1,296 Sq.Ft.

$315,000

MLS#: 26059974
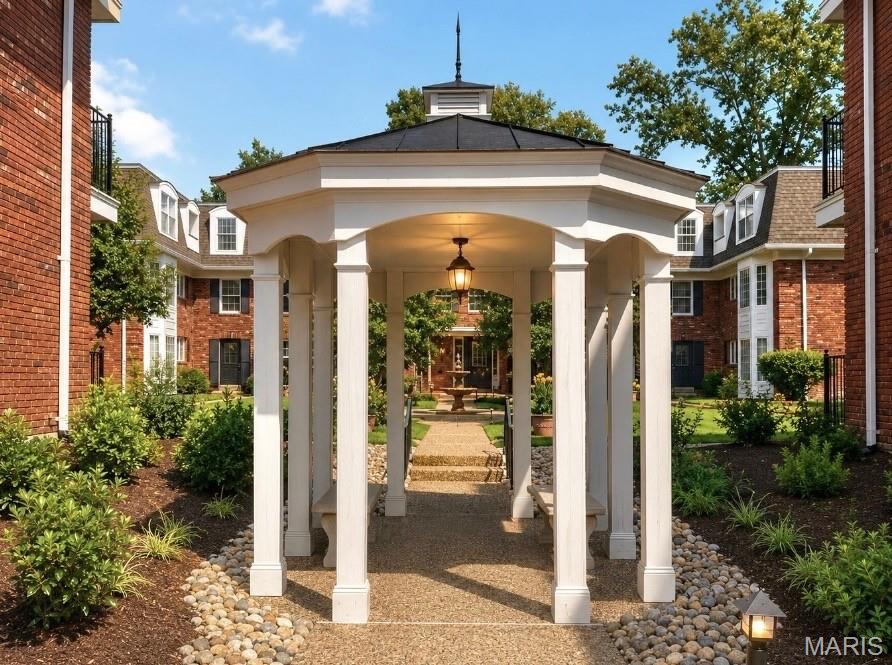
Enjoy spacious, carefree living in the heart of Kirkwood! This three-bedroom, two-bath condo offers almost 1,300 square feet of living and entertaining space in a secure building with elevator access. Enter through the beautifully landscaped courtyard, where a welcoming common patio with tables and chairs provides a great place to relax or gather with friends and neighbors. A welcoming foyer opens to the bright Living Room and Dining Room, where large windows provide an abundance of natural light. Double doors lead to the Kitchen, featuring a skylight, dark wood cabinetry, pantry, desk area and GE appliances, including a GE Profile smooth-top range. The main hallway offers a convenient closet with shelving, linen closet and laundry closet with included washer and dryer. The Primary Bedroom Suite features carpeting, a walk-in closet and private full bath with shower. The second bedroom offers a large window with a charming window seat, while the third bedroom provides access to a private balcony. A second full bath includes a tub/shower combination with tile surround. Both bathrooms feature newer commodes. Additional amenities include an assigned lower-level garage space and private storage locker. The hot water heater and microwave were replaced in 2026. Ideally located within walking distance of downtown Kirkwood, with its popular restaurants, shops, Farmers Market and other community amenities. A wonderful opportunity to enjoy the convenience and lifestyle of Kirkwood living!
#26052574

Kirkwood

528 N Kirkwood Road 3B

3 Beds

2 Baths

1,296 Sq.Ft.

$325,000

MLS#: 26052574
New on site 4 days ago
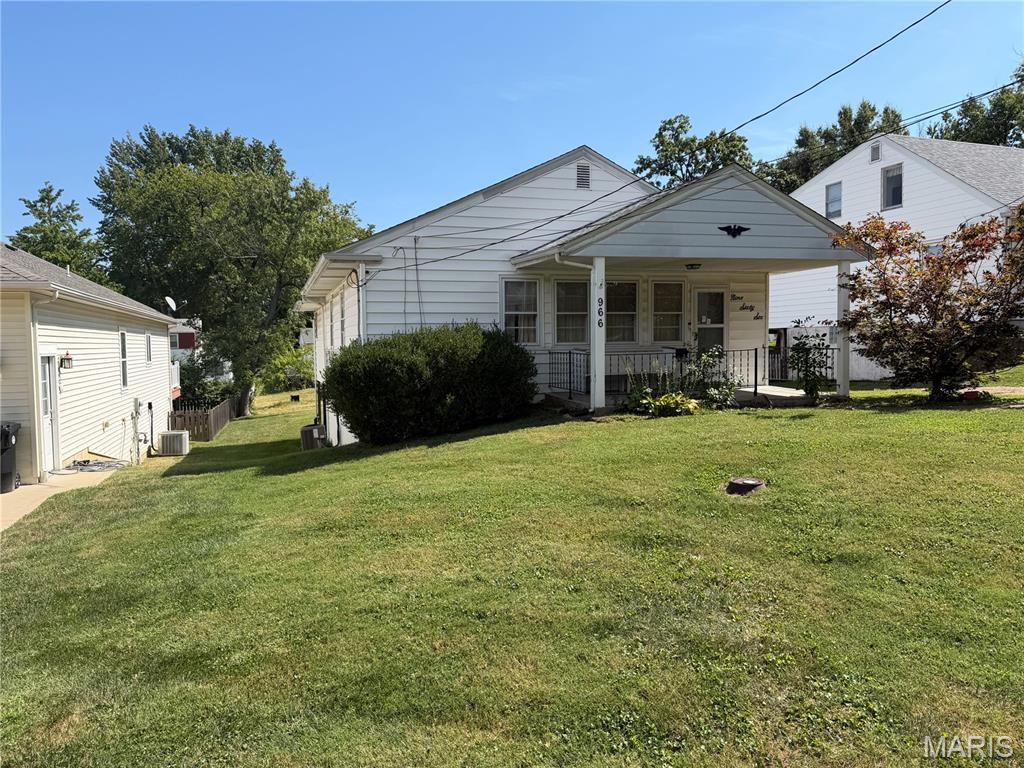
Opportunity awaits at 966 Cleveland! Bring your vision to this property offering potential for a complete renovation or possible tear-down and new construction. Ideal for an experienced investor, builder, or buyer looking for their next project. Property is being sold strictly AS-IS, with Seller to make no repairs or provide inspections. NO INTERIOR ACCESS OR SHOWINGS are available. Buyer to perform all due diligence regarding property condition, improvements, utilities, zoning, schools and intended use.
#26059339

Kirkwood

966 Cleveland Avenue

3 Beds

2 Baths

1,358 Sq.Ft.

$420,000

MLS#: 26059339
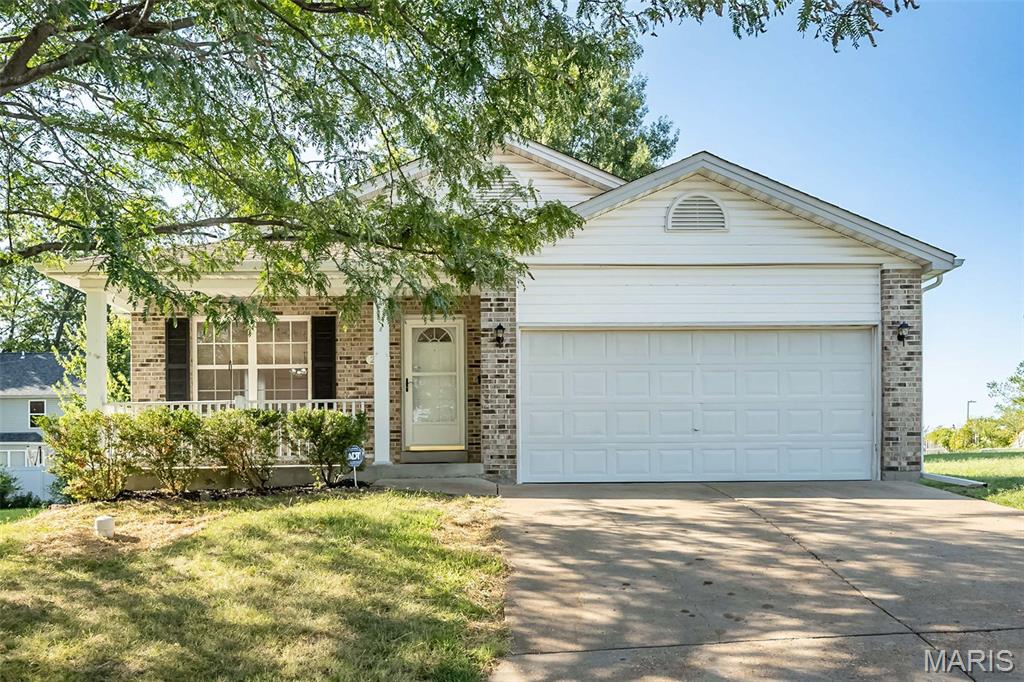
Great value for Kirkwood !!!! Fantastic close to everything Kirkwood location!!!! Updated Ranch with 2 Car Garage in Move In condition, Main floor has a Large living room w/ newer laminate wood flooring, Spacious gourmet eat in kitchen with granite countertops, Main floor laundry, Family room w/ newer laminate wood flooring, Primary Bedroom w/ Pergo wood flooring, Primary full bath, 2nd Bedroom w/ Pergo wood flooring plus another full hall bath. Lower level has Giant (21 x 19) Rec room, Office w/ carpeting, Bonus room (15 x 14) with carpeting that was used as bedroom in the past, plus a Newer full bath with dual vanity.  Roof 1 year old, HVAC 7 years old. If you want a larger yard or more privacy, we have extra lot next door available to purchase!
#26057120

Kirkwood

230 New York Street

2 Beds

3 Baths

1,316 Sq.Ft.

$375,000

MLS#: 26057120
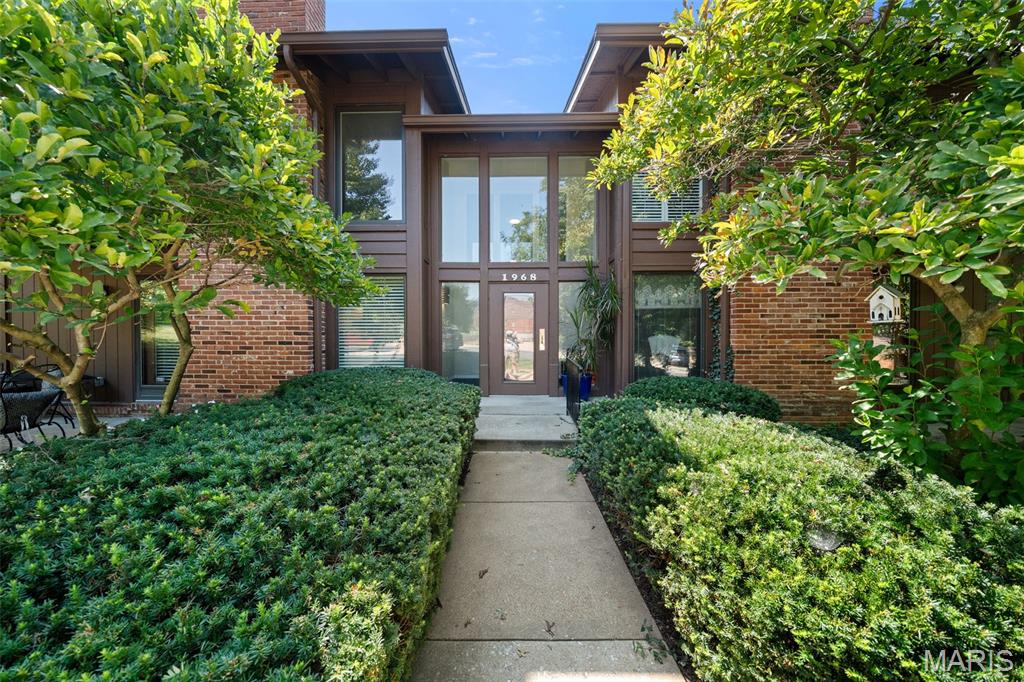
Discover refined, effortless living in this beautifully appointed residence, ideally situated within an inviting, tree-lined community offering an exceptional blend of comfort, elegance, and convenience. From the moment you arrive, manicured garden beds and a secure entry create a welcoming first impression.

Step inside to a spacious, open-concept interior filled with abundant natural light and thoughtfully designed living spaces. The inviting living room is anchored by a handsome brick fireplace, creating a warm and sophisticated focal point. The  door opens to a private deck, providing the perfect setting for morning coffee, evening cocktails, or effortless outdoor entertaining.

The luxurious primary suite is designed as a private retreat, featuring a generous walk-in closet with built-in organizers and a beautifully appointed en-suite bath with an oversized walk-in shower. The spacious second & third bedrooms offer exceptional storage and are conveniently located across from the additional full bath.

The well-designed kitchen offers a functional layout with a convenient pass-through window overlooking the dining area, creating an easy flow for entertaining and everyday living. A private laundry room with a full size washer & dryer adds to the home's thoughtful functionality.

Additional highlights include an attached two-car garage and secure storage area, providing both convenience and peace of mind. Residents enjoy an array of desirable community amenities, including a sparkling swimming pool, tennis courts, and clubhouse, all surrounded by beautifully landscaped, walkable grounds.

Perfectly positioned near West County Mall, area schools, Des Peres Park, premier shopping, dining, hospitals, and everyday conveniences, this exceptional residence offers a sophisticated lifestyle in an enviable location. Beautifully presented and move-in ready, this is an opportunity to enjoy elevated, carefree living in a truly special setting
#26056808

Kirkwood

1968 Meadowtree Lane 5

3 Beds

2 Baths

1,582 Sq.Ft.

$309,900

MLS#: 26056808
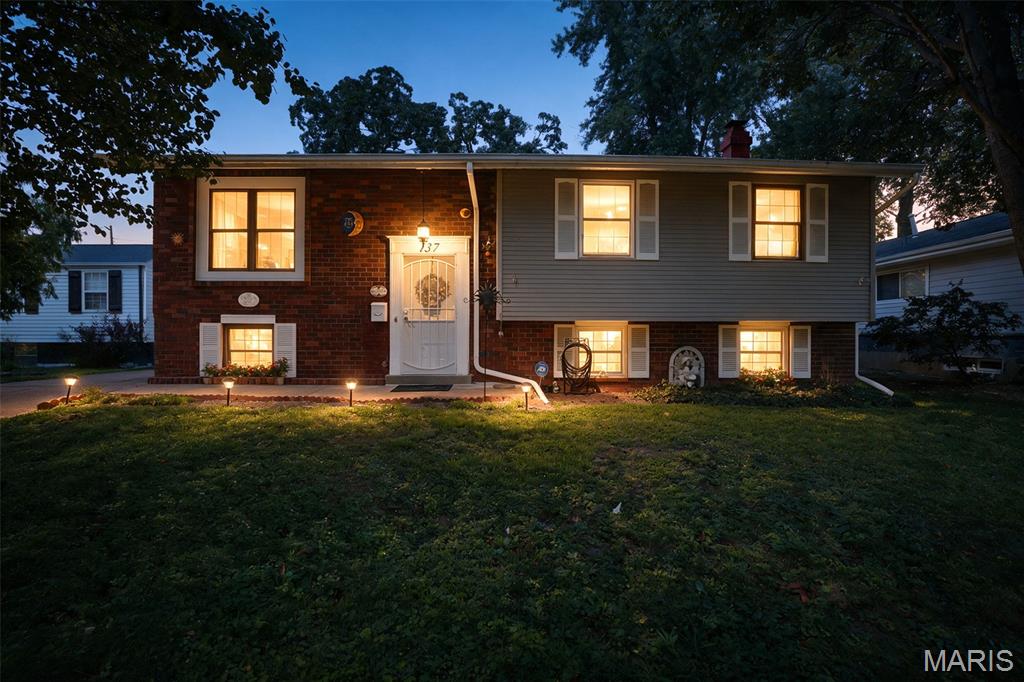
Welcome to this centrally located split-foyer home in the heart of Kirkwood, offering convenient access to the area's shopping, dining, parks, and everyday amenities. Inside, you'll find a spacious living area complemented by beautiful hardwood flooring, creating a warm and inviting atmosphere. The lower level provides additional flexibility with a generous living space that can be used for entertaining, a recreation room, home office, or additional living needs. Outside, enjoy a private fenced-in backyard featuring both a deck and patio, perfect for relaxing or hosting guests. With its desirable location, functional layout, and inviting outdoor spaces, this Kirkwood home is a wonderful opportunity to make your own. This property is offered in compliance with applicable Fair Housing laws and the National Association of REALTORS® (NAR) Fair Housing standards.
#26055111

Kirkwood

137 Huntleigh Forest Drive

3 Beds

1 Baths

1,359 Sq.Ft.

$375,000

MLS#: 26055111
Price reduced
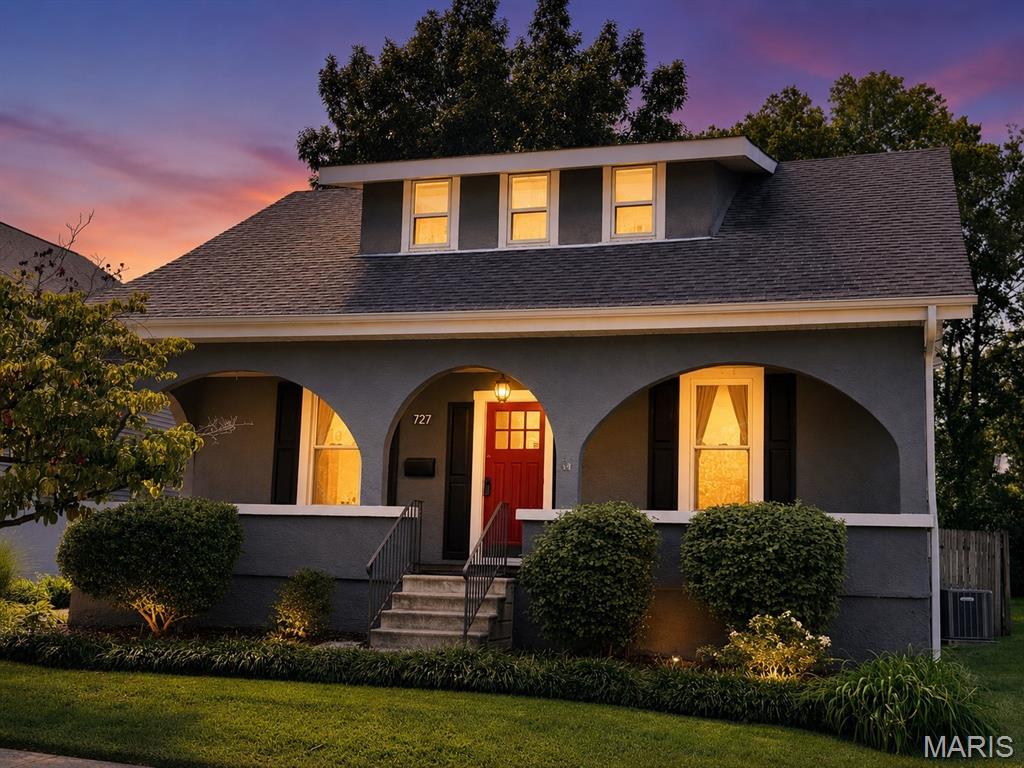
Warning: this 103-year-old cottage in Kirkwood is about to steal your heart! The full-width covered front porch is like a big ol' hug from your favorite aunt - it's just begging you to sit back, relax, and watch the world go by! The sun-drenched living room is the perfect spot to throw those epic parties that'll be the talk of the town (and the 'gram). Through an archway your soon-to-be legendary dinner parties will commence and be the talk of the neighborhood. And don't even get me started on the galley kitchen - it may be small, but it's packing some serious punch with all those cabinets, counters, and fancy appliances! The breakfast area is like a bonus room (hello, home office or reading nook!) and the family room is basically the coziest spot on earth with its wall of windows, gas fireplace, and easy-peasy flooring. And let's not forget the half bath - because, let's be real, it's all about the little things in life. Upstairs, you'll find three spacious bedrooms with hardwoods and neutral paint (because who doesn't love a good blank canvas?) and an updated guest bathroom. The level and fenced backyard is basically a doggone paradise (or a kiddo's dream come true), and the oversized two-car garage is like the cherry on top of this Kirkwood charm sundae. So, if you're tired of the same old boring homes, come on down to 727 and get ready to fall head over heels for this old-world charmer! The only thing missing here is YOU!!!
#26040369

Kirkwood

727 Evans Avenue

3 Beds

1 Baths

1,701 Sq.Ft.

$415,000

MLS#: 26040369
Price reduced
UNMATCHED VALUE IN KIRKWOOD SCHOOLS + $5,000 SELLER CREDIT! Priced at an unbelievable $440,000, this spacious 4-bedroom, 3-full-bath home delivers over 2,300 square feet of updated living space—making it the best price-per-square-foot opportunity in all of 63122! The seller has listened to market feedback and significantly repositioned the price to address its Sappington location (a quiet, low-speed 25mph residential zone). Inside, you’ll find gleaming hardwood floors, a cozy fireplace, and an open kitchen-to-dining layout that flows into a functional breezeway mudroom with main-floor laundry. The home offers tremendous flexibility with two bedrooms and a full bath on the main level, two bedrooms and a second full bath upstairs, plus a massive family room wing with a loft, wet bar, third full bath, and direct patio access—making it ideal as a main-floor primary suite alternative, in-law quarter, or ultimate entertainment zone. Complete with a flat, fully fenced backyard, dedicated off-street parking, and an unbeatable location in the North Glendale Elementary boundary, this home is a rare find. To make it even better, the seller is offering a $5,000 closing credit with an accepted offer to help buy down your interest rate or cover closing costs. Don't miss this incredible value—schedule your tour today!
#26049247

Kirkwood

900 Dwyer Avenue

4 Beds

3 Baths

2,067 Sq.Ft.

$440,000

MLS#: 26049247
Price reduced
RARE FIND in Briar Hill Farm! Luxury Ground-Level End Unit Condo in Kirkwood. No restrictions on pets. 
  
Welcome to your dream home! This beautifully updated, ground-level unit offers the ultimate blend of privacy, high-end luxury, and low-maintenance living in the highly sought-after heart of Kirkwood. Situated on a quiet, private street facing single-family homes, this completely renovated gem boasts an open-concept layout where no detail was overlooked.

The Chef’s Kitchen & Living Space
Step into an inviting, sun-drenched living area designed for effortless entertaining and everyday comfort. The heart of the home is the completely renovated custom kitchen, featuring gorgeous quartz countertops, extensive upgraded cabinetry The kitchen flows seamlessly into the dining and living areas, which are anchored by a cozy gas fireplace. A flexible added office space/den provides the perfect hybrid work setup or can easily be converted back into an extra bedroom.

Spa-Like Owner's Retreat & Baths
Unwind in your private oasis featuring two fully updated luxury bathrooms. These spa-like retreats comes equipped with a custom built vanities, a custom walk-in shower, and a deep, therapeutic jacuzzi tub perfect for soaking away the day. 

Outdoor Living & Community Amenities
Enjoy a peaceful neighborhood feel with absolutely none of the yard work. Relax on your large private patio, or take a short steps-away walk to enjoy the community's fabulous amenities, including a swimming pool, clubhouse, and tennis/pickleball courts.

Premium Features & Updates at a Glance:
Convenient Accessibility: Ground-level end unit with two entrances (a private exterior entrance and a shared hallway entrance).
Parking & Storage: Two dedicated parking spaces in the underground garage, plus a massive private, locked storage unit (7.5' x 15'). Easy street parking right out-front makes unloading groceries a breeze.
#26039836

Kirkwood

1902 Meadowtree Lane 2

3 Beds

2 Baths

1,632 Sq.Ft.

$359,900

MLS#: 26039836

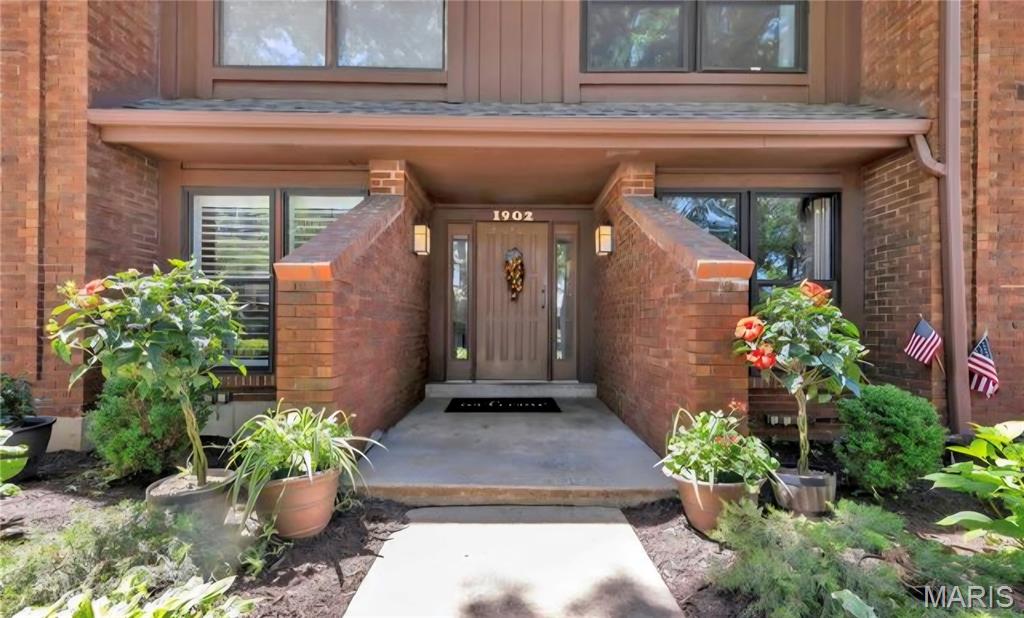
As far as Kirkwood goes, for the price point, the location couldn't be any better!  Walk to Nathaniel Reid Bakery for breakfast & coffee.  Turn left out of the home's front door and immediately be at North Kirkwood Middle School.  And enjoy a short drive to all of the convenience that Manchester Rd has to offer!  The 3bd/1.5ba, mostly brick ranch has so much potential!  The large corner lot allows plenty of room to spread out while the two car attached garage with newer opener (2025) offers the luxury & security of attached parking.  The wood floors will be the first characteristic that catches the eye, as they welcome you into the great room and lead you throughout the majority of the main level.  The nostalgic kitchen with pantry flows seamlessly into the dining room creating an inviting entertaining space.  Separating itself from many of the other homes in the area is the hearth room at the rear of the home including built-in's, a wood-burning fireplace, and sliding glass door access to the private backyard patio.  Completing the main level are two comfortably sized secondary bedrooms, an update full hall bathroom, and a primary bedroom suite with walk-in closet and half bath.  A dry, partially finished lower level includes a rec room, an off-shoot room perfect for an office or play area, cedar closet, and a large laundry room/storage area with utility sink.  Putting a bow on this rare opportunity is a brand new electrical panel, 1yo furnace & water heater, and fresh paint throughout most of the interior and some of the exterior!

530 Mid Meadows Lane

Message successfully sent.

I agree to receive email communication and understand I can unsubscribe at any time.

I agree to be contacted by Realhub DEV via call, email, and text for real estate services. To opt out, you can reply 'stop' at any time or reply 'help' for assistance. You can also click the unsubscribe link in the emails. Message and data rates may apply. Message frequency may vary. Privacy Policy

Send a message

Message successfully sent.

Reason for contacting?

I agree to receive email communication and understand I can unsubscribe at any time.

I agree to be contacted by Realhub DEV via call, email, and text for real estate services. To opt out, you can reply 'stop' at any time or reply 'help' for assistance. You can also click the unsubscribe link in the emails. Message and data rates may apply. Message frequency may vary. Privacy Policy

Sign In Sign Out

Virtual Assistant

Would you like to take the next step with this property? We can help you schedule a showing or virtual tour, or send you more details.

Yes, I would like more information.

Thank You for Your Reply, One of Our Agents will contact you as soon as possible

No, maybe later.

Thank you, you can always contact me via email, phone number or through the contact form.

Realhub AI

Lucy - Your AI-Powered Realtor

Update Your Temporary Password

Personalize your search

Enter your email and we'll notify you immediately when new listings match what you're looking for.

or enter email address

Already have an account ? Login here

Continue your home search

I agree to receive communications and understand I can unsubscribe at any time.

I agree to be contacted by Realhub DEV via call, email, and text for real estate services. To opt out, you can reply 'stop' at any time or reply 'help' for assistance. You can also click the unsubscribe link in the emails. Message and data rates may apply. Message frequency may vary. Privacy Policy

Already have an account ? Login here

We use cookies

We use cookies primarily for analytics to enhance your experience. By accepting, you agree to our use of these cookies. You can manage your preferences or learn more about our cookies policy.